Features & Amenities

Interior

  • Other Interior Features

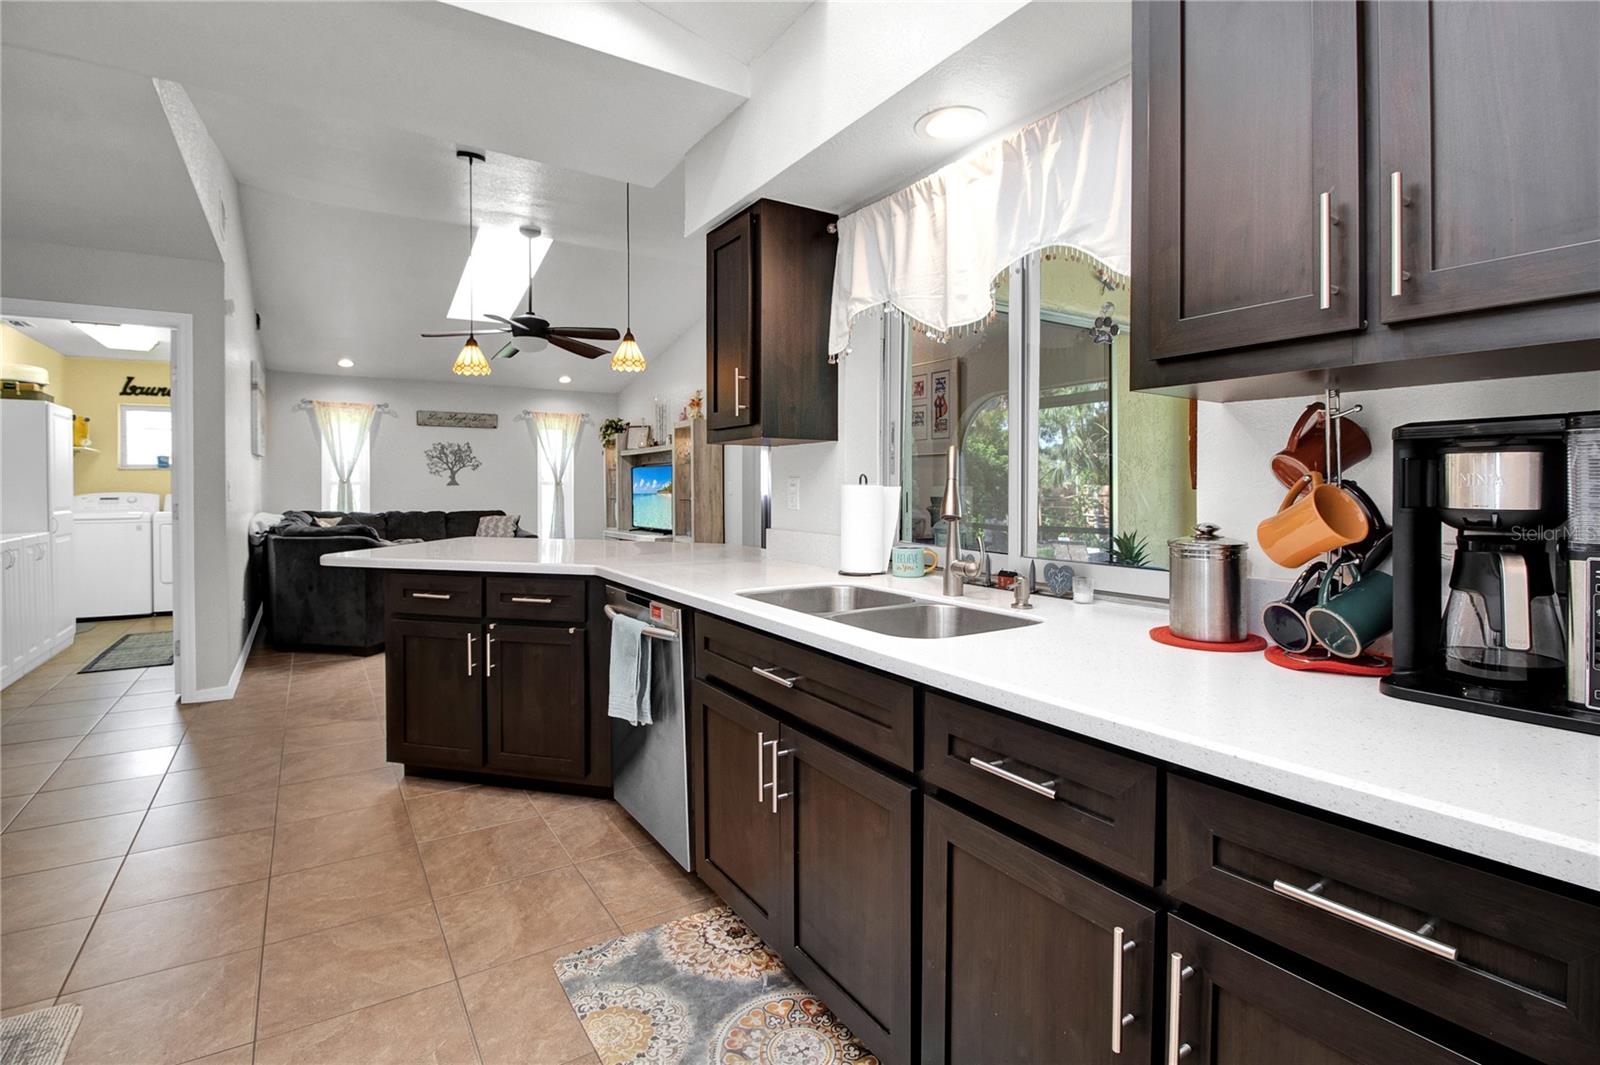
    Eat-in Kitchen, Open Floorplan, Vaulted Ceiling(s), Walk-In Closet(s)

  • Total Bedrooms

    3

  • Bathrooms

    2

  • Cooling YN

    YES

  • Cooling

    N/A

  • Heating YN

    YES

  • Heating

    Central, Electric

  • Pet friendly

    Yes

Exterior

  • Garage

    Yes

  • Garage spaces

    2

  • Construction Materials

    Block

  • Other Exterior Features

    Rain Gutters

  • Parking

    Driveway, Garage Door Opener, Attached

  • Patio and Porch Features

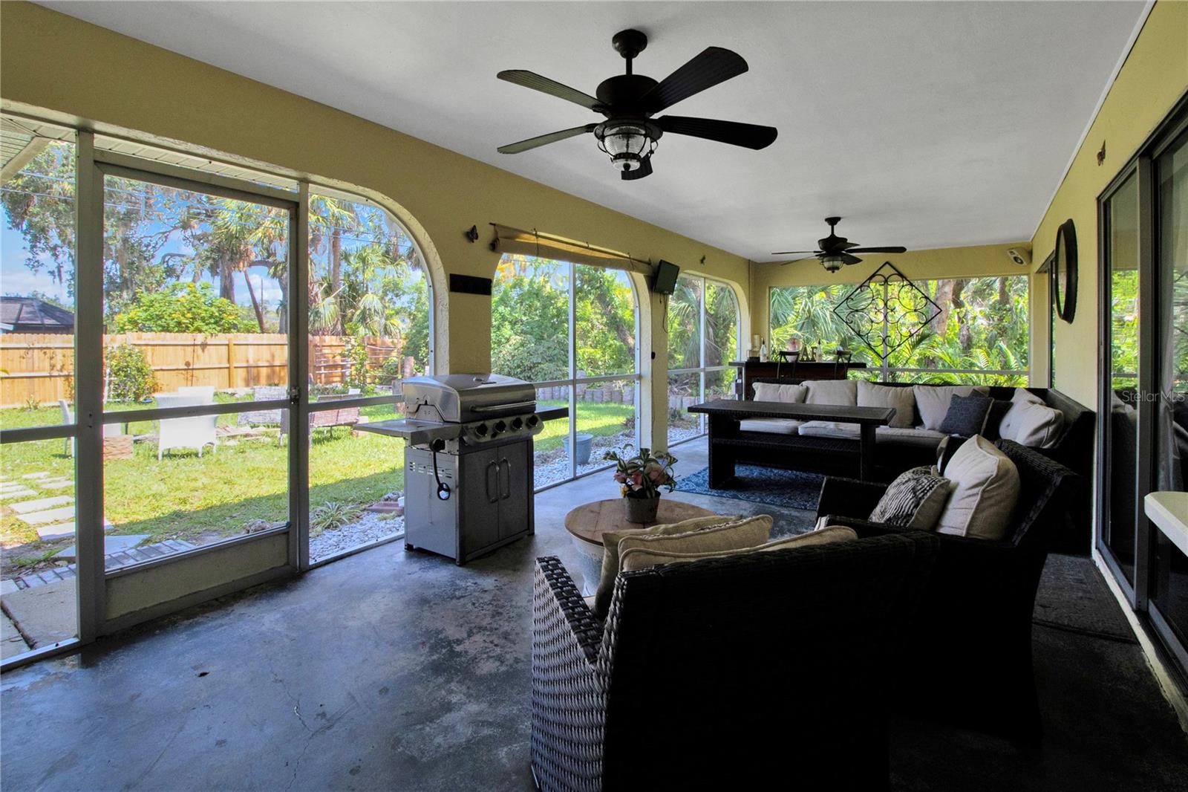
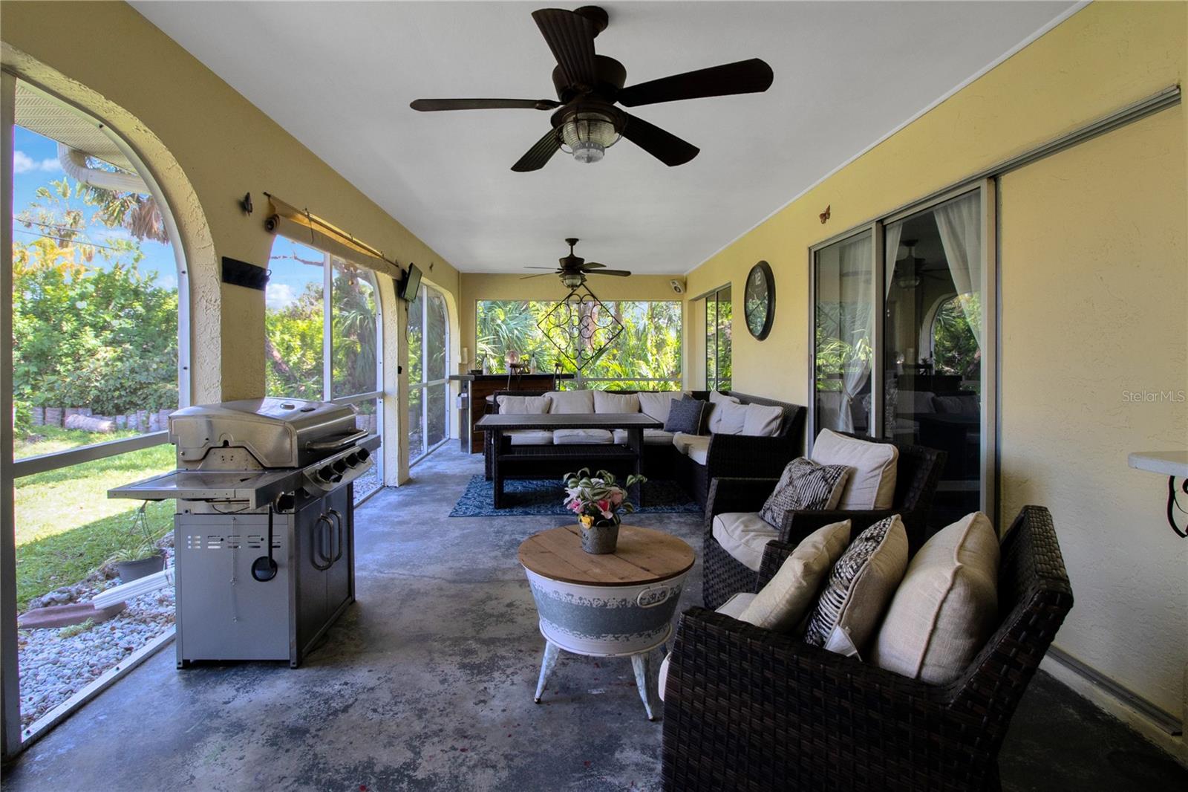
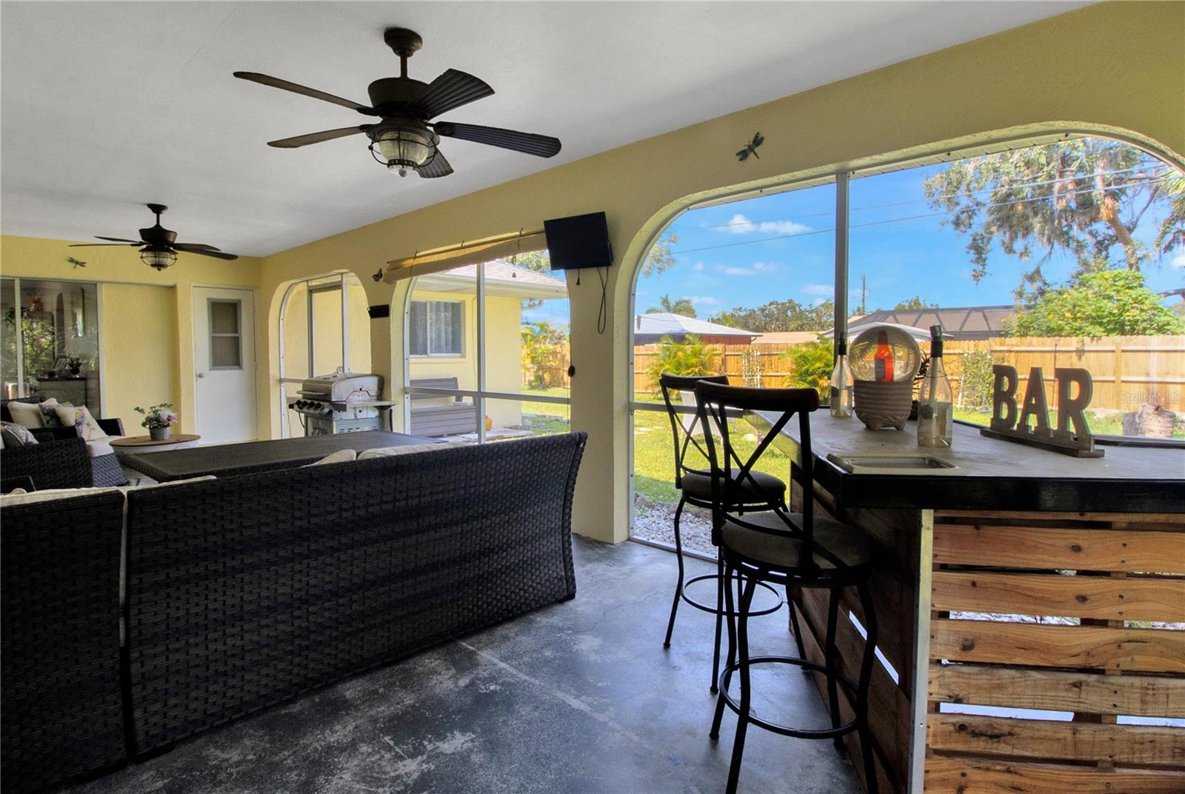
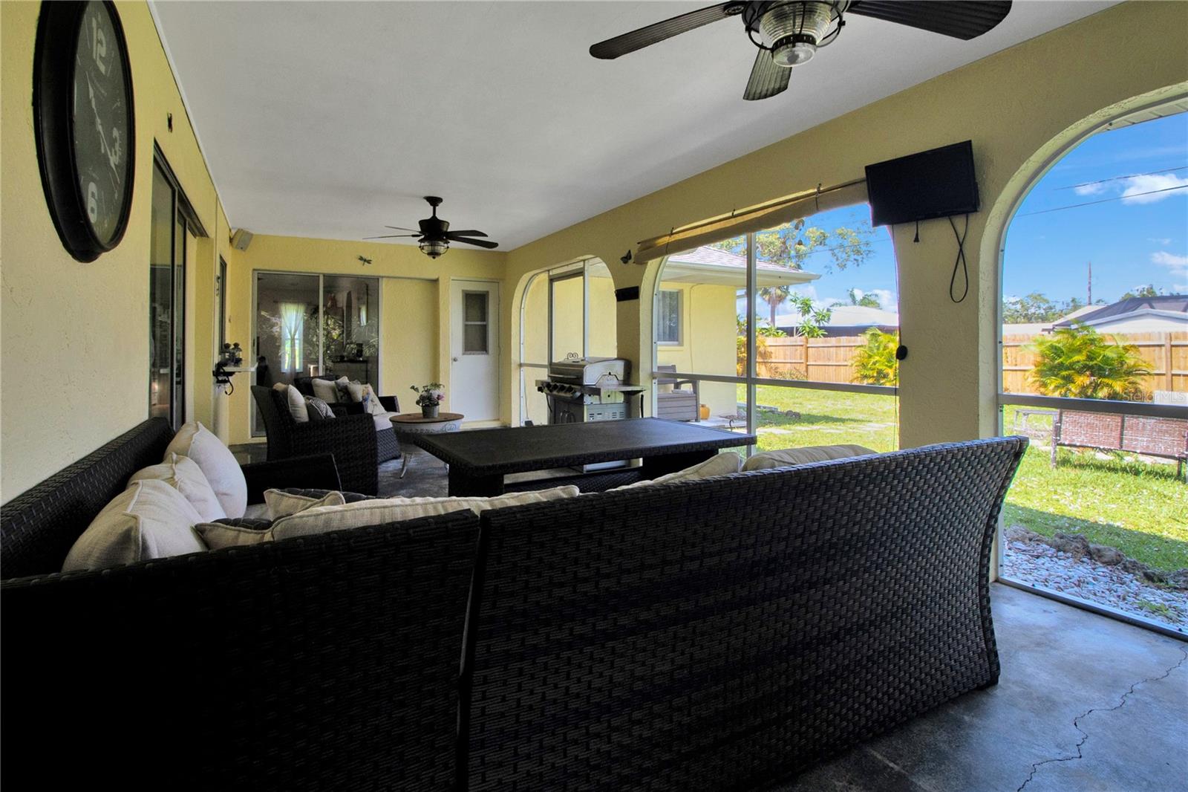
    Enclosed, Screened

  • Pool

    No

  • Waterfront YN

    NO

Area & Lot

  • Lot Size(acres)

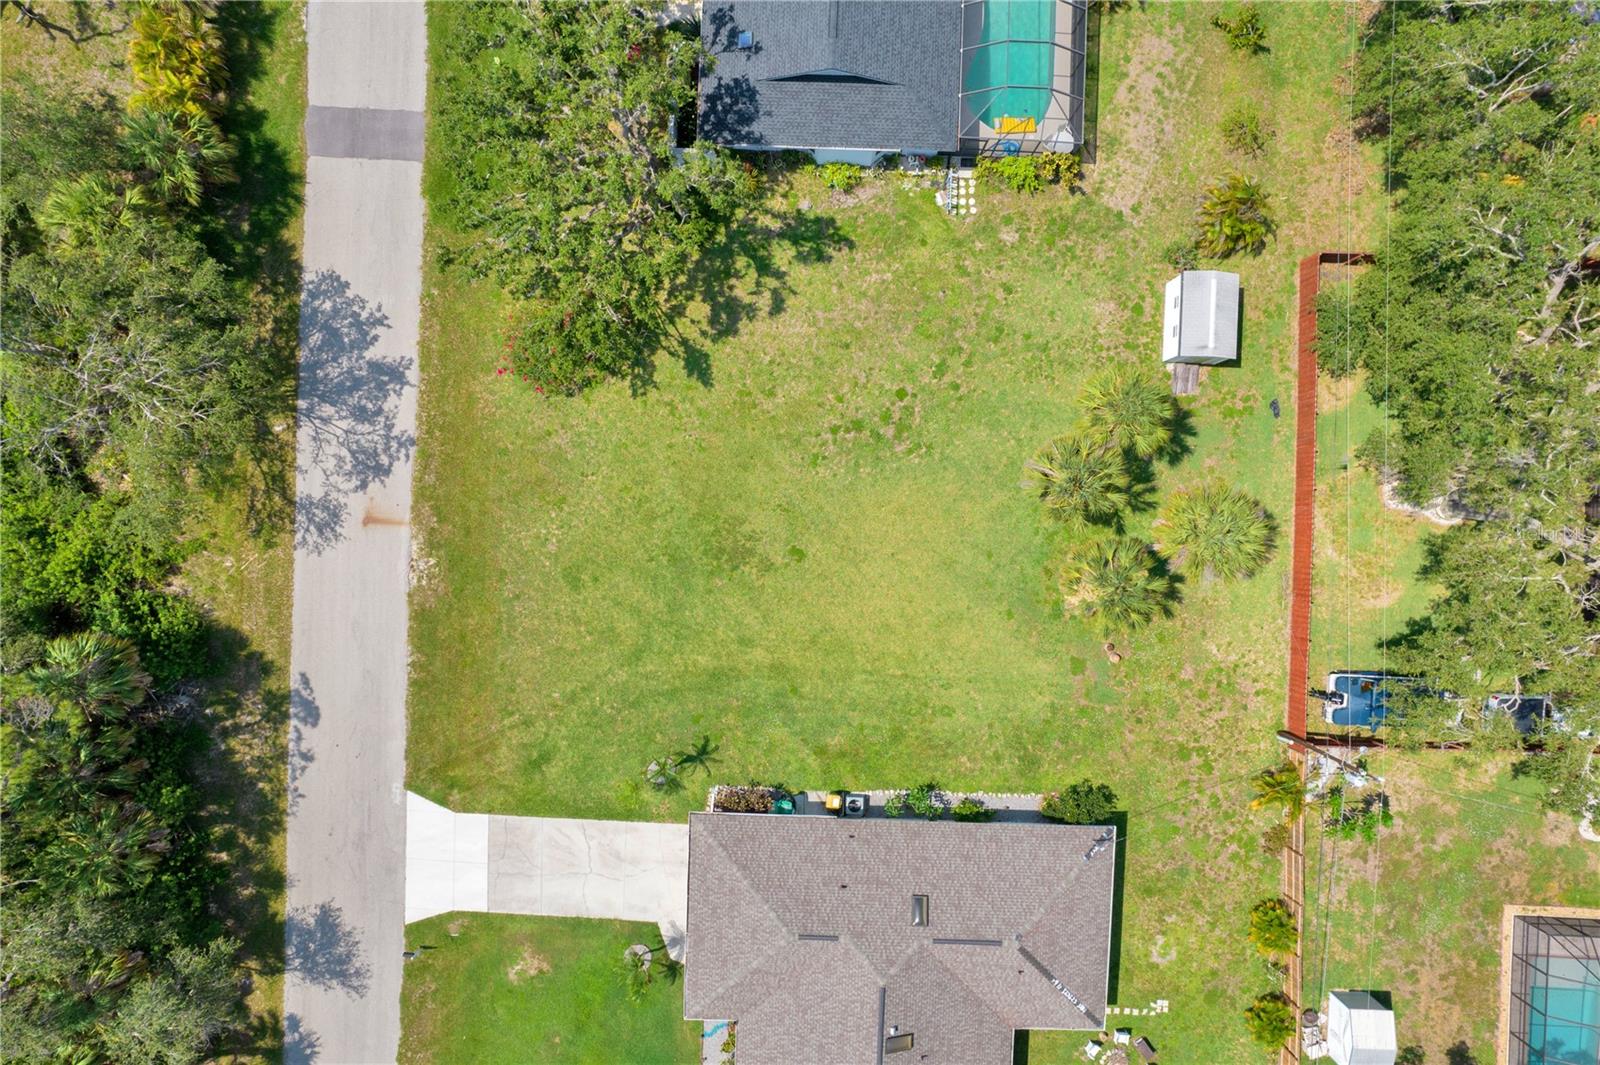
    0.46

  • Lot Size(square feet)

    19,999

  • Property Type

    Residential

  • Property Sub Type

    Single Family Residence

  • Architectural Style

    Florida

Price

  • Sales Price

    $374,900

  • Tax Amount

    $7,534.6

  • Zoning

    RSF3.5

  • Sq. Footage

    1,900

  • Price/SqFt

    $197

HOA

  • Association

    No

School District

  • Elementary School

    Meadow Park Elementary

  • Middle School

    Murdock Middle

  • High School

    Port Charlotte High

Property Features

  • Stories

    1

  • Foundation Details

    Slab

  • Ownership

    Fee Simple

  • Sewer

    Septic Tank

Schedule a Showing

Showing scheduled successfully.

<
>
IN PERSON
VIA CHAT

What is 3 + 4 ?


Change time

Mortgage calculator
Estimate your monthly mortgage payment, including the principal and interest, property taxes, and HOA. Adjust the values to generate a more accurate rate.

Your payment

Principal and Interest:

$

Property taxes:

$

HOA fees:

$

Total loan payment:

$

Total interest amount:

$

Location

County

Charlotte

Elementary School

Meadow Park Elementary

Middle School

Murdock Middle

High School

Port Charlotte High

Listing Courtesy of Bobbie Leahey , KW PEACE RIVER PARTNERS

RealHub Information is provided exclusively for consumers' personal, non-commercial use, and it may not be used for any purpose other than to identify prospective properties consumers may be interested in purchasing. All information deemed reliable but not guaranteed and should be independently verified. All properties are subject to prior sale, change or withdrawal. RealHub website owner shall not be responsible for any typographical errors, misinformation, misprints and shall be held totally harmless.

Agent Michael Graf

Business Coach | Executive Sales Associate | Realtor®

Michael Graf

Call Michael today to schedule a private showing.


* Listings on this website come from the FMLS IDX Compilation and may be held by brokerage firms other than the owner of this website. The listing brokerage is identified in any listing details. Information is deemed reliable but is not guaranteed. If you believe any FMLS listing contains material that infringes your copyrighted work please click here to review our DMCA policy and learn how to submit a takedown request.© 2024 FMLS.
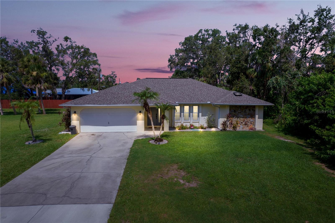
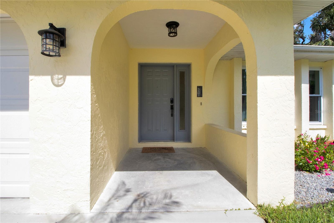
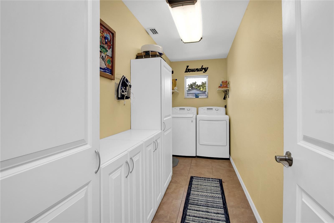
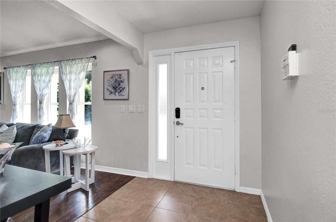
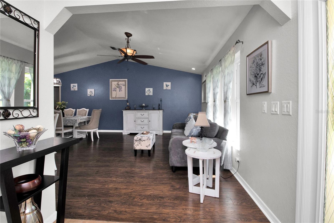
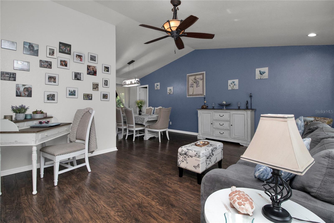
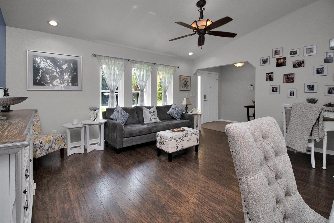
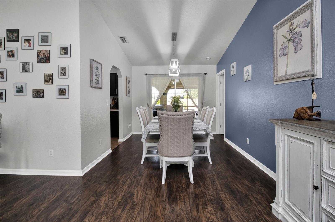
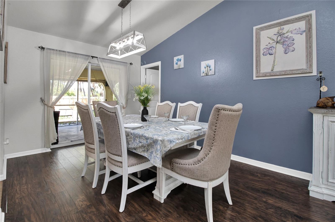
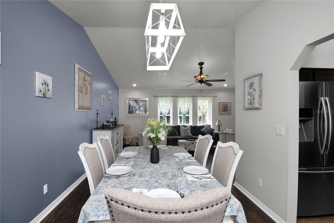
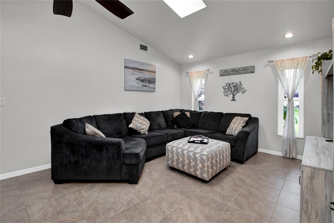
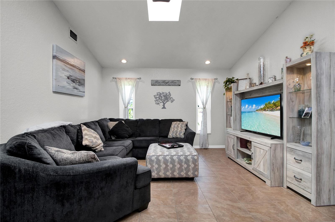
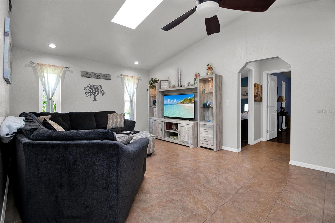
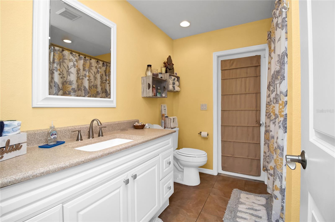
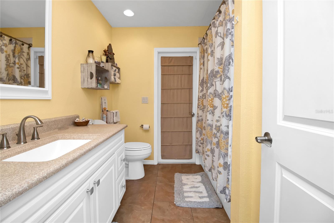
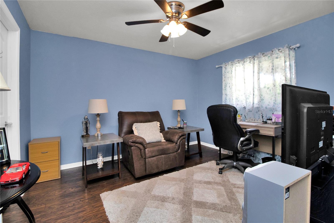
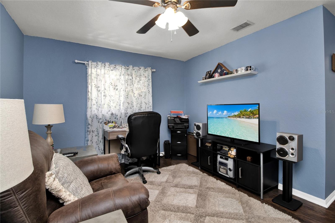
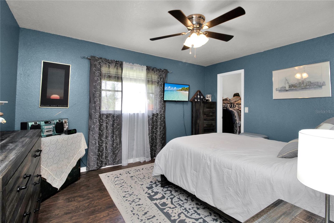
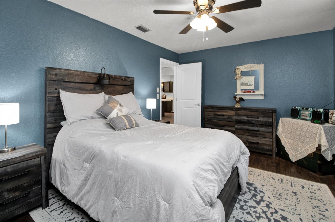
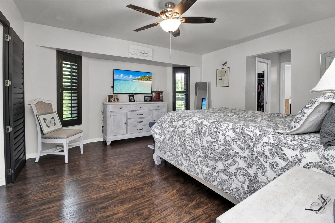
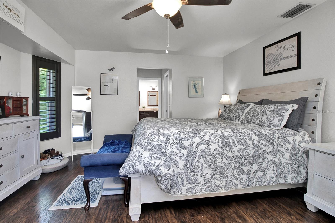
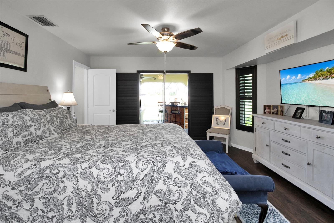
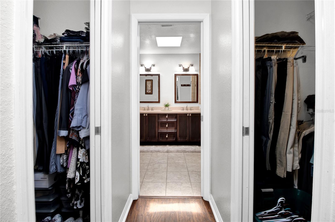
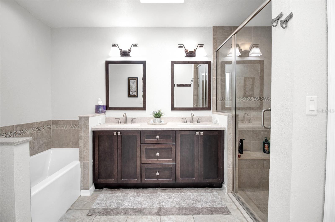
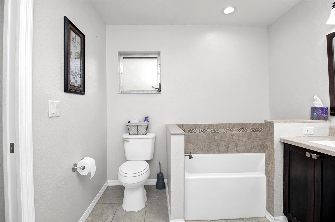
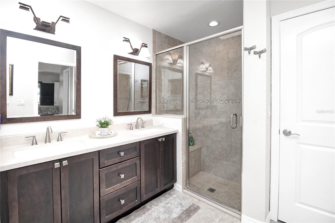
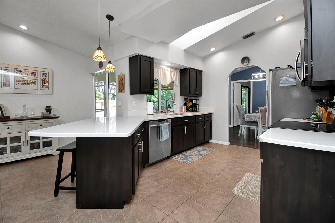
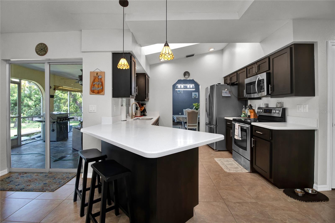
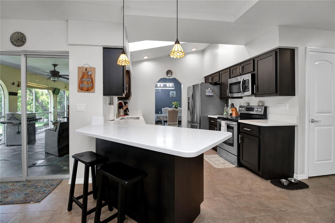
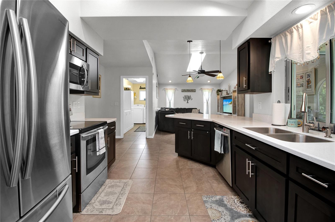
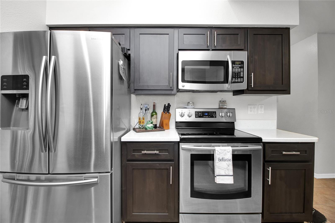
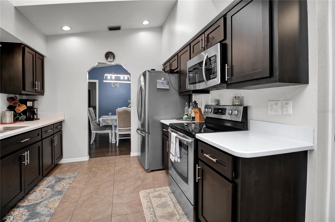
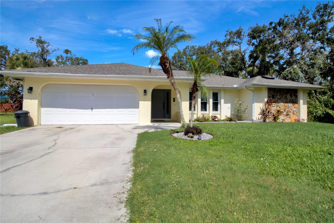
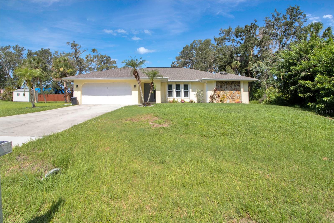
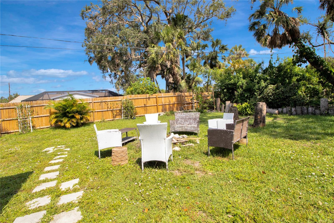
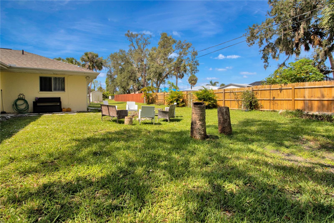
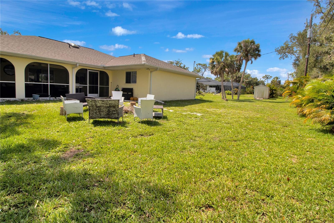
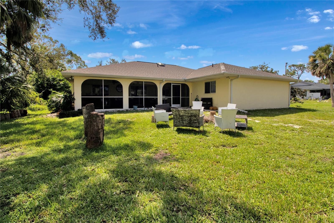
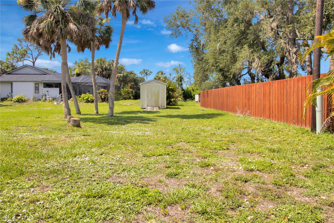
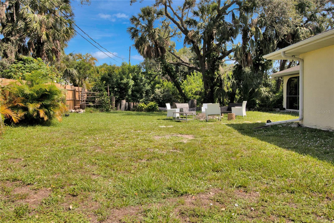
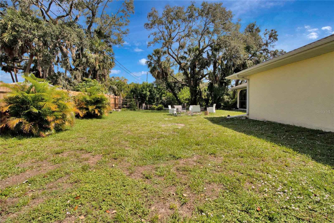
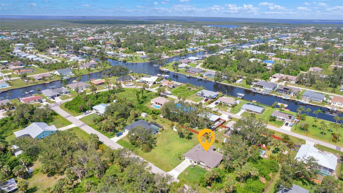
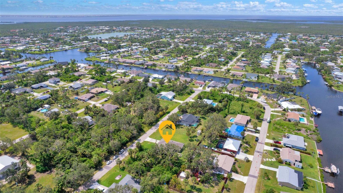
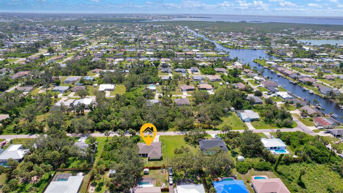
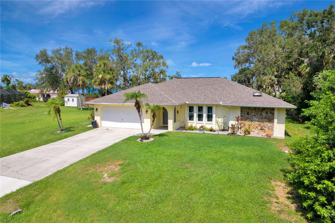
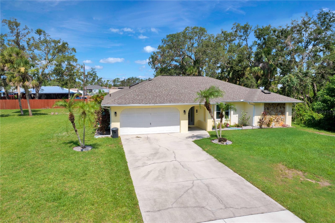
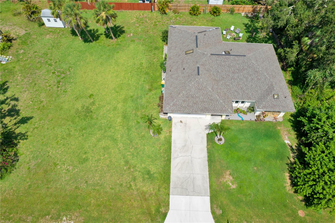
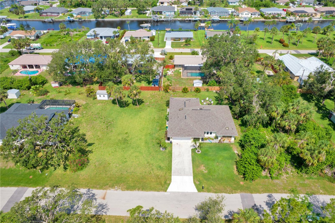
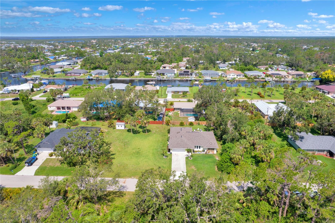
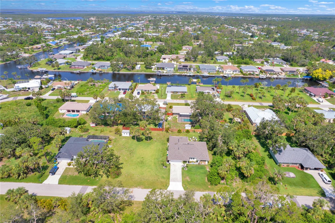
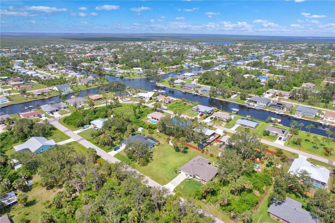
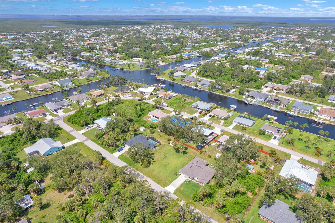
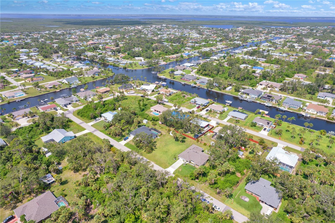
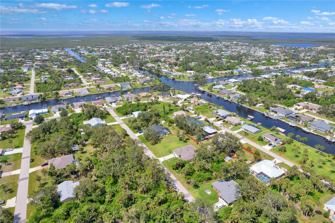
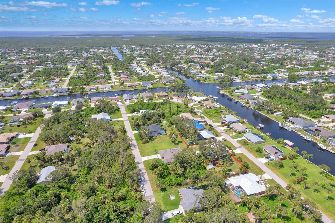
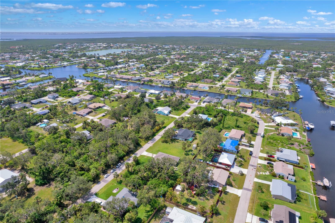
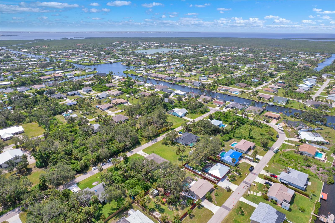
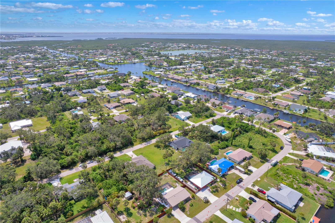
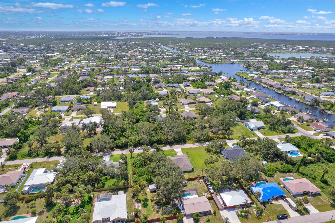
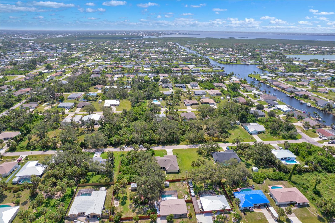
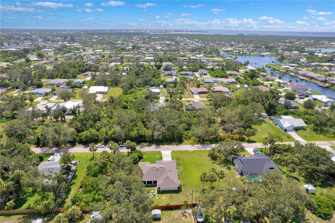
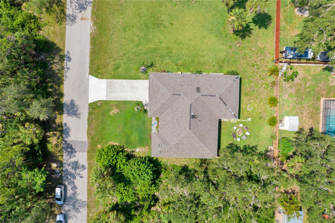
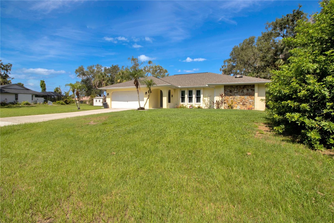
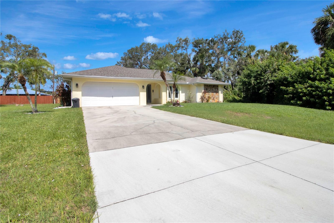
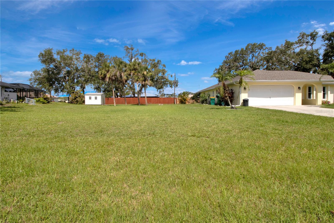
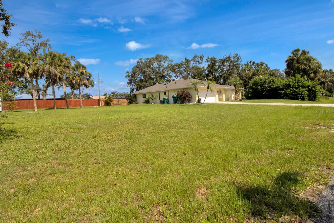
Assumable Mortgage at 2.9%!!!!This home is waiting for YOU!!!Welcome to this beautiful split 3 bedroom home with an additional lot all on a quiet street. This is your property! This charming property boasts three spacious bedrooms, two bathrooms, and an attached two-car garage. As you enter the home, you will immediately notice the beautiful flooring and expansive formal living room off to your right with natural light pouring in from the large front impact windows. The living room leads into the large dining area that accommodates a large dining table perfect for hosting family and friends during the holidays. The beautifully updated kitchen, has dark wood espresso cabinets with white solid surface countertops, stainless steel appliances and a breakfast bar. The rear of the home has a family room off of the kitchen, perfect for relaxing.  The bedrooms are spacious with vinyl flooring. The primary bedroom is a true retreat, complete with dual walk-in closet and en-suite bathroom featuring a soaking tub and separate walk-in shower with floor to ceiling tile. The primary bedroom has pocketing sliding doors leading out to the large back screened lanai. The lanai is perfect for entertaining guests or relaxing alone with a book or cup of coffee as you look out over the large private back yard which has plenty of room to add a pool. This house has it all and more with a bonus room, large indoor laundry room with lots of storage and the guest bath leads out to the lanai. It is also conveniently located close to downtown Punta Gorda, restaurants, medical facilities and shopping. Easy access to many locations from nearby Punta Gorda Airport.

4363 RANDYPAAR STREET

Message successfully sent.

What would you like to know?

What is 3 + 4 ?

I agree to receive email communication and understand I can unsubscribe at any time.

I agree to be contacted by The Graf Group of Coldwell Banker via call, email, and text for real estate services. To opt out, you can reply 'stop' at any time or reply 'help' for assistance. You can also click the unsubscribe link in the emails. Message and data rates may apply. Message frequency may vary. Privacy Policy

Related Properties

New on site 1 day ago
Discover easy Florida living at 2148 La Palma, located in a charming small gated community featuring a community pool, low HOA dues, and no CDD fees. Centrally positioned in Port Charlotte, this home offers convenient access to everyday essentials—stores, restaurants, golf, and the popular Centennial Park—as well as quick connections to nearby marinas, the beaches of Manasota Key and Boca Grande, and the vibrant coastal towns of Punta Gorda, Venice, and fast-growing Wellen Park.

This beautifully designed residence features a private pool with a sun shelf, surrounded by elegant travertine pavers that create a relaxing outdoor retreat. Inside, the home opens to a spacious great room with abundant natural light and a beautifully appointed kitchen ideal for cooking and entertaining.

The large primary bedroom offers a peaceful escape with an ensuite bath and generous walk-in closets. Two additional bedrooms are thoughtfully positioned away from the main living area, providing comfort and privacy for guests or family members. A versatile den adds flexibility for work, hobbies, or quiet relaxation.

Additional highlights include:
• Oversized laundry room
• Two-car garage
• Paver driveway
• Flood-plain location (insurance may be required)

With its inviting layout, attractive finishes, and a location close to the best of Southwest Florida’s recreation and coastal lifestyle, this home is an exceptional opportunity for buyers seeking comfort, convenience, and value.
#D6148566

PORT CHARLOTTE

2148 LA PALMA AVENUE

3 Beds

2 Baths

1,978 Sq.Ft.

$425,000

MLS#: D6148566

New on site 1 day ago
MOVE-IN READY.  Welcome to your dream home! Be the first to experience luxury in this stunning brand-new construction, boasting 3 beds and 2 baths, nestled in a serene neighborhood. Park with ease in the attached 2 car garage or on the elegant driveway adorned with pavers. Revel in the cleverly designed two-way split floor plan offering privacy and space for everyone. Embrace modern living with waterproof vinyl flooring throughout, ensuring both style and durability. Entertain effortlessly in the chic kitchen featuring granite countertops, upgraded cabinets, and a charming backsplash. Unwind in the lavish master bedroom complete with a spacious walk-in closet. With all appliances (excluding washer and dryer) included and a dedicated laundry room, convenience is key. Plus, enjoy the freedom of no HOA, no CDD, and no restrictions. Your oasis awaits!
#TB8543616

PORT CHARLOTTE

12106 CLARENDON AVENUE

3 Beds

2 Baths

1,270 Sq.Ft.

$310,000

MLS#: TB8543616

New on site today
Short Sale. Amazing opportunity for a new and modern move-in-ready 3-bedroom, 2-bath home with nearby shopping, dining, and entertainment. NOT located in a flood zone. *IMPACT RATED HURRICANE WINDOWS, SLIDERS, and DOORS*! From the moment you walk in you will appreaicte the open layout and split bedroom floorplan. Porcelain wood-look tile extends throughout the home, front porch, and covered lanai—no carpet anywhere. The kitchen features quartz countertops with solid cabinetry and soft-close doors. The primary suite includes a walk-in closet and en-suite bathroom with split dual vanities and a walk-in shower. Additional features include high ceilings, ceiling fans in nearly every room and the lanai, cordless window blinds, a Lennox HVAC system, smart thermostat, and smart entry lock. All windows, exterior doors, and sliding glass doors are impact-rated, eliminating the need for storm shutters. The garage offers a painted floor, added lighting, and attic storage. Outside, the large yard provides plenty of space for entertaining. The home also features city water and customizable front exterior LED lighting for added nighttime curb appeal. Contact your agent today before this one is gone!!!
#C7530092

PORT CHARLOTTE

22437 ADORN AVENUE

3 Beds

2 Baths

1,608 Sq.Ft.

$300,000

MLS#: C7530092

New on site 2 days ago
Welcome to 4141 River Bank Way, a spacious 4-bedroom, 2.5-bath home offering 2,748 square feet of living space, ideally situated on an oversized corner lot in the gated, maintenance-free River Club community. A standout feature is the roof-mounted photovoltaic solar system installed in 2022, designed to help offset household electricity costs and backed by a 16-year full warranty. For today's energy-conscious lifestyle, the solar system offers an added benefit for a household with an electric vehicle, helping offset the additional electricity used for at-home charging. With a first-floor primary suite, flexible upstairs loft, multiple living and dining areas, and an attached garage, this thoughtfully designed home offers plenty of room for comfortable everyday living and entertaining. The property is also NOT IN A FLOOD ZONE. Inviting curb appeal begins with a brick-paver front porch and impressive double-door entry. Step inside to a dramatic two-story living and dining area, where soaring 19-foot ceilings and multiple tall windows fill the space with natural light and create an impressive sense of openness. Neutral tile flooring extends through the main living areas, while the upper-level overlook adds architectural interest and enhances the home's spacious design. The living and dining areas transition naturally into the family room and kitchen, creating a connected layout well suited for gatherings. The comfortable family room features a ceiling fan, recessed lighting, and multiple windows that bring in abundant natural light. At the heart of the home, the kitchen offers a fresh, updated look with white cabinetry accented by dark hardware, granite countertops, coordinating tile backsplash, stainless steel appliances, and a pantry closet. A large center island with sink and breakfast-bar seating provides generous workspace and a natural gathering spot, while the adjoining breakfast nook is ideal for casual meals. Conveniently located on the first floor, the generously sized primary suite provides a private retreat. The ensuite bathroom features a soaking tub, large tiled walk-in shower, dual sinks with vanity area, and separate water closet. A half bath is also located on the first floor just outside the laundry room, while the laundry room provides direct access to the attached garage for added everyday convenience. Upstairs, three additional bedrooms are complemented by a spacious loft overlooking the main living area. This versatile space can easily accommodate a home office, den, media room, playroom, or additional gathering area. Additional features include a 2022 water heater, security system, concrete-block construction on both stories, tile roof, and hurricane shutters. Enjoy a convenient maintenance-free lifestyle in River Club, where the HOA fee includes lawn and shrub maintenance, basic cable, and access to community amenities. Residents can enjoy the resort-style swimming pool and cabana, fitness center, playground, and sidewalks throughout the community. With its oversized corner homesite, soaring two-story living area, first-floor primary suite, versatile loft, energy-saving solar system, and gated community setting, this home offers an appealing combination of space, functionality, and convenience with easy access to I-75. Schedule your private showing today and discover everything 4141 River Bank Way has to offer!
#C7529972

PORT CHARLOTTE

4141 RIVER BANK WAY

4 Beds

2 Baths

2,748 Sq.Ft.

$320,000

MLS#: C7529972

OVERSIZED CORNER LOT!  PRISTINE 3 BEDROOM PLUS A DEN, 2 BATH, 2-CAR GARAGE, POOL HOME IN PORT CHARLOTTE! Beautiful curb appeal with mature and lush exterior landscaping. Inviting entryway leads you to an open floor plan thoughtfully designed with tray ceilings, neutral tones, and luxury vinyl flooring throughout. As you step inside, you're welcomed by the living room, which offers views of the lanai and pool. The open layout flows effortlessly into the kitchen, which features two-toned cabinetry, granite countertops, and a large island perfect for entertaining. Adjacent to the living room, an office/den offers endless versatility, providing the perfect space for working from home or creating an additional entertainment area. Generous primary suite features tray ceilings, spacious walk-in closet, and an ensuite with dual vanities and a tile walk-in shower. Split floorplan ensures privacy, with two guest bedrooms sharing a well-appointed guest bath. Step outside to your own private retreat, where outdoor living meets ultimate relaxation. The covered lanai extends to a saltwater pool, while the backyard is enhanced by a variety of fruit trees, creating a peaceful outdoor setting. Additional seller features and upgrades include an under-sink and refrigerator water filtration system, irrigation system, generator, and hurricane shutters plus no HOA. Nestled on a quiet street near US-41, Murdock restaurant and shopping district, parks, golf, boating, fishing and historic downtown Punta Gorda with fine dining, arts, community events and entertainment. Don’t miss this opportunity! Call to schedule your private showing today!
#C7529724

PORT CHARLOTTE

1234 FLETCHER STREET

3 Beds

2 Baths

1,659 Sq.Ft.

$385,500

MLS#: C7529724

New on site 3 days ago
Welcome to this move-in ready, FURNISHED 3-bedroom, 2-bath home for sale in Port Charlotte, Florida, offering over 1,600 square feet of living space, a spacious open floor plan, cathedral ceilings, plenty of natural light, CITY WATER, NO HOA and NO CDD. Designed for comfortable Florida living, the main living area flows seamlessly into the dining space and kitchen, creating an inviting layout for everyday living and entertaining.

The kitchen features granite countertops, stainless steel appliances, ample cabinetry, recessed lighting, and plenty of workspace. Ceramic tile throughout the home makes for easy maintenance, while matching granite countertops in the bathrooms add a cohesive finish. A desirable split-bedroom floor plan provides added privacy, with the primary suite located separately from the two additional bedrooms—ideal for family, guests, or a home office. Ceiling fans throughout add extra comfort.

Additional features include hurricane shutters, a 2-car garage with ceiling-mounted central air equipment to help maximize storage space, and an open rear lanai overlooking the spacious backyard. Enjoy plenty of room to relax, entertain, garden, or simply enjoy the Florida sunshine.

Conveniently located near shopping, restaurants, parks, schools, boating, fishing, and Southwest Florida’s beautiful Gulf Coast beaches, this home offers easy access to everything the area has to offer while still providing a quiet residential setting. With no HOA or deed restrictions, this property is a great option for a primary residence, seasonal Florida home, vacation getaway, or investment property.

Schedule your private showing today and see everything this furnished Port Charlotte home has to offer!
#C7529909

PORT CHARLOTTE

11481 WILLMINGTON BOULEVARD

3 Beds

2 Baths

1,613 Sq.Ft.

$325,000

MLS#: C7529909

New on site 3 days ago
SPACIOUS POOL HOME ON NEARLY HALF AN ACRE IN A QUIET PORT CHARLOTTE SETTING! Welcome to 3501 Conmore Street, a 3-bedroom + BONUS ROOM, 2-bathroom, 2-car garage home offering plenty of space inside and out, all situated on an impressive NEARLY 1/2-ACRE LOT.

Inside, the home features a generous floor plan with a LARGE KITCHEN AND LIVING AREA at the heart of the home. The kitchen offers abundant cabinetry, counter space, and room to gather, while the spacious living area provides plenty of flexibility for everyday living and entertaining. NEWER LAMINATE FLOORING flows throughout much of the home, creating a cohesive feel from room to room.

In addition to three bedrooms, a BONUS ROOM provides valuable extra space that can easily adapt to your needs—whether you're looking for a home office, hobby room, playroom, workout space, or additional sitting area.

Step outside and you'll find one of the property's biggest highlights: an EXPANSIVE SCREENED LANAI AND POOL AREA designed for enjoying the Florida lifestyle. With plenty of covered and screened space surrounding the pool, there's room for outdoor dining, lounging, entertaining, and relaxing year-round.

The nearly half-acre homesite provides a sense of space that's increasingly hard to find, with a generous yard surrounding the home and plenty of room to enjoy the outdoors.

For added peace of mind, the home is also equipped with a GENERATOR WIRED DIRECTLY INTO THE MAIN ELECTRICAL PANEL, an especially valuable feature during Florida's storm season.

Tucked away in a QUIET SECTION OF PORT CHARLOTTE, yet within convenient reach of shopping, dining, schools, boating, fishing, and everything Southwest Florida has to offer, this property combines a spacious homesite, flexible interior layout, and fantastic outdoor living potential.

NEARLY 1/2 AN ACRE. POOL. EXPANSIVE LANAI. BONUS ROOM. GENERATOR SETUP. With plenty of space and possibilities, 3501 Conmore Street is ready for its next owner to make it their own.
#C7529901

PORT CHARLOTTE

3501 CONMORE STREET

3 Beds

2 Baths

1,682 Sq.Ft.

$345,000

MLS#: C7529901

New on site 3 days ago
Welcome to 15097 Malcolm Ave in Port Charlotte, a 3-bedroom, 2-bathroom home with nearly 1,900 square feet of living space and the kind of layout that just feels comfortable from the moment you walk through the door. Inside, you’ll find an open floor plan with plenty of natural light and room to actually live. The main living area is spacious without feeling oversized, and it flows right into the dining area and kitchen. The kitchen has plenty of room for everyday cooking while still keeping you connected to everything going on around you. Whether it’s a quiet dinner at home, Sunday breakfast with the family, or having friends over for the evening, the layout makes the whole space feel connected and welcoming. The primary bedroom gives you plenty of room to create your own comfortable retreat and includes a walk-in closet and private bathroom with a separate soaking tub and shower. The additional two bedrooms give you flexibility depending on what you need — bedrooms for the family, a guest room for visitors, a home office, hobby room, or a combination of them all. There is also a second full bathroom and an interior laundry area, keeping everything convenient and right where you need it. One of the nicest things about living in Southwest Florida is getting to enjoy the outdoors almost year-round, and this home gives you your own place to do that. The screened lanai is a great spot for your morning coffee, an outdoor dinner, or simply sitting outside and enjoying a Florida evening without leaving home. The yard gives you additional outdoor space with plenty of opportunity to make it your own over time. A two-car attached garage and paver driveway add even more everyday convenience, while the approximately 10,000-square-foot lot gives you a nice amount of space without having an overwhelming property to maintain. The location gives you the quieter residential feel people love about Port Charlotte while still keeping everyday necessities within reach. Shopping, restaurants, parks, golf, boating and fishing are all part of the lifestyle here, and when you’re ready for a beach day, the beautiful Gulf Coast is only a drive away. This isn’t a home that needs an over-the-top introduction. It’s simply a comfortable, spacious Florida home with a great layout, plenty of room, and a place to enjoy the outdoors. Whether you’re looking for your year-round home in Southwest Florida or somewhere to spend more time in the sunshine, 15097 Malcolm Ave is one you’ll want to come see for yourself.
#A4703267

PORT CHARLOTTE

15097 MALCOLM AVENUE

3 Beds

2 Baths

1,884 Sq.Ft.

$329,999

MLS#: A4703267

New on site 4 days ago
Exceptional upgrades on a premium lot, one of the nicest in Kings Gate. The sq. ft. priced right with all the amenities, plus ready to move in and much better than a new build. FLOOD ZONE X. 2 /3 bedrooms possible 2 Baths. Come see this beautiful home in Kings Gate which is a 55 + community. It is so spacious, and the backyard is on a very large pond with a fountain - the view is breathtaking! This home is two years new; it meets the latest hurricane building code requirements. Hurricane impact windows, and hurricane shutters for the lanai and front door. As you enter this home, you walk into a very open Great Room with 10-foot-tall ceilings and beautiful hardwood floors. The expansive sliding glass door opens up into a tiled lanai with gorgeous views of the pond. This is great when entertaining your family and friends that will come to visit you. Both, the lanai and patio are so peaceful with that million-dollar view whether during the day or at night is simply breathtaking. You can easily get used to enjoying your favorite beverage while relaxing on a chaise lounge on the patio. You could be watching the Pelicans dive into the pond for fish, watching the helmet turtles popping their heads up out of the water or sunbathing along the shoreline, or you could watch the golfers on the green, hoping for a hole in one. There is always something to see while gazing at the pond area. When you enter into the kitchen you will notice the beautiful quartz countertop and the walk-in pantry with plenty of shelving space to meet your needs. All the tile flooring throughout this home, the quartz countertop and kitchen cabinets were all upgrades at the time of build. The microwave is vented to the outdoors, and the kitchen appliances were upgraded as well. The range/oven is an induction with convection and air fry capabilities. If you are a person on the go or busy with all the activities going on in The Kingdom, you can start and stop your oven via Wi-Fi connection. All the rooms in this home are large and in the master bedroom it has a custom barn door that separates the bedroom from the master bath and closets area, Super Cool! Also, the view of the pond from the master bedroom windows is simply awesome to wake up to in the mornings and to gaze at when the full moon crosses over the pond at night. The light reflecting off pond is another reason to enjoy this great view. There are lots of nice upgrades done to this home, too many to mention here. There are many amenities that come with living in Kings Gate (better known as The Kingdom) - a large pool, large ball room, the Lion’s Den Restaurant and Bar is right inside this community. There is pickle ball, social events, like Bingo, Nine and Dines, Trivia night, Yoga and Monday, Wednesday, and Friday work out classes for anyone who wants to join. No charge. There is water aerobics too!! The list goes on and on. We are a golf cart community, so it is only natural to have golf cart decorating festivities, and those evening golf cart rides around the neighborhood is a great way to see your neighbors. If you love golf, this is the place to be living in, in Port Charlotte. Kings Gate Golf course - play 9 or 18 holes of golf on a beautiful golf course, plus enjoy all the nature. Kings Gate is amazing - you can drive your golf cart to Plaza, just right outside of gated area and select dining and or shopping located in the plaza. Please schedule to see this extraordinary home!
#C7529682

PORT CHARLOTTE

24313 WESTGATE BOULEVARD

2 Beds

2 Baths

1,660 Sq.Ft.

$392,000

MLS#: C7529682

New on site 4 days ago
Virtually Staged. Under Construction. NEW CONSTRUCTION WITH WARRANTY - estimated delivery October 2026!  SPECIAL INCENTIVES: Get up to $16k toward closing costs, rate buydowns, and prepaids at closing when using preferred lender and title.  The Cayo Costa combines open-concept living with a smart split-bedroom layout, offering three bedrooms plus a den and two bathrooms. Perfectly designed for entertaining, the main living area showcases a soaring vaulted ceiling that seamlessly connects the kitchen, dining area, and expansive Great Room. A large freestanding island provides the ideal centerpiece for both casual meals and social gatherings, while sliding glass doors extend the living space to a covered lanai for effortless indoor-outdoor living. The private Primary Suite is a true retreat, featuring two spacious walk-in closets and a well-appointed en-suite bathroom. On the opposite side of the home, two comfortable guest bedrooms share a full bath, ensuring both privacy and convenience. A versatile den with French doors offers the perfect space for a home office, study, or creative flex room. Highlights of the Cayo Costa include: Whole House RO system, Quartz countertops in kitchen and baths, designer cabinetry with soft-close doors, stainless steel kitchen appliance package, upgraded plank tile flooring in main living areas, hurricane-impact windows and doors, attached 2-car garage with direct laundry access, and more! Pictures, renderings, & virtual tour are of similar home & are used for display purposes only.
#A4704005

PORT CHARLOTTE

11990 GROUSE AVENUE

3 Beds

2 Baths

1,469 Sq.Ft.

$307,990

MLS#: A4704005

 - property

Send a message

Message successfully sent.

Your message

What is 3 + 4 ?

Reason for contacting?

I agree to receive email communication and understand I can unsubscribe at any time.

I agree to be contacted by The Graf Group of Coldwell Banker via call, email, and text for real estate services. To opt out, you can reply 'stop' at any time or reply 'help' for assistance. You can also click the unsubscribe link in the emails. Message and data rates may apply. Message frequency may vary. Privacy Policy

Sign Out

Virtual Assistant

Would you like to take the next step with this property? We can help you schedule a showing or virtual tour, or send you more details.

Yes, I would like more information.

Thank You for Your Reply, One of Our Agents will contact you as soon as possible

No, maybe later.

Thank you, you can always contact me via email, phone number or through the contact form.

Realhub AI

Lucy - Your AI-Powered Realtor
Update Your Temporary Password

Personalize your search

Enter your email and we'll notify you immediately when new listings match what you're looking for.

or enter email address
Already have an account ? Login here

Continue your home search

I agree to receive communications and understand I can unsubscribe at any time.

I agree to be contacted by The Graf Group of Coldwell Banker via call, email, and text for real estate services. To opt out, you can reply 'stop' at any time or reply 'help' for assistance. You can also click the unsubscribe link in the emails. Message and data rates may apply. Message frequency may vary. Privacy Policy

Already have an account ? Login here

We use cookies

We use cookies primarily for analytics to enhance your experience. By accepting, you agree to our use of these cookies. You can manage your preferences or learn more about our cookies policy.