.webp?size=346x80)
- Properties
- Meet our agents
- Communities
- Market Report
- Home Value
- Calculator
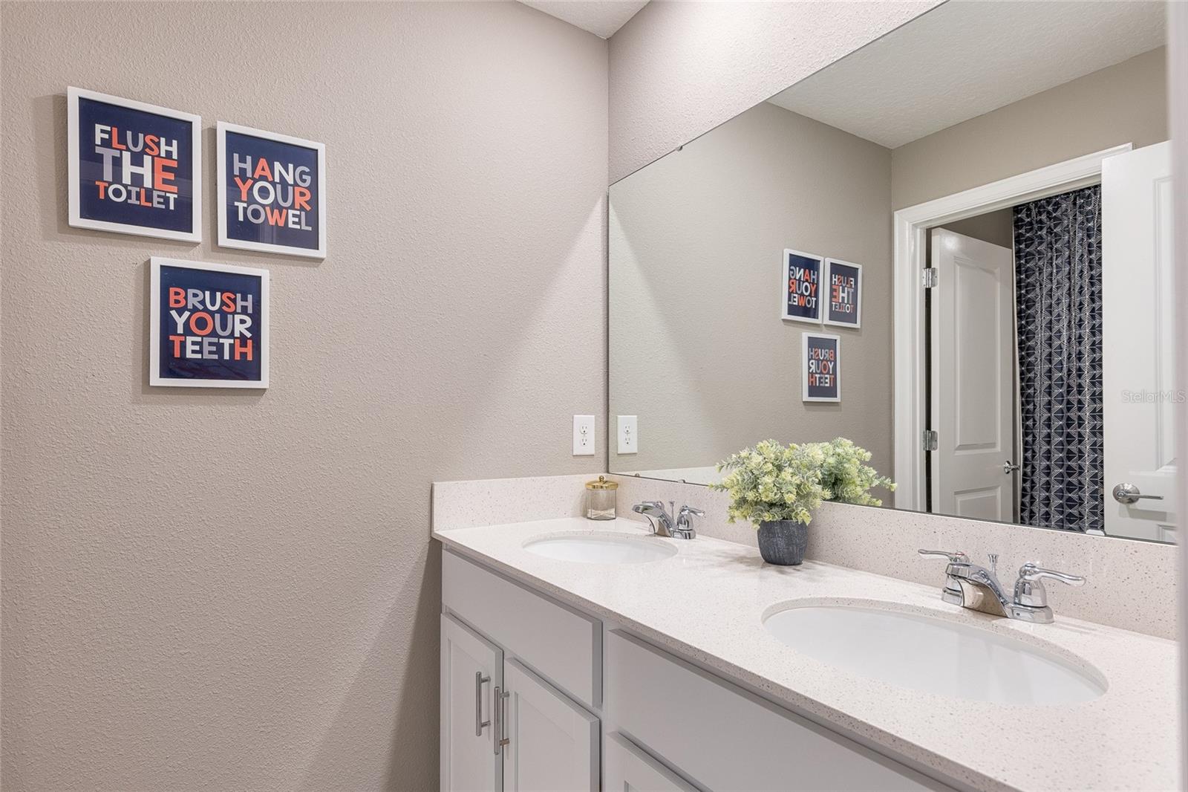
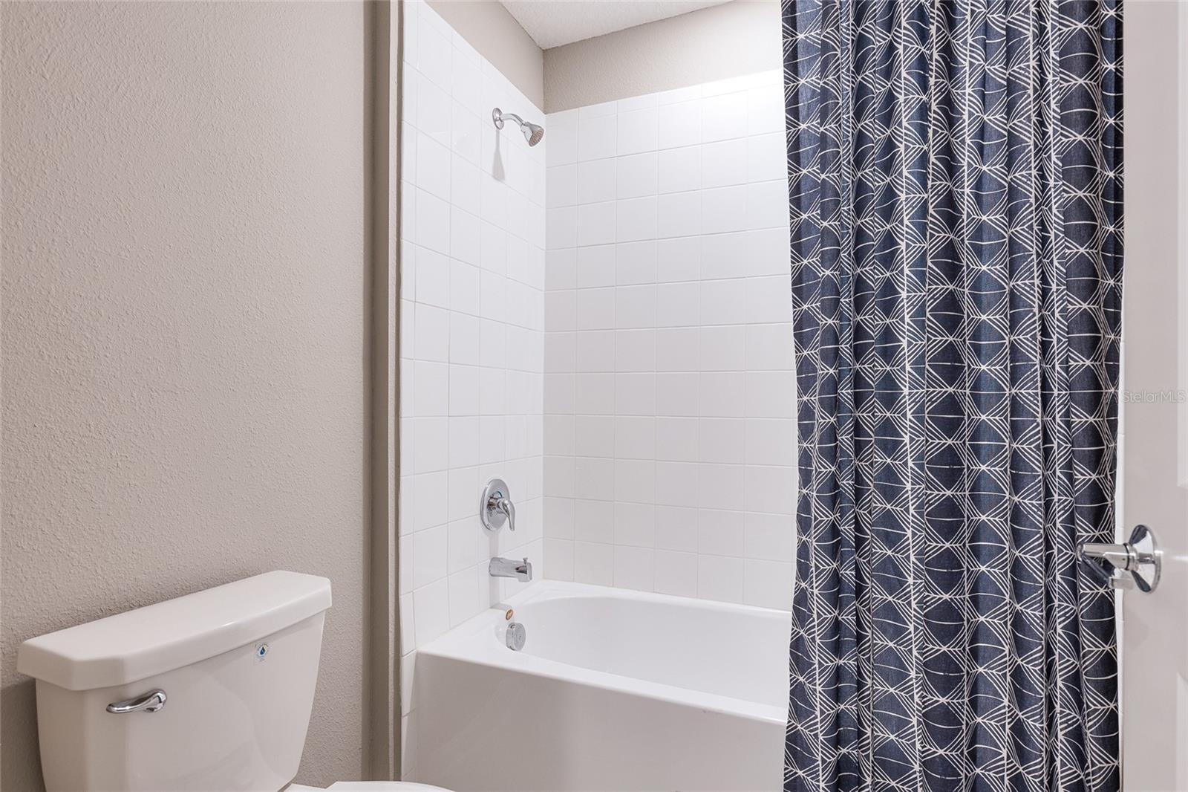
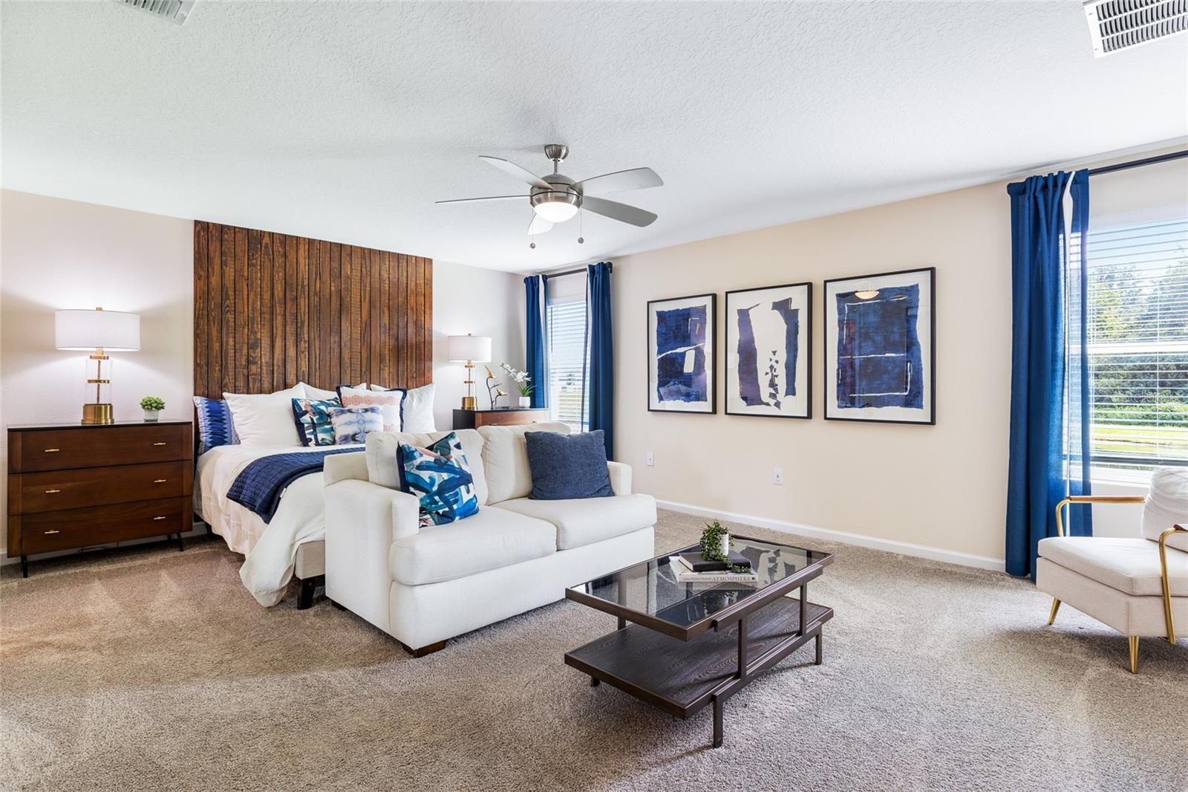
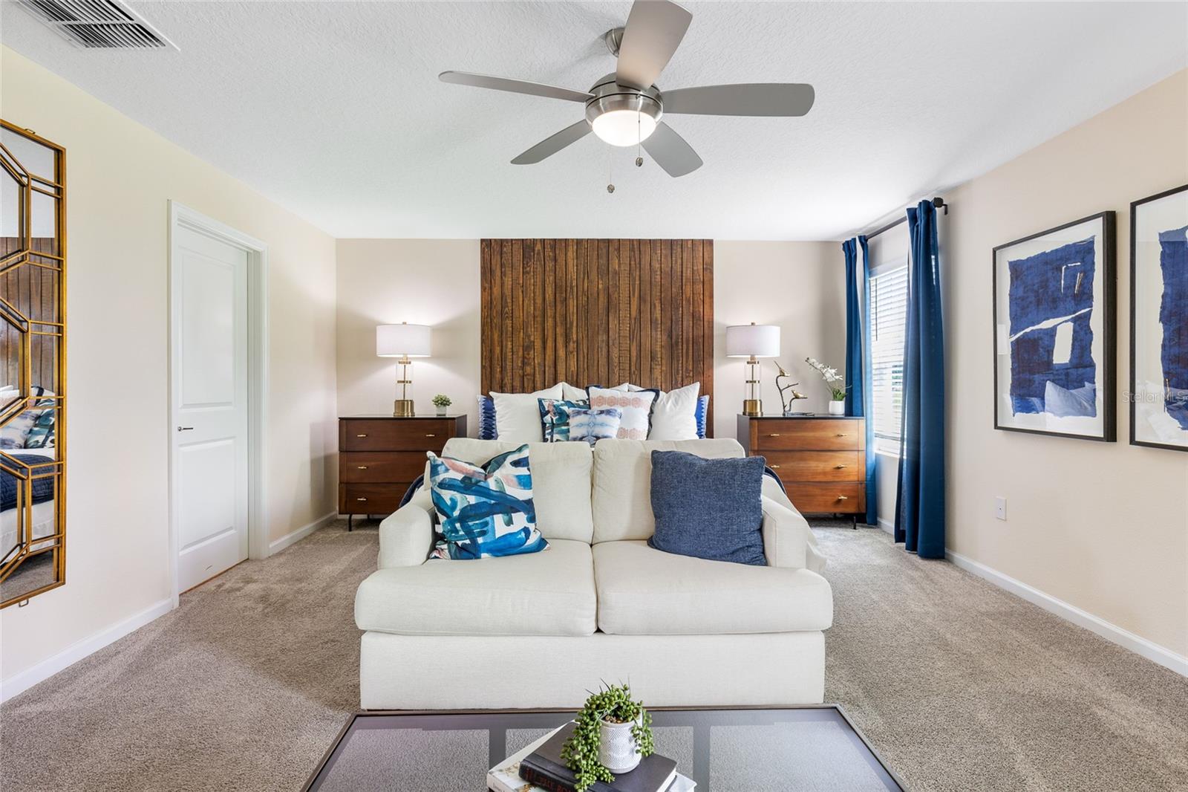

Property
Beds
5
Full Baths
2
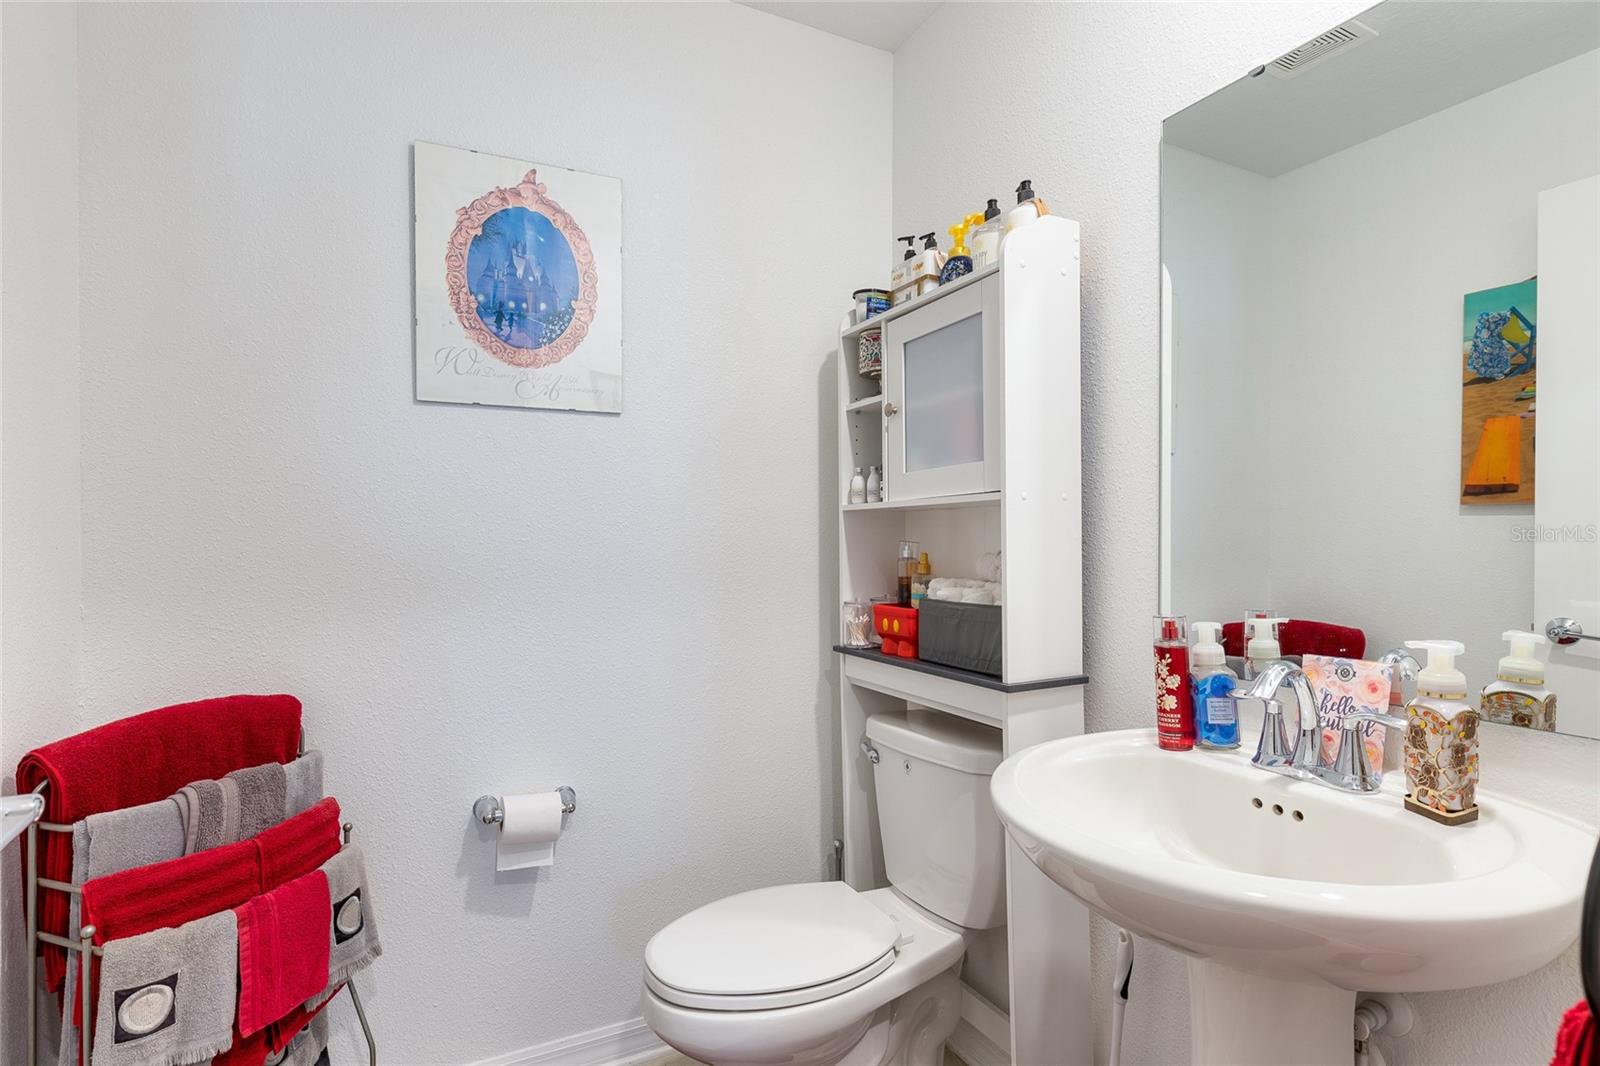
1/2 Baths
1
Year Built
2022
Sq.Footage
2,896
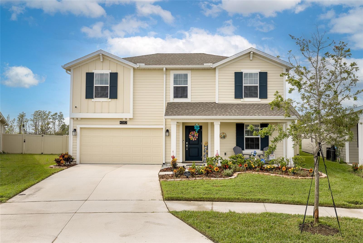
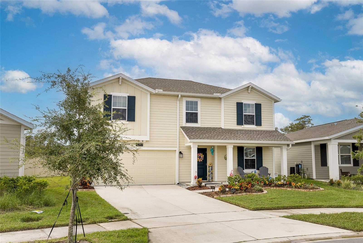
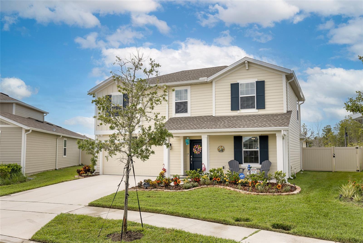
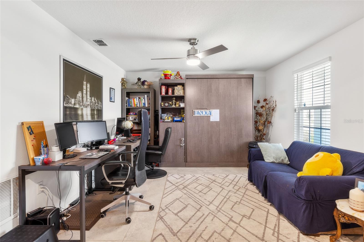
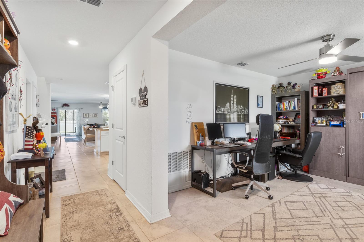
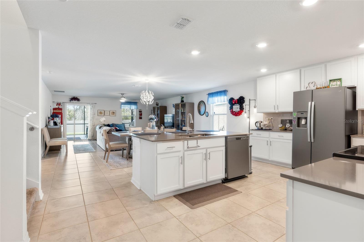
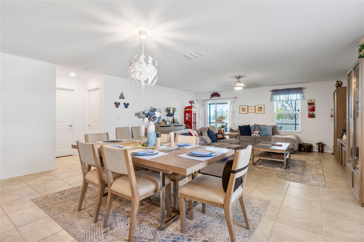
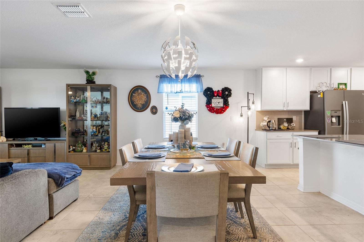
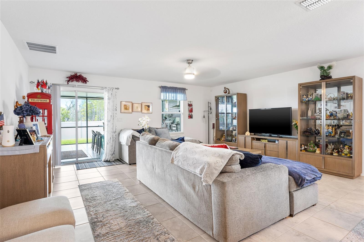
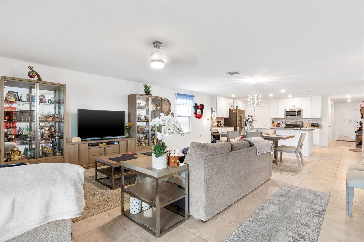
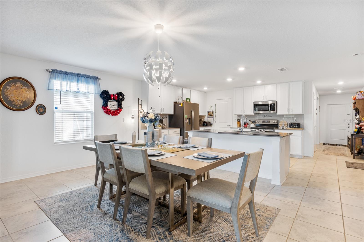
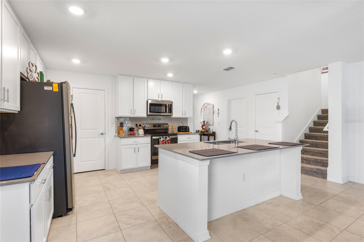
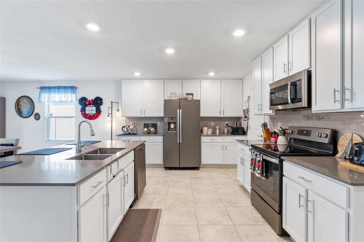
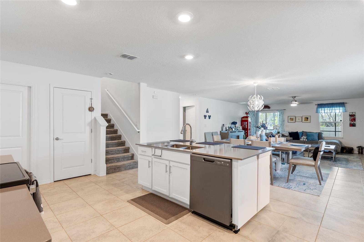
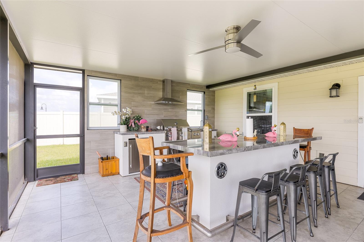
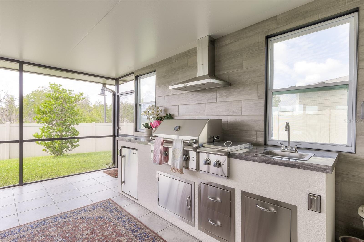
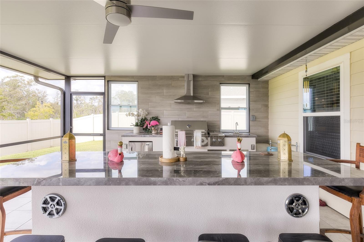
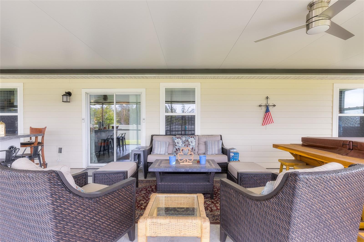
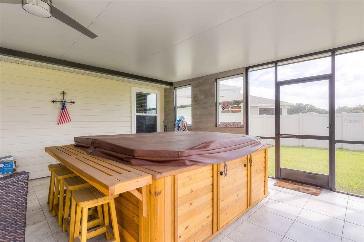
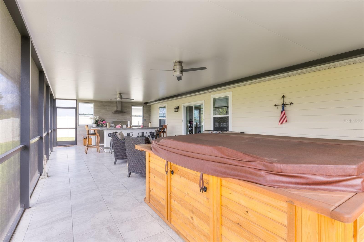
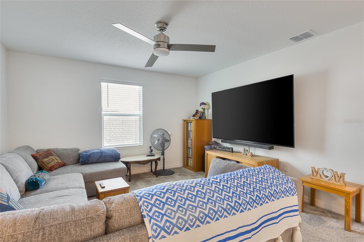
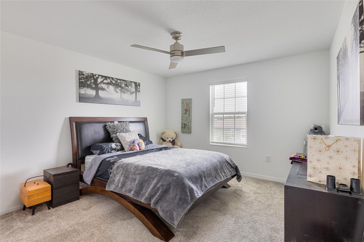
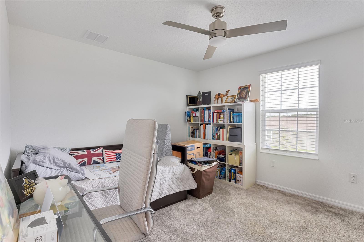
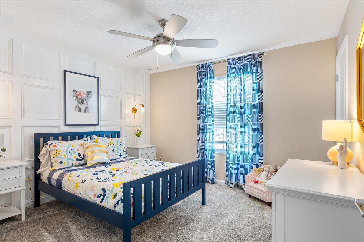
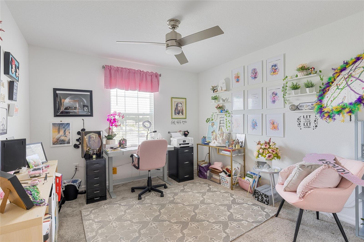
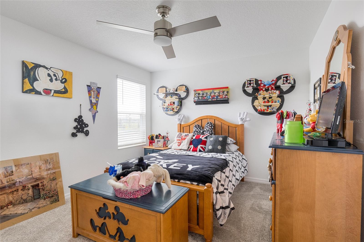
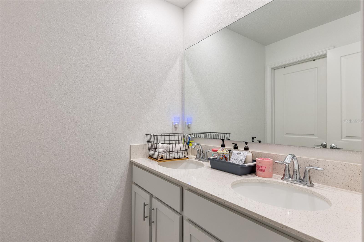
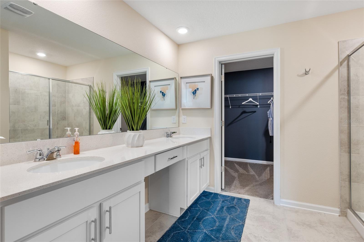
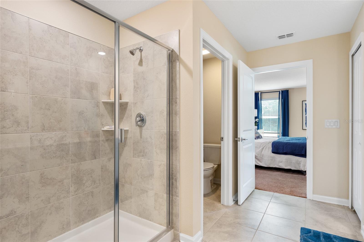
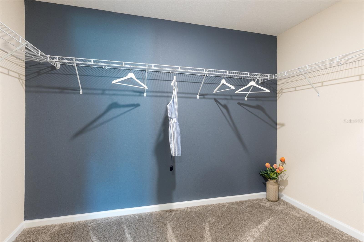
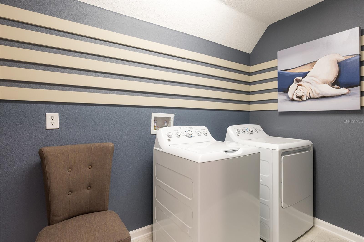
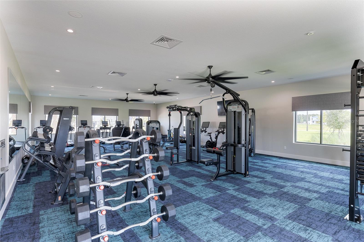
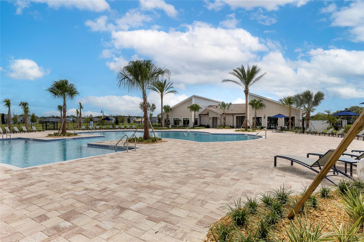
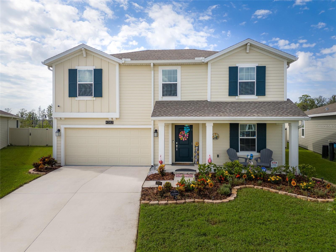
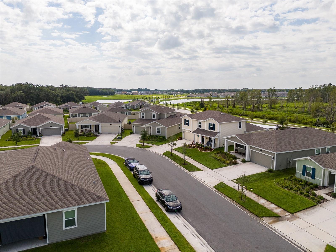
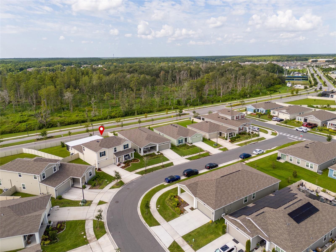
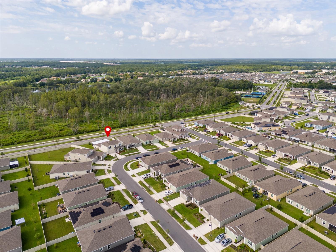
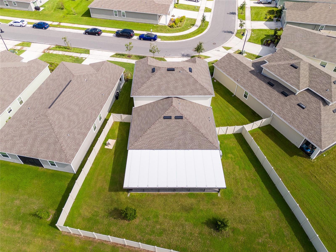
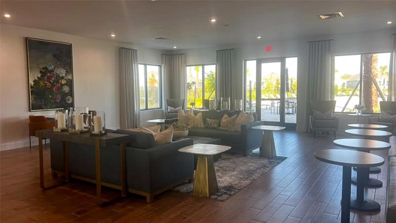
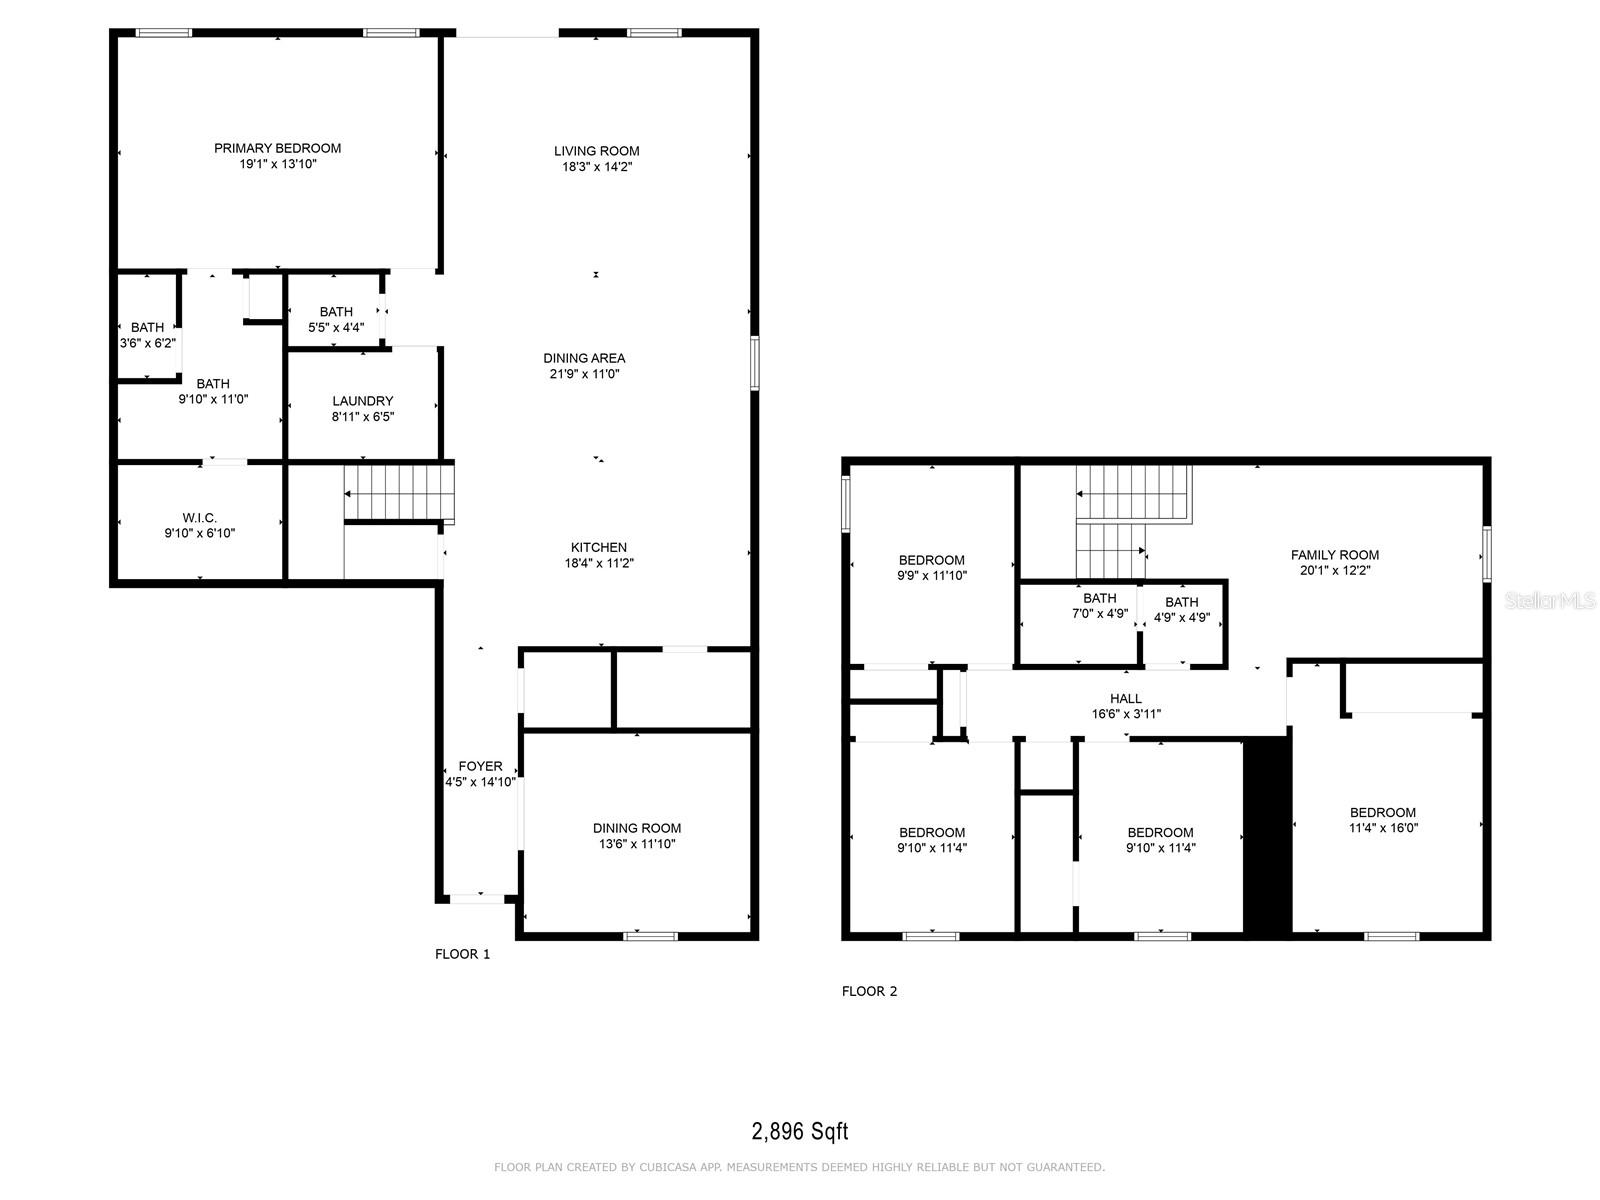
Welcome to this spacious five-bedroom home in the desirable Storey Creek community, offering nearly 2,900 square feet of living space and an exceptional outdoor entertainment area. The open-concept main living area features a modern kitchen with quartz countertops, stainless steel appliances, a large island, and a generous walk-in pantry. The first-floor primary suite offers privacy and convenience with a spacious bedroom, en-suite bathroom, and walk-in closet. A flexible room near the entrance provides an ideal space for a home office, guest room, craft room, or additional sitting area. Upstairs, four additional bedrooms are joined by a large bonus room that can be used as a media room, game room, or second living area. The true highlight of this home is the expansive screened lanai, complete with a built-in outdoor kitchen, high-top seating area, heated spa, and plenty of room to relax or entertain. This impressive outdoor space creates a private retreat that can be enjoyed throughout the year. Residents of Storey Creek also enjoy access to a resort-style community pool, fitness center, clubhouse, playgrounds, dog park, walking trails, and basketball, tennis, pickleball, and volleyball courts. Conveniently located with access to major roadways, shopping, dining, entertainment, and Central Florida attractions, this home offers an outstanding combination of space, comfort, and Florida living.
Features & Amenities
Interior
-
Other Interior Features
Eat-in Kitchen, Open Floorplan, Sauna, Walk-In Closet(s)
-
Total Bedrooms
5
-
Bathrooms
2
-
1/2 Bathrooms
1
-
Cooling YN
YES
-
Cooling
Central Air
-
Fireplace YN
NO
-
Heating YN
YES
-
Heating
Central
-
Pet friendly
No
Exterior
-
Garage
Yes
-
Garage spaces
2
-
Other Exterior Features
Lighting, Outdoor Kitchen, Rain Gutters
-
Parking
Attached
-
Patio and Porch Features
Covered, Enclosed, Patio, Rear Porch, Screened
-
Pool
No
-
Waterfront YN
NO
Area & Lot
-
Lot Size(acres)
0.21
-
Lot Size(square feet)
9,148
-
Property Type
Residential Lease
-
Property Sub Type
Single Family Residence
Price
-
Sales Price
$3,000
-
Sq. Footage
2,896
-
Price/SqFt
$1
HOA
-
Association
YES
-
Association Fee Includes
N/A
School District
-
Elementary School
Sunrise Elementary
-
Middle School
Horizon Middle
-
High School
Poinciana High School
Property Features
-
Stories
2
-
New Construction
NO
-
Association Amenities
Basketball Court, Clubhouse, Fitness Center, Park, Playground, Pool, Recreation Facilities, Tennis Court(s), Trail(s)
-
Senior Community YN
NO
-
Sewer
Public Sewer
-
Water Source
Public
Schedule a Showing
Showing scheduled successfully.
Mortgage calculator
Estimate your monthly mortgage payment, including the principal and interest, property taxes, and HOA. Adjust the values to generate a more accurate rate.
Your payment
Principal and Interest:
$
Property taxes:
$
HOA fees:
$
Total loan payment:
$
Total interest amount:
$
Location
County
Osceola
Elementary School
Sunrise Elementary
Middle School
Horizon Middle
High School
Poinciana High School
Listing Courtesy of Allan Dion , D & D PROPERTY MANAGEMENT SOLUTIONS LLC
RealHub Information is provided exclusively for consumers' personal, non-commercial use, and it may not be used for any purpose other than to identify prospective properties consumers may be interested in purchasing. All information deemed reliable but not guaranteed and should be independently verified. All properties are subject to prior sale, change or withdrawal. RealHub website owner shall not be responsible for any typographical errors, misinformation, misprints and shall be held totally harmless.

Business Coach | Executive Sales Associate | Realtor®
Michael Graf
Call Michael today to schedule a private showing.

* Listings on this website come from the FMLS IDX Compilation and may be held by brokerage firms other than the owner of this website. The listing brokerage is identified in any listing details. Information is deemed reliable but is not guaranteed. If you believe any FMLS listing contains material that infringes your copyrighted work please click here to review our DMCA policy and learn how to submit a takedown request.© 2024 FMLS.
