.webp?size=346x80)
- Properties
- Meet our agents
- Communities
- Market Report
- Home Value
- Calculator
Property
Beds
4
Full Baths
2
1/2 Baths
1
Year Built
2013
Sq.Footage
2,959
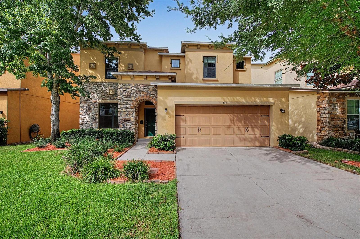
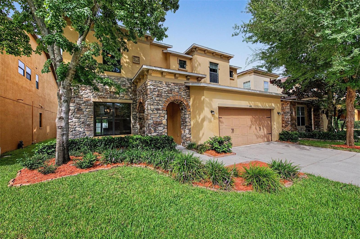
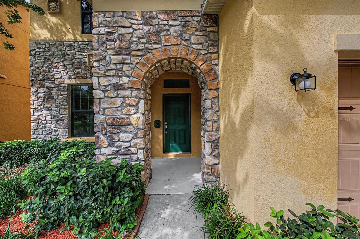
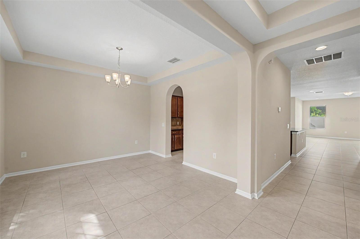
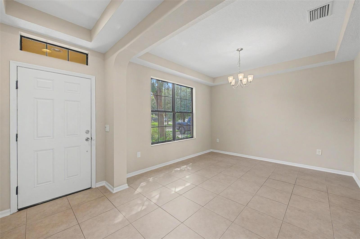
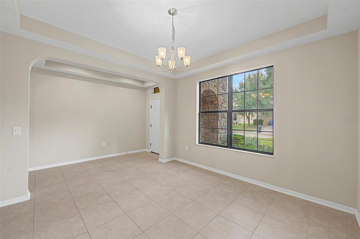
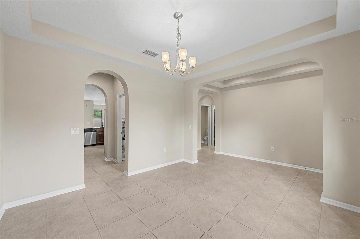
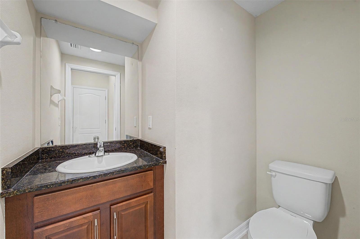
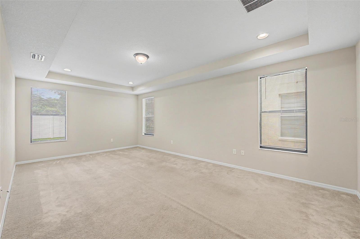
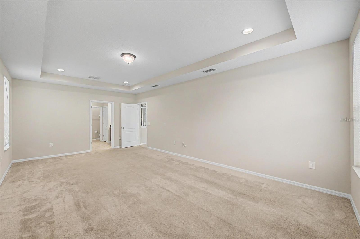
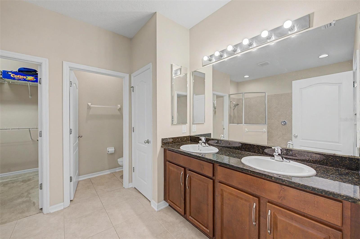
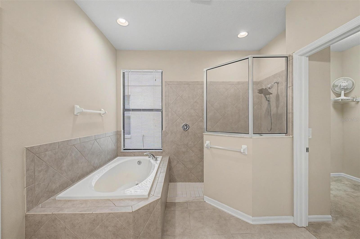
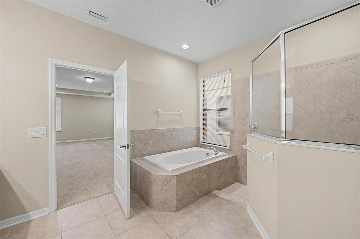
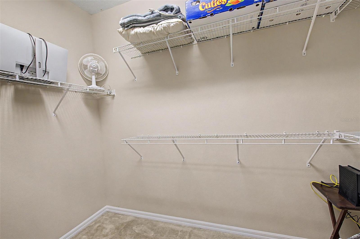
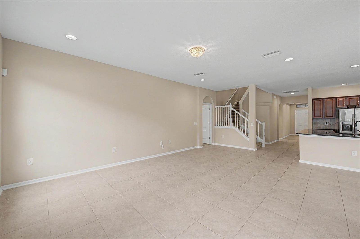
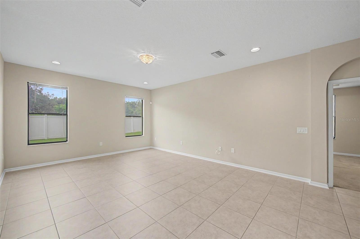
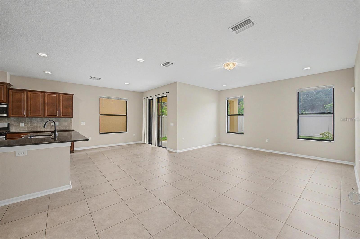
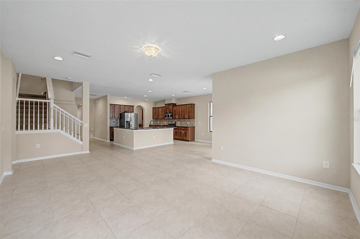
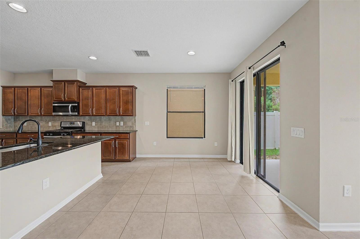
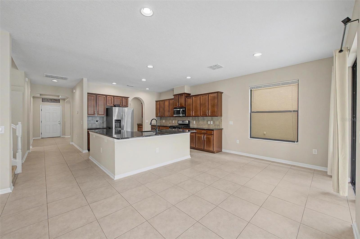
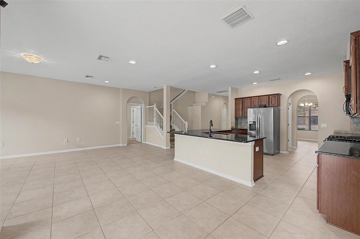
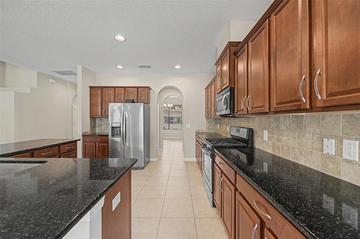
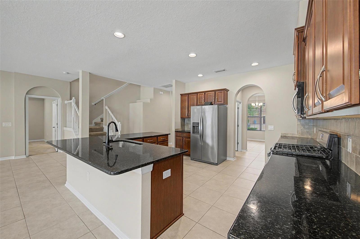
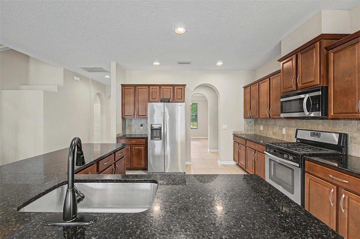
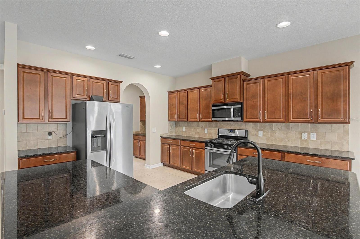
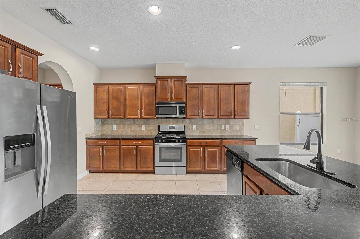
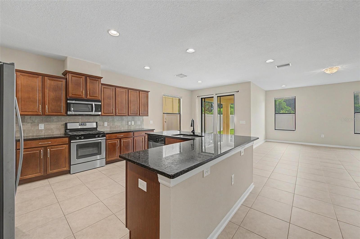
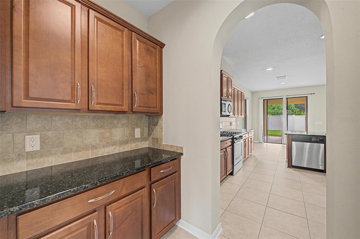
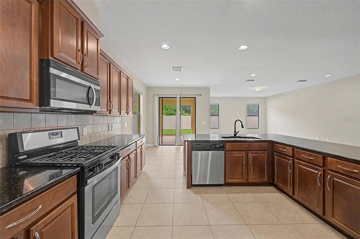
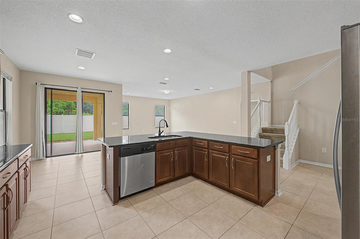
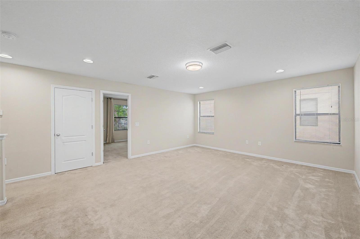
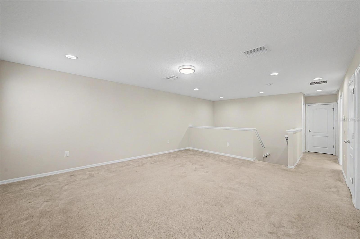
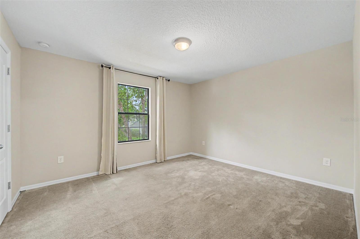
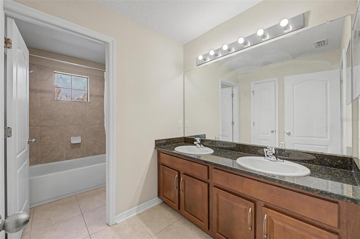
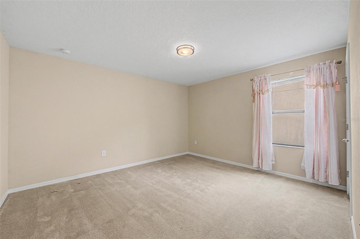
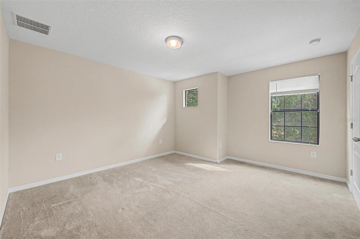
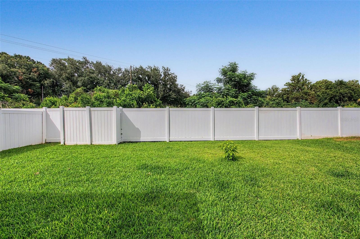
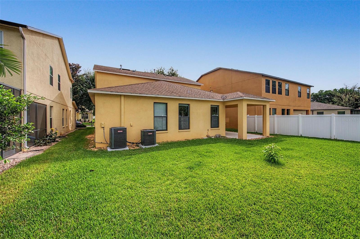
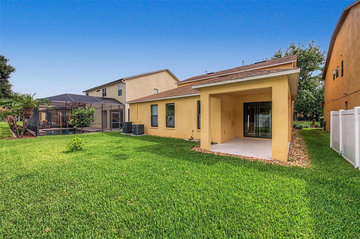
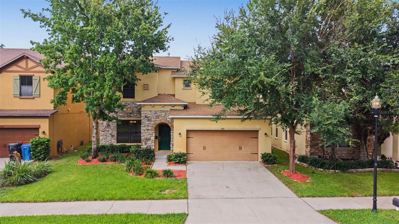
Welcome to Crosby Crossings! This lovingly maintained 4 bedroom, 2.5 bathroom home, plus a spacious loft home offers 2,959 heated sq ft of living space! Step inside to discover elegant tray ceilings that enhance the entryway, formal dining room, and primary suite, adding elegance throughout. The formal dining room is situated at the front of the home, creating the perfect space for hosting gatherings and special occasions. Further inside, the spacious kitchen serves as the heart of the home, featuring granite countertops, stainless steel appliances, abundant cabinet space, and a separate dining area for casual meals. The kitchen overlooks the expansive great room, creating an open and inviting layout. Conveniently located on the first floor, the primary suite provides a private retreat complete with a large walk-in closet and an ensuite bathroom featuring a dual sink vanity, relaxing soaking tub, and walk-in shower. A half bathroom is also located downstairs for guests. Upstairs, you'll find three additional bedrooms and a spacious loft area that offers endless possibilities as a media room, home office, or secondary living space. Step outside to enjoy the covered patio, an ideal spot for morning coffee, evening relaxation, or outdoor dining. Located just minutes from shopping, dining, entertainment, and major roadways, making commuting and daily errands a breeze. Schedule your private tour today!
Features & Amenities
Interior
-
Other Interior Features
Eat-in Kitchen, High Ceilings, Stone Counters, Tray Ceiling(s), Walk-In Closet(s)
-
Total Bedrooms
4
-
Bathrooms
2
-
1/2 Bathrooms
1
-
Cooling YN
YES
-
Cooling
Central Air
-
Fireplace YN
NO
-
Heating YN
YES
-
Heating
Natural Gas
-
Pet friendly
Yes
Exterior
-
Garage
Yes
-
Garage spaces
2
-
Construction Materials
Block, Stucco
-
Other Exterior Features
Lighting
-
Parking
Driveway, Attached
-
Patio and Porch Features
Covered, Front Porch, Rear Porch
-
Pool
No
-
Waterfront YN
NO
-
View
Trees/Woods
Area & Lot
-
Lot Features
Paved
-
Lot Size(acres)
0.13
-
Lot Size(square feet)
5,701
-
Property Type
Residential
-
Property Sub Type
Single Family Residence
Price
-
Sales Price
$429,000
-
Tax Amount
$4,901.56
-
Sq. Footage
2,959
-
Price/SqFt
$144
HOA
-
Association
YES
-
Association Fee
$145
-
Association Fee Frequency
Quarterly
-
Association Fee Includes
N/A
-
Total Monthly Fees
$48.33
School District
-
Elementary School
Valrico-HB
-
Middle School
Mann-HB
-
High School
Brandon-HB
Property Features
-
Stories
2
-
New Construction
NO
-
Foundation Details
Slab
-
Ownership
Fee Simple
-
Senior Community YN
NO
-
Sewer
Public Sewer
-
Tax Lot
18
-
Water Source
Public
Schedule a Showing
Showing scheduled successfully.
Mortgage calculator
Estimate your monthly mortgage payment, including the principal and interest, property taxes, and HOA. Adjust the values to generate a more accurate rate.
Your payment
Principal and Interest:
$
Property taxes:
$
HOA fees:
$
Total loan payment:
$
Total interest amount:
$
Location
County
Hillsborough
Elementary School
Valrico-HB
Middle School
Mann-HB
High School
Brandon-HB
Listing Courtesy of Levi Stubbs , GREEN STAR REALTY, INC.
RealHub Information is provided exclusively for consumers' personal, non-commercial use, and it may not be used for any purpose other than to identify prospective properties consumers may be interested in purchasing. All information deemed reliable but not guaranteed and should be independently verified. All properties are subject to prior sale, change or withdrawal. RealHub website owner shall not be responsible for any typographical errors, misinformation, misprints and shall be held totally harmless.

Executive Assistant
Emil Garinga
Call Emil today to schedule a private showing.

* Listings on this website come from the FMLS IDX Compilation and may be held by brokerage firms other than the owner of this website. The listing brokerage is identified in any listing details. Information is deemed reliable but is not guaranteed. If you believe any FMLS listing contains material that infringes your copyrighted work please click here to review our DMCA policy and learn how to submit a takedown request.© 2024 FMLS.
Related Properties
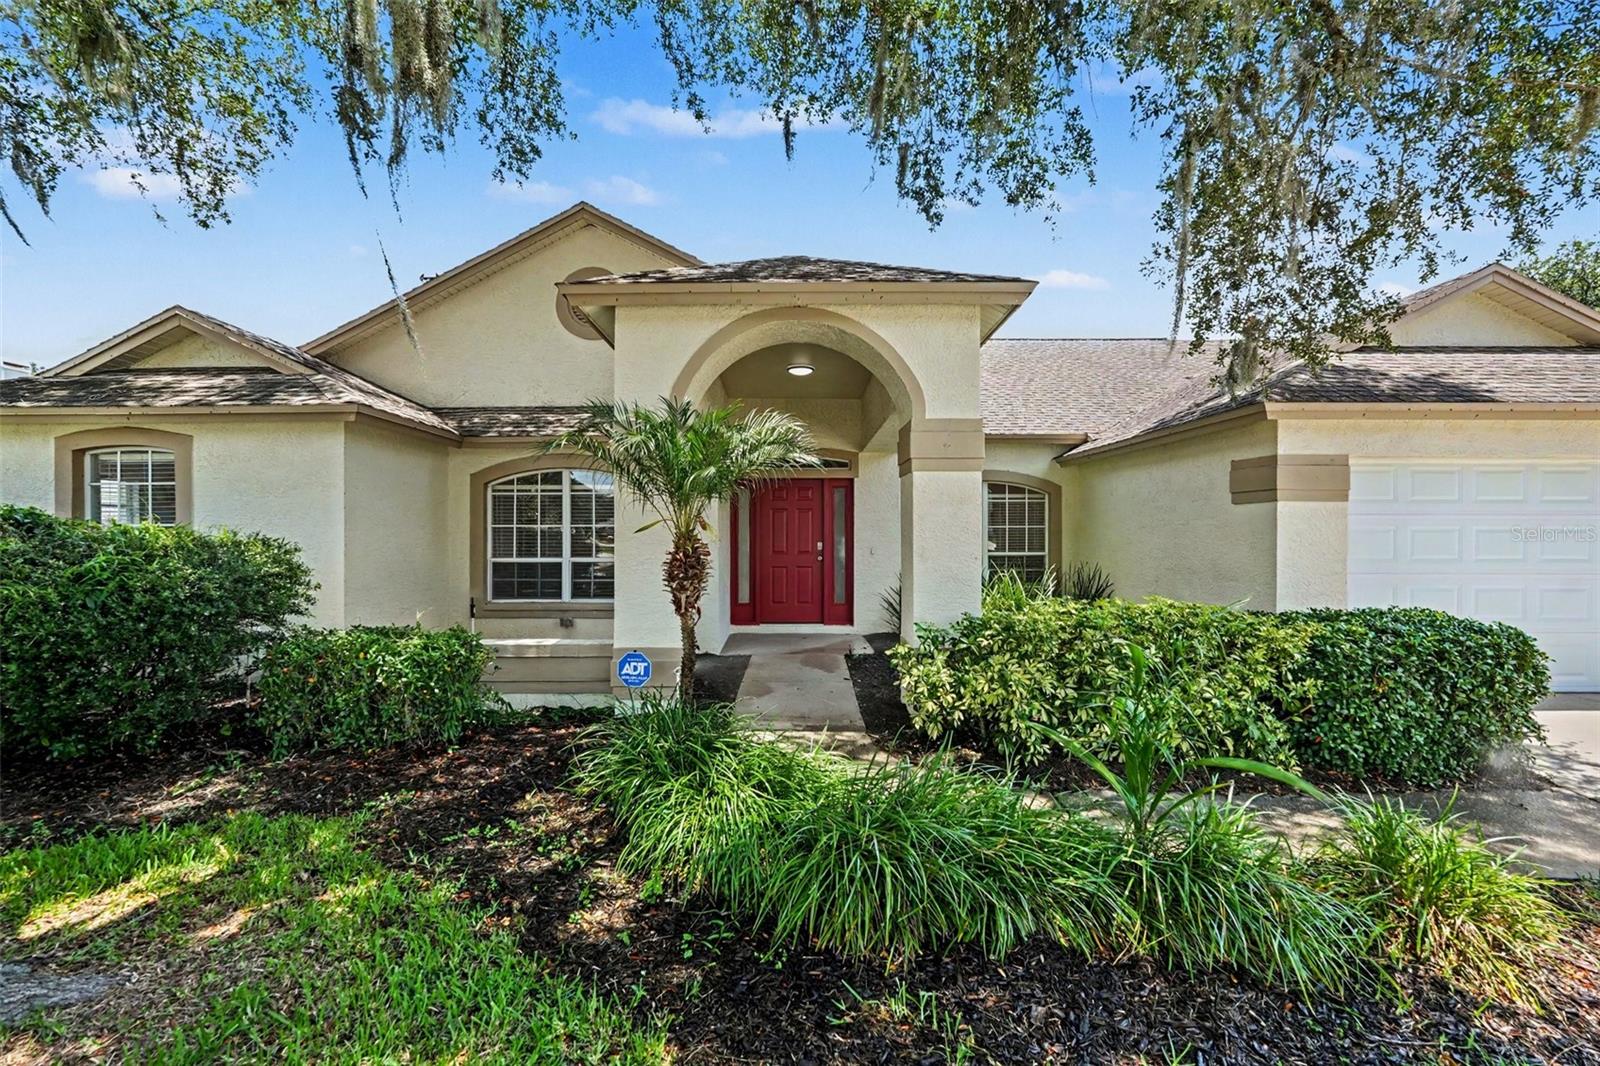
VALRICO
2909 STARMOUNT DRIVE
4 Beds
2 Baths
2,281 Sq.Ft.
$459,900
MLS#: TB8519994
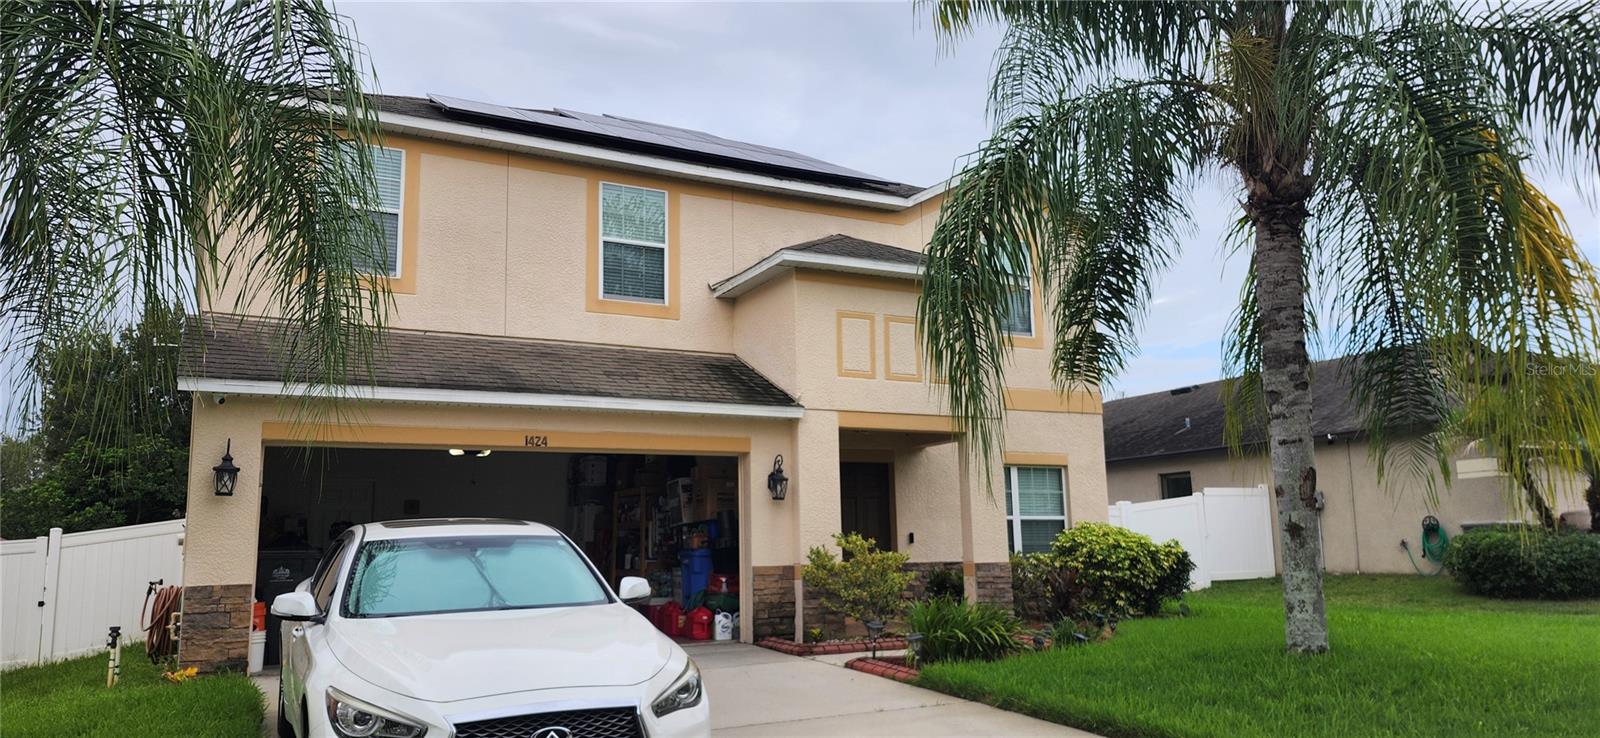
VALRICO
1424 MAIN STREET
4 Beds
2 Baths
2,254 Sq.Ft.
$495,000
MLS#: TB8528588
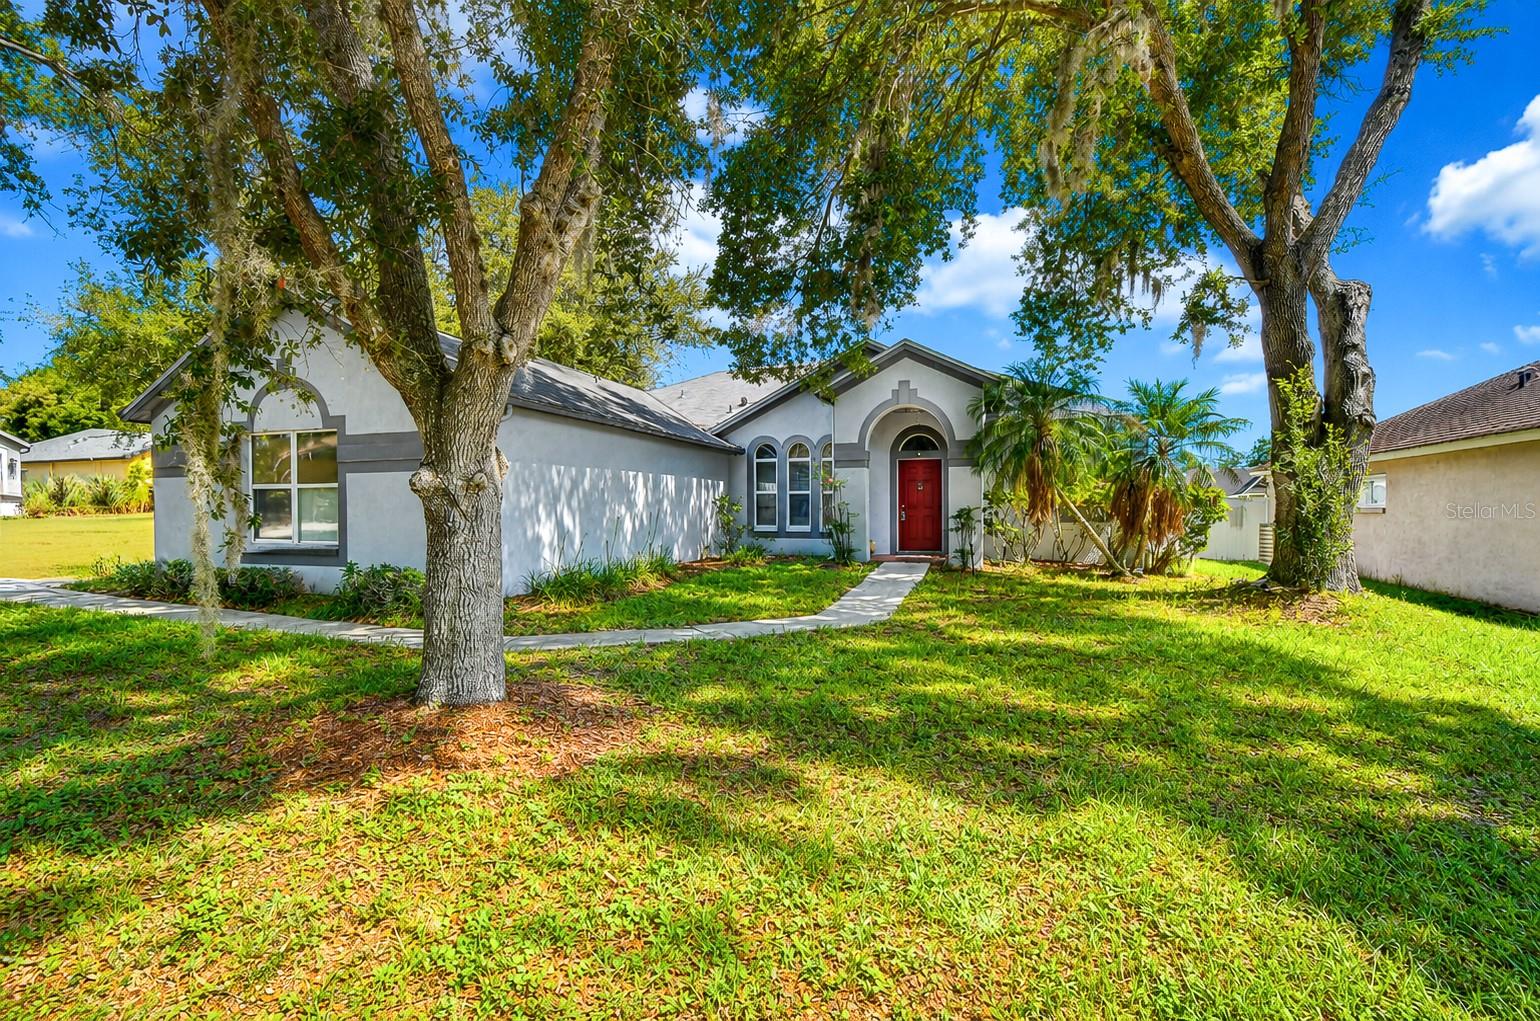
VALRICO
4102 AMBER RIDGE LANE
3 Beds
2 Baths
1,854 Sq.Ft.
$360,000
MLS#: TB8528707
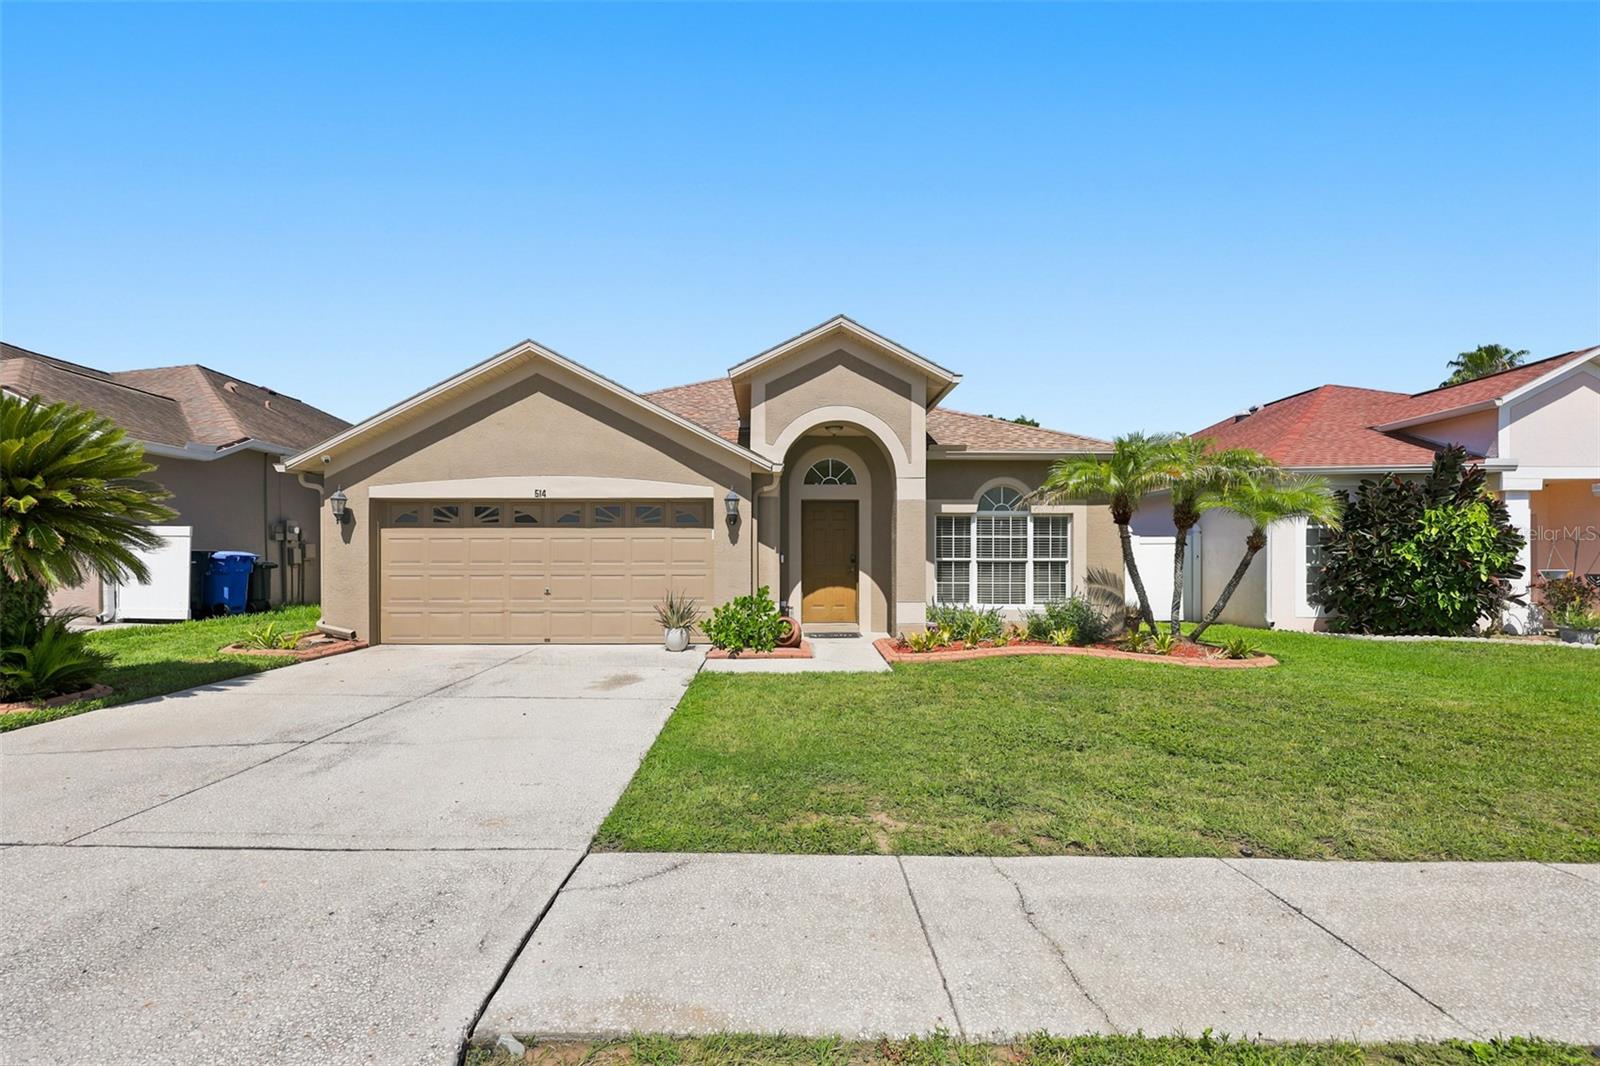
VALRICO
514 GREG STREET
3 Beds
2 Baths
1,607 Sq.Ft.
$415,000
MLS#: TB8527864
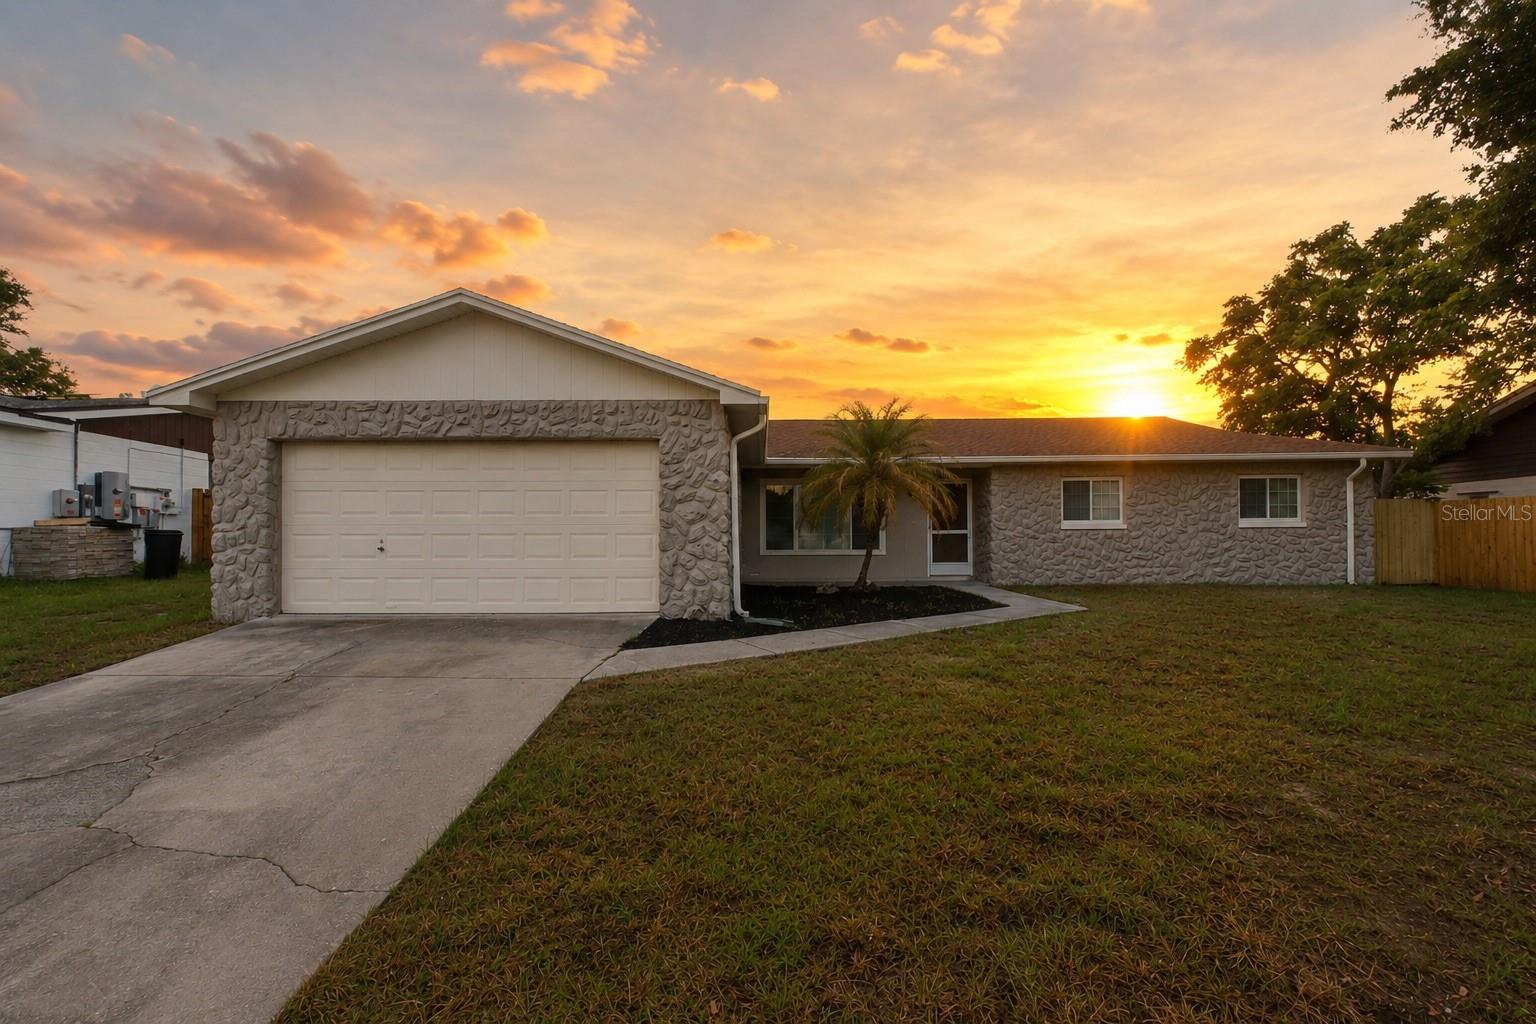
VALRICO
3822 RAVENNA DRIVE
3 Beds
2 Baths
1,641 Sq.Ft.
$379,900
MLS#: W7887452
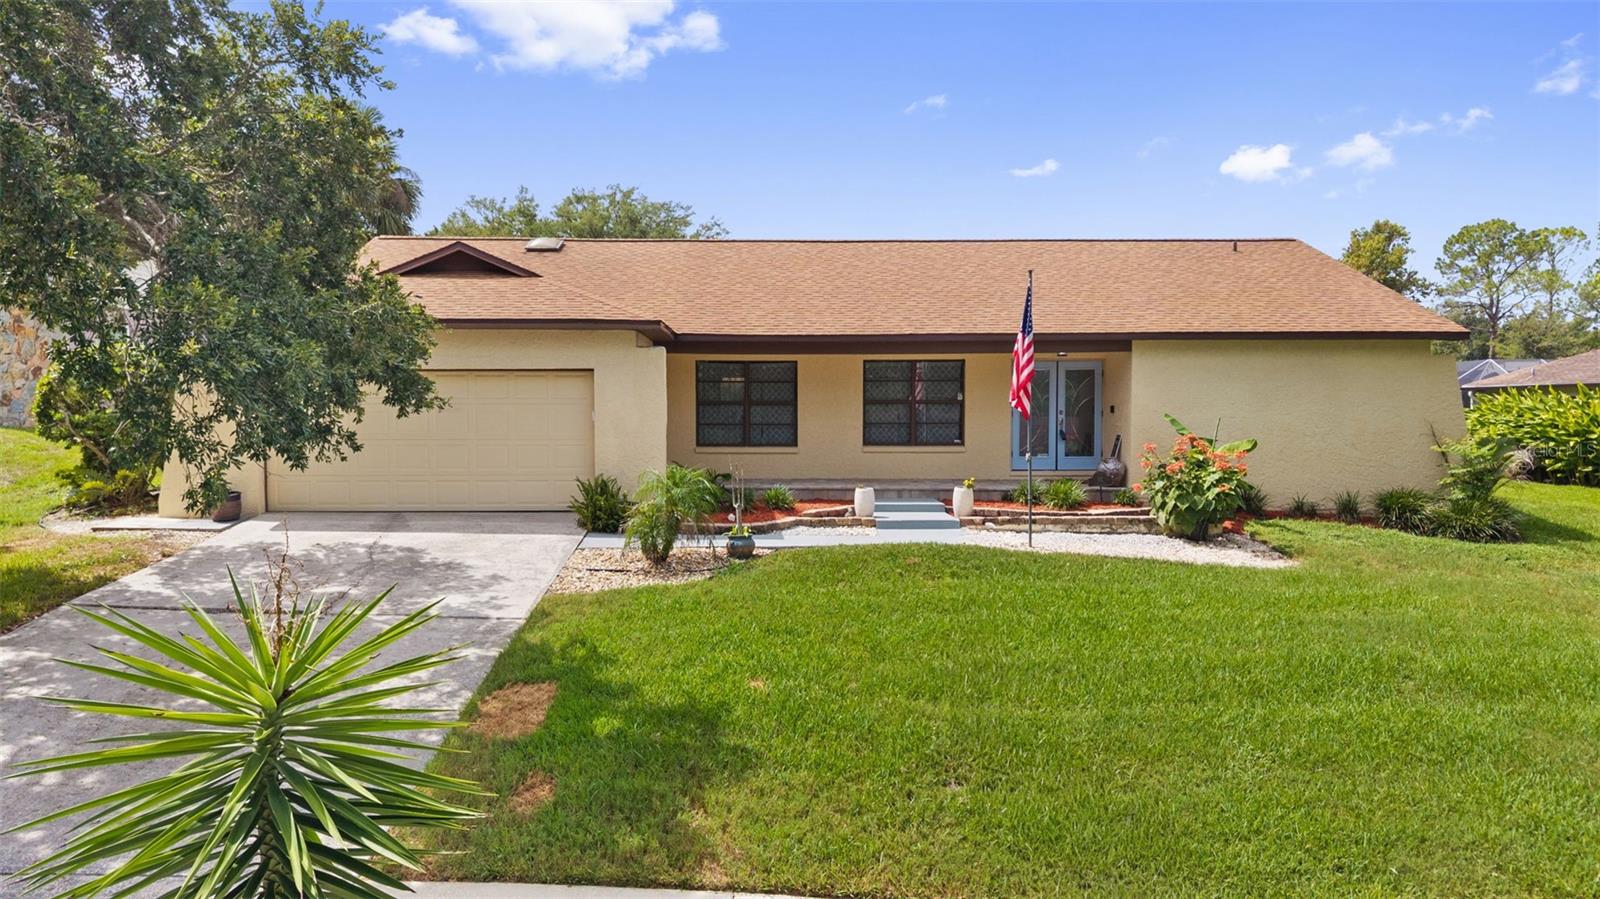
VALRICO
2311 LONG GREEN COURT
4 Beds
2 Baths
2,122 Sq.Ft.
$457,000
MLS#: TB8527694
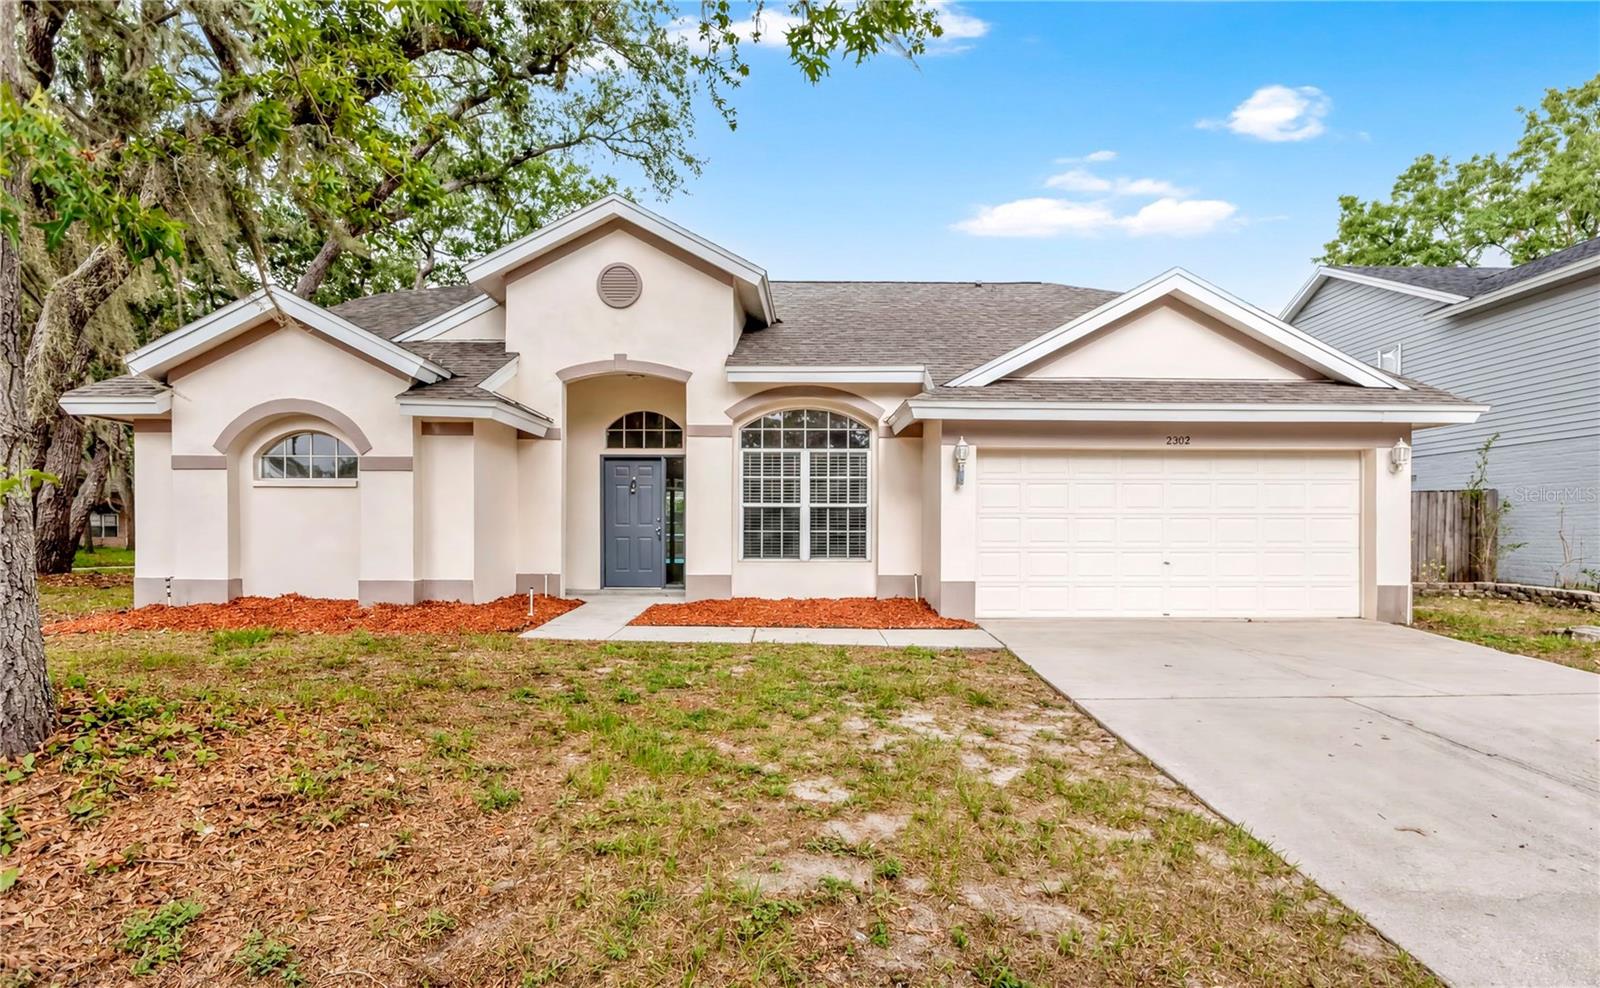
VALRICO
2302 LYNCREST COURT
3 Beds
2 Baths
1,721 Sq.Ft.
$399,900
MLS#: O6424001
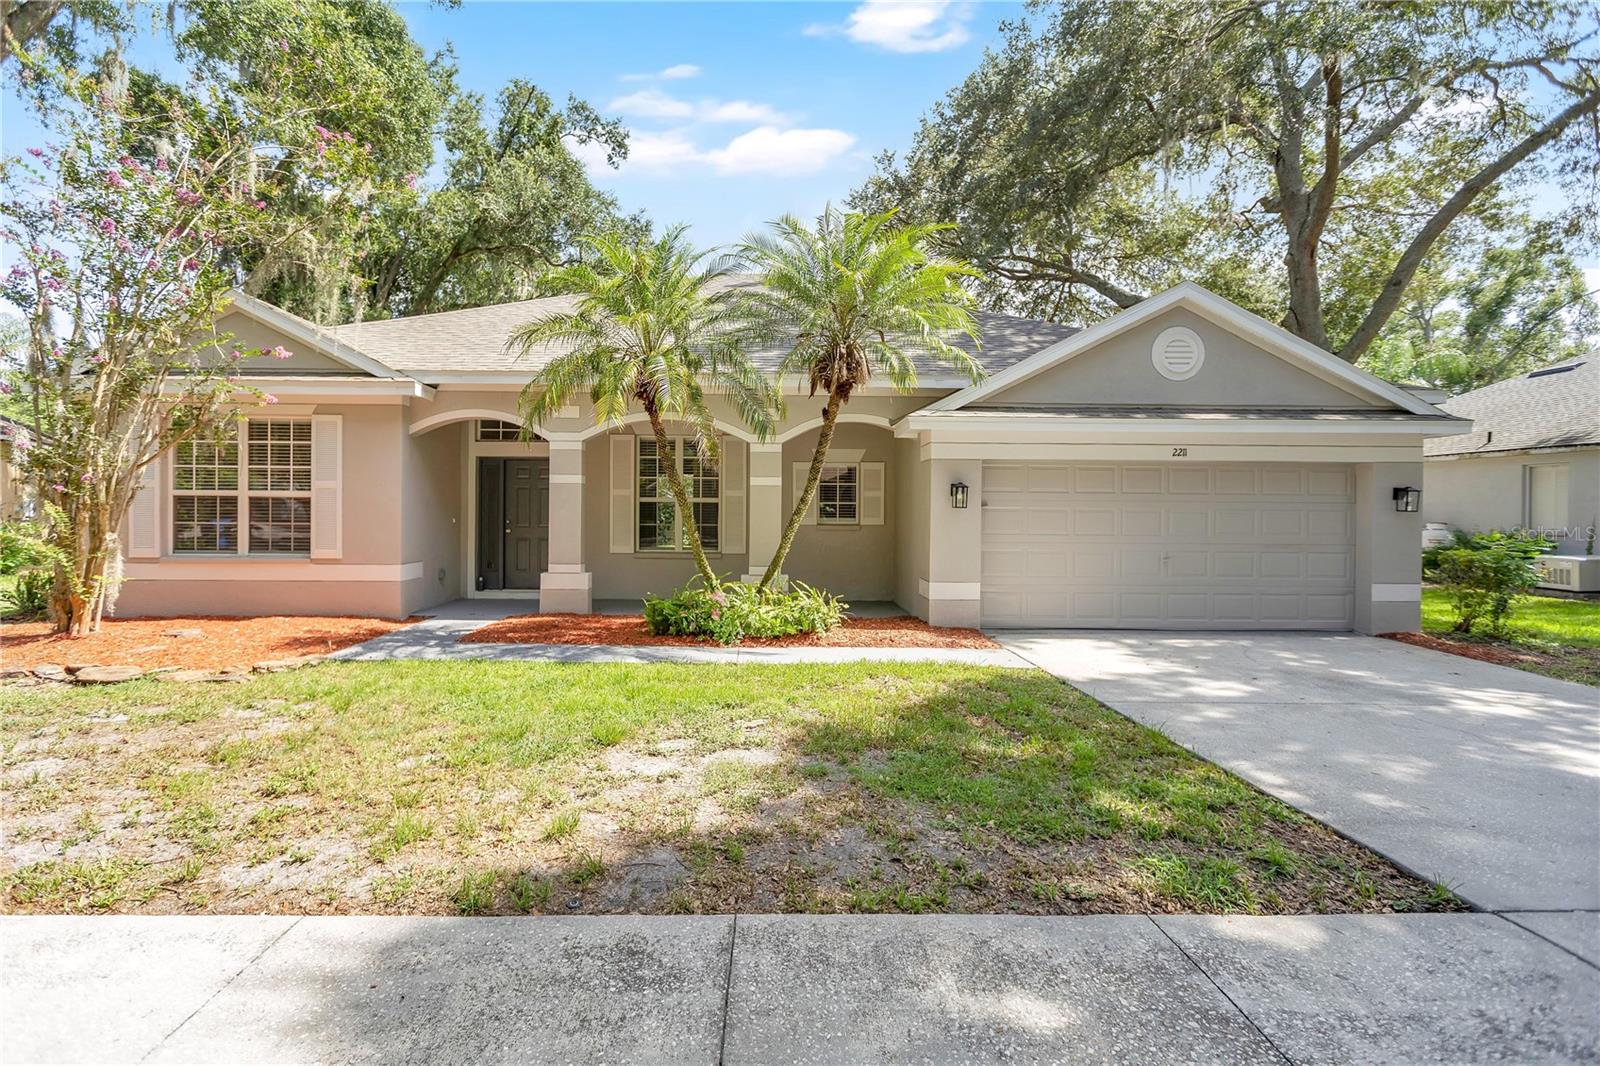
VALRICO
2211 MOUNTAIN MEADOW WAY
3 Beds
2 Baths
1,998 Sq.Ft.
$394,900
MLS#: O6423994
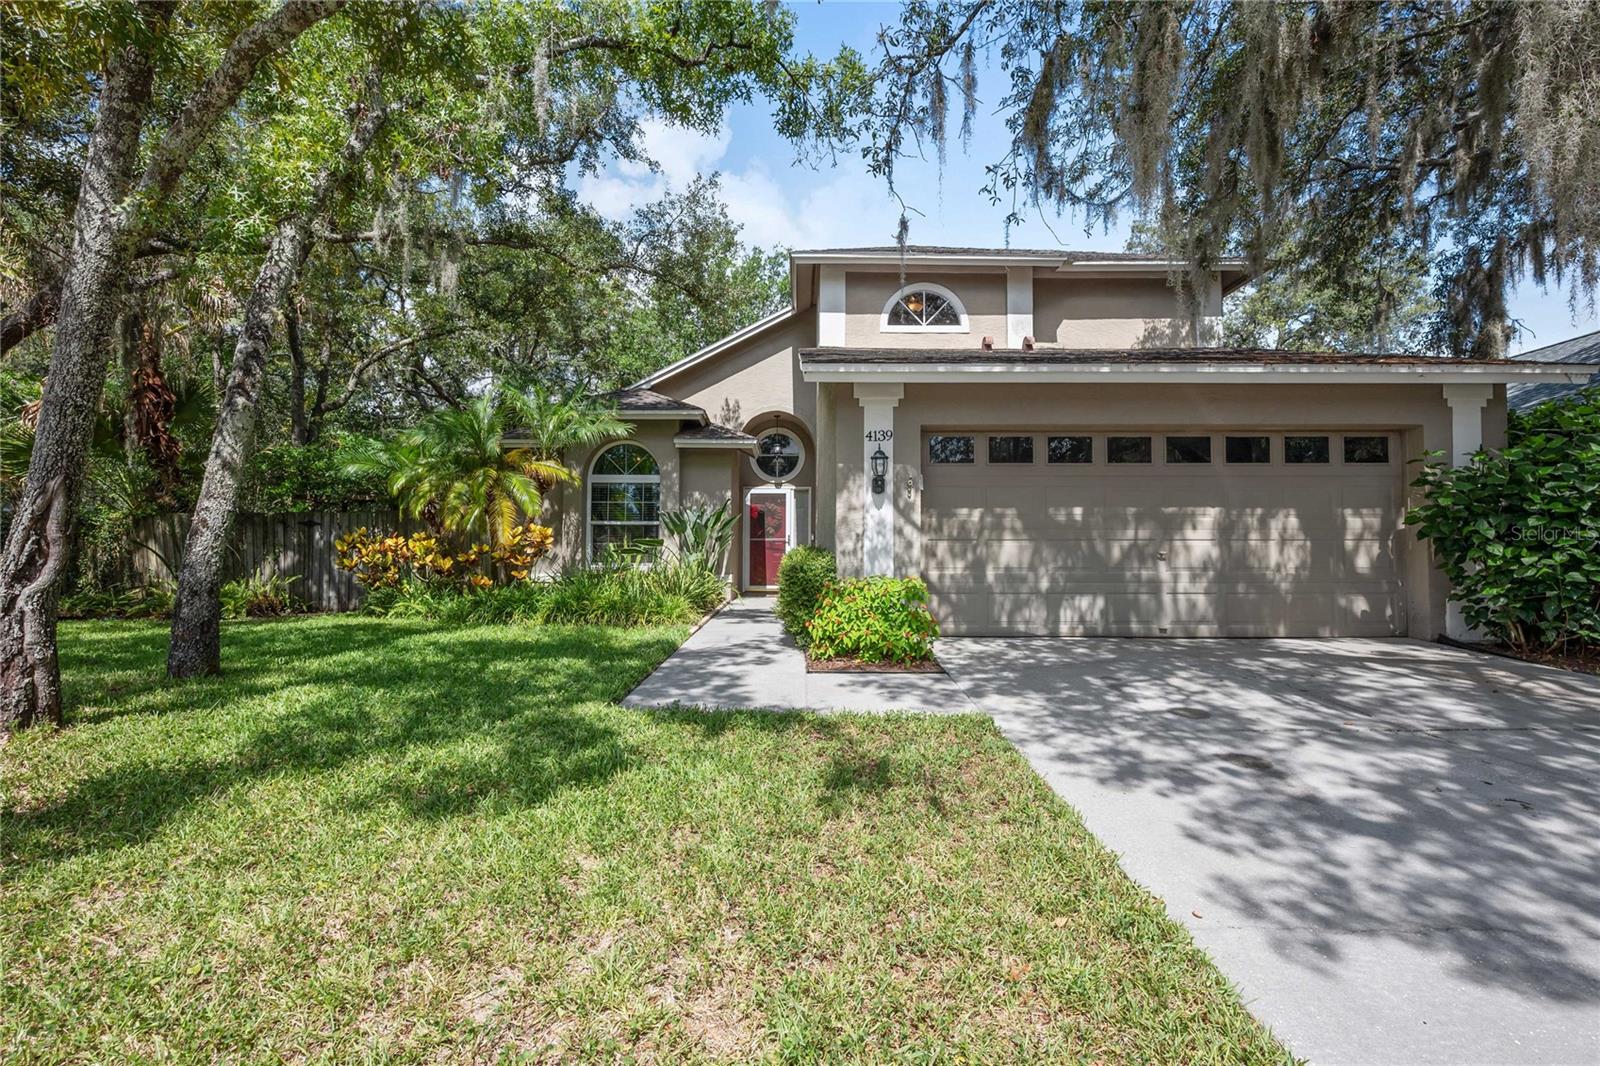
VALRICO
4139 MORELAND DRIVE
3 Beds
2 Baths
1,660 Sq.Ft.
$380,000
MLS#: TB8527165
