Features & Amenities

Interior

  • Other Interior Features

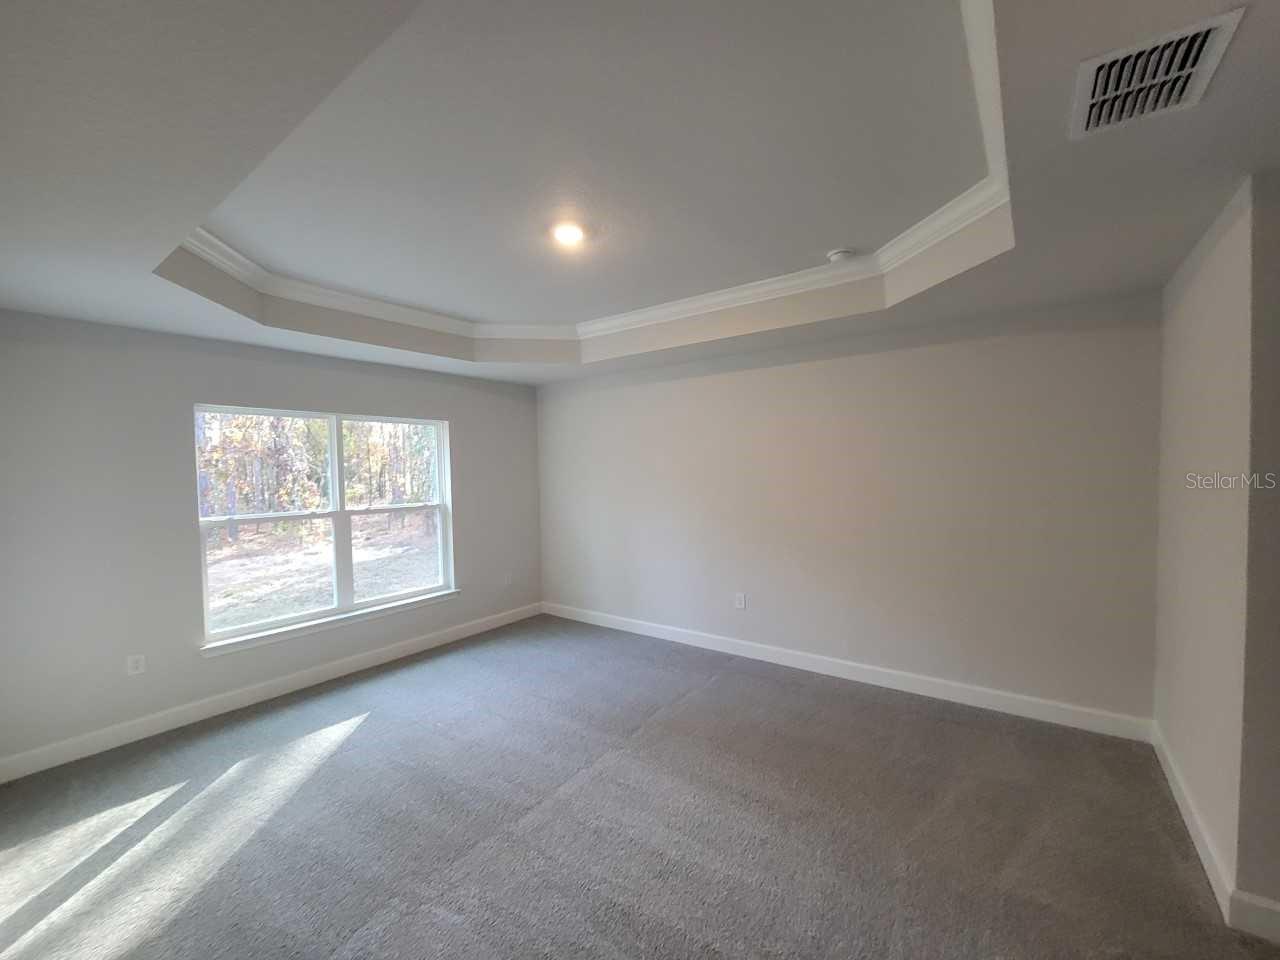
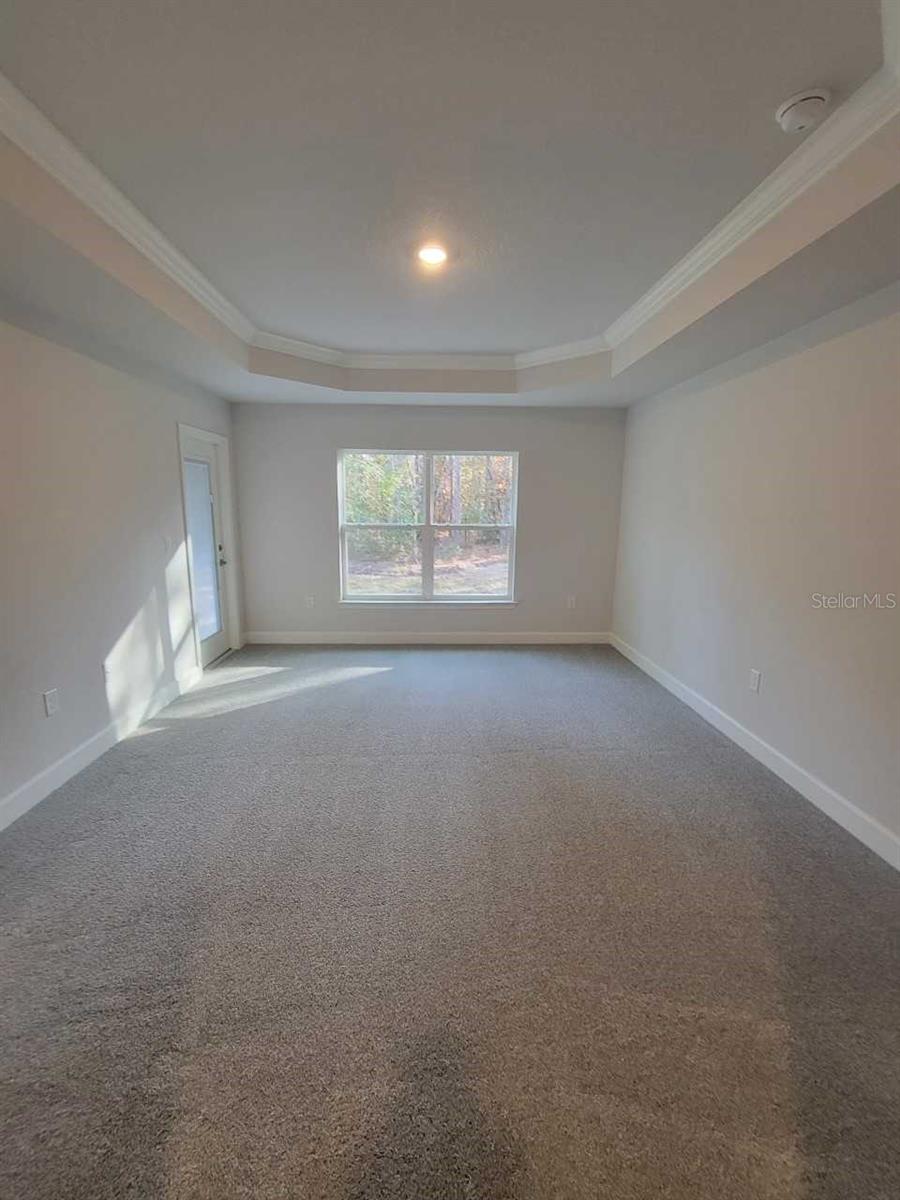
    Tray Ceiling(s), Walk-In Closet(s)

  • Total Bedrooms

    4

  • Bathrooms

    2

  • Cooling YN

    YES

  • Cooling

    Central Air

  • Fireplace YN

    NO

  • Heating YN

    YES

  • Heating

    Heat Pump

  • Pet friendly

    Yes

Exterior

  • Garage

    Yes

  • Garage spaces

    3

  • Construction Materials

    Block, Stucco

  • Parking

    Attached

  • Patio and Porch Features

    Covered, Rear Porch

  • Pool

    No

  • Waterfront YN

    NO

Area & Lot

  • Lot Size(acres)

    0.62

  • Lot Size(square feet)

    27,007

  • Property Type

    Residential

  • Property Sub Type

    Single Family Residence

Price

  • Sales Price

    $409,550

  • Tax Amount

    $836

  • Sq. Footage

    2,330

  • Price/SqFt

    $175

HOA

  • Association

    No

School District

  • Elementary School

    N/A

  • Middle School

    N/A

  • High School

    N/A

Property Features

  • Stories

    1

  • New Construction

    YES

  • Foundation Details

    Slab

  • Ownership

    Fee Simple

  • Senior Community YN

    NO

  • Sewer

    Septic Tank

  • Tax Lot

    18

  • Water Source

    Private, Well

Schedule a Showing

Showing scheduled successfully.

<
>
IN PERSON
VIA CHAT

What is 3 + 4 ?


Change time

Mortgage calculator

Estimate your monthly mortgage payment, including the principal and interest, property taxes, and HOA. Adjust the values to generate a more accurate rate.

Your payment

Principal and Interest:

$

Property taxes:

$

HOA fees:

$

Total loan payment:

$

Total interest amount:

$

Location

County

Marion

Elementary School

Middle School

High School

Listing Courtesy of Gina Junglas , ADAMS HOMES REALTY INC

RealHub Information is provided exclusively for consumers' personal, non-commercial use, and it may not be used for any purpose other than to identify prospective properties consumers may be interested in purchasing. All information deemed reliable but not guaranteed and should be independently verified. All properties are subject to prior sale, change or withdrawal. RealHub website owner shall not be responsible for any typographical errors, misinformation, misprints and shall be held totally harmless.

Agent Michael Graf

Business Coach | Executive Sales Associate | Realtor®

Michael Graf

Call Michael today to schedule a private showing.


* Listings on this website come from the FMLS IDX Compilation and may be held by brokerage firms other than the owner of this website. The listing brokerage is identified in any listing details. Information is deemed reliable but is not guaranteed. If you believe any FMLS listing contains material that infringes your copyrighted work please click here to review our DMCA policy and learn how to submit a takedown request.© 2024 FMLS.
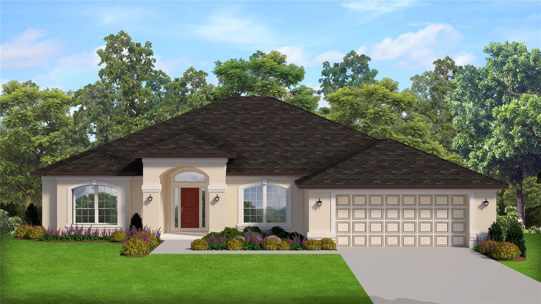
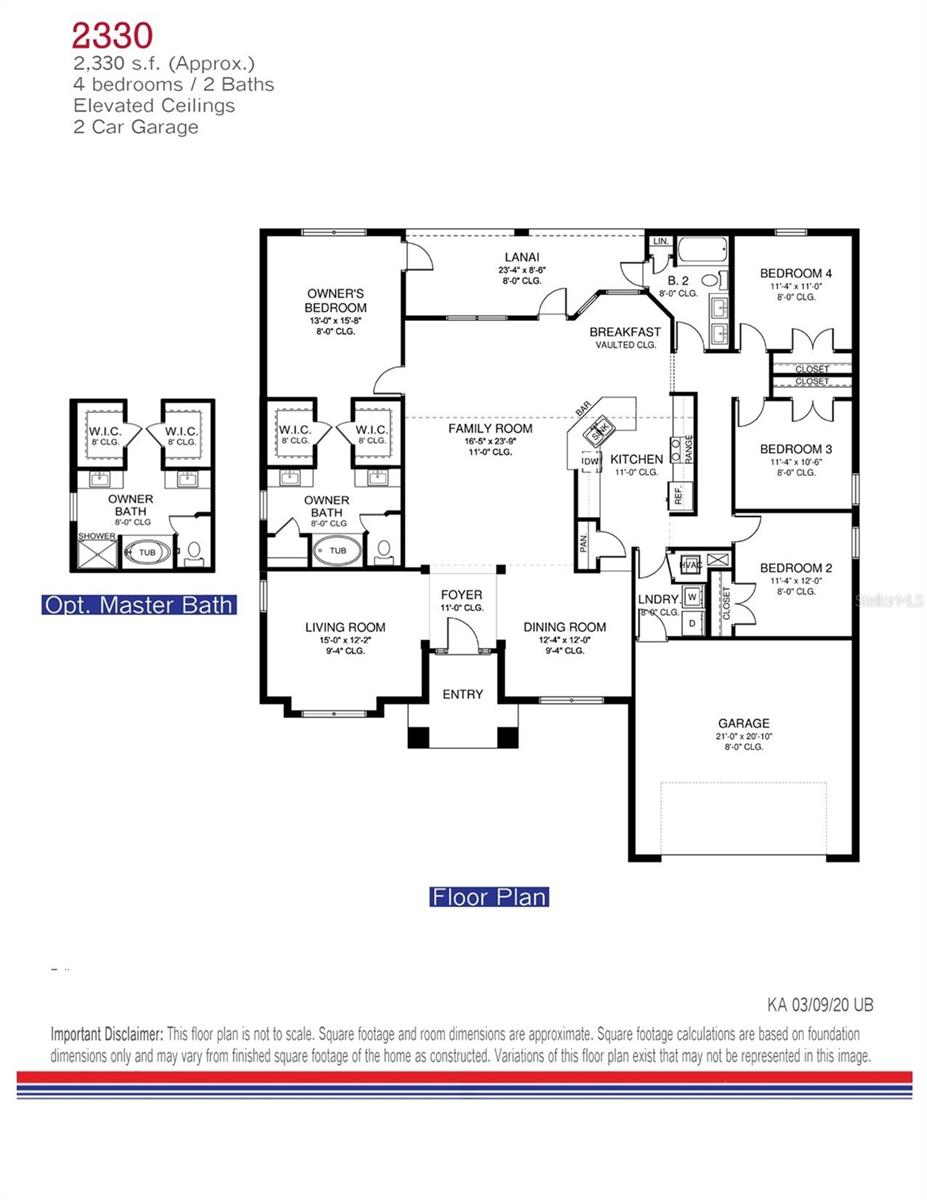
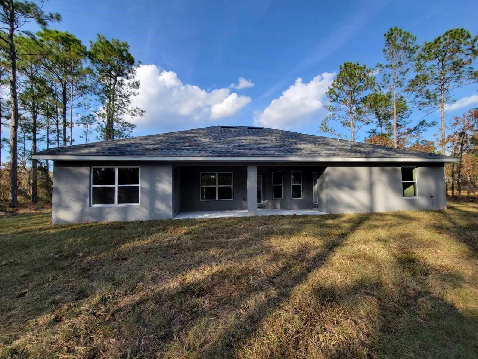
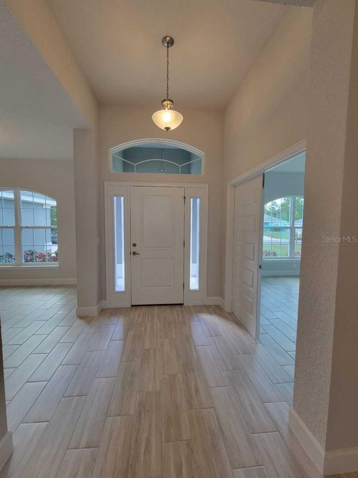
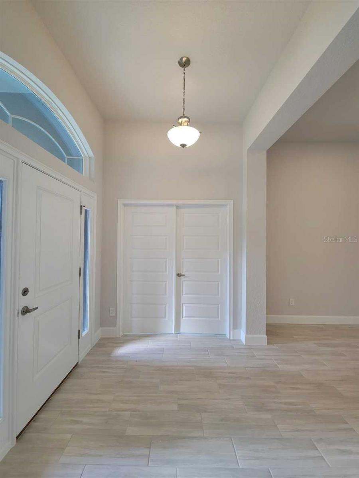
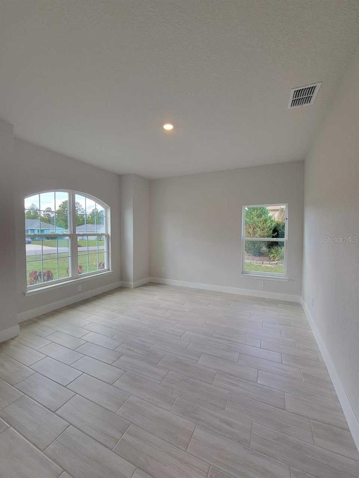
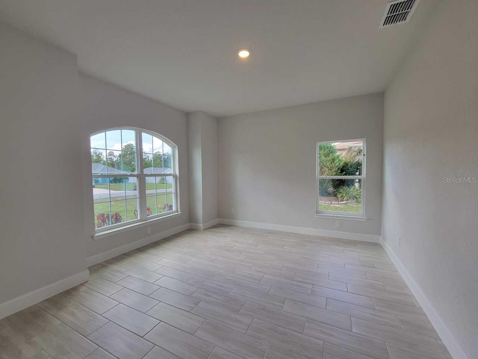
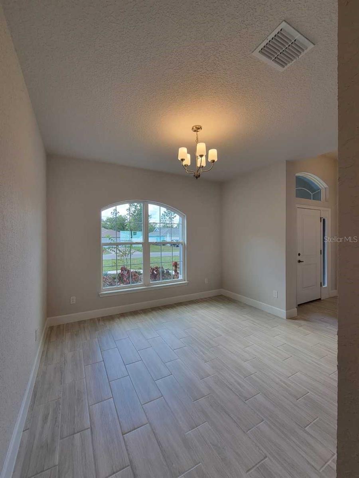
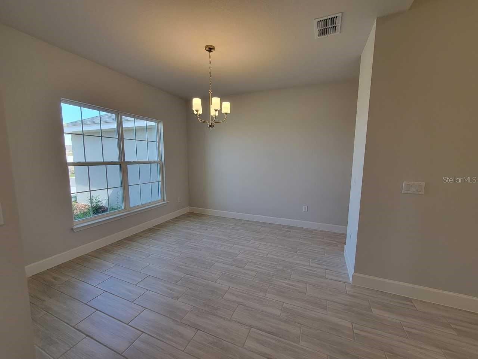
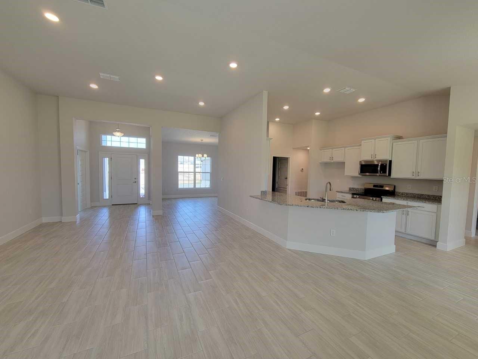
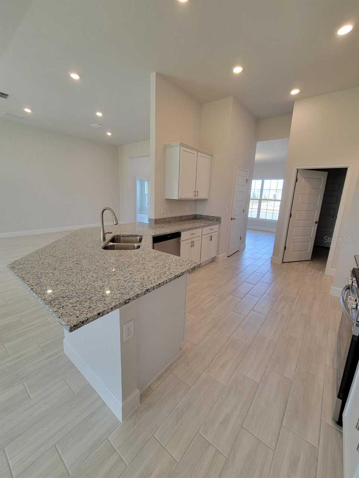
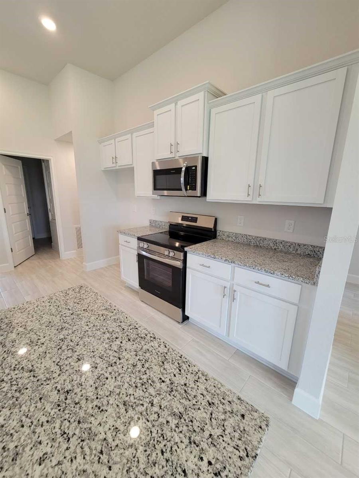
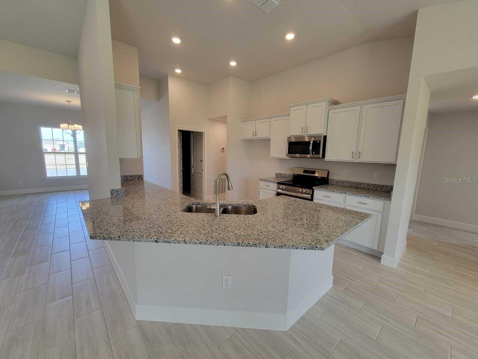
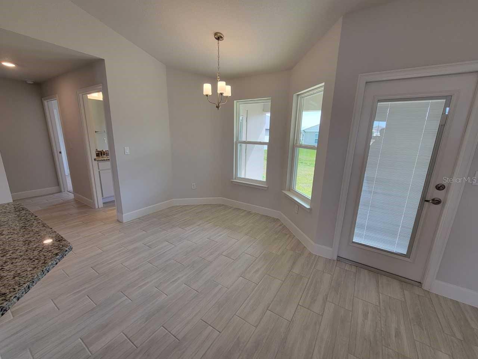
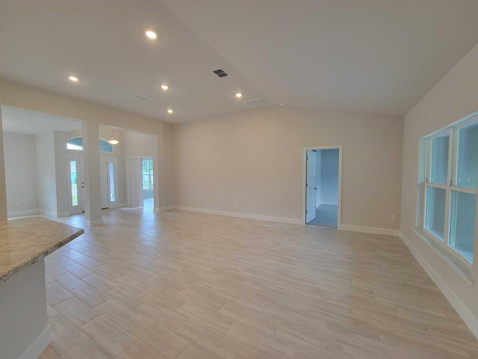
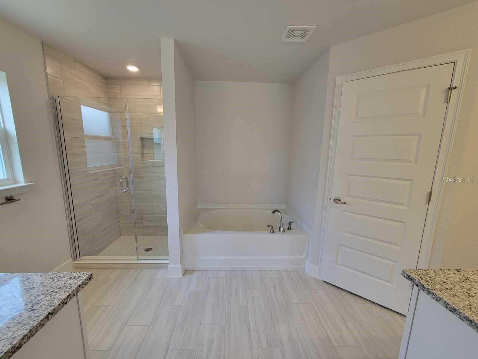
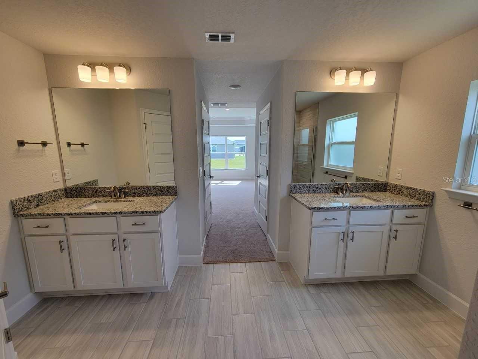
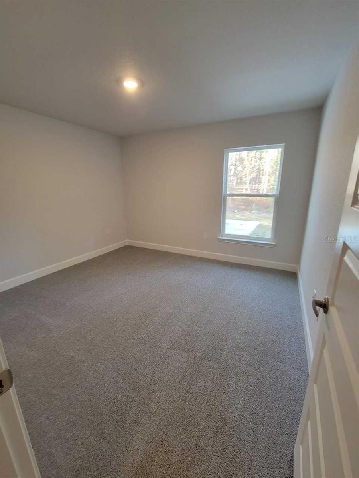
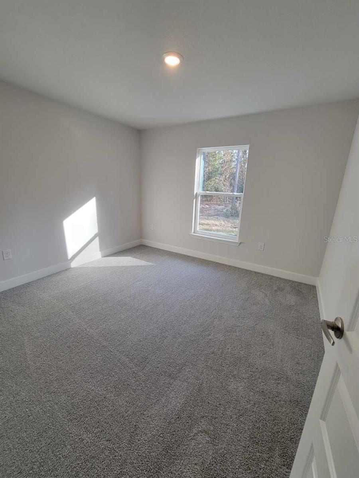
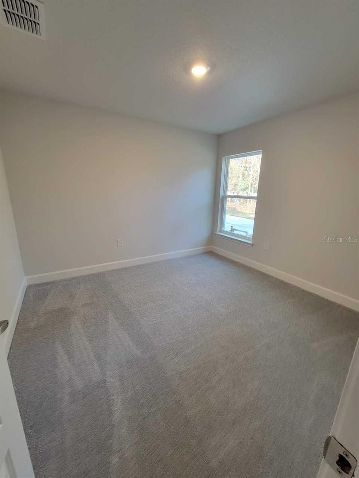
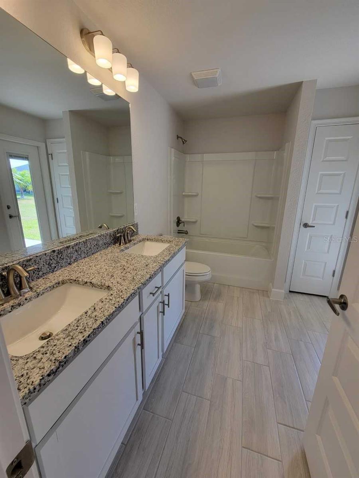
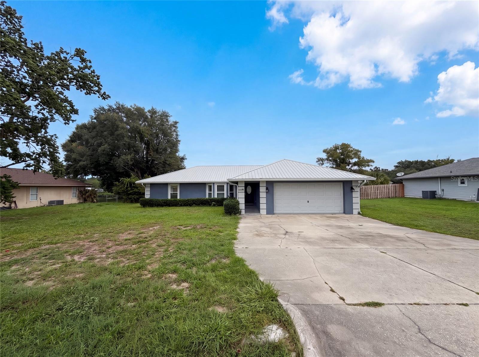
Under Construction. Brand new CONCRETE BLOCK HOME under construction!  Estimated completion is approx Nov/Dec pending any set backs beyond the builders control.   This 4 bedroom/ 2 bath home is located in popular Ocala Waterway Estates with large lots! Just a short drive to the new Publix! Very close to the Florida Greenway! 3 car garage! Tray ceiling in the owners suite with access to covered lanai. Living room has double doors to allow for many uses of this space. (Den, study or 5th bedroom) Great floor plan for entertaining. Bath 2 has access to lanai.  Many features include upgraded cabinets, granite counter tops,  stainless appliance pkg (range microwave and dishwasher included), tile shower with separate soaking tub in owners bath, mini blind inserts in rear exterior doors, TILE ALL AREAS EXCEPT BEDROOMS (bedrooms and closets will have carpet), irrigation system and much more! TAEXX pest control system built in home. Builder warranty! Builder helps with closing costs if Buyer pays cash or closes with a Seller approved lender. Prices /Promotions are subject to change without notice.  Pictures are of a similar home for illustrative purposes only.  Colors and features will vary!

4404 SW 110TH STREET

Message successfully sent.

What would you like to know?

What is 3 + 4 ?

I agree to receive email communication and understand I can unsubscribe at any time.

I agree to be contacted by The Graf Group of Coldwell Banker via call, email, and text for real estate services. To opt out, you can reply 'stop' at any time or reply 'help' for assistance. You can also click the unsubscribe link in the emails. Message and data rates may apply. Message frequency may vary. Privacy Policy

Related Properties

New on site today
Virtually Staged. 38 Hemlock Terrace Pass is a 1-story Ocala home set on a large lot. The kitchen features wood cabinetry, granite countertops, a center island, and stainless steel appliances for meal preparation. An open great room with wood-look flooring forms the main living space and flows into adjoining dining areas. The primary bedroom includes a ceiling fan, a walk-in closet, and an ensuite bathroom with a garden tub, a separate walk-in shower, and a double vanity. Several additional bedrooms and a full bathroom accommodate flexible use. A screened in-ground pool and surrounding deck anchor the backyard, complemented by a storage shed and an attached two-car garage. Clean interior finishes complete this well-maintained residence throughout.. Included 100-Day Home Warranty with buyer activation
#O6425613

OCALA

38 HEMLOCK TERRACE PASS

3 Beds

2 Baths

1,805 Sq.Ft.

$352,000

MLS#: O6425613
New on site 3 days ago
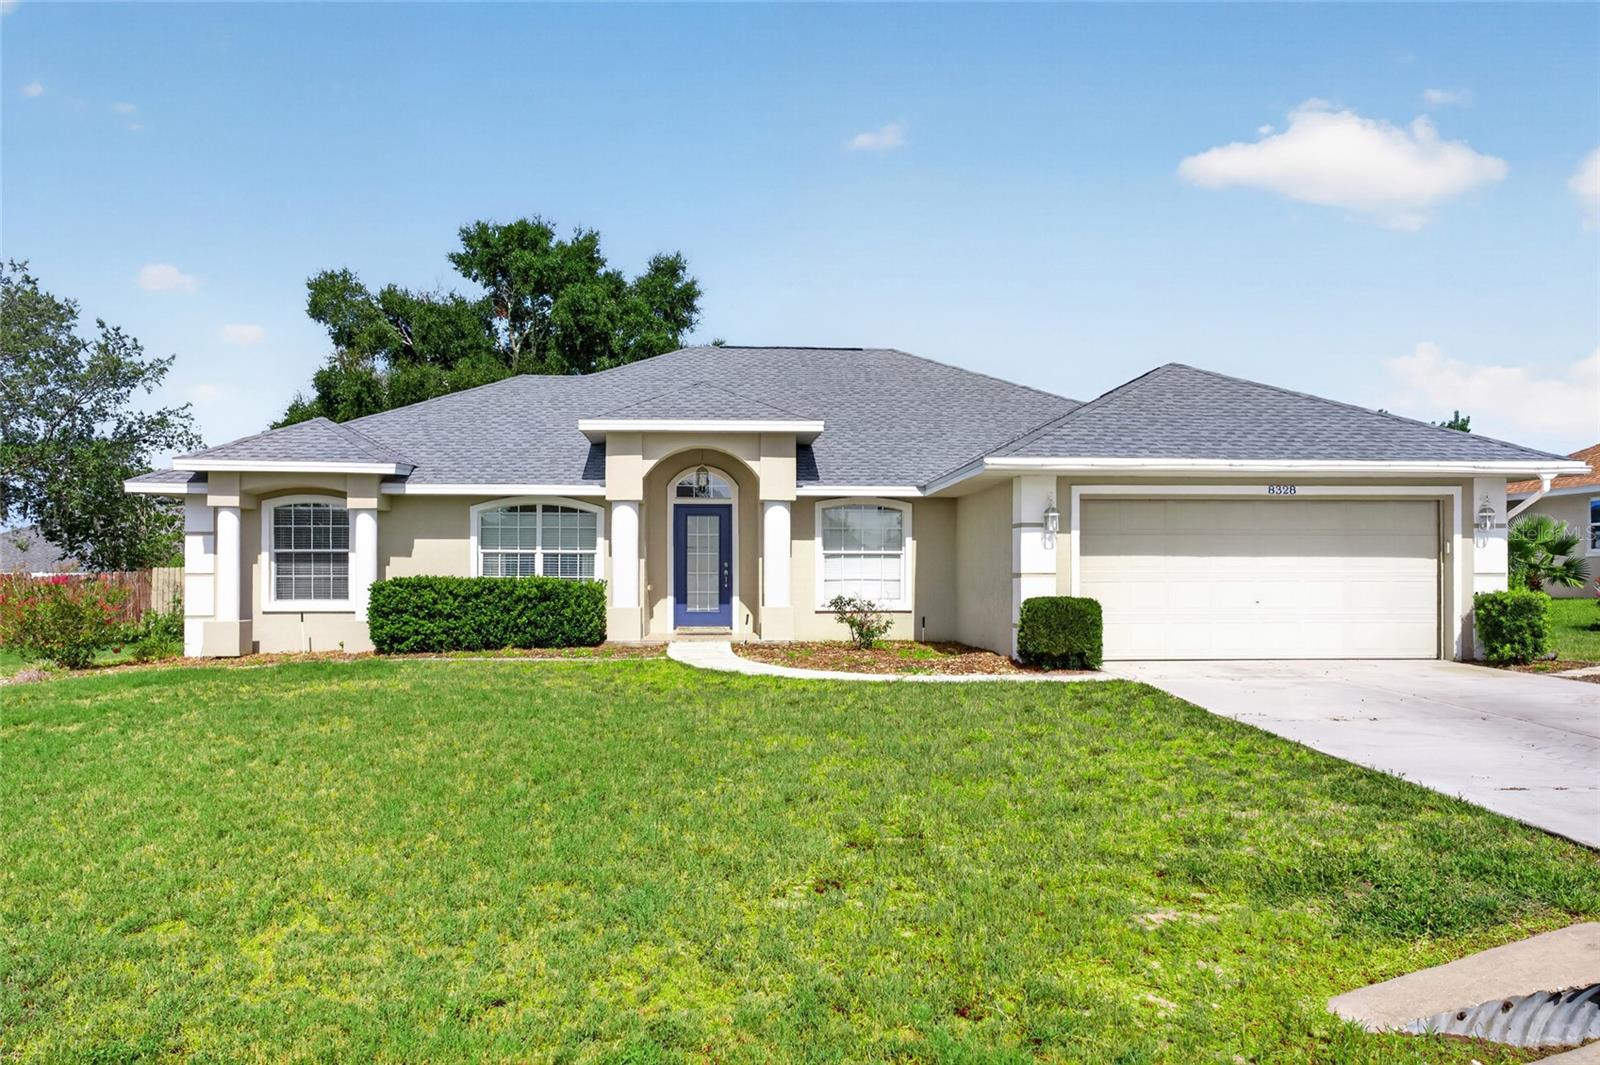
Welcome to this beautiful pool home in the highly sought-after Bent Tree neighborhood in Southwest Ocala! This well-maintained 3-bedroom, 2-bath home with a 2-car garage features a desirable split floor plan with a formal dining room and a versatile home office or flex space that can easily serve as a fourth bedroom or den. The spacious kitchen offers abundant cabinet storage, generous counter space, a large pantry, a bright breakfast nook, and an eat-in dining area, all enhanced by plenty of natural light. Privately situated on one side of the home, the primary suite provides a peaceful retreat with dual walk-in closets, double vanities, a relaxing garden tub, and a separate walk-in shower. Step outside to the enclosed lanai overlooking the private, fenced backyard with a sparkling pool, creating the perfect setting for relaxing or entertaining. Recent updates include a new roof (2024) and a new HVAC system (2023), offering peace of mind for years to come. Ideally located in the heart of Southwest Ocala, this home is just minutes from the World Equestrian Center, hospitals, shopping, dining, and all the amenities Ocala has to offer. Schedule your private tour today!
#OM728397

OCALA

8328 SW 56TH TERRACE

3 Beds

2 Baths

1,830 Sq.Ft.

$379,900

MLS#: OM728397
New on site today
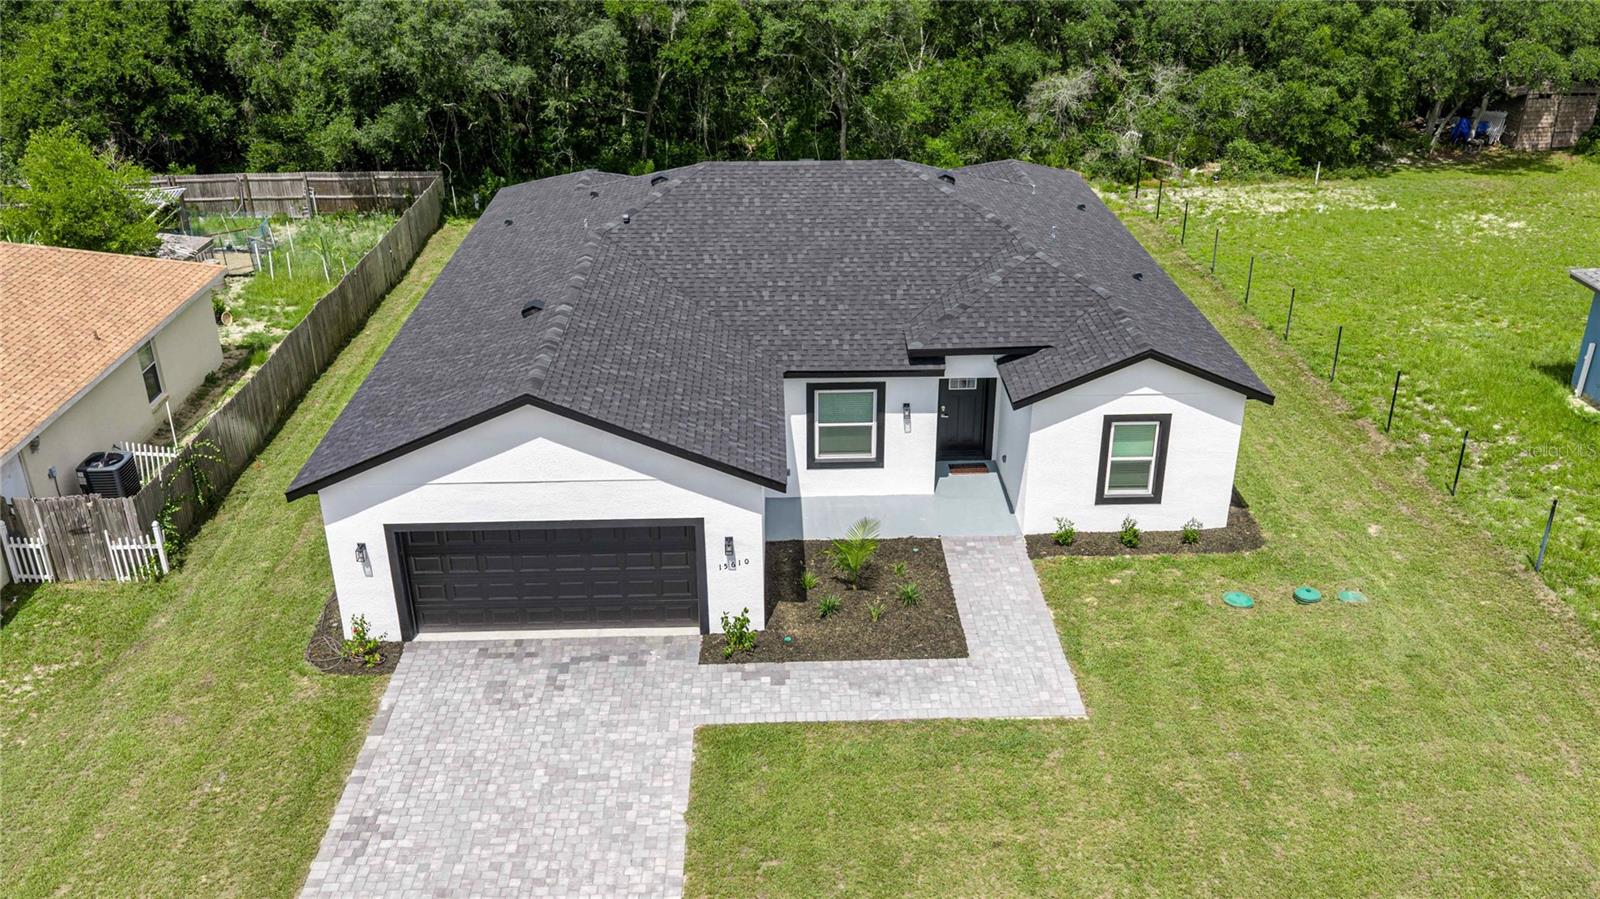
Virtually Staged. Discover the perfect blend of modern design, comfort, and functionality in this beautifully crafted new construction home located in the growing Marion Oaks community. Offering 4 bedrooms and 3 full bathrooms, this thoughtfully designed split floor plan provides privacy while maintaining an open and inviting layout ideal for everyday living. The spacious kitchen features modern cabinetry, solid surface countertops, stainless steel appliances, a pantry, and generous workspace, all overlooking the living and dining areas. The private primary suite includes a walk-in closet and a well-appointed en-suite bathroom with dual vanities, a soaking tub, and a separate shower. Luxury vinyl flooring flows throughout the home, creating a stylish, low-maintenance living environment. Step outside to the covered lanai overlooking the backyard, offering plenty of space for outdoor enjoyment and future possibilities. Conveniently located near shopping, restaurants, grocery store, medical facilities, and major roadways. Schedule your private showing today!
#O6423475

OCALA

15610 SW 28TH AVENUE ROAD

4 Beds

3 Baths

1,952 Sq.Ft.

$329,500

MLS#: O6423475
New on site today
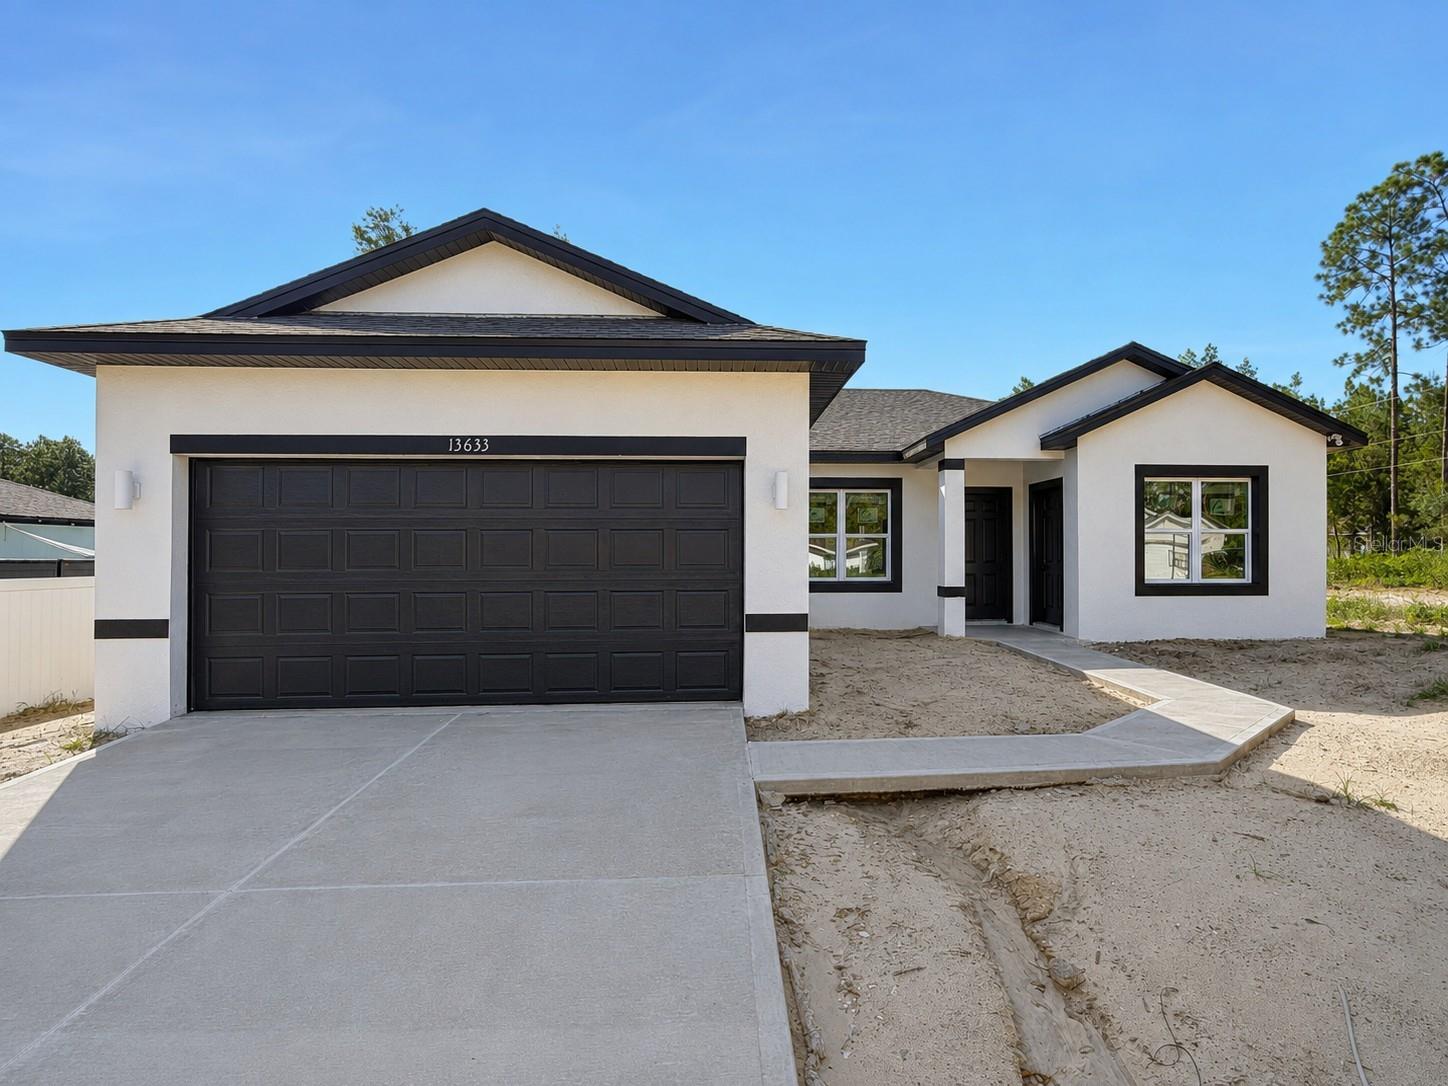
Under Construction. 0.29 ACRES CORNER LOT. BRAND NEW 2026 HOME WITH IN-LAW WITH PRIVATE ENTRANCE IN MARION OAKS! This stunning newly constructed home combines modern living with great income potential, featuring a separate in-law suite with 1 bedroom, 1 bathroom, a kitchen and WASHER AND DRYER, perfect for extended family or additional rental opportunities. The open-concept layout is filled with natural light and luxury vinyl flooring throughout, creating a warm and welcoming space. The spacious primary bedroom includes a master bathroom with DUAL SHOWER, dual sink, offering both comfort and convenience. A SMART KEY entry system adds an extra level of security and ease of access. With a builder’s warranty included for added peace of mind, this property is ideal for families seeking flexibility or investors looking for a promising opportunity.
#O6425461

OCALA

13633 SW 82ND AVENUE

4 Beds

3 Baths

1,947 Sq.Ft.

$364,900

MLS#: O6425461
New on site 1 day ago
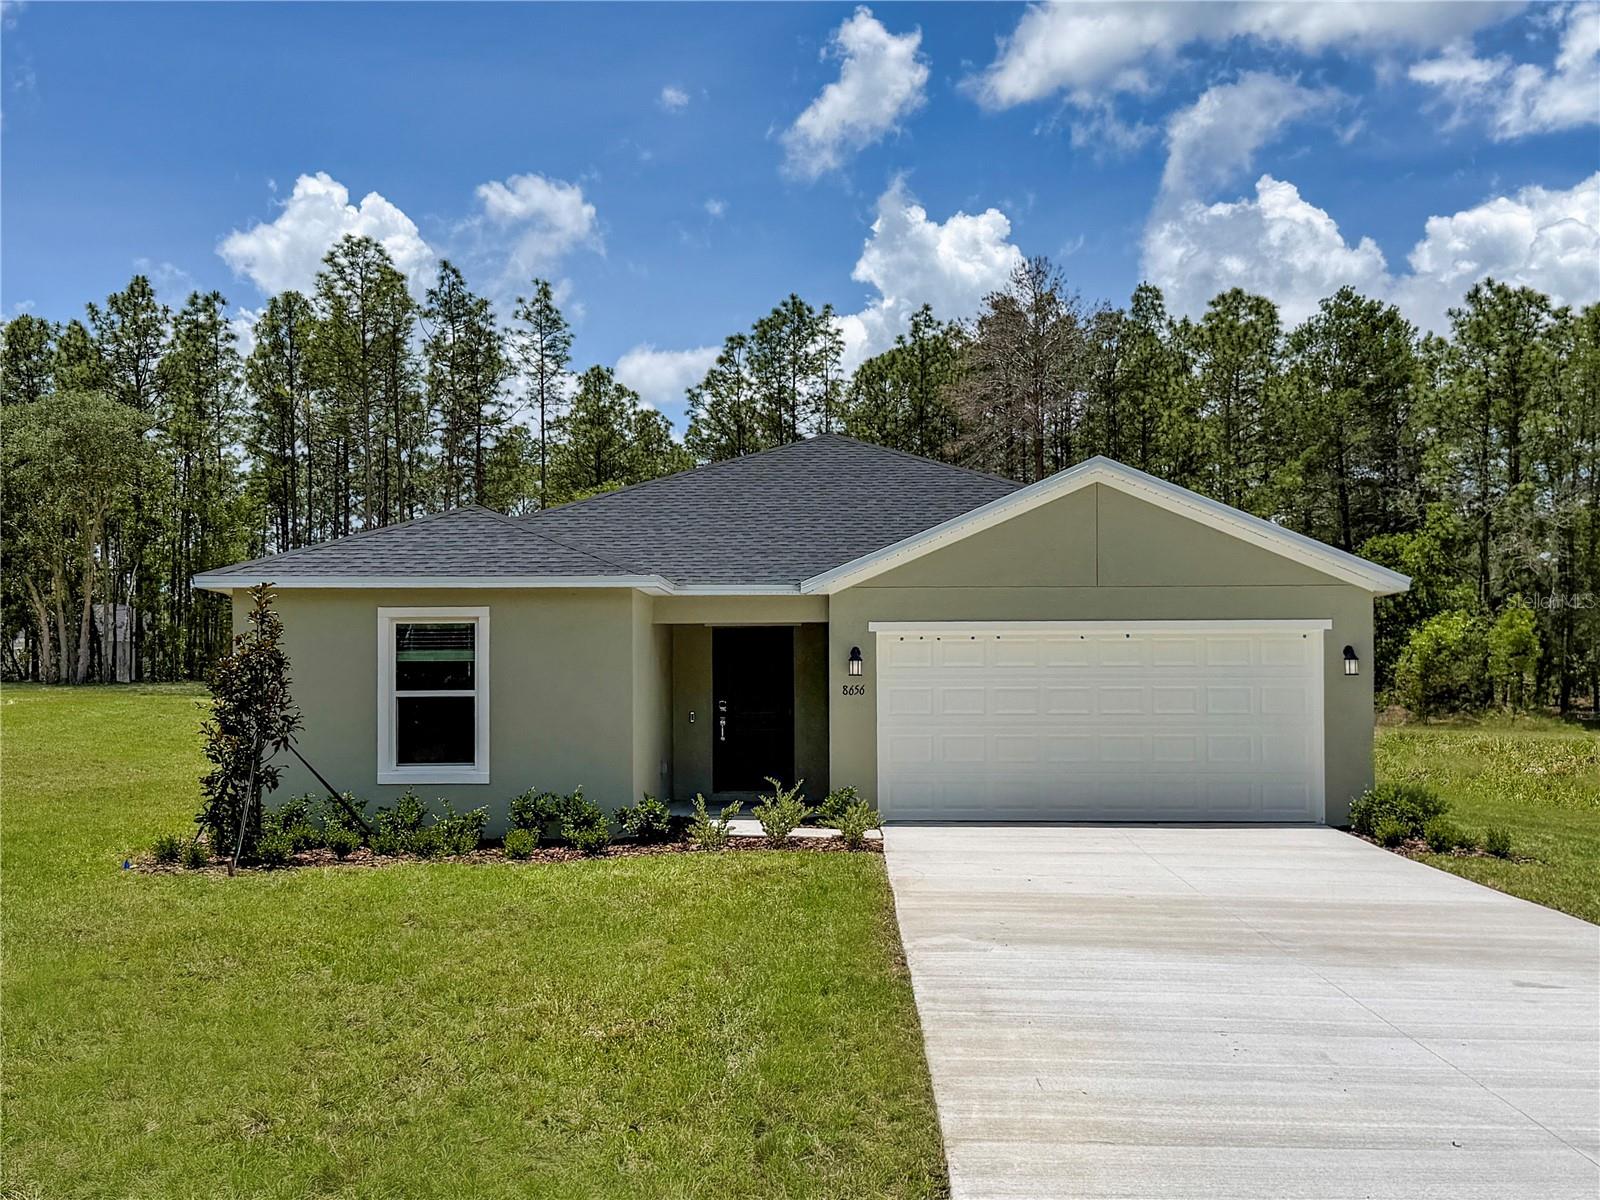
Under Construction. This single-story home shares an open layout between the kitchen, dining area and family room for easy entertaining, along with access to an outdoor space for year-round outdoor lounging. A luxe owner's suite is in the rear of the home and comes complete with an en-suite bathroom and walk-in closet. There are three secondary bedrooms at the front of the home, ideal for overnight guests or residents needing additional privacy, as well as a flex space that can transform to meet the household’s needs.
#O6425411

OCALA

13121 SW 86TH COURT

4 Beds

3 Baths

2,174 Sq.Ft.

$345,990

MLS#: O6425411
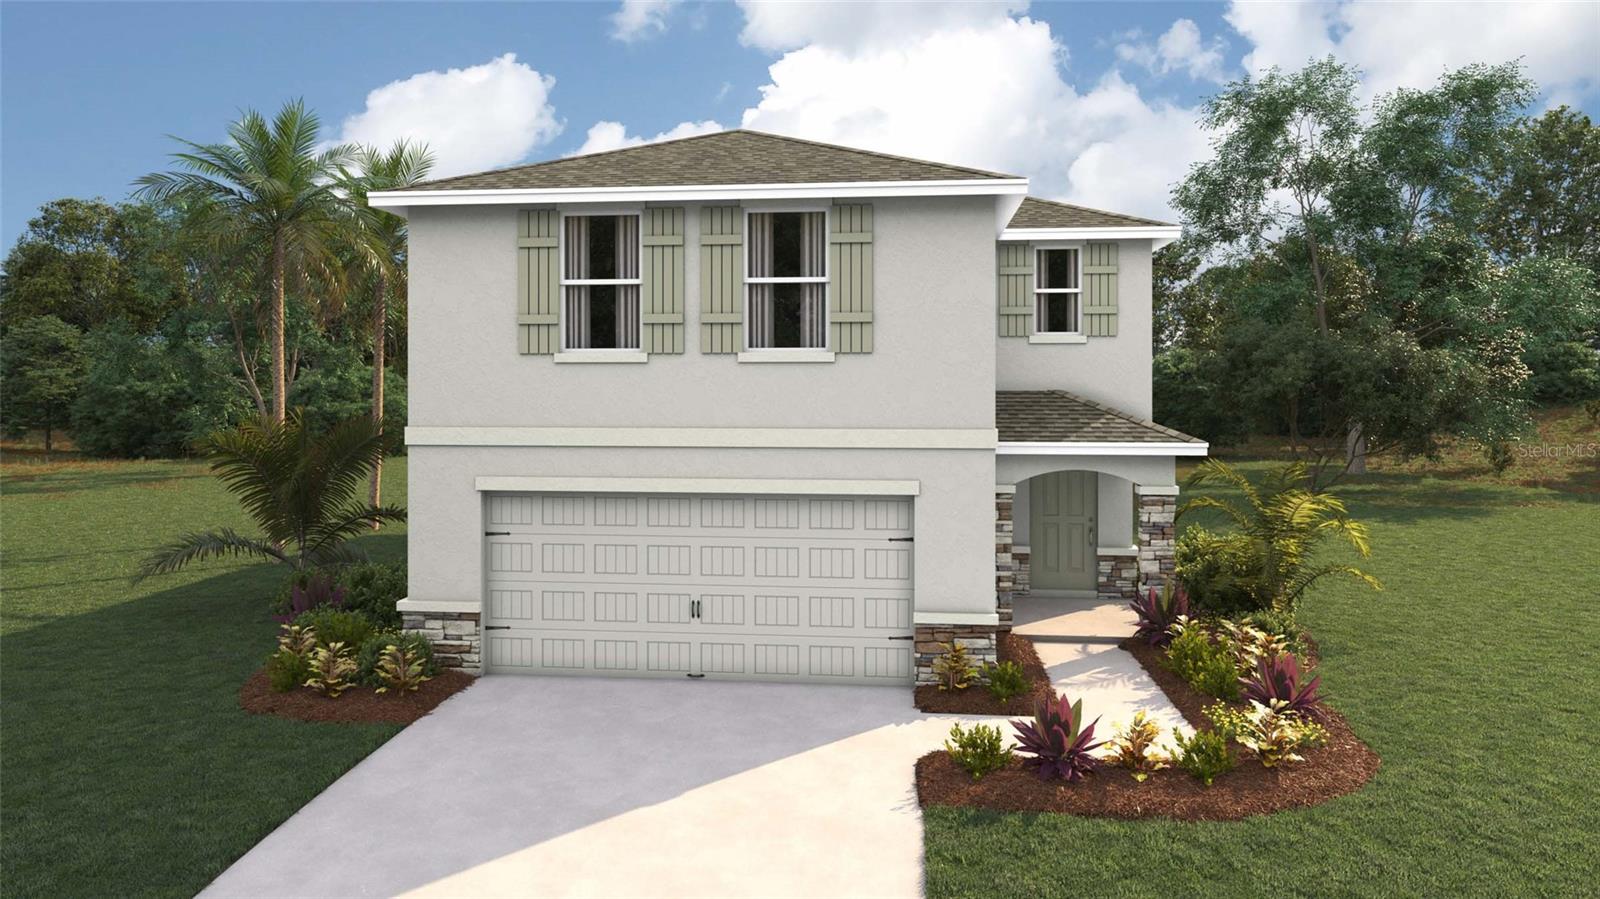
New on site 1 day ago
Under Construction. Experience the best of two-story living in this thoughtfully designed 4-bedrrom, 2.5 bathroom home. The main floor seamlessly blends the living, dining and kitchen areas, creating an open and inviting space. Upstairs, discover four well-appointed bedrooms, including the primary bedroom with ensuite bathroom and walk in closets. Balancing functionality with modern aesthetics, this home is the perfect canvas for daily living and entertaining. The kitchen is appointed with a stainless-steel range, microwave and built-in dishwasher. The Elston is equipped with a state-of-the-art smart home system. Pictures, photographs, colors, features, and sizes are for illustration purposes only and will vary from the homes as built. Home and community information including pricing, included features, terms, availability and amenities are subject to change and prior sale at any time without notice or obligation. CRC057592.
#OM728519

OCALA

6860 SW 45TH AVENUE

4 Beds

2 Baths

2,260 Sq.Ft.

$330,070

MLS#: OM728519
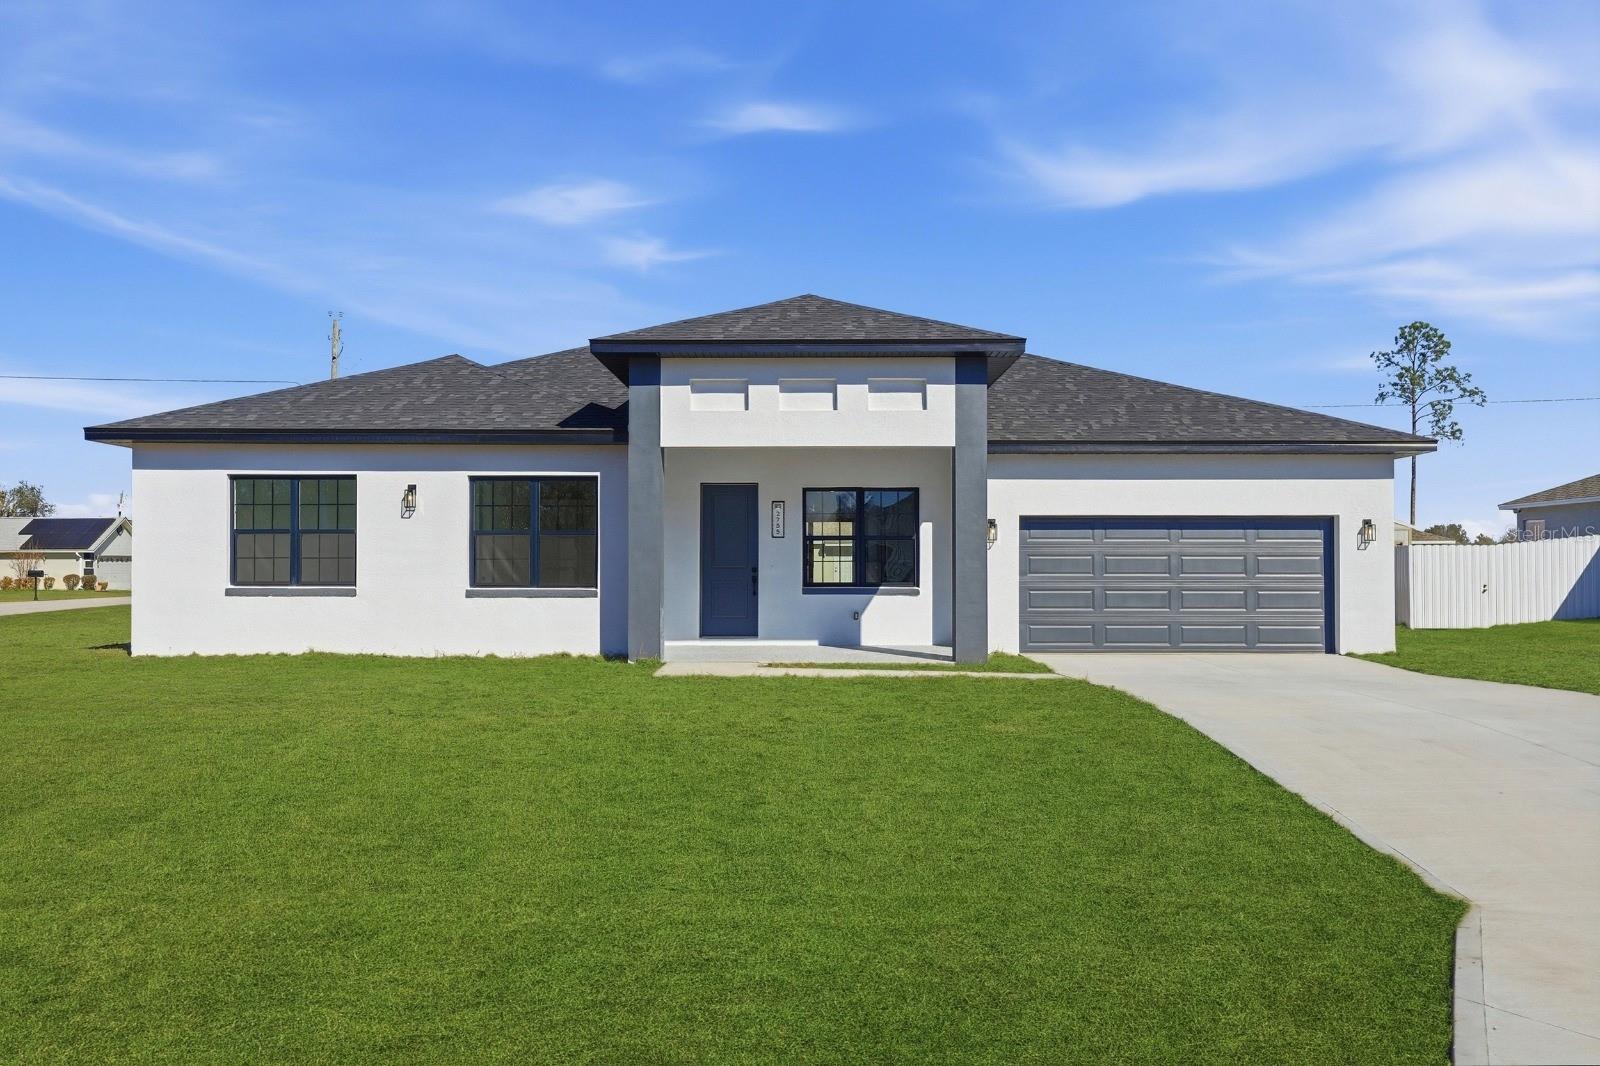
New on site 1 day ago
Virtually Staged. Under Construction. ** PHOTOS FROM A MODEL HOME ** New house for sale in Ocala | Completion OCT/26 | No HOA | No CDD | CORNER LOT, in a high-growth area! This beautifully designed 4-bedroom, 3-bathroom home offers the perfect combination of modern living, flexibility, and investment potential. Situated on a premium oversized corner lot, the property provides extra outdoor space, enhanced privacy, and strong long-term appreciation potential. A standout feature is the fully independent in-law suite with its own private entrance, bedroom, full bathroom, spacious walk-in closet, living room, kitchen, and laundry area—ideal for multigenerational living, guests, or potential rental income. The main residence features an open-concept layout that seamlessly connects the living, dining, and kitchen areas, creating a bright and inviting atmosphere. The kitchen comes equipped with appliances, beautiful stone countertops, and ample workspace for everyday living and entertaining. The builder incorporated extensive upgrades throughout, delivering a refined home with attention to detail and quality finishes. Once inside you are greeted by the seamlessly Expansive 10' Ceiling throughout the entire home. The main living area is centered around the Living Room with stunning 8' triple panel sliding glass door that overlooks the covered lanai which perfectly integrates the indoor/outdoor living space. The spacious primary suite serves as a private retreat, complete with a large walk-in closet and an elegant en-suite bathroom featuring a relaxing soaking tub, tastefully designed shower with glass enclosure, oversized dual sinks and private water closet. Additional bedrooms offers generous space and built-in storage for convenience and functionality. The open-concept floor plan is enhanced by high ceilings and seamless integration of the living, dining, and kitchen areas. Luxury vinyl flooring and Ceramic Tile flooring extends throughout the home, providing durability and a contemporary aesthetic. The kitchen and bathrooms are appointed with Quartz countertops adding an elegant touch to the finishes, high end Backsplash on the kitchen complemented by a walk-in Pantry and Stainless Steel appliances, including a refrigerator, microwave, dishwasher, and electric range. 2-car garage with Epoxy flooring. Conveniently located near schools, shopping, restaurants, supermarkets, and pharmacies, with easy access to major roadways. Just approximately 30 minutes from the World Equestrian Center and about 1 hour from Orlando, area attractions, and international airports. **Zoned for the New High School (opens Aug/2026)** This residence presents a well-balanced blend of modern design, upgraded finishes, and practical layout in a growing residential area. Whether you're looking for a primary residence, multigenerational living solution, or an investment opportunity, this exceptional property offers versatility, comfort, and value in a rapidly growing Ocala location. Property Highlights • RARE Independent In-Law Suite/Studio with Private Entrance • 10’ Ceilings Throughout • 8’ Triple-Panel Sliding Glass Door to Covered Lanai • Open-Concept Floor Plan with Abundant Natural Light • Luxury Vinyl & Tile Flooring Throughout (No Carpet) • Stainless Steel Appliance Package Included + Walk-In Pantry • Spacious Primary Suite with Spa-Style Bathroom ( Freestanding Tub/Glass-Enclosed Shower/Dual Vanities/Private Water Closet/Large Walk-In Closet) • 2-Car Garage with Epoxy Flooring
#O6425402

OCALA

13218 SW 29TH CIRCLE

4 Beds

3 Baths

2,222 Sq.Ft.

$399,900

MLS#: O6425402
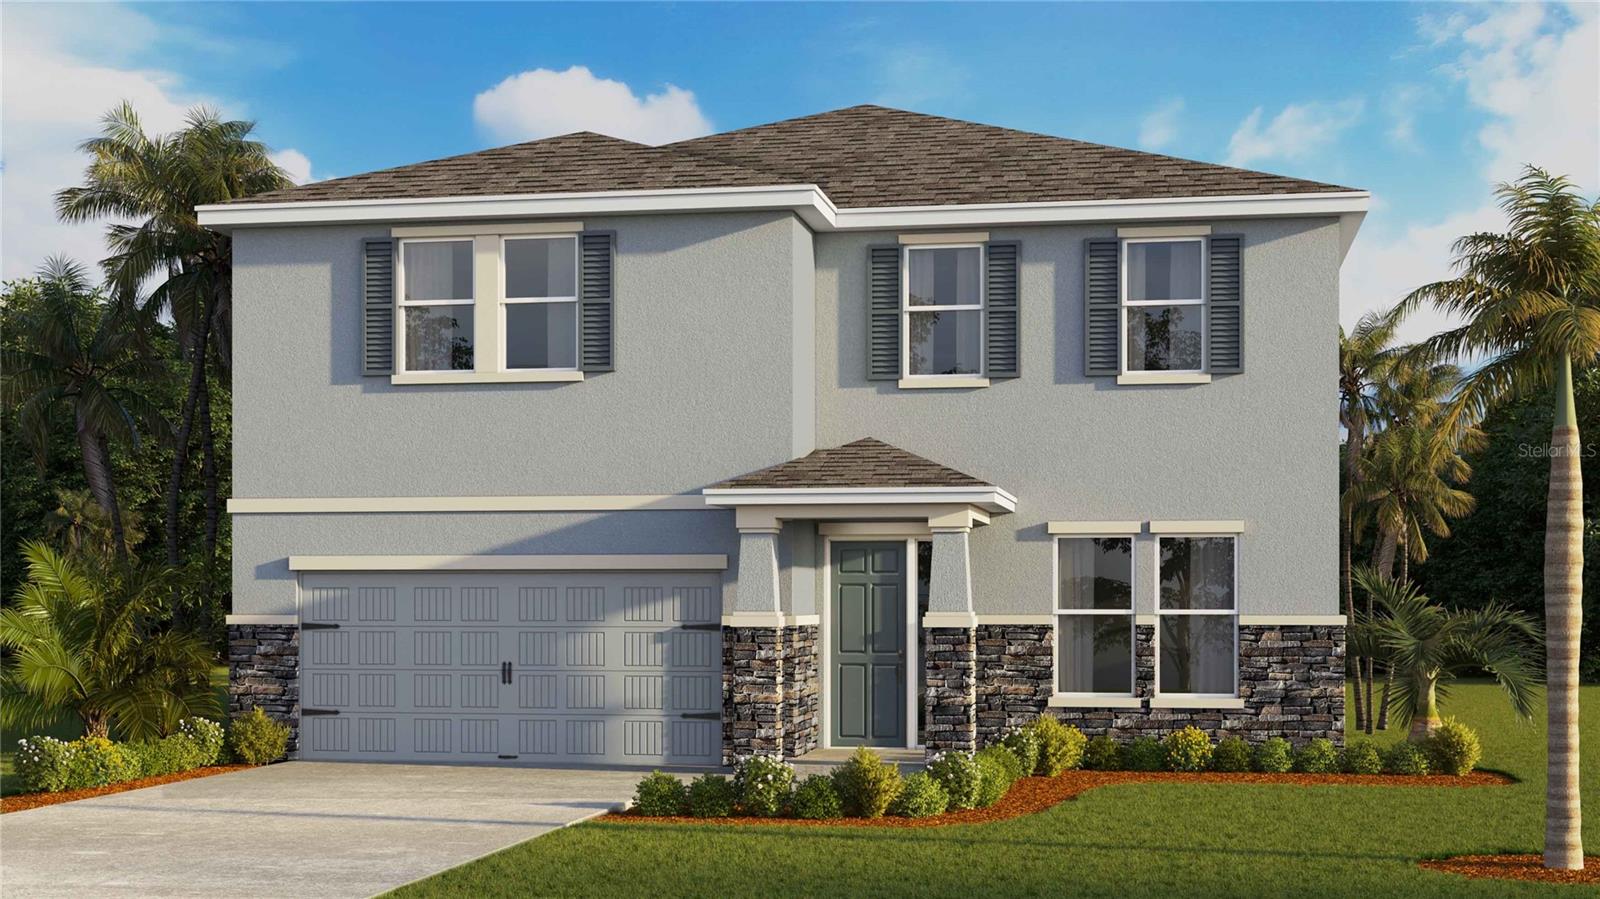
New on site 1 day ago
Under Construction. This two-story, all concrete block constructed home has a large open concept first floor with a kitchen overlooking the great room, dining area, and a covered lanai. A flex room at the entrance of the home, as well as a spacious guest bedroom and full bathroom, complete the first floor. Upstairs, Bedroom 1 with ensuite bathroom, three additional bedrooms, a third full bathroom, and a well-appointed laundry room surround a large loft. This home comes with an installed stainless-steel dishwasher, electric range, and microwave. Pictures, photographs, colors, features, and sizes are for illustration purposes only and will vary from the homes as built. Home and community information including pricing, included features, terms, availability, and amenities are subject to change and prior sale at any time without notice or obligation. CRC057592.
#OM728521

OCALA

6983 SW 44TH CIRCLE

4 Beds

3 Baths

3,313 Sq.Ft.

$422,990

MLS#: OM728521
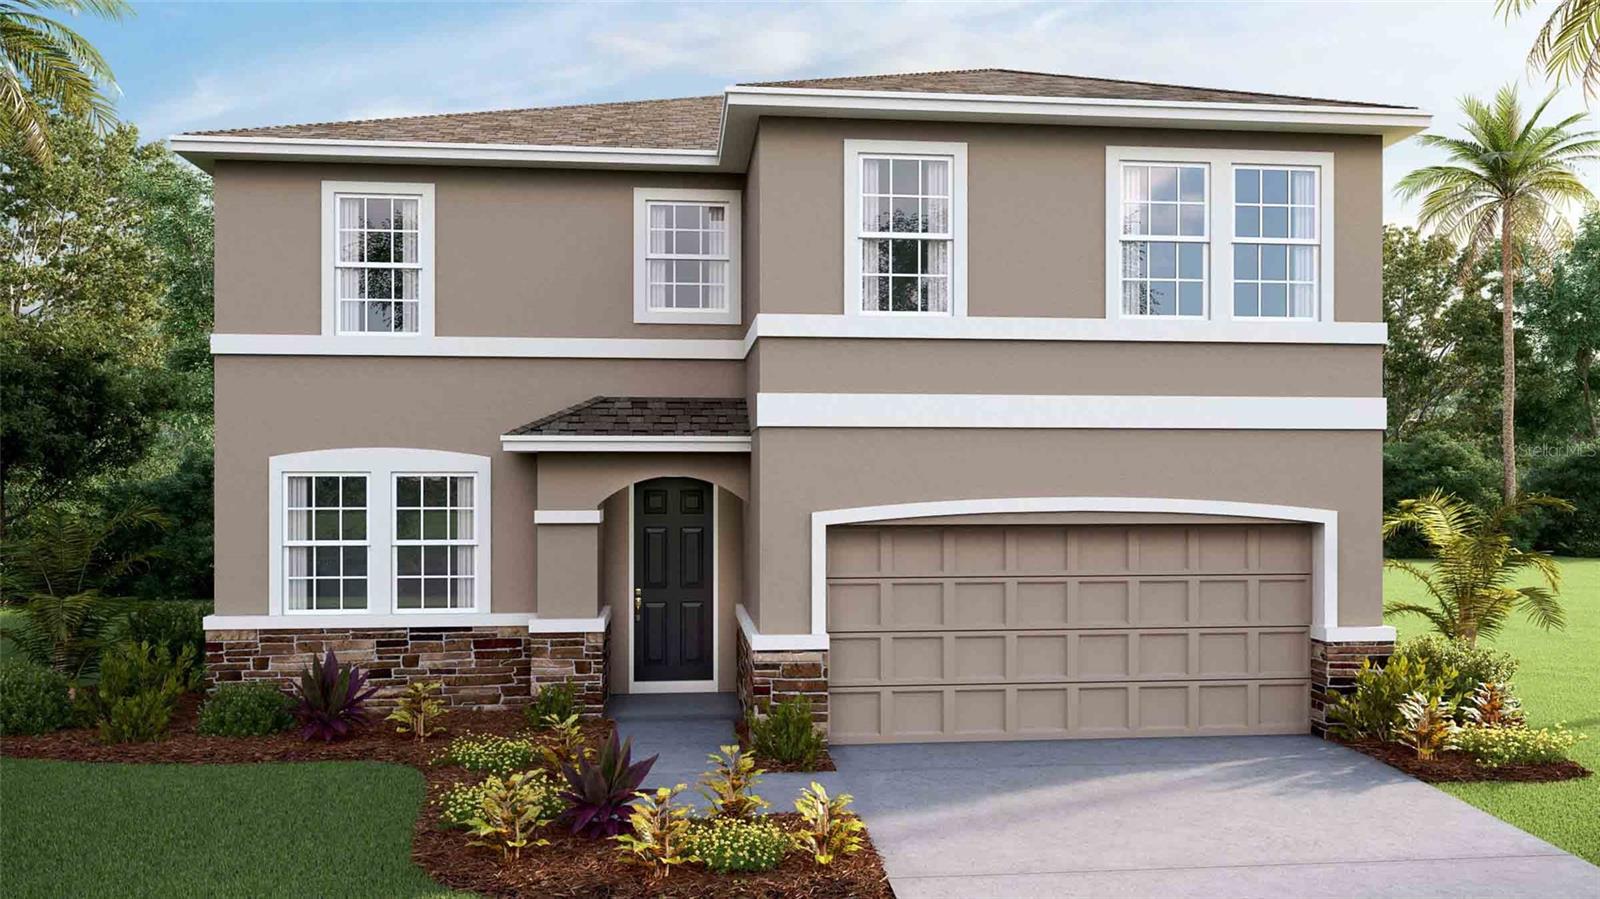
New on site 1 day ago
Virtually Staged. Under Construction. This 2 story home features a well-appointed kitchen that overlooks the living and dining areas and flows outdoors to a covered lanai. The flex space at the front of the home and a guest room and full bath off the living area complete the first floor. Upstairs, Bedroom 1 is complete with an ensuite bathroom and offers tons of space. Two additional bedrooms, a second full bath, and a laundry room surround a large bonus room, perfect for work or for play. This home comes with an installed range, microwave, and built-in dishwasher. Pictures, photographs, colors, features, and sizes are for illustration purposes only and will vary from the homes as built. Home and community information including pricing, included features, terms, availability, and amenities are subject to change and prior sale at any time without notice or obligation. CRC057592.
#OM728513

OCALA

4249 SW 52ND LANE ROAD

4 Beds

3 Baths

2,756 Sq.Ft.

$402,990

MLS#: OM728513

 - property

Send a message

Message successfully sent.

Your message

What is 3 + 4 ?

Reason for contacting?

I agree to receive email communication and understand I can unsubscribe at any time.

I agree to be contacted by The Graf Group of Coldwell Banker via call, email, and text for real estate services. To opt out, you can reply 'stop' at any time or reply 'help' for assistance. You can also click the unsubscribe link in the emails. Message and data rates may apply. Message frequency may vary. Privacy Policy

Sign Out

Virtual Assistant

Would you like to take the next step with this property? We can help you schedule a showing or virtual tour, or send you more details.

Yes, I would like more information.

Thank You for Your Reply, One of Our Agents will contact you as soon as possible

No, maybe later.

Thank you, you can always contact me via email, phone number or through the contact form.

Realhub AI

Lucy - Your AI-Powered Realtor

Update Your Temporary Password

Personalize your search

Enter your email and we'll notify you immediately when new listings match what you're looking for.

or enter email address

Already have an account ? Login here

Continue your home search

I agree to receive communications and understand I can unsubscribe at any time.

I agree to be contacted by The Graf Group of Coldwell Banker via call, email, and text for real estate services. To opt out, you can reply 'stop' at any time or reply 'help' for assistance. You can also click the unsubscribe link in the emails. Message and data rates may apply. Message frequency may vary. Privacy Policy

Already have an account ? Login here

We use cookies

We use cookies primarily for analytics to enhance your experience. By accepting, you agree to our use of these cookies. You can manage your preferences or learn more about our cookies policy.