.webp?size=346x80)
- Properties
- Meet our agents
- Communities
- Market Report
- Home Value
- Calculator
Property
Beds
3
Full Baths
2
1/2 Baths
None
Year Built
1989
Sq.Footage
1,857
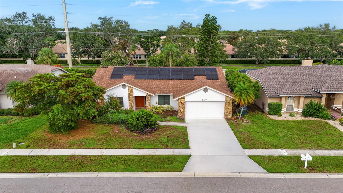
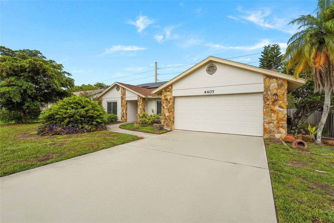
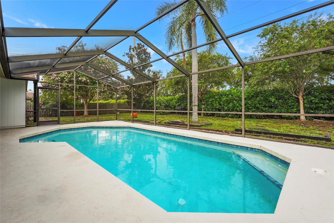
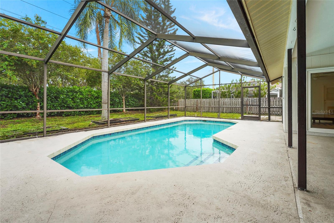
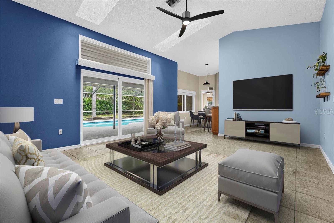
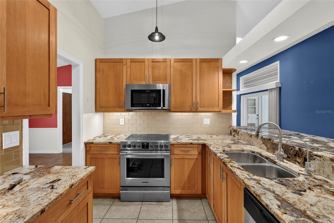
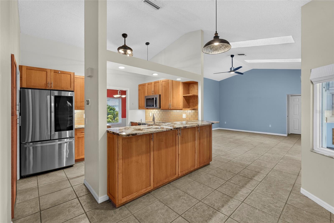
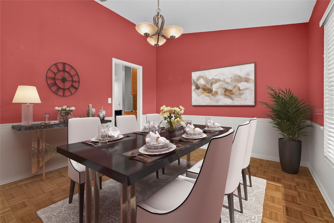
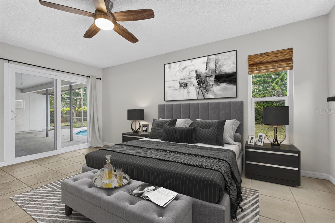
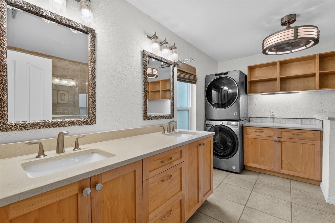
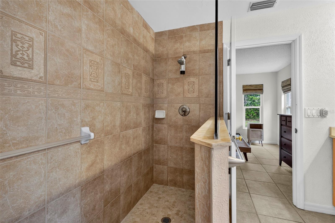
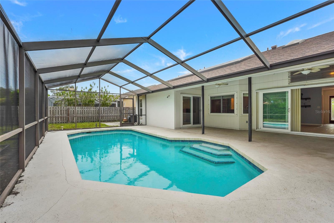
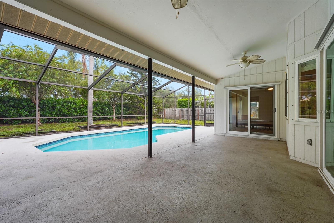
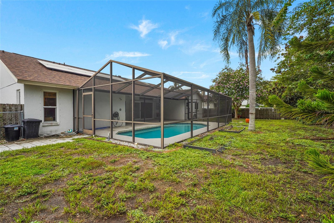
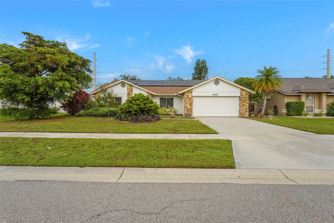
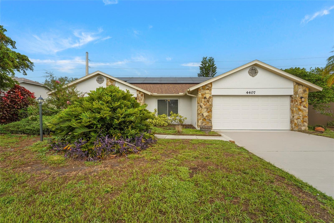
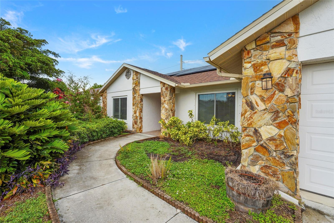
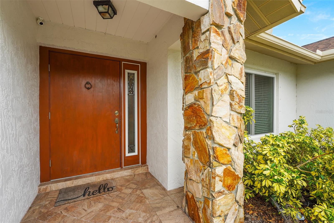
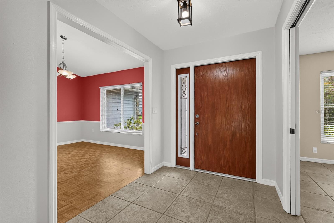
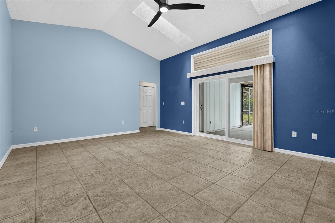
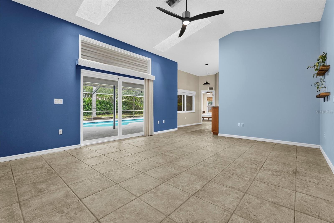
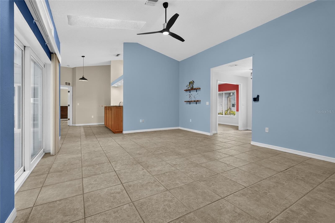
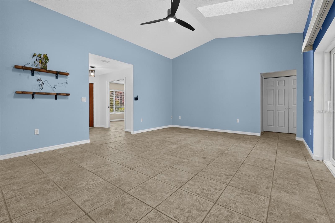
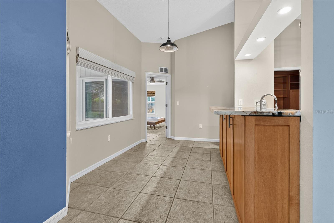
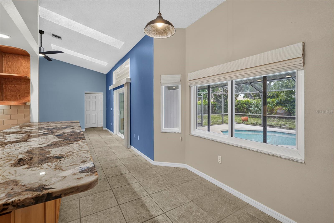
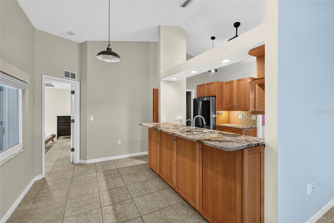
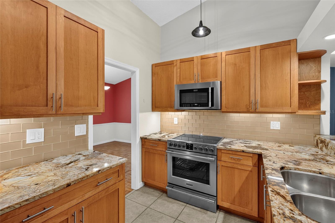
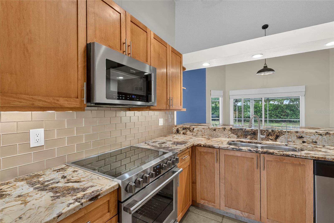
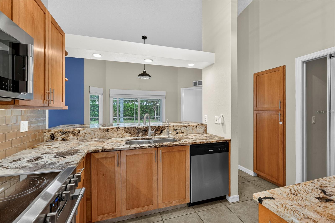
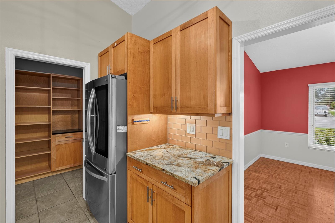
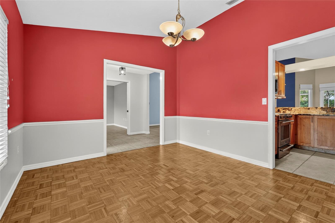
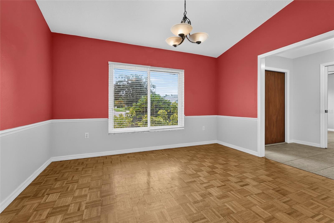
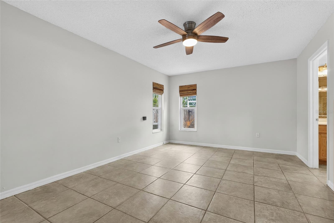
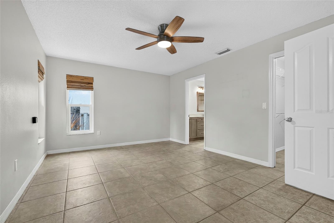
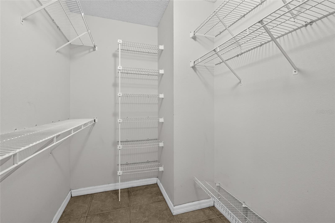
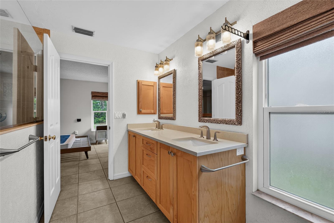
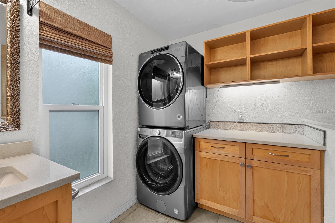
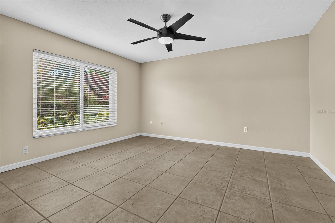
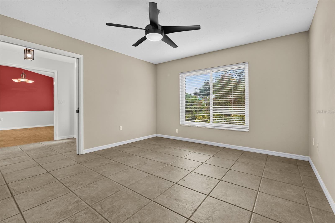
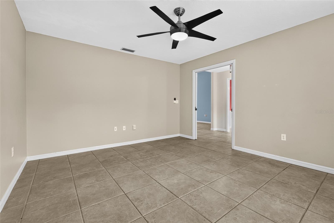
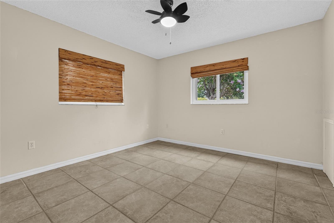
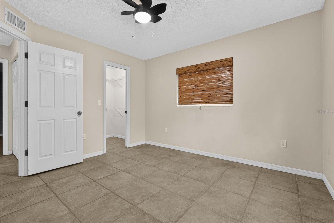
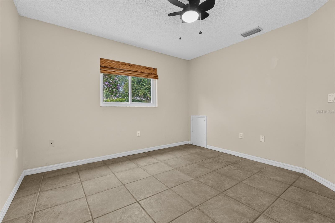
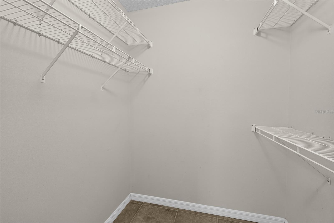
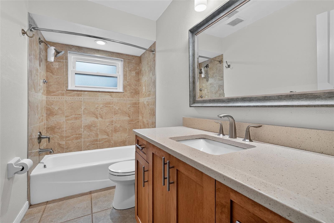
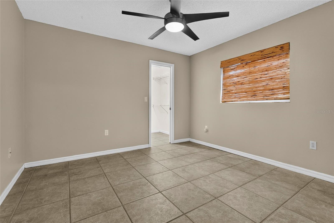
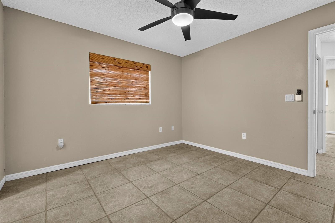
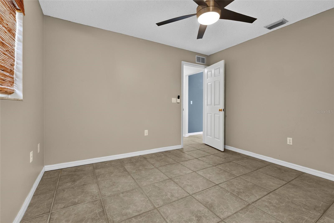
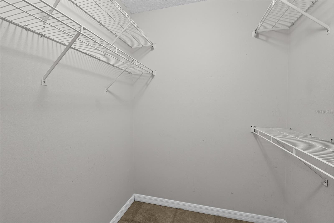
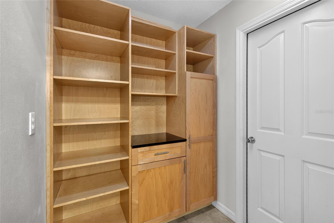
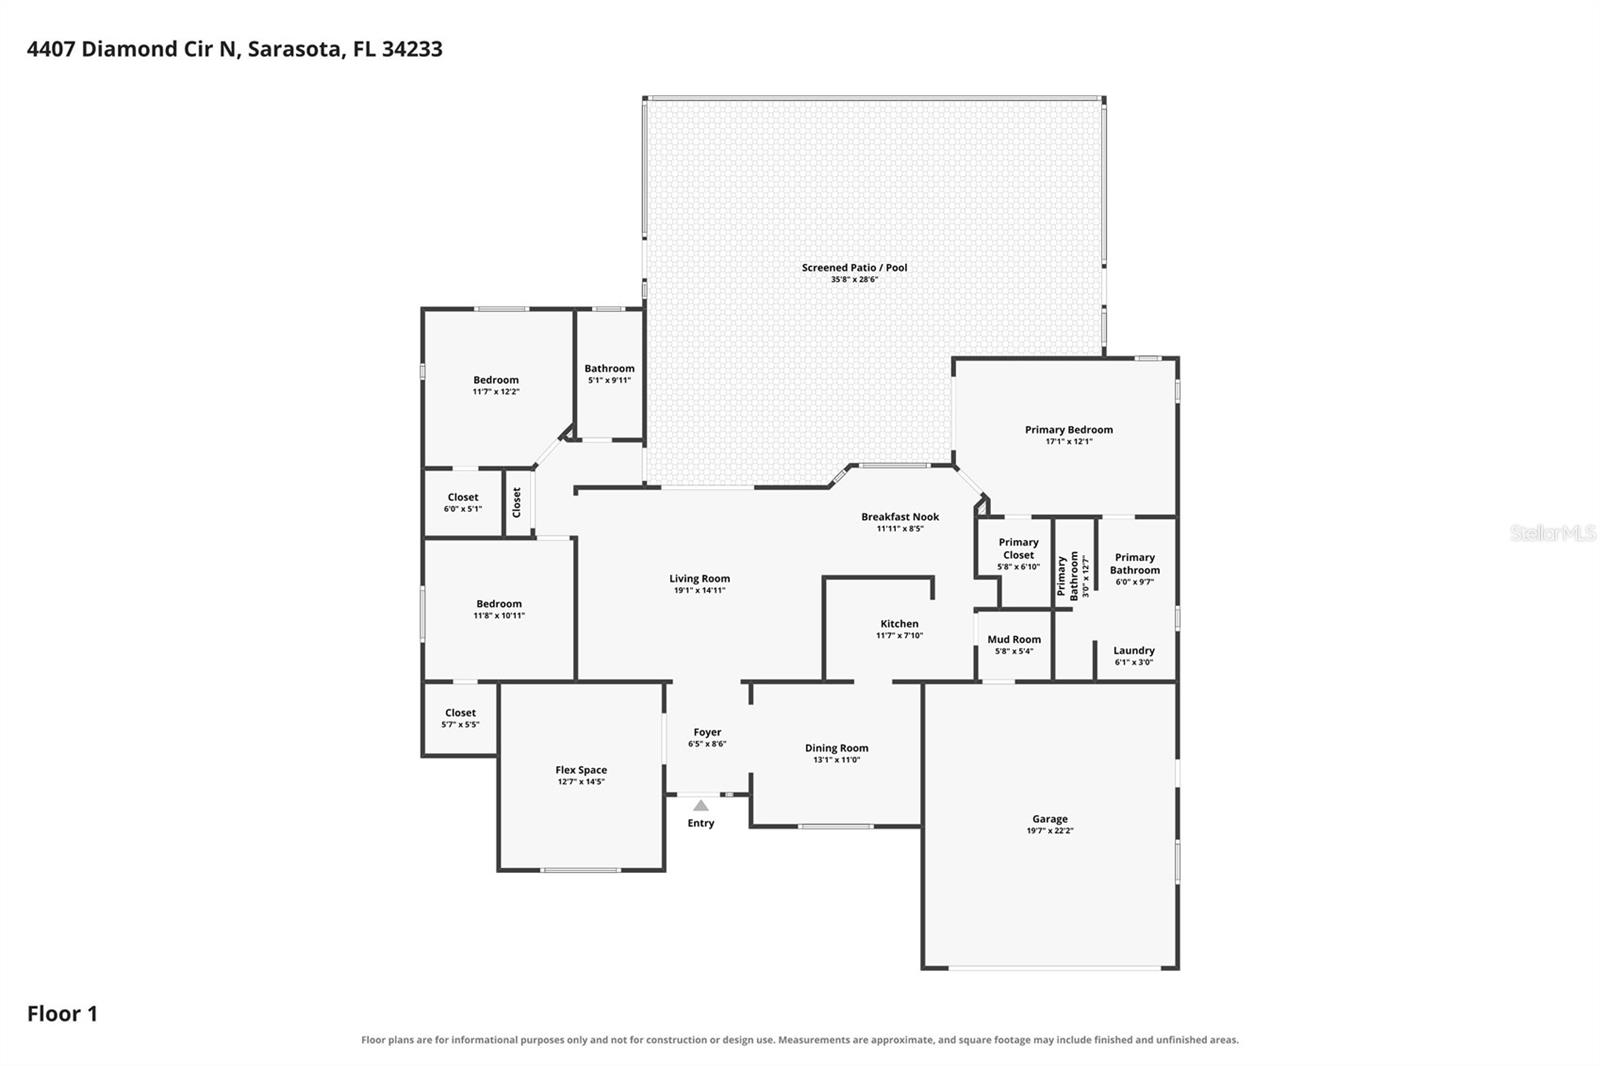
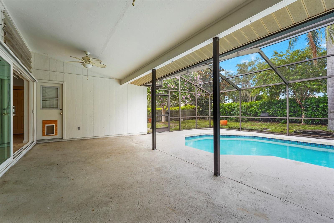
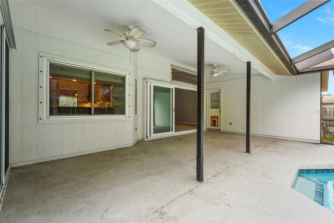
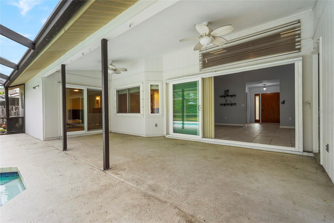
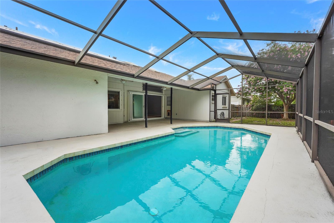
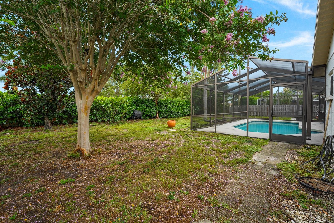
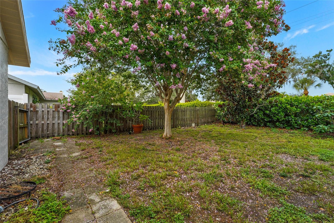
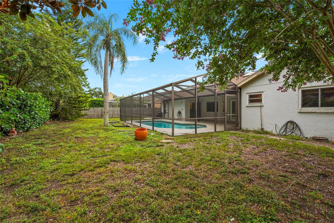
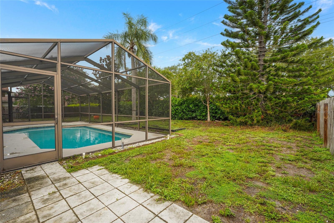
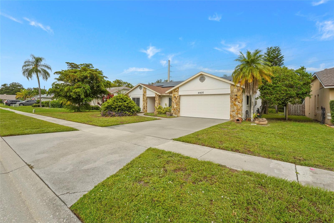
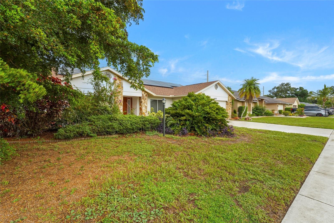
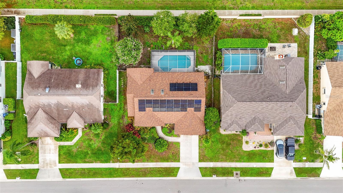
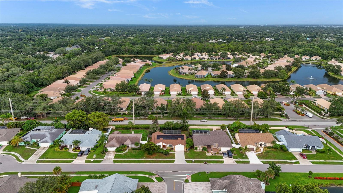
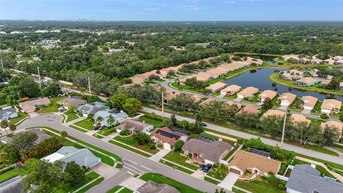
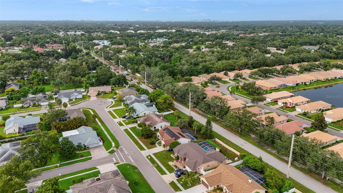
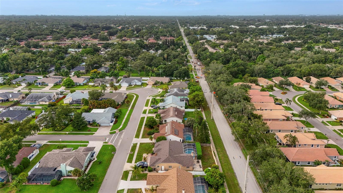
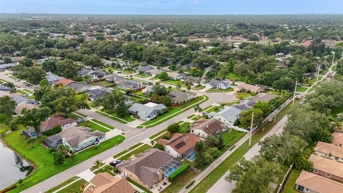
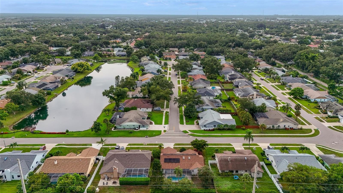
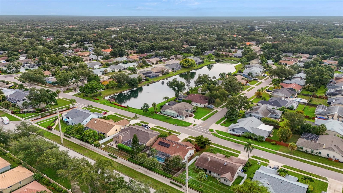
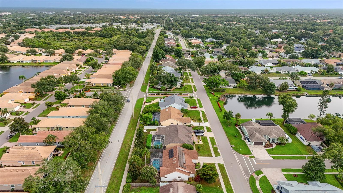
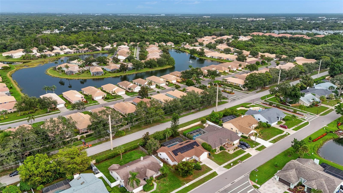
Virtually Staged. From the bright, open living spaces to the screened pool and fully fenced backyard, this beautifully maintained Emerald Gardens home is designed for comfortable everyday living and entertaining. Equipped with solar panels that help keep monthly electric costs low, this 3-bedroom, 2-bathroom home also features a dedicated den, formal dining room, and a desirable split bedroom floor plan. Vaulted ceilings and skylights fill the main living area with natural light, creating a bright and inviting atmosphere throughout the home. The kitchen features granite countertops, solid wood cabinetry, stainless steel appliances, a breakfast bar, and a sunny breakfast nook overlooking the pool. It's the perfect place to enjoy your morning coffee or casual meals while taking in the backyard views. The split bedroom floor plan provides added privacy for the primary suite, complete with a walk-in closet, en-suite bathroom, and the convenience of an in-suite laundry area. Two additional bedrooms are located on the opposite side of the home, each featuring their own walk-in closets and easy access to the guest bathroom. A separate den can easily serve as a home office, media room, playroom, fitness room, or hobby space. Sliding glass doors open to the screened lanai and pool, creating a natural extension of the home's living space. The fully fenced backyard is surrounded by mature landscaping, providing privacy and plenty of room to relax or entertain. Located in the desirable community of Emerald Gardens, residents enjoy low annual HOA fees, a neighborhood pond with a sitting dock, and a central Sarasota location just minutes from shopping, dining, Downtown Sarasota, and Siesta Key Beach. Don't miss your opportunity to make this Emerald Gardens home your own. Schedule your private tour today!
Features & Amenities
Interior
-
Other Interior Features
Cathedral Ceiling(s), Eat-in Kitchen, High Ceilings, Open Floorplan
-
Total Bedrooms
3
-
Bathrooms
2
-
Cooling YN
YES
-
Cooling
Central Air
-
Fireplace YN
NO
-
Heating YN
YES
-
Heating
Electric
-
Pet friendly
Yes
Exterior
-
Garage
Yes
-
Garage spaces
2
-
Construction Materials
Block, Stucco
-
Parking
Attached
-
Patio and Porch Features
Rear Porch, Screened
-
Pool
Yes
-
Pool Features
In Ground, Private
-
Waterfront YN
NO
Area & Lot
-
Lot Size(acres)
0.22
-
Lot Size(square feet)
9,760
-
Property Type
Residential
-
Property Sub Type
Single Family Residence
Price
-
Sales Price
$525,000
-
Tax Amount
$5,036
-
Sq. Footage
1,857
-
Price/SqFt
$282
HOA
-
Association
YES
-
Association Fee
$400
-
Association Fee Frequency
Annually
-
Association Fee Includes
N/A
-
Total Monthly Fees
$33.33
School District
-
Elementary School
Ashton Elementary
-
Middle School
Sarasota Middle
-
High School
Sarasota High
Property Features
-
New Construction
NO
-
Foundation Details
Slab
-
Ownership
Fee Simple
-
Senior Community YN
NO
-
Sewer
Public Sewer
-
Tax Lot
54
-
Water Source
Public
Schedule a Showing
Showing scheduled successfully.
Mortgage calculator
Estimate your monthly mortgage payment, including the principal and interest, property taxes, and HOA. Adjust the values to generate a more accurate rate.
Your payment
Principal and Interest:
$
Property taxes:
$
HOA fees:
$
Total loan payment:
$
Total interest amount:
$
Location
County
Sarasota
Elementary School
Ashton Elementary
Middle School
Sarasota Middle
High School
Sarasota High
Listing Courtesy of Laura Rode , KW COASTAL LIVING III
RealHub Information is provided exclusively for consumers' personal, non-commercial use, and it may not be used for any purpose other than to identify prospective properties consumers may be interested in purchasing. All information deemed reliable but not guaranteed and should be independently verified. All properties are subject to prior sale, change or withdrawal. RealHub website owner shall not be responsible for any typographical errors, misinformation, misprints and shall be held totally harmless.

Business Coach | Executive Sales Associate | Realtor®
Michael Graf
Call Michael today to schedule a private showing.

* Listings on this website come from the FMLS IDX Compilation and may be held by brokerage firms other than the owner of this website. The listing brokerage is identified in any listing details. Information is deemed reliable but is not guaranteed. If you believe any FMLS listing contains material that infringes your copyrighted work please click here to review our DMCA policy and learn how to submit a takedown request.© 2024 FMLS.
Related Properties

SARASOTA
2220 DOUD STREET
3 Beds
2 Baths
1,625 Sq.Ft.
$519,000
MLS#: A4698445
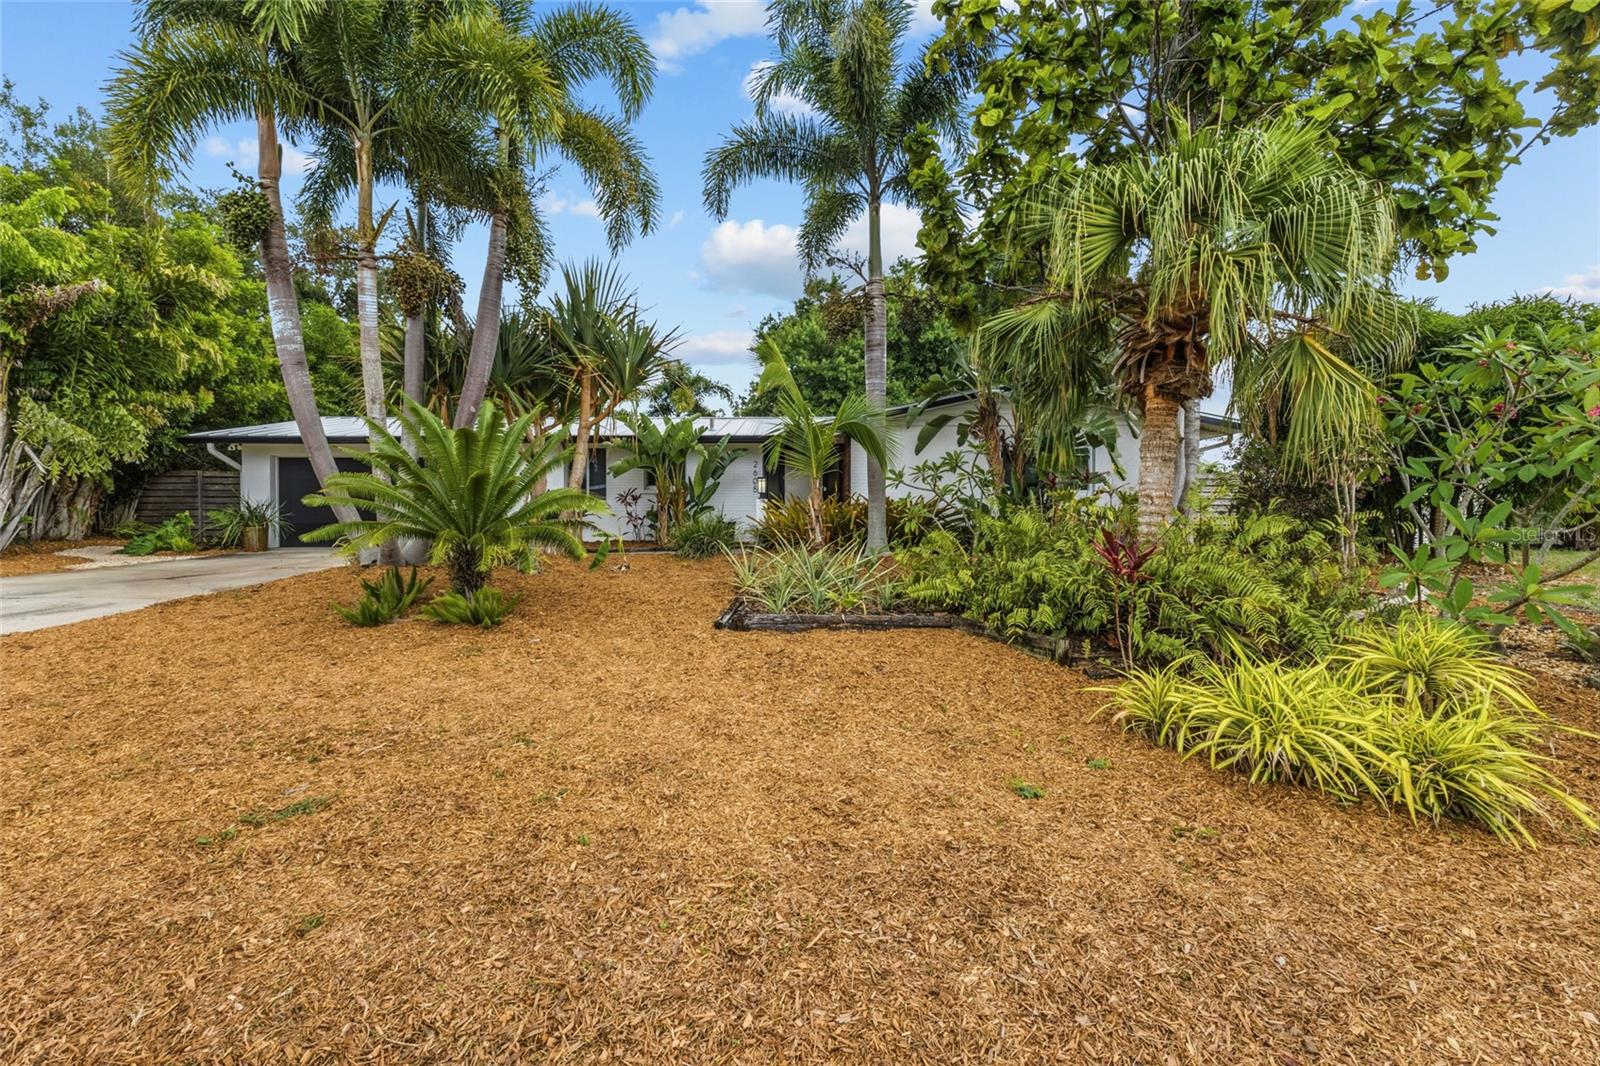
SARASOTA
2605 BOTANY AVENUE
2 Beds
2 Baths
1,669 Sq.Ft.
$555,000
MLS#: A4696274
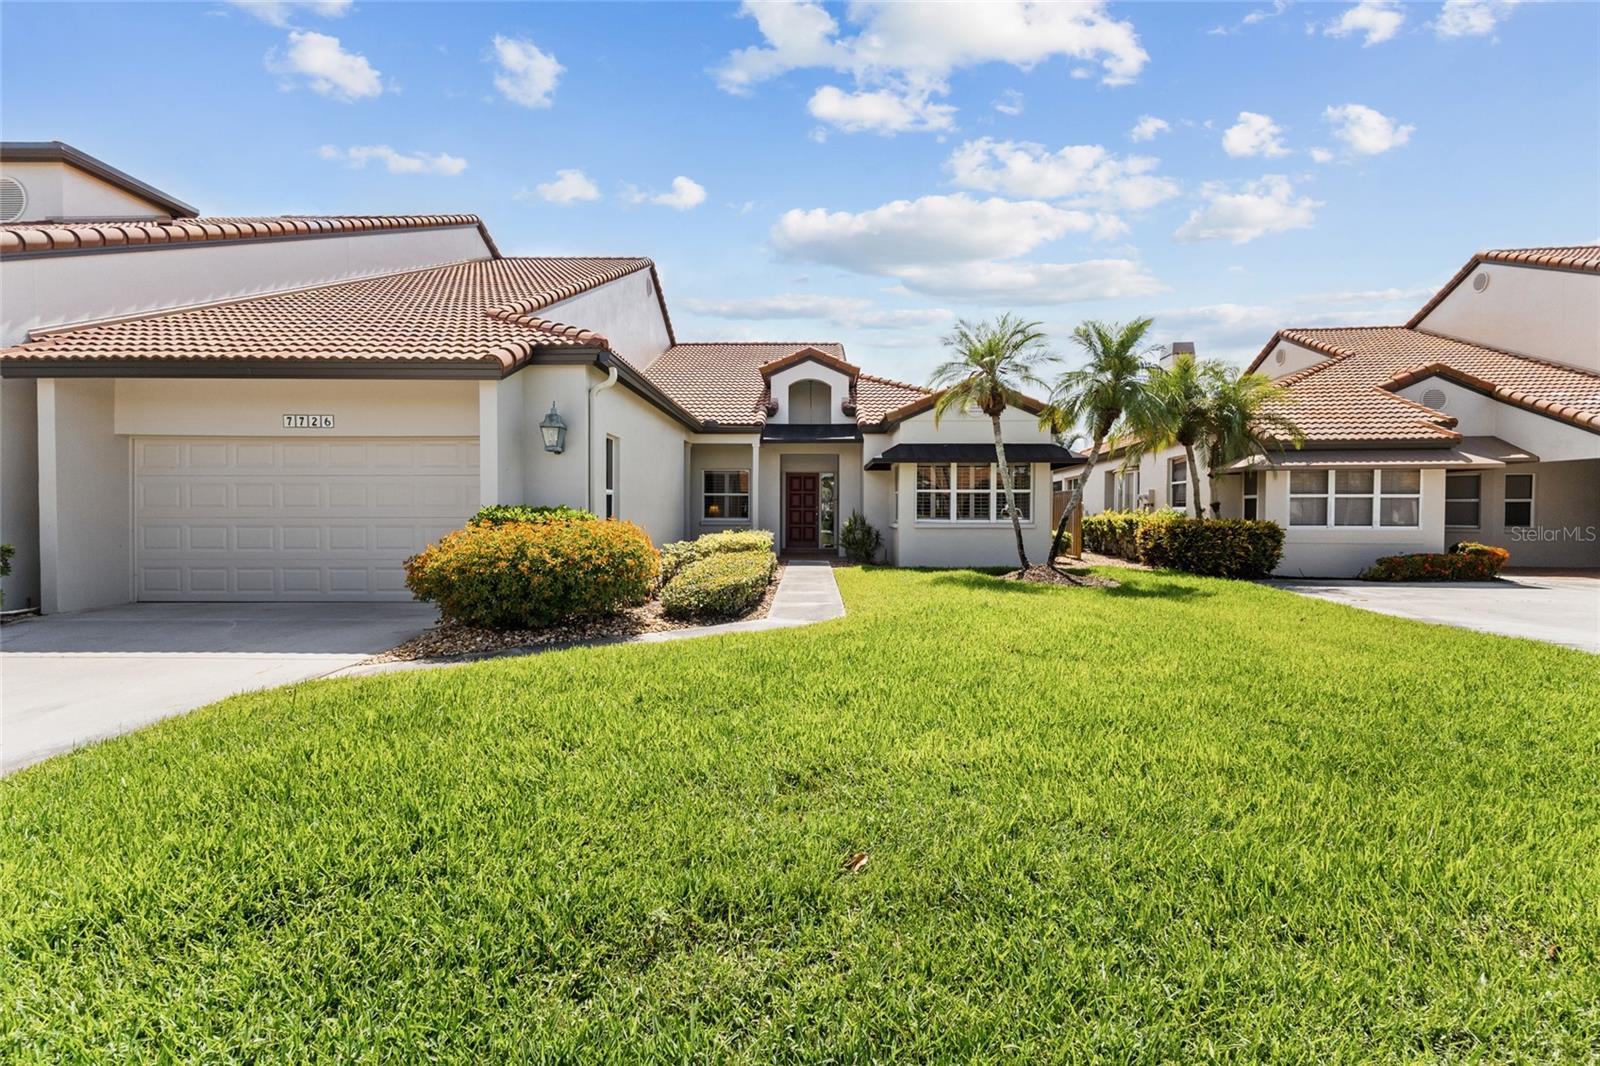
SARASOTA
7726 CALLE FACIL
3 Beds
2 Baths
2,610 Sq.Ft.
$595,000
MLS#: A4694288
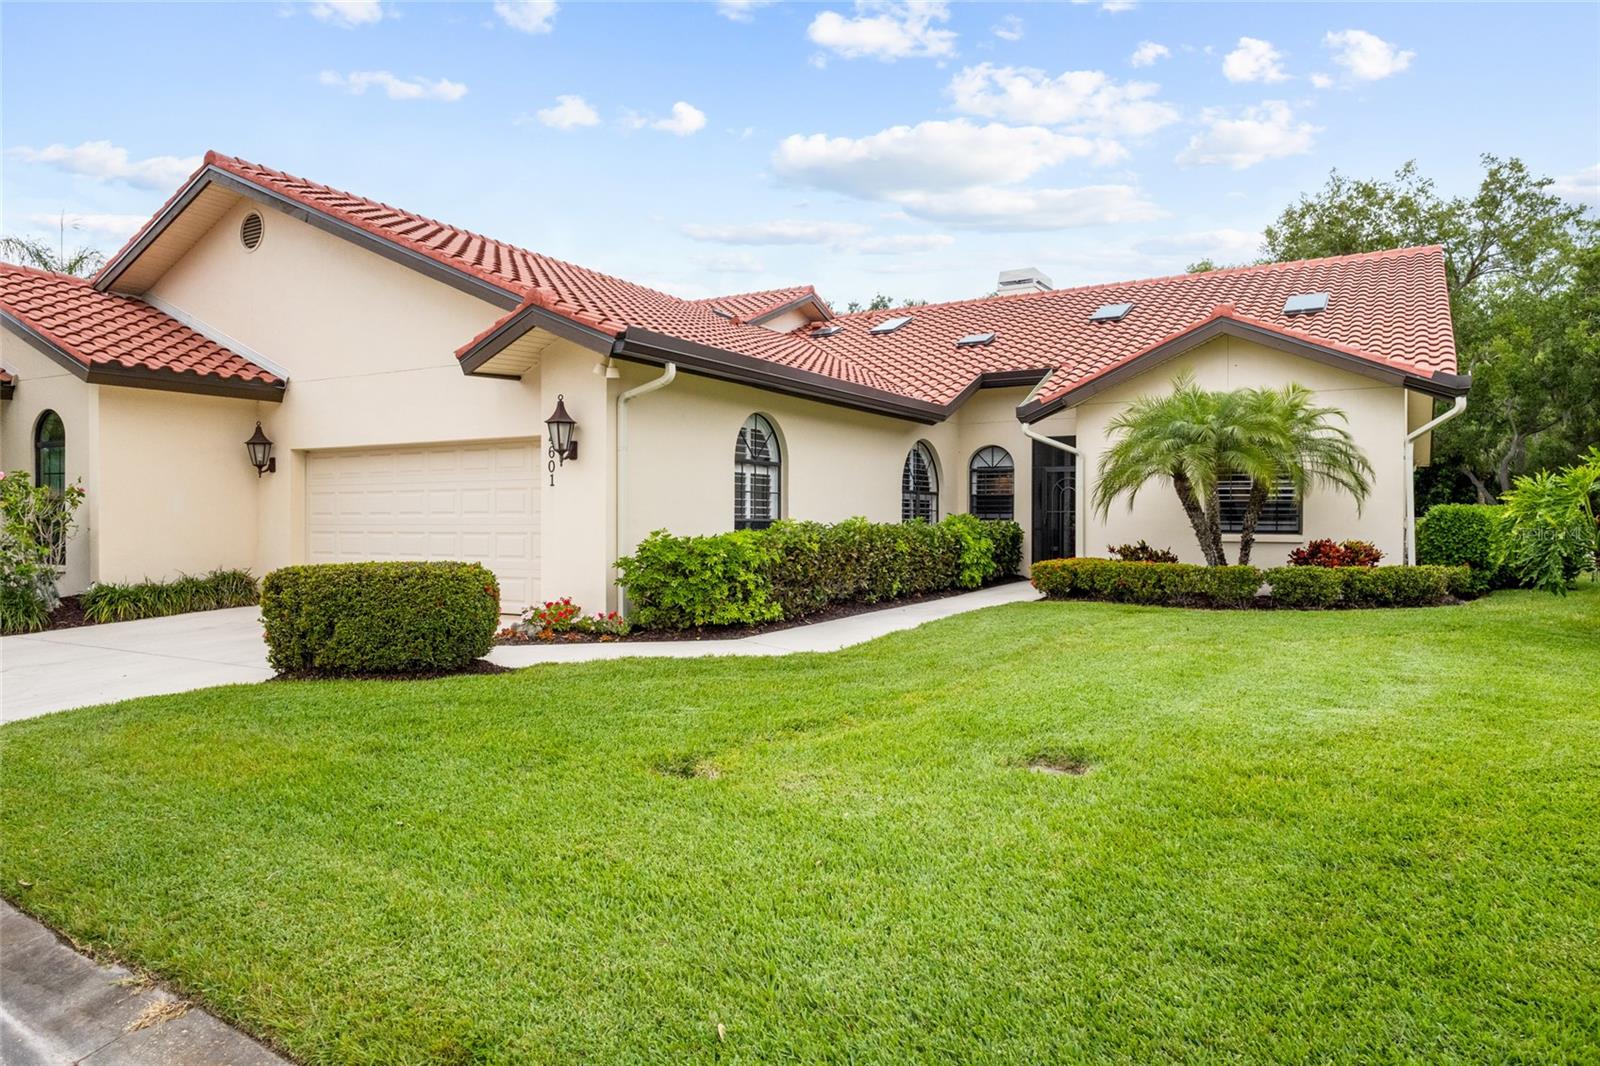
SARASOTA
4601 LAS BRISAS LANE
3 Beds
2 Baths
2,428 Sq.Ft.
$599,000
MLS#: A4690192

SARASOTA
1633 BOATHOUSE CIRCLE 232
3 Beds
2 Baths
1,320 Sq.Ft.
$475,000
MLS#: A4685633
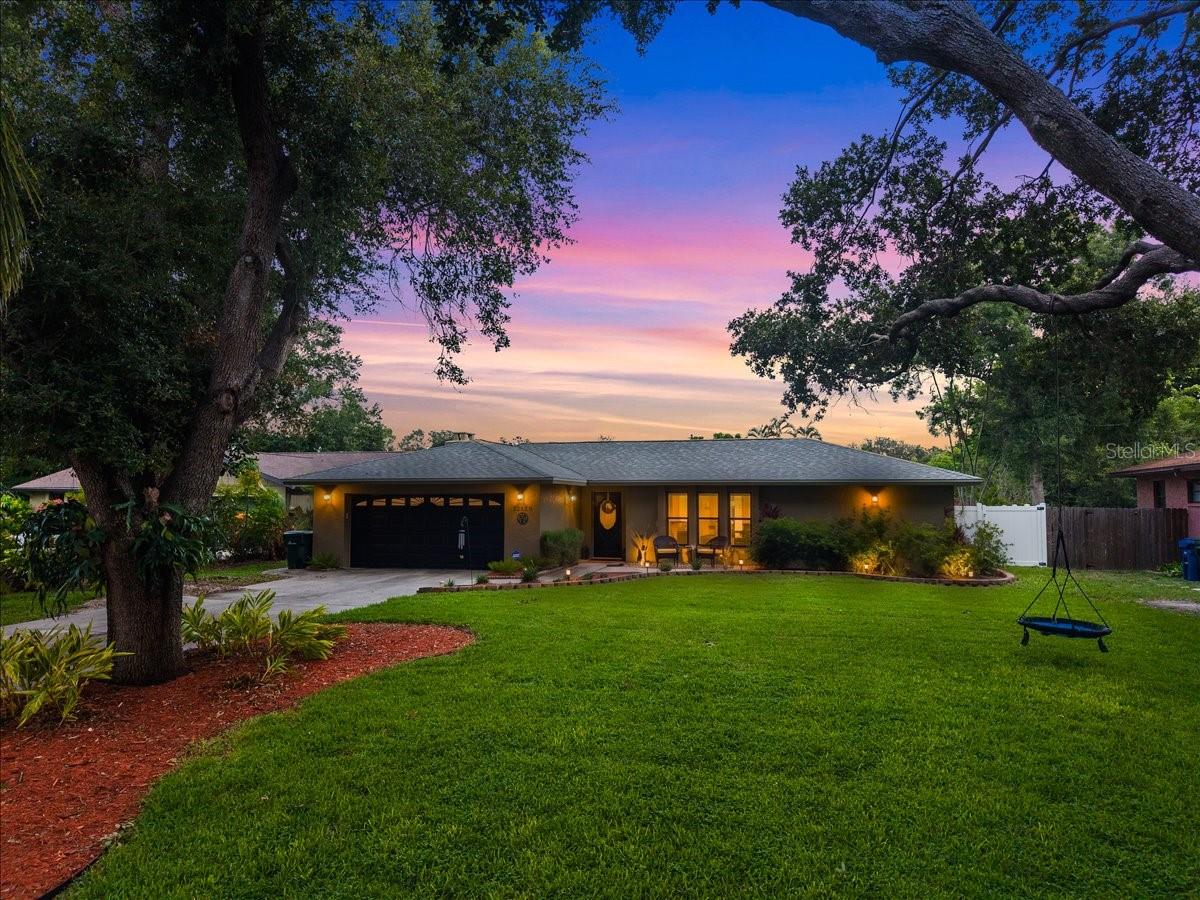
SARASOTA
4346 MEADOWLAND CIRCLE
3 Beds
2 Baths
1,830 Sq.Ft.
$579,900
MLS#: A4700705
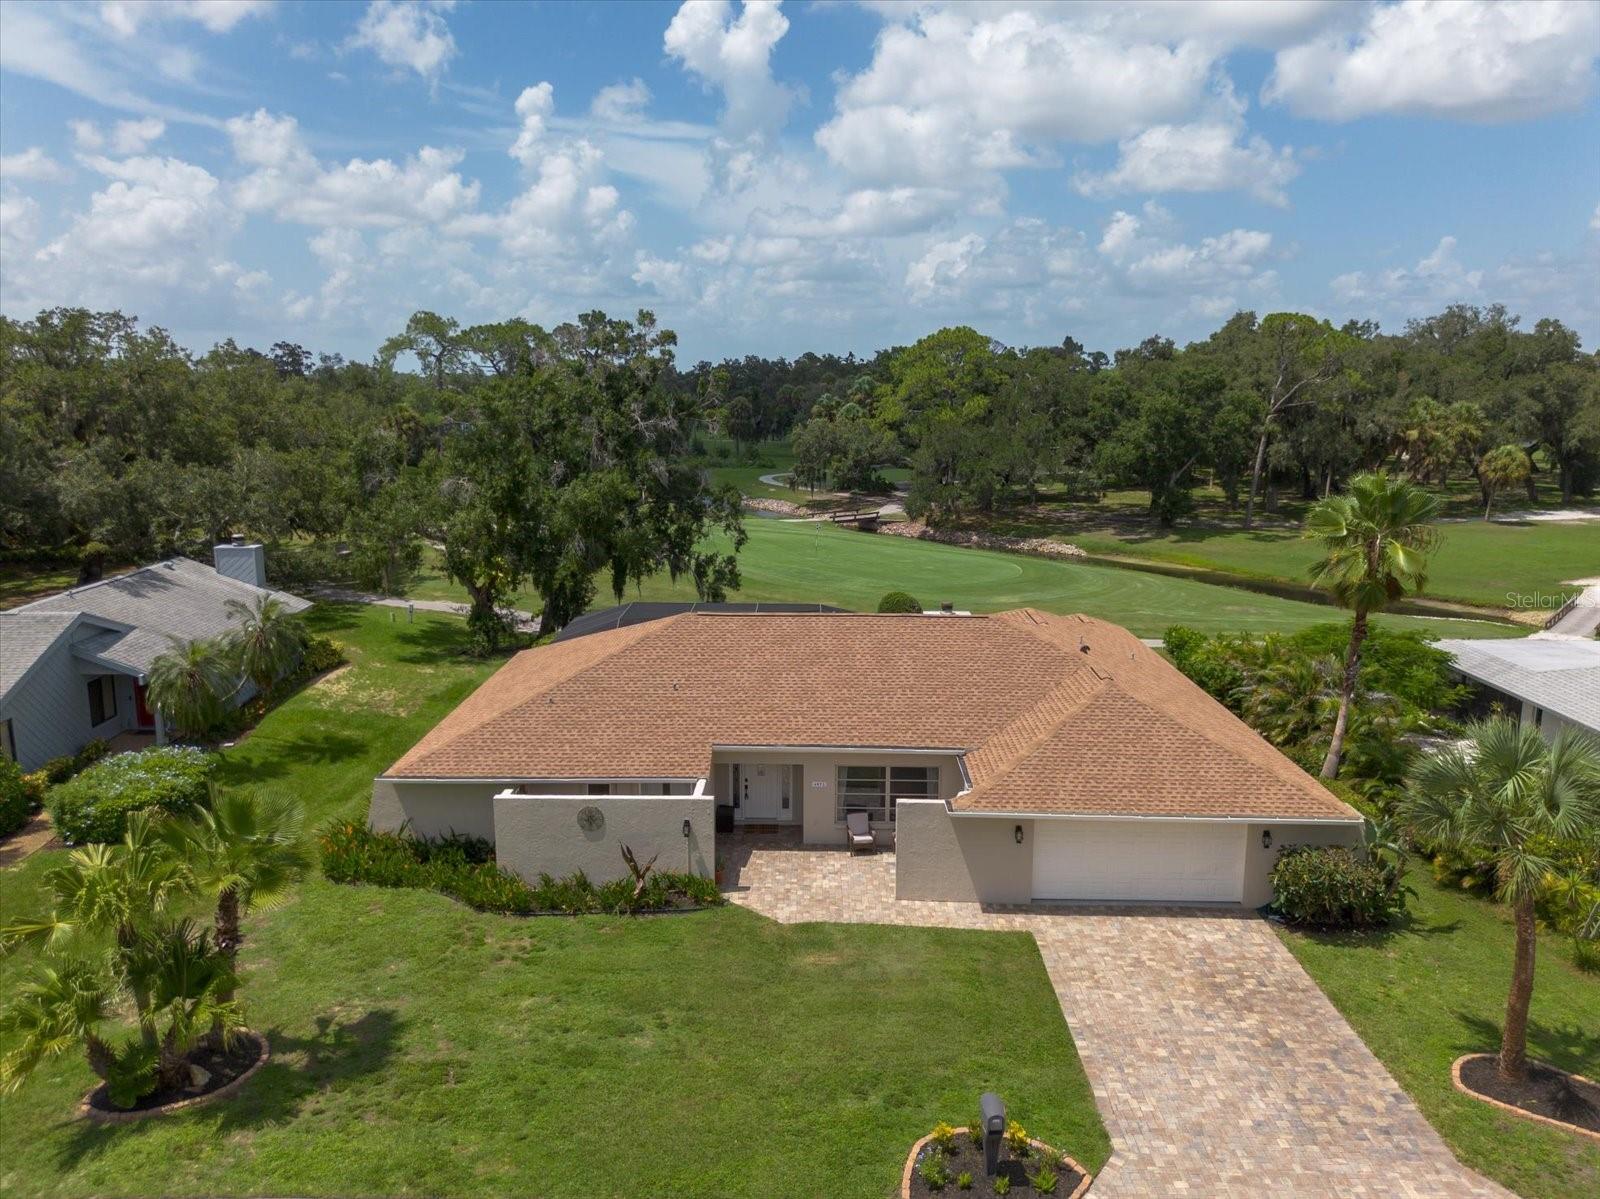
SARASOTA
4872 HAWKSHEAD PARK
3 Beds
3 Baths
2,408 Sq.Ft.
$574,900
MLS#: A4700754
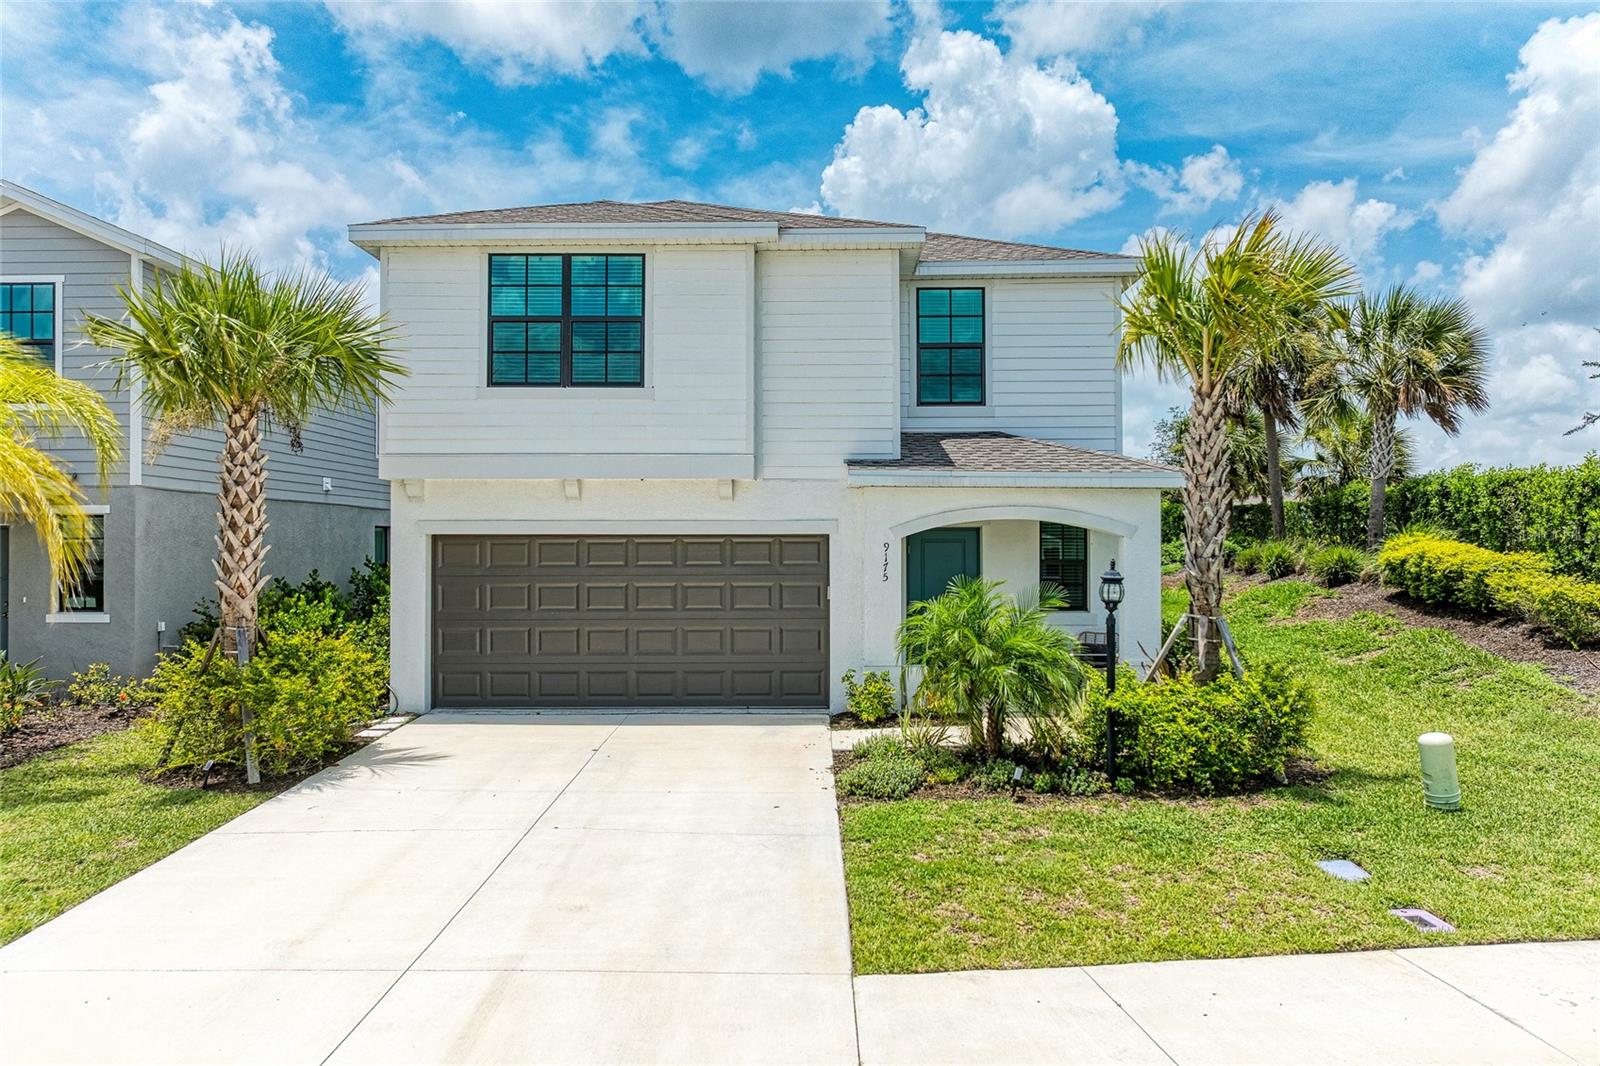
SARASOTA
9175 TEQUILA SUNRISE DRIVE
5 Beds
2 Baths
2,533 Sq.Ft.
$569,000
MLS#: A4699557
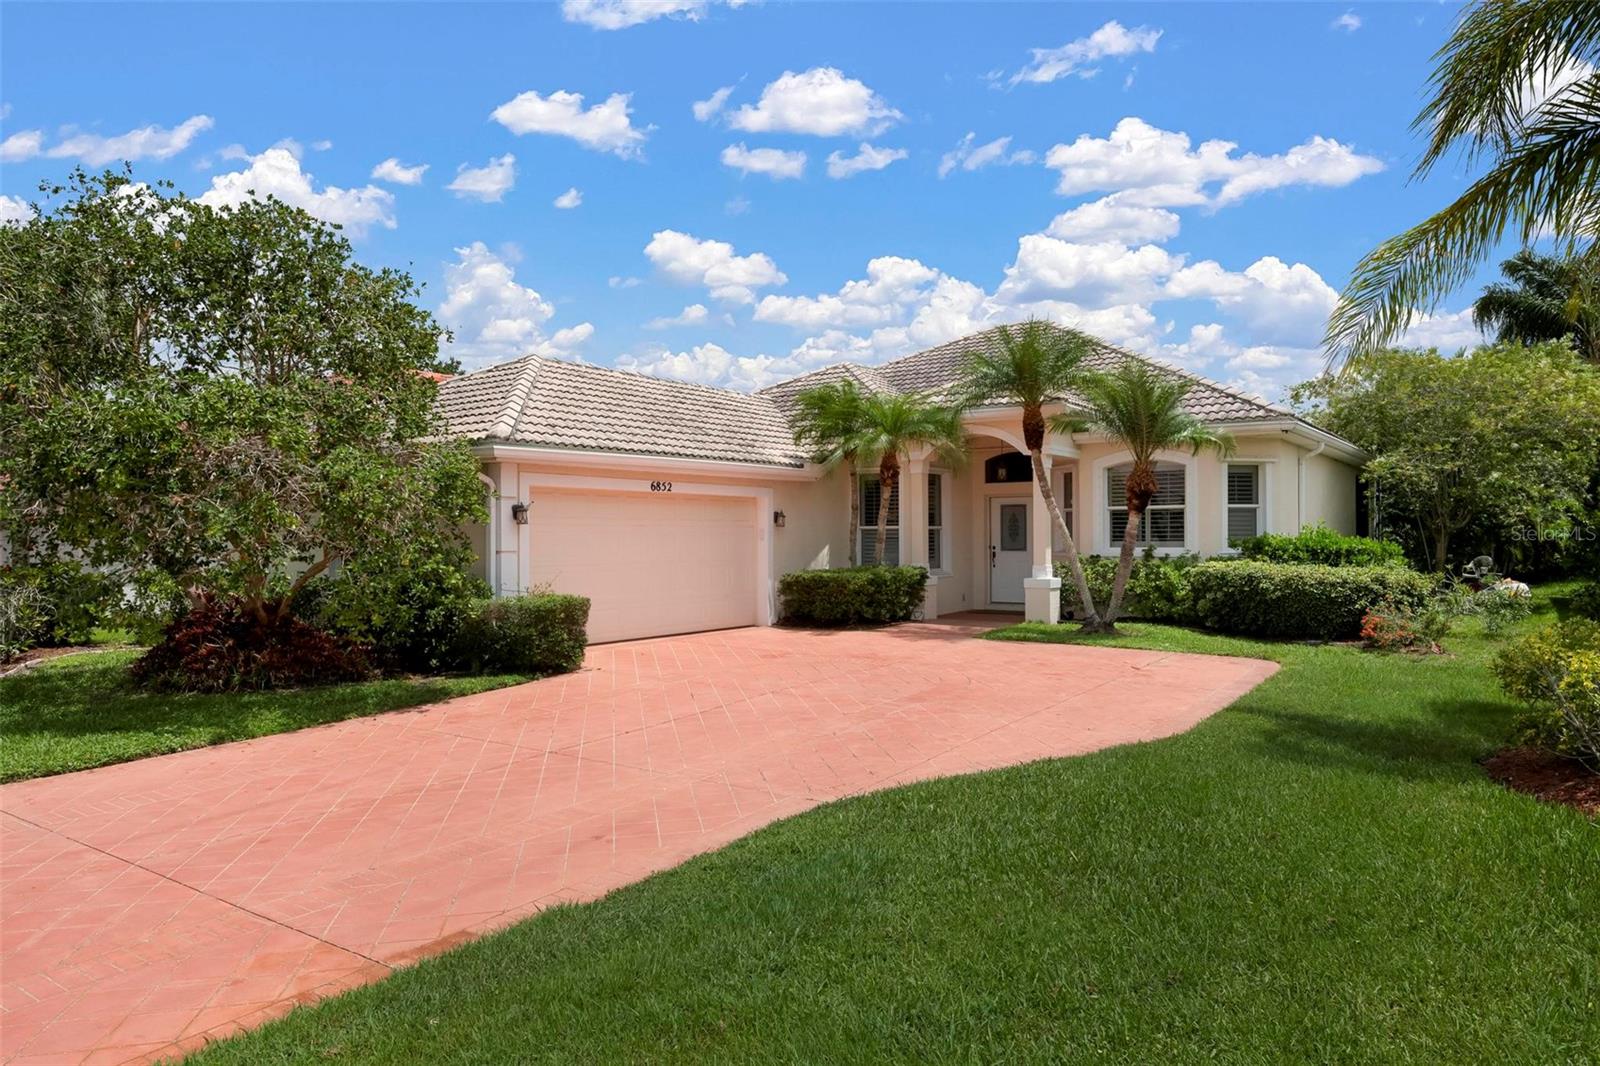
SARASOTA
6852 SAGEBRUSH CIRCLE
3 Beds
2 Baths
1,745 Sq.Ft.
$498,000
MLS#: O6427168
