.webp?size=346x80)
- Properties
- Meet our agents
- Communities
- Market Report
- Home Value
- Calculator
Property
Beds
3
Full Baths
2
1/2 Baths
1
Year Built
1982
Sq.Footage
1,481
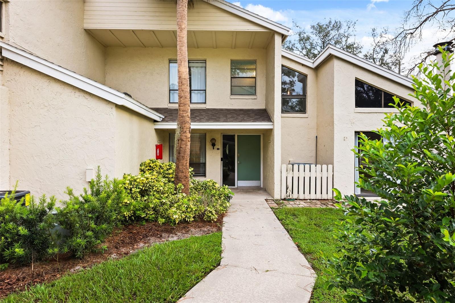
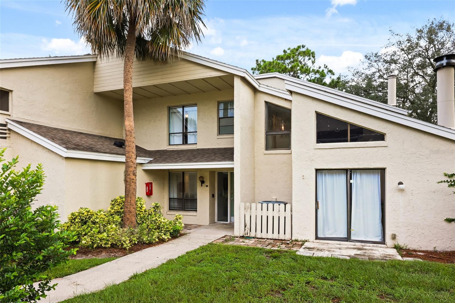
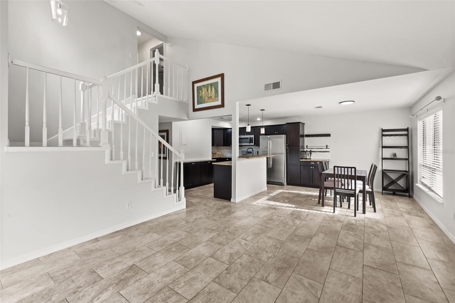
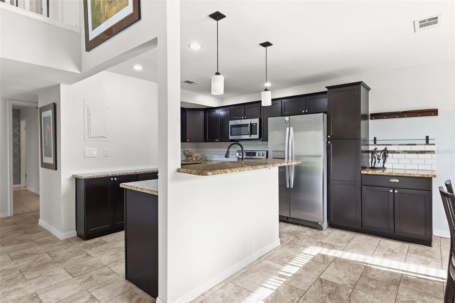
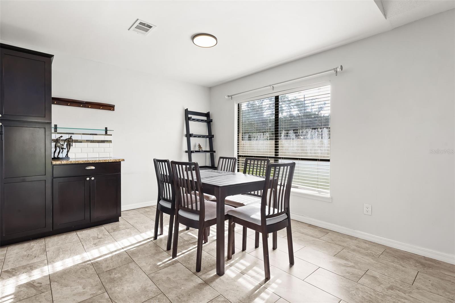
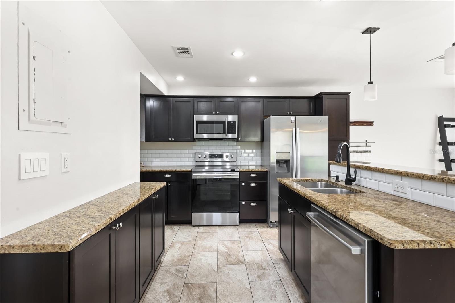
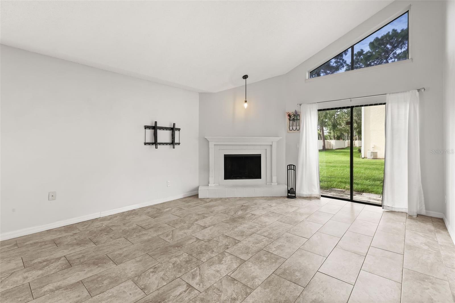
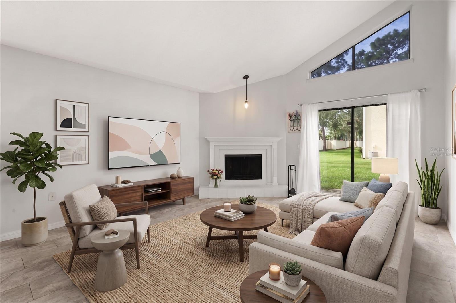
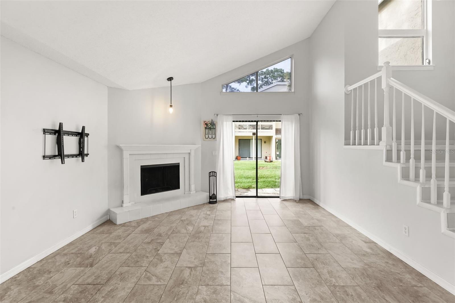
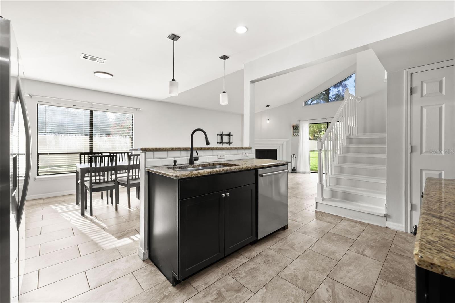
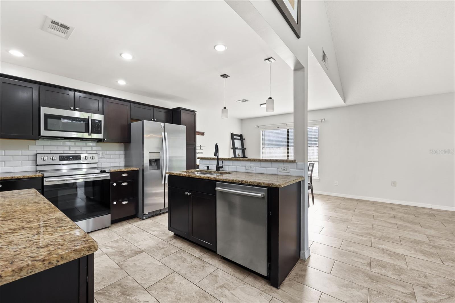
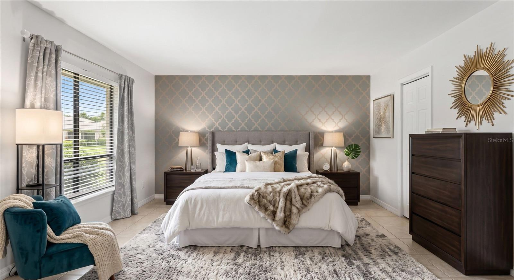
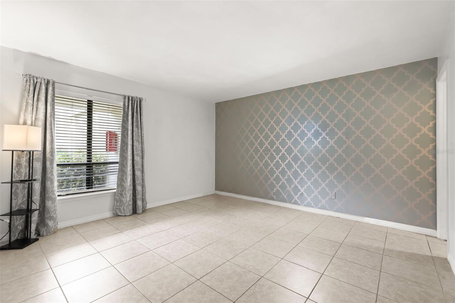
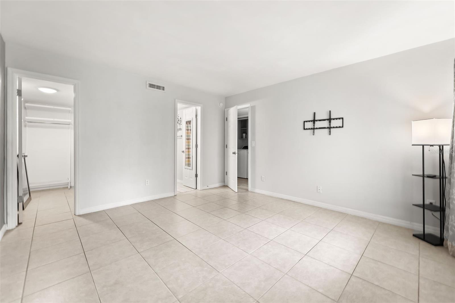
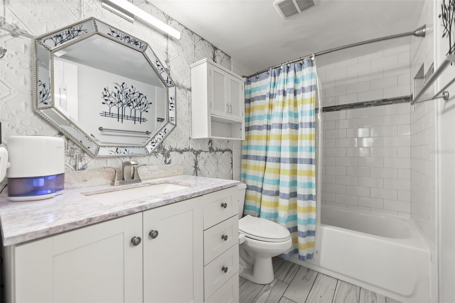
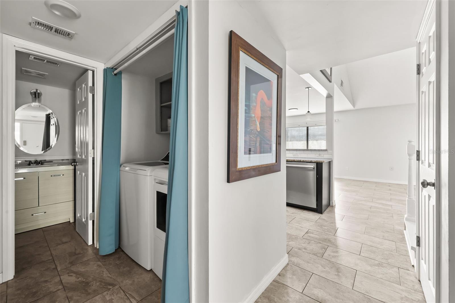
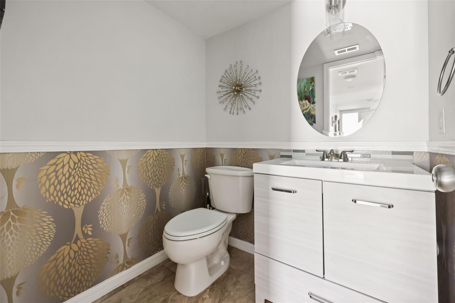
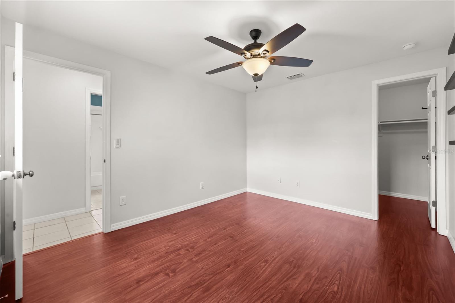
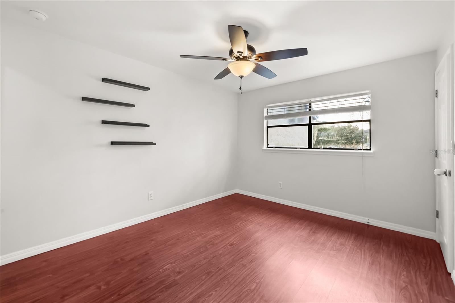
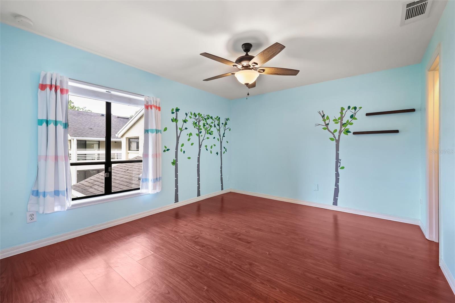
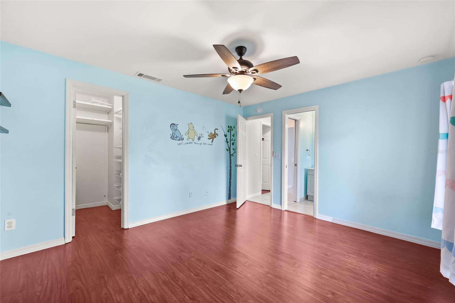
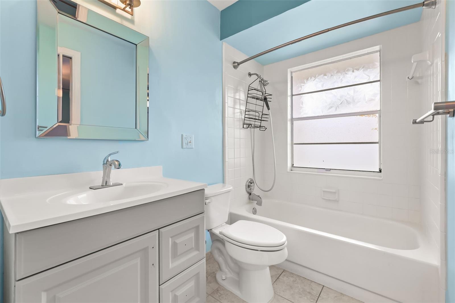
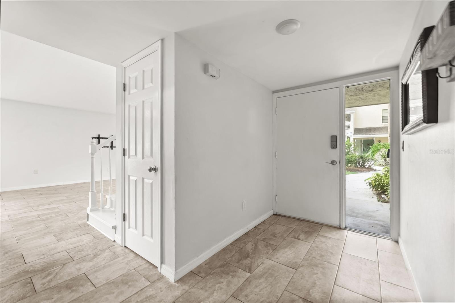
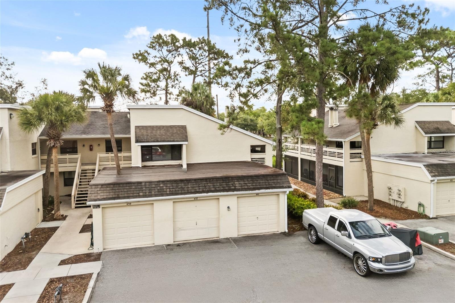
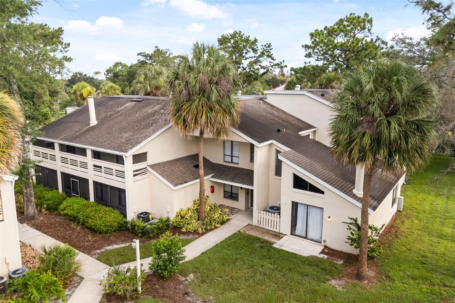
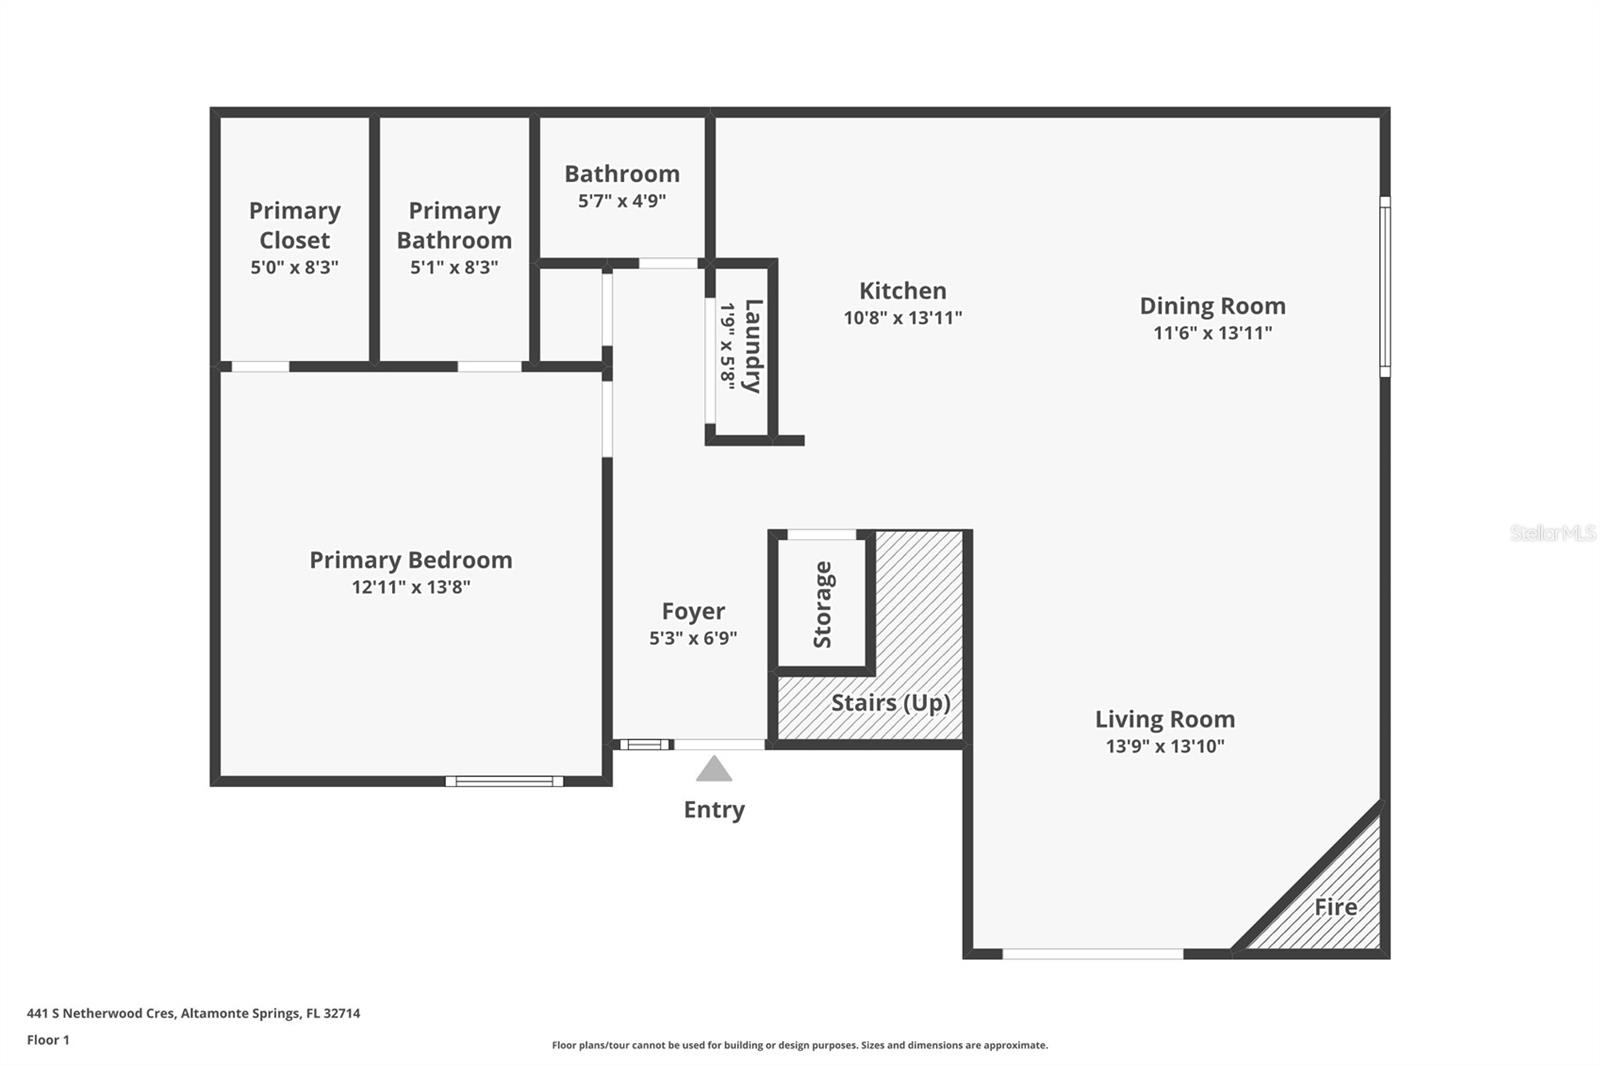
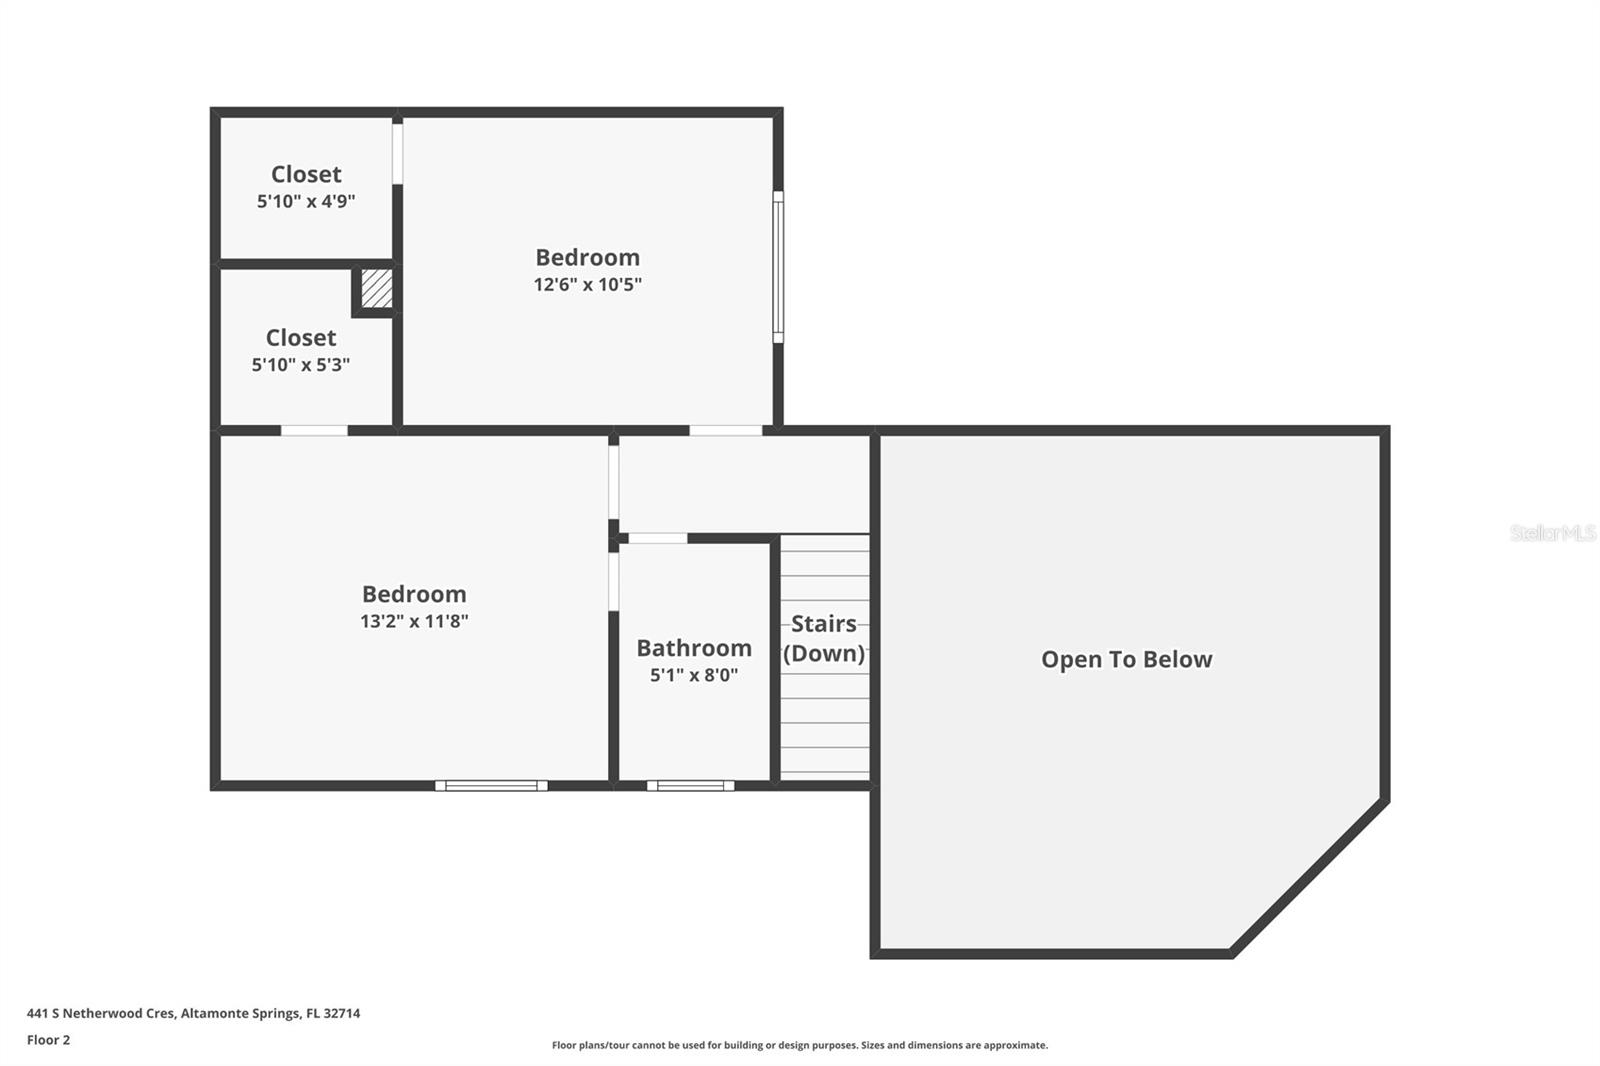
Imagine coming home to a quiet, tree-lined sanctuary where weekends are spent enjoying fresh air rather than doing yard work! Nestled in the heart of Altamonte Springs, this spacious 3-bedroom, 2.5-bathroom residence blends low-maintenance convenience with warm, homey vibes. Featuring 3 bedrooms and 2.5 baths, this light-filled 1,481 square feet end unit offers one of the largest and most functional floor plans in the community. Inside, you'll love the open-concept layout complete with high vaulted ceilings, durable tile and laminate flooring, and a cozy wood-burning fireplace in the main living space. The upgraded kitchen is a chef's delight, equipped with solid wood cabinetry, solid-surface countertops, and stainless-steel appliances! Enjoy maximum comfort with a convenient main-floor primary suite featuring walk-in closets. When you're ready to explore, you’re just minutes from festival nights at Cranes Roost Park, paddleboarding at Wekiwa Springs, short walks to the Seminole Wekiva trails, and endless shopping close to Altamonte Mall, or dining off 436 and I-4. Also, let’s not forget the top-rated Seminole County schools. A private single-car garage and water/trash covered is also included in the low monthly fee. Come see what makes this unit the premier choice in Montgomery Woods! Schedule your private tour today!
Features & Amenities
Interior
-
Other Interior Features
High Ceilings
-
Total Bedrooms
3
-
Bathrooms
2
-
1/2 Bathrooms
1
-
Cooling YN
YES
-
Cooling
Central Air
-
Fireplace YN
YES
-
Heating YN
YES
-
Heating
Central
-
Pet friendly
Breed Restrictions
Exterior
-
Garage
Yes
-
Garage spaces
1
-
Construction Materials
Block, Stucco
-
Other Exterior Features
None
-
Pool
No
-
Waterfront YN
NO
Area & Lot
-
Lot Size(acres)
0.01
-
Lot Size(square feet)
435
-
Property Type
Residential
-
Property Sub Type
Condominium
Price
-
Sales Price
$215,000
-
Tax Amount
$1,878.41
-
Sq. Footage
1,481
-
Price/SqFt
$145
HOA
-
Association
YES
-
Association Fee
$495
-
Association Fee Frequency
Monthly
-
Association Fee Includes
N/A
-
Total Monthly Fees
$495
School District
-
Elementary School
Forest City Elementary
-
Middle School
Milwee Middle
-
High School
Lyman High
Property Features
-
Stories
2
-
New Construction
NO
-
Foundation Details
Slab
-
Ownership
Fee Simple
-
Senior Community YN
NO
-
Sewer
Public Sewer
-
Tax Lot
0
-
Water Source
Public
Schedule a Showing
Showing scheduled successfully.
Mortgage calculator
Estimate your monthly mortgage payment, including the principal and interest, property taxes, and HOA. Adjust the values to generate a more accurate rate.
Your payment
Principal and Interest:
$
Property taxes:
$
HOA fees:
$
Total loan payment:
$
Total interest amount:
$
Location
County
Seminole
Elementary School
Forest City Elementary
Middle School
Milwee Middle
High School
Lyman High
Listing Courtesy of Patricia Do Rosario , EMPIRE NETWORK REALTY
RealHub Information is provided exclusively for consumers' personal, non-commercial use, and it may not be used for any purpose other than to identify prospective properties consumers may be interested in purchasing. All information deemed reliable but not guaranteed and should be independently verified. All properties are subject to prior sale, change or withdrawal. RealHub website owner shall not be responsible for any typographical errors, misinformation, misprints and shall be held totally harmless.

Executive Assistant
Emil Garinga
Call Emil today to schedule a private showing.

* Listings on this website come from the FMLS IDX Compilation and may be held by brokerage firms other than the owner of this website. The listing brokerage is identified in any listing details. Information is deemed reliable but is not guaranteed. If you believe any FMLS listing contains material that infringes your copyrighted work please click here to review our DMCA policy and learn how to submit a takedown request.© 2024 FMLS.
Related Properties
ALTAMONTE SPRINGS
520 WINDMEADOWS STREET 520
3 Beds
2 Baths
1,418 Sq.Ft.
$219,900
MLS#: O6425019
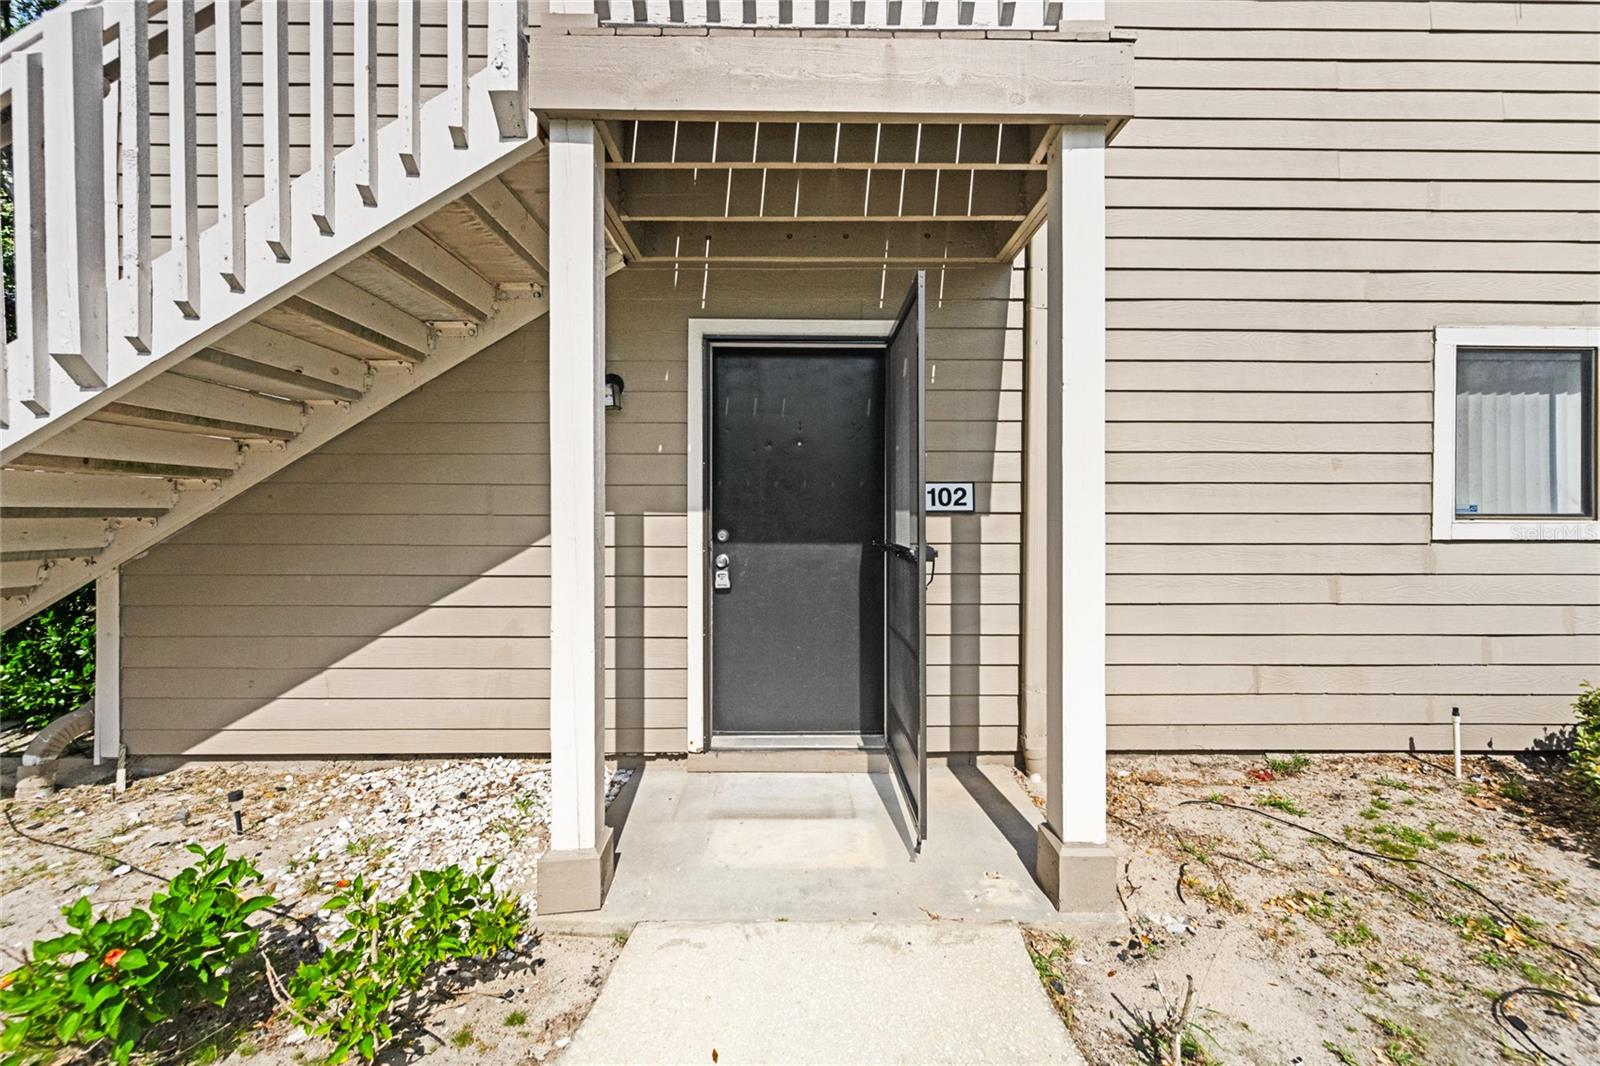
ALTAMONTE SPRINGS
543 SUN RIDGE PLACE 102
2 Beds
2 Baths
952 Sq.Ft.
$182,900
MLS#: O6426805
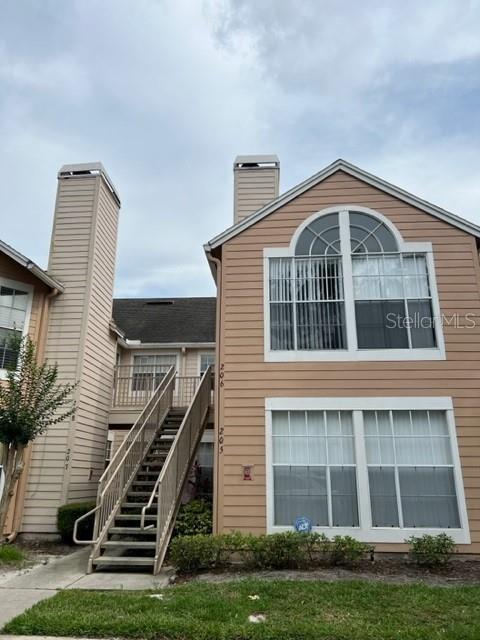
ALTAMONTE SPRINGS
662 YOUNGSTOWN PARKWAY 206
3 Beds
2 Baths
1,166 Sq.Ft.
$182,000
MLS#: R4911642
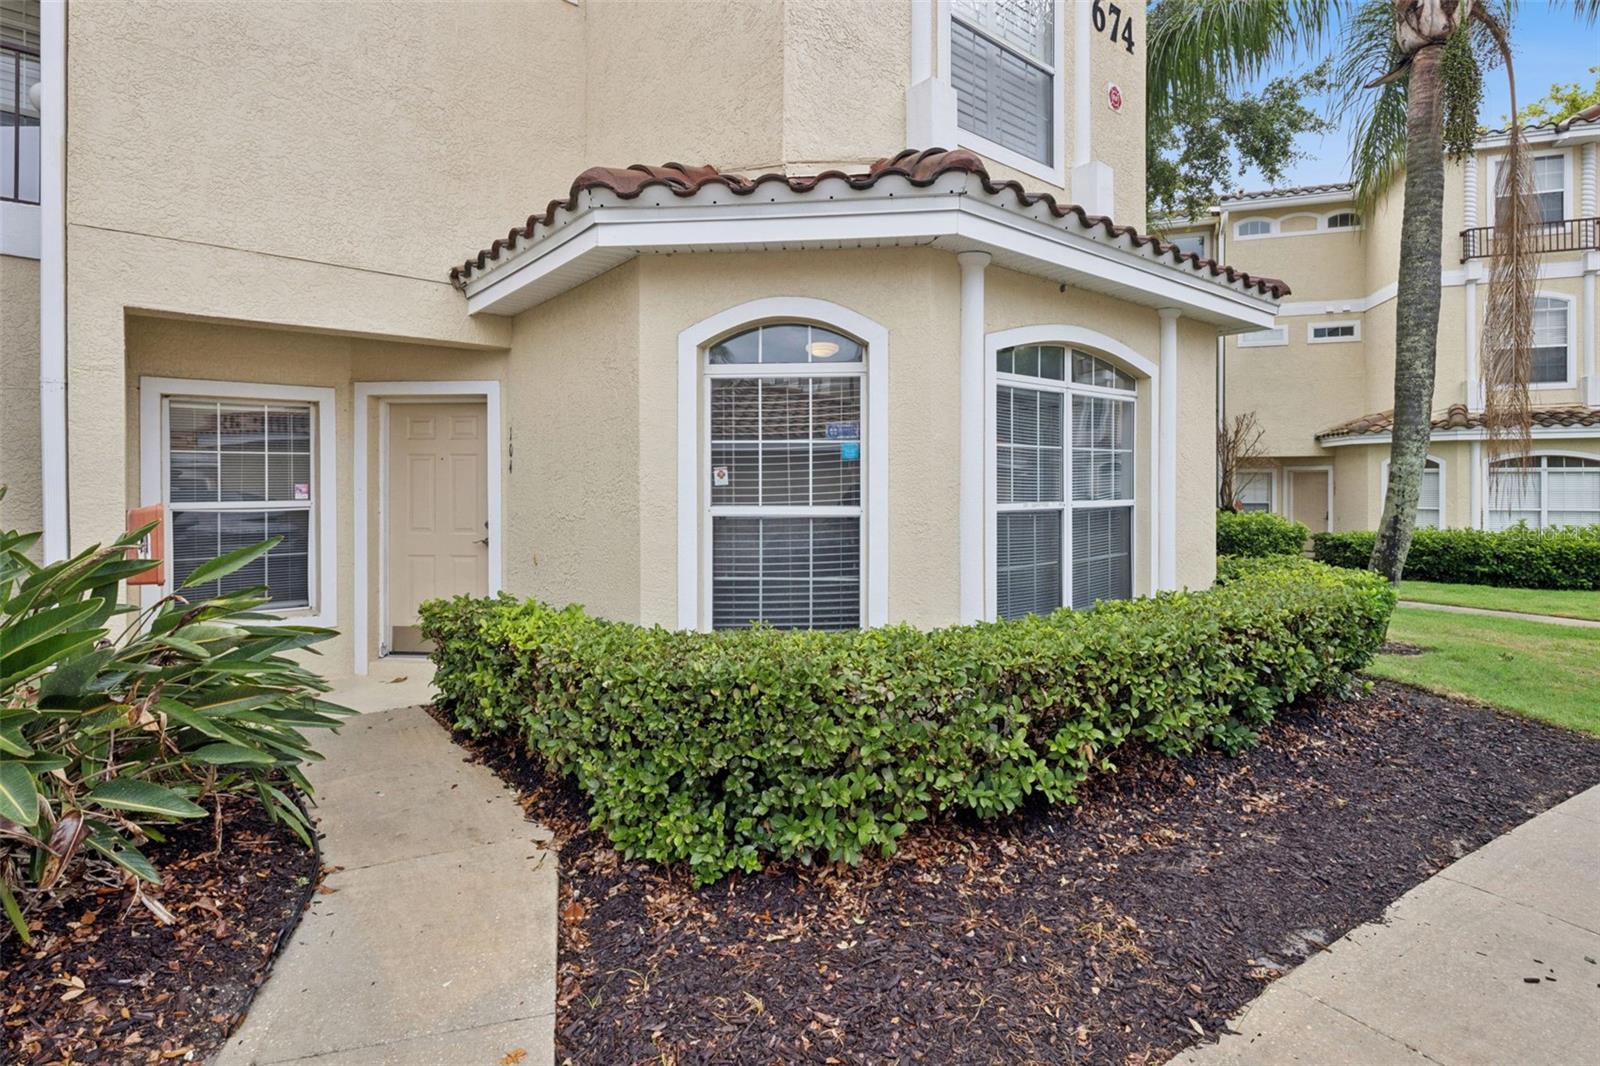
ALTAMONTE SPRINGS
674 SANDY NECK LANE 104
3 Beds
2 Baths
1,230 Sq.Ft.
$250,000
MLS#: O6419675
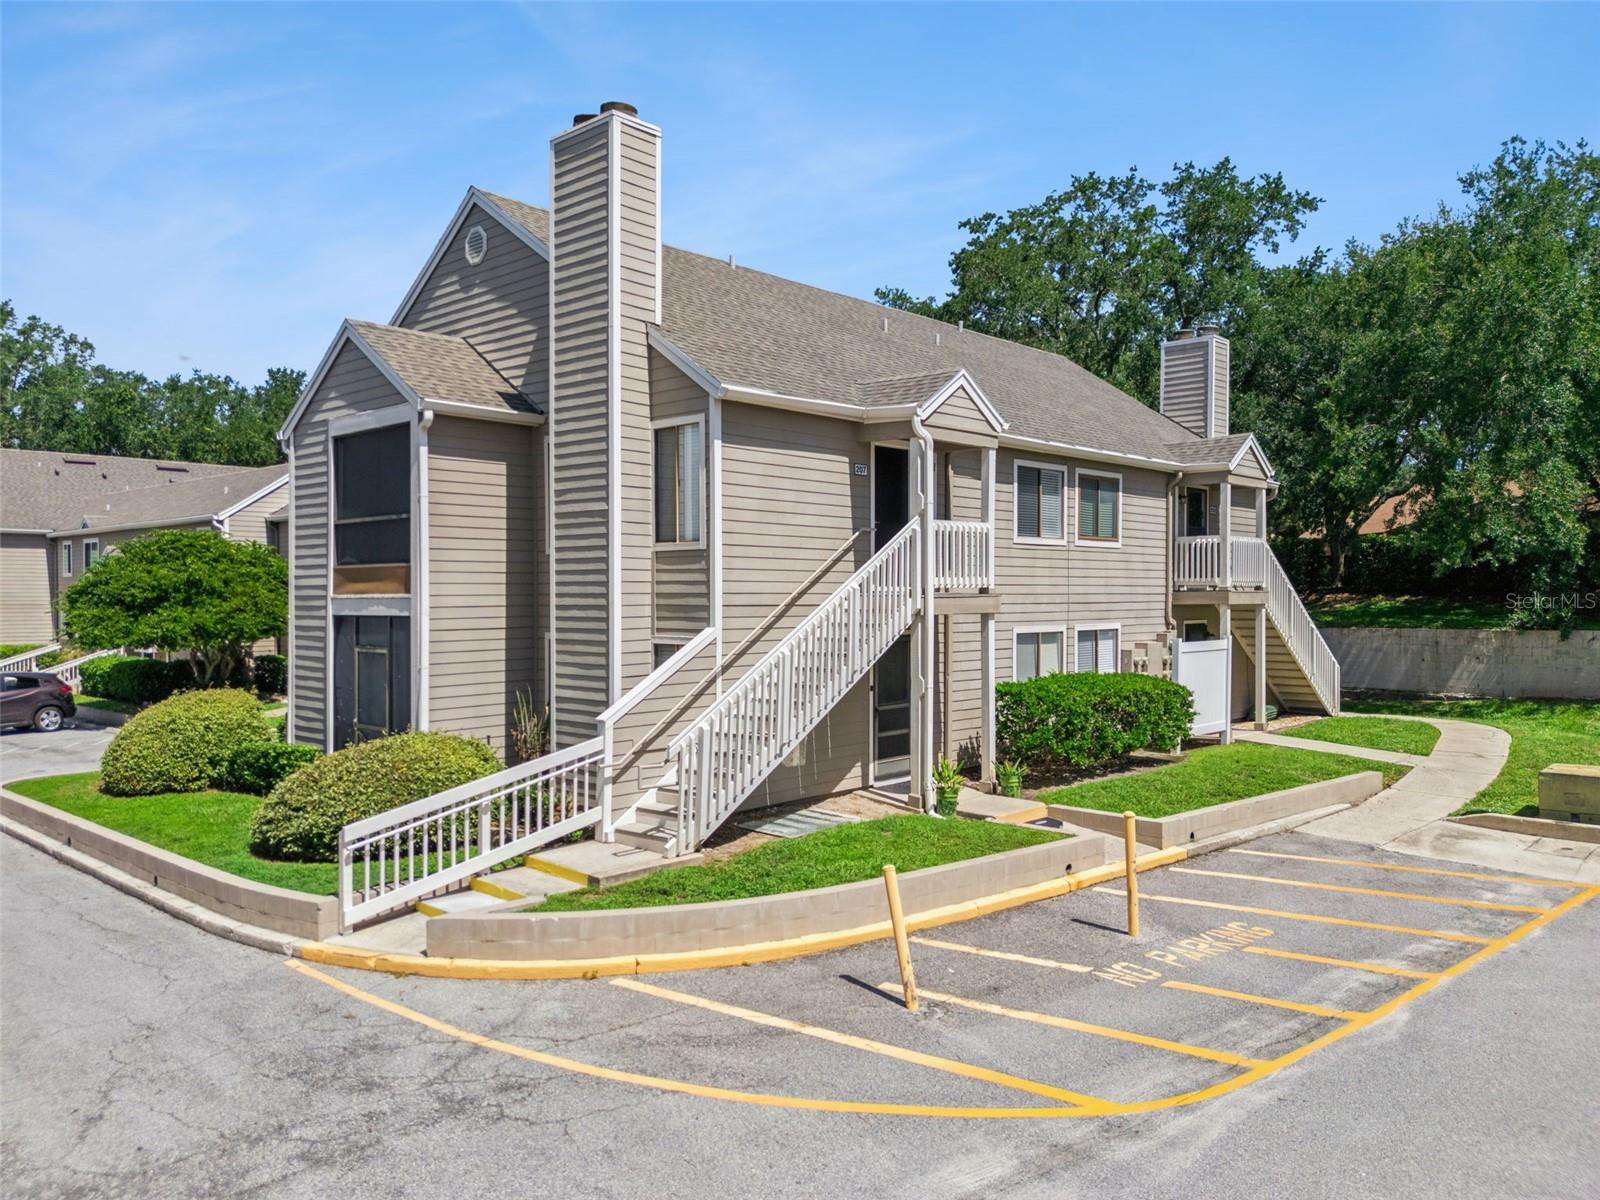
ALTAMONTE SPRINGS
549 SUN RIDGE PLACE 207
2 Beds
2 Baths
952 Sq.Ft.
$215,000
MLS#: O6425898
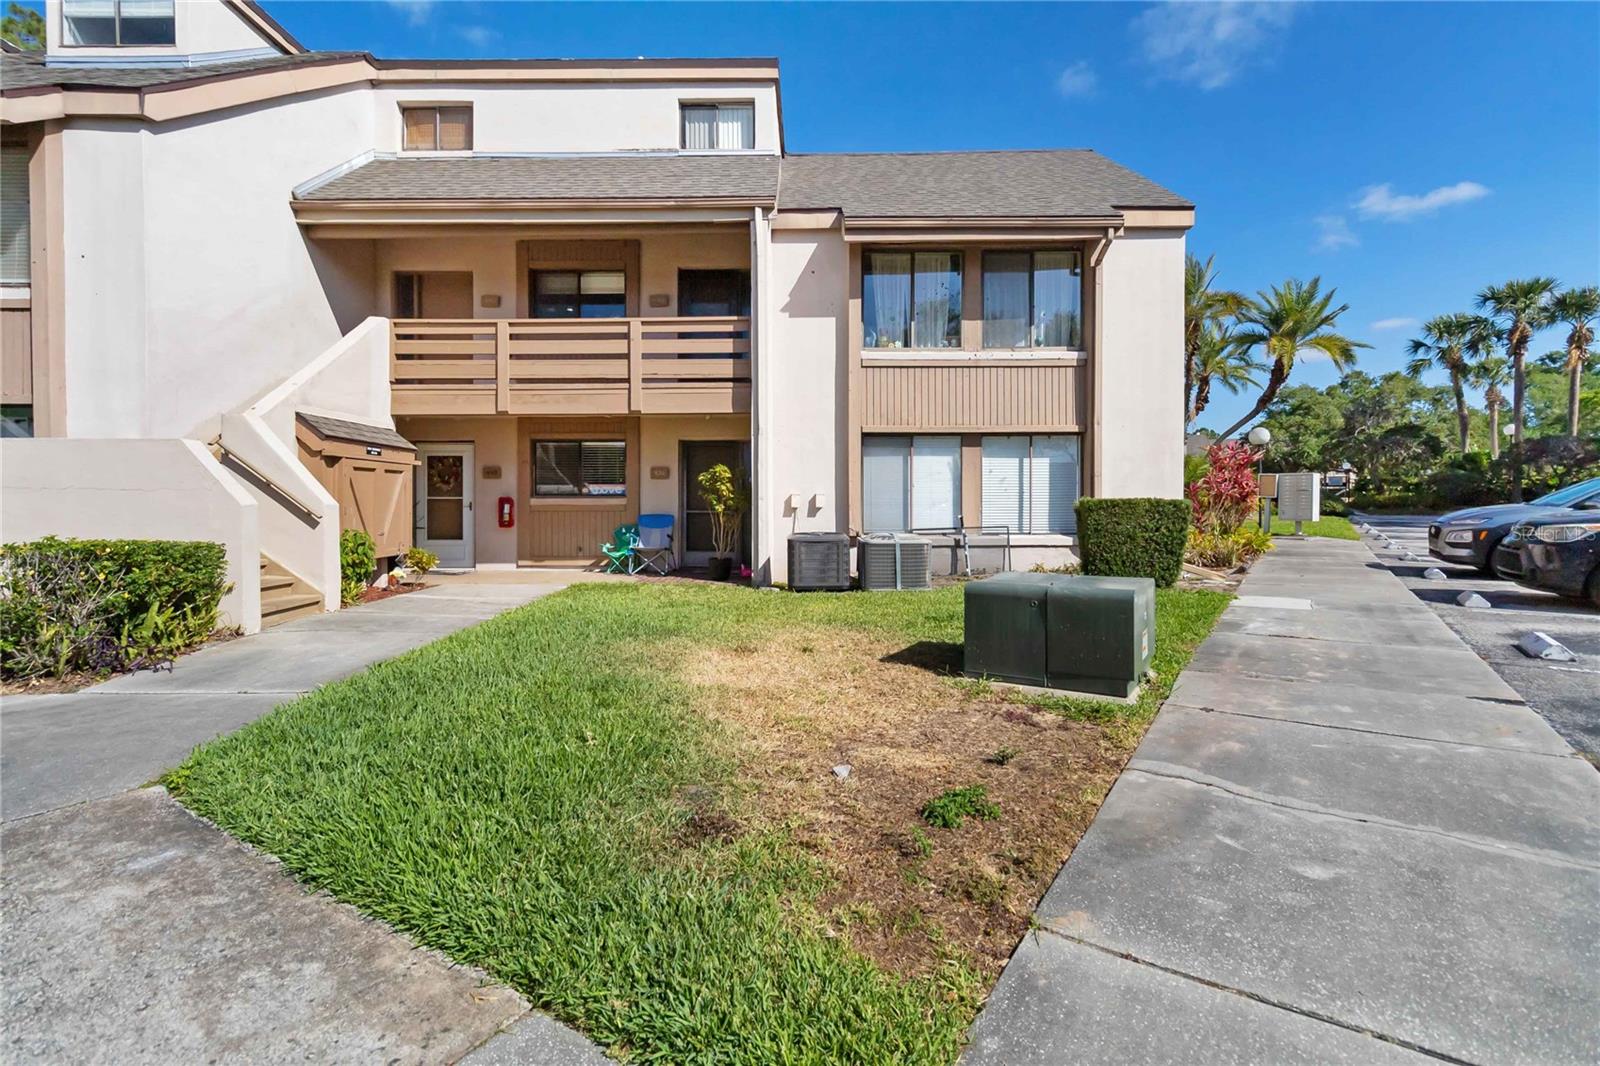
ALTAMONTE SPRINGS
440 ORIENTA POINT STREET
3 Beds
3 Baths
1,950 Sq.Ft.
$200,000
MLS#: O6421786
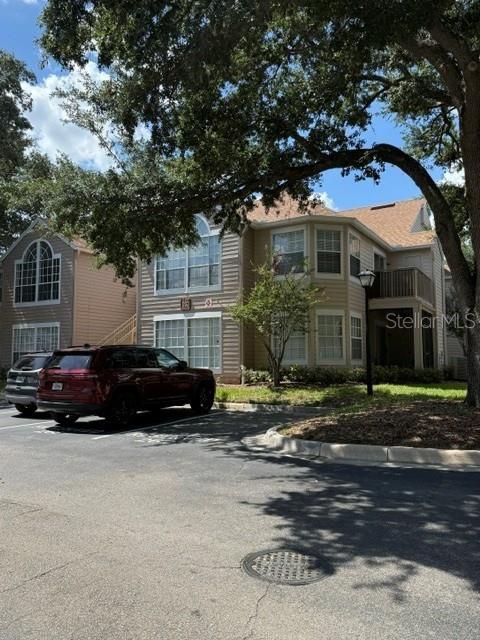
ALTAMONTE SPRINGS
665 YOUNGSTOWN PARKWAY 265
3 Beds
2 Baths
1,138 Sq.Ft.
$225,000
MLS#: R4911616
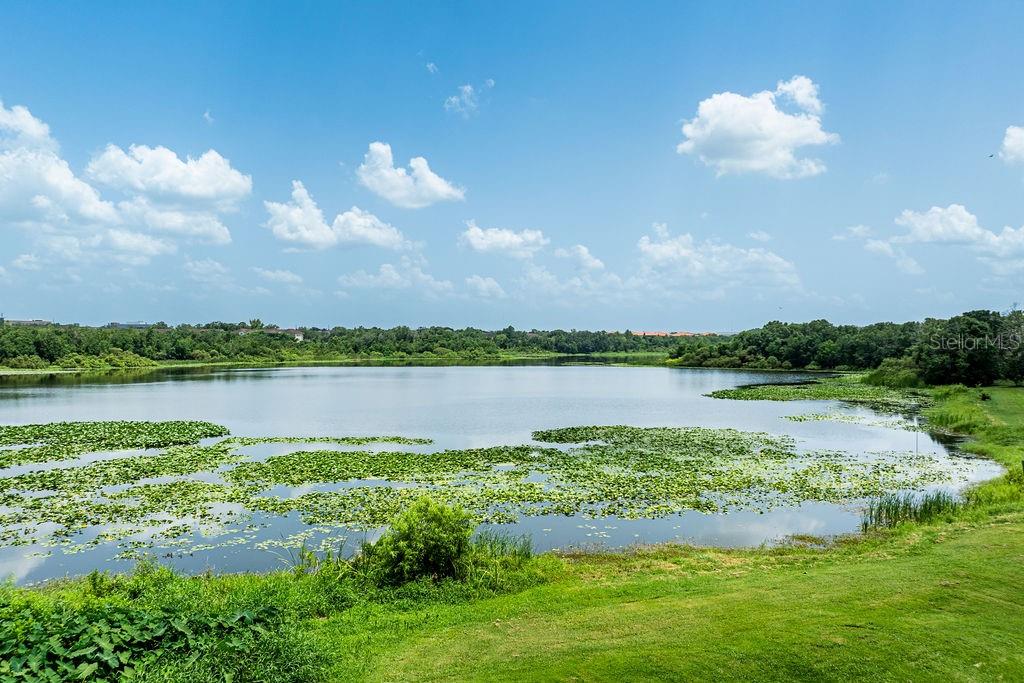
ALTAMONTE SPRINGS
1068 LOTUS PARKWAY 813
2 Beds
2 Baths
1,165 Sq.Ft.
$179,900
MLS#: G5114891
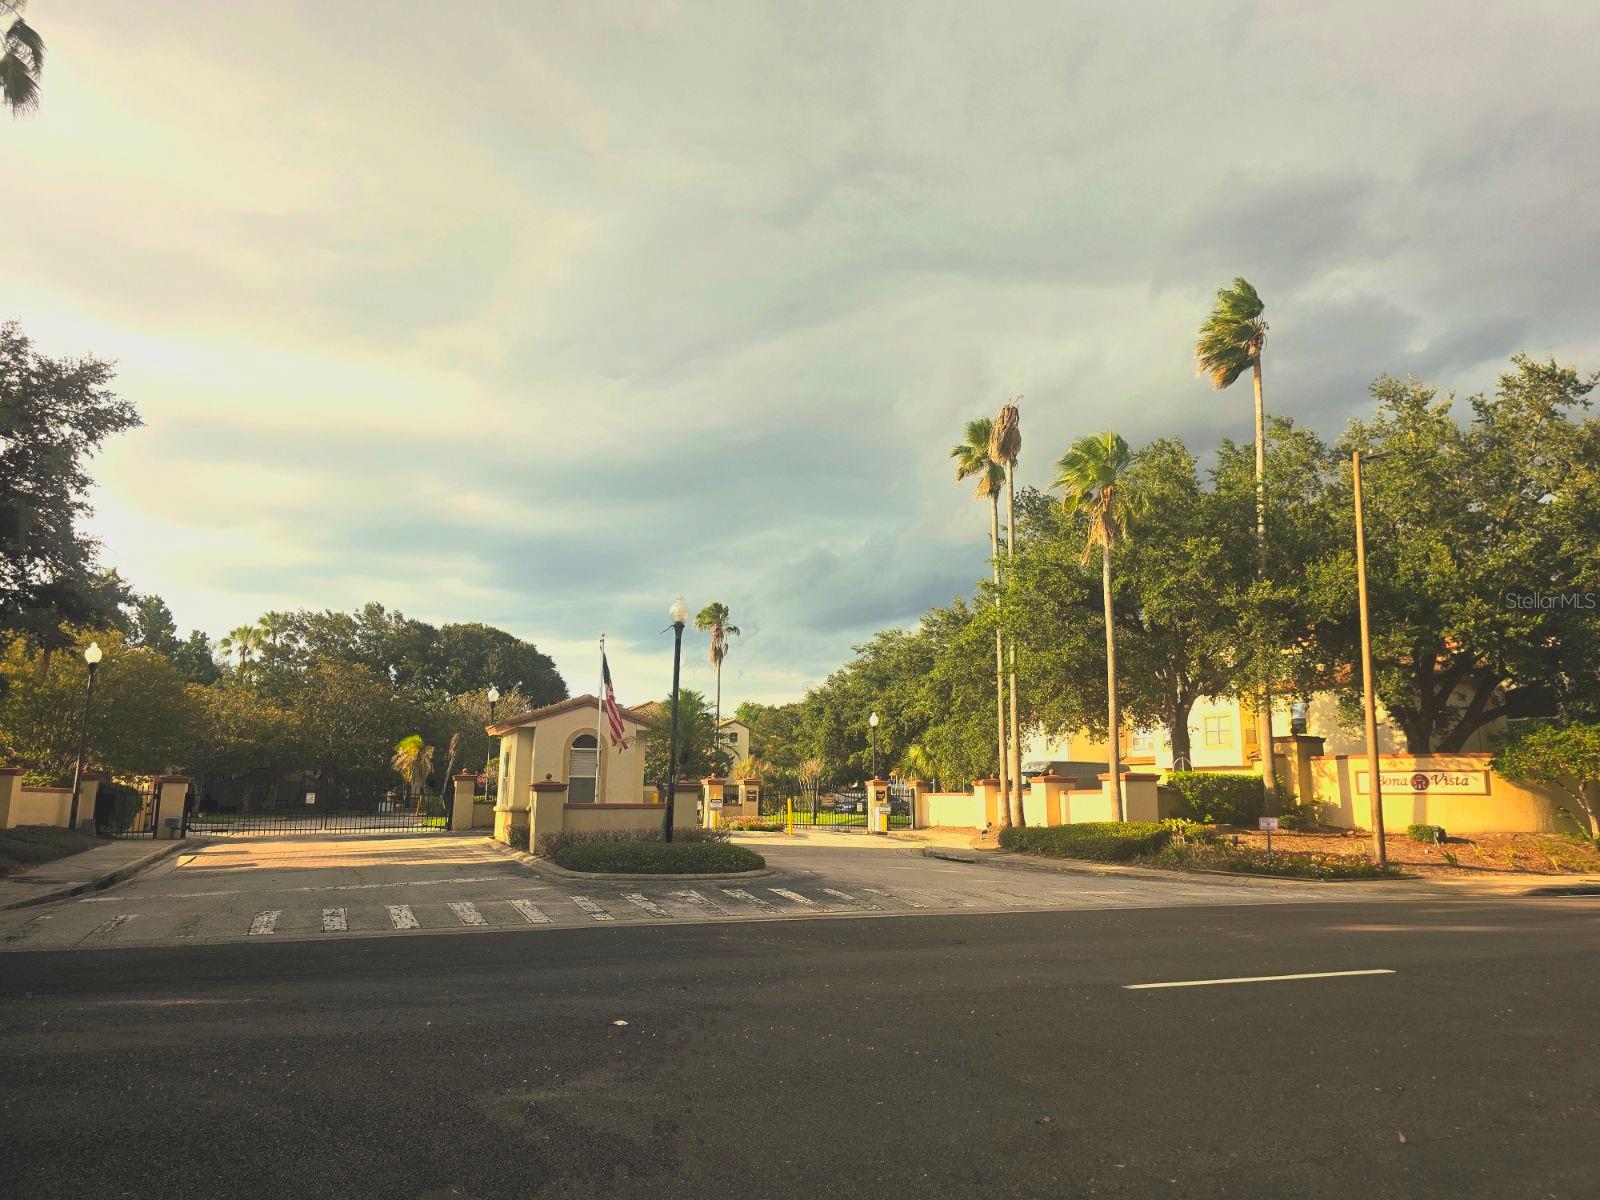
ALTAMONTE SPRINGS
827 CAMARGO WAY 108
2 Beds
2 Baths
890 Sq.Ft.
$189,000
MLS#: O6422897
