Features & Amenities

Interior

  • Other Interior Features

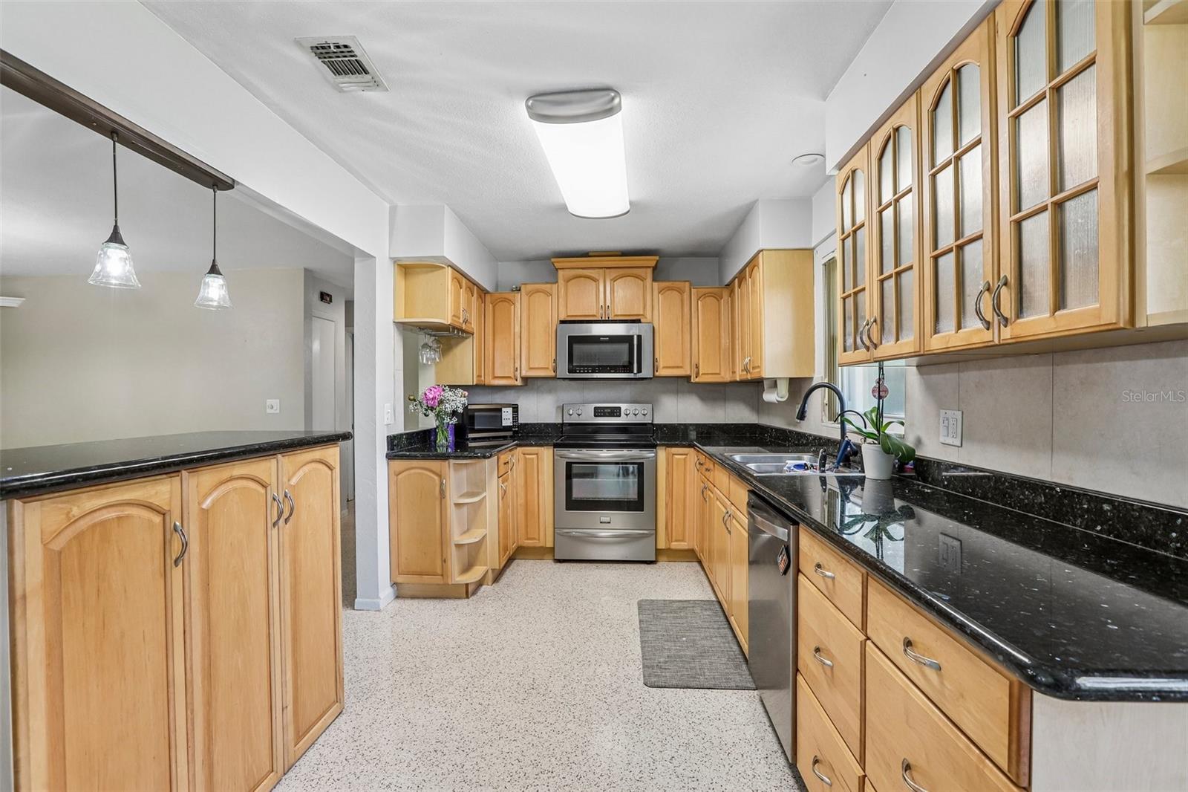
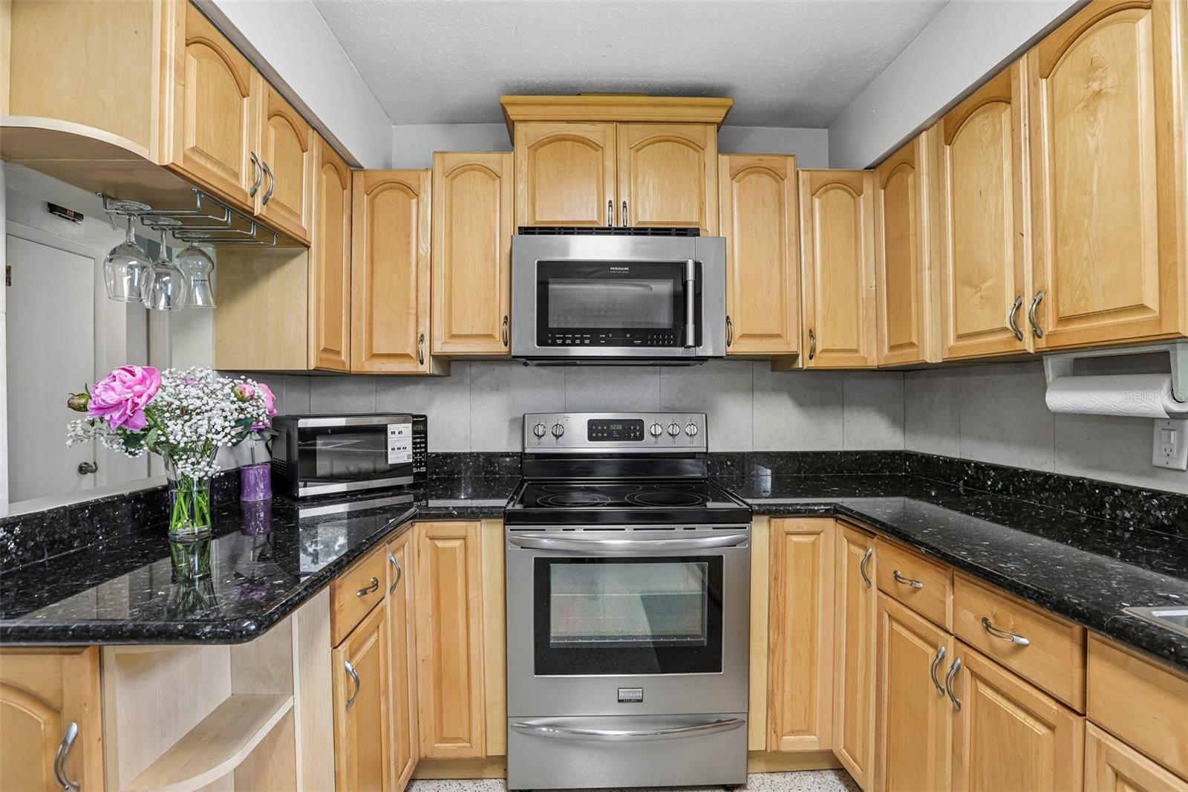
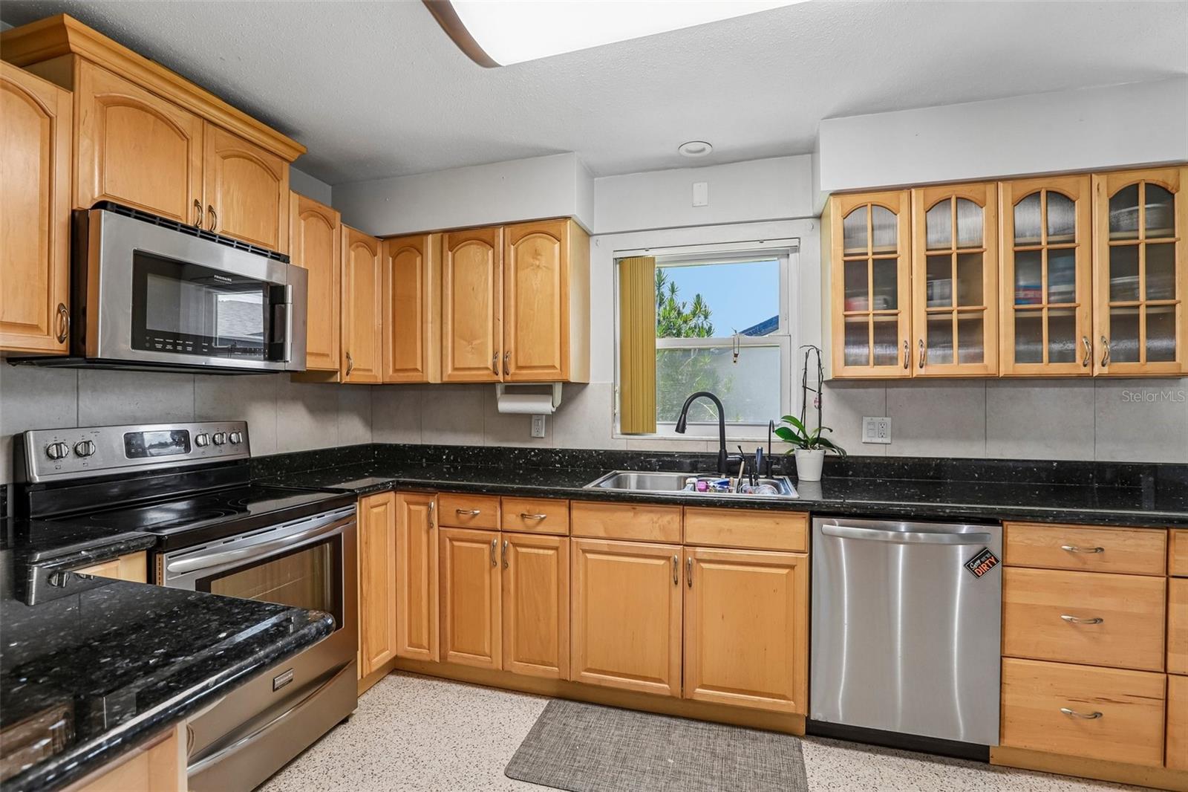
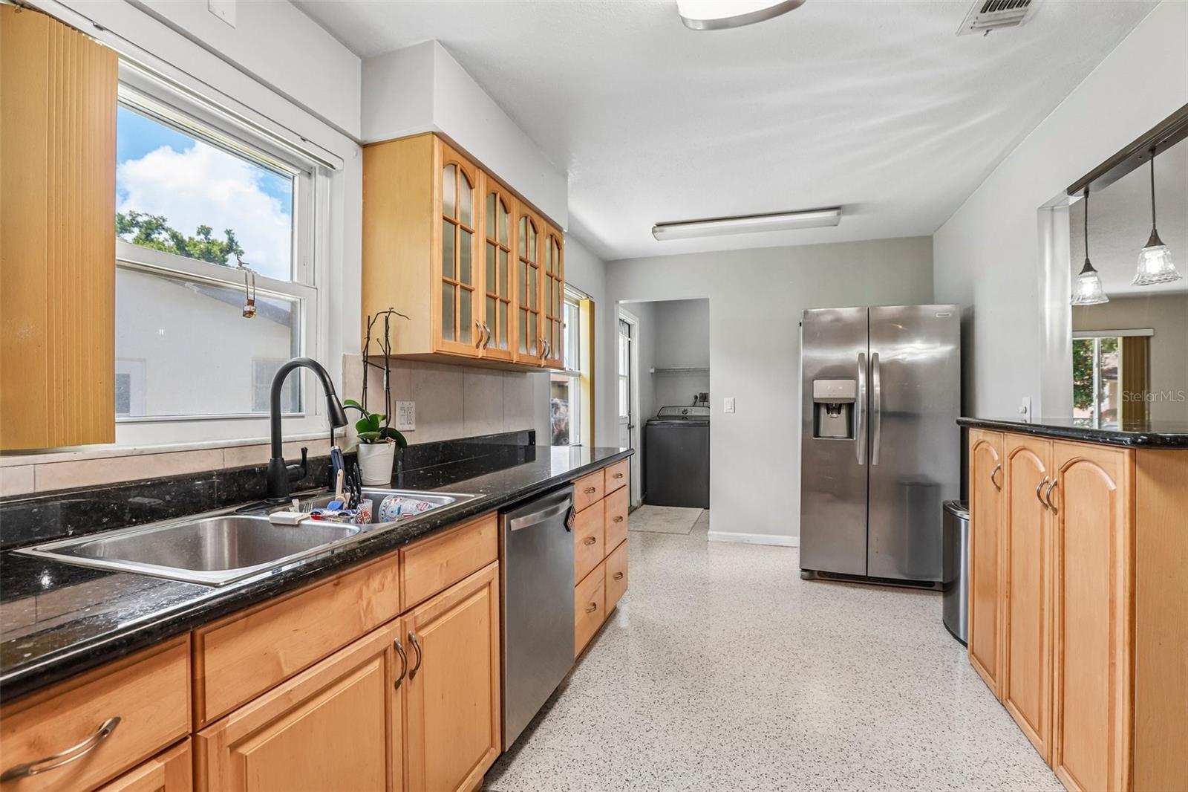
    Eat-in Kitchen, Open Floorplan, Stone Counters

  • Total Bedrooms

    2

  • Bathrooms

    2

  • Cooling YN

    YES

  • Cooling

    Central Air

  • Fireplace YN

    NO

  • Heating YN

    YES

  • Heating

    Electric

  • Pet friendly

    N/A

Exterior

  • Garage

    Yes

  • Garage spaces

    1

  • Construction Materials

    Block, Stucco

  • Other Exterior Features

    Other

  • Parking

    Attached

  • Pool

    No

  • Waterfront YN

    NO

Area & Lot

  • Lot Features

    Cul-De-Sac

  • Lot Size(acres)

    0.2

  • Lot Size(square feet)

    8,882

  • Property Type

    Residential

  • Property Sub Type

    Single Family Residence

Price

  • Sales Price

    $392,000

  • Tax Amount

    $1,552.02

  • Sq. Footage

    1,350

  • Price/SqFt

    $290

HOA

  • Association

    No

School District

  • Elementary School

    Westgate Elementary-PN

  • Middle School

    Tyrone Middle-PN

  • High School

    Dixie Hollins High-PN

Property Features

  • Stories

    1

  • New Construction

    NO

  • Foundation Details

    Other

  • Ownership

    Fee Simple

  • Senior Community YN

    NO

  • Sewer

    Public Sewer

  • Tax Lot

    18

  • Water Source

    Public

Schedule a Showing

Showing scheduled successfully.

<
>
IN PERSON
VIA CHAT

What is 3 + 4 ?


Change time

Mortgage calculator

Estimate your monthly mortgage payment, including the principal and interest, property taxes, and HOA. Adjust the values to generate a more accurate rate.

Your payment

Principal and Interest:

$

Property taxes:

$

HOA fees:

$

Total loan payment:

$

Total interest amount:

$

Location

County

Pinellas

Elementary School

Westgate Elementary-PN

Middle School

Tyrone Middle-PN

High School

Dixie Hollins High-PN

Listing Courtesy of Dawn Liedtke , REDFIN CORPORATION

RealHub Information is provided exclusively for consumers' personal, non-commercial use, and it may not be used for any purpose other than to identify prospective properties consumers may be interested in purchasing. All information deemed reliable but not guaranteed and should be independently verified. All properties are subject to prior sale, change or withdrawal. RealHub website owner shall not be responsible for any typographical errors, misinformation, misprints and shall be held totally harmless.

Agent Emil Garinga

Executive Assistant

Emil Garinga

Call Emil today to schedule a private showing.


* Listings on this website come from the FMLS IDX Compilation and may be held by brokerage firms other than the owner of this website. The listing brokerage is identified in any listing details. Information is deemed reliable but is not guaranteed. If you believe any FMLS listing contains material that infringes your copyrighted work please click here to review our DMCA policy and learn how to submit a takedown request.© 2024 FMLS.
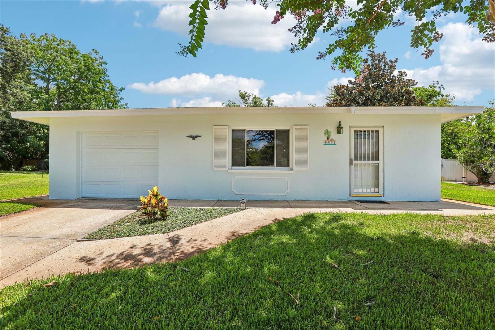
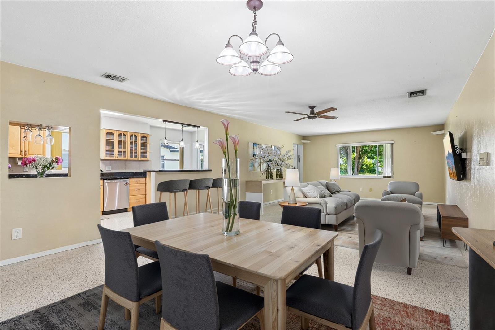
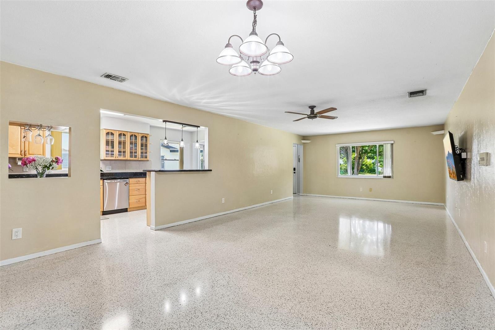
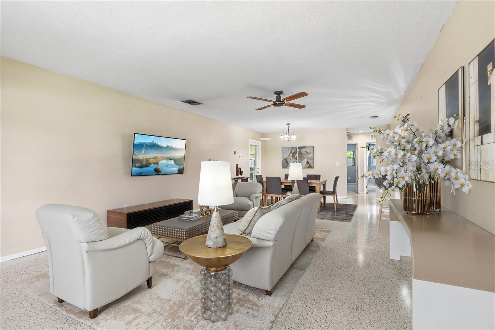
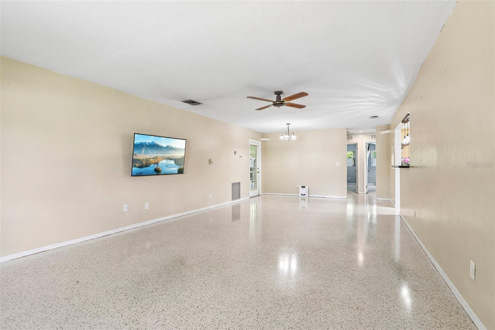
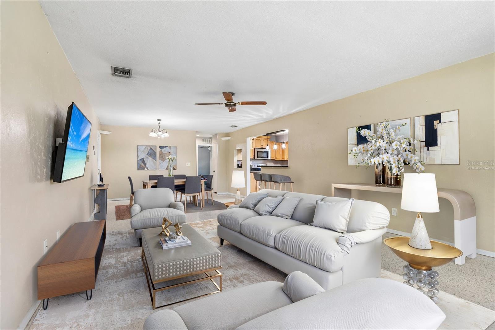
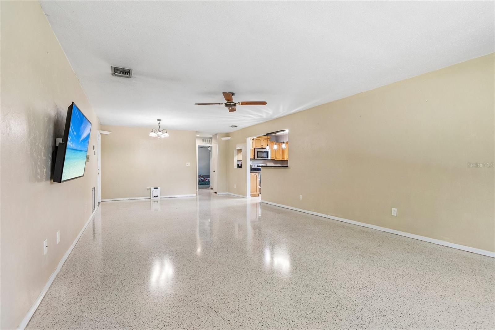
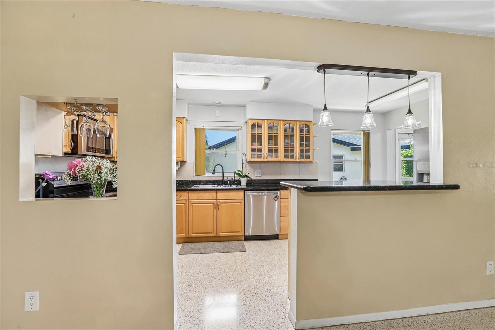
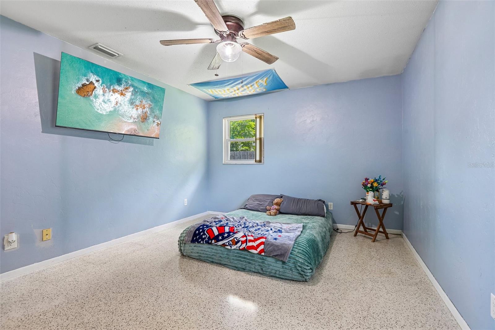
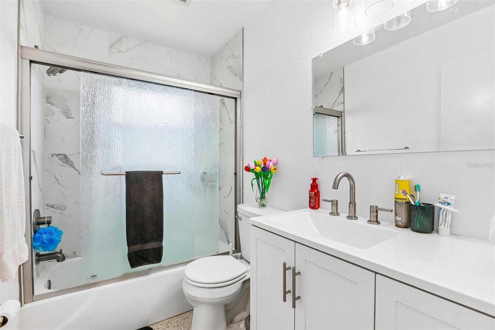
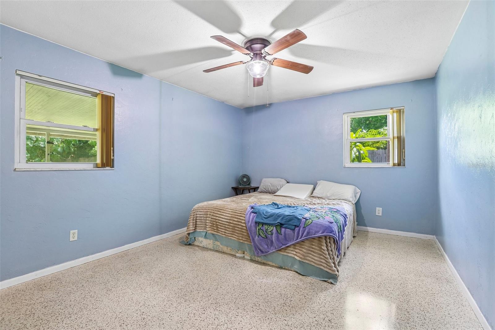
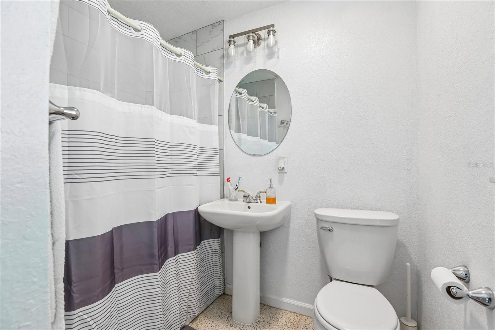
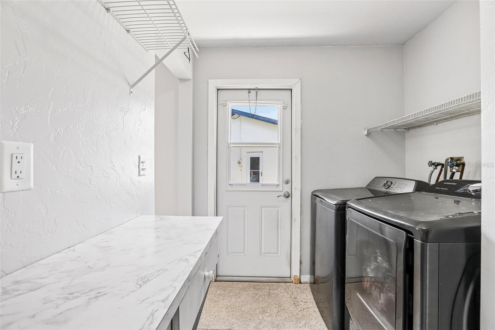
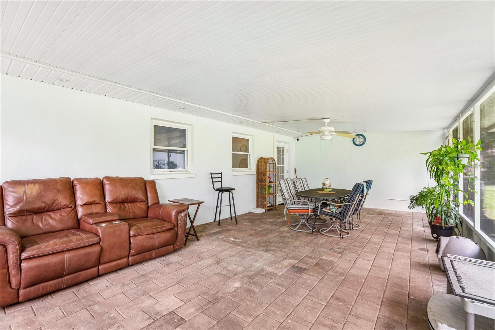
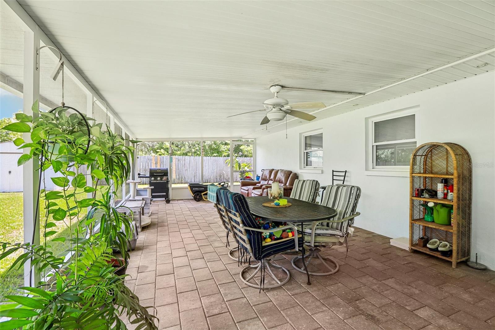
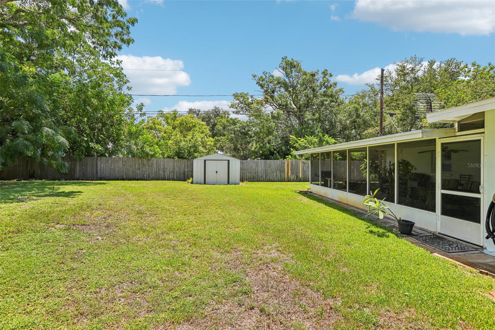
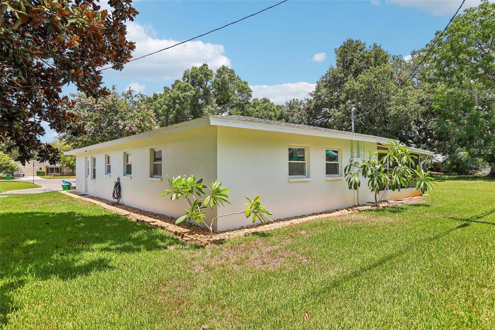
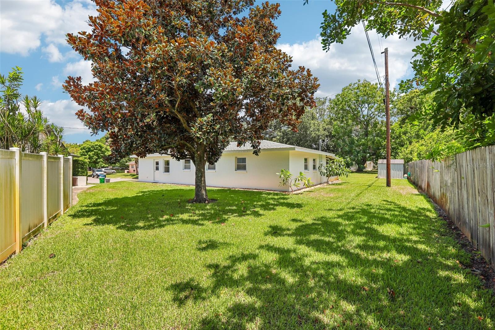
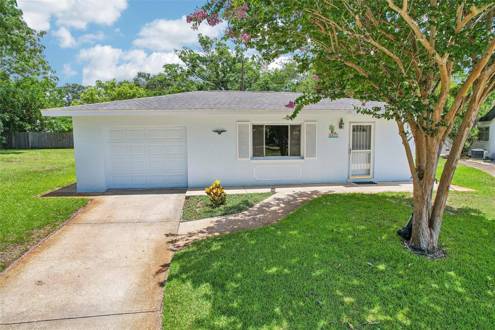
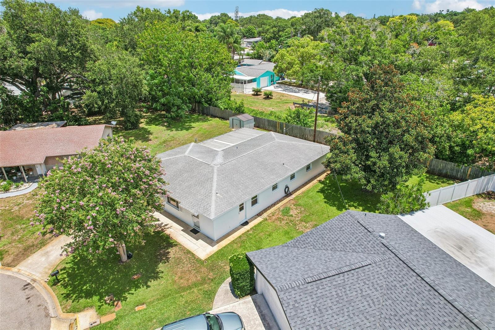
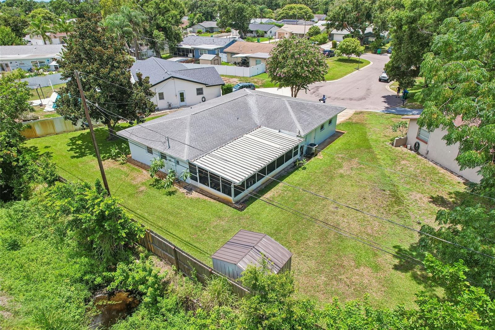
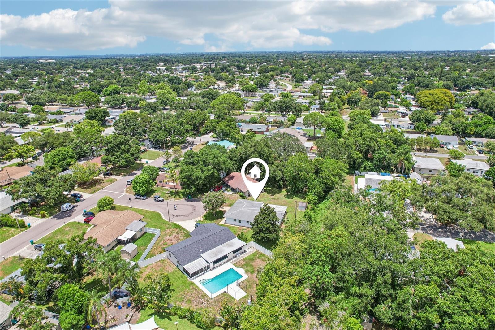
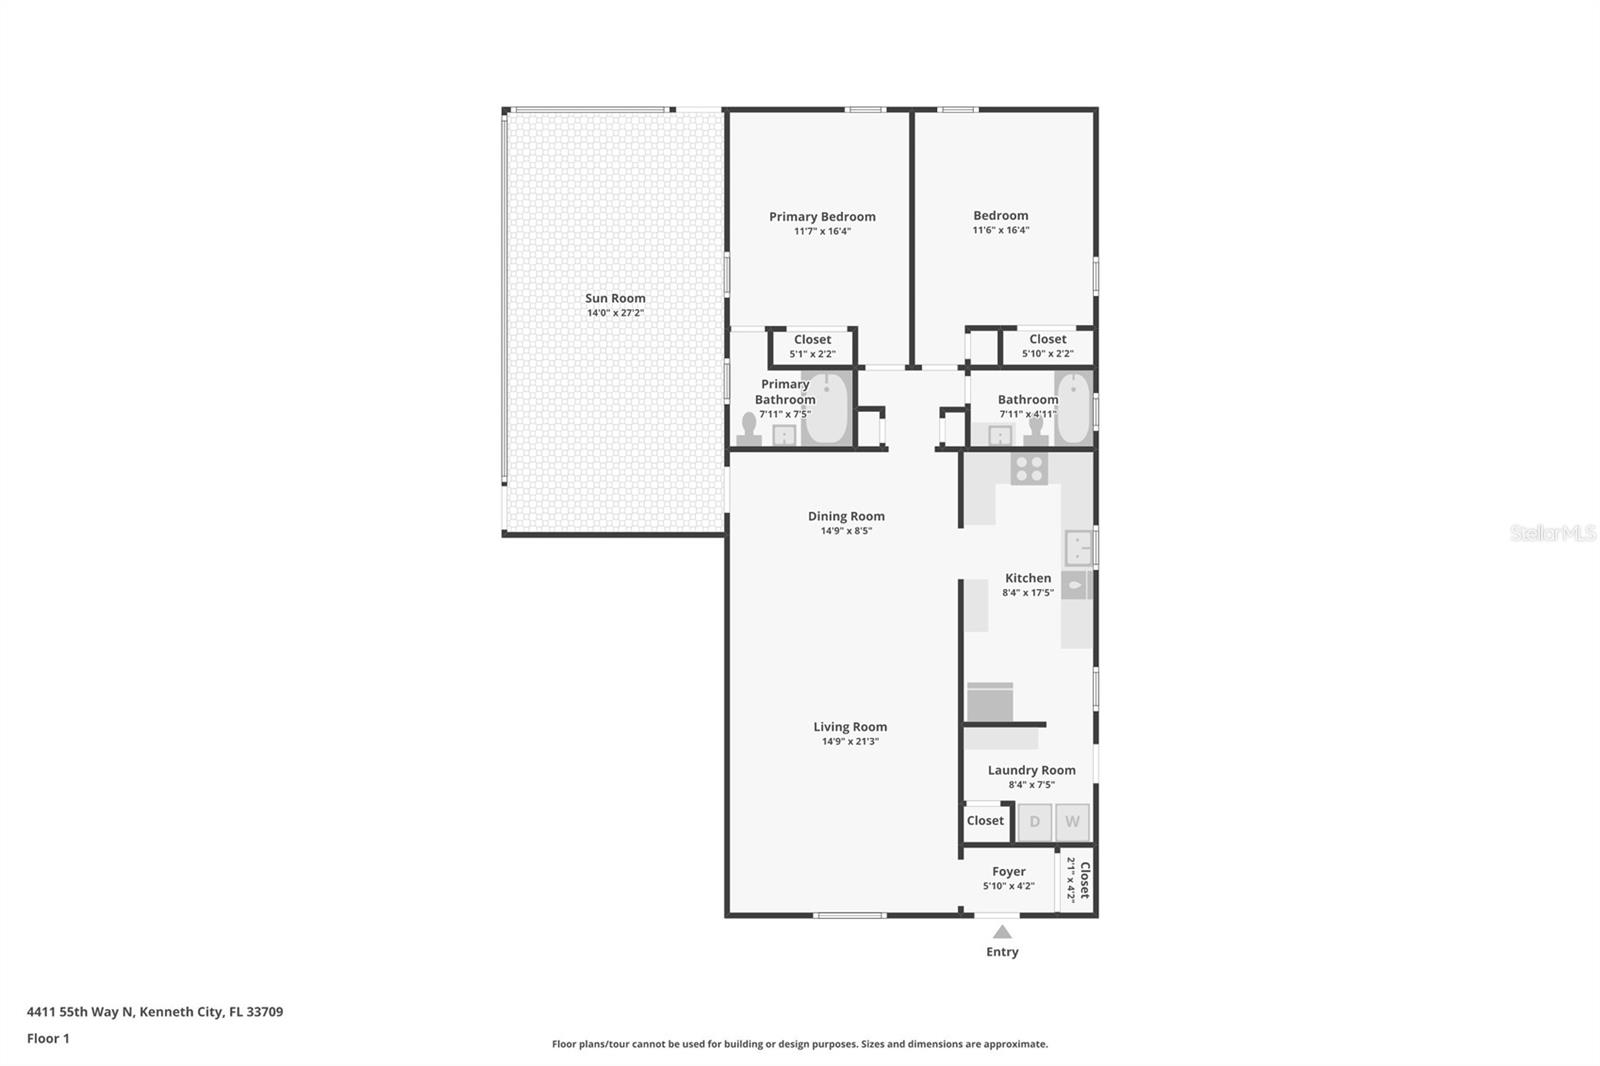
Virtually Staged. Welcome to your dream home or next lucrative investment property in the heart of Pinellas County! This charming 2-bedroom, 2-bathroom residence is tucked away in a quiet cul-de-sac within the highly desirable Kenneth City neighborhood. The Interior: Beautifully polished terrazzo floors run throughout the entire home. Open and airy layout is filled with abundant natural light. Two full bedrooms and baths provide a layout that offers maximum privacy and convenience for guests or roommates. Comes with an attached one-car garage and a hugeworkshop storage shed in the backyard. The Outdoor Living is impeccable. Massive Lanai the huge screened-in porch perfect for bug-free outdoor dining and relaxation. Am expansive Lot; Giant front and back yards offer endless possibilities for gardening, pets, or a future pool. Situated in a small Cul-de-Sac located at the end of a quiet street with no through traffic. The Location & Local Community of Kenneth City has amazing perks in the greater St. Pete suburbs. It's short-term rental friendly an excellent opportunity for investors looking to capitalize on the booming local tourism market. Just a short, straightforward drive to the world-renowned Gulf beaches. Minutes away from top-rated restaurants, shopping centers, and everyday amenities. Surrounded by welcoming neighbors and situated within a good school district. Whether you are looking for a peaceful personal sanctuary close to the coast or a high-yield rental property, this Kenneth City gem checks every single box. Schedule your tour today! Mortgage savings may be available for buyers of this listing.

4411 55TH WAY N

Message successfully sent.

What would you like to know?

What is 3 + 4 ?

I agree to receive email communication and understand I can unsubscribe at any time.

I agree to be contacted by The Graf Group of Coldwell Banker via call, email, and text for real estate services. To opt out, you can reply 'stop' at any time or reply 'help' for assistance. You can also click the unsubscribe link in the emails. Message and data rates may apply. Message frequency may vary. Privacy Policy

Related Properties

New on site today
This house is move-in ready. Beautifully updated and NO flood insurance required! No HOA. Sleep peacefully knowing the doors, windows, and roof all meet today's hurricane-resistance standards.

Modern, elegant finishes welcome you into an open-concept floor plan featuring recessed lighting throughout the home. Relax on the front porch paver patio or unwind in the private backyard retreat.

The fully fenced yard provides privacy and durability with long-lasting vinyl fencing, plus an additional storage shed to keep landscaping tools organized-leaving the oversized garage free for your vehicles and extra storage. The yard is equipped with an irrigation system and the added peace of mind of lower utility costs thanks to well water.

Enjoy the comfort of a quiet street in a peaceful neighborhood with wonderful neighbors all around.

Quick Facts
* Roof: 2021
* HVAC: 2018
* Water Heater: 2026
* Garage Door & Opener: 2019
* Hurricane-Impact Windows & Doors
* No Flood Insurance Required
* Irrigation System on Well Water
* Oversized Garage
* Vinyl Privacy Fence
* Storage Shed
* Recessed Lighting Throughout
* Front & Back Paver Patios
#O6424851

KENNETH CITY

5669 45TH AVENUE N

2 Beds

2 Baths

1,386 Sq.Ft.

$450,000

MLS#: O6424851
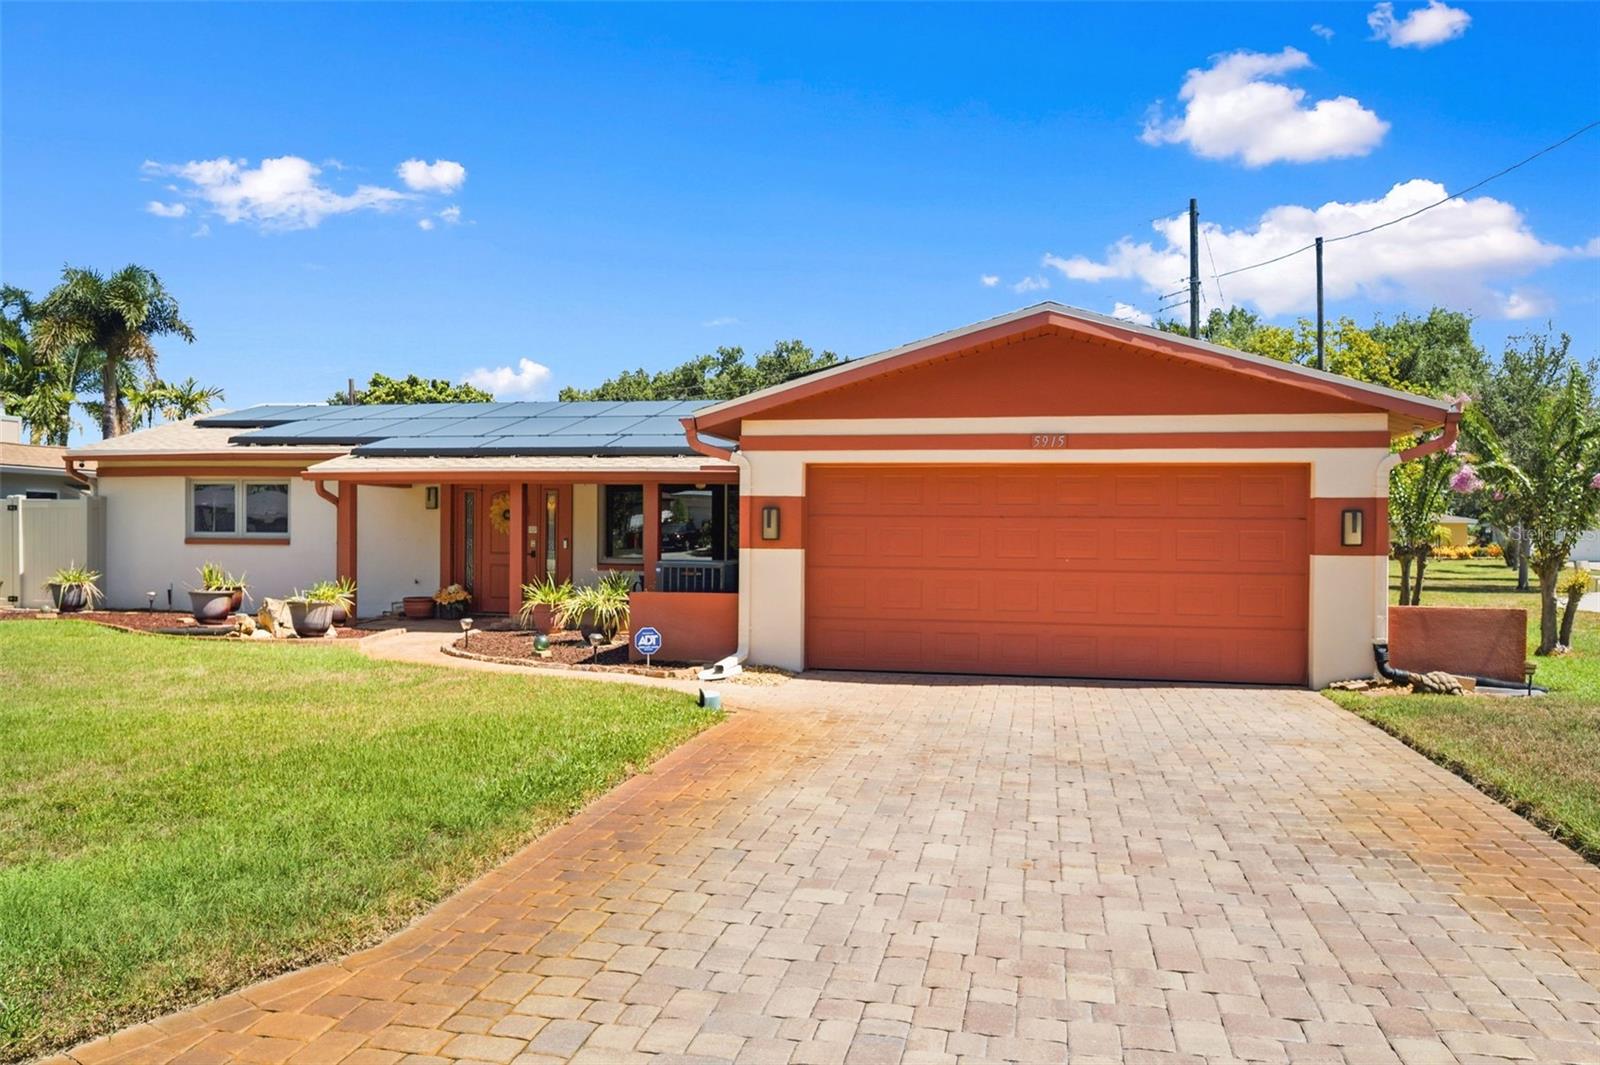
Welcome to this well maintained, move in ready, 3 bed, 2 bath pool home with oversized 2 car garage, located just minutes from downtown St. Pete and the Gulf beaches. Major improvements include newer HVAC system, roof, solar panels, 200 amp electrical system, and new water heater. Hurricane impact windows and sliding glass doors enhance safety, energy efficiency, and storm protection. Inside, you'll find ceramic tile flooring throughout, a spacious living room perfect for entertaining, large bedrooms, and a split bedroom floor plan that offers privacy for family and guests. Both bathrooms have been tastefully updated, and the home has been meticulously cared for inside and out. Step outside to your private backyard retreat featuring a sparkling pool, expansive deck, full fencing, irrigation system, and tropical landscaping. The welcoming front porch and paver driveway add curb appeal and create an inviting first impression. One of the home's most unique features is its location directly adjacent to James Ernst Park, offering convenient access to pickleball courts, playground, pavilion, basketball courts, dog park, splash pad, community hall, and the police and fire department. Because this home is located on the same primary power grid as the local firehouse and police station, it enjoys priority service and lightning-fast restoration in the event of an outage. Enjoy all these near by amenities while maintaining privacy at home. Whether you're looking for a primary residence, seasonal retreat, or investment property (short term/vacation rental allowed), this exceptional pool home delivers the best of Florida living. Call to schedule your private showing today!
#TB8523006

KENNETH CITY

5915 46TH AVENUE N

3 Beds

2 Baths

1,356 Sq.Ft.

$440,000

MLS#: TB8523006
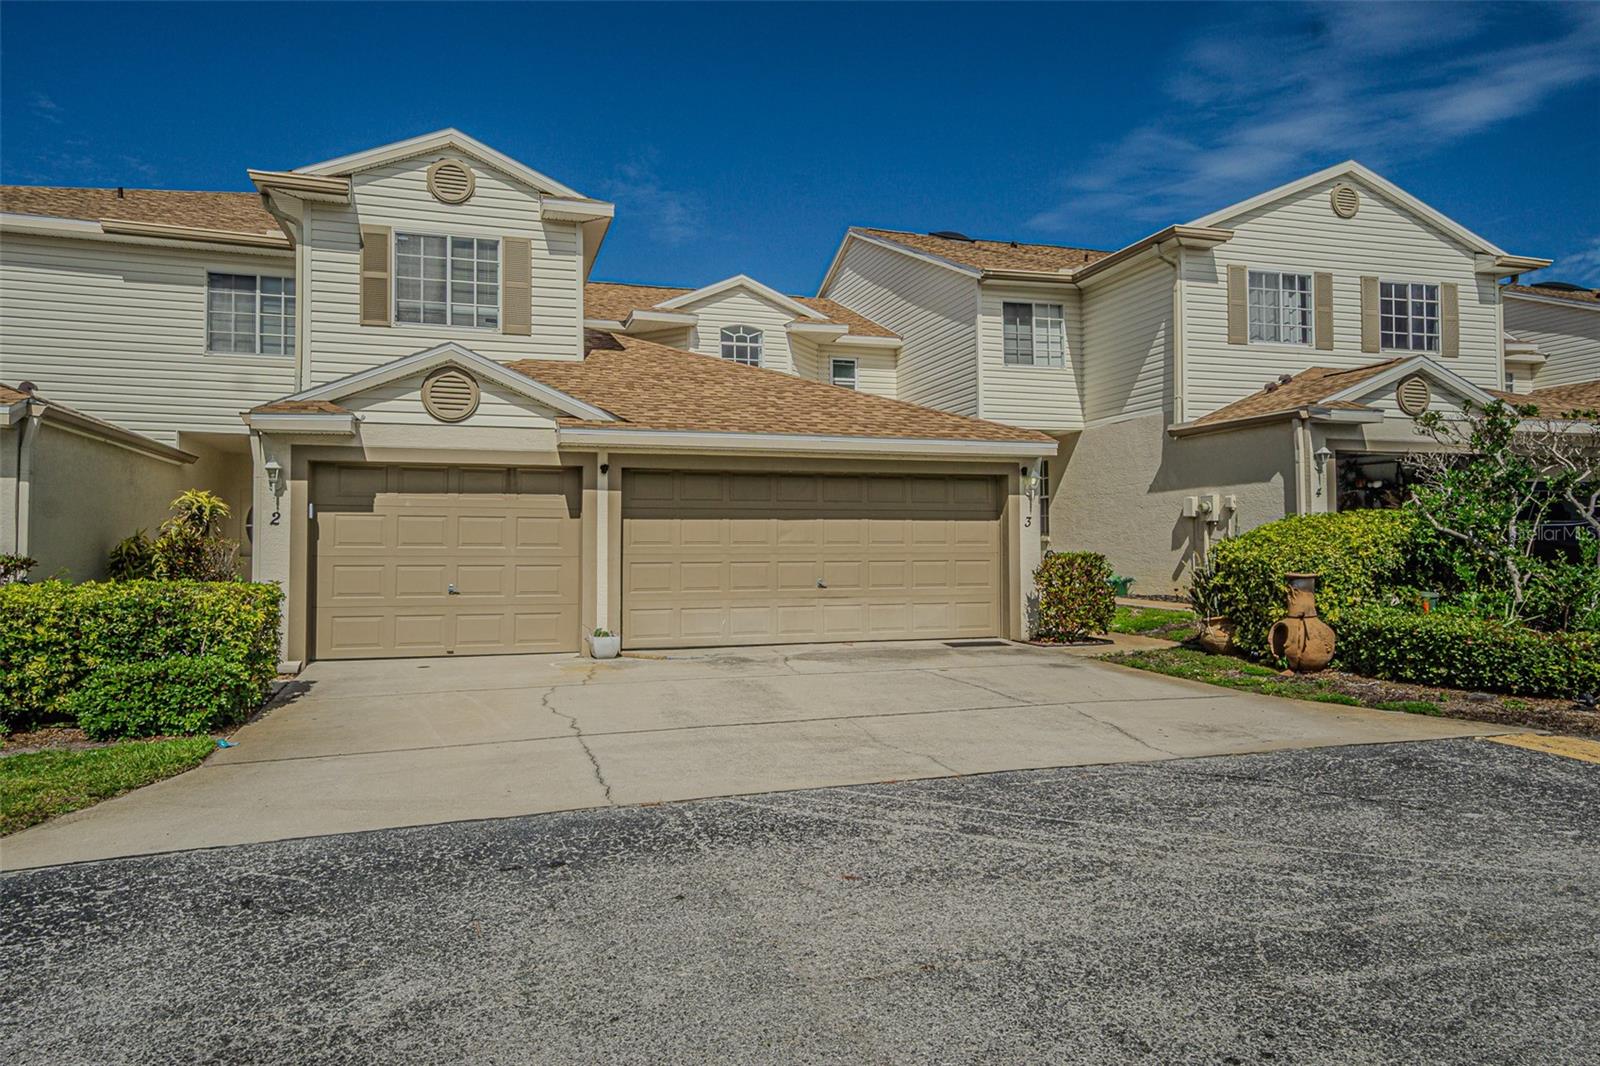
Welcome to this stunning home in the highly desirable Willow Lake Townhomes community, offering serene lake views and access to a pristine community pool. This property is not located in a flood zone, ensuring peace of mind. Conveniently situated less than 20 minutes from both St. Pete Beach and downtown St. Petersburg, this home provides the perfect balance of tranquility and accessibility. Upon entry, you'll find a spacious kitchen featuring beautiful granite countertops, stainless steel appliances, and a breakfast bar, ideal for both everyday living and entertaining. The master suite, located on the first floor, includes a luxurious en-suite bathroom for added privacy and convenience. The expansive living room boasts high ceilings and flows seamlessly to your own private patio, perfect for relaxing or outdoor gatherings. Upstairs, you'll discover two additional bedrooms, a full bathroom, and a versatile loft space that can be transformed into a reading nook, home office, or gaming area. The attached two-car garage includes an air-conditioned bonus room, perfect for guests, tenants, or a home office. This exceptional property is a must-see. Schedule a showing today before it’s gone!
#TB8502081

KENNETH CITY

6400 46TH AVENUE N 3

3 Beds

2 Baths

1,613 Sq.Ft.

$359,000

MLS#: TB8502081
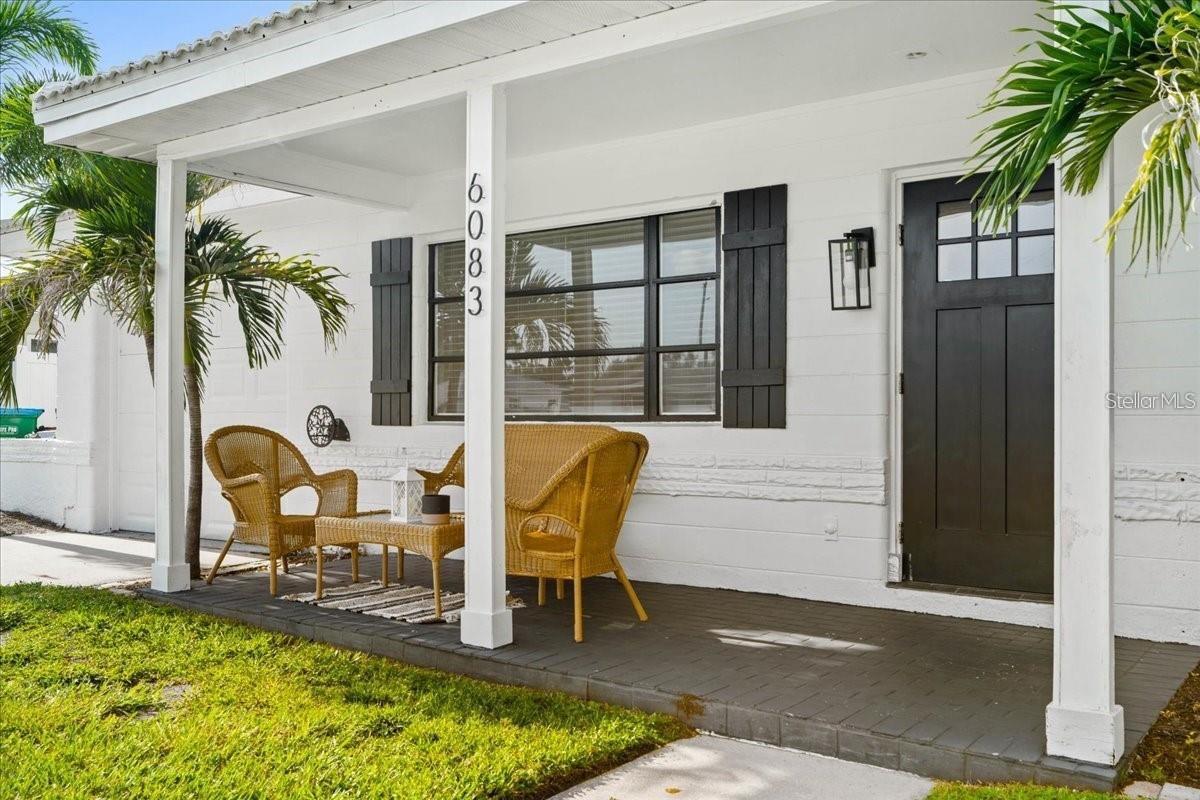
Welcome to this beautifully updated, move-in-ready home! This charming 3-bedroom, 1.5-bath (Shower) residence has been meticulously renovated with exceptional attention to detail throughout.
Step inside to discover a stunning new kitchen showcasing elegant stone countertops, sleek modern appliances, and stylish finishes—perfectly designed for both everyday living and entertaining. The bathrooms have been tastefully upgraded with contemporary touches, while brand-new flooring throughout the home adds warmth and sophistication.
The spacious, light-filled layout creates an inviting atmosphere, enhanced by beautiful new wall paneling and a cozy electronic fireplace that elevates the home's ambiance. Every space has been thoughtfully designed to combine comfort and style.
Outside, enjoy a charming front seating area complete with lighting—ideal for relaxing evenings or morning coffee. The generously sized backyard offers endless possibilities, with ample room to add a pool and create your dream outdoor oasis.
Don’t miss this incredible opportunity—schedule your private showing today and experience everything this exceptional property has.
#TB8482660

KENNETH CITY

6083 50TH AVENUE N

3 Beds

1 Baths

1,272 Sq.Ft.

$410,000

MLS#: TB8482660
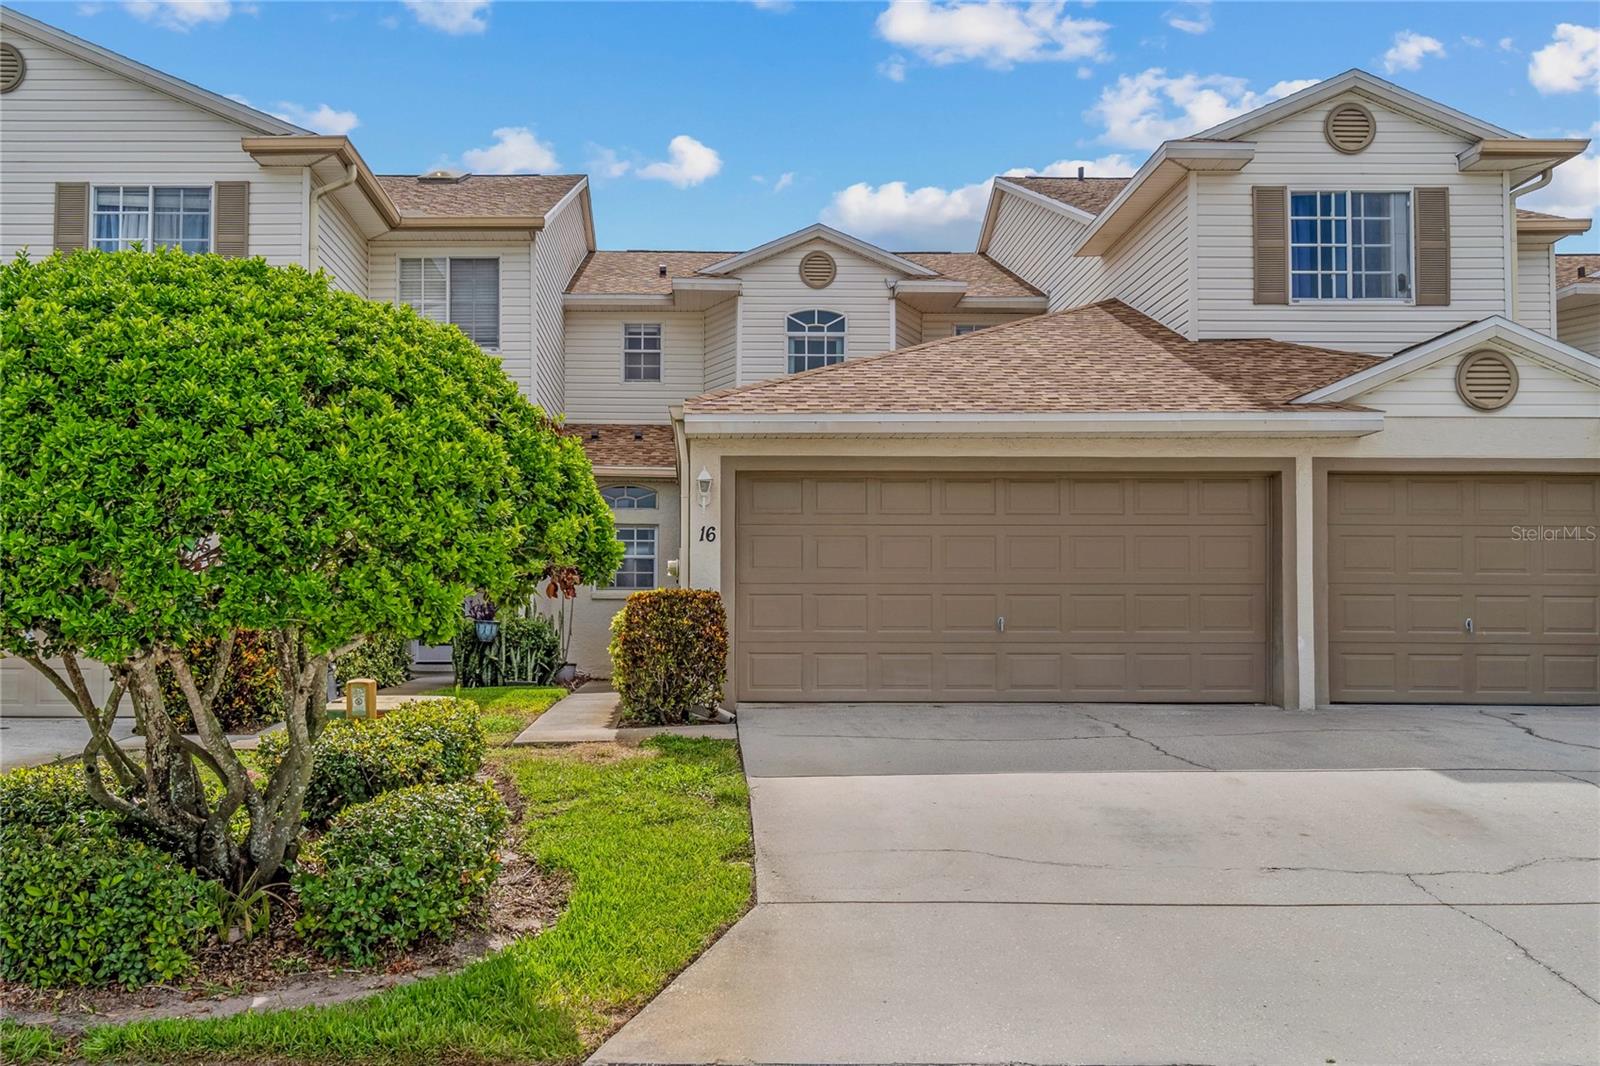
“1% RATE REDUCTION IN FIRST YEAR WITH PREFERRED LENDER” Discover your perfect retreat in the charming Kenneth City neighborhood, where small-town warmth meets big-city convenience. This delightful 3-bedroom, 2.5-bathroom townhome welcomes you with 1,613 square feet of thoughtfully designed living space that feels both spacious and wonderfully cozy. The heart of this home features an inviting living area that flows seamlessly throughout the main floor, while the primary bedroom sits conveniently downstairs for those who appreciate single-level living. Venture upstairs to find two additional bedrooms and a versatile loft area that's just waiting for your creative touch – whether you envision a home office, playroom, or that hobby space you've been dreaming about. The well-appointed kitchen offers ample counter space for culinary adventures, while the screened-in patio provides your own private escape for morning coffee or evening relaxation. With a 2-car garage protecting your vehicles and a recently replaced air conditioning system from 2023, comfort and convenience are built right in. Kenneth City's prime location puts you within easy reach of quality schools like nearby Hollins High School, convenient public transportation, and essential shopping at Publix and Sprouts. When you need to unwind, James P. Ernst Park offers green space for outdoor activities. The community pool adds that extra touch of resort-style living right in your backyard. This well-maintained townhome represents exceptional value in today's market, offering move-in ready comfort in one of the area's most desirable neighborhoods. Sometimes the best things really do come in perfectly sized packages. Roof 2024. AC 2023, Water Heater 2003, Electrical Panel - 2003
#TB8461019

KENNETH CITY

6400 46TH AVENUE N 16

3 Beds

2 Baths

1,613 Sq.Ft.

$339,000

MLS#: TB8461019
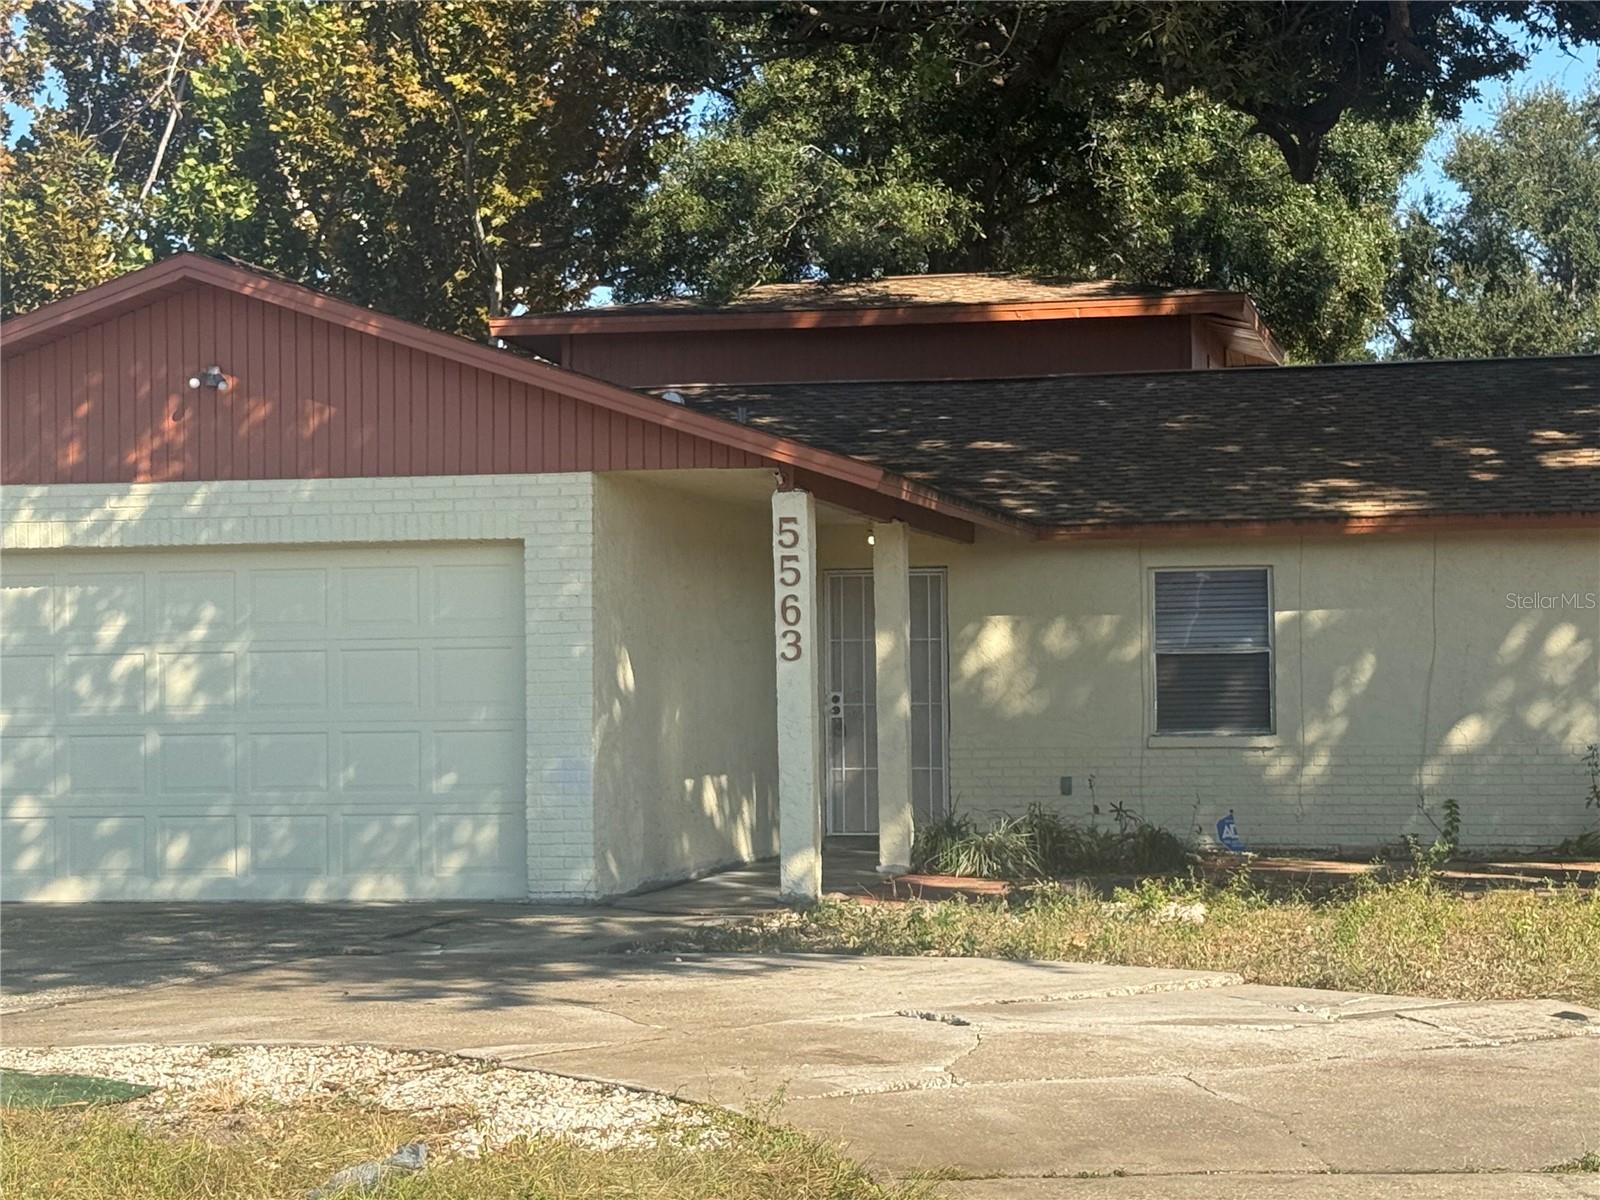
Very nice 4 bedroom 2 bath home in very excellent condition.  It has a newer air conditioner. The roof is 14 years old.  Presently, no appliances are in the unit, but can be proivided, or buyer will receive a $2000 credit. This property is available for sale or for rent, and is vacant and move in ready. The property has 3 bedrooms and 2 baths on first floor, and the 4th bedroom is located off of the Florida room, on the 2nd floor. There is a wall unit air conditioner in the top bedroom, perfect for an office space.
#TB8443200

KENNETH CITY

5563 58TH STREET N

4 Beds

2 Baths

1,842 Sq.Ft.

$404,900

MLS#: TB8443200

 - property

Send a message

Message successfully sent.

Your message

What is 3 + 4 ?

Reason for contacting?

I agree to receive email communication and understand I can unsubscribe at any time.

I agree to be contacted by The Graf Group of Coldwell Banker via call, email, and text for real estate services. To opt out, you can reply 'stop' at any time or reply 'help' for assistance. You can also click the unsubscribe link in the emails. Message and data rates may apply. Message frequency may vary. Privacy Policy

Sign Out

Virtual Assistant

Would you like to take the next step with this property? We can help you schedule a showing or virtual tour, or send you more details.

Yes, I would like more information.

Thank You for Your Reply, One of Our Agents will contact you as soon as possible

No, maybe later.

Thank you, you can always contact me via email, phone number or through the contact form.

Realhub AI

Lucy - Your AI-Powered Realtor

Update Your Temporary Password

Personalize your search

Enter your email and we'll notify you immediately when new listings match what you're looking for.

or enter email address

Already have an account ? Login here

Continue your home search

I agree to receive communications and understand I can unsubscribe at any time.

I agree to be contacted by The Graf Group of Coldwell Banker via call, email, and text for real estate services. To opt out, you can reply 'stop' at any time or reply 'help' for assistance. You can also click the unsubscribe link in the emails. Message and data rates may apply. Message frequency may vary. Privacy Policy

Already have an account ? Login here

We use cookies

We use cookies primarily for analytics to enhance your experience. By accepting, you agree to our use of these cookies. You can manage your preferences or learn more about our cookies policy.