
- Properties
- Meet our agents
- Communities
- Market Report
- Home Value
- Calculator


Property
Beds
3
Full Baths
2
1/2 Baths
None
Year Built
1984
Sq.Footage
1,804
Fantastic Location in Center Gate Estates Villas, 3 bedrooms and 2 baths, a true 2 car garage, close to everything and maintenance free living. Magnificent and the most premium site in the neighborhood, end unit with a private wooded area at the entrance. Lush tropical foliage frames your view from the expansive living room window. Inside the cozy kitchen has newer appliances and the large family room invites you to relax in the space. A guest bath with an impressive full vanity and tub make the bath convenient. The primary suite has a walk in closet and private bath with big shower. The attached patio is a bonus space that offers privacy and soft natural light The lovely lanai is a four-season room that has a long view of the green space. Its a spot to sit anytime with a book or to chat with a friend, the perfect spot in the morning as it faces east and view of the pool area. Summer heat is never an issue when the community pool is steps away!! The community is over 55, welcomes pets, friendly nieghbors and very desierable.
Open Houses
Open house times are shown in the property’s local time.
Features & Amenities
Interior
-
Total Bedrooms
3
-
Bathrooms
2
-
Cooling YN
YES
-
Cooling
Central Air, Attic Fan
-
Fireplace YN
NO
-
Heating YN
YES
-
Heating
Central
-
Pet friendly
Cats OK, Dogs OK
Exterior
-
Garage
No
-
Construction Materials
Block
-
Other Exterior Features
Courtyard, Lighting, Private Entrance
-
Parking
Attached
-
Pool
Yes
-
Pool Features
In Ground
-
Waterfront YN
NO
-
View
Garden, Pool
Area & Lot
-
Lot Features
Corner Lot
-
Lot Size(acres)
4.71
-
Lot Size(square feet)
205,155
-
Property Type
Residential
-
Property Sub Type
Townhouse
Price
-
Sales Price
$349,000
-
Tax Amount
$2,745.16
-
Sq. Footage
1,804
-
Price/SqFt
$193
HOA
-
Association
YES
-
Association Fee
$243.38
-
Association Fee Frequency
Annually
-
Association Fee Includes
N/A
-
Total Monthly Fees
$520.28
School District
-
Elementary School
Ashton Elementary
-
Middle School
Sarasota Middle
-
High School
Sarasota High
Property Features
-
Stories
1
-
New Construction
NO
-
Association Amenities
Cable TV, Maintenance, Pool
-
Foundation Details
Slab
-
Ownership
Condominium
-
Senior Community YN
YES
-
Sewer
Public Sewer
-
Tax Lot
12
-
Water Source
Public
Schedule a Showing
Showing scheduled successfully.
Mortgage calculator
Estimate your monthly mortgage payment, including the principal and interest, property taxes, and HOA. Adjust the values to generate a more accurate rate.
Your payment
Principal and Interest:
$
Property taxes:
$
HOA fees:
$
Total loan payment:
$
Total interest amount:
$
Location
County
Sarasota
Elementary School
Ashton Elementary
Middle School
Sarasota Middle
High School
Sarasota High
Listing Courtesy of Janice Johnson, WHITE SANDS REALTY GROUP FL
RealHub Information is provided exclusively for consumers' personal, non-commercial use, and it may not be used for any purpose other than to identify prospective properties consumers may be interested in purchasing. All information deemed reliable but not guaranteed and should be independently verified. All properties are subject to prior sale, change or withdrawal. RealHub website owner shall not be responsible for any typographical errors, misinformation, misprints and shall be held totally harmless.

Executive Assistant
Emil Garinga
Call Emil today to schedule a private showing.

* Listings on this website come from the FMLS IDX Compilation and may be held by brokerage firms other than the owner of this website. The listing brokerage is identified in any listing details. Information is deemed reliable but is not guaranteed. If you believe any FMLS listing contains material that infringes your copyrighted work please review our DMCA policy and learn how to submit a takedown request.© 2024 FMLS.
Related Properties

SARASOTA
1520 PELICAN POINT DRIVE 155
1 Beds
1 Baths
789 Sq.Ft.
$309,000
MLS#: A4712966

SARASOTA
1707 PELICAN COVE ROAD 454
2 Beds
2 Baths
1,112 Sq.Ft.
$365,000
MLS#: A4712412

SARASOTA
1508 PELICAN COVE ROAD 235
3 Beds
2 Baths
1,301 Sq.Ft.
$390,000
MLS#: A4712371

SARASOTA
1608 BAYHOUSE POINT DRIVE 403
2 Beds
2 Baths
1,112 Sq.Ft.
$299,000
MLS#: A4711989

SARASOTA
3623 PARKRIDGE CIRCLE 11-104
3 Beds
2 Baths
1,954 Sq.Ft.
$349,900
MLS#: A4710509

SARASOTA
1519 PELICAN POINT DRIVE 288
2 Beds
2 Baths
1,368 Sq.Ft.
$360,000
MLS#: A4706629
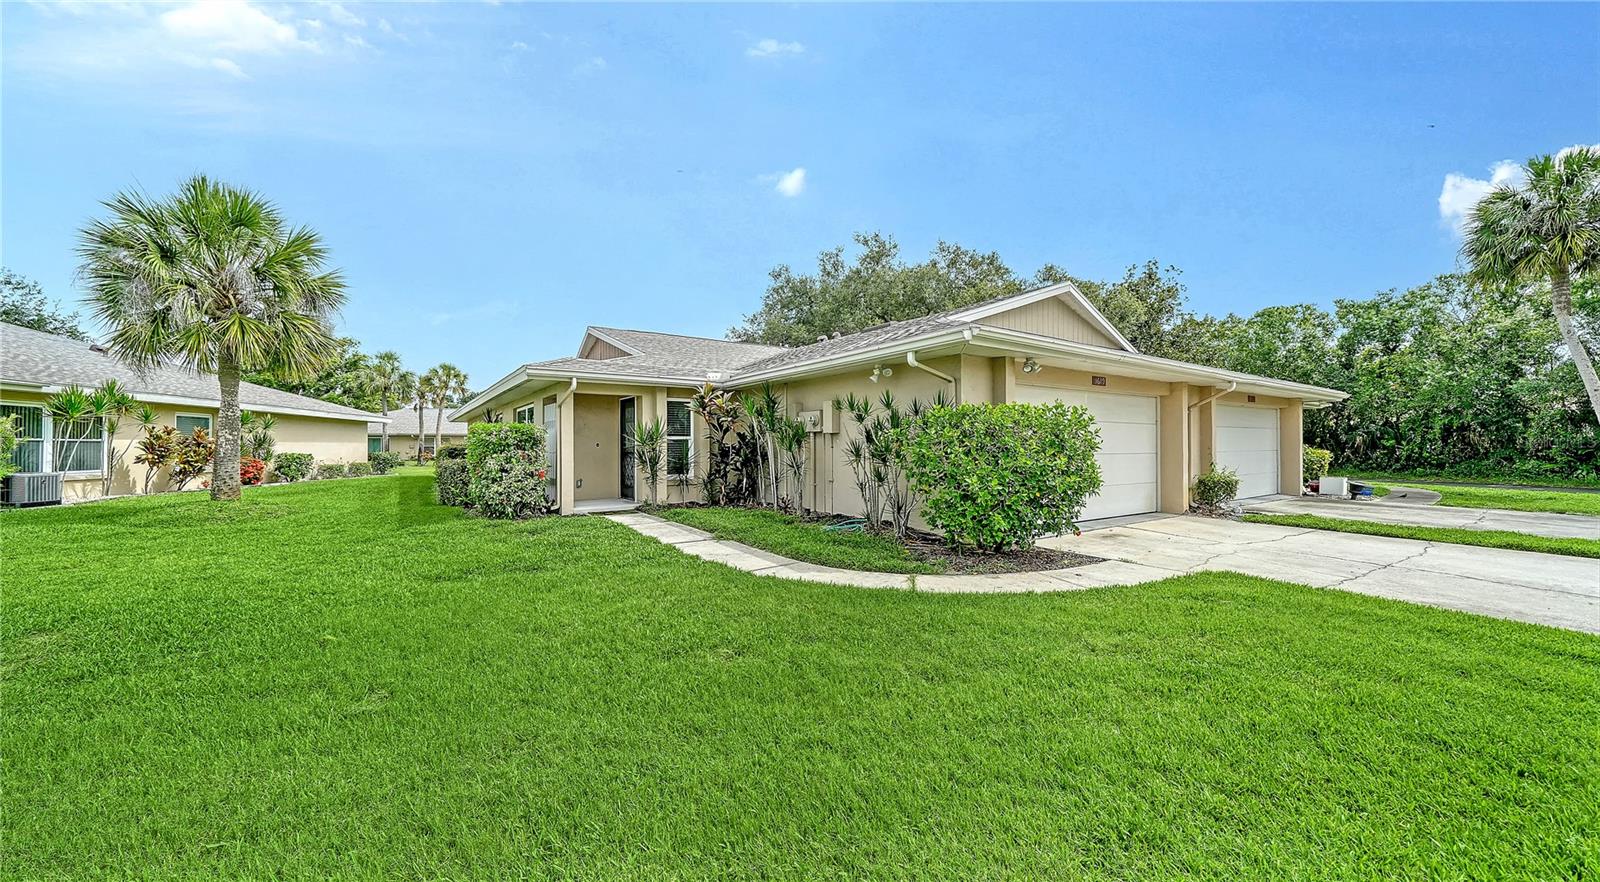
SARASOTA
5689 EVERGREEN DRIVE 18
2 Beds
2 Baths
1,601 Sq.Ft.
$339,000
MLS#: A4699799
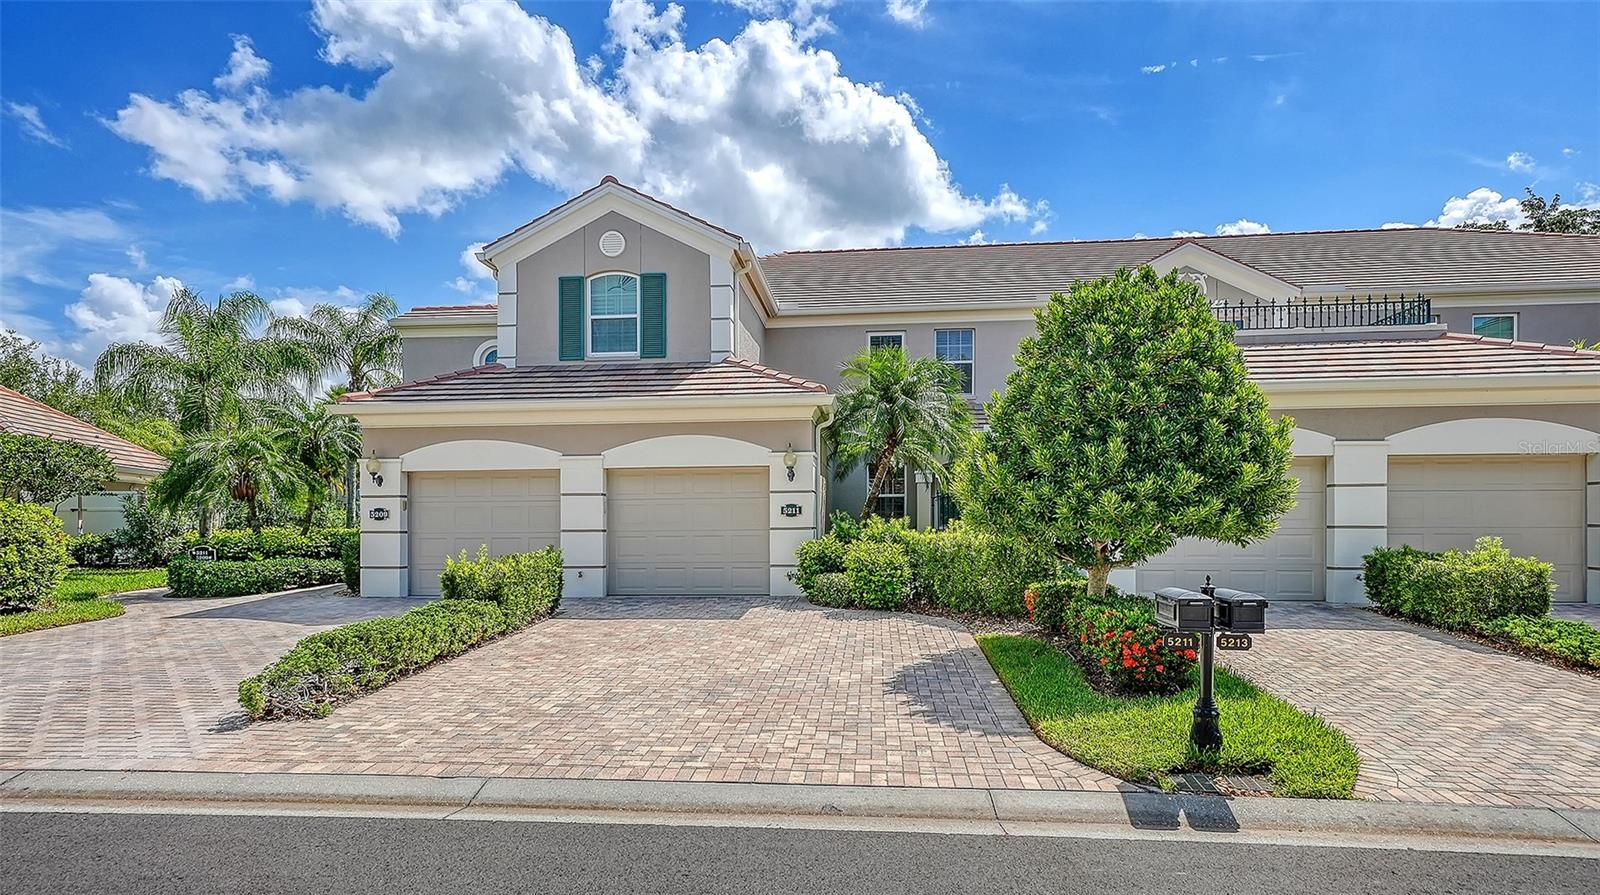
SARASOTA
5211 PARISIENNE PLACE 101B27
3 Beds
2 Baths
1,621 Sq.Ft.
$410,000
MLS#: A4698331
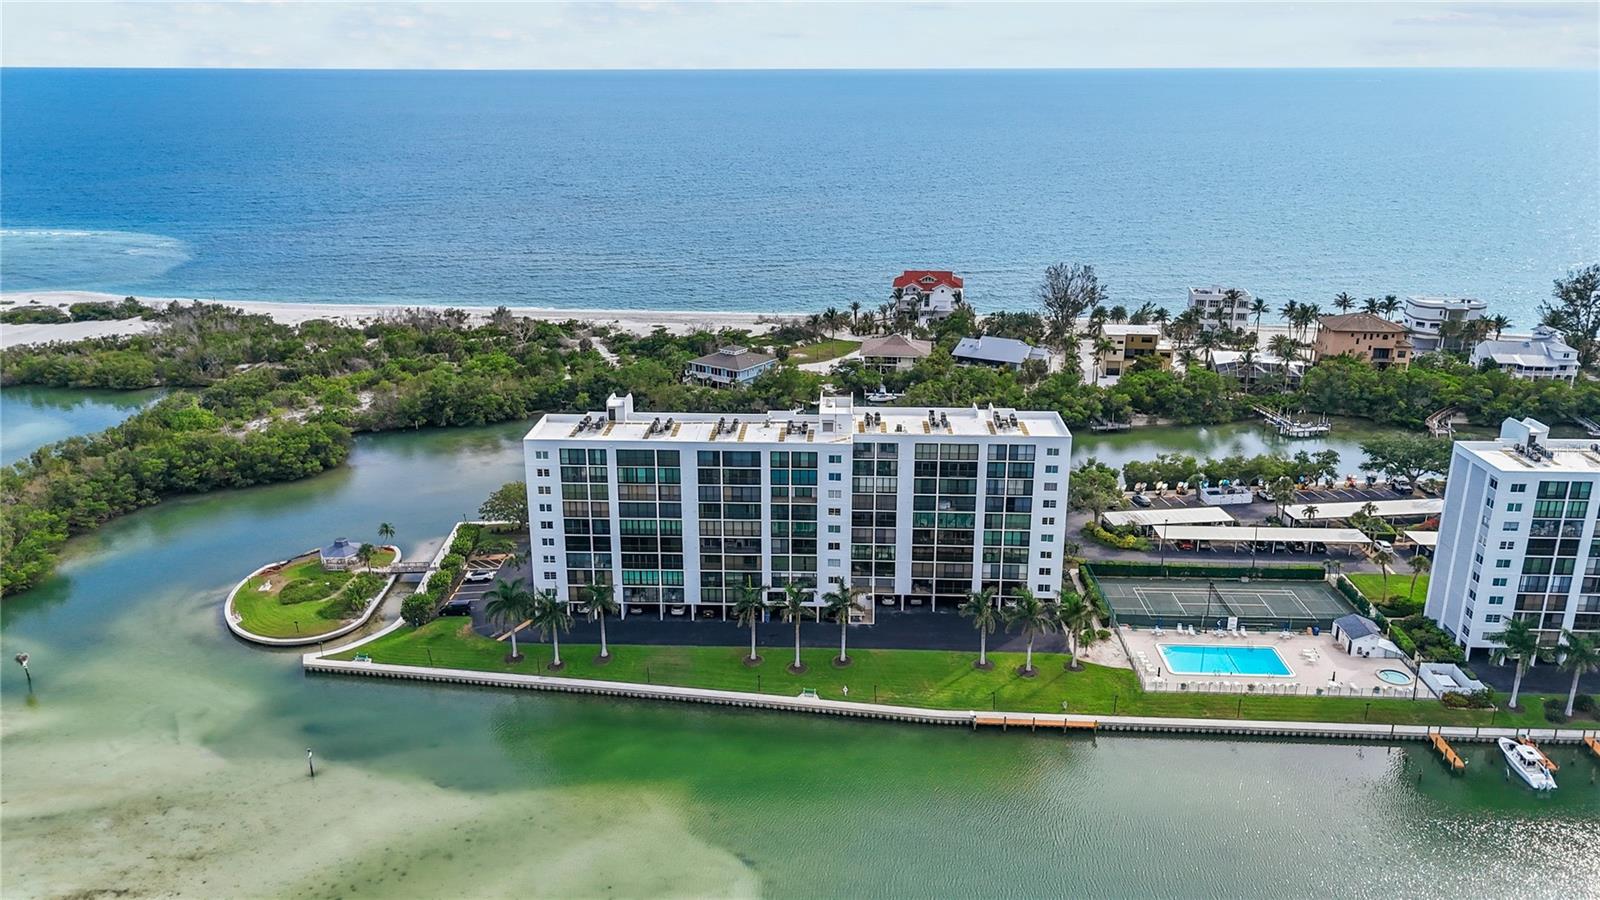
SARASOTA
9397 MIDNIGHT PASS ROAD 903
1 Beds
1 Baths
778 Sq.Ft.
$354,000
MLS#: A4696940

SARASOTA
6703 MIDNIGHT PASS ROAD 117
1 Beds
1 Baths
702 Sq.Ft.
$375,000
MLS#: A4713447
