Features & Amenities

Interior

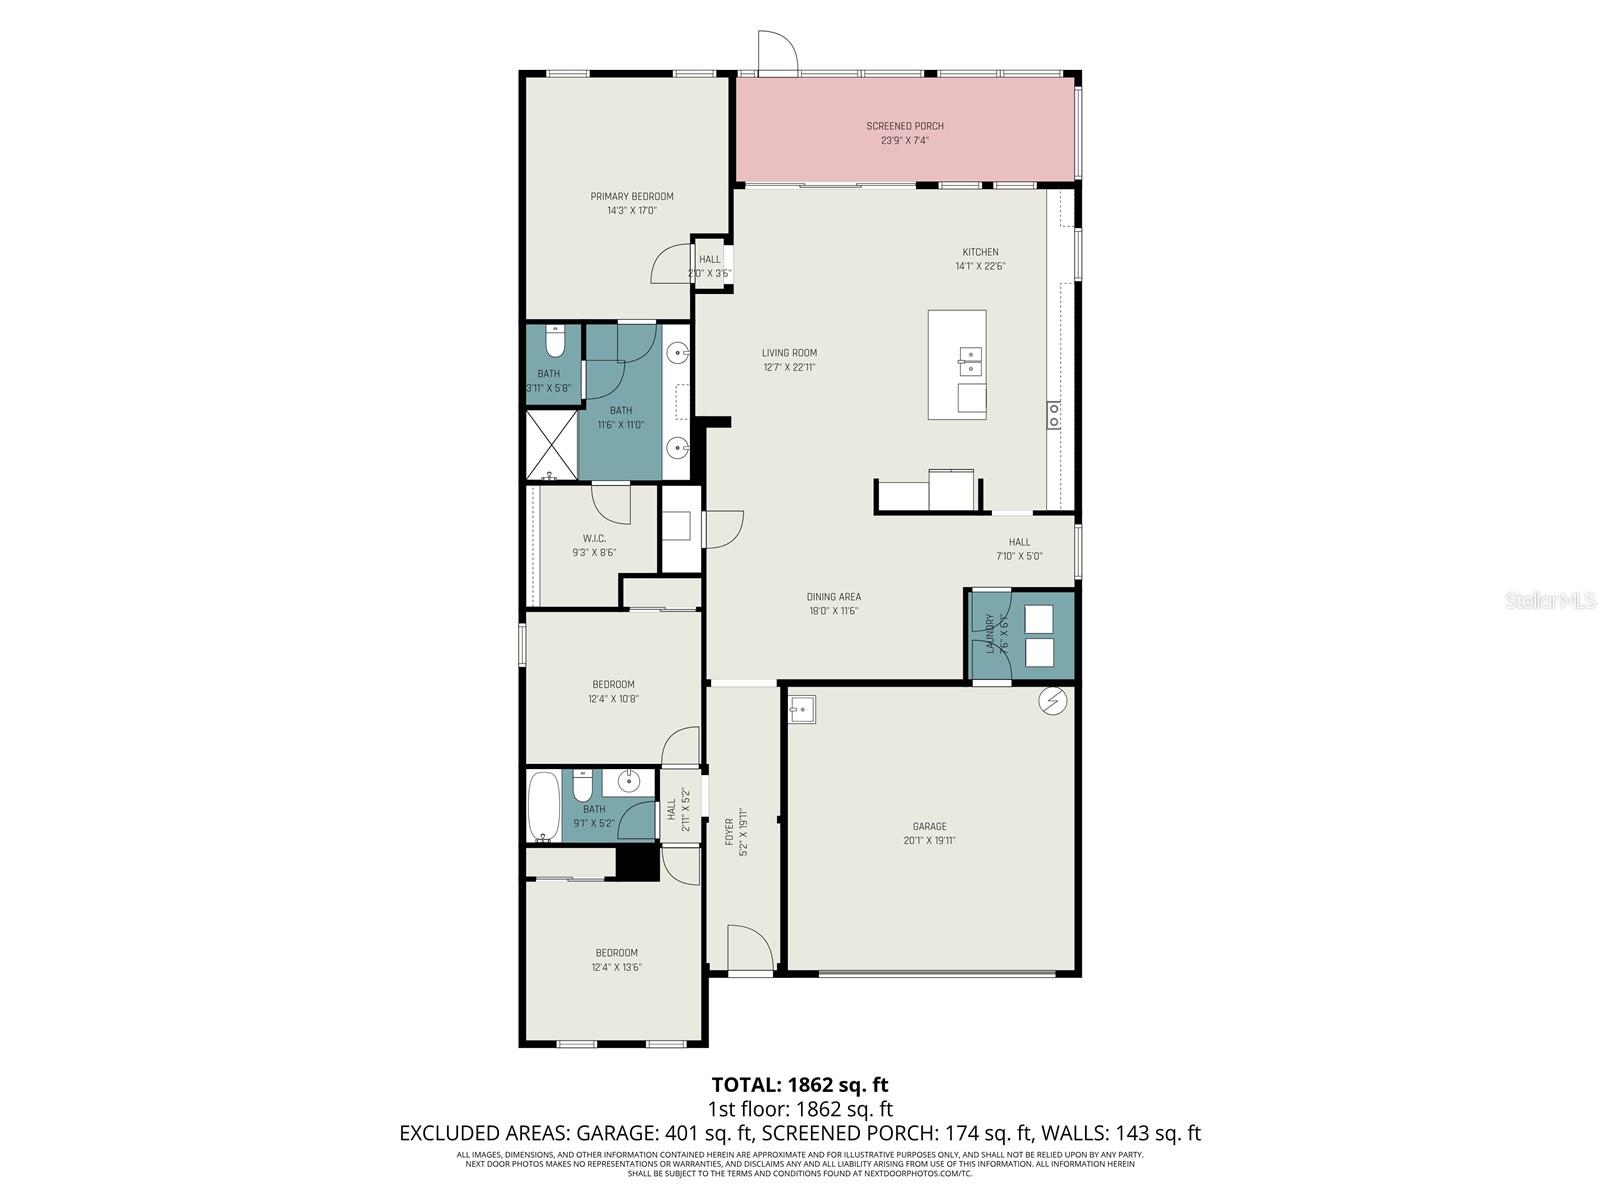
  • Other Interior Features

    Open Floorplan, Walk-In Closet(s)

  • Total Bedrooms

    3

  • Bathrooms

    2

  • Cooling YN

    YES

  • Cooling

    Central Air

  • Fireplace YN

    NO

  • Heating YN

    YES

  • Heating

    Central

  • Pet friendly

    Yes

Exterior

  • Garage

    Yes

  • Garage spaces

    2

  • Construction Materials

    Block

  • Other Exterior Features

    Balcony

  • Parking

    Attached

  • Pool

    No

  • Waterfront YN

    NO

Area & Lot

  • Lot Size(acres)

    0.14

  • Lot Size(square feet)

    6,029

  • Property Type

    Residential

  • Property Sub Type

    Single Family Residence

Price

  • Sales Price

    $510,000

  • Tax Amount

    $5,968

  • Sq. Footage

    2,004

  • Price/SqFt

    $254

HOA

  • Association

    YES

  • Association Fee

    $147

  • Association Fee Frequency

    Monthly

  • Association Fee Includes

    N/A

  • Total Monthly Fees

    $147

School District

  • Elementary School

    Laurel Nokomis Elementary

  • Middle School

    Sarasota Middle

  • High School

    Venice Senior High

Property Features

  • New Construction

    NO

  • Foundation Details

    Slab

  • Ownership

    Fee Simple

  • Senior Community YN

    NO

  • Sewer

    Public Sewer

  • Tax Lot

    24

  • Water Source

    Public

Schedule a Showing

Showing scheduled successfully.

<
>
IN PERSON
VIA CHAT

What is 3 + 4 ?


Change time

Mortgage calculator

Estimate your monthly mortgage payment, including the principal and interest, property taxes, and HOA. Adjust the values to generate a more accurate rate.

Your payment

Principal and Interest:

$

Property taxes:

$

HOA fees:

$

Total loan payment:

$

Total interest amount:

$

Location

County

Sarasota

Elementary School

Laurel Nokomis Elementary

Middle School

Sarasota Middle

High School

Venice Senior High

Listing Courtesy of Jennifer Kenna, EXP REALTY, LLC

RealHub Information is provided exclusively for consumers' personal, non-commercial use, and it may not be used for any purpose other than to identify prospective properties consumers may be interested in purchasing. All information deemed reliable but not guaranteed and should be independently verified. All properties are subject to prior sale, change or withdrawal. RealHub website owner shall not be responsible for any typographical errors, misinformation, misprints and shall be held totally harmless.

Agent Emil Garinga

Executive Assistant

Emil Garinga

Call Emil today to schedule a private showing.


* Listings on this website come from the FMLS IDX Compilation and may be held by brokerage firms other than the owner of this website. The listing brokerage is identified in any listing details. Information is deemed reliable but is not guaranteed. If you believe any FMLS listing contains material that infringes your copyrighted work please click here to review our DMCA policy and learn how to submit a takedown request.© 2024 FMLS.
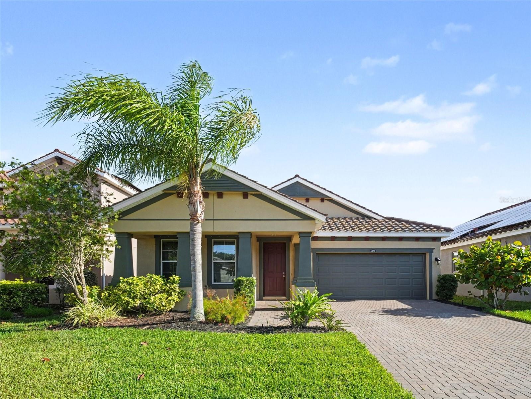
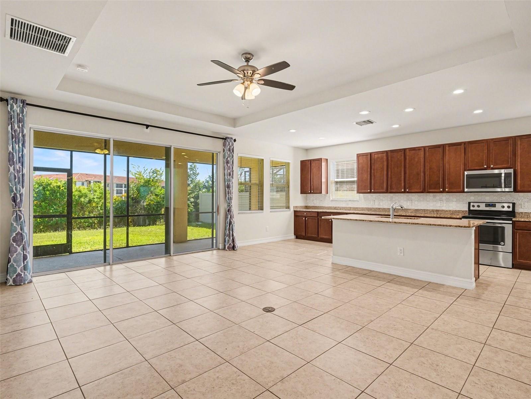
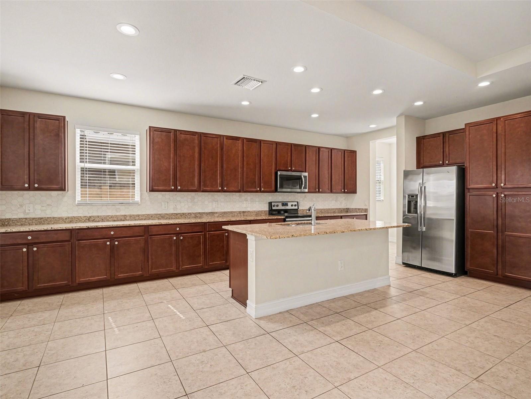
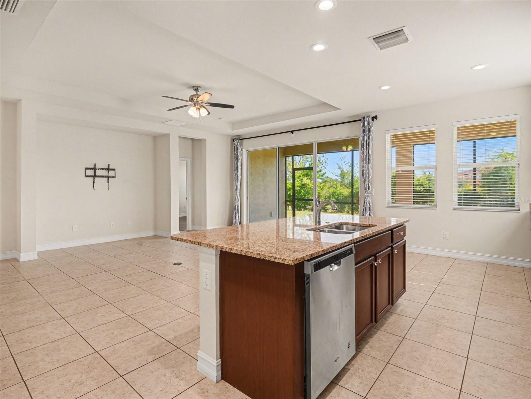
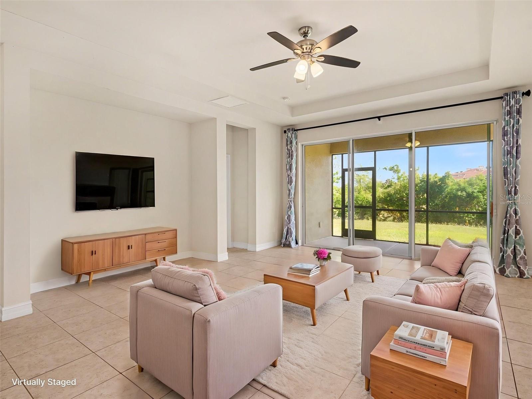
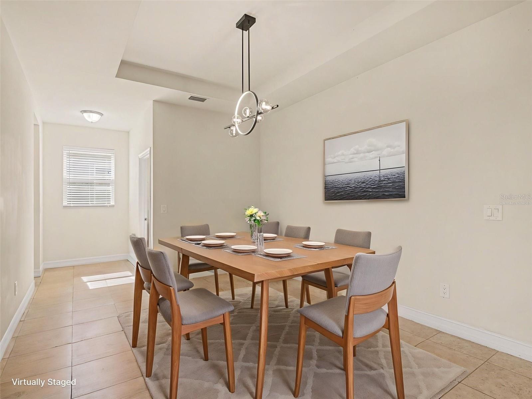
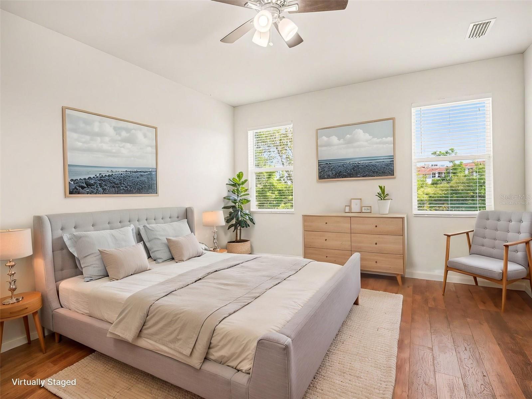
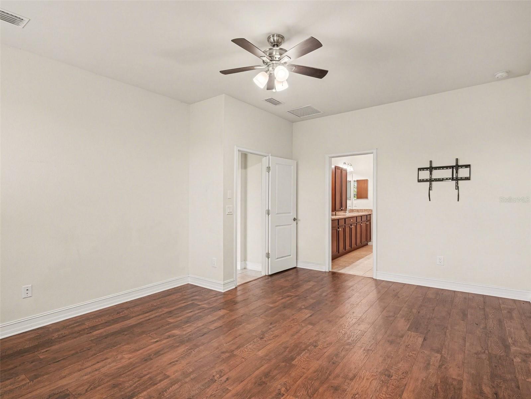
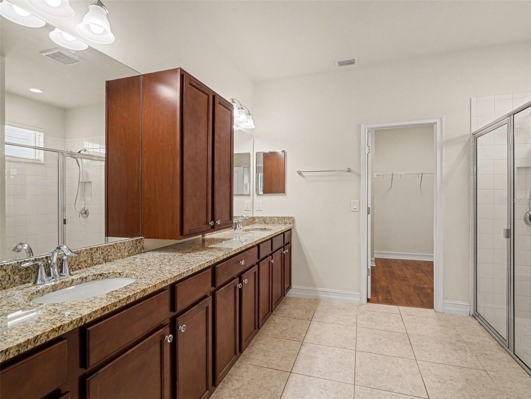
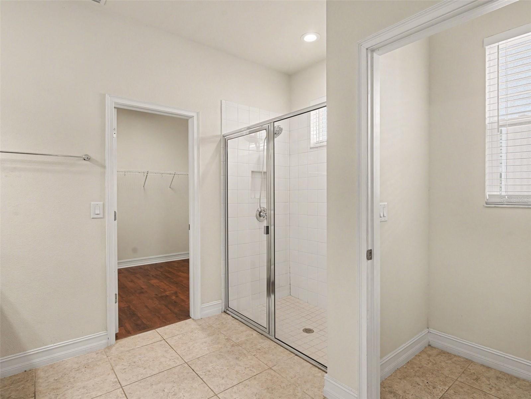
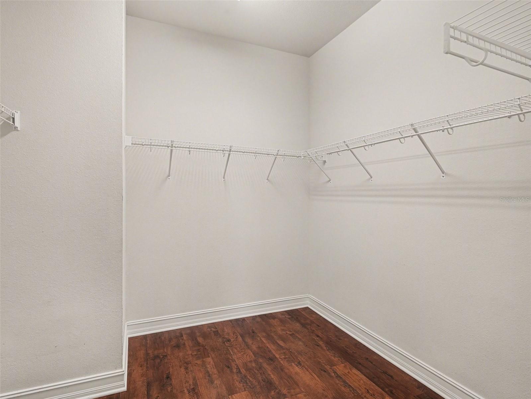
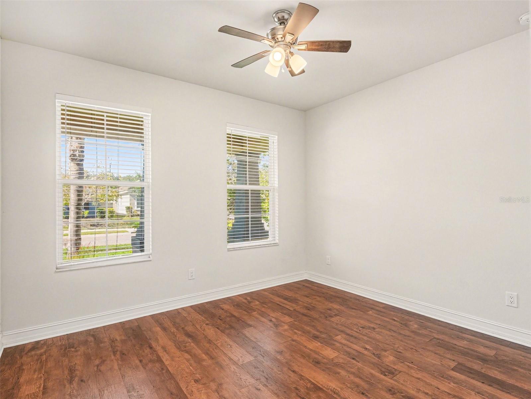
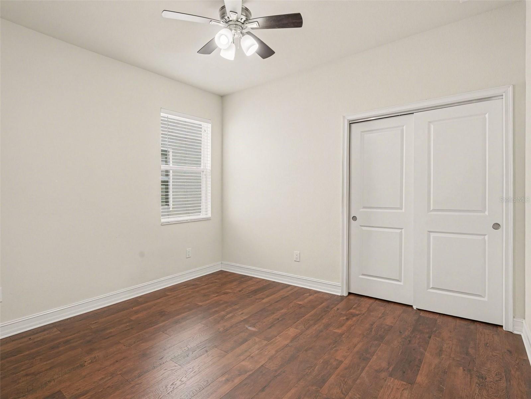
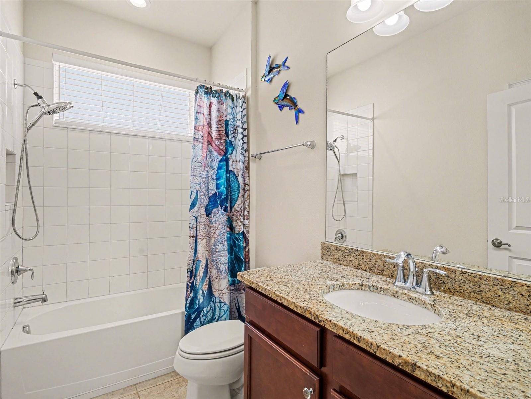
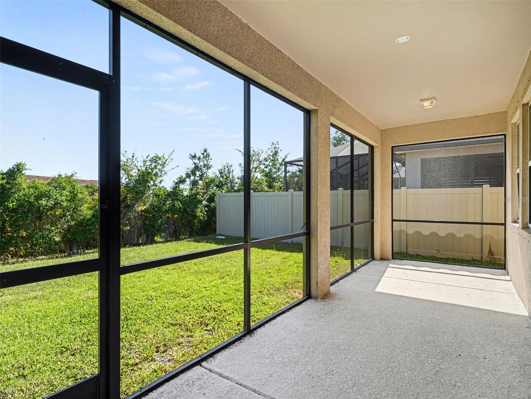
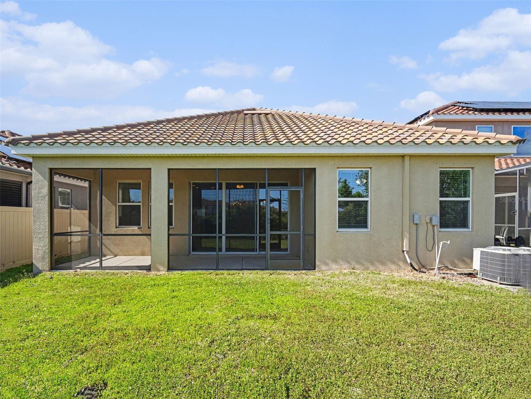
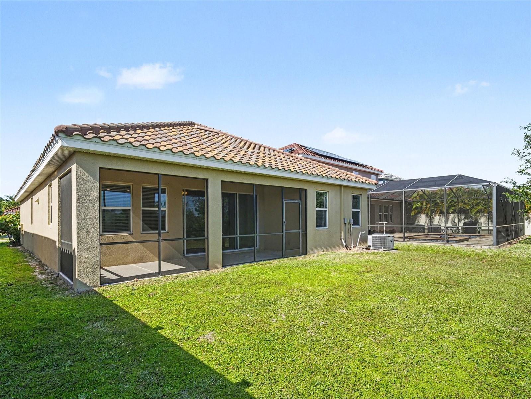
Virtually Staged. SPACIOUS 2,000+ SQ FT HOME, UPDATED BEDROOM FLOORING, PRIVATE BACKYARD, COVERED LANAI & 2-CAR GARAGE in The Palms of Casey Key, offering a comfortable layout designed for both everyday living and entertaining. The inviting interior features UPDATED FLOORING THROUGHOUT THE BEDROOMS & CLOSETS with durable tile in the main living areas for easy maintenance. A spacious great room provides plenty of room to gather, while the private primary suite is tucked away at the rear and features DUAL SINKS, SOAKING TUB, WALK-IN SHOWER & GENEROUS CLOSET SPACE. Step outside to the COVERED LANAI & PRIVATE BACKYARD, perfect for enjoying your morning coffee or hosting friends and family. Additional highlights include a 2-CAR GARAGE and a well-maintained community with HOA oversight and nearby amenities. Located JUST STEPS FROM PINE VIEW SCHOOL with easy access to US-41 and I-75, this home puts TOP-RATED SCHOOLS, BEACHES, MARINAS, DINING & SHOPPING within minutes.

4429 CONCHFISH LANE

Message successfully sent.

What would you like to know?

What is 3 + 4 ?

I agree to receive email communication and understand I can unsubscribe at any time.

I agree to be contacted by The Graf Group of Coldwell Banker via call, email, and text for real estate services. To opt out, you can reply 'stop' at any time or reply 'help' for assistance. You can also click the unsubscribe link in the emails. Message and data rates may apply. Message frequency may vary. Privacy Policy

Related Properties

New on site 3 days ago
Priced to sell! Beautifully updated 4BR/2BA pool home in the sought-after Bay Oaks Estates community of Osprey. This single-story residence's backyard borders the Legacy Trail and includes a private gate for direct trail access. Inside, high ceilings and natural light complement luxury vinyl plank flooring, fresh paint, new doors, baseboards, and fixtures. The kitchen features quartz countertops, marble backsplash, recessed lighting, an undermount sink, and newer Whirlpool appliances. A split floor plan provides privacy with spacious bedrooms, including a primary suite with lanai access, two closets (one walk-in), and a spa-like bath with soaking tub, walk-in shower, and dual quartz vanities. The screened lanai overlooks an inviting pool and spa with a private, tree-lined backdrop. Other highlights include a dedicated laundry room, 2-car garage with new door and opener, newer roof, A/C, and water heater. All improvements and system updates completed in 2020. Last year, the pool was resurfaced and the waterline tile replaced. Additional upgrades include new pool equipment, a saltwater system, and a heater. Low HOA and no CDD. Conveniently located near top-rated schools, Oscar Scherer State Park, shopping, dining, and world-class beaches including Siesta Key, Nokomis, and Venice.
#A4704589

OSPREY

583 PINE RANCH EAST ROAD

4 Beds

2 Baths

2,203 Sq.Ft.

$529,000

MLS#: A4704589

Virtually Staged. Welcome to Blackburn Point Marina Village, an intimate gated waterfront community of just 19 residences near Sarasota and Casey Key. This beautifully upgraded townhome delivers a relaxed coastal lifestyle with low-maintenance living—without the waterfront price tag. A bright, open floor plan features 9-foot ceilings, plantation shutters, ceiling fans, and new luxury vinyl flooring installed in 2025. The enclosed sunroom adds versatile living space for relaxing, entertaining, or enjoying the Florida sunshine. The gourmet kitchen is designed for both everyday living and entertaining, with granite countertops, Craft Maid cabinetry, a KitchenAid gas range, LG refrigerator (2023), and wine refrigerator.
Enjoy peace of mind with a new roof (2025), water filtration and softener system (2024), tankless water heater, motorized hurricane shutters, epoxy-finished garage floor, and a LiftMaster garage door with camera (2025). The first-floor primary suite provides a private retreat, complete with dual vanities, a soaking tub, and a walk-in shower.
Ideally located near Casey Key Marina, Blackburn Point Park, and Casey Key Fish House & Tiki Bar, this home puts boating, waterfront dining, and outdoor recreation close at hand. Community amenities and water and gas service are included, making this an exceptional opportunity to enjoy the Sarasota coastal lifestyle. One or more photo(s) was virtually staged.
#W7888943

OSPREY

1140 BEACHCOMBER COURT 11

3 Beds

2 Baths

2,040 Sq.Ft.

$540,000

MLS#: W7888943

Sweeping water views, beautiful updates and an enviable waterfront lifestyle come together in this exceptional fourth-floor residence at Blackburn Harbor. Docking available on the premises for a very reasonable quarterly fee. Set along South Creek with direct access via canal to the Intracoastal Waterway and the Gulf, this spacious 2-bedroom, 2-bath home with a versatile den captures the essence of coastal Florida living, from spectacular sunsets and gentle sea breezes to easy access for kayaking and boating. Thoughtfully renovated, the residence offers a fresh, modern feel with laminate wood flooring throughout, plantation-style window shutters, updated lighting and new vertical drapery on the sliding doors. The open living and dining areas flow seamlessly to the spacious screened lanai, where expansive water views create a beautiful setting for morning coffee, afternoon relaxation or sunset entertaining. The updated kitchen features quartz countertops and backsplash, stainless-steel appliances replaced in 2022, a new faucet and disposal, and thoughtfully added cabinet drawers for enhanced storage and functionality. Both bathrooms were beautifully updated in 2022 with new cabinetry, sinks, granite countertops, backsplashes, faucets, mirrors and fresh paint. The spacious primary suite enjoys tranquil water views, three closets—including two walk-ins—and a generous ensuite bath. The guest bedroom features a walk-in closet and convenient access to the second bath, creating a comfortable private suite for guests. The den adds valuable flexibility as a home office, reading room or occasional third bedroom. Additional improvements include a new HVAC system in 2023, water heater, washer and dryer in 2022, and a new metal community roof installed in 2025. HOA fees include water, sewer, cable and Wi-Fi, leaving electric as the primary utility expense. Blackburn Harbor is an inviting gated waterfront community surrounded by lush tropical grounds and an active social atmosphere. Residents enjoy a heated pool, fitness center, tennis, pickleball, shuffleboard, clubhouse, walking paths, waterside gathering areas, grills and a kayak launch. Boat dockage is available for approximately $252 per month, offering the rare opportunity to keep your boat close to home and enjoy the waterways at your leisure. Located minutes from Nokomis Beach, the Legacy Trail, Oscar Scherer State Park, shopping and dining, this is a wonderful opportunity to enjoy the best of the Sarasota-area waterfront lifestyle—with the updates already done and nothing left to do but settle in and enjoy.
#A4703484

OSPREY

5100 JESSIE HARBOR DRIVE 404

2 Beds

2 Baths

2,143 Sq.Ft.

$599,000

MLS#: A4703484
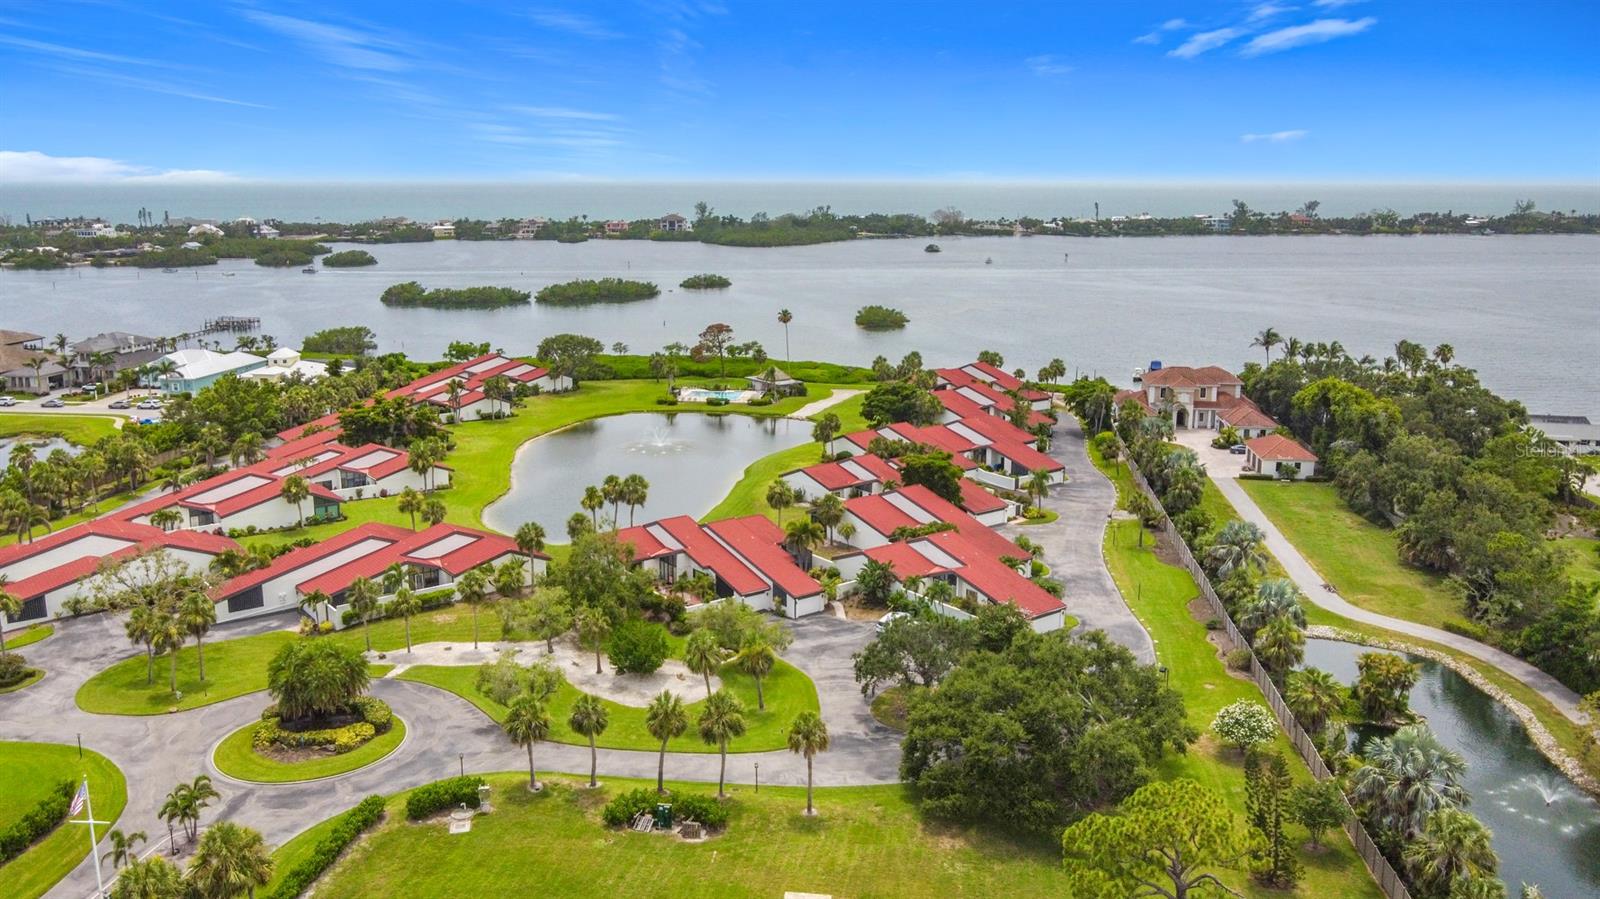
Waterfront Villa w/BOAT SLIPS - Large Private Courtyard & 2- Car Garage - Maintenance Free Living. Single story home-like living. Fish off the Pier or sit on the dock & enjoy the sunsets! NEW DOCK & PIER Welcome to Heron Bay Club, an exclusive enclave of just 25 uniquely designed villas situated on 11 acres along the Little Sarasota Bay across from Casey Key.  Enjoy carefree coastal living with maintenance-free grounds and an all-inclusive HOA that covers insurance, roof, exterior maintenance, landscaping, roads, pool and tennis facilities, docks/boat slips, cable TV, high-speed internet, water, trash and sewer. This spacious 2-bedroom, 2-bath villa features a versatile bonus room—perfect for a home office, den, or even a guest bedroom. Inside, you'll find a thoughtfully updated interior with a renovated kitchen featuring raised panel maple cabinetry and new countertop, The vaulted-ceiling living room offers tranquil lake views overlooking the bay, with many evenings capped by stunning sunsets over the Bay. STORAGE! in addition to the garage there is an interior attic! Outside, a 587 sqft courtyard with a hot tub invites outdoor relaxation and entertaining and expands the indoor-outdoor living space to 2,161 sqft Community amenities include a heated bayside swimming pool, tennis court, a fishing pier, kayak launch, and dockage for 10 boats—complete with electric and water—available to residents at NO COST. This is a very private location. Located directly on Little Sarasota Bay with no fixed bridges near MIDNIGHT PASS, residents enjoy the highly sought-after Osprey location close to Siesta Key and Sarasota’s rich cultural attractions. Nokomis beach is only a few miles away. Enjoy waterfront dinning at Casey Key Fish House, The Point and Deep Lagoon Oyster House. Highly-rated medical facilities, major airports, and shopping destinations are within close driving distance. You have arrived at your final destination.
#TB8528486

OSPREY

780 SARABAY ROAD 16

2 Beds

2 Baths

1,574 Sq.Ft.

$425,000

MLS#: TB8528486

West-Facing Canal Views in Gated Blackburn Harbor. This second-floor, 3-bedroom, 2.5-bath condo in Blackburn Harbor Waterfront Villas puts you directly on the canal with west-facing views that make sunsets a daily event worth watching. At 2,006 square feet, the layout is spacious and light-filled — vaulted ceilings in the living, dining, primary suite and kitchen areas, two sets of sliding glass doors opening to a screened lanai over the water, and side windows that keep natural light moving through the unit all day. Canal views extend from the main living and dining areas into the primary suite, giving the heart of the home a constant connection to the water. The primary suite features a private slider to the lanai, dual closets, and an ensuite bath with dual sinks, a jetted garden tub, and a walk-in shower. The second bedroom is a spacious ensuite with a walk-in closet. The third bedroom, with its French doors, works equally well as a guest room, home office, or flex space. The kitchen and ensuite baths feature solid wood cabinetry and granite countertops. Updated stainless steel appliances complete the kitchen. Major systems: A/C (2016), water heater (2021). Blackburn Harbor is a gated, 11-acre waterfront community with a heated pool, tennis and pickleball courts, BBQ gazebo, kayak storage and launch, and a boat dock rental program (subject to availability), with easy access to the Intracoastal Waterway and the Gulf of Mexico just beyond. No trailering, no storage hassles — just head out on the water and return to the convenience of your own dock. HOA: $980/month. Pets welcome up to 40 lbs. Minutes from Nokomis Beach, The Legacy Trail, Downtown Venice, Oscar Scherer State Park, Sarasota Memorial Hospital Venice Campus, nationally acclaimed Pine View School, and the dining and shopping along US-41 — centrally located between Sarasota and Venice. Minutes away from I-75 and the 681 connector.  A rare opportunity to live, entertain, and boat from the same address.
Schedule your private showing today.
#A4698434

OSPREY

2309 JESSIE HARBOR DRIVE 2402

3 Beds

2 Baths

2,006 Sq.Ft.

$497,000

MLS#: A4698434
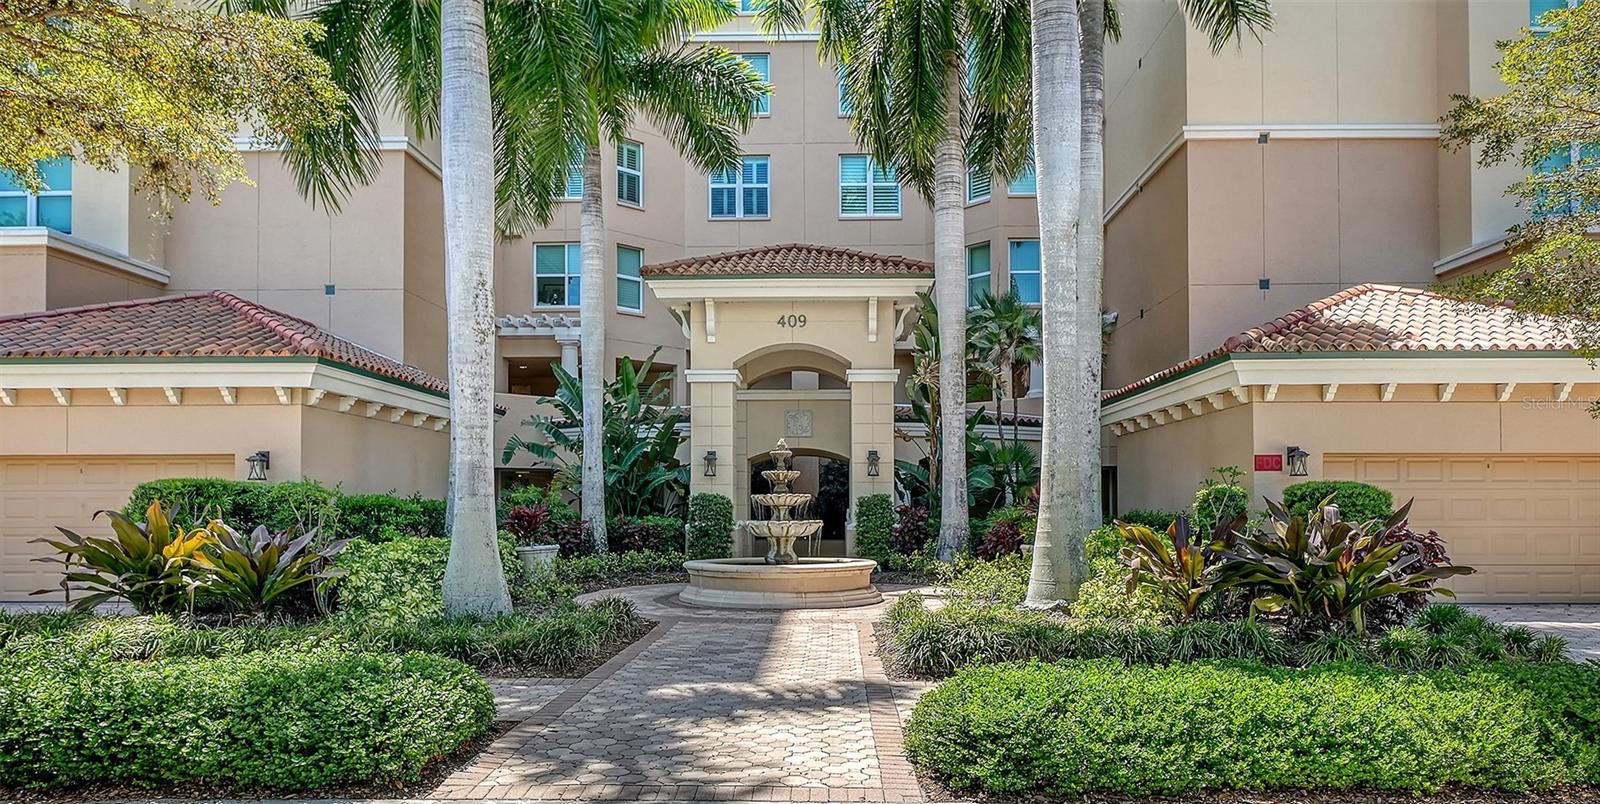
Nestled at treetop level, in Meridian behind the gates of The Oaks Preserve, you will find this elegant residence waiting for you to make it your own.  With a spacious master suite, two guest bedrooms (one en suite) and a den, this condo lives large, with room for comfortable, gracious living. Beautifully appointed, every special touch you would want can be found here, Italian ceramic tile, crown molding, ceiling fans and custom lighting. The expansive kitchen features granite countertops and stainless-steel appliances and has a cozy breakfast nook. Practical concerns are addressed by things like electric hurricane shutters in addition to impact windows and doors, and a large laundry room.  Meridian residents have use of their own pool, spa and workout room. And can take advantage of all the Oaks Club has to offer, two championship golf courses, a world-class tennis facility, a state-of-the art wellness center and a wide variety of club amenities, including dining options and social offerings. There is currently no waiting list for either Golf or Sports/Social membership.
#A4690812

OSPREY

409 NORTH POINT ROAD 401

3 Beds

3 Baths

2,594 Sq.Ft.

$560,000

MLS#: A4690812
Price reduced
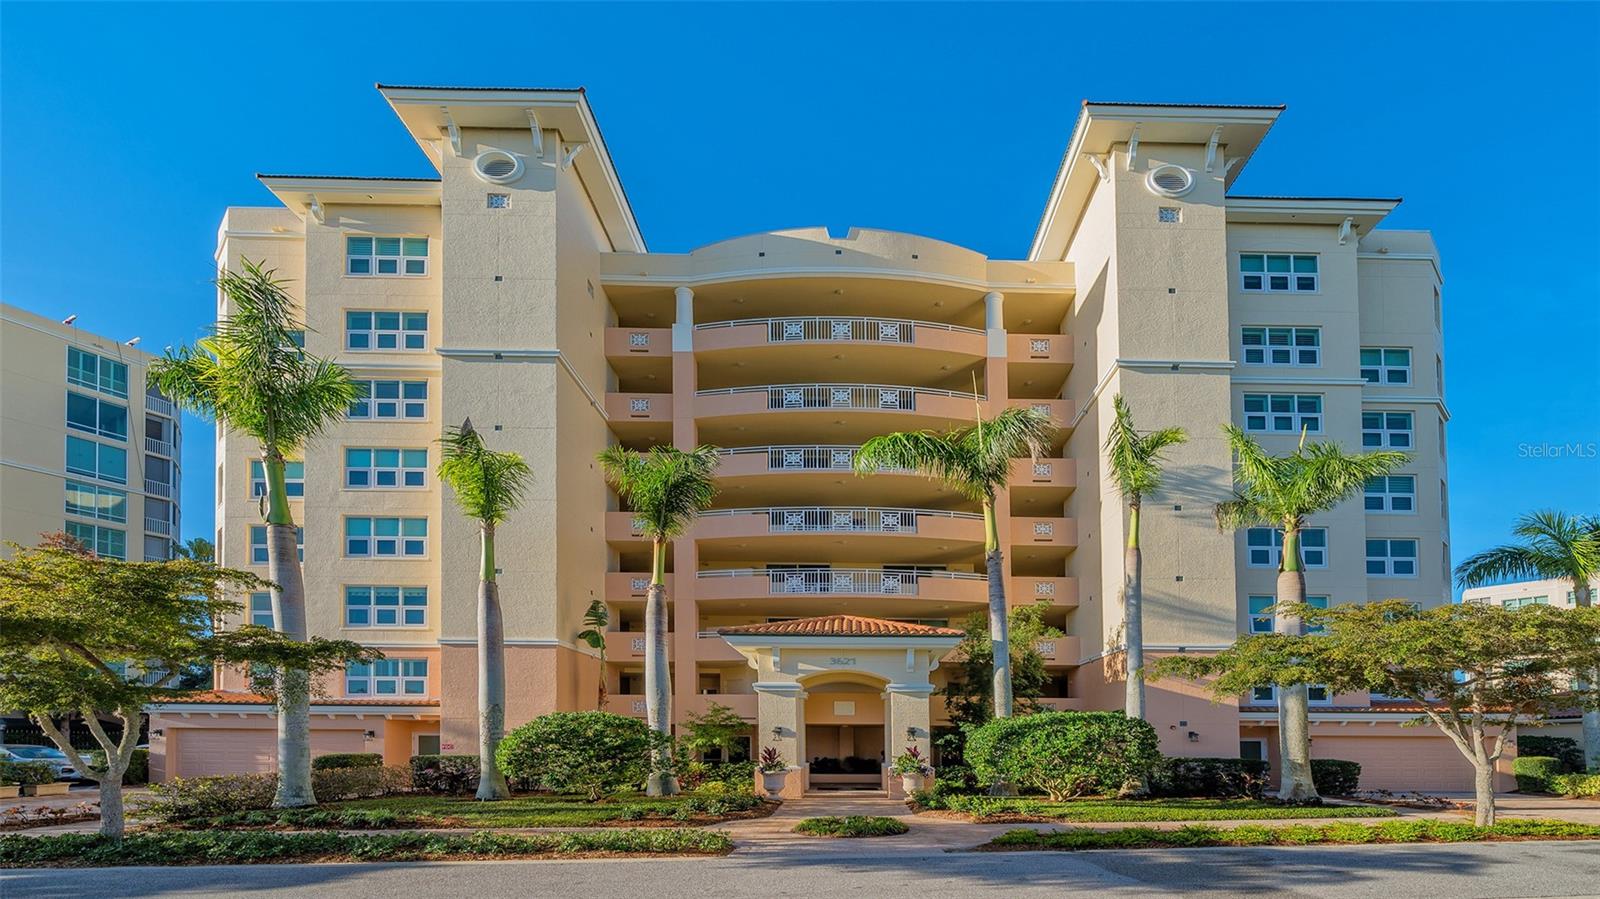
Ready to live a stress-free luxury condo lifestyle? There is no place better to do it than this 3 bedroom, 3 bath residence in Meridian at The Oaks Preserve. Nestled among the treetops, this end unit has a split floor plan and absolutely breathtaking sunset views over the Preserve and out to Little Sarasota Bay. Natural light floods the interior, highlighting the beauty of the hand-rubbed walnut floors. The kitchen with high-end stainless-steel appliances including a subzero refrigerator, has a breakfast bar, room for a café table and overlooks the dining room. The master bedroom has two large walk-in closets, a spacious en suite bathroom with separate shower and soaker tub. A sliding door to the screened balcony allows you to enjoy your morning coffee as the soothing sounds of awaking nature surround you. The additional 2 en suite bedrooms allow for room and privacy for guests and your loved ones. This well maintained unit has many other features, a large laundry room with utility sink and a good number of cabinets for storage, electric hurricane shutters, ceiling fans, plantation shutters and more. The Meridian residents-only pool, spa and workout room are just steps away. The Oaks, Sarasota’s finest golf and country club, has 2 championship 18-hole golf courses, 12 HAR TRU tennis courts (4 lighted), 4 pickleball courts, a Wellfit Center, 3 onsite restaurants, and a wide variety of social and recreational activities. The location, in the heart of Osprey, is superb. Just a short drive to almost anything you would want or need while living a maintenance-free lifestyle on Florida’s beautiful Gulf Coast. There is currently no waiting list for either Golf or Sports/Social membership.
#A4681290

OSPREY

3621 N POINT ROAD 301

3 Beds

3 Baths

2,680 Sq.Ft.

$525,000

MLS#: A4681290
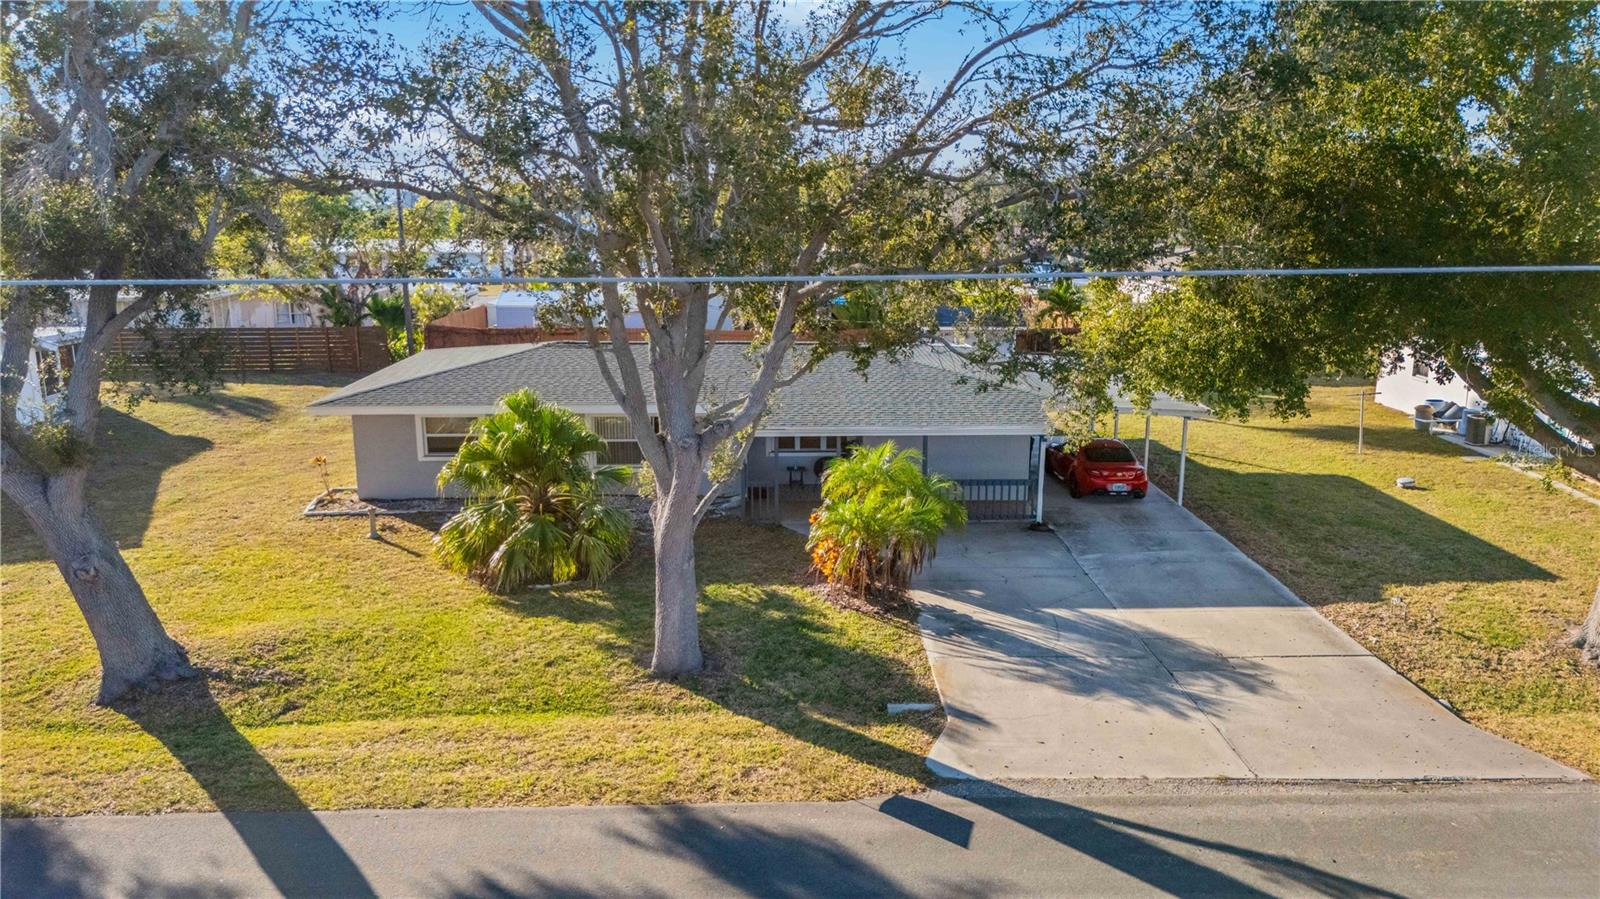
Location, Location. In the Heart of Osprey, centrally located in the highly sought-after well-established Bay Acres Community. Lowest priced home west of the Taril. These 3 bedrooms 2 bath ranch home is West of 41 within 10-minute commutes to downtown Sarasota and downtown Venice, Florida. Across the street from Walmart with bus transportation to Sarasota and Venice. You can walk to Walmart, the post office and two Tiki bars. You can launch your kayak from the private waterfront park on a protected bay with dockage for boats up to 22 feet. There is a waiting list for the dockage. Bay Acres is a non-deed-restricted neighborhood. You can park your RV or commercial vehicles on your property. Major updates include new roof, 3 years old, exterior paint 3 years, New HVAC this year, a Water treatment system recently installed and a rescreened lanai. Some interior updates have been done, but most need personal touches. This house has a new neighbor owned fence at the back of the lot and no fence at either side. The lot is large enough for a pool.
#A4676179

OSPREY

524 SARABAY ROAD

3 Beds

2 Baths

1,760 Sq.Ft.

$419,000

MLS#: A4676179
Price reduced
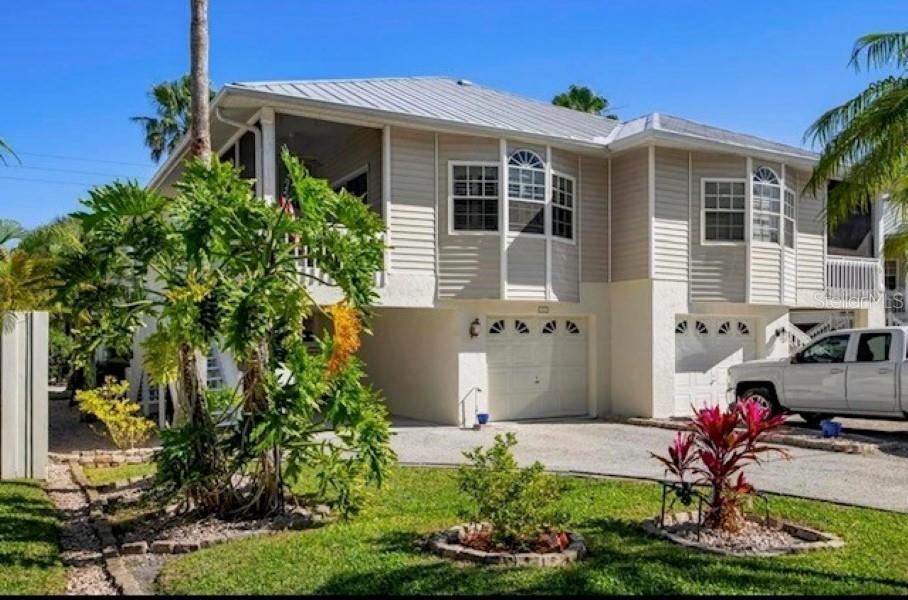
PRIVATE NEIGHBORHOOD - Fully Furnished 2 Bedroom Townhouse in the Casey Key area, QUAINT, SPACIOUS 2-CAR Tandem GARAGE + Carport, modern, high ceilings, kitchen upgrades, screened balcony, 2 beds + den; 2 baths; living area and kitchen open plan; community pool 

Conveniently located between Sarasota, Siesta Key, Venice, and the Gulf Beaches.
Walking distance to Casey Key Mainland (Chef Rolfs), private community Shoreland Park & Oscar Scherer State Park. Minutes away from COSTCO, Publix, Target, Richard's, YMCA Potter Park, waterfront dining (Casey Key Fish House & Tiki bar - waterfront , Spanish Point restaurant & Tiki Bar. The townhouse is close to Laurel Rd and Sarasota Memorial Hospital.

Property is managed by owner. Timely response to accommodate your needs.

Summary of amenities:

PARKING: 2-CAR TANDEM GARAGE
HOA PRIVATE COMMUNITY
1 BLOCK FROM INTERCOASTAL
 

SCREENED BALCONY
CEILING FANS
VAULTED CEILING
CENTRAL AIR 

UPGRADED TALL CABINETS
GRANITE COUNTERTOP
STAINLESS STEEL APPLIANCES
CONVECTION RANGE/OVEN/AIRFRYER 
MICROWAVE
DISHWASHER
IN-SINK DISPOSAL
SMART REFRIGERATOR

DINING ROOM & FAMILY ROOM
MASTER BEDROOM WITH WALK-IN CLOSET
MASTER BATH
GUEST BEDROOM
ADDITIONAL STORAGE IN LOWER FLOOR OR GARAGE 
AIR CONDITIONING
WASHER/DRYER 
SPRINKLER SYSTEM

COMMUNITY SWIMMING POOL WITH LOUNGE CHAIRS + USE OF CASEY KEY MAINLAND POOL 
WALK/BIKE TO TOP RATED PINEVIEW SCHOOL, WALLMART, POST OFFICE, LEGACY BIKE TRAIL 
CLOSE TO SIESTA KEY, NOKOMIS BEACH, VENICE BEACH, OSCAR SCHERER STATE PARK
HUGE FURNISHED BONUS ROOM ON FIRST FLOOR
OUTDOOR GRILL

Turn-key ready!
#TB8443161

OSPREY

1811 HIGHLAND ROAD

2 Beds

2 Baths

1,725 Sq.Ft.

$409,900

MLS#: TB8443161

 - property

Send a message

Message successfully sent.

Your message

What is 3 + 4 ?

Reason for contacting?

I agree to receive email communication and understand I can unsubscribe at any time.

I agree to be contacted by The Graf Group of Coldwell Banker via call, email, and text for real estate services. To opt out, you can reply 'stop' at any time or reply 'help' for assistance. You can also click the unsubscribe link in the emails. Message and data rates may apply. Message frequency may vary. Privacy Policy

Sign Out

Virtual Assistant

Would you like to take the next step with this property? We can help you schedule a showing or virtual tour, or send you more details.

Yes, I would like more information.

Thank You for Your Reply, One of Our Agents will contact you as soon as possible

No, maybe later.

Thank you, you can always contact me via email, phone number or through the contact form.

Realhub AI

Lucy - Your AI-Powered Realtor

Update Your Temporary Password

Personalize your search

Enter your email and we'll notify you immediately when new listings match what you're looking for.

or enter email address

Already have an account ? Login here

Continue your home search

I agree to receive communications and understand I can unsubscribe at any time.

I agree to be contacted by The Graf Group of Coldwell Banker via call, email, and text for real estate services. To opt out, you can reply 'stop' at any time or reply 'help' for assistance. You can also click the unsubscribe link in the emails. Message and data rates may apply. Message frequency may vary. Privacy Policy

Already have an account ? Login here

We use cookies

We use cookies primarily for analytics to enhance your experience. By accepting, you agree to our use of these cookies. You can manage your preferences or learn more about our cookies policy.