Features & Amenities

Interior

  • Other Interior Features

    Walk-In Closet(s)

  • Total Bedrooms

    3

  • Bathrooms

    2

  • 1/2 Bathrooms

    1

  • Cooling YN

    YES

  • Cooling

    Central Air

  • Fireplace YN

    NO

  • Heating YN

    YES

  • Heating

    Central, Electric

  • Pet friendly

    Yes

Exterior

  • Garage

    Yes

  • Garage spaces

    2

  • Construction Materials

    Block, Frame

  • Parking

    Driveway, Garage Door Opener, Attached

  • Patio and Porch Features

    Covered, Patio, Porch

  • Pool

    No

  • Waterfront YN

    NO

Area & Lot

  • Lot Features

    Paved, Private

  • Lot Size(acres)

    0.07

  • Lot Size(square feet)

    3000.0

  • Property Type

    Residential

  • Property Sub Type

    Townhouse

Price

  • Sales Price

    $310,000

  • Sq. Footage

    1, 664

  • Price/SqFt

    $186

HOA

  • Association

    Yes

  • Association Fee

    $216

  • Association Fee Frequency

    Monthly

  • Association Fee Includes

    N/A

  • Total Monthly Fees

    $216

School District

  • Elementary School

    Neptune Elementary

  • Middle School

    Neptune Middle (6-8)

  • High School

    St. Cloud High School

Property Features

  • New Construction

    YES

  • Association Amenities

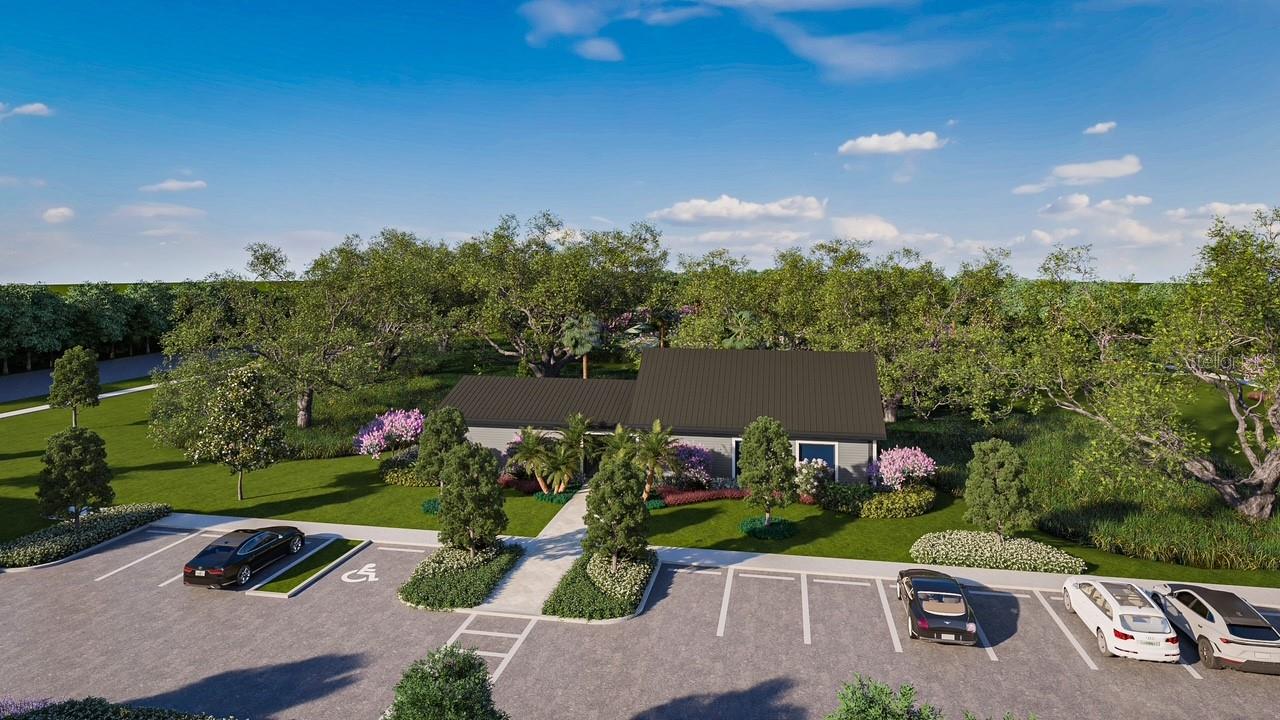
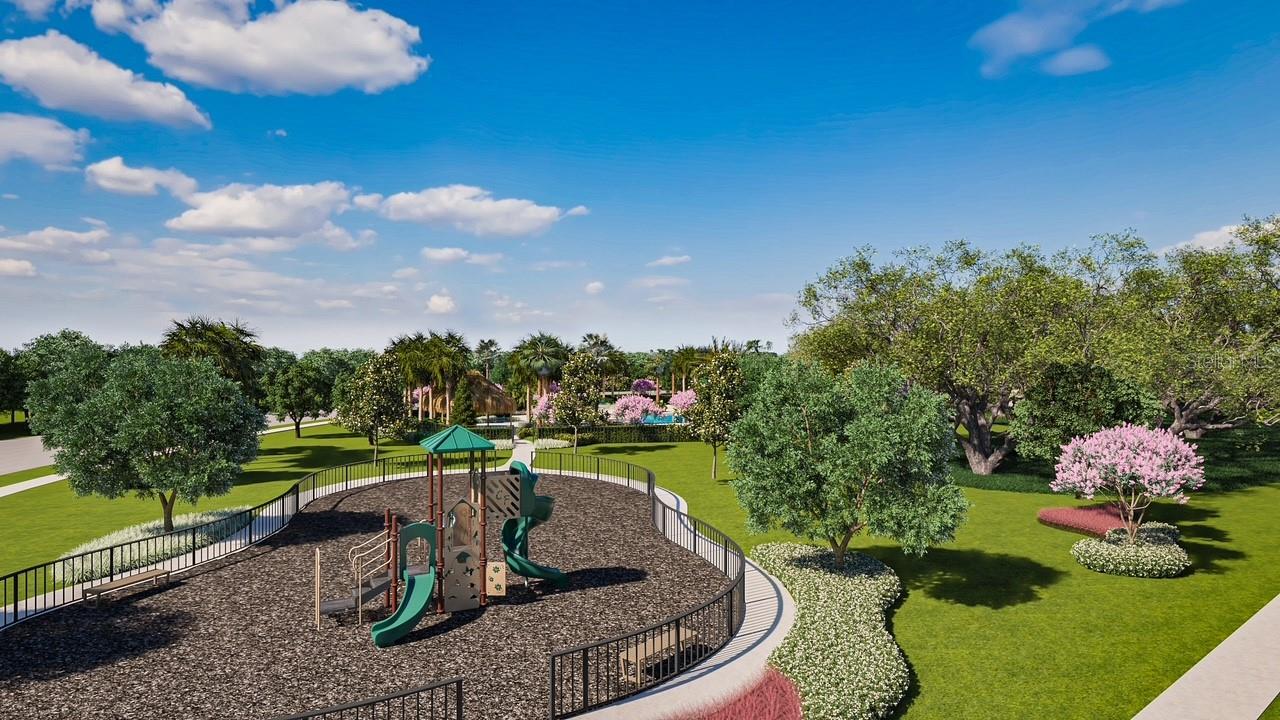
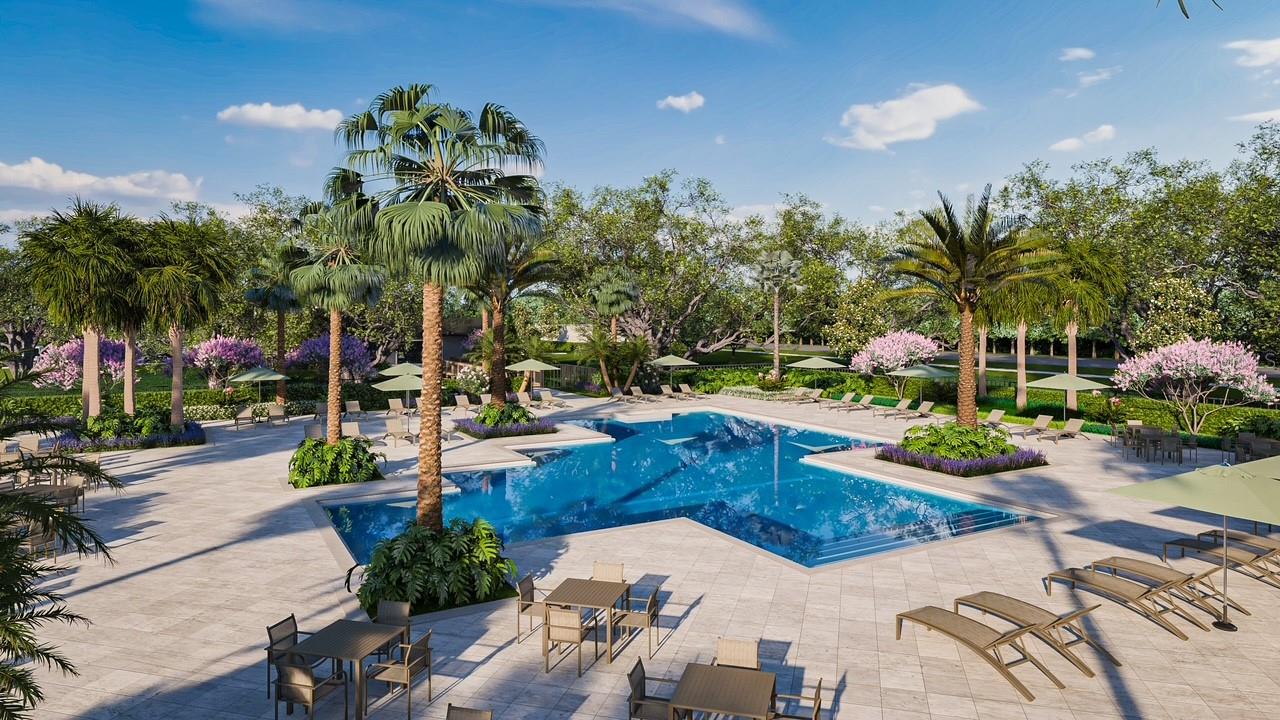
    Clubhouse, Playground, Pool

  • Foundation Details

    Slab

  • Ownership

    Fee Simple

  • Senior Community YN

    NO

  • Sewer

    Public Sewer

  • Tax Lot

    637

  • Water Source

    Public

Schedule a Showing

Showing scheduled successfully.

<
>
IN PERSON
VIA CHAT

What is 3 + 4 ?


Change time

Mortgage calculator

Estimate your monthly mortgage payment, including the principal and interest, property taxes, and HOA. Adjust the values to generate a more accurate rate.

Your payment

Principal and Interest:

$

Property taxes:

$

HOA fees:

$

Total loan payment:

$

Total interest amount:

$

Location

County

Osceola

Elementary School

Neptune Elementary

Middle School

Neptune Middle (6-8)

High School

St. Cloud High School

Listing Courtesy of Ben Goldstein , LENNAR REALTY

RealHub Information is provided exclusively for consumers' personal, non-commercial use, and it may not be used for any purpose other than to identify prospective properties consumers may be interested in purchasing. All information deemed reliable but not guaranteed and should be independently verified. All properties are subject to prior sale, change or withdrawal. RealHub website owner shall not be responsible for any typographical errors, misinformation, misprints and shall be held totally harmless.

Agent Emil Garinga

Executive Assistant

Emil Garinga

Call Emil today to schedule a private showing.


* Listings on this website come from the FMLS IDX Compilation and may be held by brokerage firms other than the owner of this website. The listing brokerage is identified in any listing details. Information is deemed reliable but is not guaranteed. If you believe any FMLS listing contains material that infringes your copyrighted work please click here to review our DMCA policy and learn how to submit a takedown request.© 2024 FMLS.
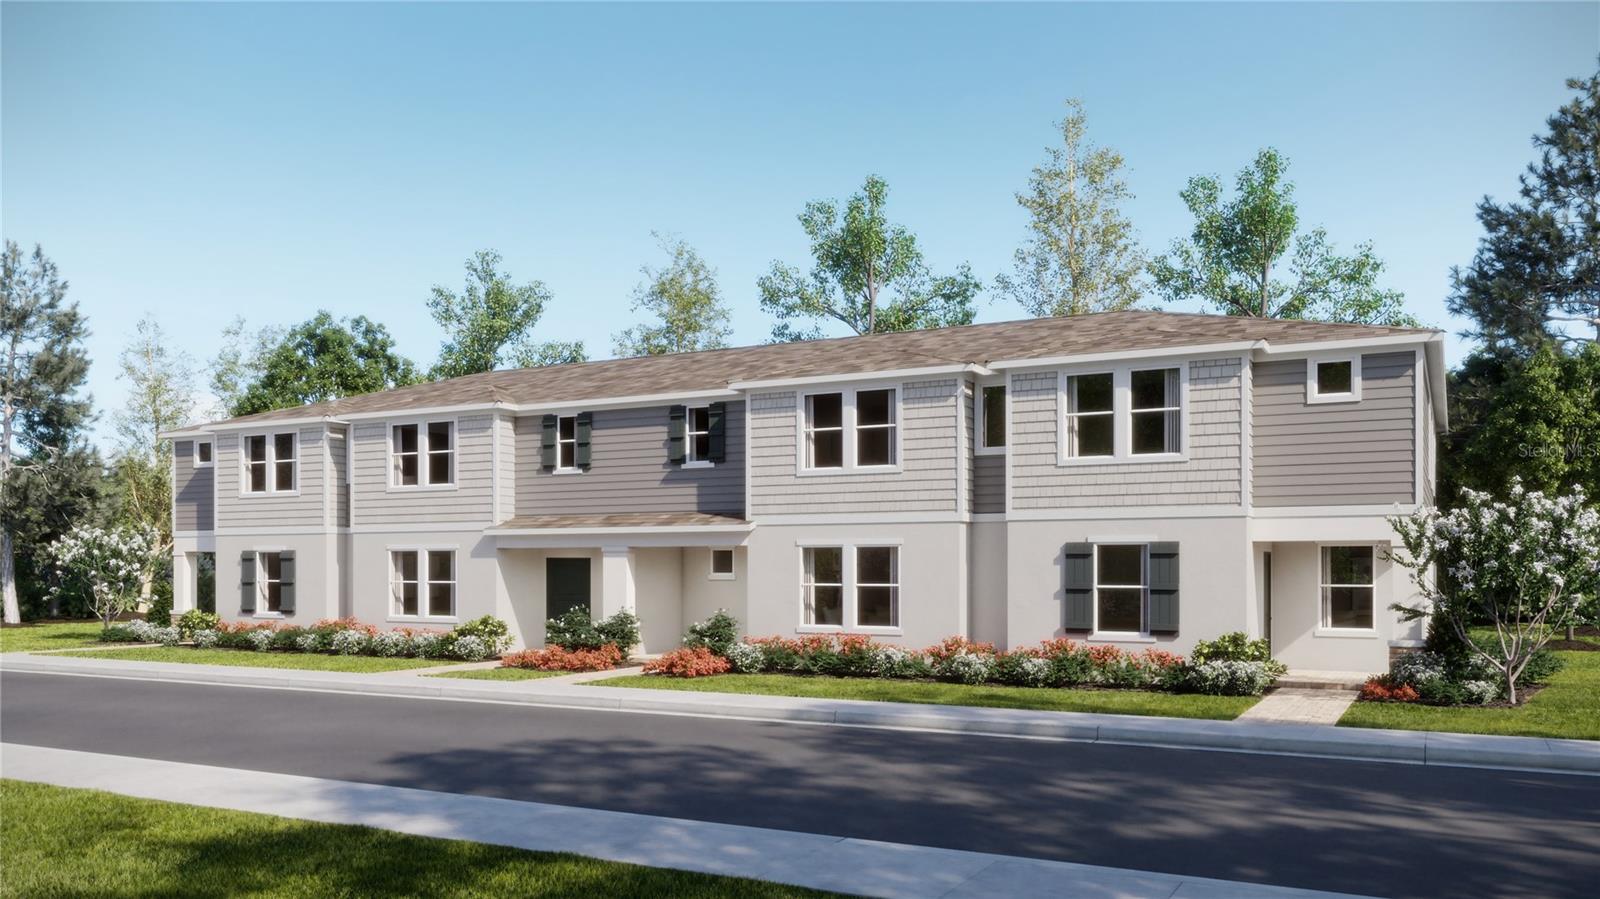
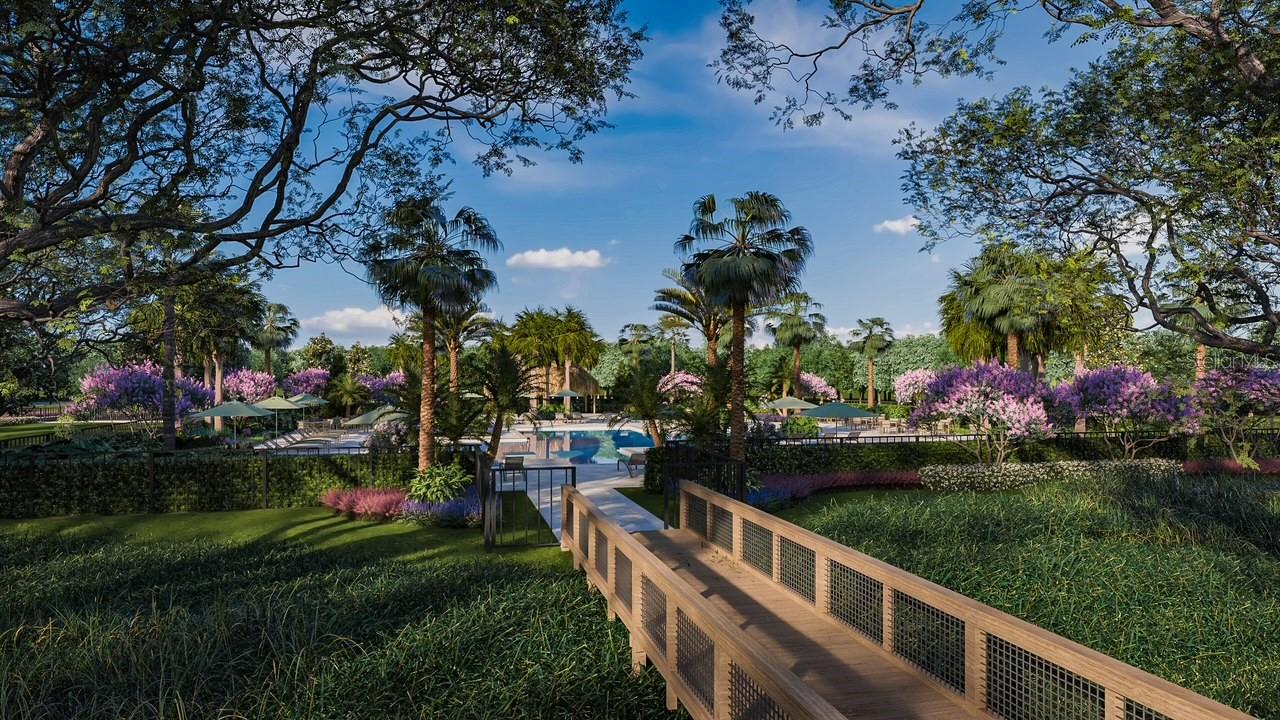
Under Construction. Welcome to the light & bright Meridian. This new two-story home is host to an inviting open-concept layout on the first floor, blending a modern kitchen, elegant dining room and comfortable living room for a seamless and modern lifestyle. All three bedrooms are located on the second level to maximize comfort and privacy, including a lavish owner’s suite with a full bathroom and walk-in closet. A two-car rear garage completes the home. Every home comes with Lennar’s Everything’s Included® promise, which includes new appliances as well as quartz countertops, and more in the price of your home.  The Glades at Crossprairie is one of the most anticipated new communities. Residents will enjoy an amenity-rich lifestyle with access to a sparkling swimming pool, modern fitness center, playground, trails and dog park. With convenient proximity to the Turnpike, this community is a short drive from downtown Saint Cloud and an array of outdoor recreation destinations, including Lakefront Park and Cherokee Point Conservation Area. Plus, the Lakefront Marina provides easy boat storage for endless fun on the water.

4459 ELLIOTTS ASTOR BOULEVARD

Message successfully sent.

What would you like to know?

What is 3 + 4 ?

I agree to receive email communication and understand I can unsubscribe at any time.

I agree to be contacted by The Graf Group of Coldwell Banker via call, email, and text for real estate services. To opt out, you can reply 'stop' at any time or reply 'help' for assistance. You can also click the unsubscribe link in the emails. Message and data rates may apply. Message frequency may vary. Privacy Policy

Related Properties

New on site 1 day ago
Under Construction. Preston Cove presents the Pearson. This spacious townhome features 3 bedrooms and 2.5 baths. As you enter the foyer you are welcomed with powder room, spacious kitchen, dining area and a living room overlooking a covered patio. The well-appointed kitchen features an island with bar seating, plentiful cabinets, counter space and stainless steel appliances, making entertaining a breeze. As we head upstairs, you are greeted with a landing area and linen closet. Bedroom one is located just off the landing area and includes a spacious walk-in closet as well as ensuite bathroom with double vanity. The second floor is complete with two guest bedrooms, an additional bathroom, along with laundry room. This popular townhome features a single car garage at the front of the home. Like all homes in Preston Cove, the Pearson includes a Smart home technology package which allows you to control your home with your smart device while near or away. 

*Photos are of similar model but not that of exact house. Pictures, photographs, colors, features, and sizes are for illustration purposes only and will vary from the homes as built. Home and community information including pricing, included features, terms, availability and amenities are subject to change and prior sale at any time without notice or obligation. Please note that no representations or warranties are made regarding school districts or school assignments; you should conduct your own investigation regarding current and future schools and school boundaries.*
#O6412014

ST CLOUD

749 PRESTON COVE DRIVE

3 Beds

2 Baths

1,463 Sq.Ft.

$319,990

MLS#: O6412014

New on site 1 day ago
Looking for a MOVE-IN-READY first home or to downsize into a lovely community just minutes from Lakefront Park and Downtown St. Cloud? Look no further than The Gardens! Welcome to this WELL-MAINTAINED 3-bedroom, 2-bath home where charm, character and a SPACIOUS LOT come together to create the perfect place to call home. With NO HOA, *ROOF Dec 2025*HVAC 2017* this property provides the peace of mind and flexibility to truly make it your own. The interior delivers OPEN CONCEPT living with tile throughout the main living areas and a SPLIT- BEDROOM PLAN. The kitchen shines with granite countertops, STAINLESS STEEL APPLIANCES, a breakfast bar with pendant lighting, under cabinet lighting and an over sink window for great natural light! The spacious PRIMARY SUITE includes a WALK-IN CLOSET and en-suite bath, while bedrooms two and three share a full bath on the other side of the home.  Situated on a premium CORNER LOT enjoy adorable CURB APPEAL, an EXTENDED COVERED LANAI and FULLY FENCED backyard providing privacy and the perfect space for relaxing or entertaining.  Call today to schedule a tour and fall in love with your new HOME SWEET HOME!
#O6411880

ST CLOUD

3102 GARDEN COURT

3 Beds

2 Baths

1,260 Sq.Ft.

$340,000

MLS#: O6411880

New on site today
Beautifully renovated 2-bedroom, 1-bath home with NO HOA and low property taxes! This move-in-ready property offers numerous updates, including a new roof (2020), A/C system approximately 5 years old, replaced ductwork, and a recently installed water heater. The functional floor plan features a bright living area, spacious bedrooms, an updated bathroom, and a versatile flex room that can be used as a home office, guest room, playroom, or additional living space.Enjoy the enclosed back porch, perfect for relaxing year-round, and a large fenced backyard with plenty of room for entertaining, pets, gardening, or future improvements. The detached storage shed provides ample space and offers potential for conversion into a workshop, studio, or other supplemental use, subject to local regulations.Conveniently located in a quiet residential neighborhood just minutes from Downtown Saint Cloud, shopping, dining, schools, medical facilities, and the recreational amenities of East Lake Tohopekaliga, including boating, fishing, waterfront parks, walking trails, and picnic areas. Easy access to major highways, Lake Nona Medical City, Orlando International Airport, and Central Florida attractions.


Don’t miss this excellent opportunity to own a beautifully updated home with flexibility, outdoor space, and an outstanding location. Schedule your private showing today!
#S5150862

ST CLOUD

224 MICHIGAN AVENUE

2 Beds

1 Baths

1,382 Sq.Ft.

$325,000

MLS#: S5150862
New on site 2 days ago
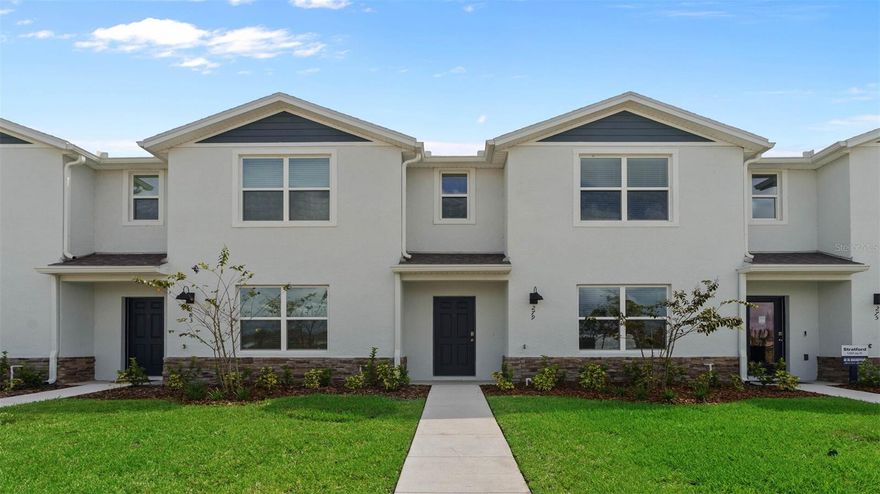
Under Construction. Preston Cove presents the Sterling. This spacious all concrete block construction townhome optimizes living space with an elevated design featuring 3 bedrooms, 2.5 baths and a 2 Car Garage. As you enter the foyer, you’ll step into a home that reflects your style with an open concept dining area, living room and a spacious kitchen with bar seating. The kitchen is complete with a pantry, stainless steel appliances, and upgraded countertops making cooking and cleaning a breeze. Towards the back of the townhome you will find a half bathroom and private entry from the garage. As you head up to the second floor you are greeted with the 3 bedrooms and 2 bathrooms. The bedroom one-bathroom impresses with double bowl vanity, and modern shower/tub space as well as a spacious walk in closet. The second floor is complete with two guest bedrooms, an additional bathroom, and an enclosed laundry room space. This home features modern details that elevate your personal style. Like all homes in Preston Cove, the Sterling includes a Home is Connected smart home technology package which allows you to control your home with your smart device while near or away.

*Photos are of similar model but not that of exact house. Pictures, photographs, colors, features, and sizes are for illustration purposes only and will vary from the homes as built. Home and community information including pricing, included features, terms, availability and amenities are subject to change and prior sale at any time without notice or obligation. Please note that no representations or warranties are made regarding school districts or school assignments; you should conduct your own investigation regarding current and future schools and school boundaries.*
#O6411687

ST CLOUD

599 PRESTON COVE DRIVE

3 Beds

2 Baths

1,553 Sq.Ft.

$339,990

MLS#: O6411687

New on site 2 days ago
DON'T WANT TO MISS THIS ONE! JUST BRING YOUR CLOTHES AND TOOTHBRUSH! From the moment you enter this home if feels like you walked into a model home! ALL FURNISHINGS CONVEY! No expense was spared on the upgrades to this property. Luxury vinyl throughout. Top of the line finishes. Both bathrooms are equipped with Vent fans that are WiFi and can also be used as a radio while showering or getting ready as well as a night light with 3 colors available. Vanity mirrors are equipped with touch lighting as well as New Vanities with composite tops. New stunning triple paned decorative glass entry way door with touch pad entry and WiFi capabilities to lock or unlock from your phone. New Larson full glass storm door. The kitchen has beautiful granite counters that are complimented by stone backsplash. Cabinets all have soft close feature a well. Instant hot water faucet has been added for time saving convenience. Fridge Air Gallery series stove and microwave. Recently purchased GE Refrigerator as well has LG washer and Dryer with all the bells and whistles. New custom lighting and chandeliers throughout. Both bedroom walk-in closets have custom organizer and shelving. Both bedrooms have Saatva mattresses and new bedding. Living room has duel white leather electric couches and electric fire place. Come see this amazing opportunity to own this show place!
#S5150688

ST CLOUD

924 VIRGINIA AVENUE

2 Beds

2 Baths

1,113 Sq.Ft.

$285,000

MLS#: S5150688
New on site 2 days ago
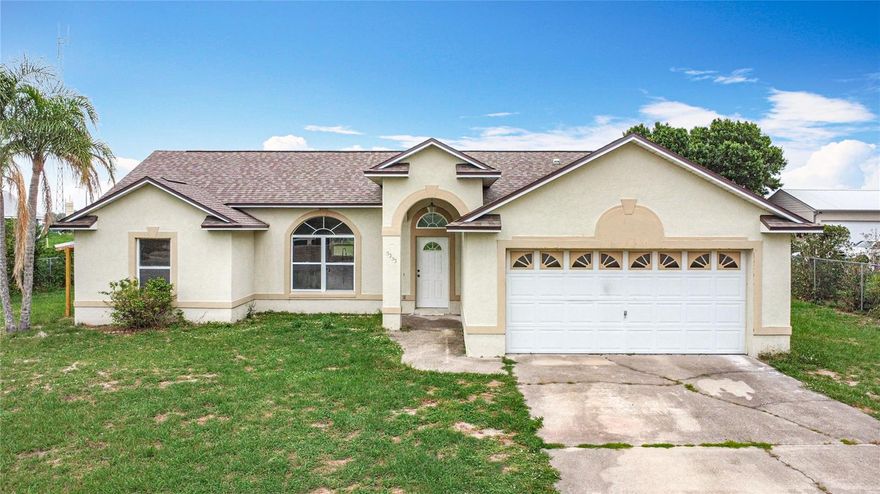
Beautifully renovated home sitting on a spacious half-acre lot in a peaceful Saint Cloud location just minutes from Lake Nona and Medical City. This move-in ready property was extensively updated last year and offers modern finishes throughout. Features include tile flooring throughout the entire home, remodeled bathrooms with updated finishes, newer kitchen appliances installed last year, and a newer roof replaced last year for added peace of mind. The spacious lot provides plenty of room for outdoor living, entertaining, RV or boat parking, and future possibilities. Conveniently located near shopping, restaurants, major highways, Orlando International Airport, and Medical City while still offering a quiet and relaxed setting. Great opportunity for homeowners or investors looking for space, updates, and location.
#S5150278

ST CLOUD

5233 LAKE LIZZIE DRIVE

3 Beds

2 Baths

1,446 Sq.Ft.

$355,000

MLS#: S5150278
New on site 2 days ago
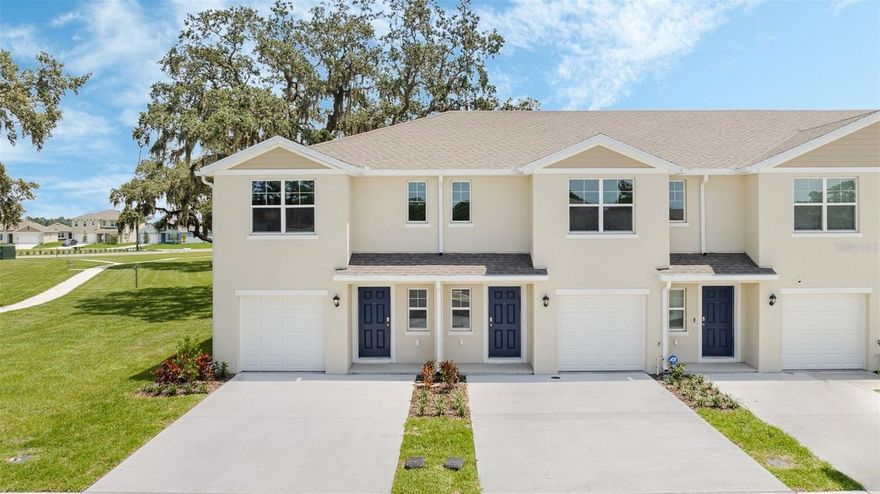
Under Construction. Preston Cove presents the Pearson. This spacious townhome features 3 bedrooms and 2.5 baths. As you enter the foyer you are welcomed with powder room, spacious kitchen, dining area and a living room overlooking a covered patio. The well-appointed kitchen features an island with bar seating, plentiful cabinets, counter space and stainless steel appliances, making entertaining a breeze. As we head upstairs, you are greeted with a landing area and linen closet. Bedroom one is located just off the landing area and includes a spacious walk-in closet as well as ensuite bathroom with double vanity. The second floor is complete with two guest bedrooms, an additional bathroom, along with laundry room. This popular townhome features a single car garage at the front of the home. Like all homes in Preston Cove, the Pearson includes a Smart home technology package which allows you to control your home with your smart device while near or away. 

*Photos are of similar model but not that of exact house. Pictures, photographs, colors, features, and sizes are for illustration purposes only and will vary from the homes as built. Home and community information including pricing, included features, terms, availability and amenities are subject to change and prior sale at any time without notice or obligation. Please note that no representations or warranties are made regarding school districts or school assignments; you should conduct your own investigation regarding current and future schools and school boundaries.*
#O6411575

ST CLOUD

737 PRESTON COVE DRIVE

3 Beds

2 Baths

1,463 Sq.Ft.

$329,990

MLS#: O6411575

New on site 4 days ago
Under Construction. The two-story Tahoe II features a modern design with room to grow. On the first floor, a versatile flex space is located off the entry, leading to an open-concept layout consisting of the kitchen and Great Room. Four bedrooms can be found upstairs, including the luxe owner’s suite, which includes an en-suite bathroom and generous walk-in closet. A two-car garage completes the home. Every home comes with Lennar’s Everything’s Included® promise, which includes new appliances as well as quartz countertops, and more in the price of your home.  The Glades at Crossprairie is one of the most anticipated new communities. Residents will enjoy an amenity-rich lifestyle with access to a sparkling swimming pool, modern fitness center, playground, trails and dog park. With convenient proximity to the Turnpike, this community is a short drive from downtown Saint Cloud and an array of outdoor recreation destinations, including Lakefront Park and Cherokee Point Conservation Area. Plus, the Lakefront Marina provides easy boat storage for endless fun on the water.
#O6410956

ST CLOUD

5137 MARLBERRY COURT

4 Beds

2 Baths

2,071 Sq.Ft.

$371,990

MLS#: O6410956

New on site 4 days ago
Under Construction. Refresh your lifestyle with the Highland! This new two-story townhome with a convenient two-car garage features a smart layout that maximizes space. Upon entry is an open layout shared among the welcoming living room, large dining room and modern kitchen, perfect for multitasking and everyday living. On the top floor are all three bedrooms and a versatile loft for extra entertainment space. The owner’s suite is tucked into a corner with a private bathroom and walk-in closet. Every home comes with Lennar’s Everything’s Included® promise, which includes new appliances as well as quartz countertops, and more in the price of your home.  The Glades at Crossprairie is one of the most anticipated new communities. Residents will enjoy an amenity-rich lifestyle with access to a sparkling swimming pool, modern fitness center, playground, trails and dog park. With convenient proximity to the Turnpike, this community is a short drive from downtown Saint Cloud and an array of outdoor recreation destinations, including Lakefront Park and Cherokee Point Conservation Area. Plus, the Lakefront Marina provides easy boat storage for endless fun on the water.
#O6410937

ST CLOUD

4493 ELLIOTS ASTOR BOULEVARD

3 Beds

2 Baths

1,823 Sq.Ft.

$321,000

MLS#: O6410937

 - property

Send a message

Message successfully sent.

Your message

What is 3 + 4 ?

Reason for contacting?

I agree to receive email communication and understand I can unsubscribe at any time.

I agree to be contacted by The Graf Group of Coldwell Banker via call, email, and text for real estate services. To opt out, you can reply 'stop' at any time or reply 'help' for assistance. You can also click the unsubscribe link in the emails. Message and data rates may apply. Message frequency may vary. Privacy Policy

Sign Out

Virtual Assistant

Would you like to take the next step with this property? We can help you schedule a showing or virtual tour, or send you more details.

Yes, I would like more information.

Thank You for Your Reply, One of Our Agents will contact you as soon as possible

No, maybe later.

Thank you, you can always contact me via email, phone number or through the contact form.

Realhub AI

Lucy - Your AI-Powered Realtor

Update Your Temporary Password

Personalize your search

Enter your email and we'll notify you immediately when new listings match what you're looking for.

or enter email address

Already have an account ? Login here

Continue your home search

I agree to receive communications and understand I can unsubscribe at any time.

I agree to be contacted by The Graf Group of Coldwell Banker via call, email, and text for real estate services. To opt out, you can reply 'stop' at any time or reply 'help' for assistance. You can also click the unsubscribe link in the emails. Message and data rates may apply. Message frequency may vary. Privacy Policy

Already have an account ? Login here

We use cookies

We use cookies primarily for analytics to enhance your experience. By accepting, you agree to our use of these cookies. You can manage your preferences or learn more about our cookies policy.