Features & Amenities

Interior

  • Other Interior Features

    Open Floorplan, Walk-In Closet(s)

  • Total Bedrooms

    5

  • Bathrooms

    3

  • Cooling YN

    YES

  • Cooling

    Central Air

  • Fireplace YN

    NO

  • Heating YN

    YES

  • Heating

    Central, Electric

  • Pet friendly

    N/A

Exterior

  • Garage

    No

  • Construction Materials

    Vinyl Siding

  • Pool

    No

  • Waterfront YN

    NO

Area & Lot

  • Lot Size(acres)

    0.57

  • Lot Size(square feet)

    24,829

  • Property Type

    Residential

  • Property Sub Type

    Manufactured Home

  • Architectural Style

    Ranch

Price

  • Sales Price

    $175,000

  • Tax Amount

    $3,697

  • Sq. Footage

    2,100

  • Price/SqFt

    $83

HOA

  • Association

    No

School District

  • Elementary School

    N/A

  • Middle School

    N/A

  • High School

    N/A

Property Features

  • New Construction

    NO

  • Ownership

    Fee Simple

  • Senior Community YN

    NO

  • Sewer

    Septic Tank

  • Tax Lot

    17

  • Water Source

    Private, Well

Schedule a Showing

Showing scheduled successfully.

<
>
IN PERSON
VIA CHAT

What is 3 + 4 ?


Change time

Mortgage calculator
Estimate your monthly mortgage payment, including the principal and interest, property taxes, and HOA. Adjust the values to generate a more accurate rate.

Your payment

Principal and Interest:

$

Property taxes:

$

HOA fees:

$

Total loan payment:

$

Total interest amount:

$

Location

County

Levy

Elementary School

Middle School

High School

Listing Courtesy of Patti Moser , HORIZON REALTY OF ALACHUA INC

RealHub Information is provided exclusively for consumers' personal, non-commercial use, and it may not be used for any purpose other than to identify prospective properties consumers may be interested in purchasing. All information deemed reliable but not guaranteed and should be independently verified. All properties are subject to prior sale, change or withdrawal. RealHub website owner shall not be responsible for any typographical errors, misinformation, misprints and shall be held totally harmless.

Agent Michael Graf

Business Coach | Executive Sales Associate | Realtor®

Michael Graf

Call Michael today to schedule a private showing.


* Listings on this website come from the FMLS IDX Compilation and may be held by brokerage firms other than the owner of this website. The listing brokerage is identified in any listing details. Information is deemed reliable but is not guaranteed. If you believe any FMLS listing contains material that infringes your copyrighted work please click here to review our DMCA policy and learn how to submit a takedown request.© 2024 FMLS.
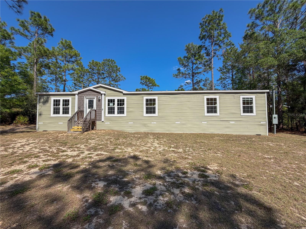
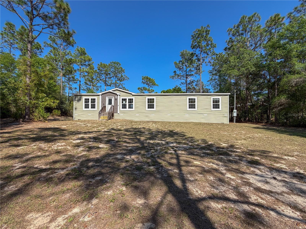
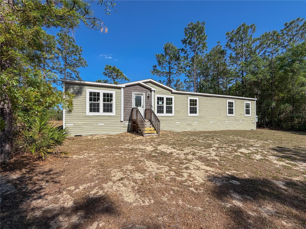
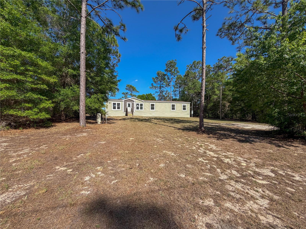
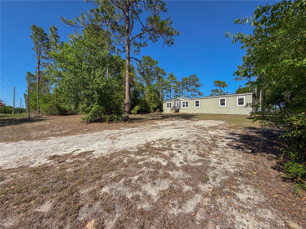
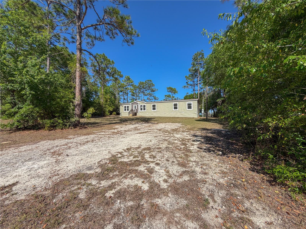
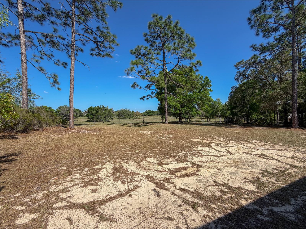
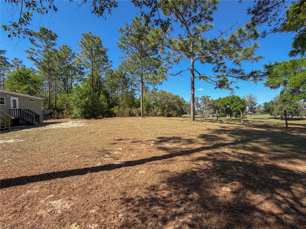
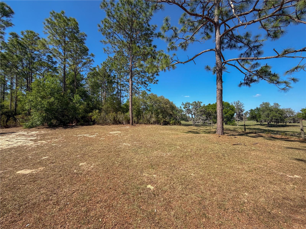
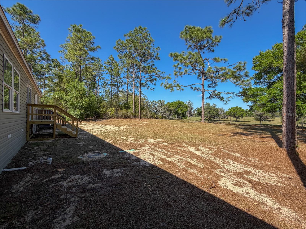
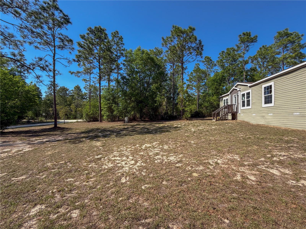
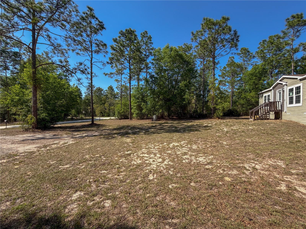
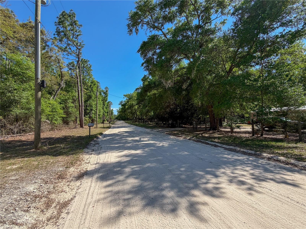
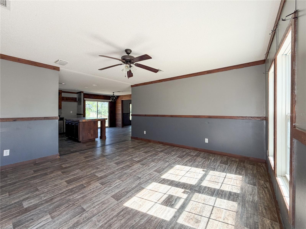
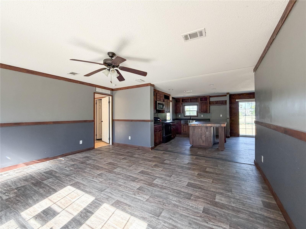
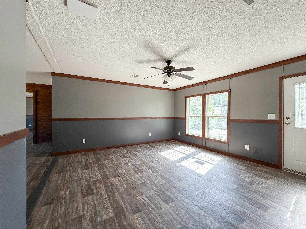
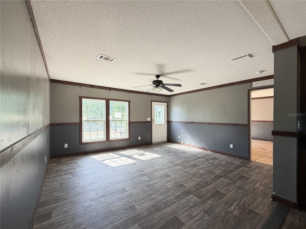
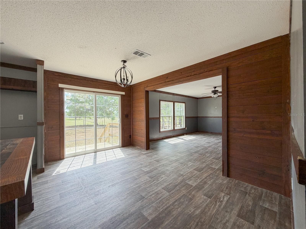
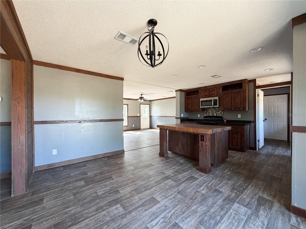
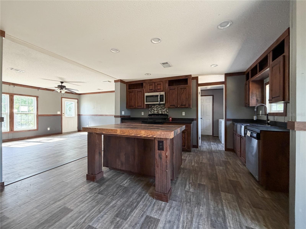
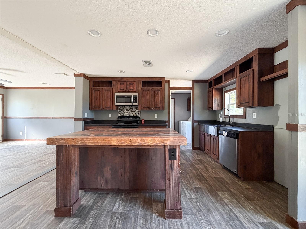
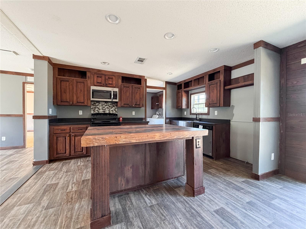
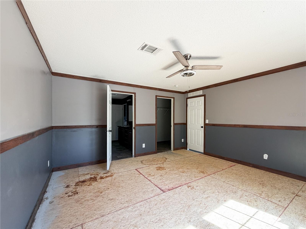
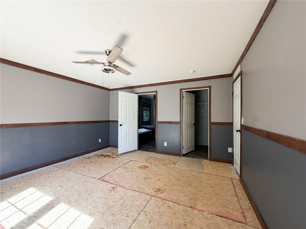
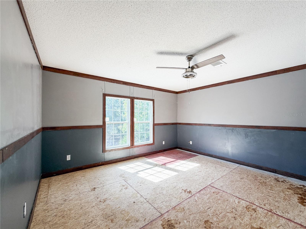
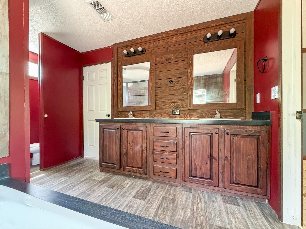
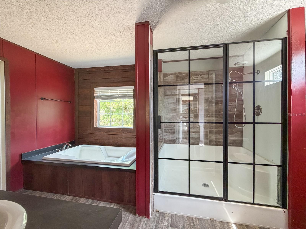
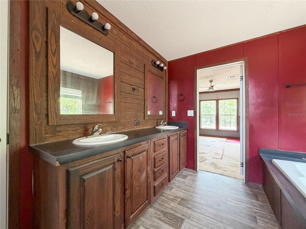
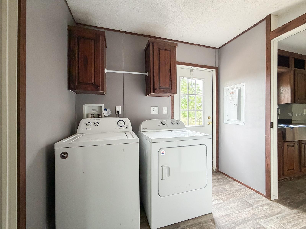
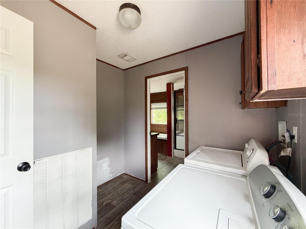
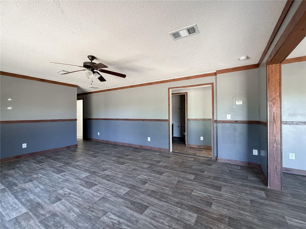
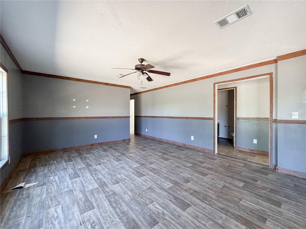
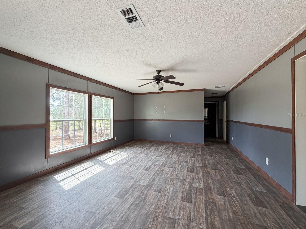
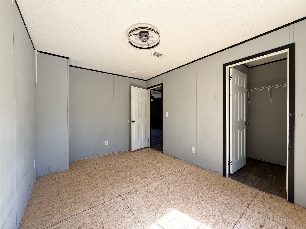
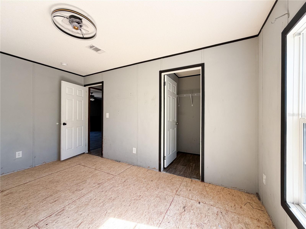
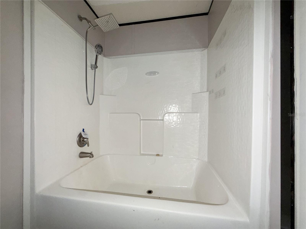
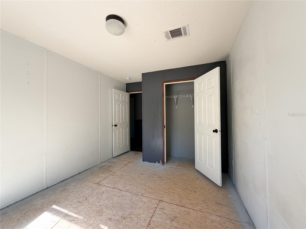
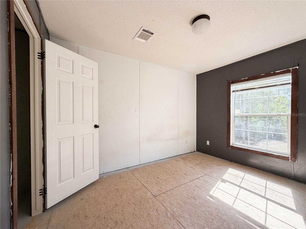
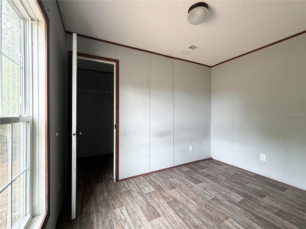
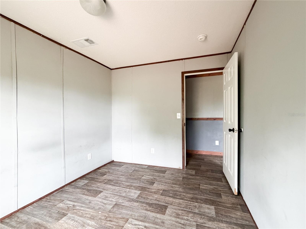
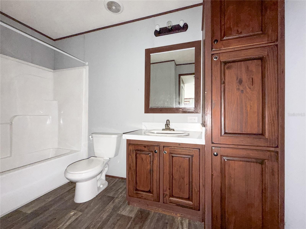
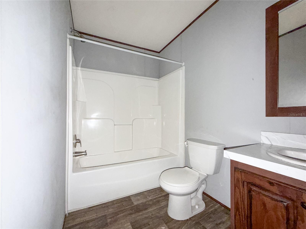
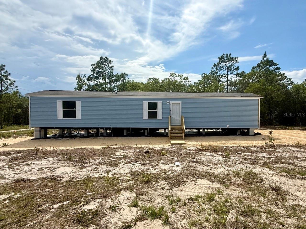
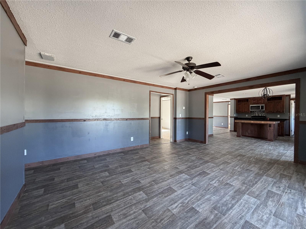
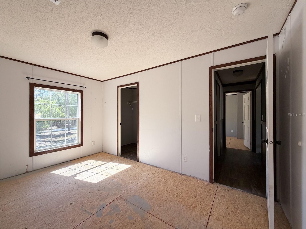
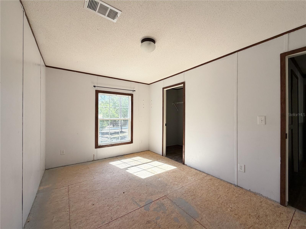
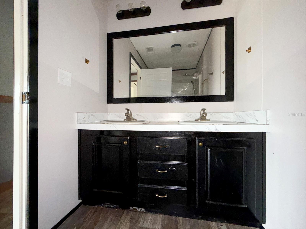
An inviting rural retreat located between Bronson and Williston offers the perfect blend of space and serene surroundings. This expansive 2021 doublewide by Live Oak Homes spans 2,100 square feet and is situated on over half an acre. Inside, you’ll find a thoughtfully designed layout featuring five bedrooms and three full bathrooms, with walk-in closets in four of the five bedrooms. Two separate living rooms offer flexibility for entertaining, relaxing, or creating a dedicated media or hobby space. The heart of the home is the island kitchen, complete with an adjacent dining area ideal for everyday meals or larger gatherings. The spacious primary suite includes a well-appointed bath with dual sinks, a soaking tub, and a separate walk-in shower. The laundry room connects the primary bath and kitchen. Step outside to the rear yard, where peaceful pasture views create a tranquil backdrop. With plenty of space to add a pool, fire pit and/or storage shed,  this property offers endless possibilities to enjoy the quiet charm of country living for the whole family.

4497 NE 142ND AVENUE

Message successfully sent.

What would you like to know?

What is 3 + 4 ?

I agree to receive email communication and understand I can unsubscribe at any time.

I agree to be contacted by The Graf Group of Coldwell Banker via call, email, and text for real estate services. To opt out, you can reply 'stop' at any time or reply 'help' for assistance. You can also click the unsubscribe link in the emails. Message and data rates may apply. Message frequency may vary. Privacy Policy

Related Properties

New on site 3 days ago
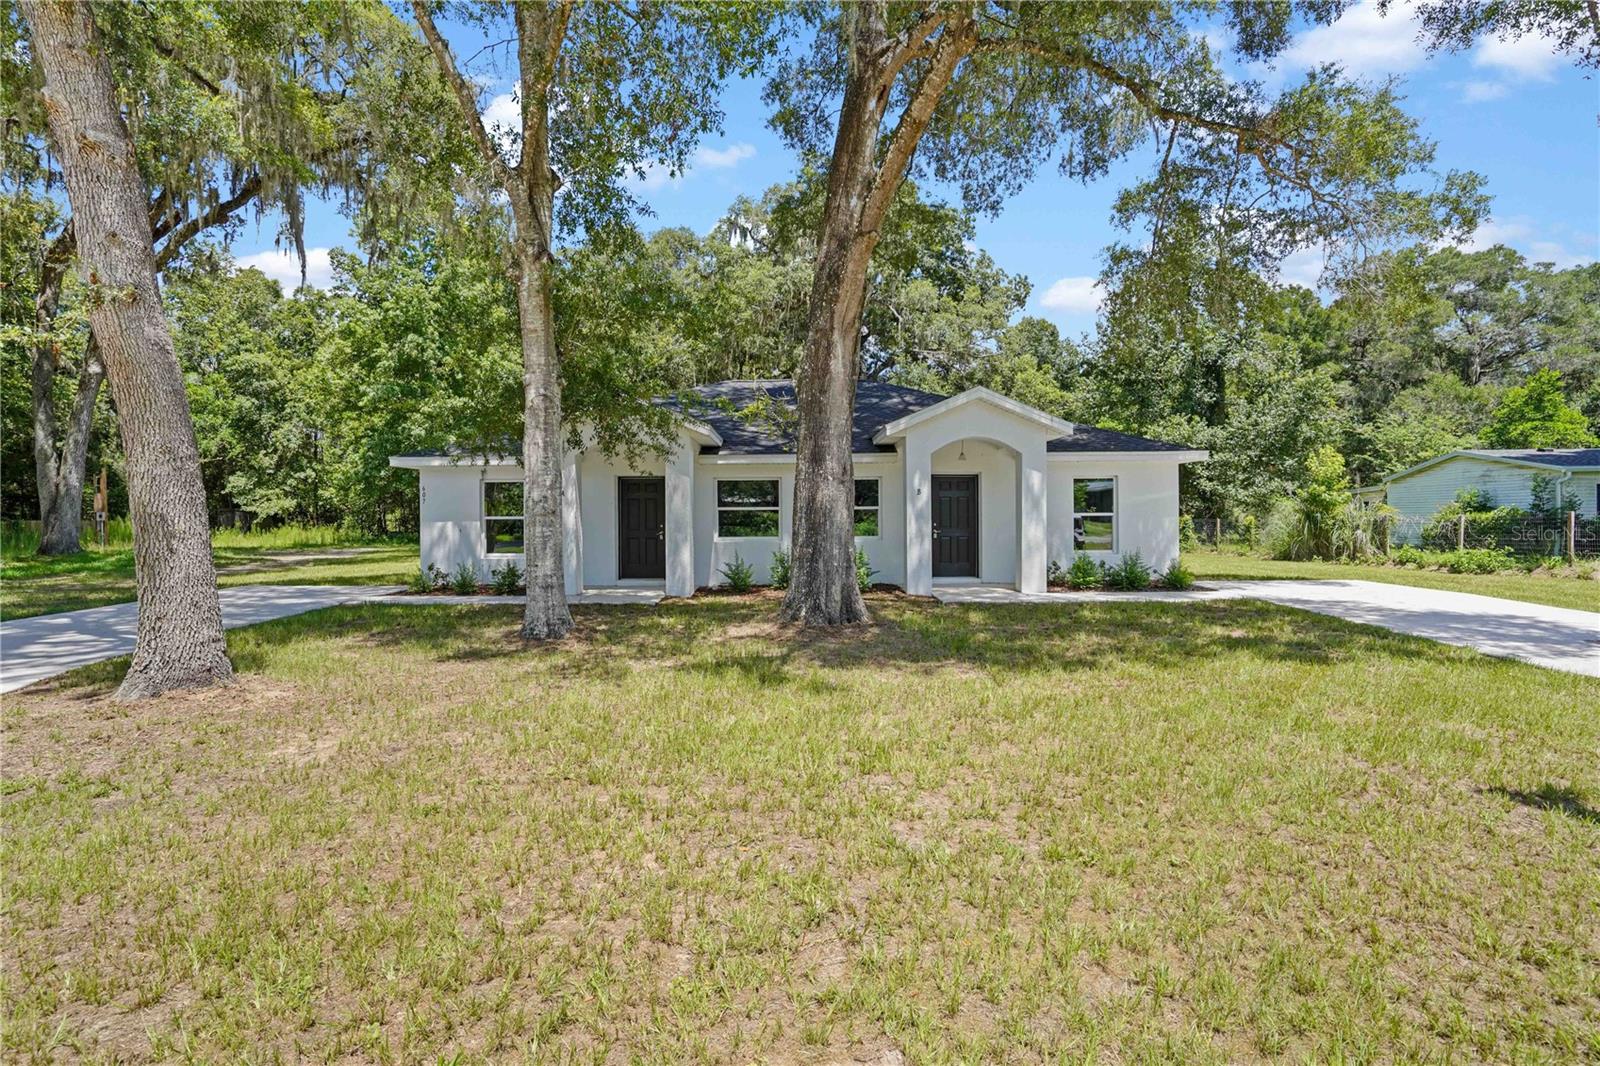
BRAND NEW CONSTRUCTION! Rarely does an opportunity like this come along. Whether you're searching for affordable living, a smart investment, or the flexibility to live in one side while generating rental income from the other, this beautifully finished duplex offers exceptional versatility. It also provides the perfect setup for extended family or multi-generational living, allowing loved ones to enjoy their own private space while staying close to home.
Each unit features 2 bedrooms, 2 bathrooms, an open floor plan with vaulted ceilings, luxury vinyl plank flooring, custom wood cabinetry, granite countertops, spacious walk-in closets, and a generously sized laundry room with additional storage.
Built with concrete block stucco construction, each unit has separate utilities, making ownership and property management simple and convenient.
Privately situated on a quiet dead-end street, this property offers the perfect blend of peaceful country living and everyday convenience. Enjoy the freedom of no HOA and no deed restrictions, all while being just minutes from shopping, restaurants, schools, and local amenities. You can even take your golf cart around the neighborhood!
Whether you're expanding your investment portfolio, looking for a home that helps offset your mortgage, or seeking the ideal arrangement for extended family, this exceptional property checks all the boxes. Brand-new duplexes like this are a rare find—don't miss your opportunity to own one!
#OM728297

WILLISTON

607 SE 4TH DRIVE A

2 Beds

2 Baths

925 Sq.Ft.

$199,900

MLS#: OM728297

New on site 3 days ago
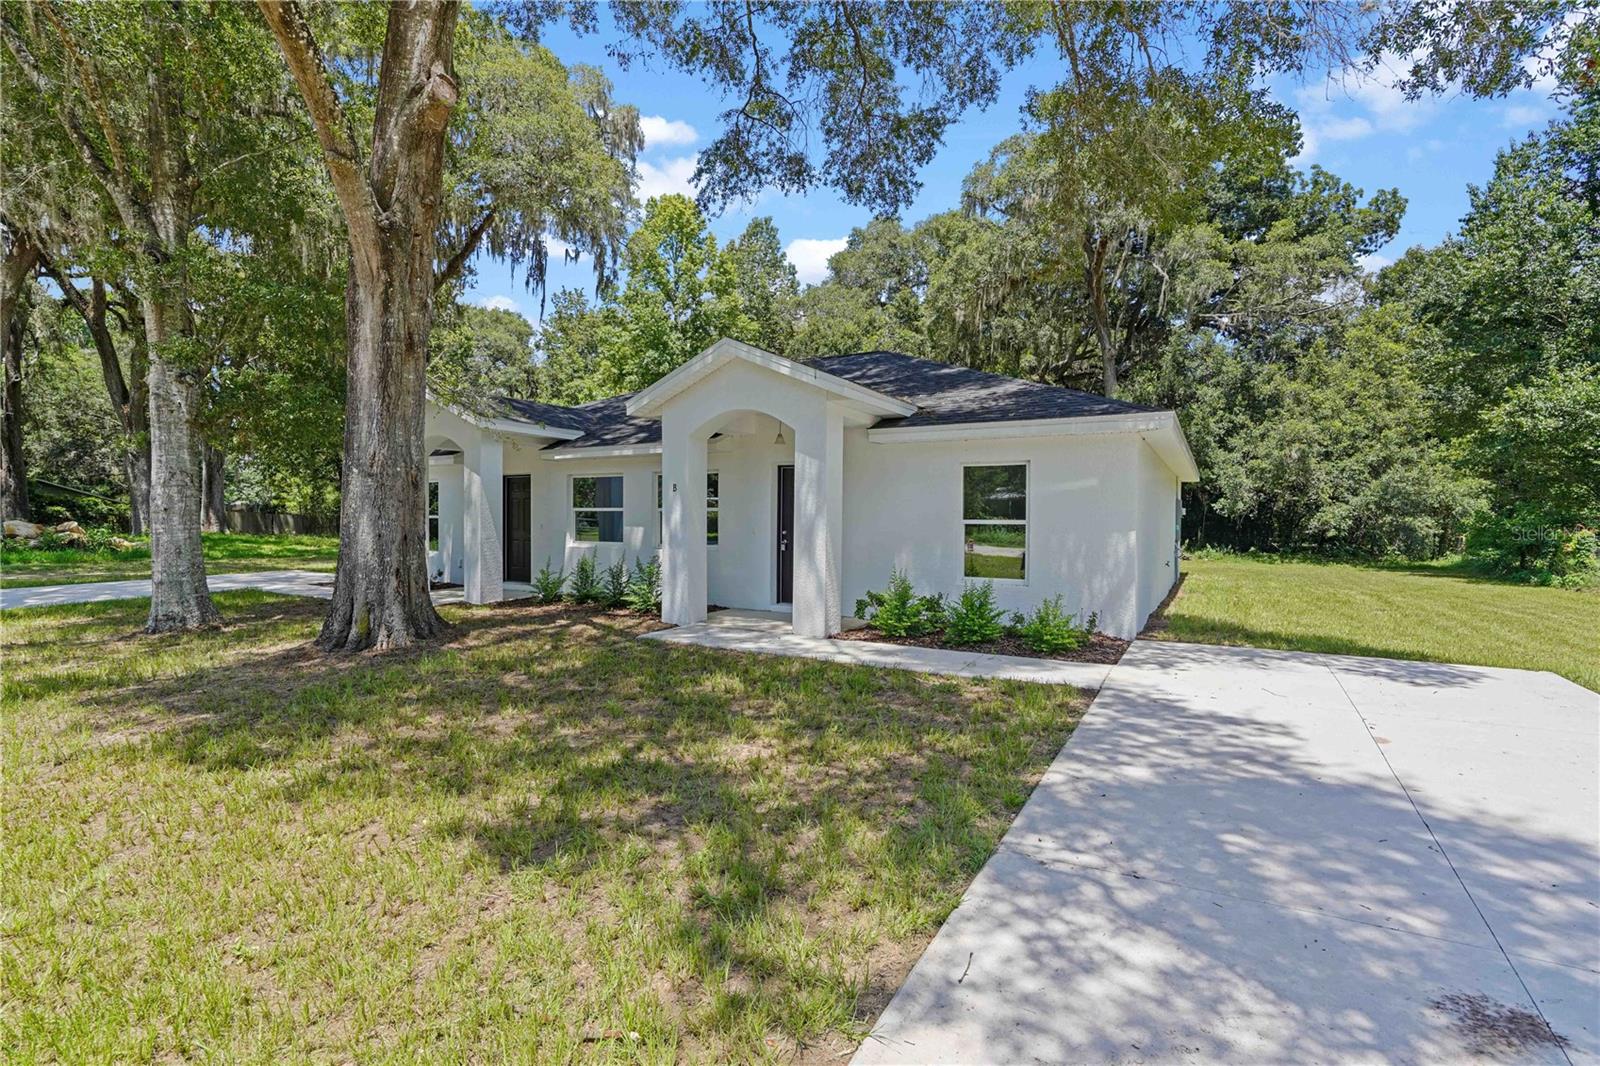
BRAND NEW CONSTRUCTION WITH AFFORDABLE, LOW-MAINTENANCE LIVING! Discover a fresh start in this beautifully finished 2 bedroom, 2 bath home (1/2 duplex) offering modern comfort, quality construction, and an easygoing lifestyle. The open floor plan features vaulted ceilings, luxury vinyl plank flooring, and a spacious kitchen with custom wood cabinetry, granite countertops, and plenty of room for everyday living and entertaining.
Both bedrooms offer comfortable private spaces, with walk-in closets, while the thoughtfully designed floor plan also includes 2 full bathrooms and a spacious laundry room with additional storage space. Built with durable concrete block construction and a stucco exterior, this brand-new home offers the appeal of new construction without the maintenance and upkeep of an older property.
Tucked away on a quiet dead-end street, you'll enjoy a peaceful setting while remaining convenient to shopping, restaurants, and everyday necessities—you can even take your golf cart around the neighborhood! With no HOA and no deed restrictions, this property offers freedom, flexibility, and an opportunity to enjoy a simpler way of living.
Whether you're a first-time homebuyer, downsizing, searching for a seasonal home, or simply looking for brand-new construction at an affordable price, this one is ready to welcome you home!
#OM728318

WILLISTON

607 SE 4TH DRIVE B

2 Beds

2 Baths

925 Sq.Ft.

$199,900

MLS#: OM728318

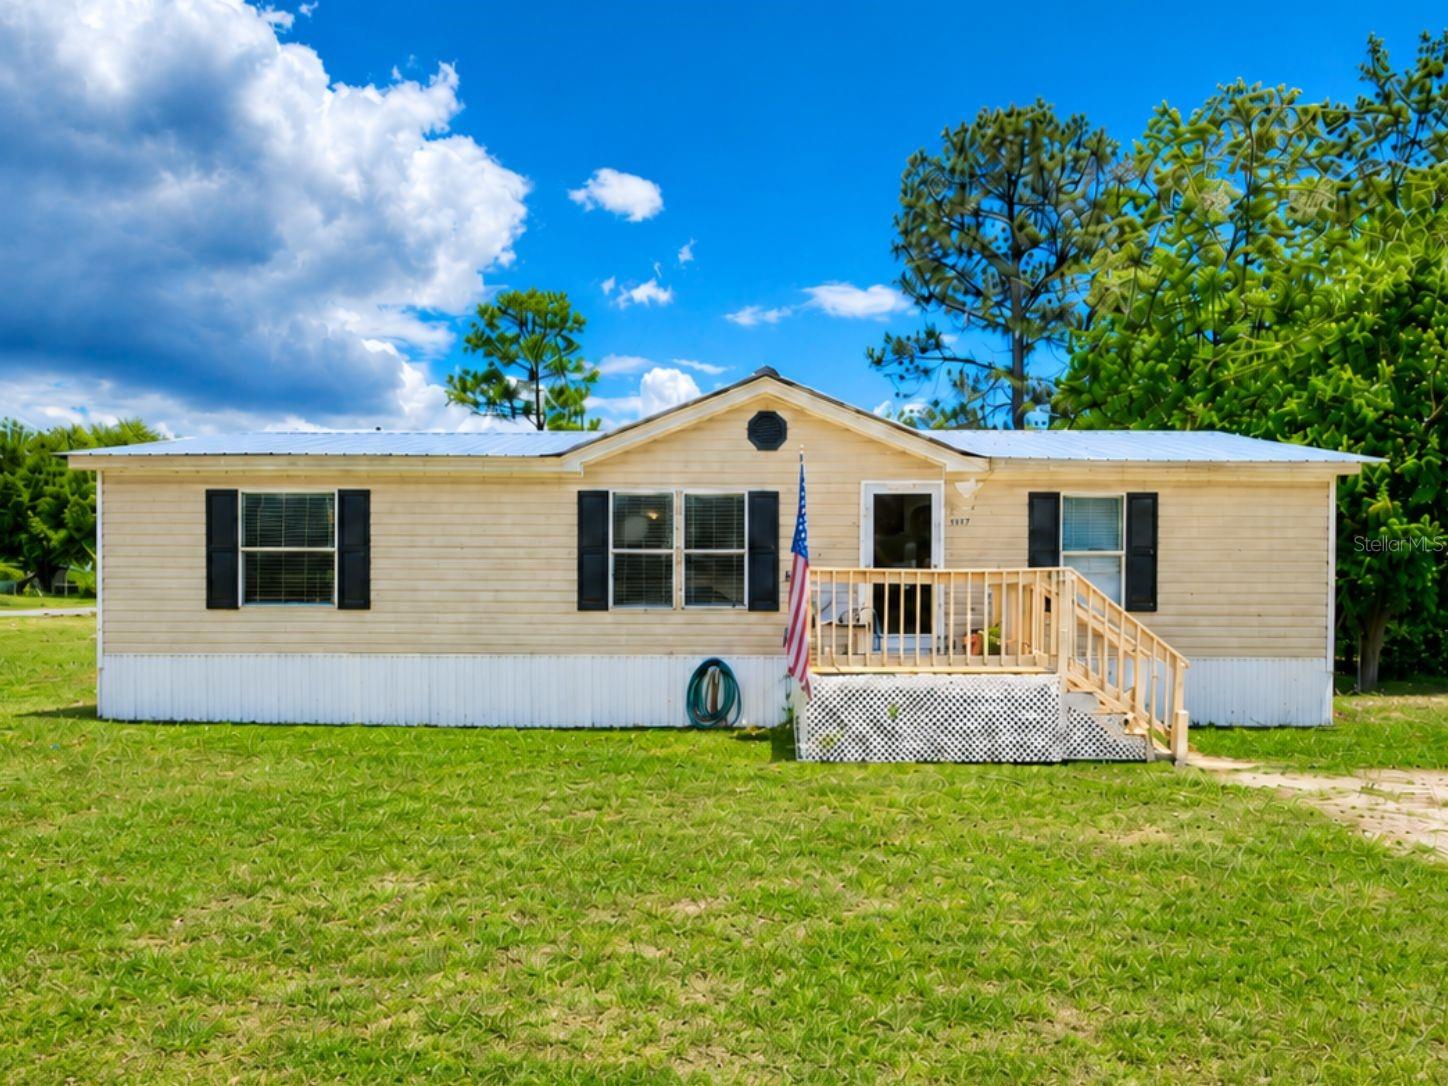
Brand new 3-bedroom, 2-bathroom Champion manufactured home. New stainless steel appliances are included. Paved road access to a .25 acre corner lot. The property is eligible for many financing options with low and no down payment for qualified borrowers.
#GC541108

WILLISTON

TBD NE 115TH AVENUE

3 Beds

2 Baths

1,001 Sq.Ft.

$165,000

MLS#: GC541108

Price reduced
This 3-bedroom, 2-bath home sits on a LARGE CORNER LOT in Williston with over a third of an acre, a FENCED BACKYARD, tons of USABLE YARD SPACE, and both a COVERED BACK DECK and OPEN DECK for enjoying the outdoors. Inside, this home has been lovingly cared for and thoughtfully decorated, giving it a warm, welcoming feel from the moment you walk in. The layout feels comfortable and easy, with CLEAN finishes, great natural LIGHT, and a MOVE-IN READY presentation that makes this one stand out. Outside, the METAL SHED offers flexible space for storage, hobbies, tools, or a small WORKSHOP. NEW HVAC (2026) and METAL ROOF. Conveniently located between Williston and Bronson with easy access to Chiefland, Gainesville, and Ocala, you'll be just minutes from grocery stores, restaurants, and everyday necessities. If you have been looking for a mobile home that feels cared for, move-in ready, and easy to love, be sure to check this one out sooner than later - there are not many options like it in this area.
#OM727126

WILLISTON

13817 NE 54TH PLACE

3 Beds

2 Baths

1,152 Sq.Ft.

$159,999

MLS#: OM727126

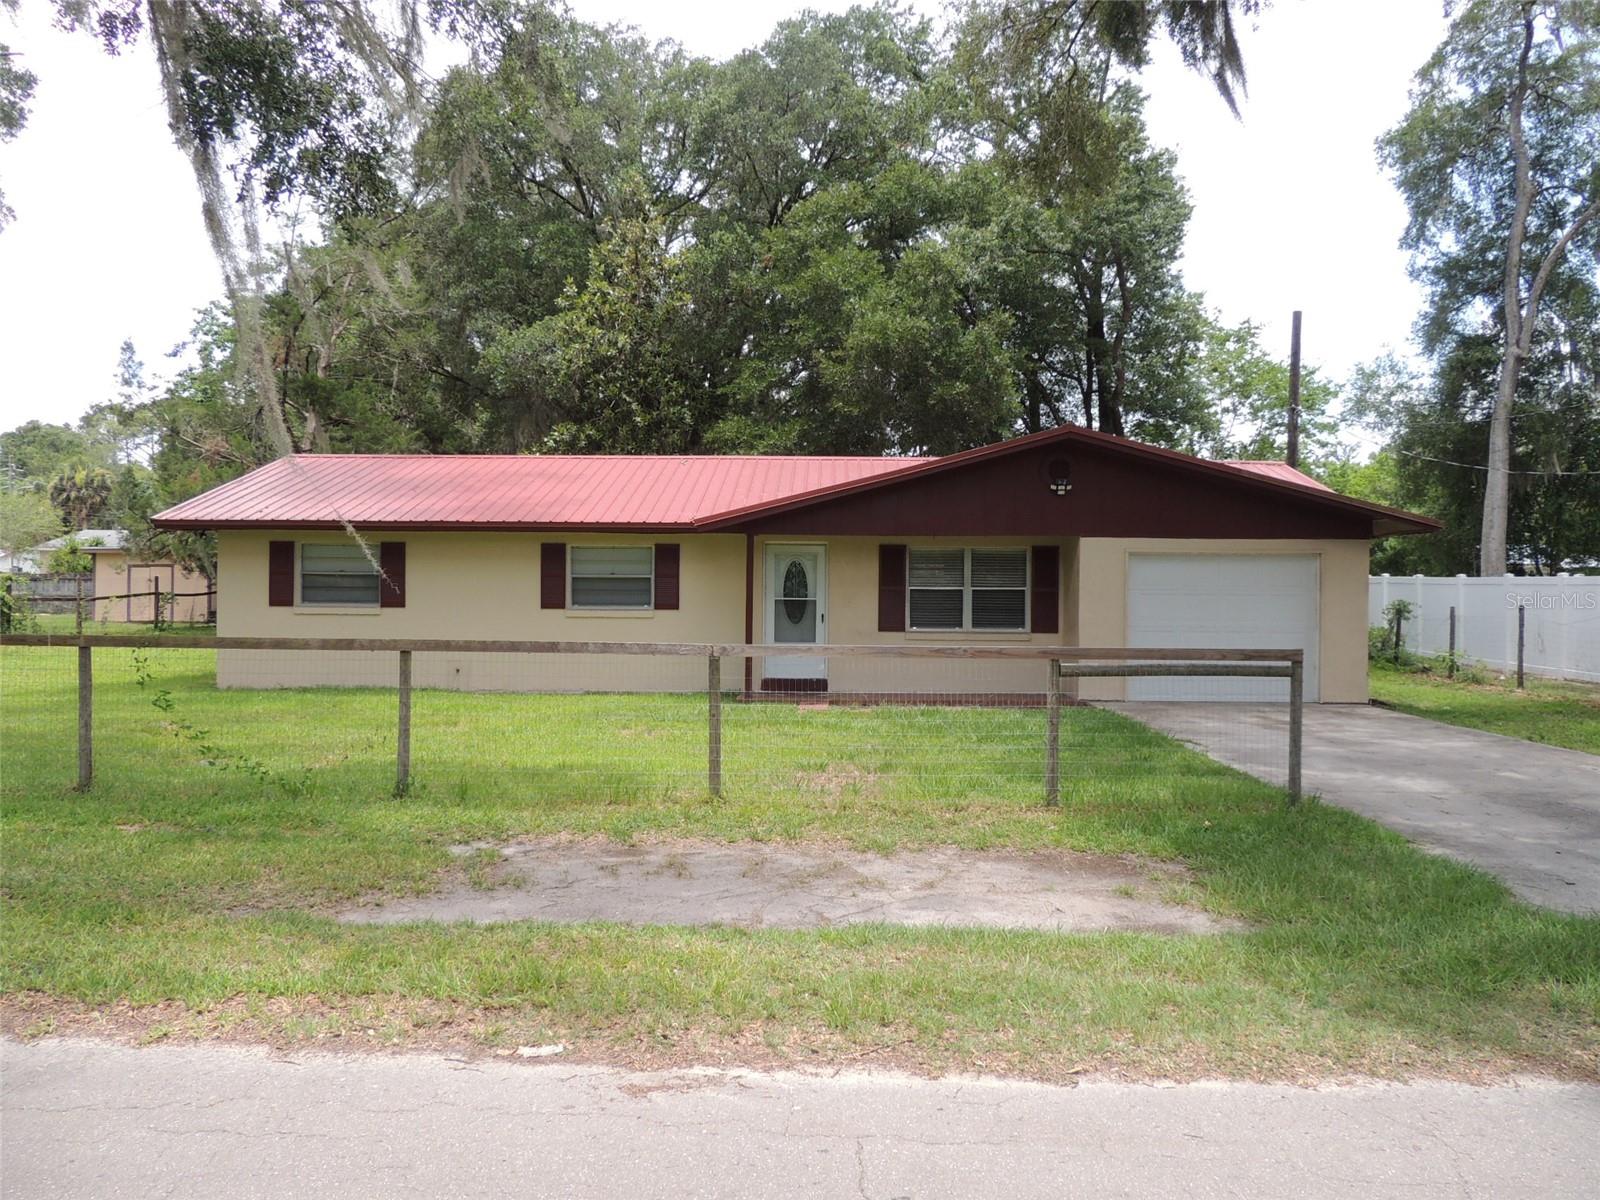
MOVE-IN READY CONCRETE BLOCK/STUCCO HOUSE IN TOWN!! This 3 bedroom, 1-1/2 bath concrete block home has been updated with new kitchen cabinets, new appliances, pantry, updated bathrooms, ceramic tile floors, upgraded electric, newer metal roof and newer A/C. Attached garage and sits on two city lots with a large back yard. City utilities and a short walk to the Post Office, Grocery Stores, Churches and Drug Stores. Just a short, scenic drive from both Gainesville and Ocala, this property makes it convenient to experience a variety of shopping, dining, medical, and event options.
#OM727097

WILLISTON

330 SE 6TH STREET

3 Beds

1 Baths

1,032 Sq.Ft.

$205,000

MLS#: OM727097

Price reduced
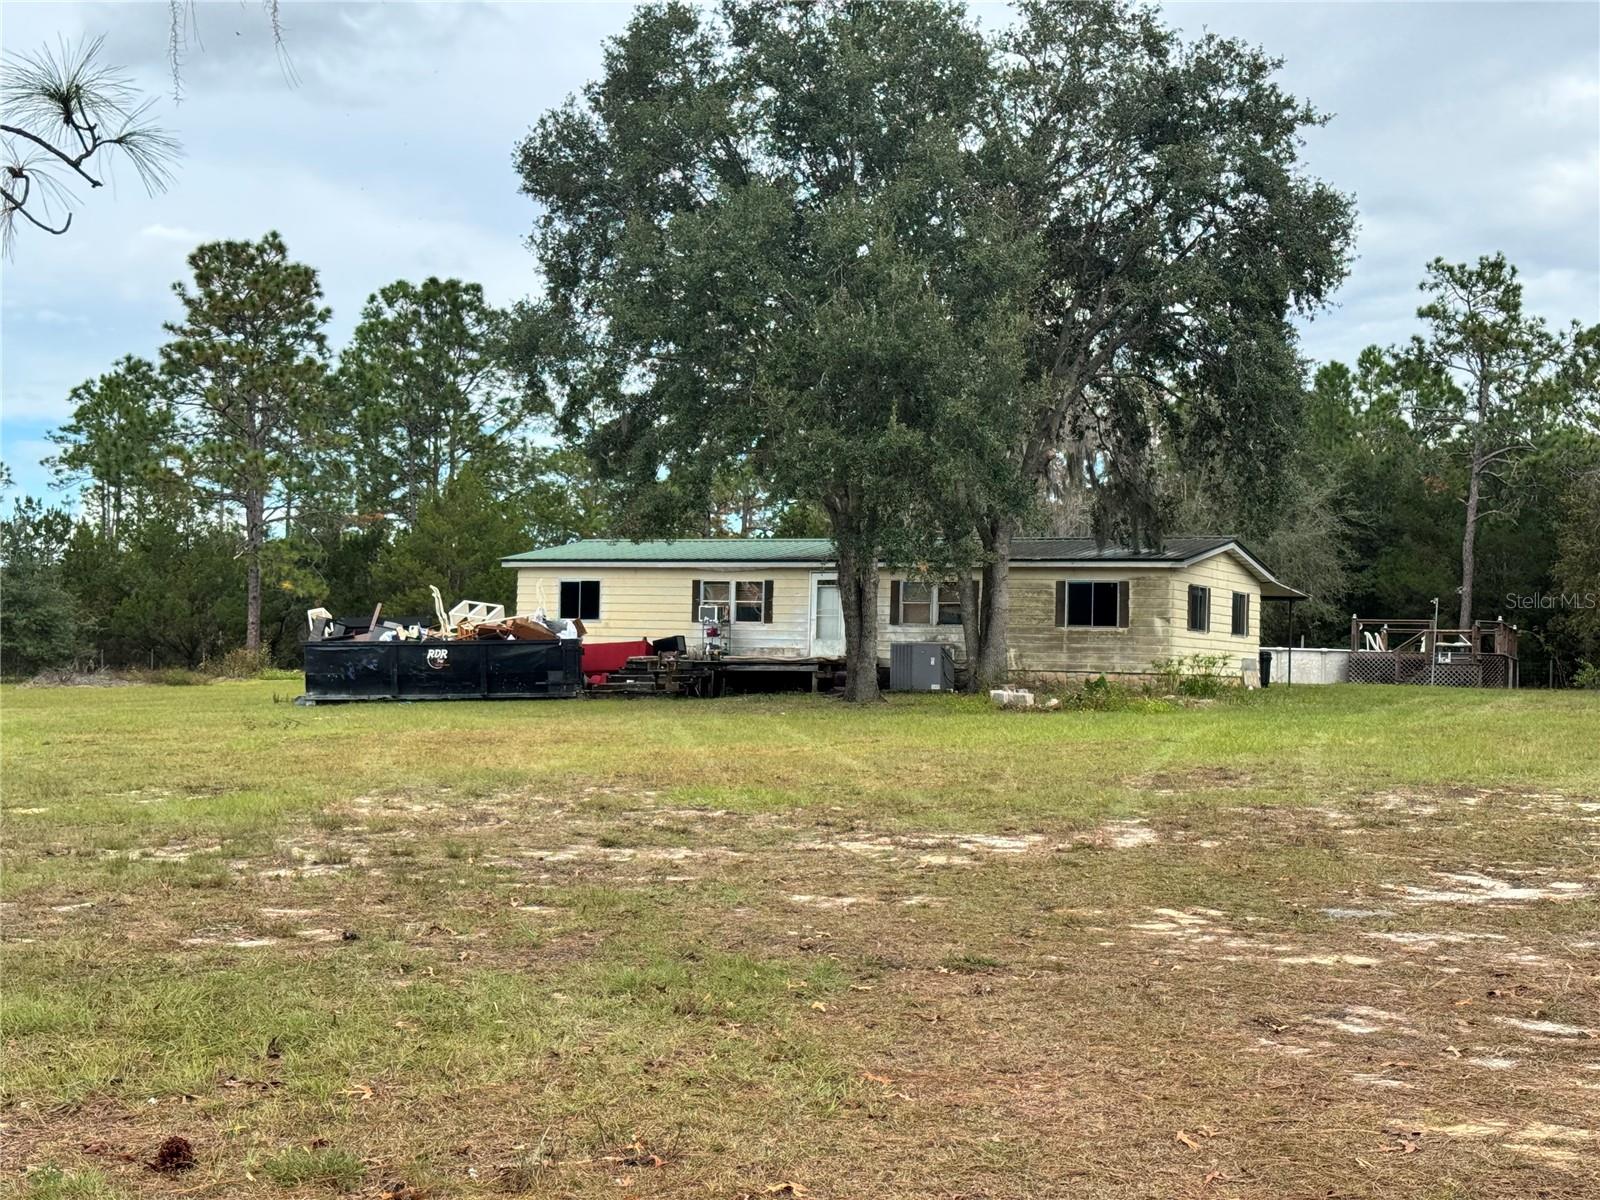
Hurry, very rare 4.5 acre parcel located in Levy count. Mobile home is a clean slate ready for you to build it to your taste. Property is surrounded by trees and completely fenced with two entrances, perfect for mini farm or horses. New power pole and meter can were just installed. Above ground pool is in great shape just needs to be cleaned. Working Well and Septic.
#OM725506

WILLISTON

4551 NE 132ND COURT

3 Beds

2 Baths

1,344 Sq.Ft.

$199,000

MLS#: OM725506

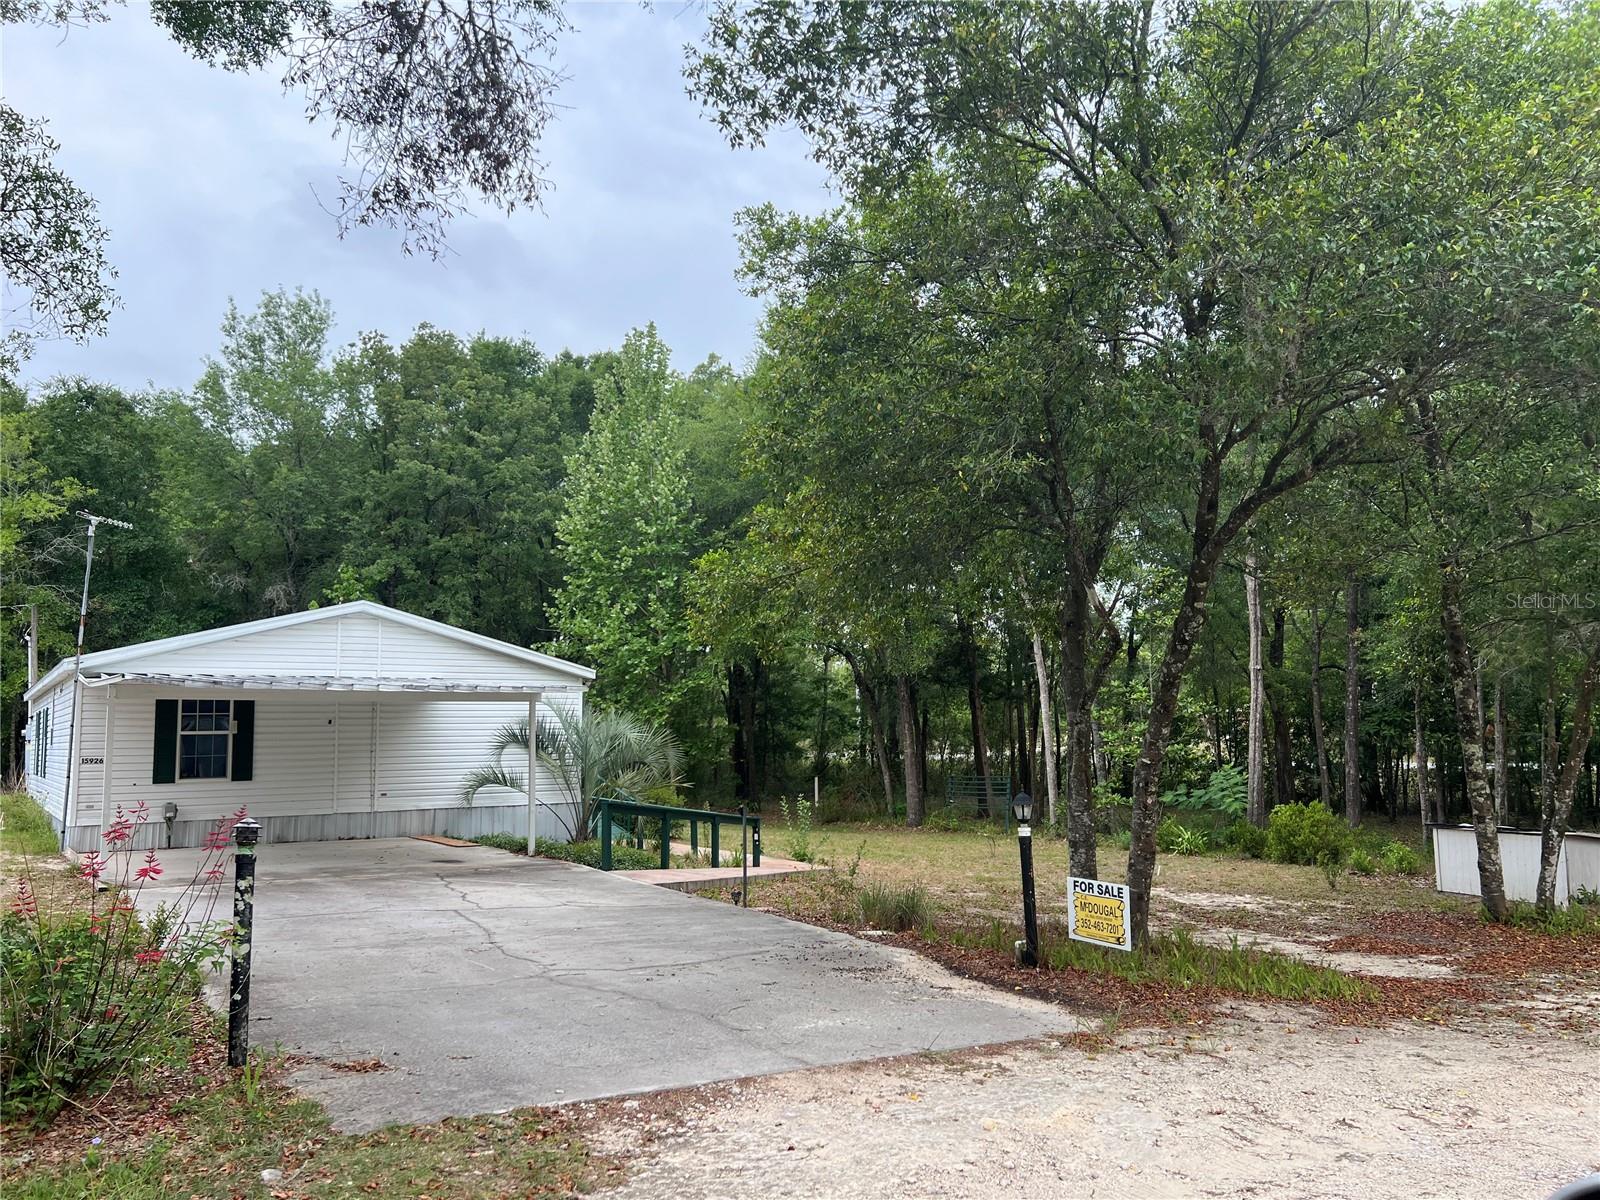
Well maintained 3 Bedroom 2 Bath D/W M/H , Handicap accessible front and side doors w/ramps, newer roof and Central A/C , Large Kitchen w/ built in pantry cabinets eat in Kitchen , large master bedroom & Bath with walk in shower. Home is ready to move into. Concrete drive leading into 2 car carport with sidewalk to ramp. storage sheds also adjoining lot available .23 ac that fronts on SR 121. All on paved road just minutes to town and shopping, 30+- minutes to Gainesville & Ocala.
#R4911474

WILLISTON

15926 NE 13TH STREET

3 Beds

2 Baths

1,188 Sq.Ft.

$184,900

MLS#: R4911474

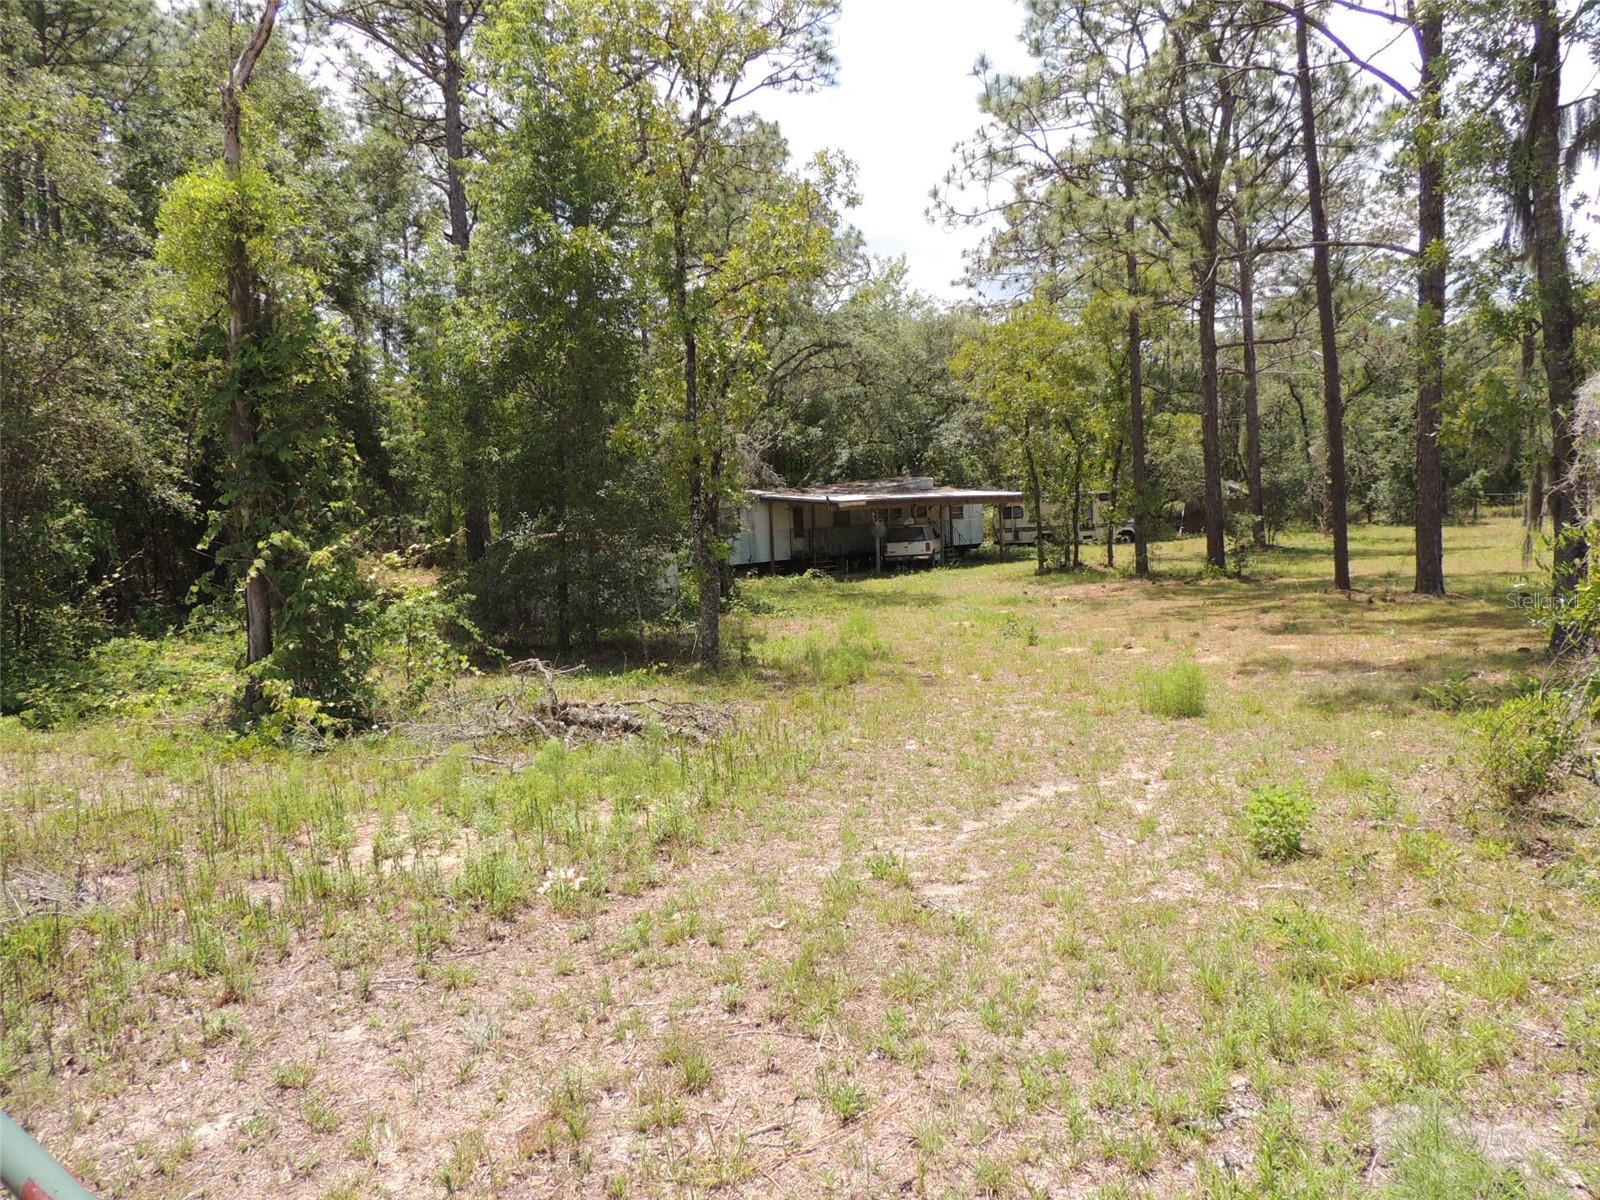
COUNTRY LIVING WITH ROOM TO GROW ON 3 ACRES! This unique property offers the perfect blend of privacy, flexibility, and opportunity. Situated just one block off a paved road, the property consists of three separate 1 acre parcels—two of which are desirable corner lots—providing excellent access and future potential.

The existing 2 bedroom, 1 bath single-wide mobile home features an attached carport and is ready for comfortable country living or a rental opportunity. The entire property is perimeter fenced, making it ideal for pets, livestock, or simply enjoying your own private space.

What truly sets this property apart is the additional homesite already in place. One of the extra lots is equipped with its own 4" well, septic system, and power pole, along with a small shop/storage building and a pole barn—perfect for extended family, a second residence, or income-producing potential.

Whether you're looking for a multi-generational setup, investment property, or a peaceful homestead with room to expand, this property offers endless possibilities in a quiet rural setting. Don’t miss this rare chance to own acreage with built-in flexibility!
#OM724134

WILLISTON

250 NE 131ST AVENUE

2 Beds

1 Baths

612 Sq.Ft.

$200,000

MLS#: OM724134

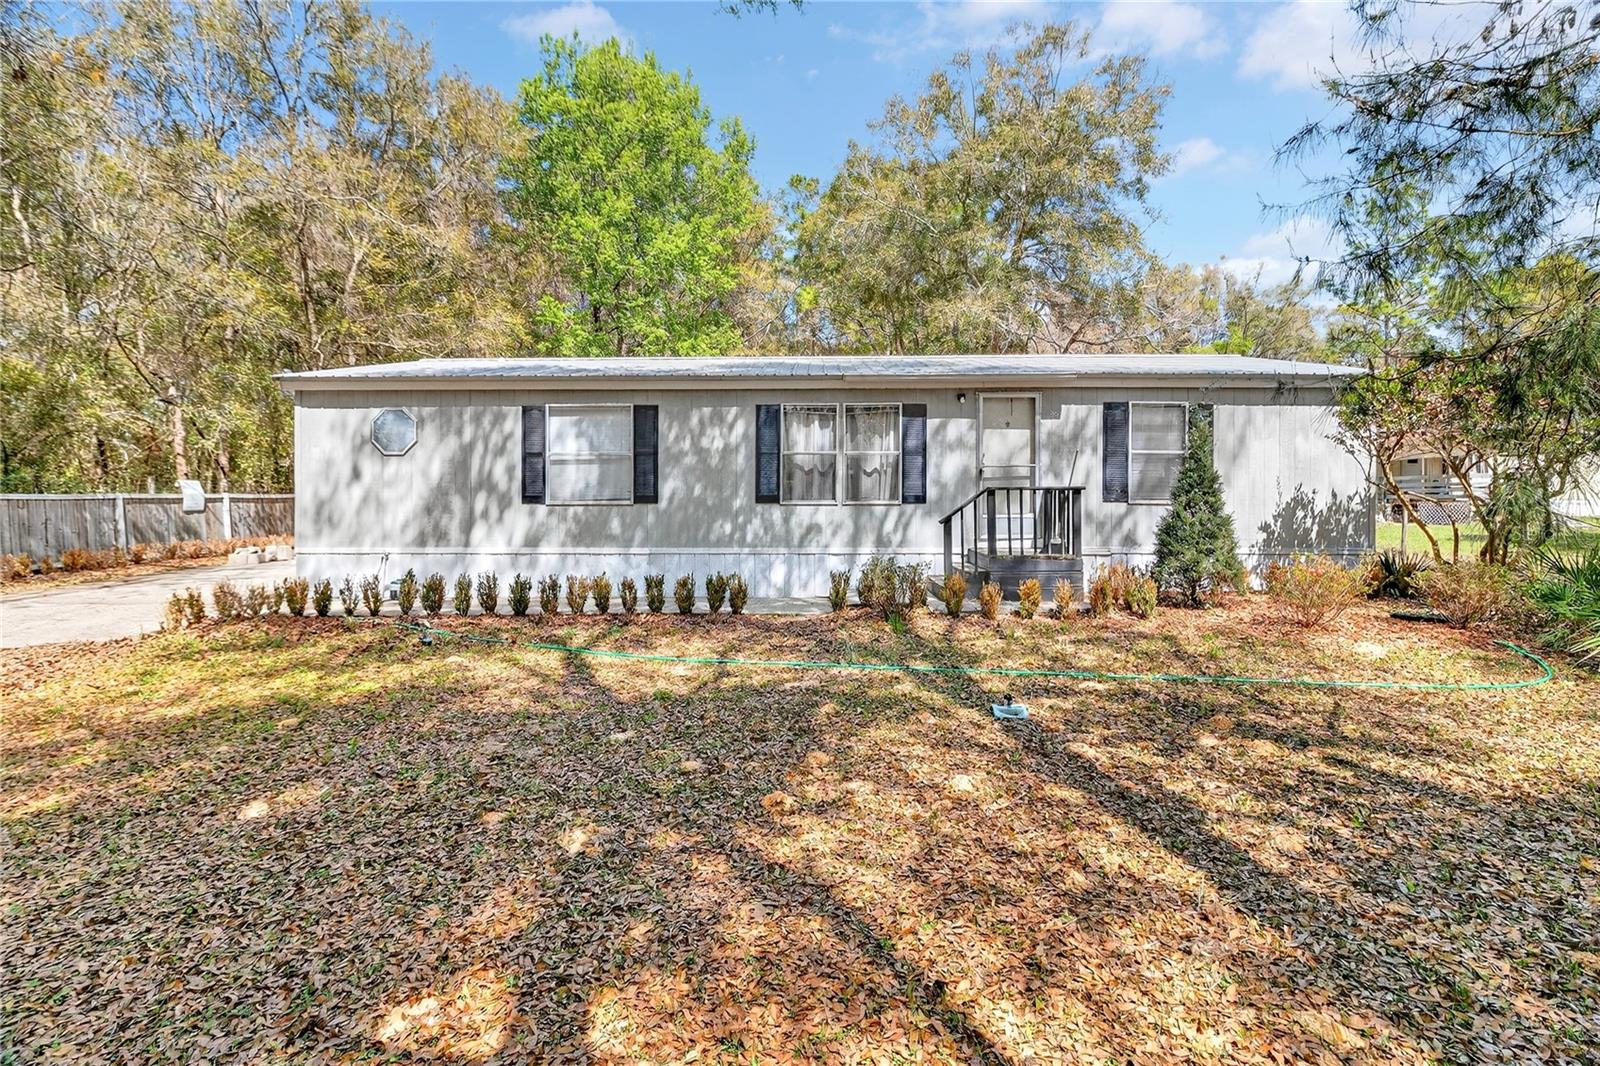
Welcome to this charming Williston home set on a spacious 0.46-acre lot. This well-maintained 3-bedroom, 2-bath Spring Hill by Fleetwood double-wide features a durable metal roof and a 2019 Trane HVAC system for year-round comfort.

Step inside to an inviting open living and dining area highlighted by vaulted ceilings and abundant natural light. The adjoining kitchen offers a convenient pass-through bar, generous cabinet storage, an eat-in breakfast area, and a lovely window overlooking the fully fenced backyard.

The split-bedroom layout provides privacy, with the primary suite located just off the kitchen. The owner’s suite includes double doors leading to a spacious bathroom complete with a garden tub, double-sink vanity, and separate shower. Two additional bedrooms on the opposite side of the home each feature large closets and share a well-appointed hall bath.

Outside, enjoy a large concrete patio perfect for outdoor dining or entertaining, along with a backyard storage shed for tools and equipment. With nearly half an acre to call your own, you’ll appreciate the space and privacy while still being conveniently close to Williston’s shops and restaurants.

Don’t miss your chance to see this fantastic property. Schedule your showing today!
#GC539543

WILLISTON

14395 NE 50TH PLACE

3 Beds

2 Baths

1,152 Sq.Ft.

$179,000

MLS#: GC539543

 - property

Send a message

Message successfully sent.

Your message

What is 3 + 4 ?

Reason for contacting?

I agree to receive email communication and understand I can unsubscribe at any time.

I agree to be contacted by The Graf Group of Coldwell Banker via call, email, and text for real estate services. To opt out, you can reply 'stop' at any time or reply 'help' for assistance. You can also click the unsubscribe link in the emails. Message and data rates may apply. Message frequency may vary. Privacy Policy

Sign Out

Virtual Assistant

Would you like to take the next step with this property? We can help you schedule a showing or virtual tour, or send you more details.

Yes, I would like more information.

Thank You for Your Reply, One of Our Agents will contact you as soon as possible

No, maybe later.

Thank you, you can always contact me via email, phone number or through the contact form.

Realhub AI

Lucy - Your AI-Powered Realtor
Update Your Temporary Password

Personalize your search

Enter your email and we'll notify you immediately when new listings match what you're looking for.

or enter email address
Already have an account ? Login here

Continue your home search

I agree to receive communications and understand I can unsubscribe at any time.

I agree to be contacted by The Graf Group of Coldwell Banker via call, email, and text for real estate services. To opt out, you can reply 'stop' at any time or reply 'help' for assistance. You can also click the unsubscribe link in the emails. Message and data rates may apply. Message frequency may vary. Privacy Policy

Already have an account ? Login here

We use cookies

We use cookies primarily for analytics to enhance your experience. By accepting, you agree to our use of these cookies. You can manage your preferences or learn more about our cookies policy.