Features & Amenities

Interior

  • Other Interior Features

    High Ceilings, Open Floorplan

  • Total Bedrooms

    4

  • Bathrooms

    4

  • 1/2 Bathrooms

    1

  • Cooling YN

    YES

  • Cooling

    Central Air

  • Fireplace YN

    NO

  • Heating YN

    YES

  • Heating

    Other

  • Pet friendly

    N/A

Exterior

  • Garage

    Yes

  • Garage spaces

    2

  • Construction Materials

    Other

  • Other Exterior Features

    Other

  • Parking

    Attached

  • Pool

    Yes

  • Pool Features

    In Ground, Private

  • Waterfront YN

    NO

Area & Lot

  • Lot Size(acres)

    0.25

  • Lot Size(square feet)

    10,764

  • Property Type

    Residential

  • Property Sub Type

    Single Family Residence

Price

  • Sales Price

    $4,499,000

  • Sq. Footage

    5,000

  • Price/SqFt

    $899

HOA

  • Association

    No

School District

  • Elementary School

    N/A

  • Middle School

    N/A

  • High School

    N/A

Property Features

  • New Construction

    YES

  • Foundation Details

    Other

  • Ownership

    Fee Simple

  • Sewer

    Other

  • Water Source

    None

Schedule a Showing

Showing scheduled successfully.

<
>
IN PERSON
VIA CHAT

What is 3 + 4 ?


Mortgage calculator

Estimate your monthly mortgage payment, including the principal and interest, property taxes, and HOA. Adjust the values to generate a more accurate rate.

Your payment

Principal and Interest:

$

Property taxes:

$

HOA fees:

$

Total loan payment:

$

Total interest amount:

$

Location

County

Guaynabo

Elementary School

Middle School

High School

Listing Courtesy of Monica Gotay, THE COLECTIVO GROUP LLC

RealHub Information is provided exclusively for consumers' personal, non-commercial use, and it may not be used for any purpose other than to identify prospective properties consumers may be interested in purchasing. All information deemed reliable but not guaranteed and should be independently verified. All properties are subject to prior sale, change or withdrawal. RealHub website owner shall not be responsible for any typographical errors, misinformation, misprints and shall be held totally harmless.

Agent Michael Graf

Business Coach | Executive Sales Associate | Realtor®

Michael Graf

Call Michael today to schedule a private showing.


* Listings on this website come from the FMLS IDX Compilation and may be held by brokerage firms other than the owner of this website. The listing brokerage is identified in any listing details. Information is deemed reliable but is not guaranteed. If you believe any FMLS listing contains material that infringes your copyrighted work please review our DMCA policy and learn how to submit a takedown request.© 2024 FMLS.
Each Sereno residence features 4 bedrooms with walk-in closets, 4.5 bathrooms, and a stunning open-concept living, dining, and kitchen area. The living and dining spaces are designed with soaring 20-foot ceilings and floor-to-ceiling windows that open directly to the terrace and pool area.

Airy, bright, open-concept living spaces create optimal flow, ideal for entertaining and fostering connection among family members, while sliding doors in principal areas seamlessly bring the outdoors in.

The second-floor hall design, open to the living and dining areas below, creates a striking aesthetic while bringing natural light into the upper corridor of the home.

Sereno’s German-made Siematic™ kitchens are selected for their enduring materials, precision construction, and durability, and are offered in several colors and finishes. High-performance Neolith countertops and backsplashes are composed of 100% natural materials, combining elegance with resilience.

As the hub of the home, the kitchen is designed for both functionality and entertaining, featuring an integrated island, extended kitchen run, butler’s pantry with ample storage, and direct access to the covered terrace.

The spacious primary suite features a bedroom measuring approximately 18’ x 18’, a walk-in closet, and an attentively designed ensuite bathroom. The primary bath includes divided vanities and showers centered around a free-standing soaking tub, offering both symmetry and privacy.

Ground Floor Features:

Foyer
Gourmet Kitchen – 17’ x 14’
Dining Room – 17' x 9’-6”
Living Room – 17’-10” x 17'
Family Room – 16’-10” x 14’
Kitchen Extension
Flex Room
Guest Bedroom – 14'-8" x 11’-8”
Powder Room
Outdoor Kitchen / Galeria
Two-Car Garage
Second Floor Features:

Spacious Hallway overlooking living areas below
Primary Bedroom – 18'-8" x 17’-4”
Primary Bathroom – 16’-8” x 11’
Walk-in Closet – 11’-10” x 11’
Third Bedroom – 14'-8" x 13’-6”
Fourth Bedroom – 14'-8" x 11’-8”
Balcony
Laundry & Linen Area
Amenities:

Sereno offers an array of tastefully designed, life-enriching amenities to cater to multi-generational residents and guests, including dedicated playgrounds for children and pets, a members’ lounge for hosting events, a swimming pool with terrace and sunbathing deck, a fully equipped gym, and 3 pickleball courts.

Sereno features 3 pickleball courts where residents can organize tournaments, social events, and casual games within a vibrant, community-focused environment. The courts are surrounded by lush landscaping, creating an inviting atmosphere for all skill levels of North America’s fastest-growing sport.

The fully equipped gym includes dedicated cardio, weight-training, and yoga areas, catering to all levels of fitness.

Sereno is a new construction community located in the heart of Guaynabo, conveniently near Baldwin School, restaurants, hospitals, shopping centers, Costco, and golf courses. The residences were designed by renowned Brazilian architect Ben Hur Hage.

45 SERENO

Message successfully sent.

What would you like to know?

What is 3 + 4 ?

I agree to receive email communication and understand I can unsubscribe at any time.

I agree to be contacted by The Graf Group of Coldwell Banker via call, email, and text for real estate services. To opt out, you can reply 'stop' at any time or reply 'help' for assistance. You can also click the unsubscribe link in the emails. Message and data rates may apply. Message frequency may vary. Privacy Policy

Related Properties

A statement of elegance, comfort, and timeless design, an exceptional turn-key offering in Garden Hills. Set on a 1,172-square-meter corner lot, the estate spans approximately 11,374 total square feet, featuring 8,195 square feet of refined interior living space plus 3,179 square feet across the basement, terraces, balconies, garage, and utility areas.

The main level welcomes you into a grand living room with soaring ceilings, flowing effortlessly into formal dining, reading, and family rooms that open directly to the outdoor living spaces. A private guest suite is also conveniently located on this floor. At the heart of the home, a custom Snaidero chef’s kitchen is outfitted with top-of-the-line appliances, including Sub-Zero refrigeration and wine storage, a full suite of Wolf cooking equipment (induction cooktop, grill module, steam and convection ovens, warming drawer, and extraction), a Scotsman ice machine, and a Stiebel water heater. Designed for effortless entertaining, the culinary wing also includes a separate caterer’s kitchen with gas cooking, two walk-in pantries, a built-in workstation, a dedicated coffee station, and a sunlit breakfast room.

Upstairs, the private quarters feature five main bedrooms, a home office, a gym, and a laundry room, plus a flexible utility space easily adaptable as a sixth bedroom or expanded wellness suite. The expansive primary suite serves as a true retreat, complete with custom his-and-her walk-in closets by California Closets.

Designed for resort-style indoor-outdoor living, the grounds feature a covered terrace, an outdoor wet bar with Monogram refrigeration and ice maker, an integrated Klipsch sound system, and sun decks overlooking the sparkling pool. A dedicated pool cabana with a half bath and outdoor shower adds convenience, while mature mango and guava trees frame the back patio in lush privacy.

Engineered for complete comfort and security, the residence is equipped with an Enphase solar energy system (47 panels), a 60kW diesel generator, a 100-gallon Universal solar water heater, a Universal water softener and purifier, a Pentair pool system, Valcor and AirMaster windows, an ADT security system, and a private elevator servicing every level from the basement to the roof. Renovated and expanded in the year 2000 and renovated again in both 2021 and 2025 to keep it up to date and match today's needs. 

Ideally situated in Garden Hills with rapid access to premier schools, fine dining, shopping, and main roads, this residence delivers unmatched quality and move-in-ready luxury. Contact us today for full details or showing requests.
#PR9125790

GUAYNABO

Q-5 UNION ST, GARDEN HILLS SUR

6 Beds

4 Baths

8,195 Sq.Ft.

$4,400,000

MLS#: PR9125790

Stunning Brand-New Modern Residence in Garden Hills Norte / Villa Caparra Completed in 2026, this exquisite luxury property offers contemporary design and ultimate comfort in one of Guaynabo’s most sought-after neighborhoods. Featuring 4 spacious bedrooms and 5.5 elegant bathrooms, the home is meticulously crafted for both living and entertaining. The lower level includes a custom man cave, a convenient downstairs laundry room, and a stunning wine cellar (cava). Designed for an active and resort-style lifestyle, the exterior boasts a private swimming pool, dedicated pickleball and basketball courts, and premium conveniences including a power generator and water cistern. A truly exceptional home offering modern luxury at its finest.
#PR9125660

GUAYNABO

35 J

4 Beds

5 Baths

5,040 Sq.Ft.

$3,995,000

MLS#: PR9125660

Pre-Construction. To be built. New Development, Introducing The Athena Design ***Starting at $4,100,000*** Welcome to a Holistic Oasis dedicated to wellness-inspired living. The Meadows Estates is a premier residential enclave and nature preserve community nestled in the heart of Guaynabo, affording breathtaking river and golf course views. This truly luxurious community with expansive lots is set on 16 acres of pristine land on the site of a former plant and tree nursery. No other offering in Guaynabo can compare to this standalone new development of the highest caliber, representing luxury at its finest. Find serenity within this truly one of a kind community. 6 Acres are dedicated to an Audubon Natural Reserve and Bird Sanctuary, home to 18 bird species. A pebble beach riverbank and ¾ mile river trail for walking and jogging, as well as yoga and meditation decks allow you to nourish your mind, body, and spirit. Guaynabo’s suburbs offer a perfect blend of convenience and lifestyle, within close proximity to a variety of restaurants, schools, vibrant nightlife, and popular shopping centers. The area is easily accessible from major highways, a short drive away from both San Juan and Dorado, making it ideal for those seeking suburban living with easy access to the city and surrounding areas. A curated selection of only 19 homes thoughtfully designed for the select group of the most discerning buyers. * All images are renderings and do not reflect the current state of the property or development. Pricing depends on model, upgrades, and lot chosen. The view from the residence may vary based on the chosen lot. Perspective rendering is an artist’s interpretation only. Architectural elements may vary from rendering. Renderings may show options not included in base price. The developer reserves the right to substitute any materials for others similar in quality if these are not available when required for construction and to modify places when considered necessary.
#PR9124878

GUAYNABO

1 THE MEADOWS ESTATES

6 Beds

7 Baths

7,274 Sq.Ft.

$4,100,000

MLS#: PR9124878

Enjoy living in your own resort in this custom built residence sitting atop the exclusive Tintillo Hills overlooking the ocean, San Juan Bay and the city surrounded by 2.5 acres of lush vegetation with a pool, a tennis court and only 6 miles from San Juan. This home is great for entertainment with high cathedral ceilings, an eat-in kitchen opening up to the expansive family room next to a den with a bar and pool table, all opening to a wrap-around terrace with big views. Enjoy the huge master suite with vaulted ceilings, 2 walk-in closets and an over sized bath, all with doors opening to a terrace with panoramic views; beside 3 additional bedrooms all with vaulted ceilings, a second family room, and an office or extra bedroom. There is separate small maid's or guest bedroom. a gazebo, a gym and a wine cellar. The estate has a generator, 3 cisterns and a 3-car garage. Tintillo Hills is an exclusive double gated 24-hour guarded community right in the metro area. Price of this estate is below a recent appraisal.
#PR9123805

GUAYNABO

513 TINTILLO HILL ESTATES

5 Beds

5 Baths

6,081 Sq.Ft.

$3,900,000

MLS#: PR9123805

Welcome to exceptional living with timeless elegance in Estancias de Torrimar. Exclusive gated community located in Guaynabo. The contemporary design home sits in a 1,746 square meters lot and features 5,012 sq ft of living area. The impressive outdoor boasts a stunning covered terrace, resort-style pool with a relaxing hot tub and a spacious backyard filled with lushed vegetation. Ideal home for entertaining family and friends with unique personality and exquisite finishes. This turnkey property features an amazing living room, a dining room area, an elegant family room, and a gourmet kitchen with breakfast area. Four bedrooms, three bathrooms and a second living room in the bedrooms area that can be converted to a bedroom. A luxurious master suite with a private "en suite” bathroom and a walking closet. One junior suite with ensuite bathroom and a walking closet. Two bedrooms and a bathroom. A convenient laundry room, a service room, garage for two cars, Generator, water cistern, patio light system.

Estancias de Torrimar is a unique community where residents can enjoy a variety of facilities including basketball court, tennis courts, gazebo, club house, beach tennis courts, and playground. Additionally, the neighborhood has 24-hour security. Call us today to coordinate a private showing.
#PR9122988

GUAYNABO

#9 Palma Real ESTANCIAS DE TORRIMAR

5 Beds

5 Baths

5,012 Sq.Ft.

$4,200,000

MLS#: PR9122988
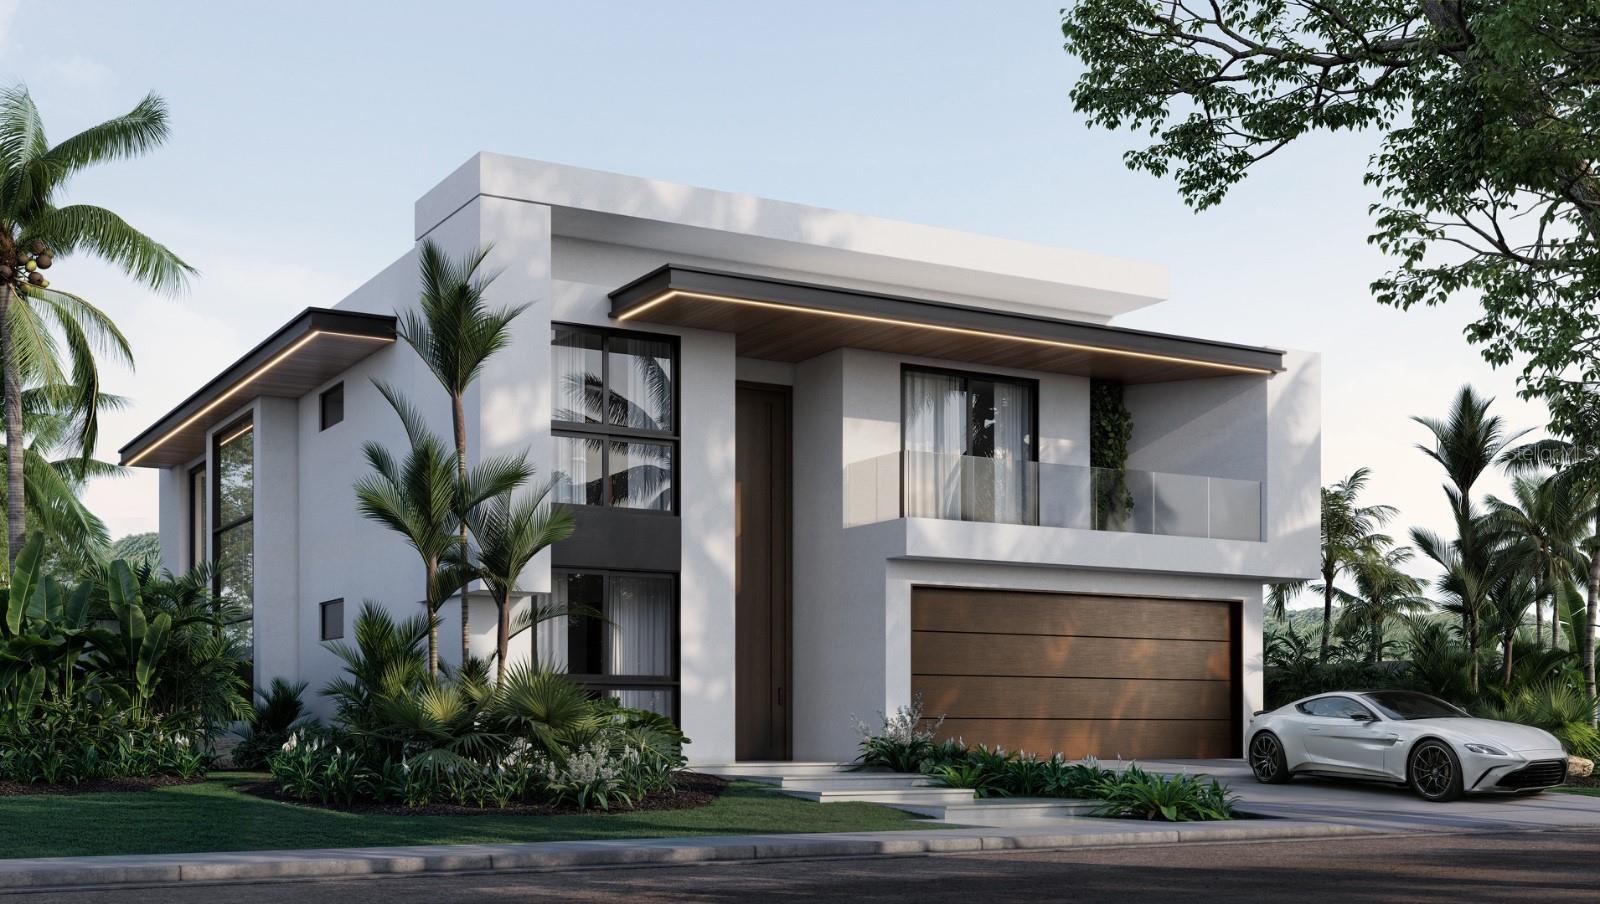
Each Sereno residence features 4 bedrooms with walk-in closets, 4.5 bathrooms, and a stunning open-concept living, dining, and kitchen area. The living and dining spaces are designed with soaring 20-foot ceilings and floor-to-ceiling windows that open directly to the terrace and pool area.

Airy, bright, open-concept living spaces create optimal flow, ideal for entertaining and fostering connection among family members, while sliding doors in principal areas seamlessly bring the outdoors in.

The second-floor hall design, open to the living and dining areas below, creates a striking aesthetic while bringing natural light into the upper corridor of the home.

Sereno’s German-made Siematic™ kitchens are selected for their enduring materials, precision construction, and durability, and are offered in several colors and finishes. High-performance Neolith countertops and backsplashes are composed of 100% natural materials, combining elegance with resilience.

As the hub of the home, the kitchen is designed for both functionality and entertaining, featuring an integrated island, extended kitchen run, butler’s pantry with ample storage, and direct access to the covered terrace.

The spacious primary suite features a bedroom measuring approximately 18’ x 18’, a walk-in closet, and an attentively designed ensuite bathroom. The primary bath includes divided vanities and showers centered around a free-standing soaking tub, offering both symmetry and privacy.

Ground Floor Features:

Foyer
Gourmet Kitchen – 17’ x 14’
Dining Room – 17' x 9’-6”
Living Room – 17’-10” x 17'
Family Room – 16’-10” x 14’
Kitchen Extension
Flex Room
Guest Bedroom – 14'-8" x 11’-8”
Powder Room
Outdoor Kitchen / Galeria
Two-Car Garage
Second Floor Features:

Spacious Hallway overlooking living areas below
Primary Bedroom – 18'-8" x 17’-4”
Primary Bathroom – 16’-8” x 11’
Walk-in Closet – 11’-10” x 11’
Third Bedroom – 14'-8" x 13’-6”
Fourth Bedroom – 14'-8" x 11’-8”
Balcony
Laundry & Linen Area

Amenities:

Sereno offers an array of tastefully designed, life-enriching amenities to cater to multi-generational residents and guests, including dedicated playgrounds for children and pets, a members’ lounge for hosting events, a swimming pool with terrace and sunbathing deck, a fully equipped gym, and 3 pickleball courts.

Sereno features 3 pickleball courts where residents can organize tournaments, social events, and casual games within a vibrant, community-focused environment. The courts are surrounded by lush landscaping, creating an inviting atmosphere for all skill levels of North America’s fastest-growing sport.

The fully equipped gym includes dedicated cardio, weight-training, and yoga areas, catering to all levels of fitness.

Sereno is a new construction community located in the heart of Guaynabo, conveniently near Baldwin School, restaurants, hospitals, shopping centers, Costco, and golf courses. The residences were designed by renowned Brazilian architect Ben Hur Hage.
#PR9121276

GUAYNABO

46 SERENO

4 Beds

4 Baths

5,000 Sq.Ft.

$3,999,000

MLS#: PR9121276

Send a message

Message successfully sent.

Your message

What is 3 + 4 ?

Reason for contacting?

I agree to receive email communication and understand I can unsubscribe at any time.

I agree to be contacted by The Graf Group of Coldwell Banker via call, email, and text for real estate services. To opt out, you can reply 'stop' at any time or reply 'help' for assistance. You can also click the unsubscribe link in the emails. Message and data rates may apply. Message frequency may vary. Privacy Policy

Sign Out

Virtual Assistant

Would you like to take the next step with this property? We can help you schedule a showing or virtual tour, or send you more details.

Yes, I would like more information.

Thank You for Your Reply, One of Our Agents will contact you as soon as possible

No, maybe later.

Thank you, you can always contact me via email, phone number or through the contact form.

Realhub AI

Lucy - Your AI-Powered Realtor

Update Your Temporary Password

Personalize your search

Enter your email and we'll notify you immediately when new listings match what you're looking for.

or enter email address

Already have an account ? Login here

Continue your home search

I agree to receive communications and understand I can unsubscribe at any time.

I agree to be contacted by The Graf Group of Coldwell Banker via call, email, and text for real estate services. To opt out, you can reply 'stop' at any time or reply 'help' for assistance. You can also click the unsubscribe link in the emails. Message and data rates may apply. Message frequency may vary. Privacy Policy

Already have an account ? Login here

We use cookies

We use cookies for analytics and to enhance your experience. By accepting, you agree to analytics and marketing cookies. Small functional cookies that count viewed properties and time on site are used regardless of your choice. You can manage your preferences or learn more about our cookies policy.