Features & Amenities

Interior

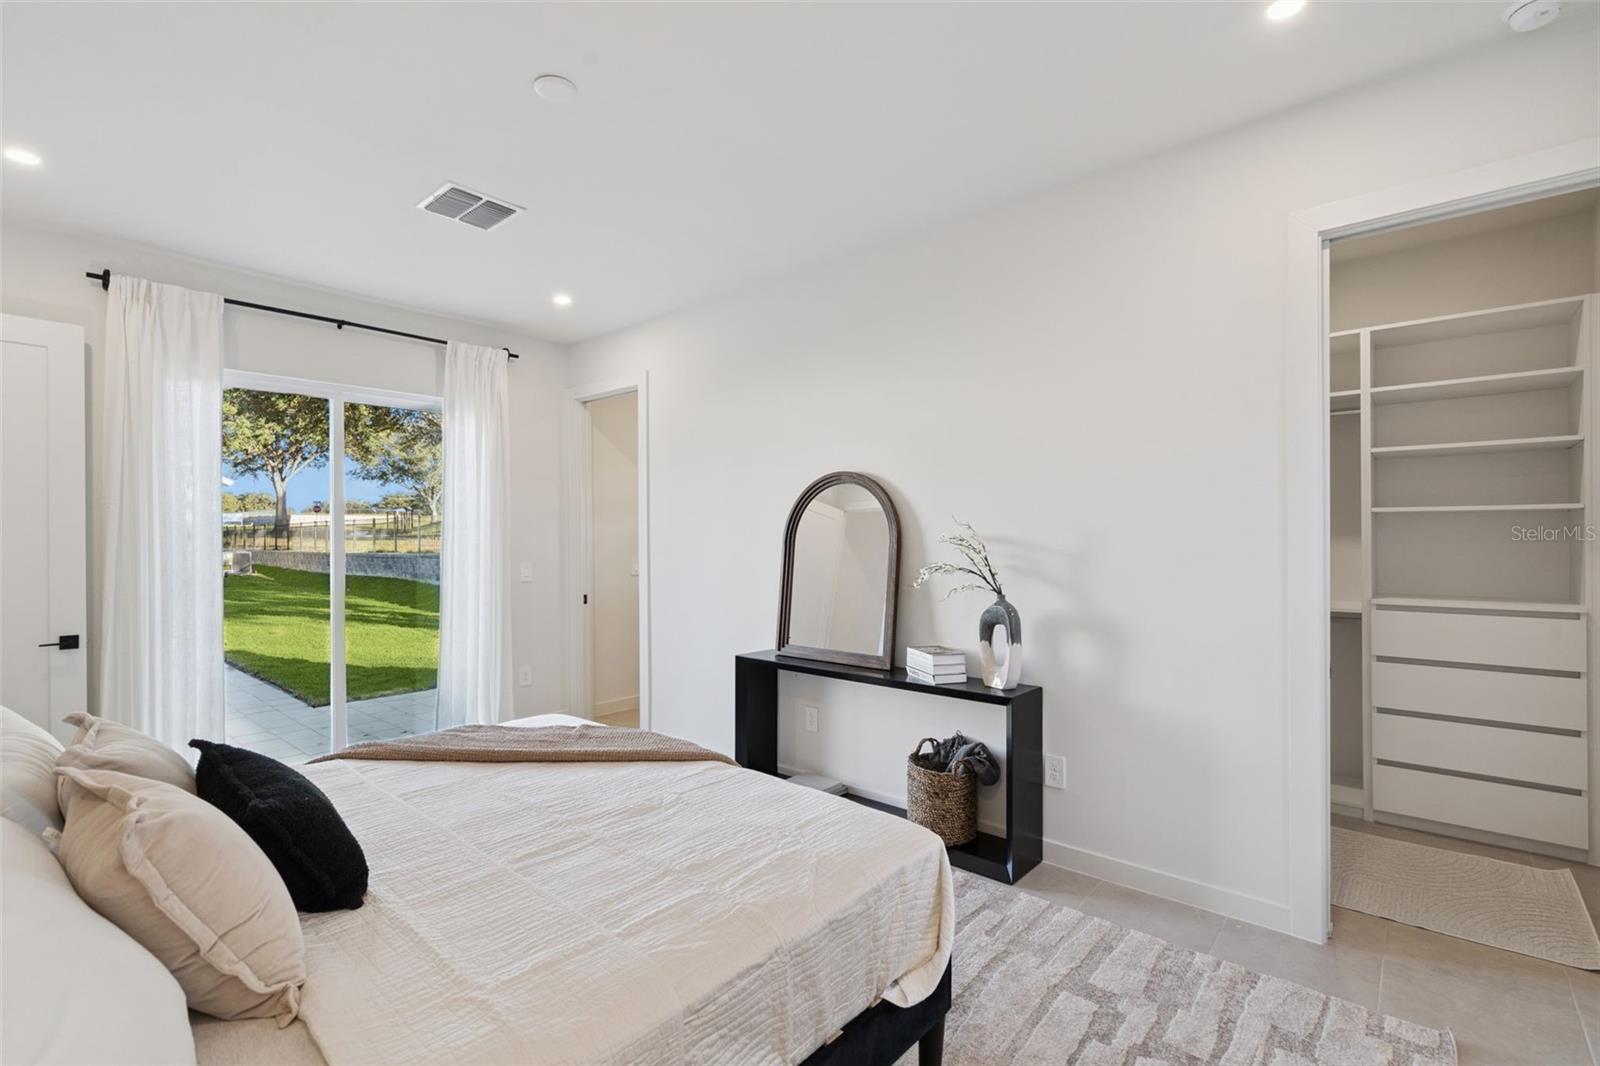
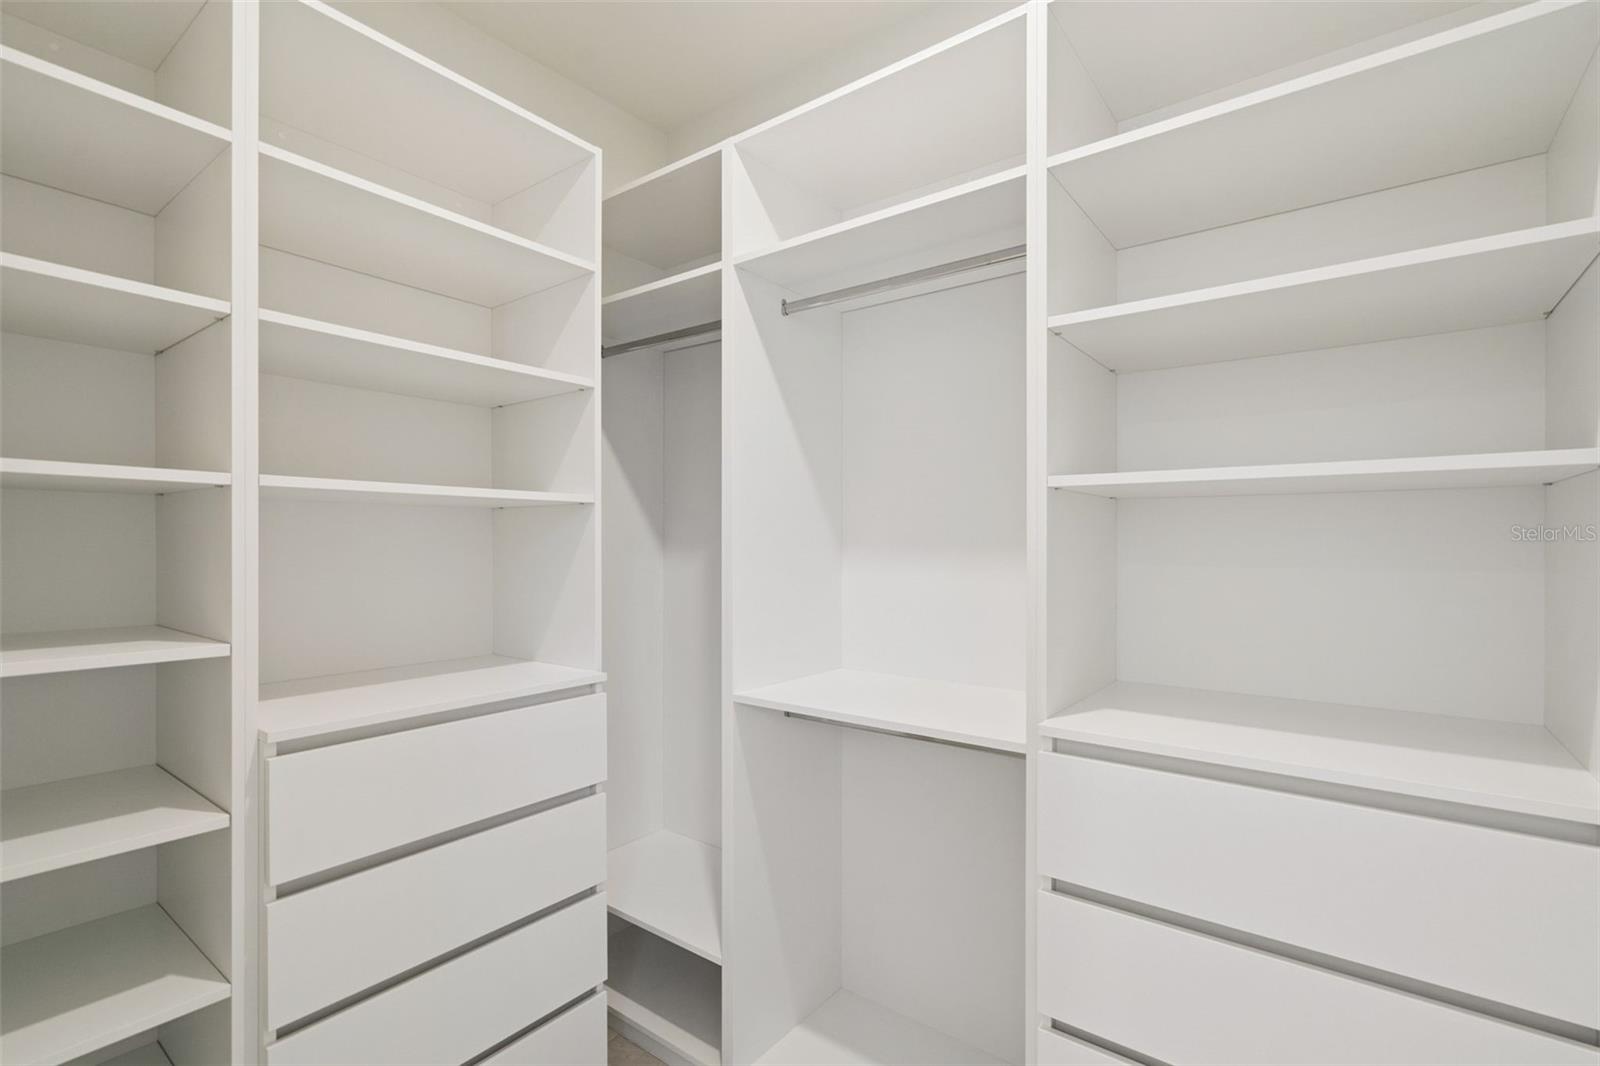
  • Other Interior Features

    Stone Counters, Walk-In Closet(s)

  • Total Bedrooms

    3

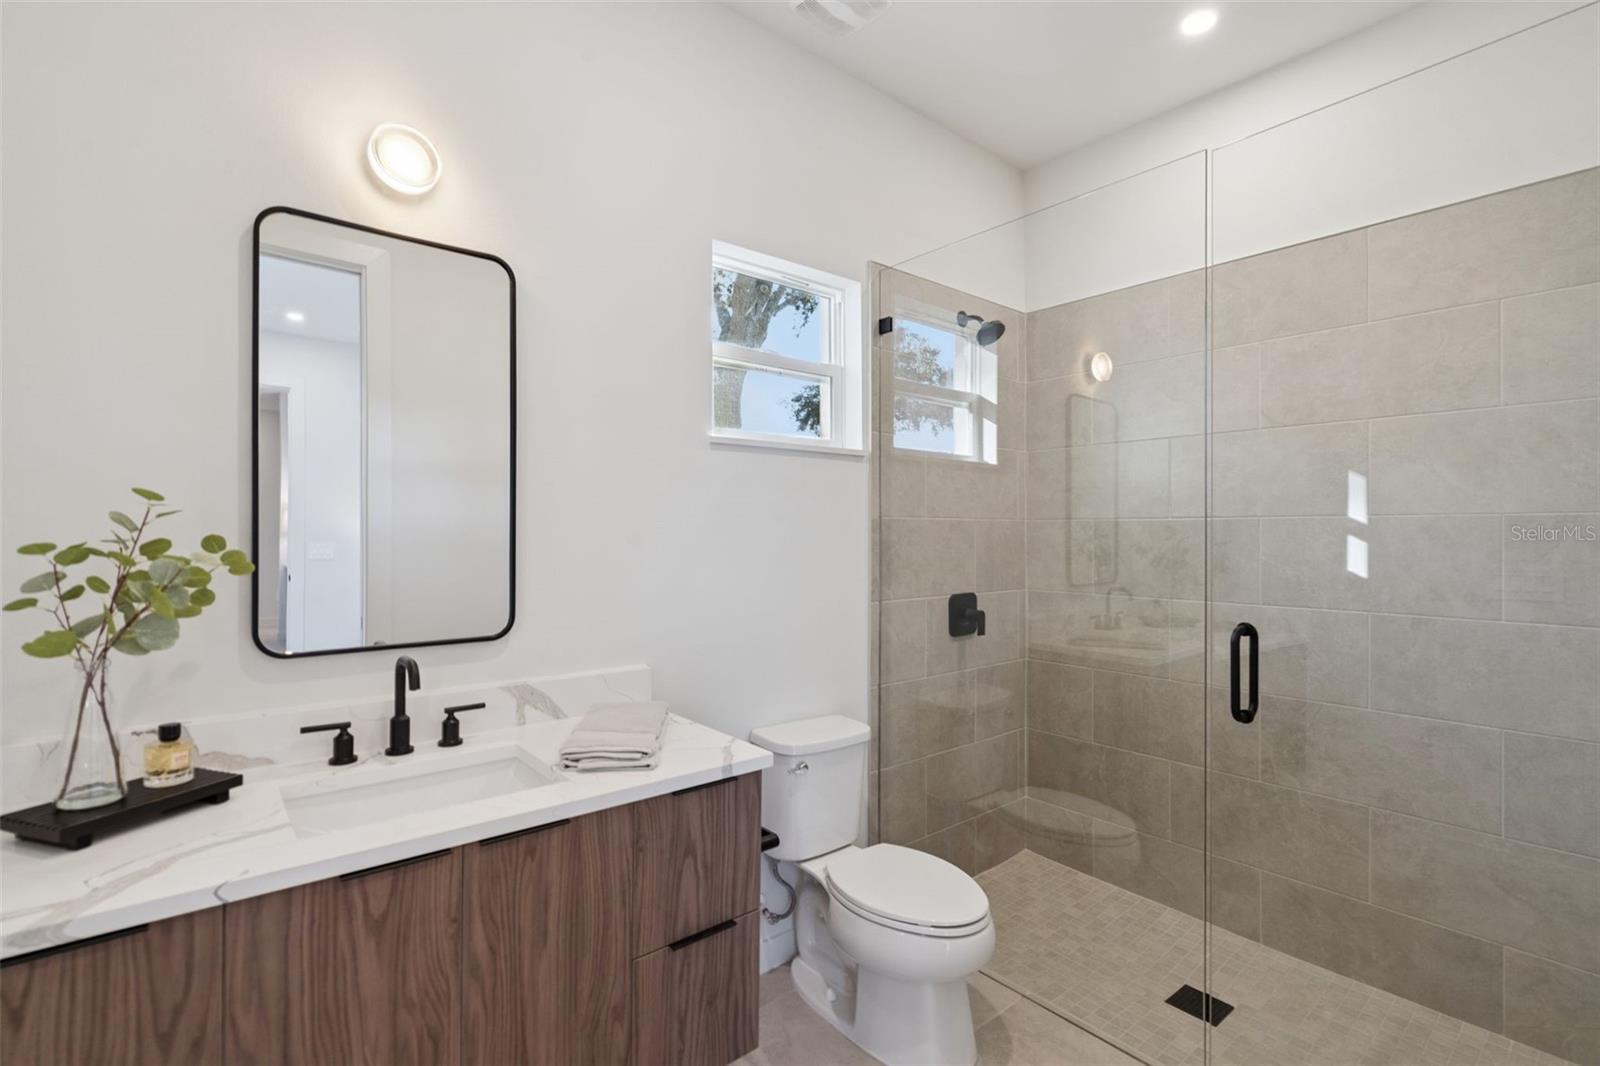
  • Bathrooms

    2

  • Cooling YN

    YES

  • Cooling

    Central Air

  • Fireplace YN

    NO

  • Heating YN

    YES

  • Heating

    Central, Electric, Heat Pump

  • Pet friendly

    Breed Restrictions, Number Limit, Yes

Exterior

  • Garage

    Yes

  • Garage spaces

    2

  • Construction Materials

    Block

  • Other Exterior Features

    Other

  • Parking

    Attached

  • Pool

    Yes

  • Pool Features

    Gunite, In Ground

  • Waterfront YN

    NO

Area & Lot

  • Lot Size(acres)

    0.13

  • Lot Size(square feet)

    5,600

  • Property Type

    Residential

  • Property Sub Type

    Single Family Residence

Price

  • Sales Price

    $409,900

  • Tax Amount

    $4,000

  • Sq. Footage

    1,659

  • Price/SqFt

    $247

HOA

  • Association

    YES

  • Association Fee

    $172

  • Association Fee Frequency

    Monthly

  • Association Fee Includes

    N/A

  • Total Monthly Fees

    $172

School District

  • Elementary School

    N/A

  • Middle School

    N/A

  • High School

    N/A

Property Features

  • New Construction

    YES

  • Association Amenities

    Clubhouse, Pool, Trail(s)

  • Foundation Details

    Slab

  • Ownership

    Fee Simple

  • Senior Community YN

    NO

  • Sewer

    Public Sewer

  • Tax Lot

    6

  • Water Source

    Public

Schedule a Showing

Showing scheduled successfully.

<
>
IN PERSON
VIA CHAT

What is 3 + 4 ?


Change time

Mortgage calculator
Estimate your monthly mortgage payment, including the principal and interest, property taxes, and HOA. Adjust the values to generate a more accurate rate.

Your payment

Principal and Interest:

$

Property taxes:

$

HOA fees:

$

Total loan payment:

$

Total interest amount:

$

Location

County

Lake

Elementary School

Middle School

High School

Listing Courtesy of Matthew Wheatley , WHEATLEY REALTY GROUP

RealHub Information is provided exclusively for consumers' personal, non-commercial use, and it may not be used for any purpose other than to identify prospective properties consumers may be interested in purchasing. All information deemed reliable but not guaranteed and should be independently verified. All properties are subject to prior sale, change or withdrawal. RealHub website owner shall not be responsible for any typographical errors, misinformation, misprints and shall be held totally harmless.

Agent Emil Garinga

Executive Assistant

Emil Garinga

Call Emil today to schedule a private showing.


* Listings on this website come from the FMLS IDX Compilation and may be held by brokerage firms other than the owner of this website. The listing brokerage is identified in any listing details. Information is deemed reliable but is not guaranteed. If you believe any FMLS listing contains material that infringes your copyrighted work please click here to review our DMCA policy and learn how to submit a takedown request.© 2024 FMLS.
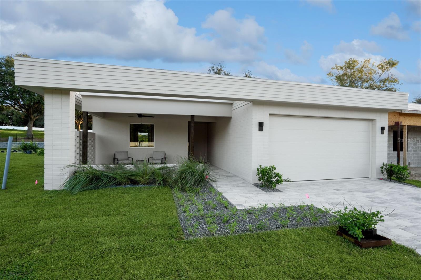
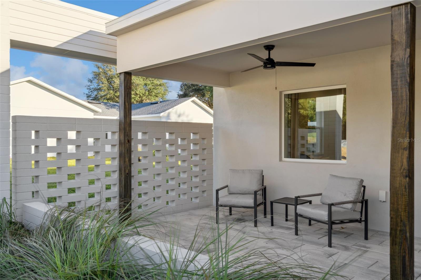
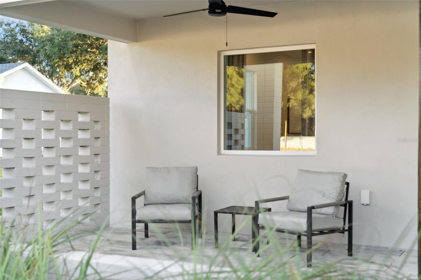
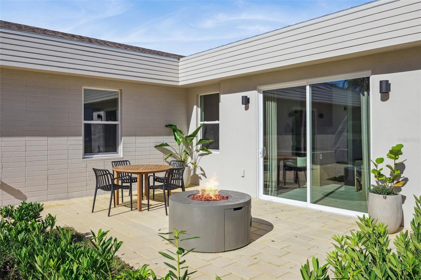
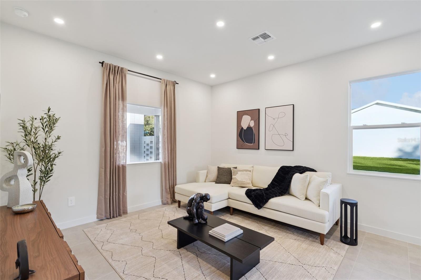
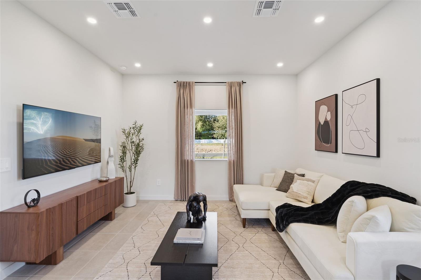
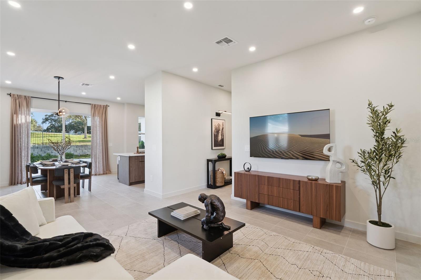
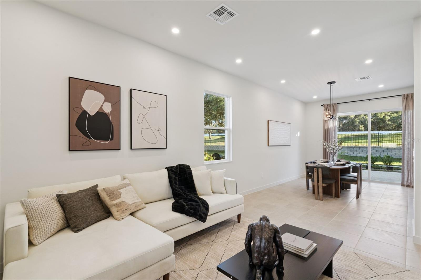
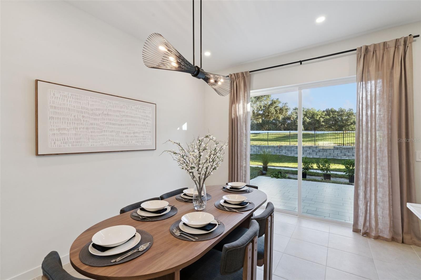
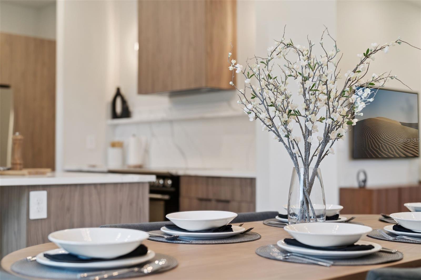
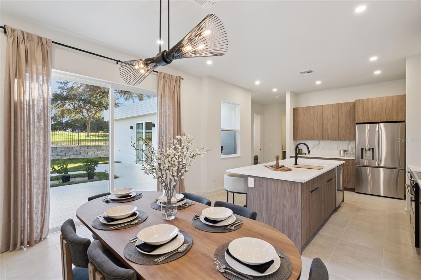
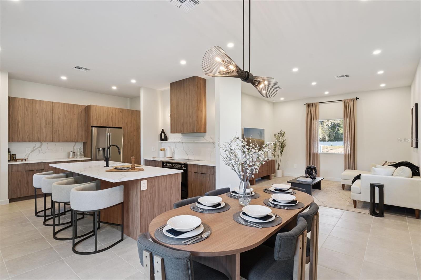
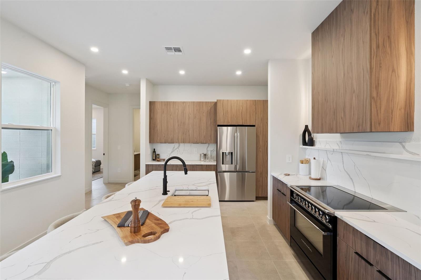
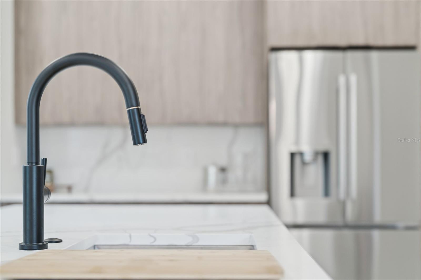
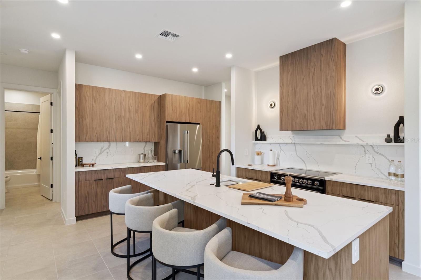
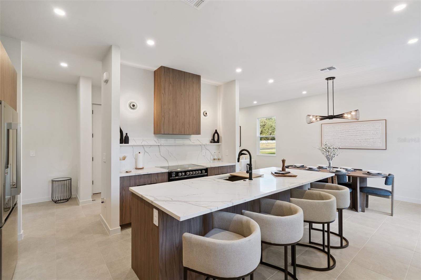
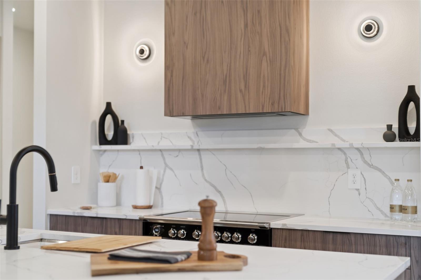
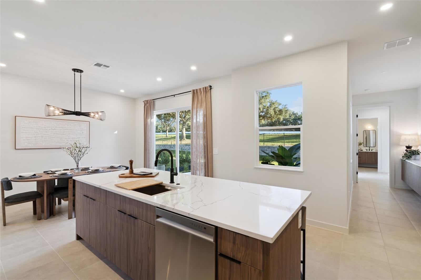
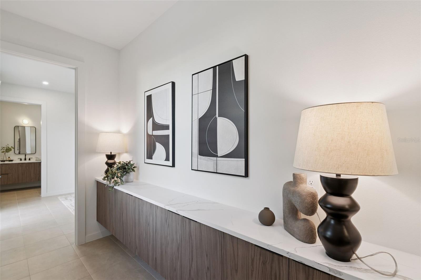
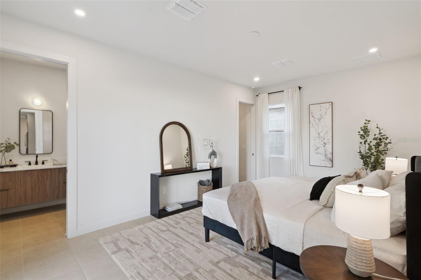
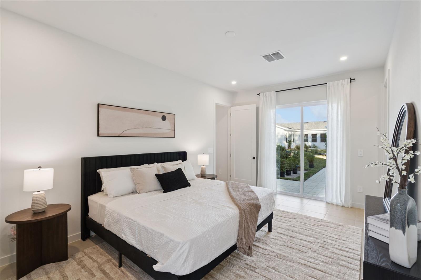
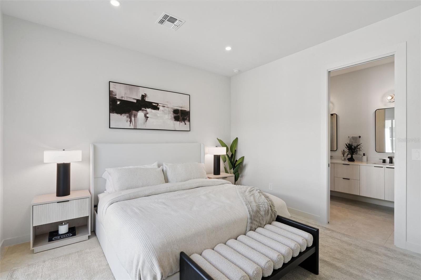
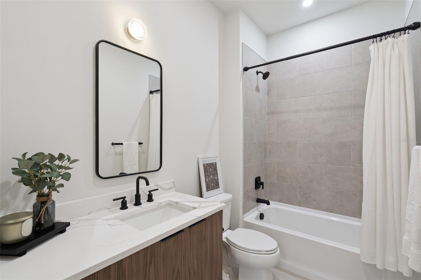
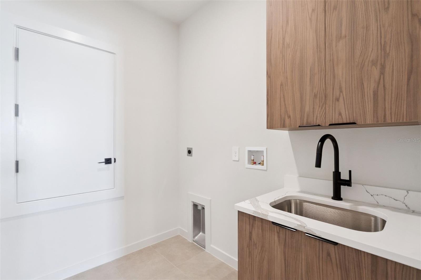
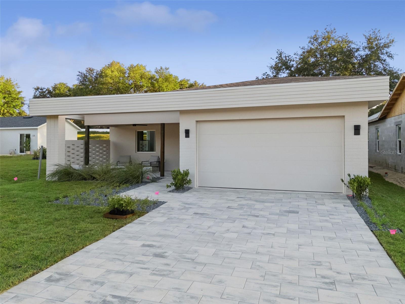
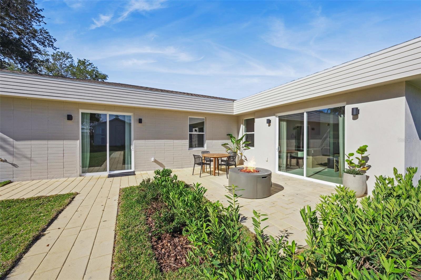
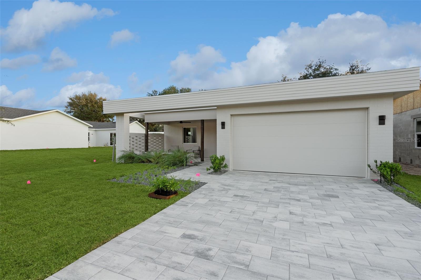
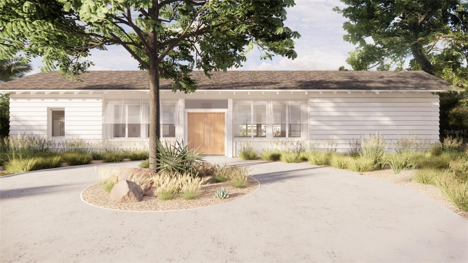
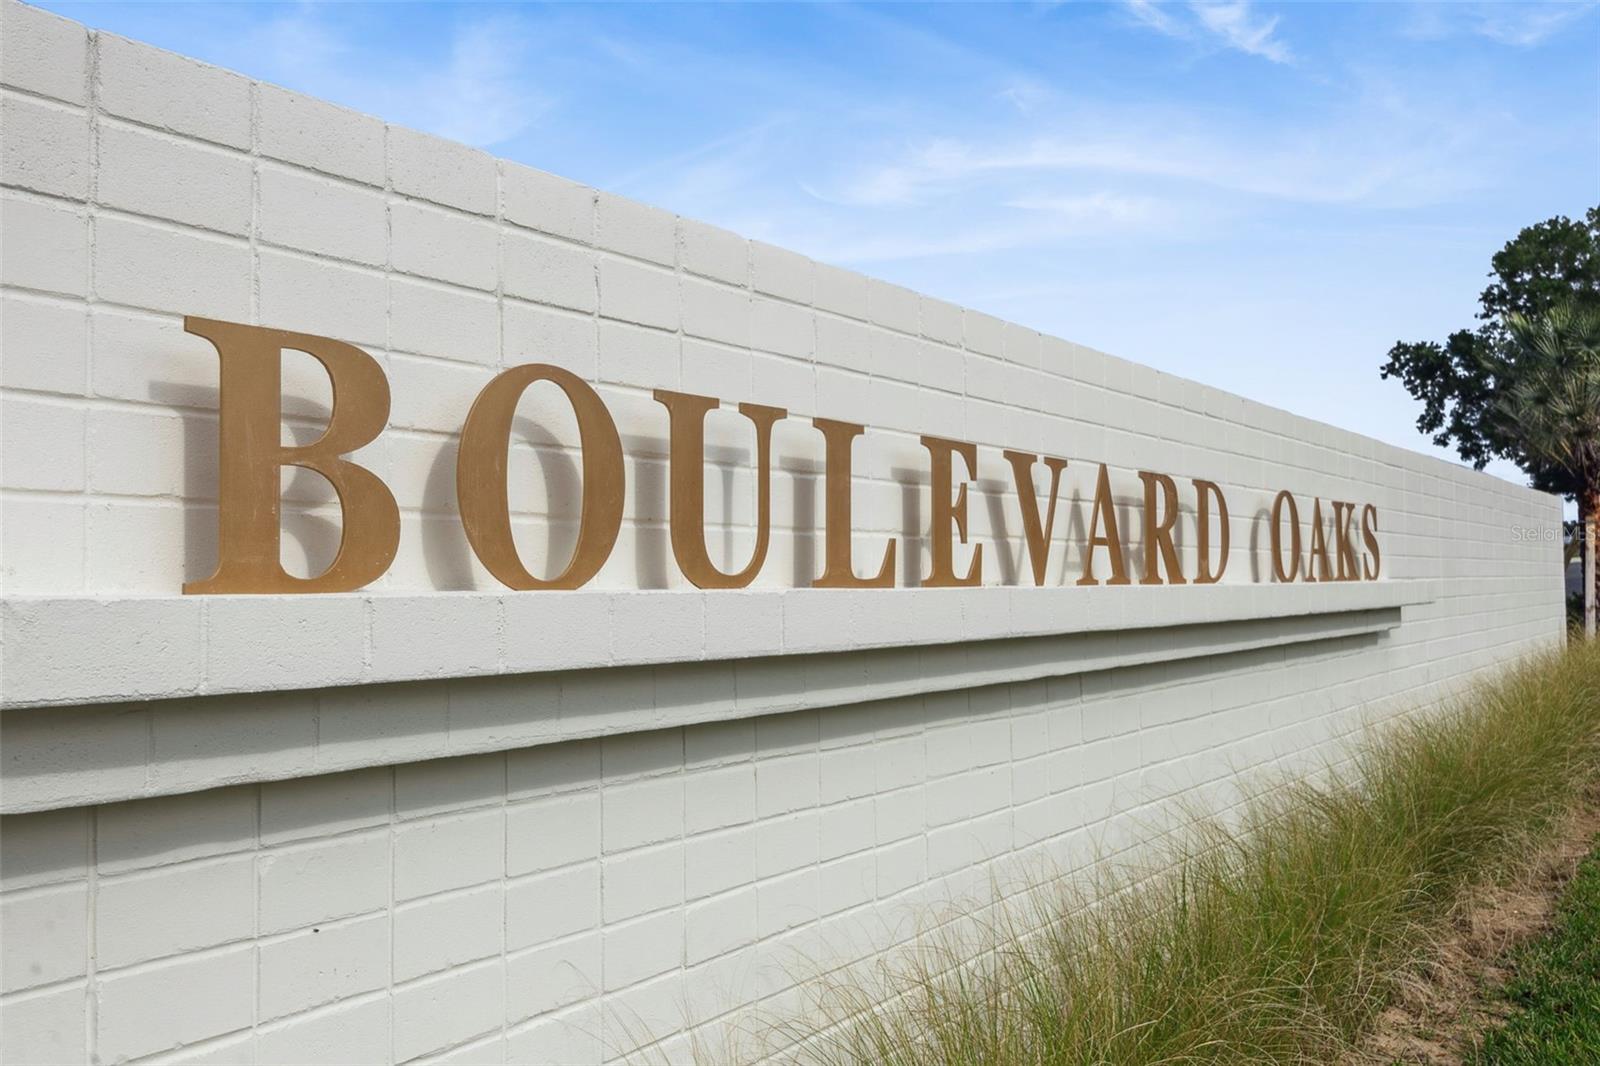
The Magnolia by Moxie Homes is the kind of home that quietly impresses—thoughtfully laid out, light-filled, and easy to love. From its clean, modern elevation to its seamless interior flow, this single-story design was made to elevate everyday living without overcomplicating it. Inside, you'll find three well-proportioned bedrooms and two bathrooms, including a spacious primary suite tucked away for privacy. The open-concept kitchen, dining, and living areas are designed with connection in mind, creating one expansive, welcoming space that adapts to whatever the day brings. For those looking to build their perfect home, the Tupelo offers exciting opportunities for personalization. You'll have the chance to choose your elevation, influencing the roof and/or porch style and courtyard appearance. And to truly give it some Moxie, you can also select an interior upgrade package, going above and beyond the already high standards this builder provides. This allows you to truly customize your home's finishes and features, creating a living space that perfectly reflects your style. This is more than just another new home development in Central Florida; it's where better design meets better living. Enter through our oak tree-lined boulevard and discover Boulevard Oaks, a community designed for connection and activity. You'll find a welcoming clubhouse, The Oasis, for gathering, expansive green space with sports courts, and walking trails to keep you active. Our elegantly appointed clubhouse serves as a central gathering point with inviting lounge areas perfect for casual conversations, reading, or simply unwinding. Dive into relaxation at our resort-style swimming pool, offering a refreshing escape on warm Florida days. Our landscaped greenspace invites you to embrace an active outdoor lifestyle. Meander along picturesque walking paths, perfect for a stroll, a brisk jog, or walking your furry friends. Challenge friends and family to a match on our pickleball courts, a fun and engaging sport for all ages. For a more relaxed pace, our serene park areas provide ideal spots for picnics, outdoor games, or simply enjoying the fresh air and lush surroundings. Listing photos are of the models. Price listed is base price. Upgrades will be additional.

450 SKYFIELD COURT

Message successfully sent.

What would you like to know?

What is 3 + 4 ?

I agree to receive email communication and understand I can unsubscribe at any time.

I agree to be contacted by The Graf Group of Coldwell Banker via call, email, and text for real estate services. To opt out, you can reply 'stop' at any time or reply 'help' for assistance. You can also click the unsubscribe link in the emails. Message and data rates may apply. Message frequency may vary. Privacy Policy

Related Properties

New on site 2 days ago
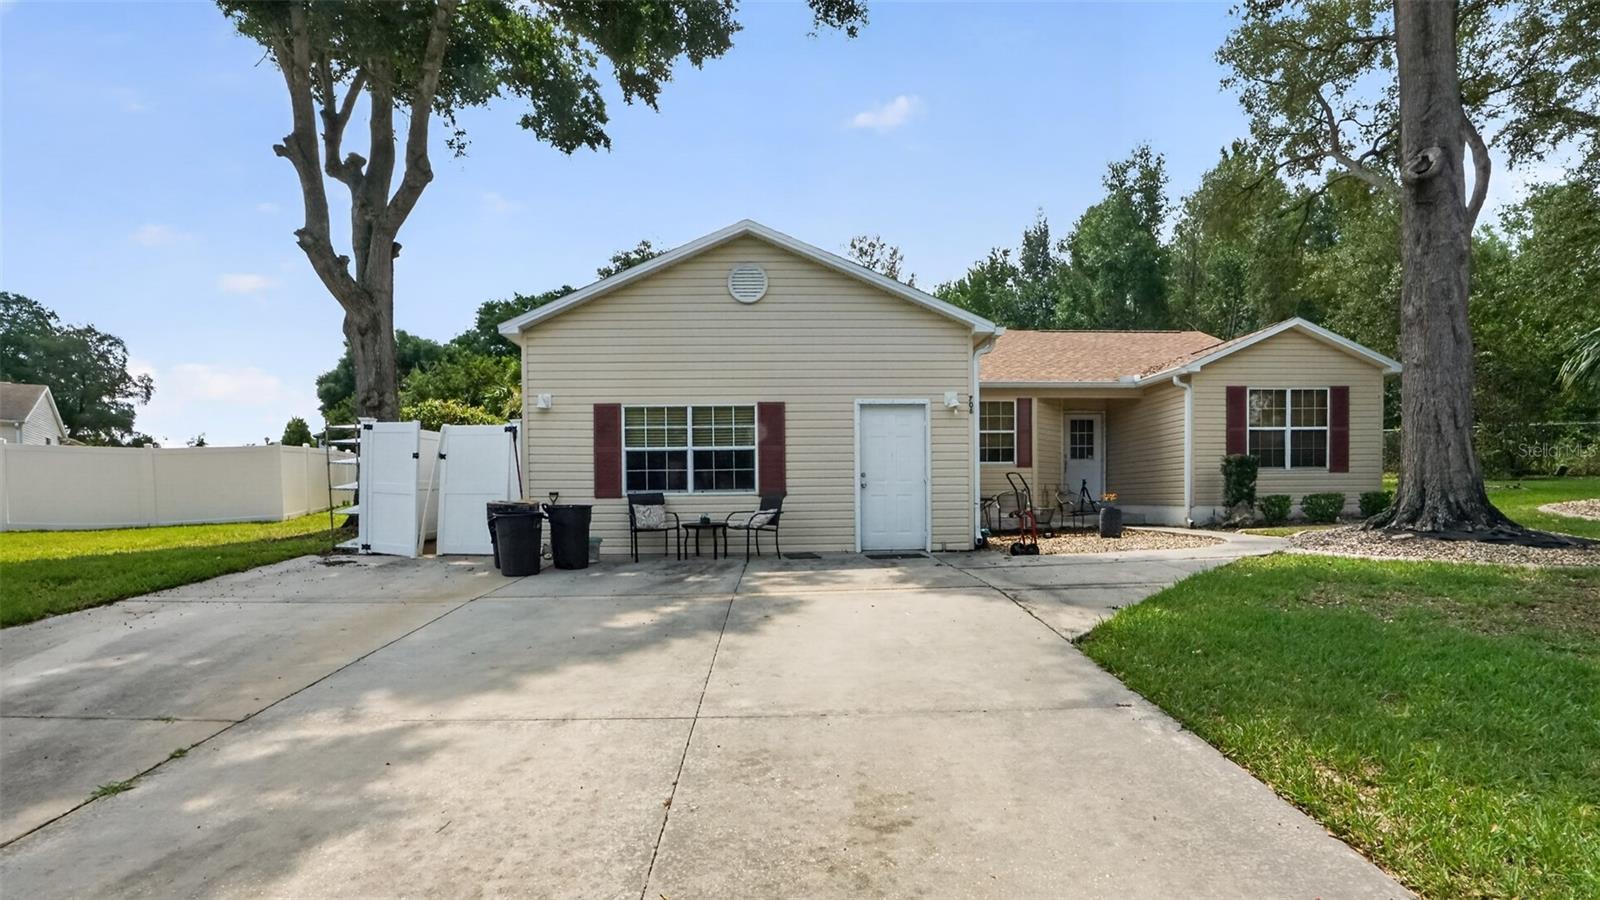
Welcome to this spacious and versatile 4-bedroom, 3-bath home nestled on a quiet cul-de-sac in the heart of Lady Lake. Offering a flexible layout, this home is perfect for multigenerational living, guests, or potential rental income. The converted garage serves as a private in-law suite complete with its own living area, kitchenette, bedroom, and full bathroom, providing comfort and independence while remaining connected to the main home. Inside the main residence, you'll find bright and inviting living spaces, a functional kitchen with ample cabinetry and counter space, and a split-bedroom floor plan designed for privacy and everyday convenience. The primary suite offers a peaceful retreat with an en-suite bathroom, while the additional bedrooms provide plenty of room for family, a home office, or hobbies. Step outside to enjoy the backyard with space to relax, entertain, or create your own outdoor oasis. Conveniently located just minutes from shopping, dining, medical facilities, The Villages, golf courses, and major roadways, this home offers the perfect combination of flexibility, functionality, and location.
#OM728841

LADY LAKE

706 MURRAY CIRCLE

4 Beds

3 Baths

2,660 Sq.Ft.

$379,000

MLS#: OM728841
New on site 4 days ago
Virtually Staged. NO REAR NEIGHBORS | NEWER ROOF (2018) & HVAC (2022) | OVERSIZED 0.31-ACRE LOT | FULLY FENCED YARD | SPLIT FLOOR PLAN | NATURAL GAS

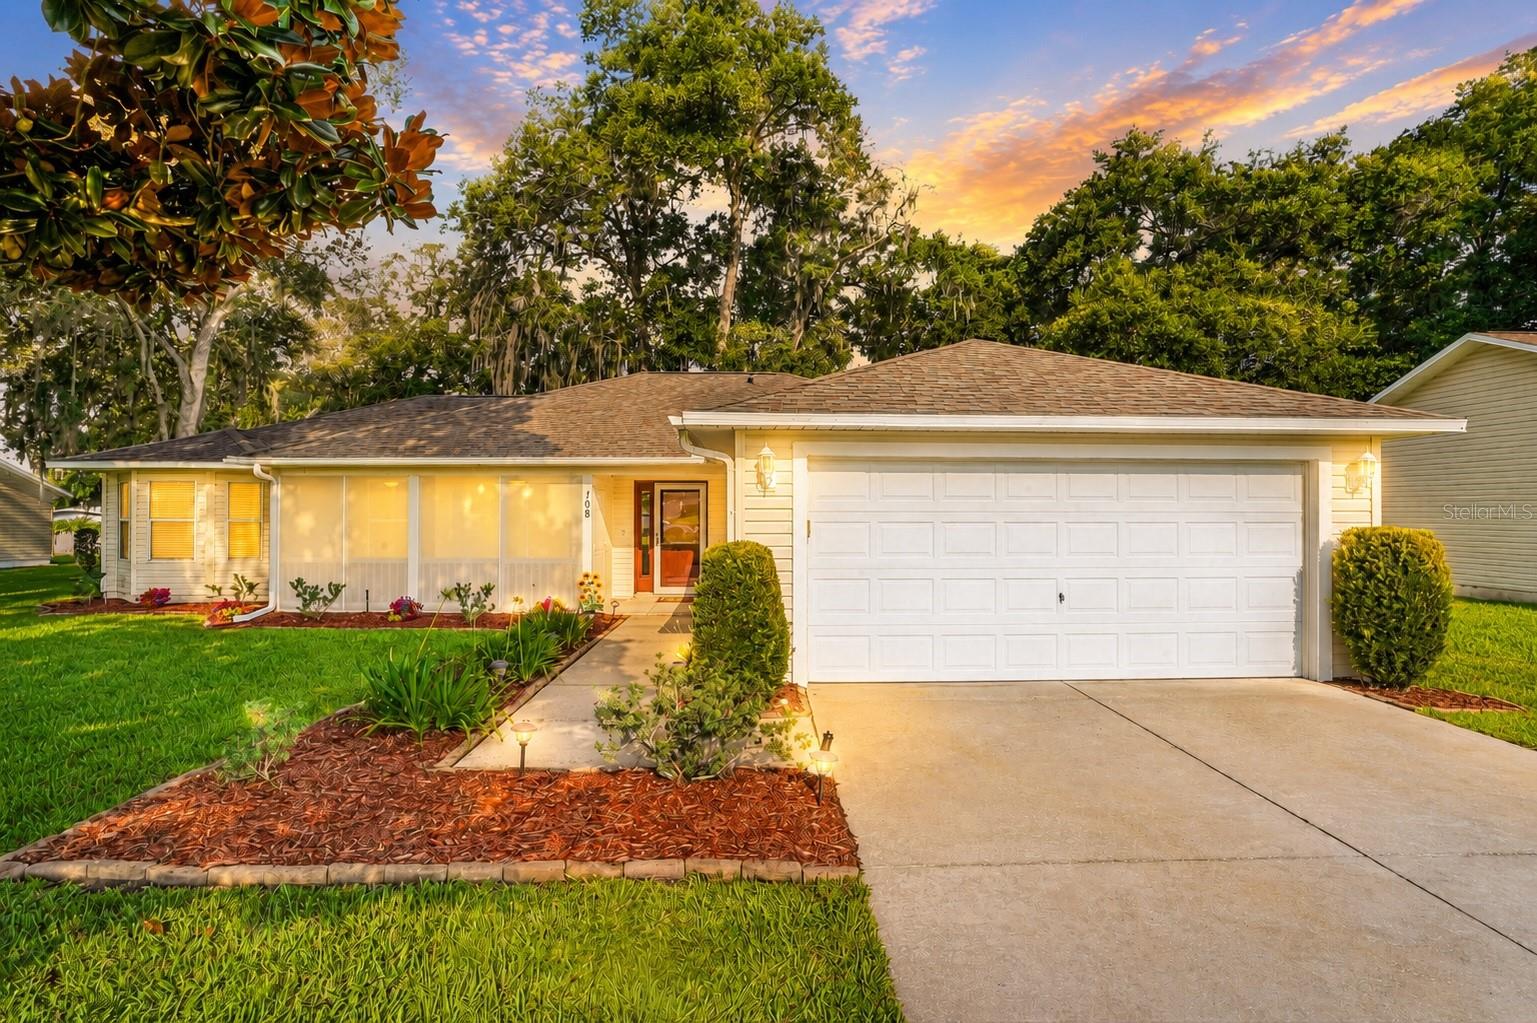
Welcome to 108 Cherry Blossom Lane, where COMFORT, PRIVACY, and CONVENIENCE come together in this beautifully maintained 4-bedroom, 2-bath home offering 1,754 square feet of living space on an OVERSIZED 0.31-ACRE LOT in the family-friendly community of Spring Arbor Village. Featuring a 2018 ROOF, 2022 HIGH-EFFICIENCY 16-SEER Trane HVAC system, NATURAL GAS, a SPLIT-BEDROOM FLOOR PLAN, NO REAR NEIGHBORS, and a FULLY FENCED BACKYARD, this MOVE-IN READY home is packed with the features today's buyers are searching for—all JUST MINUTES FROM THE VILLAGES, shopping, dining, medical facilities, and entertainment.

From the moment you arrive, you'll appreciate the EXTENDED DRIVEWAY, MATURE LANDSCAPING, and the breathtaking canopy of majestic oak trees and a stunning Magnolia tree that provide incredible CURB APPEAL and welcome shade during Florida's warm summer months. A charming SCREENED FRONT PORCH with ceiling fans invites you to slow down, sip your morning coffee or evening sweet tea, and enjoy the peaceful sounds of birdsong.

Step inside to an inviting OPEN CONCEPT FLOOR-PLAN featuring a desirable SPLIT-BEDROOM LAYOUT that provides added privacy for the primary suite while keeping family and guests comfortably separated. The spacious living room flows seamlessly into the dining area and kitchen, making everyday living and entertaining effortless. The kitchen is beautifully appointed with GRANITE COUNTERTOPS, a stylish TILE BACKSPLASH, warm OAK CABINETRY, STAINLESS STEEL APPLIANCES, and plenty of workspace. Throughout the home you'll find refinished HARDWOOD FLOORS, CERAMIC TILE flooring (NO CARPET!), updated ceiling fans, modern light fixtures, and a FRESHLY PAINTED INTERIOR in a timeless neutral Behr color palette.

The backyard is where this home truly shines. Enjoy your SCREENED REAR LANAI overlooking an EXPANSIVE VINYL-FENCED BACKYARD with NO REAR NEIGHBORS and beautiful Old Florida trees that create a peaceful, park-like setting. Whether you dream of INSTALLING A POOL, building the ultimate OUTDOOR ENTERTAINING SPACE, gardening, or simply enjoying the privacy, there's room to make it your own serene sanctuary.

Spring Arbor Village is a WELCOMING, ALL AGES COMMUNITY ideally located just minutes from Spanish Springs Town Square, Lake Sumter Landing, medical facilities, restaurants, shopping, parks, and all of the entertainment and amenities that make The Villages one of Central Florida's most sought-after destinations.

MOVE-IN READY, thoughtfully maintained, and offering the PRIVACY and OUTDOOR SPACE that's becoming increasingly hard to find, 108 Cherry Blossom Lane is ready to welcome you home. Schedule your private showing today!
#G5115155

LADY LAKE

108 CHERRY BLOSSOM LANE

4 Beds

2 Baths

1,754 Sq.Ft.

$349,000

MLS#: G5115155
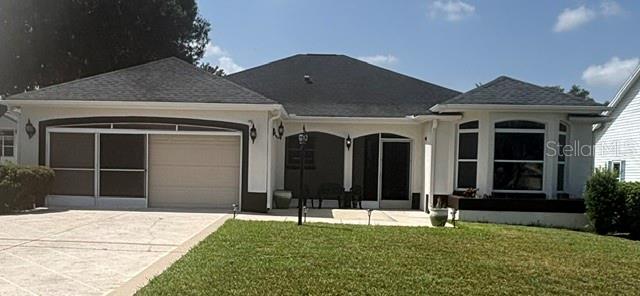
NEW PICTURES COMING! BOND PAID! BRAND NEW INSIDE! Welcome to this beautifully renovated 3-bedroom, 2-bath Vera Cruz model in the Village of Mira Mesa. Perfectly situated on a quiet cul-de-sac this stunning home offers 1,976 square feet of thoughtfully updated living space. Multiple skylights, new luxury vinyl plank flooring and fresh interior paint throughout. New knock-off ceilings, tall baseboards, lighting, and stylish ceiling fans. New champagne-finish hardware and faucets throughout. Beautifully remodeled kitchen featuring new stainless-steel appliances, quartz countertops, designer tile backsplash, updated cabinetry with undermount lighting, abundant storage, pantry, and a spacious eat-in kitchen with a charming bay window. The primary suite offers a renovated en-suite bath featuring dual vanities, designer tile, walk-in shower, and a dramatic skylight that creates a bright, spa-like atmosphere. Outdoor living is just as inviting. From the Florida room are double doors leading to a new birdcage-screened terrace with a peek-a-boo pond view. You can also relax on the spacious front patio looking out to the quiet cul-de-sac. Additional features include a screened garage, central vacuum system, whole-home sound system, indoor laundry with utility sink, second refrigerator, cabinetry, a folding countertop, plus abundant storage. It’s only 5 minutes to the brand-new Walmart and also minutes by golf cart to Lake Sumter Landing Market Square, Spanish Springs Town Square, Chula Vista Recreation Center, championship and executive golf courses, swimming pools, pickleball, tennis, fitness, golf cart paths, shopping, restaurants, medical facilities, and free nightly live entertainment, along with more than 3,000 clubs and activities. All this is what makes The Villages lifestyle one of the most sought-after active adult communities in the country. Major updates include a roof (2015) and HVAC (2014). Taxes $5,434.66, Fire $320.71, Solid waste $235.00. Total taxes and assessments: $5,990.37
#G5114861

LADY LAKE

1012 DIEGO COURT

3 Beds

2 Baths

1,976 Sq.Ft.

$434,000

MLS#: G5114861
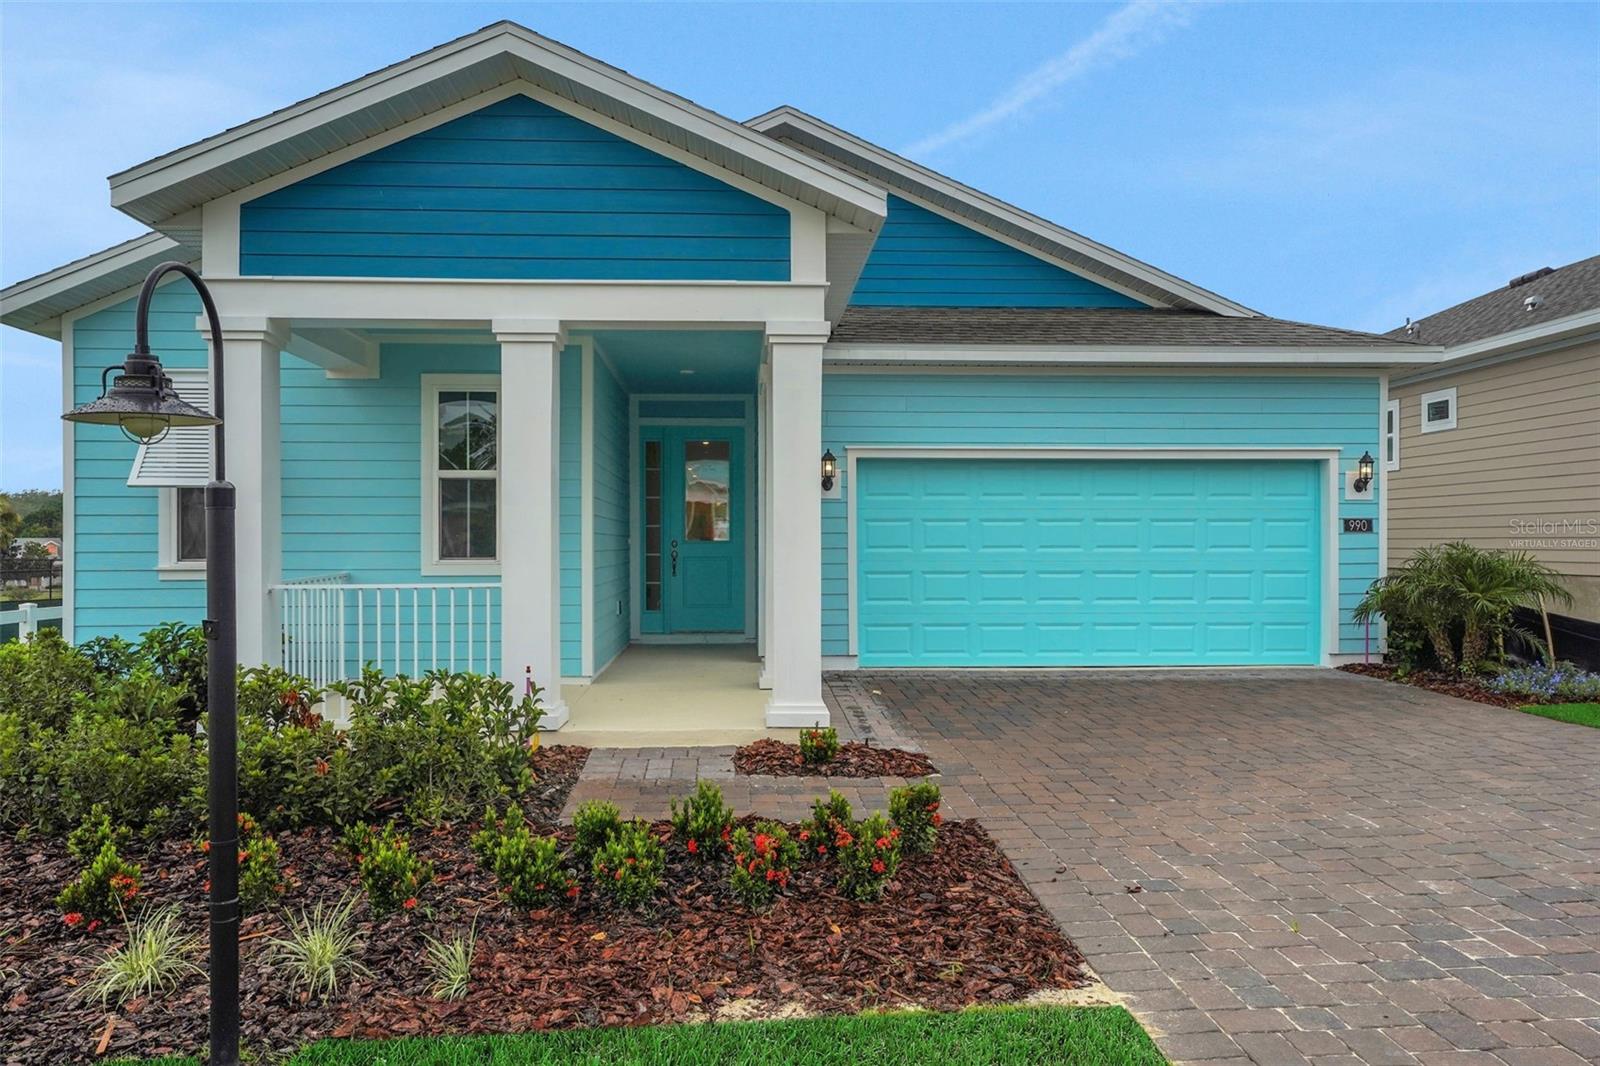
Virtually Staged. Under Construction. Sample Images This 1856 sq ft 3-bedroom, 2 bath home features a tandem 3-car garage—ideal for additional storage, lawn equipment, or a golf cart. Open-concept floor plan with 8' interior doors and ceramic tile flooring throughout all main living areas. The kitchen includes a center island with quartz countertops, upgraded 42" shaker-style cabinets, and flows seamlessly into the living and dining areas. An 8' sliding glass door opens to a covered lanai. The primary suite offers an oversized walk-in closet and private bath. Additional highlights include a spacious laundry room and brick pavers on the driveway and walkway. Community Highlights: Gated entry, resort-style pool, tennis and pickleball courts, basketball court, dog park, fire pit with seating, picnic areas, and a community garden. Enjoy comfort, style, and an unbeatable lifestyle in this unique and vibrant
#G5114639

LADY LAKE

1026 FIESTA KEY CIRCLE

3 Beds

2 Baths

1,856 Sq.Ft.

$341,554

MLS#: G5114639
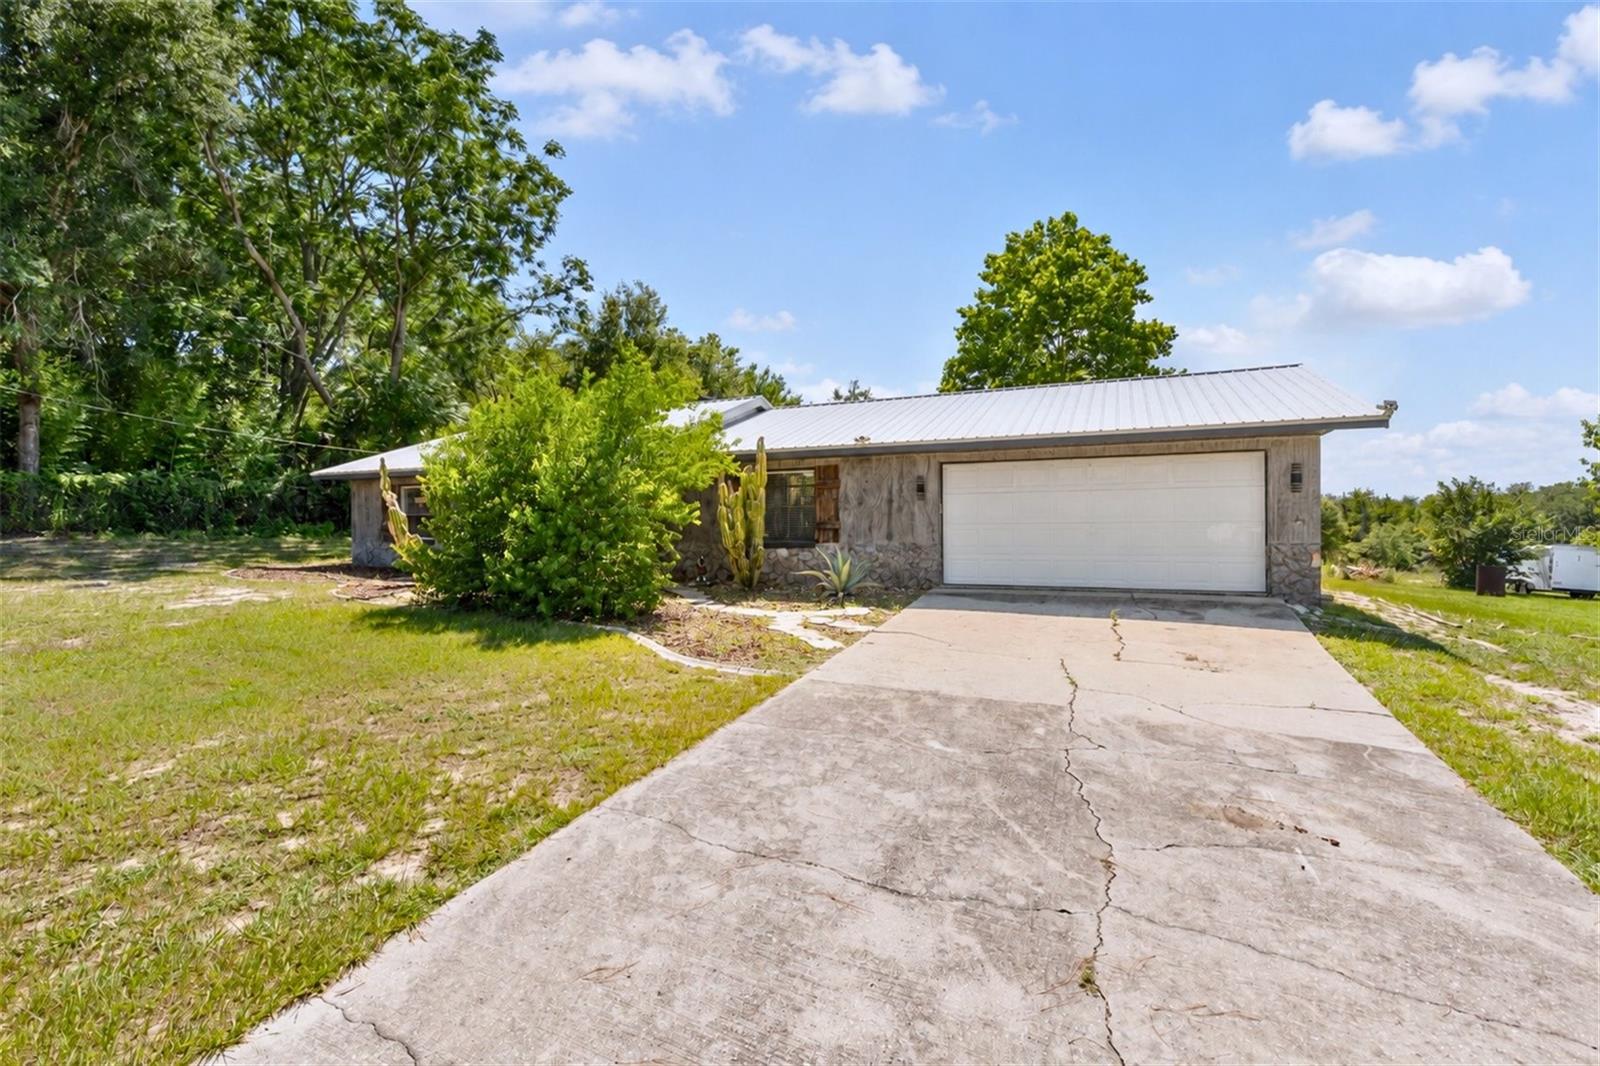
Looking for acreage in Lady Lake, FL with no HOA? This beautifully renovated contemporary home offers the perfect combination of modern style, privacy, and endless possibilities on 5.33 acres. Featuring 3 bedrooms and 2 bathrooms, this move-in-ready property has been thoughtfully updated throughout, creating a bright, inviting living space that's ready for its next owner. Step outside to the screened lanai, where you can enjoy Florida's beautiful weather while taking in peaceful views of your expansive property. It's the perfect space to relax, entertain, or simply embrace the indoor-outdoor lifestyle. The land is where this property truly shines. Whether you're looking for space for animals, gardening, recreational vehicles, boats, trailers, equipment, or simply room to spread out, the possibilities are endless. The property is fully fenced and includes two large entry gates, providing both convenience and flexibility for a variety of uses. Need space for projects or storage? The impressive 40'x30' steel outbuilding comes equipped with both water and electricity, making it ideal for a workshop, home business, equipment storage, or hobby space. An additional 10'x16' shed features 220-volt capability, offering even more versatility for woodworking, tools, crafts, or extra storage. Enjoy the freedom of country living without sacrificing convenience. Located in desirable Lady Lake, you're just a short drive from shopping, dining, medical facilities, and all the entertainment and amenities of The Villages®. Whether you're searching for a private homestead, a property with room for your toys, or a beautifully updated home on acreage, this exceptional property delivers the lifestyle you've been looking for.
#G5114436

LADY LAKE

37149 GRAYS AIRPORT ROAD

3 Beds

2 Baths

1,350 Sq.Ft.

$475,000

MLS#: G5114436
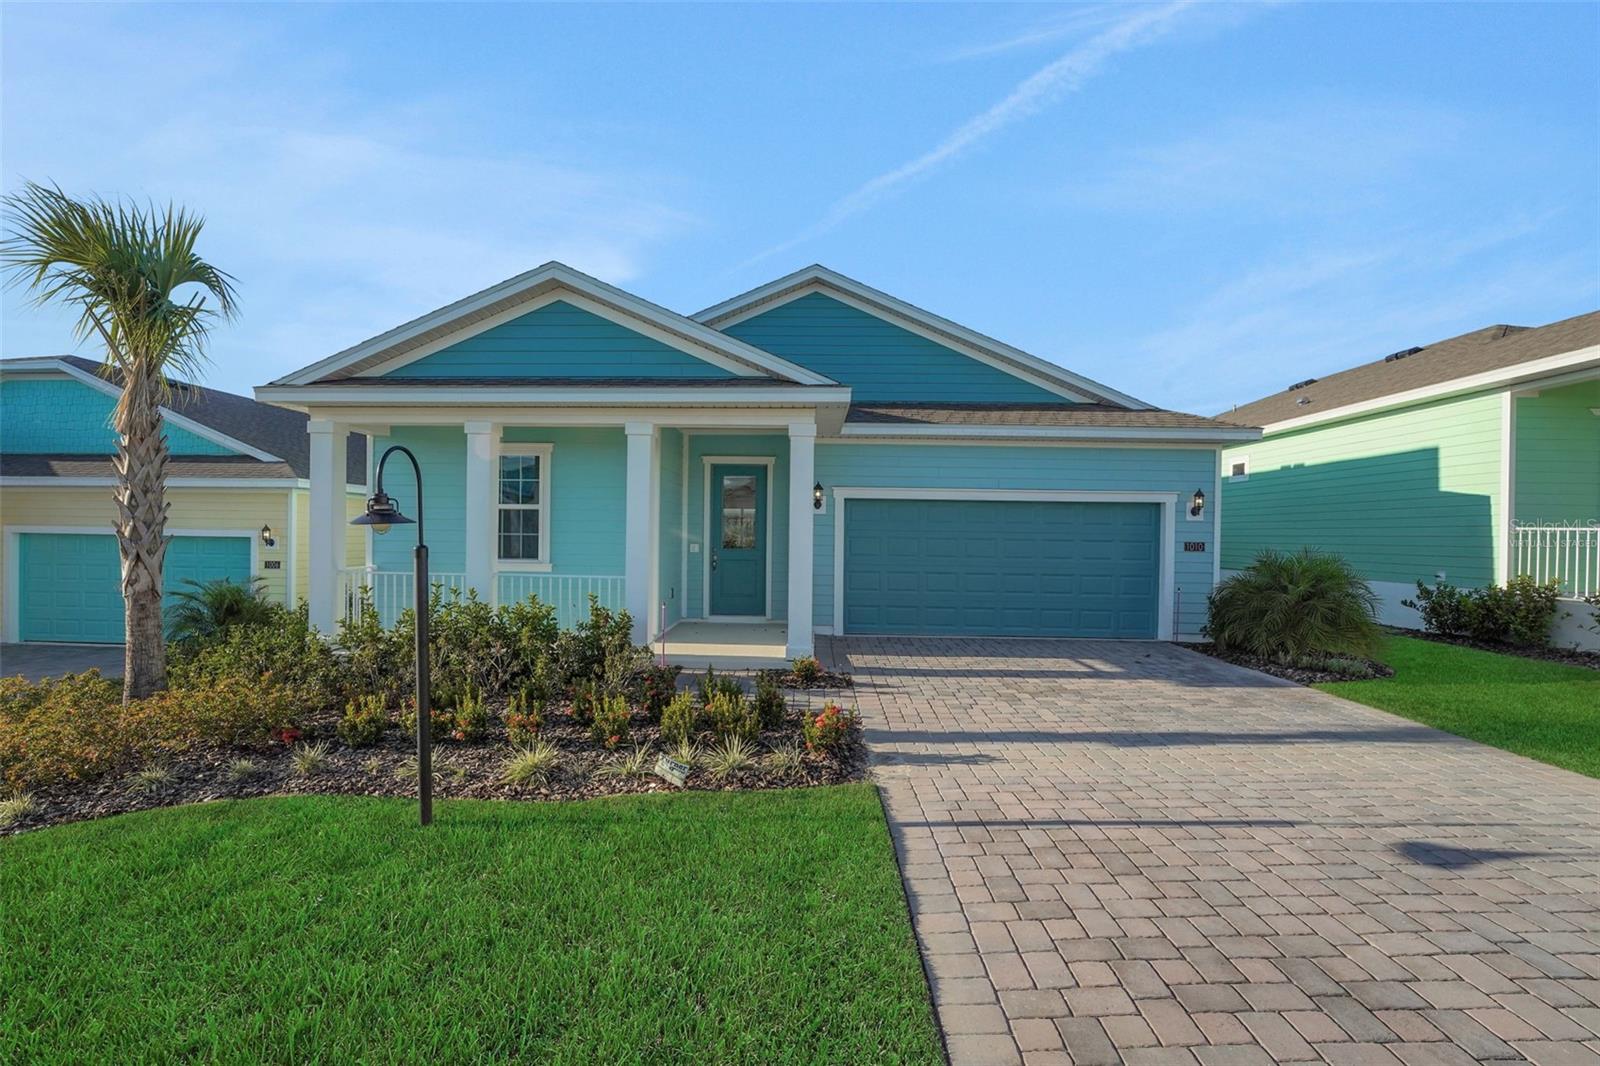
Virtually Staged. Under Construction. Glenwood Model in Gated Green Key Village! This beautifully designed Glenwood plan by
Dream Finders Homes offers 3 bedrooms, 3 full bathrooms, and 2,035 sq. ft. of well-planned living space. The open-concept layout includes a
spacious kitchen, dining, and living area—ideal for both everyday living and entertaining. Each bedroom offers privacy, and the third full bath
adds flexibility for guests or a multi-generational setup. The home also features a 2-car garage and sits within the energy-efficient, Key Weststyle
Green Key Village community. Community Highlights: Gated entry, resort-style pool, tennis and pickleball courts, basketball court, dog park,
firepit with seating, picnic areas, and a community garden. Enjoy comfort, style, and an unbeatable lifestyle in this unique and vibrant
#G5114640

LADY LAKE

1038 FIESTA KEY CIRCLE

3 Beds

3 Baths

2,035 Sq.Ft.

$366,984

MLS#: G5114640
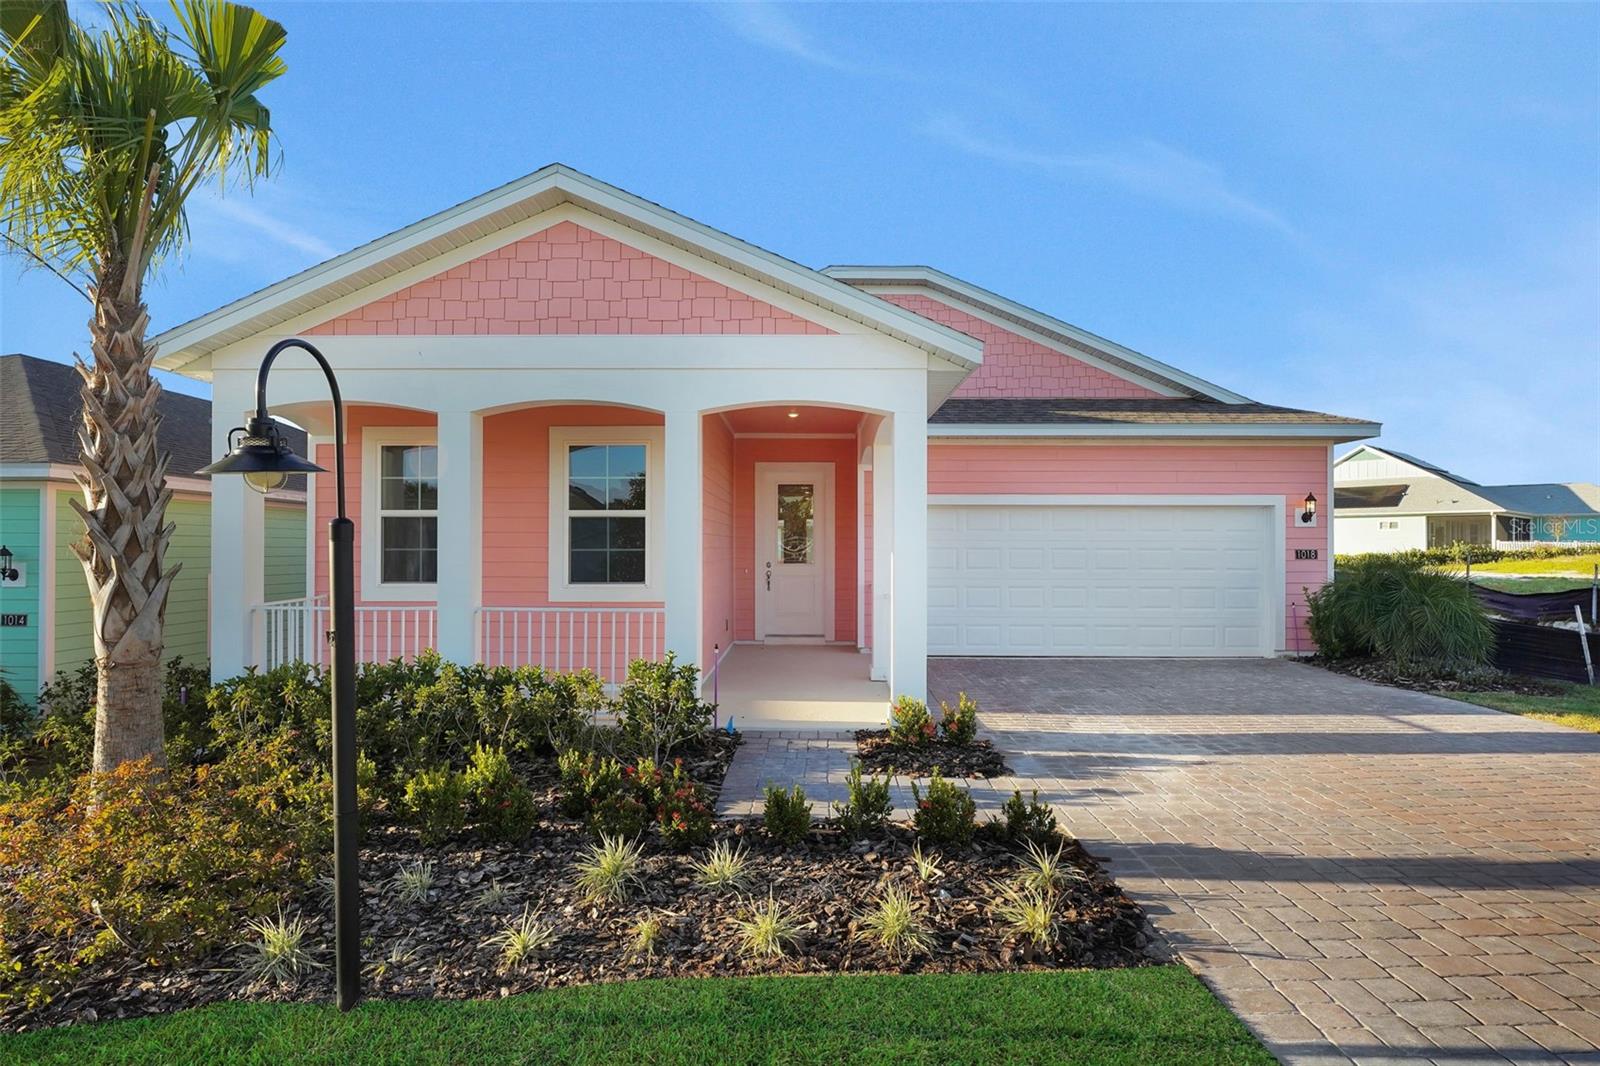
Virtually Staged. Sample Images This Key West Style (Rosemary Beach Coastal
Elevation)Edison Plan is a roomy 2 Bedroom 2 Bath with a Flex room to allow for a cozy Study or Office Space. Open Concept
Kitchen/Living/Dining area with 8ft doors. Flooring is upgraded to Laminate. A beautiful Slider leading to the Covered
Lanai. The kitchen has an Extended Center Island with Quartz countertops. Upgraded 42" Benton White Cabinets. Master Suite
complete with an oversized Walk-in Closet. Spacious Laundry Room. Brick Pavers on the Drive and Walkway, and the Key West styled exterior
give it the special touch!
#G5114641

LADY LAKE

1035 FIESTA KEY CIRCLE

3 Beds

2 Baths

1,898 Sq.Ft.

$349,508

MLS#: G5114641
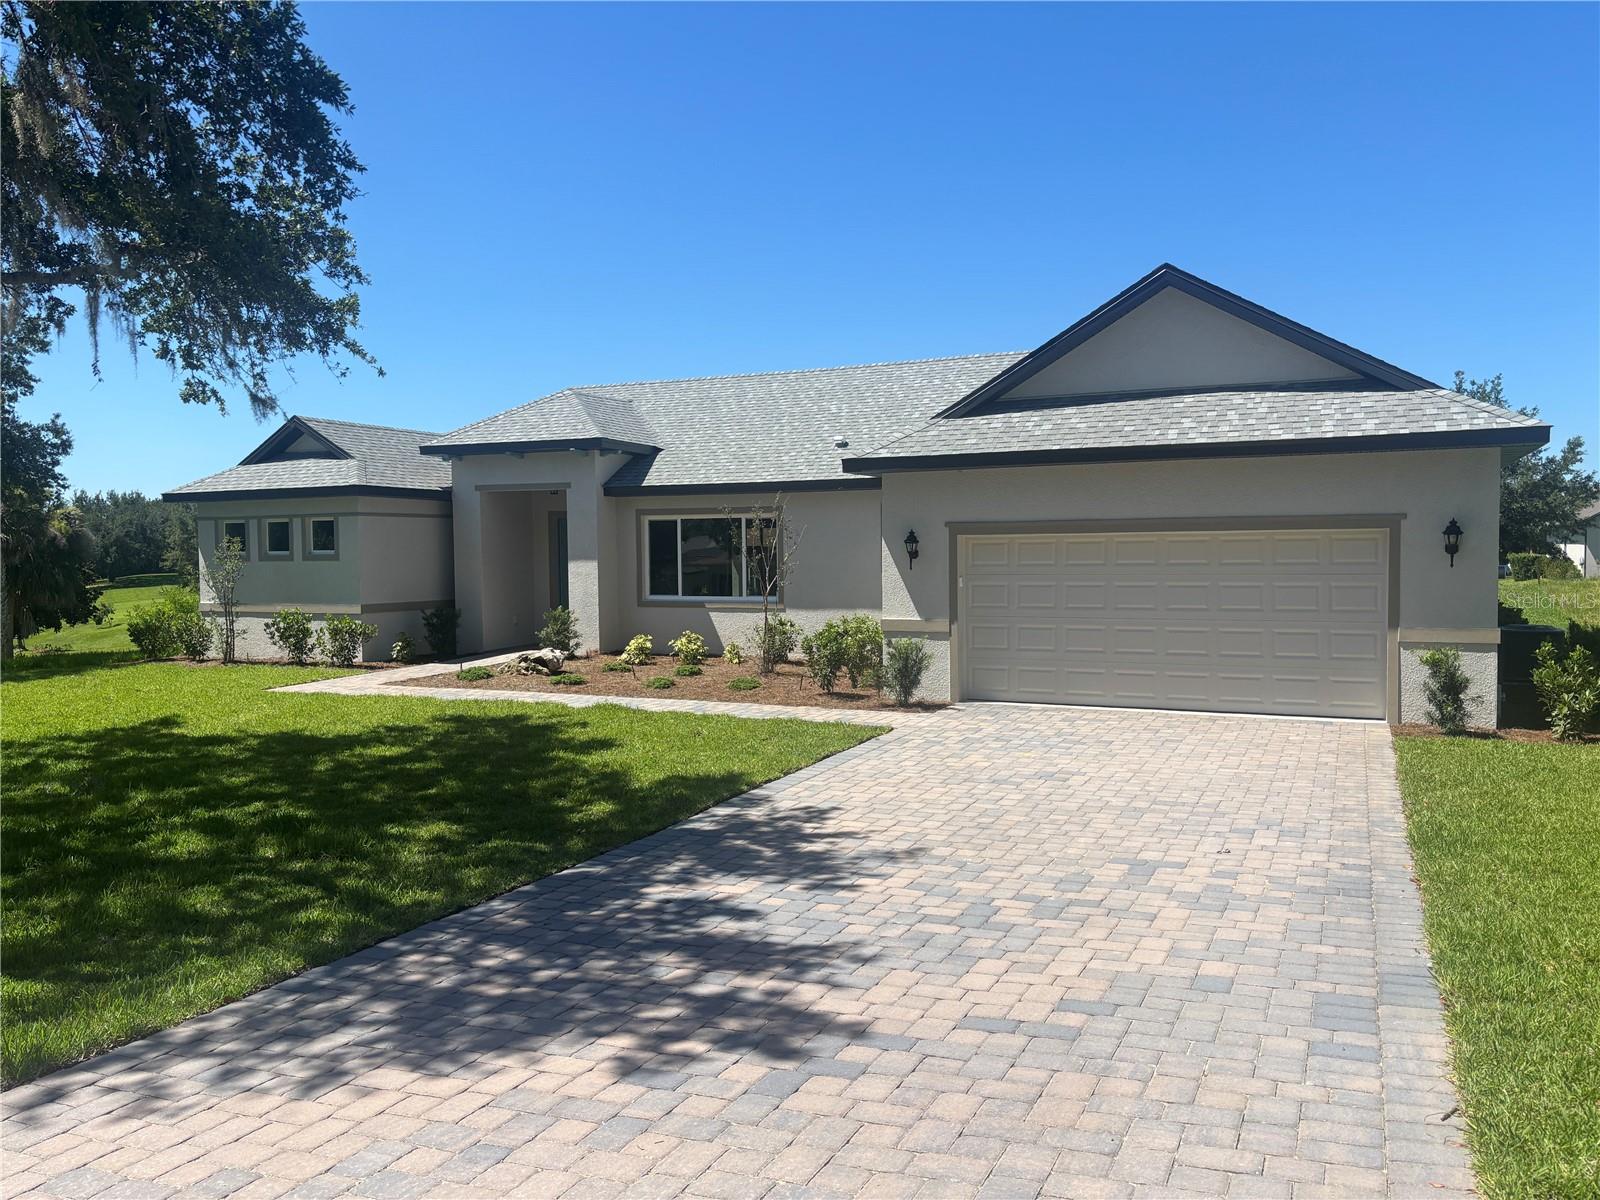
Virtually staged This Brand New Build 3 bedroom 2 bath home sits on over a 1/3 acre homesite in Harbor Hills Country Club.  As you walk in this open floor plan will greet you.  The kitchen has 42inch cabinets and a huge kitchen island.  There is 3 sliding glass doors that lead you to the back yard and covered patio.  The property sits in 100 feet wide which gives you plenty of room for backyard play.  With 2 full guest bedrooms with closets and guest bathroom which is just down the hall.  You also have a separate laundry room with a window.  Harbor Hills is a gated community in Lake County and we have won Dream Community of the Year many times.  Do not delay.
#G5114153

LADY LAKE

5540 SADDLEBACK COURT

3 Beds

2 Baths

1,657 Sq.Ft.

$395,900

MLS#: G5114153
Price reduced
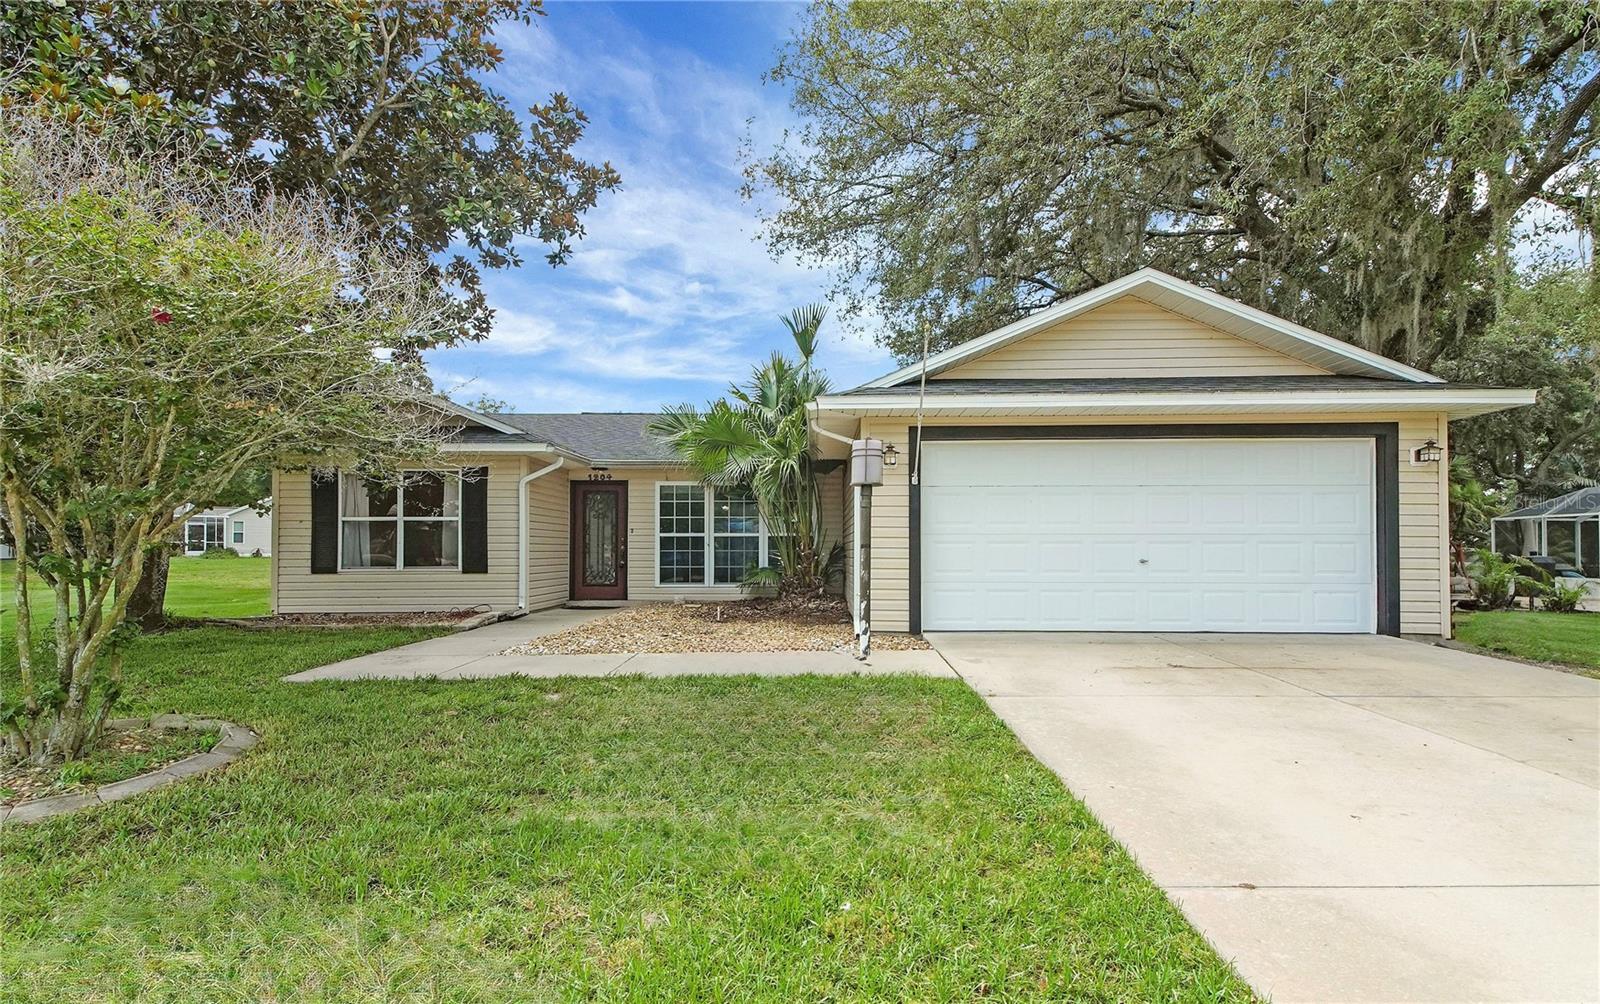
Welcome to this beautiful 3-bedroom, 2-bathroom pool home located in the desirable Spring Arbor (all age) Village community!  Step inside to discover an open and inviting floor plan featuring tile flooring and luxury vinyl throughout—no carpet anywhere in the home. The kitchen is designed for both everyday living and entertaining, offering a large center island with breakfast bar seating, stainless steel appliances, and a stylish tile backsplash. The primary suite provides a relaxing retreat with a large walk-in closet and an en-suite bathroom featuring a walk-in shower and expansive vanity. Two additional bedrooms and a guest bathroom provide comfortable accommodations for family and guests. Step outside to your own private backyard oasis. The covered lanai and oversized screened birdcage create the perfect setting for outdoor dining, relaxing, and entertaining, all while enjoying the sparkling pool. For added peace of mind, major updates include a new roof in 2021, water heater in 2022, and pool pump in 2026. Conveniently located less than 10 minutes from Lake Sumter Landing and close to shopping, dining, and everyday conveniences, this home offers the perfect combination of comfort, location, and Florida lifestyle living. Don't miss this exceptional opportunity!
#G5114198

LADY LAKE

1204 OAK HAMMOCK LANE

3 Beds

2 Baths

1,488 Sq.Ft.

$337,500

MLS#: G5114198
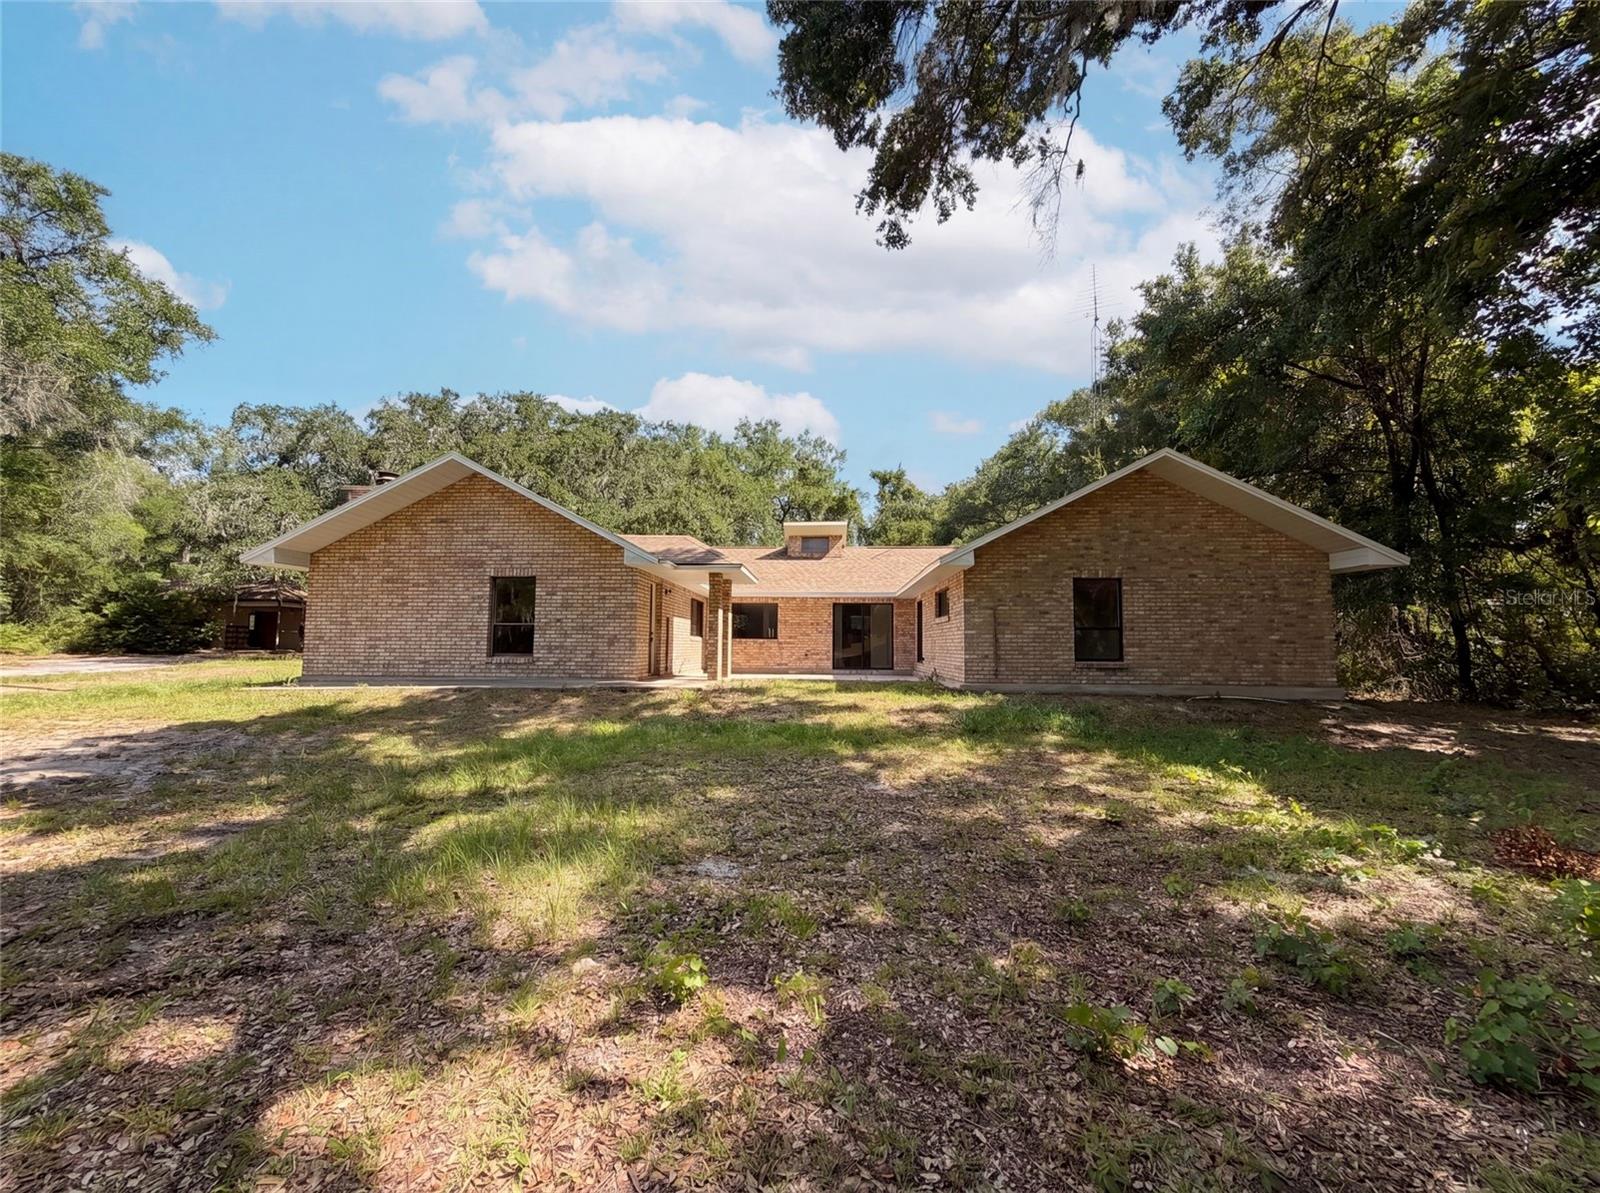
Virtually Staged. 3739 Lake Griffin Rd is a one-story Lady Lake home with a functional layout and modern finishes throughout. The kitchen features stainless steel appliances, quartz countertops, and ample counter space, creating a well-equipped area for cooking and entertaining. A fireplace anchors the main living area, adding warmth and ambiance to the central gathering space. The primary bedroom includes a walk-in closet for convenient storage and organization, while the primary bathroom features double sinks for everyday convenience. An in-ground pool extends the living space outdoors, creating an expansive area for relaxation and entertaining. This residence combines practical design with comfortable living spaces, delivering functional amenities throughout every room.. Included 100-Day Home Warranty with buyer activation
#O6418589

LADY LAKE

3739 LAKE GRIFFIN ROAD

3 Beds

2 Baths

2,442 Sq.Ft.

$400,000

MLS#: O6418589

 - property

Send a message

Message successfully sent.

Your message

What is 3 + 4 ?

Reason for contacting?

I agree to receive email communication and understand I can unsubscribe at any time.

I agree to be contacted by The Graf Group of Coldwell Banker via call, email, and text for real estate services. To opt out, you can reply 'stop' at any time or reply 'help' for assistance. You can also click the unsubscribe link in the emails. Message and data rates may apply. Message frequency may vary. Privacy Policy

Sign Out

Virtual Assistant

Would you like to take the next step with this property? We can help you schedule a showing or virtual tour, or send you more details.

Yes, I would like more information.

Thank You for Your Reply, One of Our Agents will contact you as soon as possible

No, maybe later.

Thank you, you can always contact me via email, phone number or through the contact form.

Realhub AI

Lucy - Your AI-Powered Realtor

Update Your Temporary Password

Personalize your search

Enter your email and we'll notify you immediately when new listings match what you're looking for.

or enter email address

Already have an account ? Login here

Continue your home search

I agree to receive communications and understand I can unsubscribe at any time.

I agree to be contacted by The Graf Group of Coldwell Banker via call, email, and text for real estate services. To opt out, you can reply 'stop' at any time or reply 'help' for assistance. You can also click the unsubscribe link in the emails. Message and data rates may apply. Message frequency may vary. Privacy Policy

Already have an account ? Login here

We use cookies

We use cookies primarily for analytics to enhance your experience. By accepting, you agree to our use of these cookies. You can manage your preferences or learn more about our cookies policy.