Features & Amenities

Interior

  • Other Interior Features

    Elevator, Cathedral Ceiling(s), Open Floorplan, Stone Counters, Vaulted Ceiling(s)

  • Total Bedrooms

    2

  • Bathrooms

    2

  • Cooling YN

    YES

  • Cooling

    Central Air

  • Fireplace YN

    NO

  • Heating YN

    YES

  • Heating

    Central

  • Pet friendly

    Breed Restrictions

Exterior

  • Garage

    Yes

  • Garage spaces

    1

  • Construction Materials

    Block

  • Other Exterior Features

    Lighting, Storage

  • Pool

    No

  • Waterfront YN

    NO

Area & Lot

  • Property Type

    Residential

  • Property Sub Type

    Condominium

Price

  • Sales Price

    $250,000

  • Tax Amount

    $653.34

  • Sq. Footage

    1, 074

  • Price/SqFt

    $232

HOA

  • Association

    Yes

  • Association Fee Includes

    N/A

  • Total Monthly Fees

    $1,015

School District

  • Elementary School

    Bayshore Elementary

  • Middle School

    Electa Arcotte Lee Magnet

  • High School

    Bayshore High

Property Features

  • Stories

    1

  • New Construction

    NO

  • Foundation Details

    Slab

  • Ownership

    Condominium

  • Senior Community YN

    NO

  • Sewer

    Public Sewer

  • Tax Lot

    204

  • Water Source

    Public

Schedule a Showing

Showing scheduled successfully.

<
>
IN PERSON
VIA CHAT

What is 3 + 4 ?


Change time

Mortgage calculator

Estimate your monthly mortgage payment, including the principal and interest, property taxes, and HOA. Adjust the values to generate a more accurate rate.

Your payment

Principal and Interest:

$

Property taxes:

$

HOA fees:

$

Total loan payment:

$

Total interest amount:

$

Location

County

Manatee

Elementary School

Bayshore Elementary

Middle School

Electa Arcotte Lee Magnet

High School

Bayshore High

Listing Courtesy of Marsha Winegarden , WAGNER REALTY

RealHub Information is provided exclusively for consumers' personal, non-commercial use, and it may not be used for any purpose other than to identify prospective properties consumers may be interested in purchasing. All information deemed reliable but not guaranteed and should be independently verified. All properties are subject to prior sale, change or withdrawal. RealHub website owner shall not be responsible for any typographical errors, misinformation, misprints and shall be held totally harmless.

Agent Michael Graf

Business Coach | Executive Sales Associate | Realtor®

Michael Graf

Call Michael today to schedule a private showing.


* Listings on this website come from the FMLS IDX Compilation and may be held by brokerage firms other than the owner of this website. The listing brokerage is identified in any listing details. Information is deemed reliable but is not guaranteed. If you believe any FMLS listing contains material that infringes your copyrighted work please click here to review our DMCA policy and learn how to submit a takedown request.© 2024 FMLS.
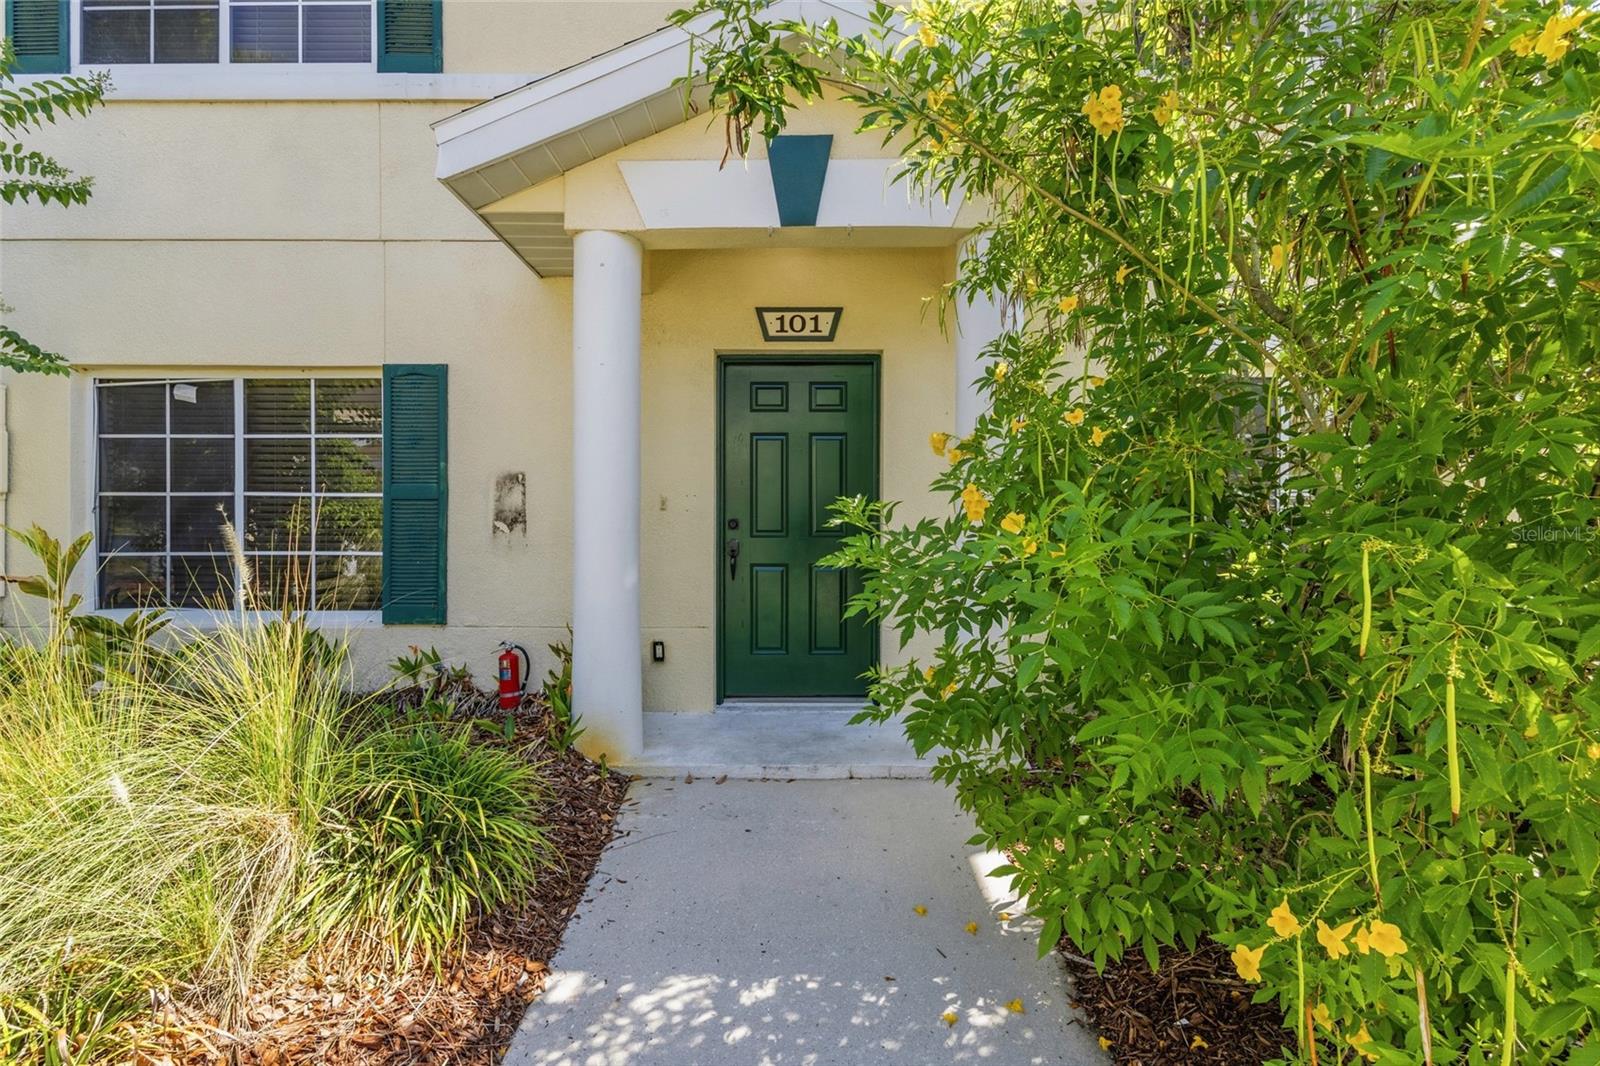
One or more photo(s) has been virtually staged. Welcome to this beautifully updated 2-bedroom, 2-bath condo located on the 3rd floor of Cartagena, a friendly, all-age community in a prime location near IMG Academy. Overlooking the tennis courts, this inviting residence offers comfort, convenience, and a relaxed Florida lifestyle perfect for full-time living or a seasonal snowbird retreat.

Inside, you’ll find luxury plank vinyl flooring throughout, neutral gray paint tones, and a stylish, move-in-ready interior. The updated kitchen features granite countertops and a comfortable breakfast bar with seating—perfect for entertaining guests or casual gatherings. The spacious living area is accented with coordinating gray sofa and loveseat furnishings for a modern, cohesive feel.

Both bathrooms have been tastefully updated, and the unit also includes a 1-car garage plus a private lockable storage room within the garage for added convenience.

This small, welcoming complex is known for its friendly residents and excellent location, making it especially appealing for those working at or attending IMG Academy. Enjoy being just minutes from great restaurants, shopping, beaches, doctors, and hospitals.

Monthly condo fees of $1,015 include funding reserves, cable, internet, pest control, building insurance, exterior and yard maintenance, trash, sewer, and water—making for easy, low-maintenance living.

Don’t miss this opportunity to own a well-appointed condo in one of the area’s most convenient locations!

4510 EL CONQUISTADOR PARKWAY 204

Message successfully sent.

What would you like to know?

What is 3 + 4 ?

I agree to receive email communication and understand I can unsubscribe at any time.

I agree to be contacted by The Graf Group of Coldwell Banker via call, email, and text for real estate services. To opt out, you can reply 'stop' at any time or reply 'help' for assistance. You can also click the unsubscribe link in the emails. Message and data rates may apply. Message frequency may vary. Privacy Policy

Related Properties

New on site 3 days ago
Under Construction. This townhome features 3 bedrooms, 2.5 bathrooms, and a 1-car garage, all in a spacious 1,463 sq. ft. area. As you enter the home, you will find a foyer as well as a powder room. Beyond that is the open-concept kitchen and living area, which includes countertop seating and ample space for a dining table. Upstairs, you'll find the primary bedroom with a walk-in closet and an en suite bathroom featuring a double-bowl vanity. You'll also find two additional bedrooms available, each with ample closet space. The hallway conveniently houses another full bathroom and an upstairs laundry room. Discover why the Pearson Townhome will be the perfect fit for your next move!
#A4694611

BRADENTON

4039 RED BANKS LANE

3 Beds

2 Baths

1,464 Sq.Ft.

$298,990

MLS#: A4694611

New on site 3 days ago
Enjoy unobstructed Sarasota Bay views from this 2BR/2BA condo in Bradenton’s desirable Mount Vernon community. Take in the water views from the lanai, primary bedroom, living room, and kitchen. The home features updated bathroom vanities and updated flooring, offering a clean and comfortable Florida retreat. Mount Vernon is a very social 55+ community with an active, friendly atmosphere. Boat docks and boat/RV storage are available on a first-come, first-served basis, making it ideal for those who enjoy the Florida boating lifestyle. Conveniently located near Anna Maria Island beaches, shopping, medical facilities, Blake Hospital, golf, dining, downtown Bradenton, Sarasota-Bradenton International Airport, and Robinson Preserve for nature walks, kayaking, and biking. Whether you're looking for a full-time residence, seasonal getaway, or investment opportunity, this location offers exceptional convenience and waterfront living.
#A4692423

BRADENTON

4835 INDEPENDENCE DRIVE

2 Beds

2 Baths

1,224 Sq.Ft.

$275,000

MLS#: A4692423

New on site 2 days ago
FROM THE MOMENT YOU STEP INSIDE THIS FIRST-FLOOR turnkey furnished lakefront condo with glimpses of Sarasota Bay, you’ll feel the relaxed charm of Florida living. The captivating open floor plan is bright, airy, and welcoming, with spacious living and dining areas that flow effortlessly to the breezy screened lanai, creating the perfect indoor-outdoor lifestyle. Coastal-inspired colors and natural light throughout the home enhance the cheerful atmosphere and invite you to slow down, unwind, and enjoy every moment. DESIGNED WITH BOTH COMFORT AND PRIVACY in mind, the desirable split-bedroom layout makes hosting family and friends easy. Wake up to tranquil water views from the spacious primary suite, featuring a walk-in closet and an ensuite bath with a walk-in shower, new coordinating lighting and faucet. Privately located at the front of the condo is a mini-suite separated by a pocket door. The second bedroom is currently arranged as a flexible space with a trundle daybed, yet easily functions as a full-time guest bedroom, office, or hobby space. The adjacent full bath has a walk-in shower, new lighting and faucet. THIS CONDO IS OFFERED TURNKEY FURNISHED AND MOVE-IN READY allowing you to start enjoying the Florida lifestyle immediately. Whether you're searching for a full-time residence, seasonal retreat, or income-producing investment, this property offers exceptional flexibility. Use it now, rent it seasonally, or enjoy the best of both worlds until retirement. THE KITCHEN is thoughtfully designed with a breakfast bar, closet pantry, and plank flooring, making meal preparation and entertaining effortless. 
OUTDOOR LIVING TRULY SHINES on the screened lanai, where warm tropical breezes, peaceful lake views, and peeks of Sarasota Bay create a serene setting for morning coffee, evening cocktails, or simply relaxing with a good book. Pull-down shutters provide added peace of mind while you’re away. There’s even room to add patio pavers for soaking in the sunshine, enjoying views of the bayfront park, or grilling the fresh "catch of the day". CONVENIENCE AND LIFESTYLE COME TOGETHER BEAUTIFULLY in this highly sought-after Mt Vernon community. Your covered parking space and private storage unit are located just outside your door, eliminating long walks and stairs. Instead, spend your time enjoying scenic walking paths that wind along lakes, Sarasota Bay, lush tropical landscaping, and the community park, or take a short drive to the area’s stunning gulf beaches. RESIDENTS ENJOY an active and friendly community filled with amenities and surrounded by natural beauty. The maintenance-free lifestyle allows you more time to enjoy boating, beaches, dining, shopping, social activities, and everything the Florida Gulf Coast has to offer. BUILT WITH STURDY CONCRETE BLOCK construction and thoughtfully maintained over the years, this condo also features updates sprinkled throughout for comfort and peace of mind. ASSOCIATION DUES PROVIDE TREMENDOUS VALUE and cover water, sewer, trash, recycling, pest control, cable, internet, exterior maintenance & repairs, landscaping, and insurance. Mt Vernon on Sarasota Bay is known for its amenity-rich, maintenance-free lifestyle and exceptional value. 
IF YOU’VE BEEN SEARCHING for a bright coastal retreat in a picturesque waterfront community, this is the one you’ve been waiting for. Schedule your private showing today and experience firsthand what makes this home and community so special. Welcome home to paradise!
#A4694682

BRADENTON

4809 INDEPENDENCE DRIVE

2 Beds

2 Baths

1,335 Sq.Ft.

$210,000

MLS#: A4694682

New on site 3 days ago
Beautifully and cozy updated home featuring a brand-new roof, a freshly tuned-up A/C, and new interior and exterior paint that gives the property a crisp, move-in-ready feel. Enjoy the privacy and security of a new metal fence surrounding the entire home, plus a large patio with plenty of space for RVs, trailers, or additional parking. Inside, the home offers 2 bedrooms and 1 bath, along with a versatile bonus room that can easily serve as a third bedroom, office, studio, or creative space. The living area is enhanced by a custom wood ceiling, adding warmth and character. A charming property with great potential and flexible use options.
#A4694651

BRADENTON

419 32ND AVENUE E

2 Beds

1 Baths

812 Sq.Ft.

$279,900

MLS#: A4694651

New on site 3 days ago
One or more photo(s) has been virtually staged. Nestled near the end of a quiet cul-de-sac in the desirable 55+ golf course community of River Isles, this well-maintained 2-bedroom, 2-bath residence offers comfortable living with one of the area’s lowest HOA fees. Inside, you’ll find tile flooring throughout for easy maintenance. The home features 2023 appliances, included washer and dryer, 2025 water heater, and 2025 Barrel Tile roof. The extra-large lanai offers the perfect space to relax, entertain, or enjoy Florida living year-round.Residents of River Isles enjoy an active lifestyle with amenities including a clubhouse, heated community pool, fitness room, shuffleboard, billiards, library, and a variety of social activities. An optional 9-hole executive golf course adds to the community’s appeal. Conveniently located near I-75, shopping, dining, places of worship, and medical facilities. This home offers the ideal combination of affordability, convenience, and vibrant 55+ living.
#A4693716

BRADENTON

1008 ORCHID LANE

2 Beds

2 Baths

1,206 Sq.Ft.

$239,900

MLS#: A4693716

New on site 3 days ago
Welcome to this well-maintained 2-story condo featuring 3 bedrooms, 2.5 bathrooms, and an unbeatable location. Located just 1.3 miles from University Town Center (UTC), this home places you in the center of everything, with quick access to shopping, dining, entertainment, parks, and major roadways, all while being tucked away in a private and peaceful neighborhood. Sarasota’s world-famous beaches are only a 30 minute drive away. The home features a comfortable and functional layout with practical flow for everyday living. The kitchen contains ample cabinet space, connected to an open and light-filled dining area. Enjoy relaxing in the screened-in lanai overlooking a calm pond view. Upstairs, all three bedrooms provide privacy and flexibility for guests, family, or a home office. The primary suite includes an en-suite bathroom and generous closet space. Additional highlights include a newly replaced 2025 Lenox A/C system and access to community amenities including a pool, fitness center, park, and country club. This condo offers the perfect blend of comfort, convenience, and the Sarasota lifestyle.
#A4694542

BRADENTON

7669 PLANTATION CIRCLE 7669

3 Beds

2 Baths

1,282 Sq.Ft.

$279,000

MLS#: A4694542

New on site 2 days ago
A Fresh Start Overlooking the Fairway! 

Welcome to this beautifully positioned end-unit residence in Stone Harbour Phase II, where natural light, modern updates, and serene golf course views come together to create an inviting place to call home. 

Located on the first floor of a two-level building, this spacious two-bedroom, two-bath condominium with a versatile den or office offers both comfort and flexibility for everyday living, seasonal use, or working from home. As an end unit, the home is filled with natural light, enhancing the open feel throughout, while the screened lanai overlooks the fairway and provides a peaceful setting to begin your day or unwind in the evening. 

The home has been thoughtfully updated with new flooring, fresh interior paint, updated lighting, ceiling fans, and brand-new appliances, creating a clean, modern, move-in ready environment. A pre-listing inspection has already been completed, offering an added level of confidence. Notable updates include a brand-new HVAC system installed in April 2026, and a water heater installed in 2019. 

Residents of Stone Harbour enjoy the privacy of a gated community along with access to their own community pool, while also benefiting from the exceptional amenities of Heritage Harbour. This vibrant community offers a clubhouse and recreation center with a resort-style pool and spa, fitness center, tennis and pickleball courts, basketball courts, and a full calendar of activities coordinated by an on-site activities director. Outdoor enthusiasts will appreciate the walking and jogging trails, fishing areas, dog park, playground, and sports fields, creating something for everyone to enjoy. 

Golf enthusiasts will appreciate the 18-hole Heritage Harbour Golf Club, designed by Arthur Hills, featuring an on-site restaurant and the added benefit of non-mandatory membership. Convenient access to shopping, dining, and everyday essentials, including the nearby Costco, further enhances the appeal of this well-located home. 

Originally purchased as a future full-time residence, this home reflects a thoughtful foundation for comfortable, easy living, offering a lifestyle that is as active or relaxed as you choose.
#A4693958

BRADENTON

915 FAIRWAYCOVE LANE 101

2 Beds

2 Baths

1,316 Sq.Ft.

$279,900

MLS#: A4693958

New on site 3 days ago
Which terrace condo model is the best? Well, the Birkdale, of course! HERE'S WHY. The great room is located in the rear of the home where you spend most of your day; you are ALWAYS in full sight of this extraordinary water, golf course, and preserve view. This condo is also offered TURNKEY FURNISHED with over 45k of high end designer furnishings so go ahead and hit that easy button. This beautifully appointed Birkdale model offers the perfect blend of luxury, comfort, and resort-style living. The residence showcases interiors curated with both elegance and functionality in mind. From the moment you step inside, you are welcomed by an open-concept layout filled with natural light, refined finishes, and a seamless flow ideal for both everyday living and entertaining. The gourmet kitchen serves as the centerpiece of the home, featuring sleek cabinetry, stone countertops, stainless steel appliances, and an oversized island that opens effortlessly into the spacious living and dining areas. The primary suite offers a private retreat, a large walk in closet, and an en-suite bath. Thoughtfully selected upscale furnishings elevate every room, creating a move-in-ready experience with a polished, model-like feel throughout. Lakewood National Golf Club, home to the Korn Ferry tour, is one of the area’s premier Golf & Country Club destinations. Residents enjoy access to 36 holes of championship golf designed by Arnold Palmer, resort-style pools, tennis, pickleball, fitness amenities, dining, and an active social lifestyle — all just moments from the shopping, dining, and entertainment of Lakewood Ranch. This is an exceptional opportunity to own a luxurious furnished residence in one of Southwest Florida’s most desirable golf communities.
#A4693535

BRADENTON

17724 GAWTHROP DRIVE 103

2 Beds

2 Baths

1,142 Sq.Ft.

$249,000

MLS#: A4693535

New on site 4 days ago
WOW! Welcome to one of the most unique and beautifully updated villas in Wildewood Springs. Tucked inside this lush, tropical, park like community, this move in ready home offers the peaceful Florida lifestyle buyers dream about. Surrounded by towering palms, mature trees, lakes, and walking paths, Wildewood Springs is known for its quiet natural beauty and active lifestyle. Residents love to walk, jog, bike, swim, play tennis and pickleball, and simply enjoy the serenity of this incredible 88 acre Audubon bird and wildlife sanctuary.
Lovingly restored and refreshed, this villa has been thoughtfully improved throughout with new pavers, scraped and resurfaced ceilings, fresh wall to wall paint, updated interior doors and handles, electrical updates, refreshed courtyard walls, a new storm door and locks, rescreened lanai windows, new water heater, and a brand new Ruud 3 ton AC system installed in 2023. The interior laundry room adds everyday convenience, while parking sits just outside your front door.
One of the standout features and something rarely available in Wildewood Springs is the incredible private courtyard. This peaceful outdoor oasis creates the perfect space for morning coffee, entertaining friends, gardening, or simply enjoying the beautiful Florida weather year round. Just outside the courtyard gate is a secluded lake, adding even more to the tranquil setting.
Inside, the spacious layout flows beautifully, while the enclosed Florida room adds approximately 300 additional square feet of versatile living space not currently under air, bringing the total footprint to nearly 1,800 square feet. Many owners choose to remove the sliders to seamlessly incorporate this space into the main living area, creating an even more spacious and open feel throughout the home.
This villa truly offers the best of Florida living. Clean, updated, spacious, private, and surrounded by nature while still being just a short 15 minute drive to the stunning Gulf beaches of Anna Maria Island and the cultural attractions, dining, shopping, and entertainment of Sarasota.
There are very few opportunities to own a courtyard villa in this highly sought after community. Move right in, make it your own, and start enjoying everything this special home and neighborhood have waiting for you.
#A4694156

BRADENTON

609 WOODLAWN DRIVE

3 Beds

2 Baths

1,468 Sq.Ft.

$299,000

MLS#: A4694156

 - property

Send a message

Message successfully sent.

Your message

What is 3 + 4 ?

Reason for contacting?

I agree to receive email communication and understand I can unsubscribe at any time.

I agree to be contacted by The Graf Group of Coldwell Banker via call, email, and text for real estate services. To opt out, you can reply 'stop' at any time or reply 'help' for assistance. You can also click the unsubscribe link in the emails. Message and data rates may apply. Message frequency may vary. Privacy Policy

Sign Out

Virtual Assistant

Would you like to take the next step with this property? We can help you schedule a showing or virtual tour, or send you more details.

Yes, I would like more information.

Thank You for Your Reply, One of Our Agents will contact you as soon as possible

No, maybe later.

Thank you, you can always contact me via email, phone number or through the contact form.

Realhub AI

Lucy - Your AI-Powered Realtor

Update Your Temporary Password

Personalize your search

Enter your email and we'll notify you immediately when new listings match what you're looking for.

or enter email address

Already have an account ? Login here

Continue your home search

I agree to receive communications and understand I can unsubscribe at any time.

I agree to be contacted by The Graf Group of Coldwell Banker via call, email, and text for real estate services. To opt out, you can reply 'stop' at any time or reply 'help' for assistance. You can also click the unsubscribe link in the emails. Message and data rates may apply. Message frequency may vary. Privacy Policy

Already have an account ? Login here

We use cookies

We use cookies primarily for analytics to enhance your experience. By accepting, you agree to our use of these cookies. You can manage your preferences or learn more about our cookies policy.