.webp?size=346x80)
- Properties
- Meet our agents
- Communities
- Market Report
- Home Value
- Calculator











Property
Beds
7
Full Baths
7
1/2 Baths
5
Year Built
2022
Sq.Footage
9,304
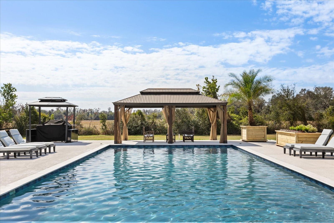
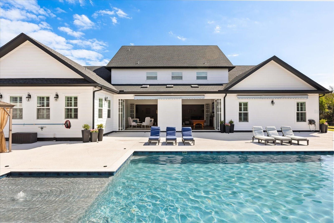
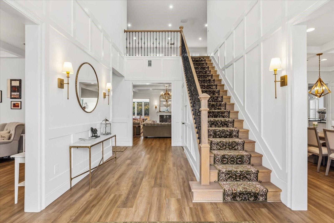
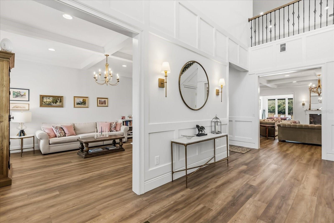
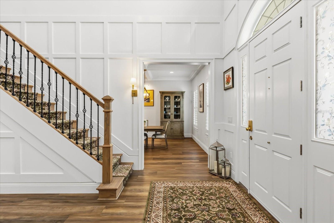
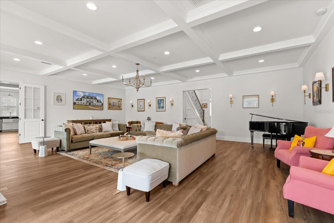
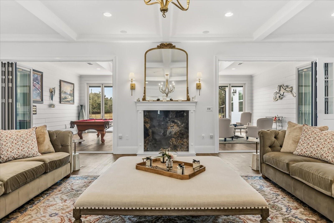
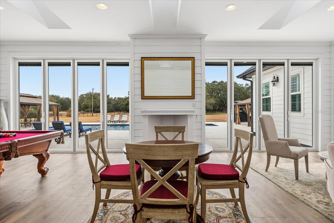
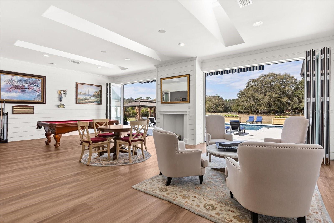
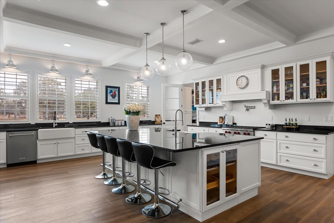
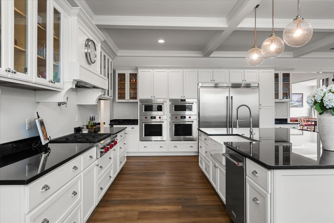
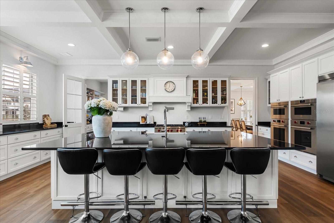
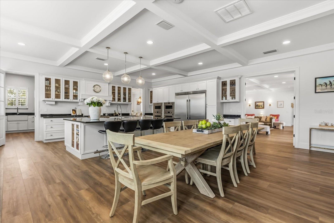
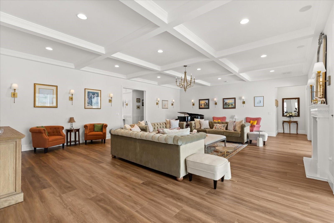
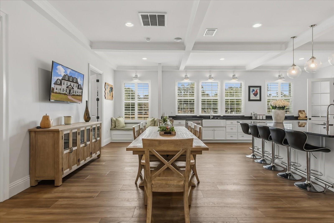
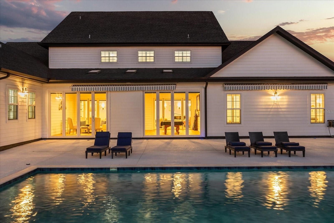
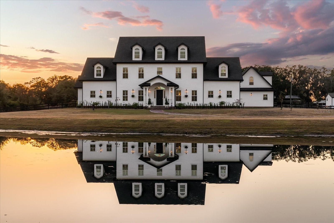
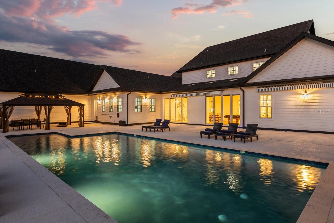
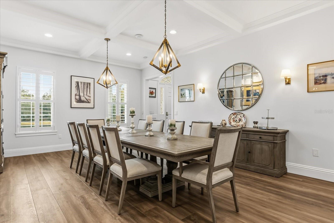
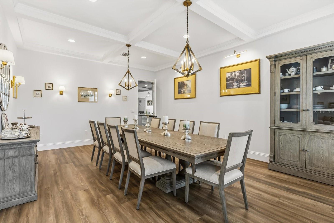
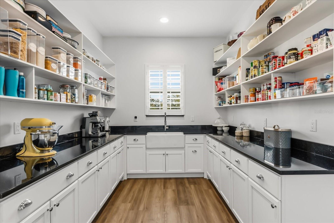
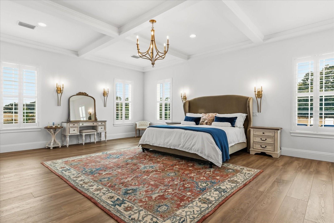
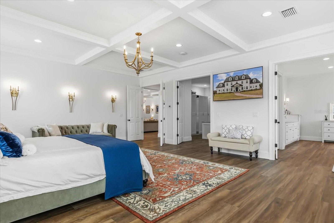
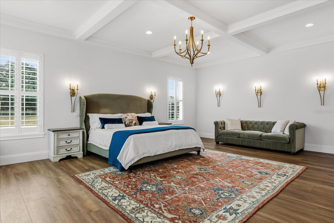
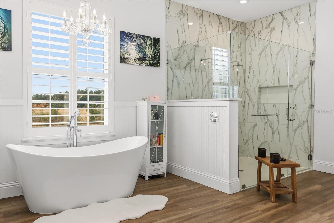
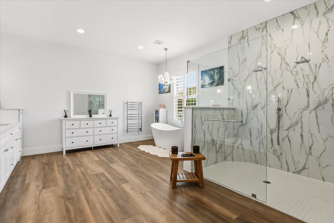
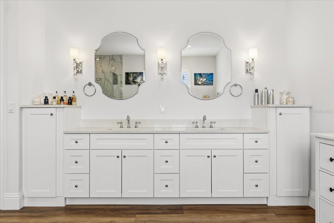
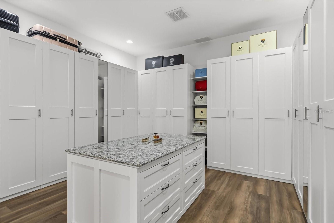
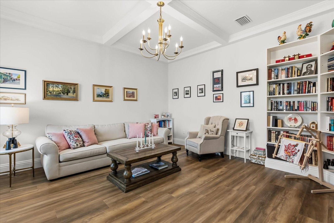
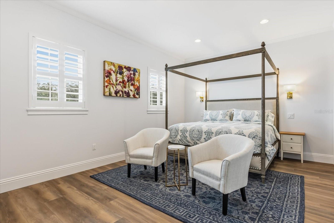
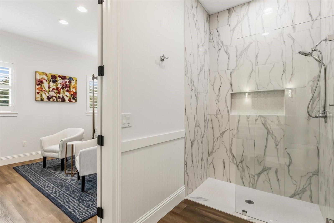
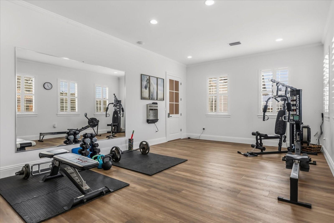
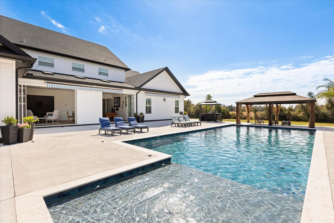
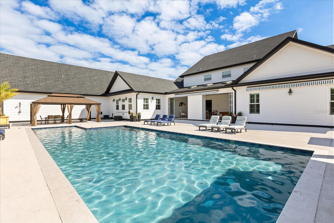
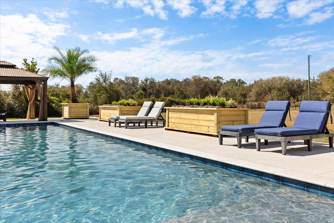
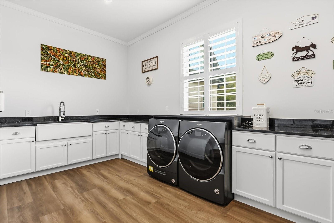
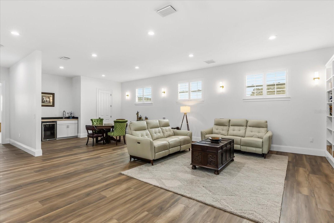
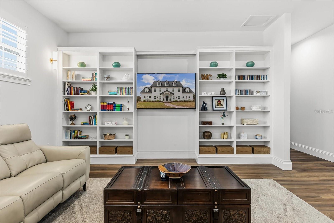
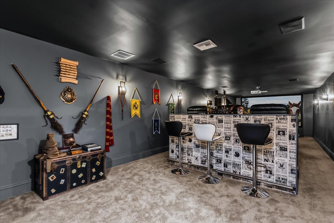
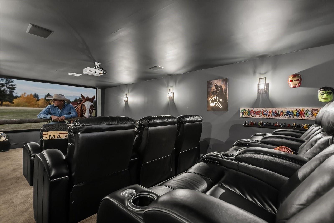
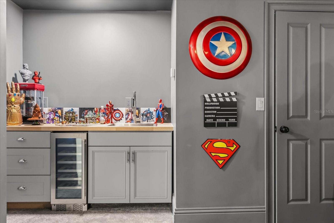
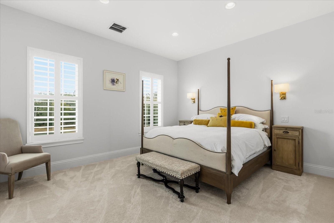
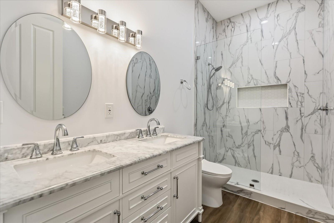
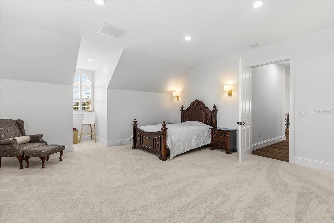
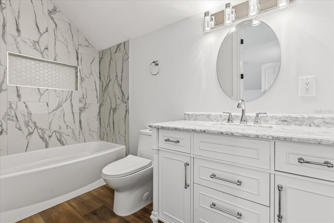
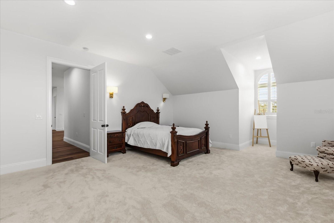
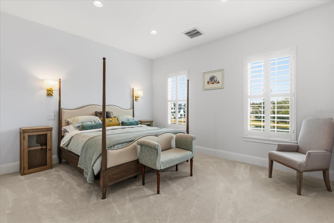
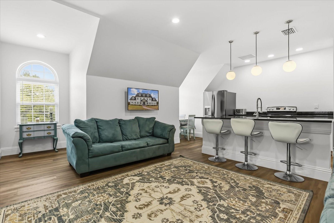
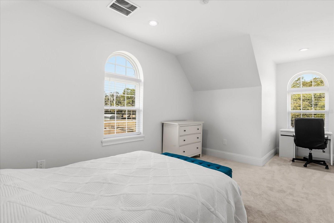
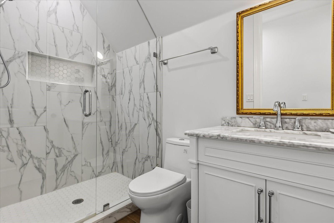
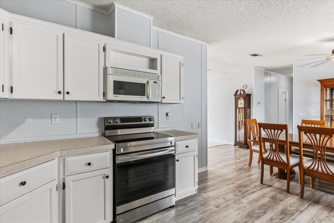
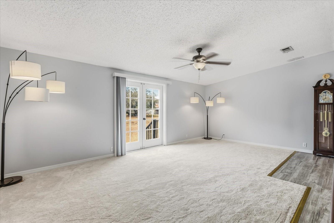
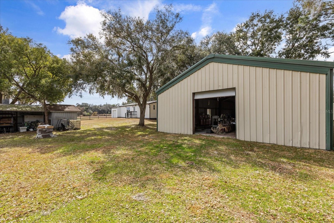
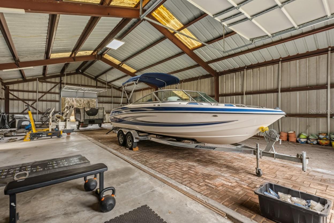
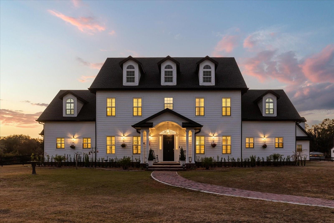
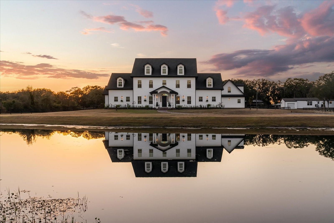
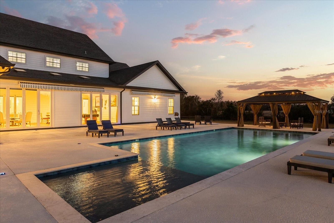
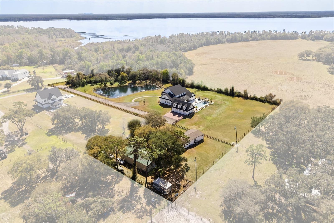
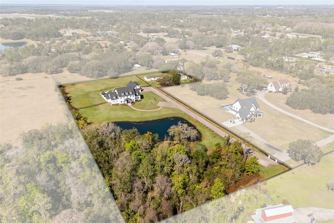
Imagine a property where luxury, privacy, and flexibility come together on nearly five picturesque acres. Welcome to 4510 Packard Avenue a truly one-of-a-kind custom estate offering three separate living quarters, resort style outdoor living, and endless possibilities for multi generational living, hosting guests, or creating income producing opportunities. The impressive main residence spans 9,304 heated square feet and is complemented by a private garage apartment complete with its own entrance and full kitchen. A separate 1,469 square foot guest house with three bedrooms and two bathrooms creates a rare estate designed to comfortably accommodate extended family, long term visitors, live in staff, or a private home office all while maintaining privacy for everyone. A spring fed pond creates a stunning first impression as you arrive, leading to interiors filled with soaring ceilings, natural light, and exceptional craftsmanship. At the heart of the home, the chef’s kitchen was designed for both everyday living and unforgettable entertaining. Outfitted with premium Wolf appliances including double wall ovens, a six-burner range, steam oven, and microwave it also features two farmhouse sinks, two dishwashers, an oversized 10’ x 6’ island, a generous walk in pantry with its own farmhouse sink, a dedicated two person workspace, breakfast nook, and an expansive laundry room. The Great Room seamlessly blends indoor and outdoor living with dramatic 10 foot accordion doors that open to your private backyard resort. Lounge beside the sparkling saltwater pool, unwind on the bubbling sun shelf, relax beneath multiple cabanas, or entertain effortlessly in an outdoor setting designed for gatherings of every size. The first floor primary suite offers a peaceful retreat with a spa inspired marble bath, soaking tub, quartz vanities, and elegant designer finishes. Also on the main level are an en-suite guest bedroom, fitness room, powder bath, and abundant storage. Upstairs, four additional en-suite bedrooms surround a spacious game room, while a hidden speakeasy style theater delivers an unforgettable movie experience with a 4K laser projector, 135 inch screen, immersive surround sound, and nine reclining leather seats. Beyond the home, a substantial barn provides exceptional flexibility for car enthusiasts, hobbyists, equipment storage, workshop space, or recreational vehicles. Despite its peaceful estate setting, the property is conveniently located near world class medical facilities, shopping, dining, and major highways, offering the perfect balance of privacy and accessibility. Opportunities to own an estate offering this level of craftsmanship, resort style amenities, and true multi residence living are exceptionally rare. Welcome home to 4510 Packard Avenue.
Features & Amenities
Interior
-
Other Interior Features
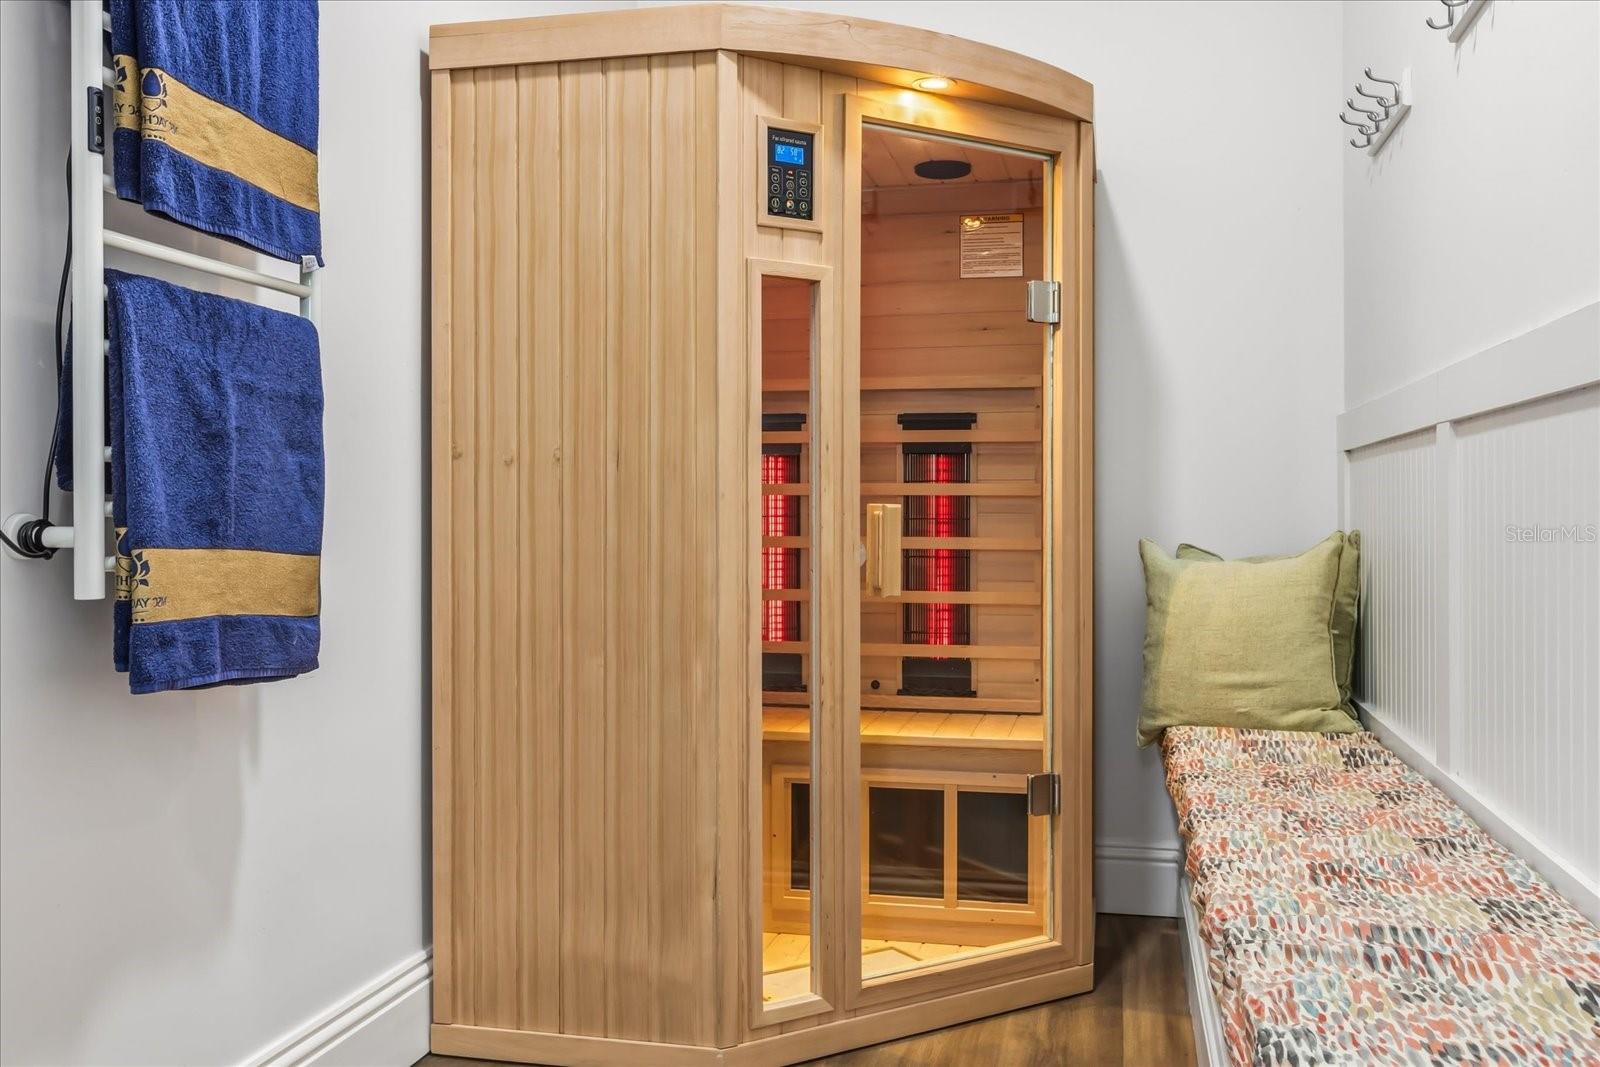
Built-in Features, Coffered Ceiling(s), Crown Molding, Eat-in Kitchen, High Ceilings, Sauna, Smart Home, Stone Counters, Walk-In Closet(s), Wet Bar, In-Law Floorplan
-
Total Bedrooms
7
-
Bathrooms
7
-
1/2 Bathrooms
5
-
Cooling YN
YES
-
Cooling
Central Air
-
Fireplace YN
YES
-
Heating YN
YES
-
Heating
Central
-
Pet friendly
N/A
Exterior
-
Garage
Yes
-
Garage spaces
3
-
Construction Materials
HardiPlank Type, Frame
-
Other Exterior Features
Awning(s), Dog Run, Lighting, Outdoor Grill, Private Entrance, Private Yard, Rain Gutters, Storage
-
Parking
Driveway, Garage Door Opener, Garage Faces Side, Open, Oversized, Attached
-
Patio and Porch Features
Deck, Enclosed, Front Porch, Patio, Porch, Rear Porch
-
Pool
Yes
-
Pool Features
In Ground, Salt Water, Tile, Private
-
Waterfront YN
YES
-
View
Pond, Water, Trees/Woods
Area & Lot
-
Lot Features
Cleared, Farm, Landscaped, Level, Pasture, Private, Waterfront
-
Lot Size(acres)
4.87
-
Lot Size(square feet)
212,137
-
Property Type
Residential
-
Property Sub Type
Single Family Residence
-
Architectural Style
Traditional
Price
-
Sales Price
$2,550,000
-
Tax Amount
$21,551
-
Sq. Footage
9,304
-
Price/SqFt
$274
HOA
-
Association
No
School District
-
Elementary School
Hickory Tree Elem
-
Middle School
Harmony Middle
-
High School
Harmony High
Property Features
-
Stories
3
-
New Construction
NO
-
Foundation Details
Slab
-
Ownership
Fee Simple
-
Senior Community YN
NO
-
Sewer
Septic Tank
-
Tax Lot
42
-
Water Source
Private, Well
Schedule a Showing
Showing scheduled successfully.
Mortgage calculator
Estimate your monthly mortgage payment, including the principal and interest, property taxes, and HOA. Adjust the values to generate a more accurate rate.
Your payment
Principal and Interest:
$
Property taxes:
$
HOA fees:
$
Total loan payment:
$
Total interest amount:
$
Location
County
Osceola
Elementary School
Hickory Tree Elem
Middle School
Harmony Middle
High School
Harmony High
Listing Courtesy of Kris Kennedy, COMPASS FLORIDA LLC
RealHub Information is provided exclusively for consumers' personal, non-commercial use, and it may not be used for any purpose other than to identify prospective properties consumers may be interested in purchasing. All information deemed reliable but not guaranteed and should be independently verified. All properties are subject to prior sale, change or withdrawal. RealHub website owner shall not be responsible for any typographical errors, misinformation, misprints and shall be held totally harmless.

Executive Assistant
Emil Garinga
Call Emil today to schedule a private showing.

* Listings on this website come from the FMLS IDX Compilation and may be held by brokerage firms other than the owner of this website. The listing brokerage is identified in any listing details. Information is deemed reliable but is not guaranteed. If you believe any FMLS listing contains material that infringes your copyrighted work please click here to review our DMCA policy and learn how to submit a takedown request.© 2024 FMLS.
Related Properties
ST CLOUD
6001 MARTHAS LANE
3 Beds
2 Baths
1,392 Sq.Ft.
$3,000,000
MLS#: S5150615
ST CLOUD
5351 CARSON STREET
6 Beds
5 Baths
5,872 Sq.Ft.
$2,250,000
MLS#: O6380404

ST CLOUD
3167 WHISPER WIND DRIVE
6 Beds
5 Baths
5,820 Sq.Ft.
$2,999,999
MLS#: S5117387
