Features & Amenities

Interior

  • Other Interior Features

    Open Floorplan, Smart Home, Stone Counters, Walk-In Closet(s)

  • Total Bedrooms

    4

  • Bathrooms

    2

  • Cooling YN

    YES

  • Cooling

    Central Air

  • Fireplace YN

    NO

  • Heating YN

    YES

  • Heating

    Central, Electric, Heat Pump

  • Pet friendly

    Yes

Exterior

  • Garage

    Yes

  • Garage spaces

    2

  • Construction Materials

    Block, Stucco

  • Other Exterior Features

    Lighting

  • Parking

    Attached

  • Pool

    No

  • Waterfront YN

    NO

Area & Lot

  • Lot Features

    Landscaped, Paved

  • Lot Size(acres)

    0.14

  • Lot Size(square feet)

    6,098

  • Property Type

    Residential

  • Property Sub Type

    Single Family Residence

  • Architectural Style

    Traditional

Price

  • Sales Price

    $274,990

  • Tax Amount

    $2,982

  • Sq. Footage

    1,498

  • Price/SqFt

    $183

HOA

  • Association

    YES

  • Association Fee

    $40

  • Association Fee Frequency

    Quarterly

  • Association Fee Includes

    N/A

  • Total Monthly Fees

    $13.33

School District

  • Elementary School

    South Pointe Elementary

  • Middle School

    McLaughlin Academy Of Excellence

  • High School

    Winter Haven Senior

Property Features

  • Stories

    1

  • New Construction

    YES

  • Association Amenities

    Park, Playground, Pool

  • Foundation Details

    Slab

  • Ownership

    Fee Simple

  • Senior Community YN

    NO

  • Sewer

    Public Sewer

  • Tax Lot

    62

  • Water Source

    Public

Schedule a Showing

Showing scheduled successfully.

<
>
IN PERSON
VIA CHAT

What is 3 + 4 ?


Change time

Mortgage calculator
Estimate your monthly mortgage payment, including the principal and interest, property taxes, and HOA. Adjust the values to generate a more accurate rate.

Your payment

Principal and Interest:

$

Property taxes:

$

HOA fees:

$

Total loan payment:

$

Total interest amount:

$

Location

County

Polk

Elementary School

South Pointe Elementary

Middle School

McLaughlin Academy Of Excellence

High School

Winter Haven Senior

Listing Courtesy of Paul King , DR HORTON REALTY OF CENTRAL FLORIDA LLC

RealHub Information is provided exclusively for consumers' personal, non-commercial use, and it may not be used for any purpose other than to identify prospective properties consumers may be interested in purchasing. All information deemed reliable but not guaranteed and should be independently verified. All properties are subject to prior sale, change or withdrawal. RealHub website owner shall not be responsible for any typographical errors, misinformation, misprints and shall be held totally harmless.

Agent Michael Graf

Business Coach | Executive Sales Associate | Realtor®

Michael Graf

Call Michael today to schedule a private showing.


* Listings on this website come from the FMLS IDX Compilation and may be held by brokerage firms other than the owner of this website. The listing brokerage is identified in any listing details. Information is deemed reliable but is not guaranteed. If you believe any FMLS listing contains material that infringes your copyrighted work please click here to review our DMCA policy and learn how to submit a takedown request.© 2024 FMLS.
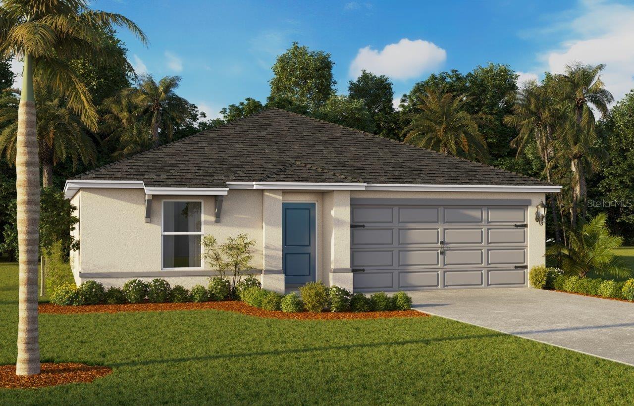
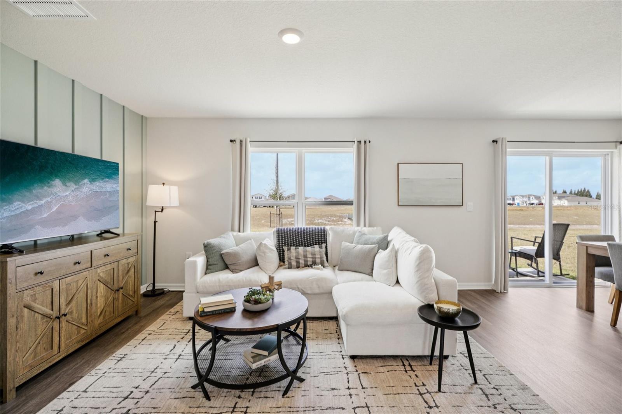
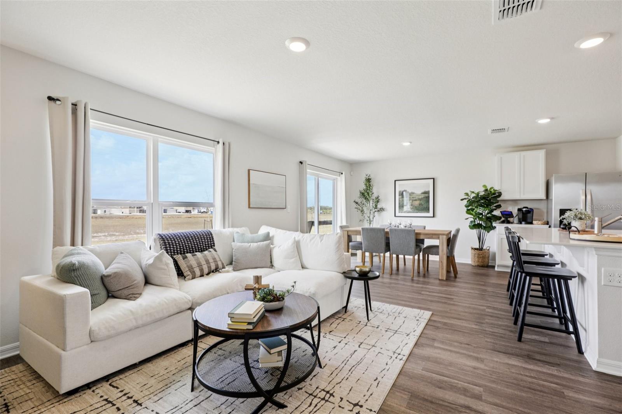
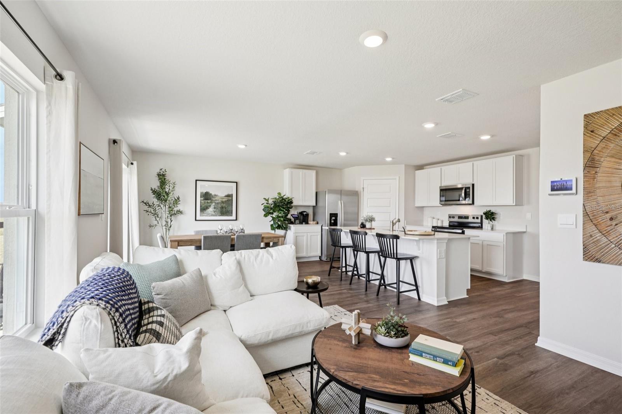
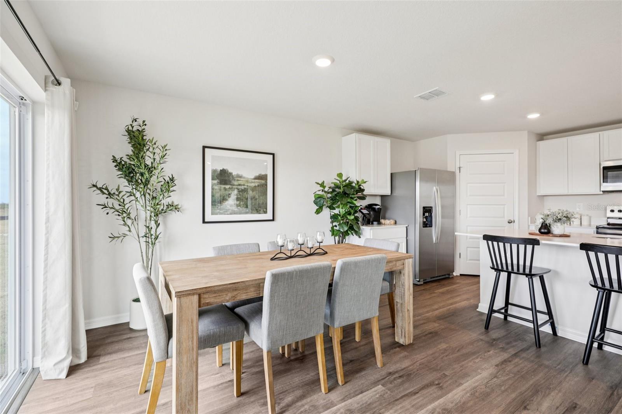
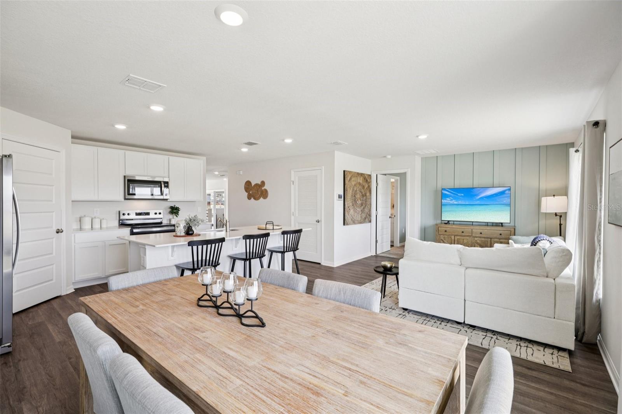
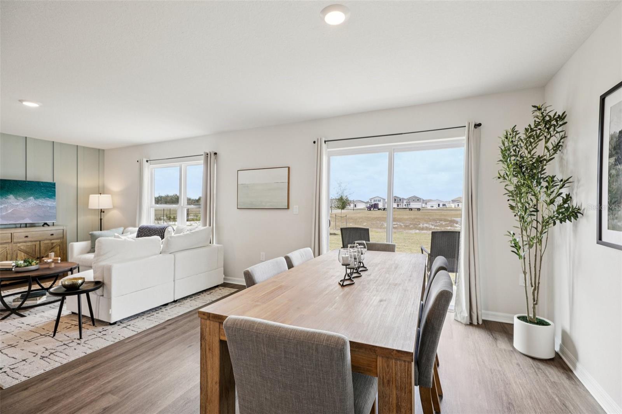
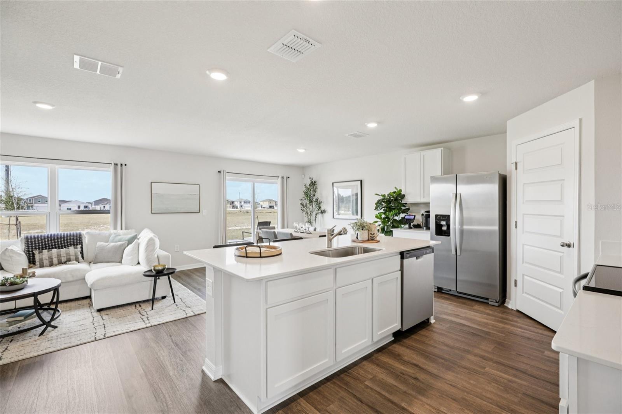
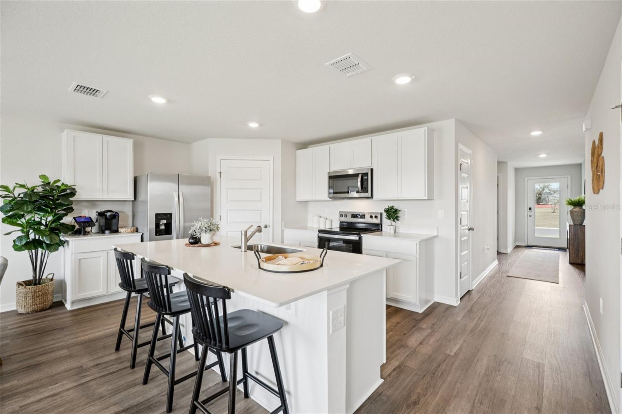
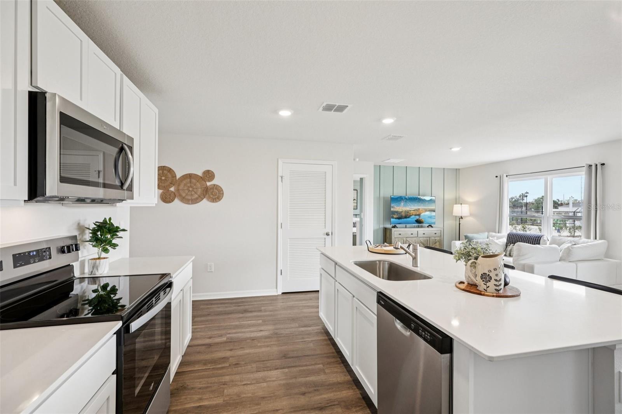
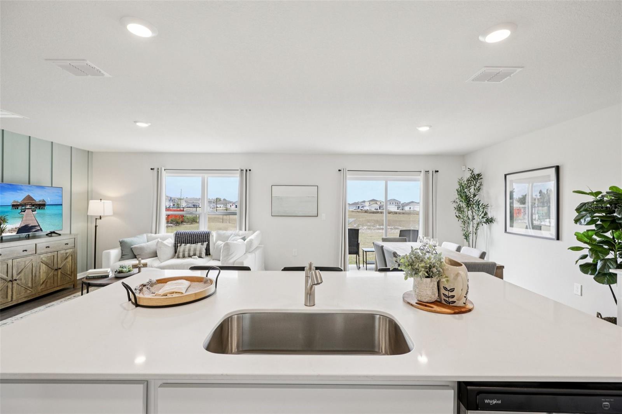
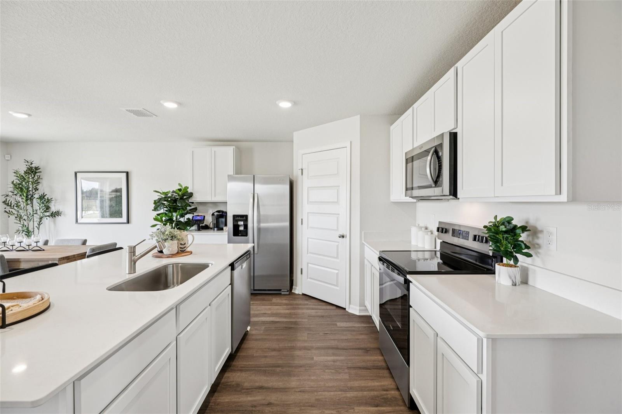
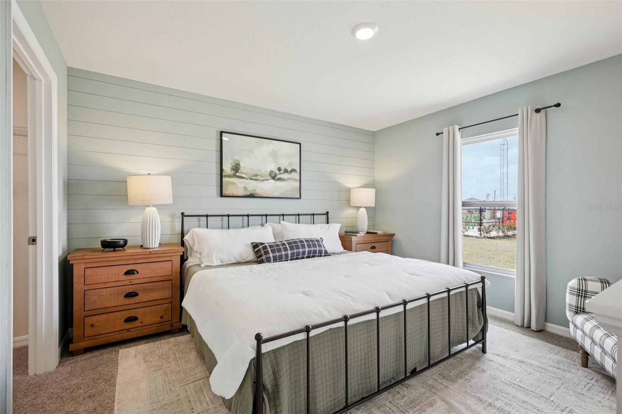
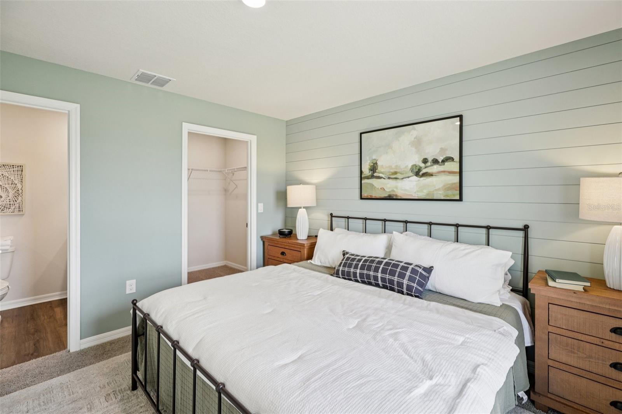
Under Construction. The Freeport II floorplan at Annabelle Estates offers the perfect blend of comfort, functionality, and modern design. Built with durable all-concrete block construction, this one-story home maximizes living space with a bright, open-concept layout that’s ideal for everyday living and entertaining.

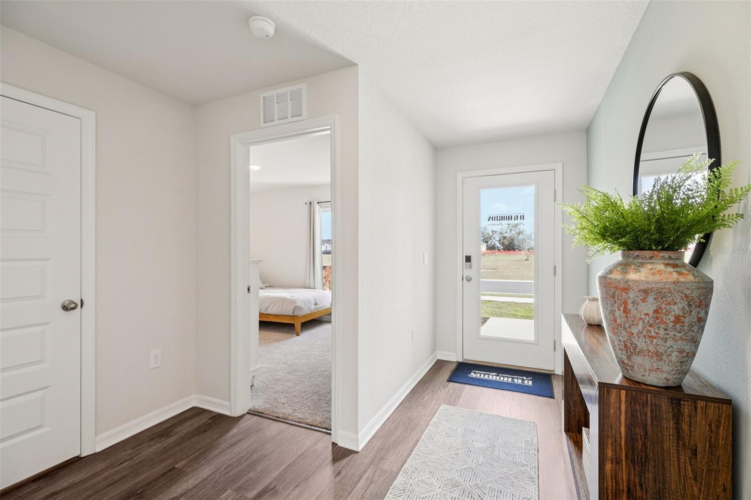
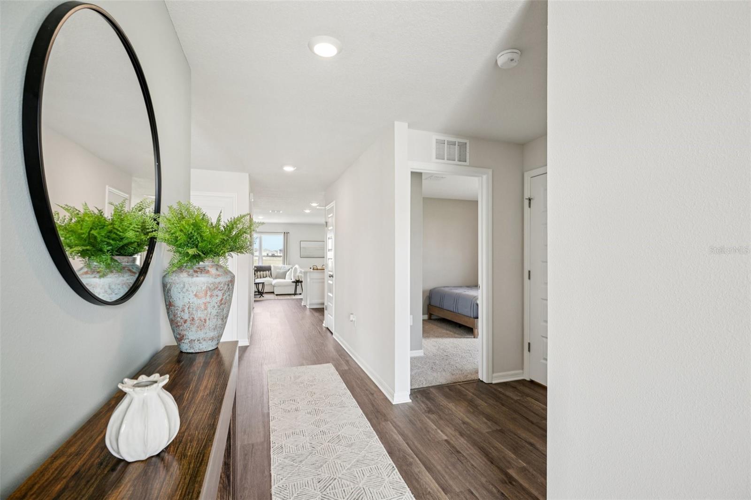
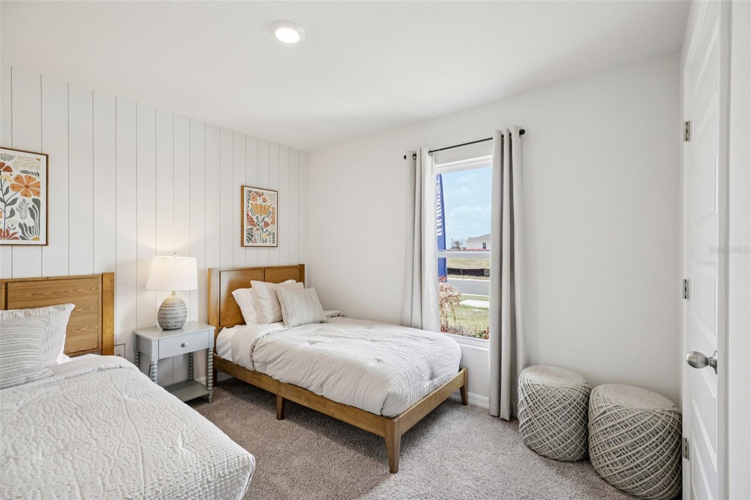
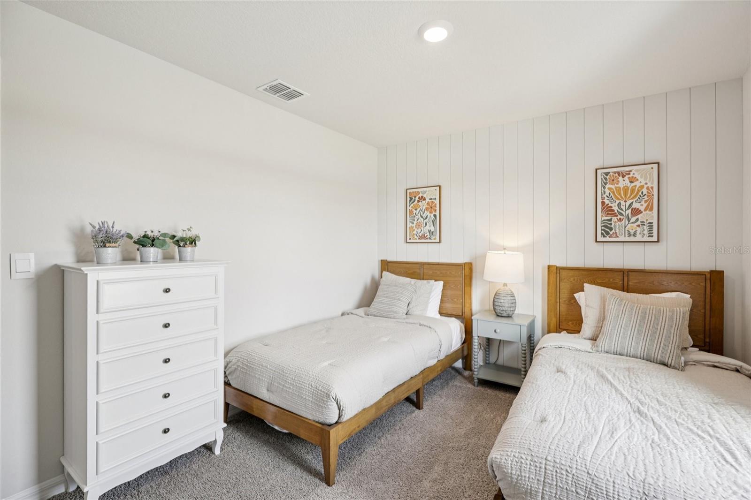
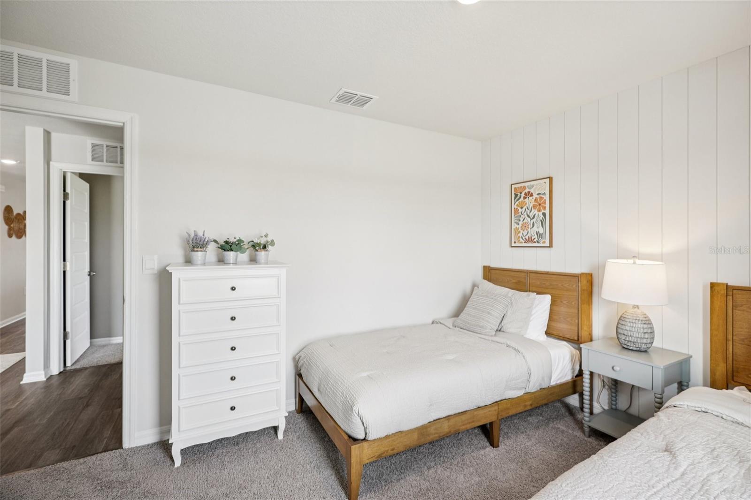
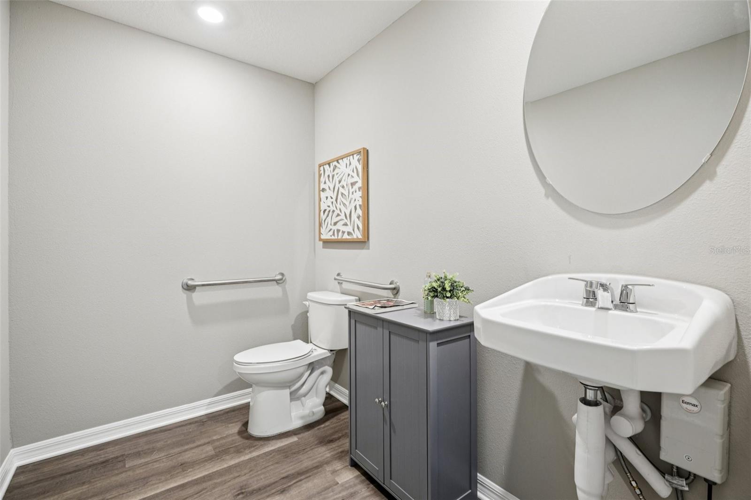
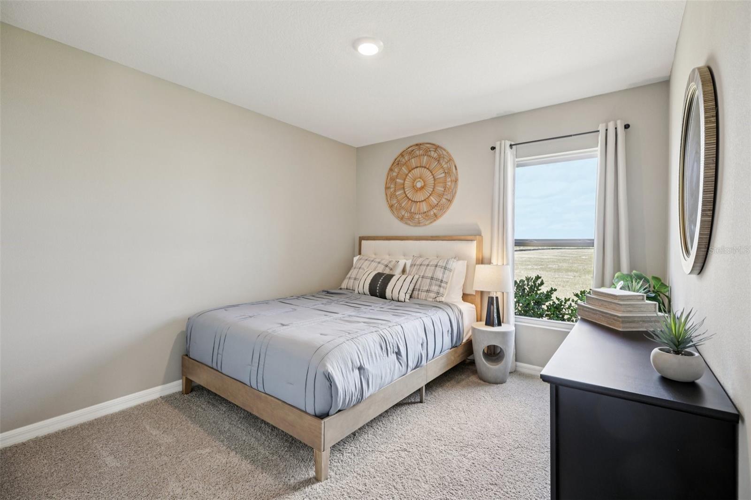
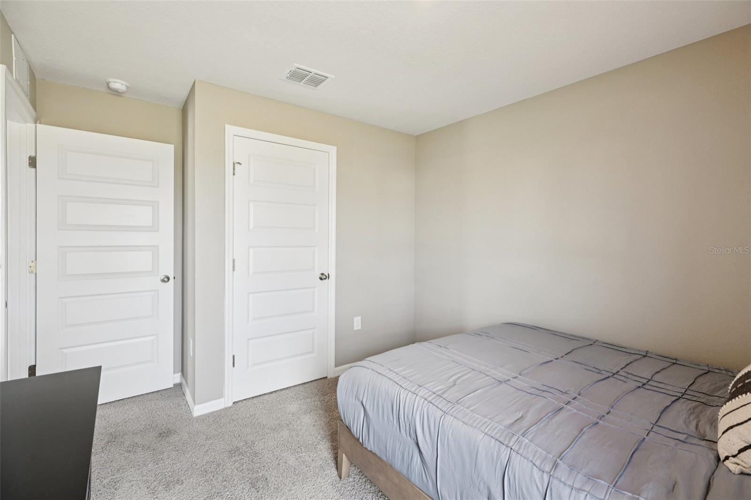
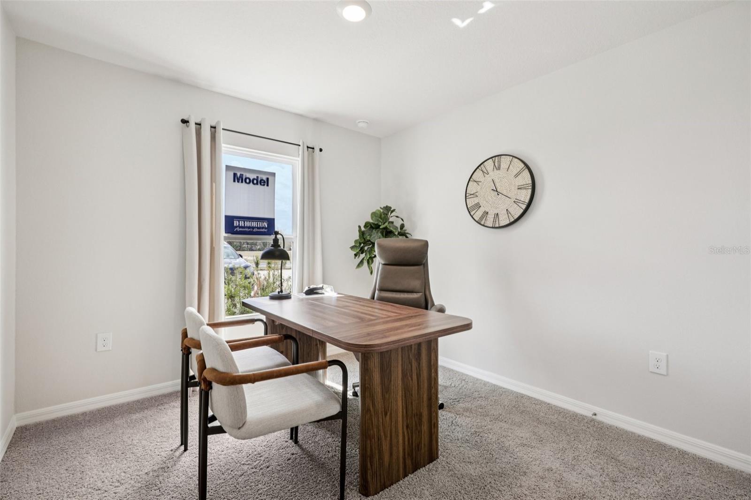
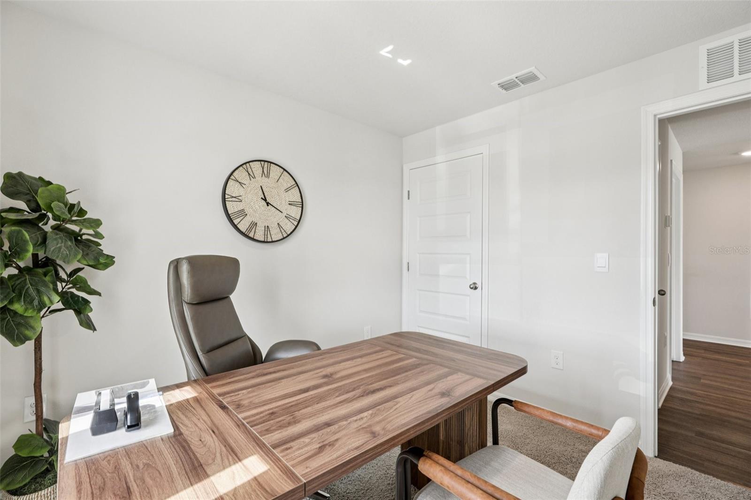
As you enter through the foyer, you’ll find two spacious guest bedrooms and a full guest bath with a modern vanity. A convenient linen closet is positioned between the bathroom and bedrooms for easy storage. Further down the hallway, a third bedroom offers flexibility for a home office or guest space, alongside a private laundry area and direct access to the two-car garage.

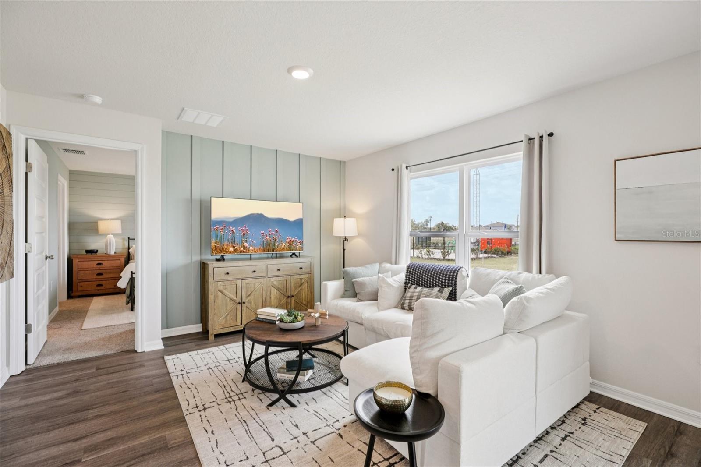
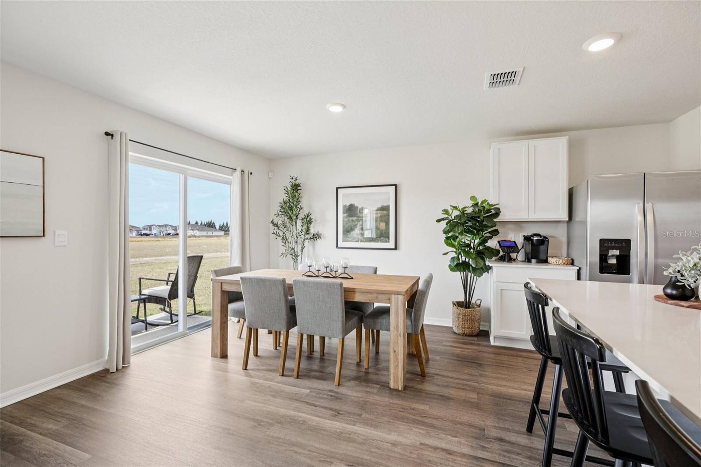
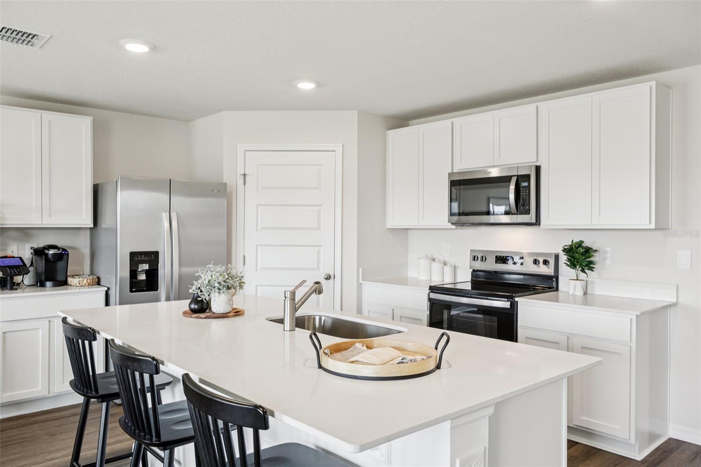
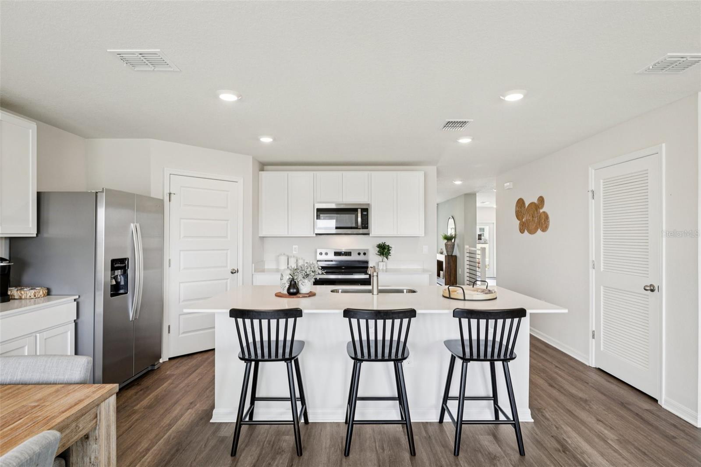
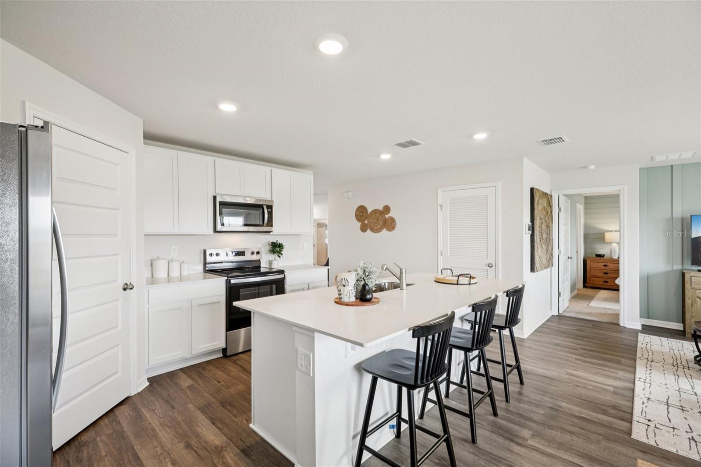
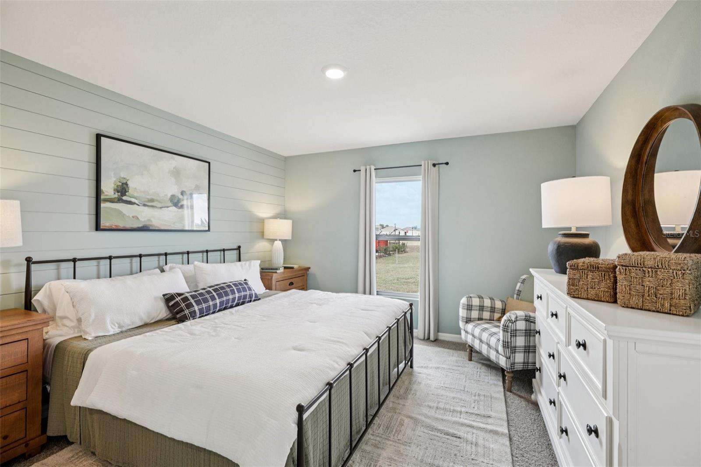
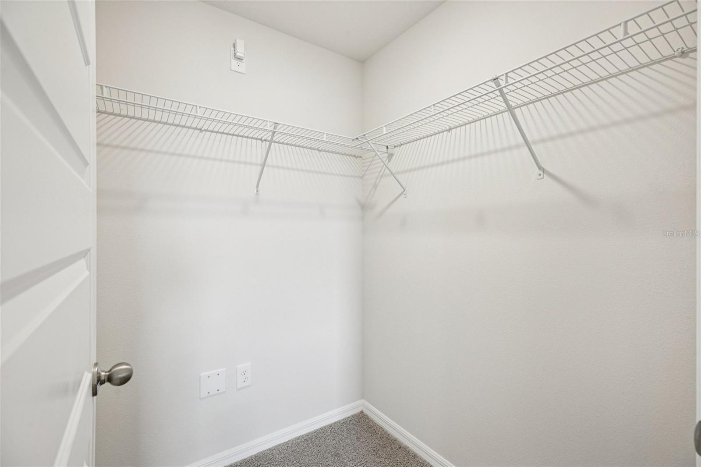
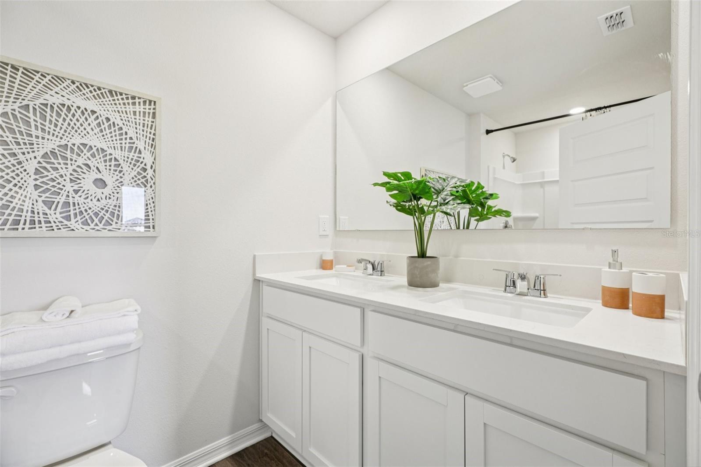
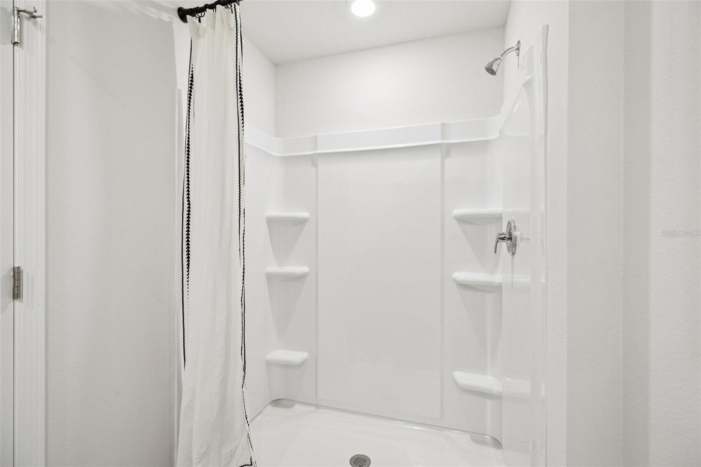
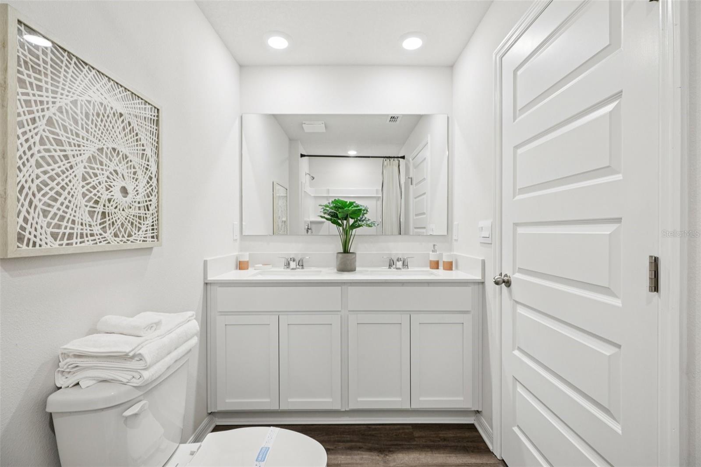
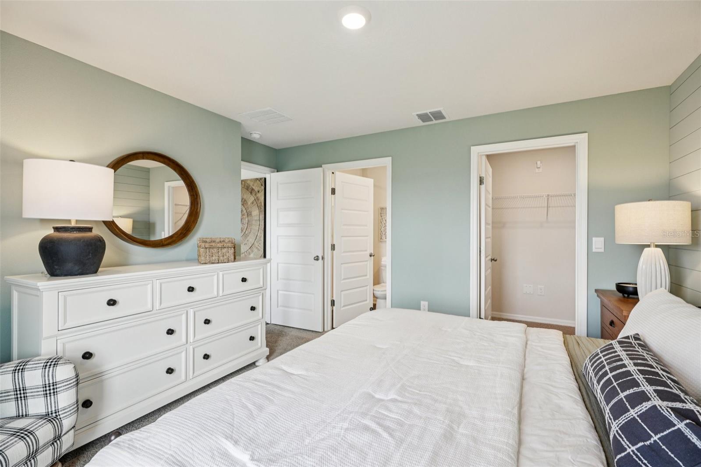
The heart of the home features a well-appointed kitchen with stainless steel appliances, overlooking the dining area, great room, and covered patio perfect for gatherings and family time. Tucked at the rear of the home, the primary bedroom offers a peaceful retreat with a walk-in closet and a spa-inspired bathroom featuring a double vanity sink and a spacious shower.

Every home in Annabelle Estates comes equipped with the Home Is Connected Smart Home Technology package, allowing you to control locks, thermostat, and more right from your smartphone whether you’re home or away. With its thoughtful design and modern features, the Freeport makes owning a new home in Lake Wales, FL both easy and enjoyable.

*Photos are of similar model but not that of the exact house. Pictures, photographs, colors, features, and sizes are for illustration purposes only and will vary from the homes as built. Home and community information including pricing, included features, terms, availability, and amenities are subject to change and prior sale at any time without notice or obligation. Please note that no representations or warranties are made regarding school districts or school assignments; you should conduct your own investigation regarding current and future schools and school boundaries.*

4513 FAITH DRIVE

Message successfully sent.

What would you like to know?

What is 3 + 4 ?

I agree to receive email communication and understand I can unsubscribe at any time.

I agree to be contacted by The Graf Group of Coldwell Banker via call, email, and text for real estate services. To opt out, you can reply 'stop' at any time or reply 'help' for assistance. You can also click the unsubscribe link in the emails. Message and data rates may apply. Message frequency may vary. Privacy Policy

Related Properties

New on site 2 days ago
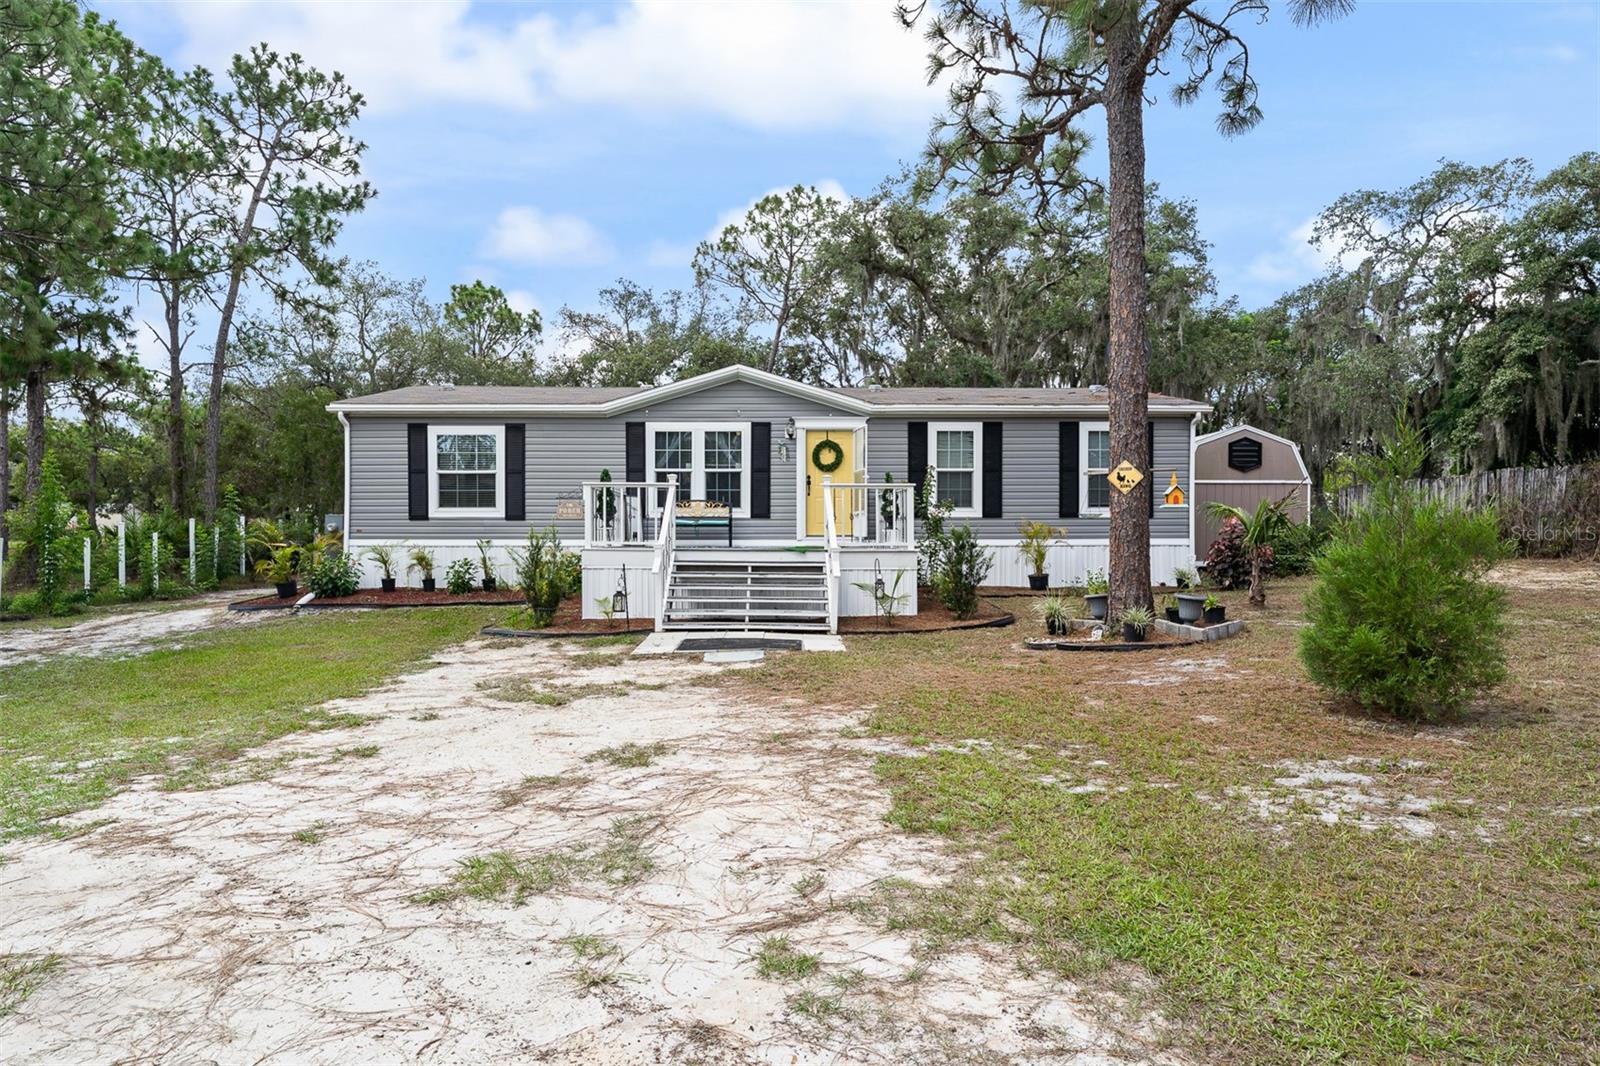
Welcome to modern farm living in Lake Wales. Tucked away among peaceful orange groves on a quiet road, this turnkey four bedroom, two bathroom double wide manufactured home sits on a fully fenced .98 acre agricultural lot with no HOA.

The seller purchased the previously vacant land and spent the past year developing the property from the ground up. The home was installed, electric service was brought to the property, and a new well and septic system were added, making all the major infrastructure new. Inside, you will find higher ceilings, vinyl flooring throughout, an upgraded kitchen, spacious living areas, and a clean, move in ready interior. The custom built front patio is the perfect place to relax and enjoy the peaceful surroundings.

Outside, the property offers two storage sheds, a pole barn, and plenty of open space for animals, recreational vehicles, equipment, gardening, or future improvements. The pole barn may also offer potential for a future in law setup or additional living space, subject to county approval. Fruit trees and plants throughout the property include mango, avocado, guava, and pineapple.

The neighboring lot is currently vacant and could provide a future opportunity to expand the property and create a second entrance if it becomes available. The home is located in a high and dry area outside of a designated flood zone, which may help keep insurance costs more affordable. The property may also qualify for USDA financing, subject to buyer and lender approval.

Enjoy quiet country living without giving up convenience. Walmart is approximately seven minutes away, Bok Tower Gardens is about 15 minutes away, LEGOLAND Florida is roughly 30 minutes away, and Disney is less than 40 minutes away. The property is also only a few minutes from State Road 60, providing convenient east and west access toward Tampa and Vero Beach. Future regional transportation plans also include the proposed Central Polk Parkway East, which is intended to improve connectivity toward I-4 and SR 429.

With nearly one acre, agricultural zoning, no HOA, new infrastructure, multiple outbuildings, and room to grow, this property is ready for its next owner.
#O6423860

LAKE WALES

8170 DOGYARD ROAD

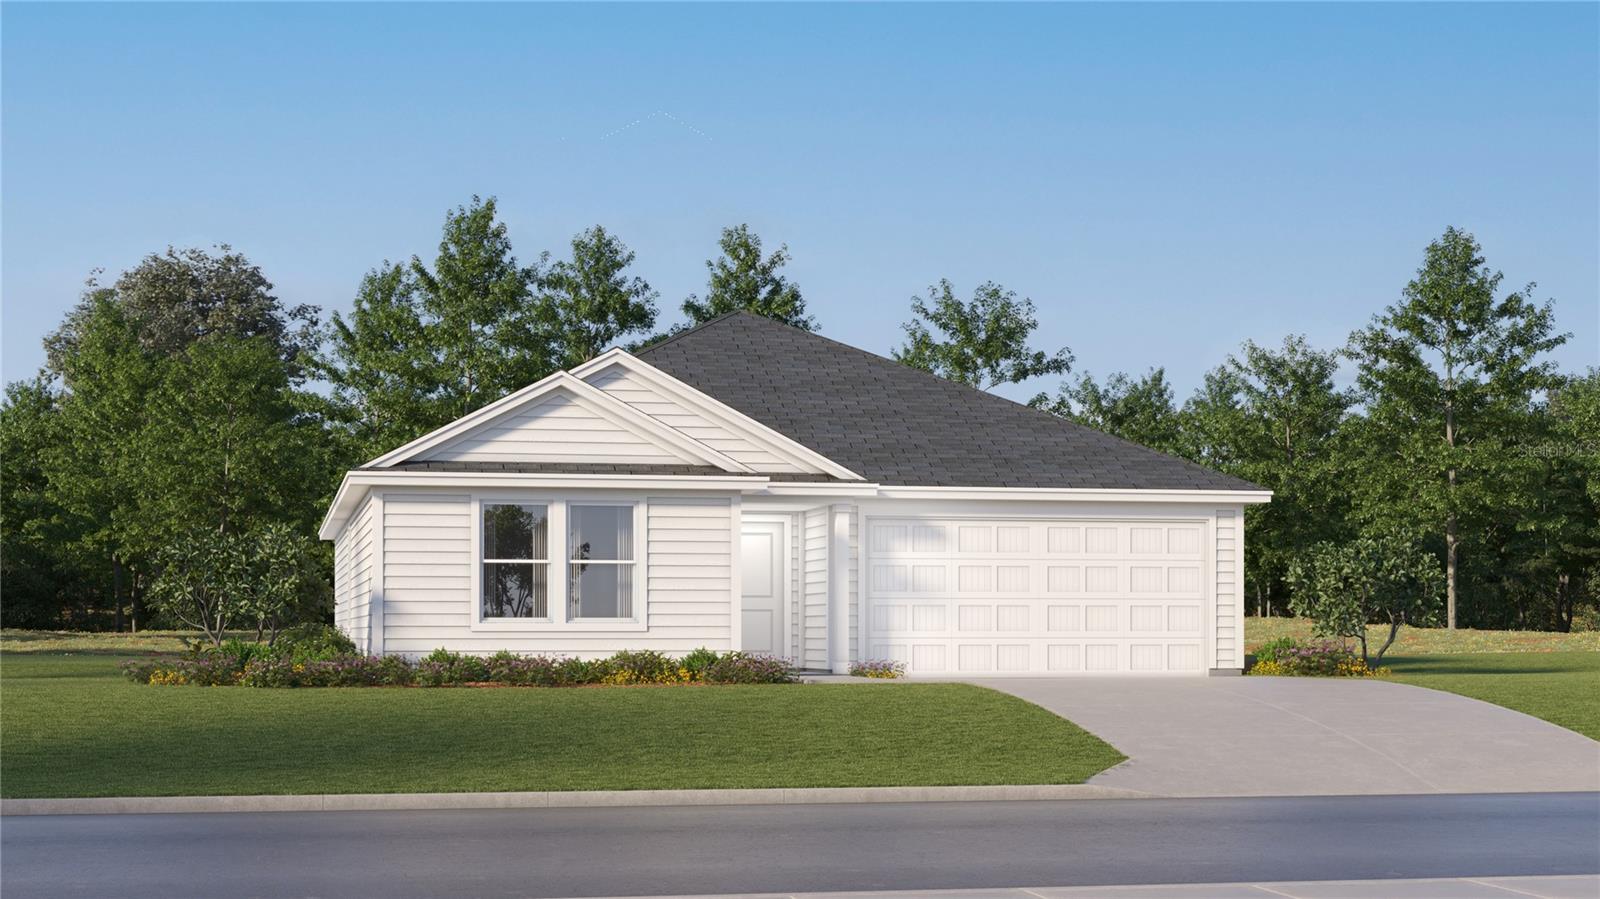
4 Beds

2 Baths

1,404 Sq.Ft.

$300,000

MLS#: O6423860
New on site 2 days ago
This single-story Gehrig offers a spacious and inviting layout, with three secondary bedrooms conveniently located at the front of the house. The open-concept floorplan seamlessly connects the living areas, creating a perfect space for family gatherings and entertainment, while the luxe owner's suite, situated at the back of the home, provides a private and serene retreat. This home comes fully equipped with Everything’s included in your new dream home. Enjoy connectivity, green building features save you money and help the environment, plus brand-new energy conscious appliances, quartz countertops throughout and oversized tile flooring throughout living space, bedrooms are carpeted. Welcome to Hunt Club Groves! Residents will enjoy an active lifestyle with access to fantastic onsite amenities, including a resort-style swimming pool, fitness center and multiple sport courts. Hunt Club community  features: Pickleball, Soccer field, Basketball court, and Fiber Optic High Speed Internet. 
The community is a short trip from local shopping, dining and more in historic downtown Lake Wales, with plenty of nearby recreation at Lake Wales Country Club and Bok Tower Gardens. Lake Wales is known for its lush hills, citrus groves, and botanical gardens. There are lots of shops, restaurants, bike paths. Hunt Club is what you have been looking for. A safe small town feel with nature, convenience, and amazing amenities!
#O6424073

LAKE WALES

826 WODEN DRIVE

4 Beds

2 Baths

1,733 Sq.Ft.

$246,240

MLS#: O6424073
New on site 2 days ago
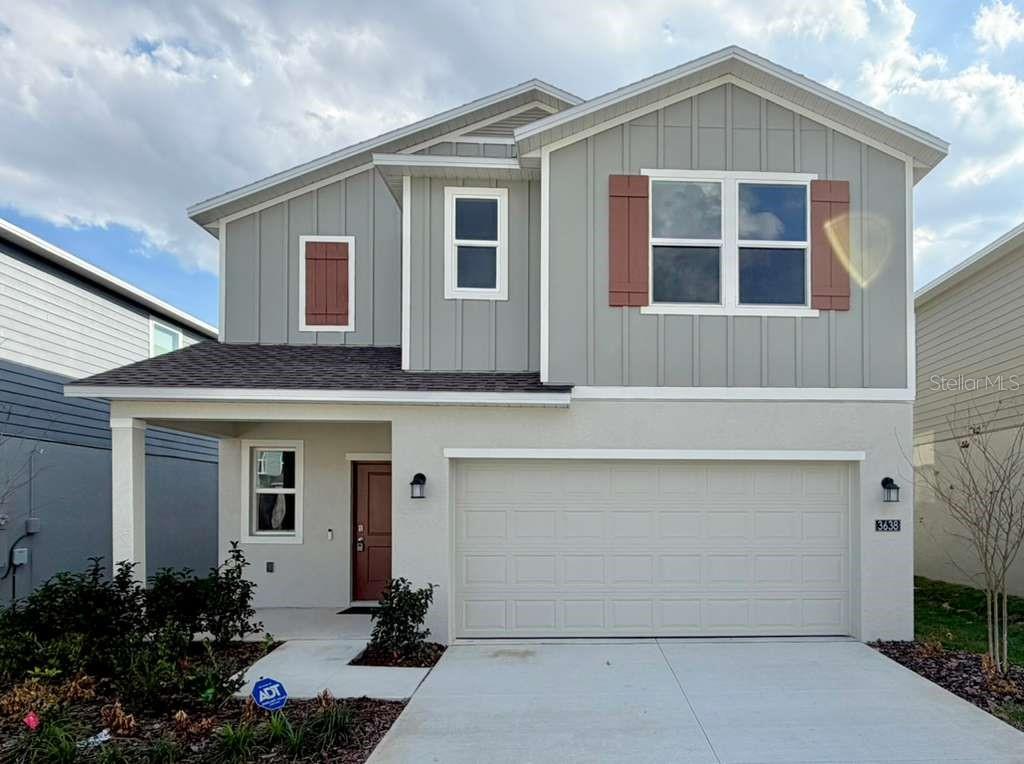
Welcome to this stunning two-story home featuring a modern open-concept design that perfectly blends style and functionality. The first floor offers a spacious family room, dining area, and a beautifully appointed kitchen, creating the ideal space for entertaining and everyday living. A convenient first-floor bedroom is tucked away at the rear of the home, making it perfect for guests, a home office, or a private flex space.

Upstairs, you’ll find five additional bedrooms, including the luxurious owner’s suite, along with a versatile loft that’s perfect for movie nights, a game room, or a second living area.


Located in the desirable Hunt Club Groves community, residents enjoy exceptional resort-style amenities, including a swimming pool, fitness center, pickleball courts, basketball court, soccer field, and Fiber Optic High-Speed Internet.

Conveniently situated just minutes from historic downtown Lake Wales, you’ll have easy access to local shopping, dining, and recreation, including the Lake Wales Country Club and the renowned Bok Tower Gardens. Known for its rolling hills, citrus groves, scenic bike paths, and beautiful botanical gardens, Lake Wales offers the perfect balance of small-town charm and modern convenience.

Hunt Club Groves is the ideal place to call home, offering a peaceful lifestyle surrounded by nature while keeping you close to everything you need.
#O6423024

LAKE WALES

3638 HARDMAN DRIVE

6 Beds

3 Baths

2,522 Sq.Ft.

$325,000

MLS#: O6423024
New on site 3 days ago
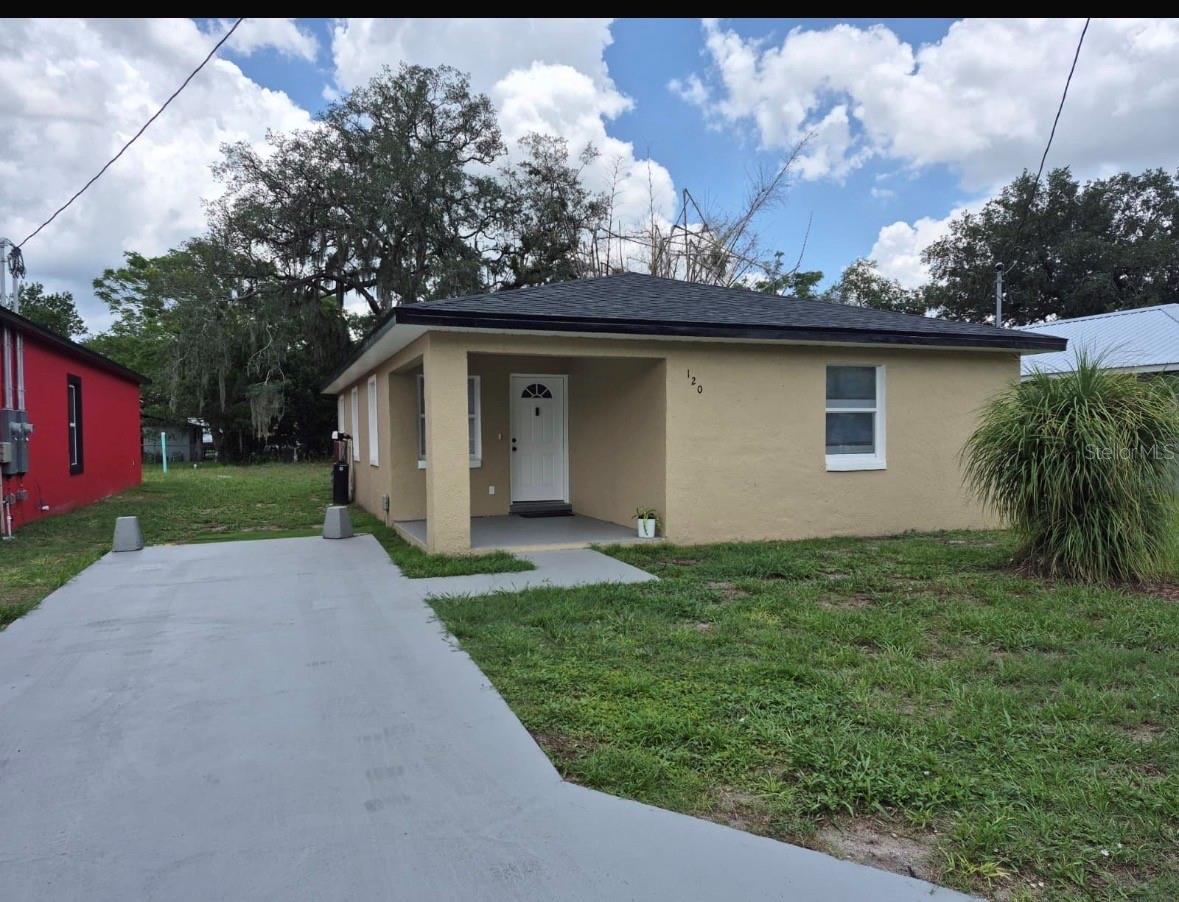
Move-in ready and beautifully updated, this charming Lake Wales home is ready for its new owner! Recent improvements include a one-year-old roof, new appliances, and updated interior finishes that provide modern comfort and style. The functional layout offers comfortable living spaces, making it an ideal choice for first-time homebuyers, downsizers, or investors. Conveniently located near shopping, dining, schools, and major roadways, this home combines value, convenience, and peace of mind. Don't miss your opportunity to own this updated gem—schedule your private showing today!
#O6423512

LAKE WALES

120 B STREET

3 Beds

1 Baths

1,124 Sq.Ft.

$228,000

MLS#: O6423512
New on site 3 days ago
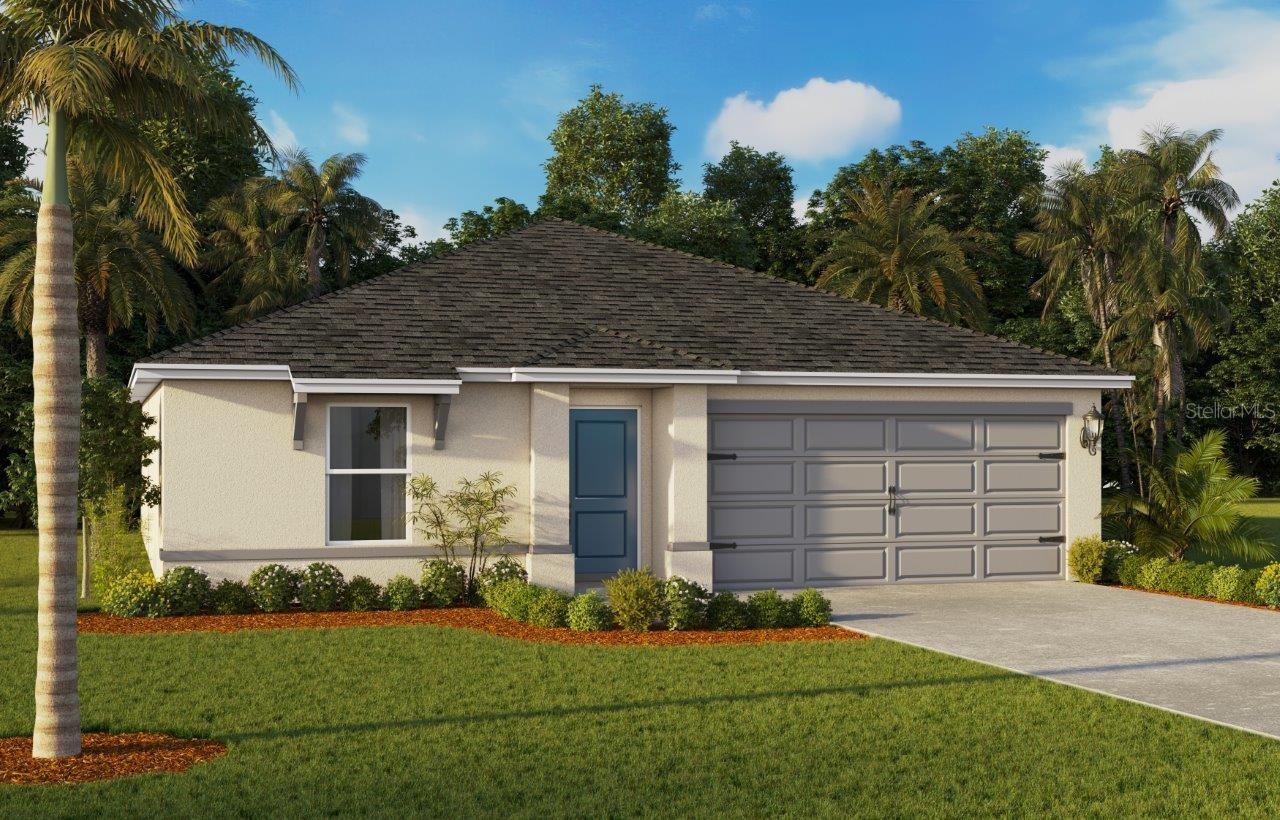
Under Construction. The Freeport II floorplan at Annabelle Estates offers the perfect blend of comfort, functionality, and modern design. Built with durable all-concrete block construction, this one-story home maximizes living space with a bright, open-concept layout that’s ideal for everyday living and entertaining.

As you enter through the foyer, you’ll find two spacious guest bedrooms and a full guest bath with a modern vanity. A convenient linen closet is positioned between the bathroom and bedrooms for easy storage. Further down the hallway, a third bedroom offers flexibility for a home office or guest space, alongside a private laundry area and direct access to the two-car garage.

The heart of the home features a well-appointed kitchen with stainless steel appliances, overlooking the dining area, great room, and covered patio perfect for gatherings and family time. Tucked at the rear of the home, the primary bedroom offers a peaceful retreat with a walk-in closet and a spa-inspired bathroom featuring a double vanity sink and a spacious shower.

Every home in Annabelle Estates comes equipped with the Home Is Connected Smart Home Technology package, allowing you to control locks, thermostat, and more right from your smartphone whether you’re home or away. With its thoughtful design and modern features, the Freeport makes owning a new home in Lake Wales, FL both easy and enjoyable.
*Photos are of similar model but not that of the exact house. Pictures, photographs, colors, features, and sizes are for illustration purposes only and will vary from the homes as built. Home and community information including pricing, included features, terms, availability, and amenities are subject to change and prior sale at any time without notice or obligation. Please note that no representations or warranties are made regarding school districts or school assignments; you should conduct your own investigation regarding current and future schools and school boundaries.*
#O6422050

LAKE WALES

4410 BLACKWELL AVENUE

4 Beds

2 Baths

1,498 Sq.Ft.

$274,990

MLS#: O6422050
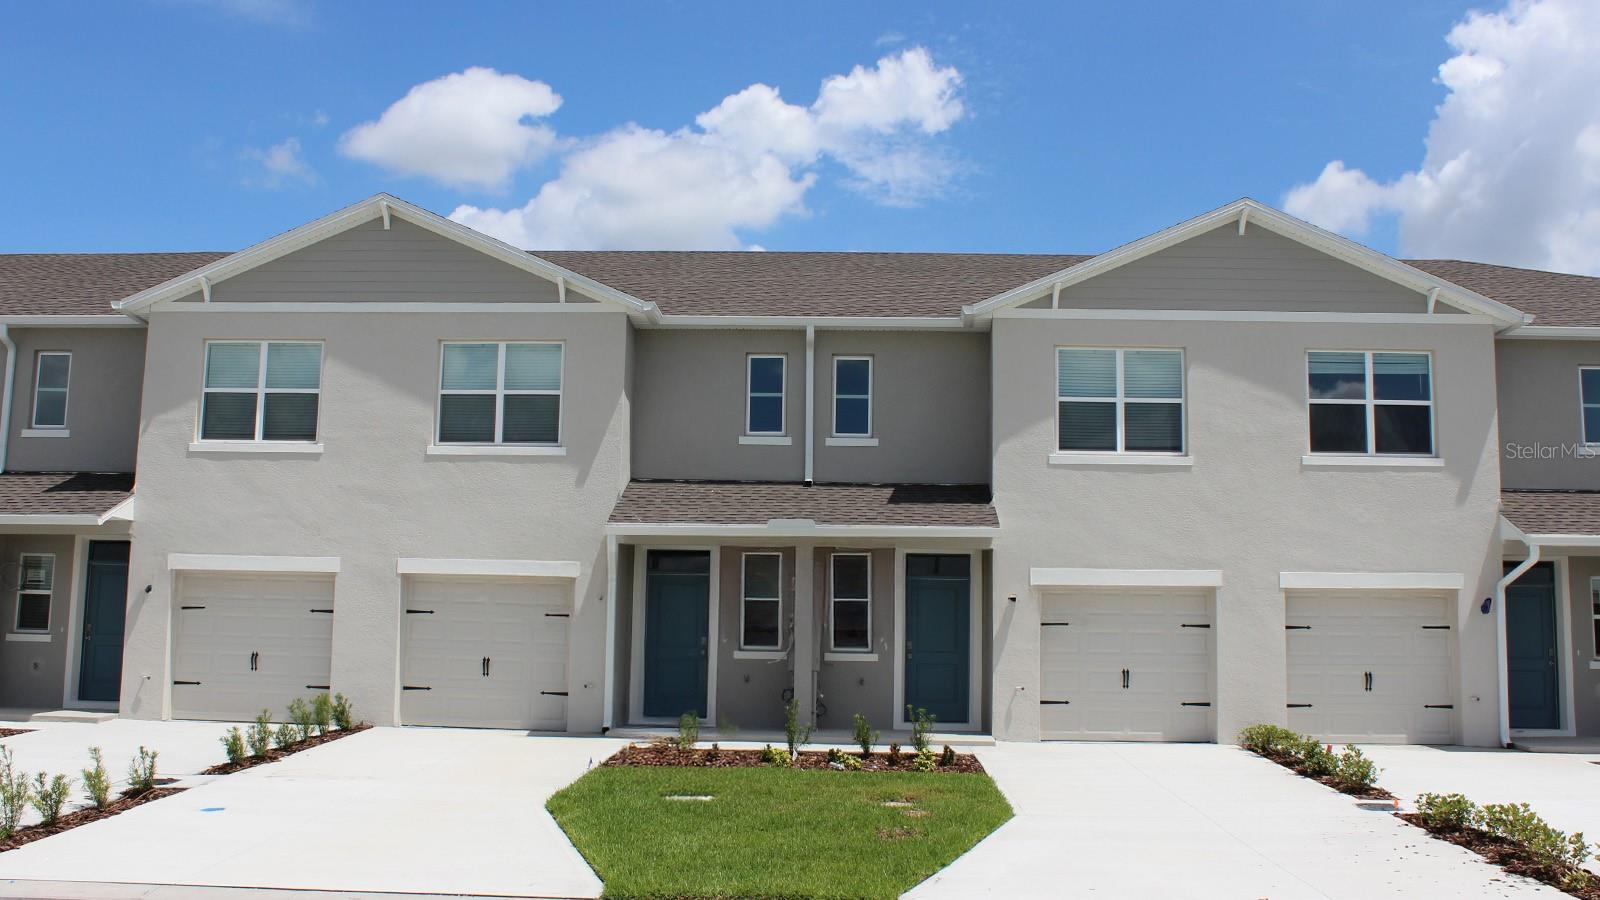
Under Construction. Annabelle Estates presents the Pearson, available to build in Winter Haven, Florida. This spacious all block construction townhome features 3 bedrooms and 2.5 bathrooms. When entering you are greeted with a long foyer and powder room or the option to go right upstairs. This home was designed with an open concept living feel. Enjoy the spacious kitchen with bar seating, and dining and living space that looks out onto the covered patio. The kitchen includes stainless steel appliances and quartz countertops making cooking and cleaning a breeze. As you head upstairs you will find 3 bedrooms, 2 bathrooms, the laundry closet and linen closet. The primary bedroom has a beautiful walk in closet and bathroom featuring a 2 sink vanity. The two guest bedrooms are side by side and have built in closets that will hold plenty of clothes and items. The Pearson includes a Home is Connected smart home technology package which allows you to control your home with your smart device while near or away. Your new townhome will always have fantastic curb appeal while allowing you time to do the activities your family enjoys most.

*Photos are of similar model but not that of the exact house. Pictures, photographs, colors, features, and sizes are for illustration purposes only and will vary from the homes as built. Home and community information including pricing, included features, terms, availability, and amenities are subject to change and prior sale at any time without notice or obligation. Please note that no representations or warranties are made regarding school districts or school assignments; you should conduct your own investigation regarding current and future schools and school boundaries.*
#O6423088

LAKE WALES

4702 TONY STREET

3 Beds

2 Baths

1,463 Sq.Ft.

$253,990

MLS#: O6423088
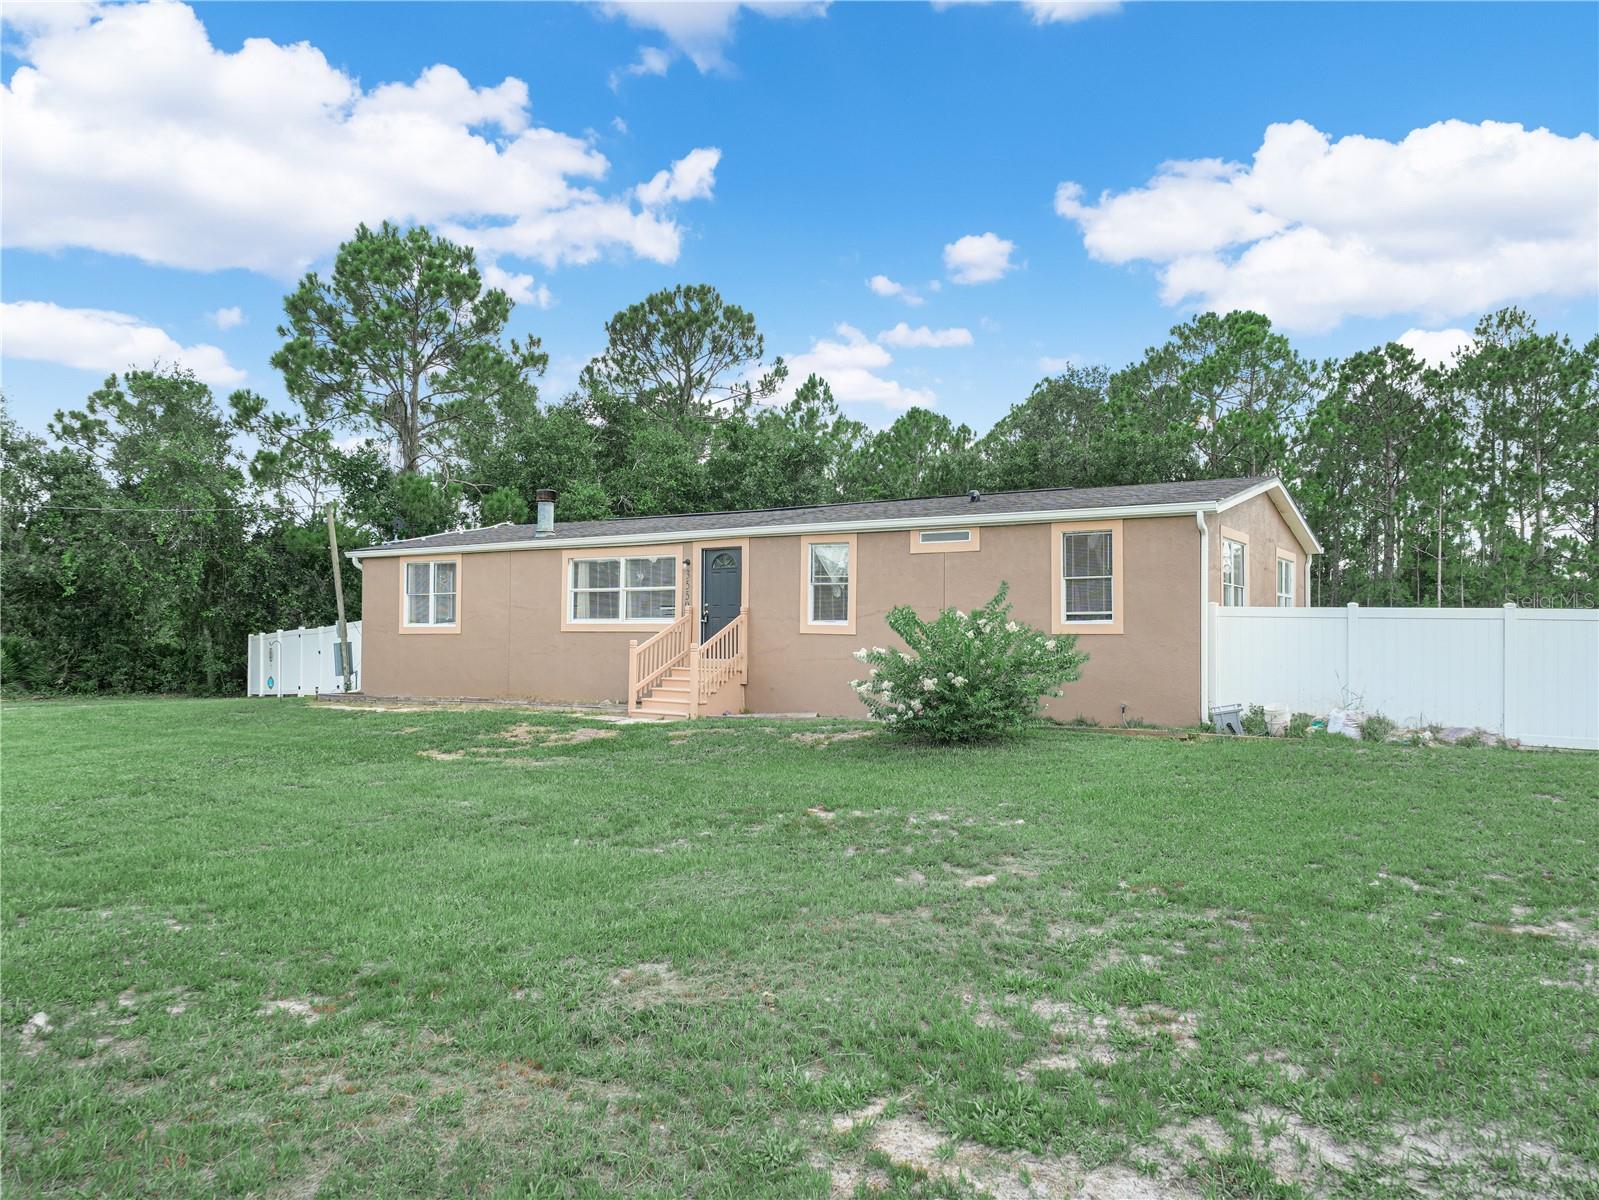
Welcome Home to 3559 Reagan Blvd!  Escape the hustle and bustle on this beautiful, unrestricted 1-acre parcel featuring a spacious and well-maintained 3 bedroom, 2.5 bathroom double wide manufactured home, this property perfectly balances peaceful country privacy with comfortable, modern living.  The thoughtfully designed open floor plan features a welcoming living area and 9-foot ceilings that make the space feel bright and airy.  Enjoy preparing meals in your large kitchen, complete with a generous eat-in island, soft close drawers and cabinets, and beautiful granite counter tops. The living room has a heat producing electric fireplace, the perfect place to cuddle up on a cold winter's night. Relax in the secluded family room, or retreat to the spacious owners suite, with his and hers walk-in closets and a huge ensuite bathroom with granite counter tops.  Step outside onto your back deck in the completely privacy fenced back yard.  With no HOA fees or restrictive rules, you can have animals or add a workshop.  The roof is only four years old, giving you peace of mind for years to come, and the solar panels bring your electric bill down to only $50 a month, just assume the cost for the panels. Located just minutes from Lake Wales, you get to enjoy quiet country living without sacrificing access to local schools, grocery stores and dining. With so much to offer, this home won't last long so schedule your showing today!
#K4903614

LAKE WALES

3559 REAGAN BOULEVARD

3 Beds

2 Baths

1,680 Sq.Ft.

$246,000

MLS#: K4903614
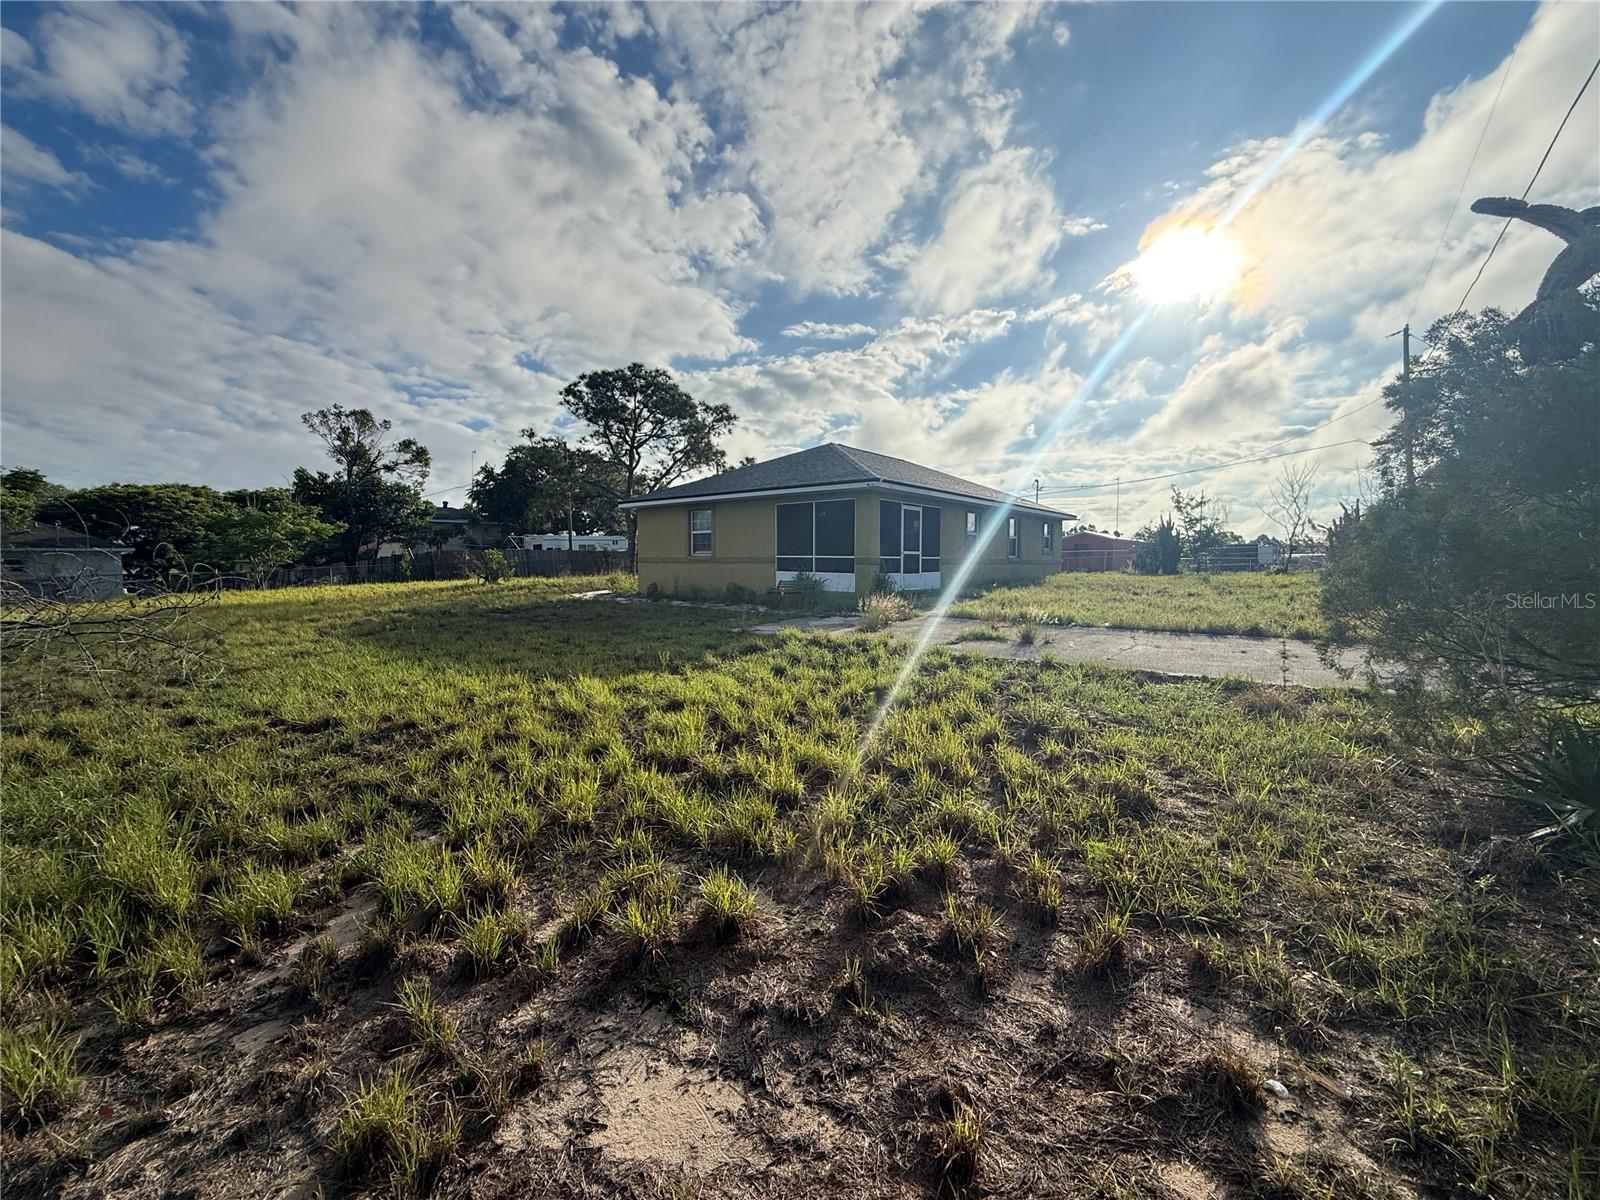
Bring your boat and toys to this cozy and quiet 3-bedroom, 2-bathroom home situated on nearly half an acre with NO HOA restrictions. 
Brand NEW roof. Fresh interior paint gives the home a clean updated feel. tankless water heater, complete AC service done in May..
The open living room and kitchen combo creates an easy flow, perfect for everyday living and entertaining. Enjoy added privacy with a fenced yard and plenty of outdoor space to make your own. This home is just a short drive from shopping, dining, schools, local parks, and popular attractions such as Bok Tower Gardens. Enjoy easy access to major roadways, making travel throughout Central Florida simple and convenient.
#R4911566

LAKE WALES

202 OWENS ROAD

3 Beds

2 Baths

1,133 Sq.Ft.

$229,900

MLS#: R4911566
RARE OPPORTUNITY TO OWN A TRULY TURNKEY HOME IN MABEL PLACE! 
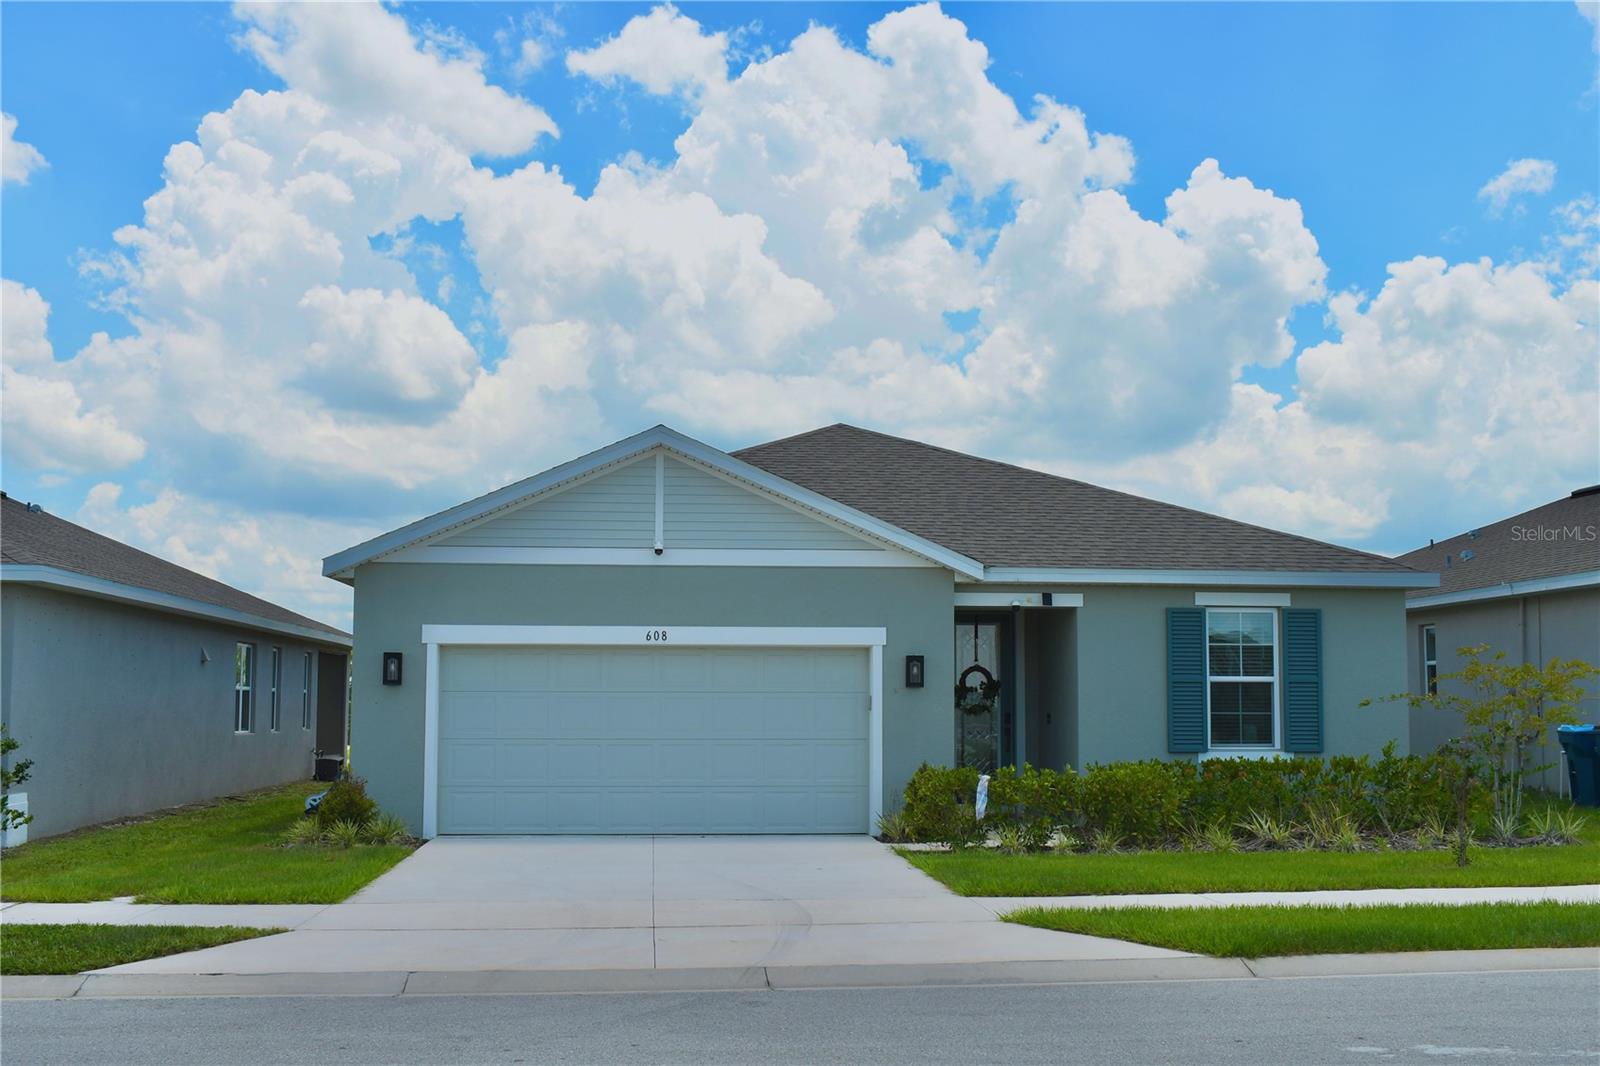
Welcome to 608 Hennepin Loop, a beautifully maintained 4-bedroom, 3-bathroom smart home built in 2024 in the peaceful and highly sought-after community of Mabel Place in Lake Wales.
This is a rare opportunity to own a truly turnkey home that combines modern design, functionality, and convenience. From the moment you arrive, you'll be greeted by an elegant glass-paneled front entry door that fills the home with natural light and creates a warm, inviting first impression.
Step inside to discover a spacious open-concept floor plan designed for both comfortable everyday living and effortless entertaining. The well-appointed kitchen overlooks the main living and dining areas, creating the perfect space for gatherings with family and friends.
The thoughtfully designed split-bedroom layout offers privacy and flexibility, featuring a spacious primary suite along with additional bedrooms ideal for guests, a home office, or multigenerational living.
Built for today's lifestyle, this smart home comes equipped with security cameras, providing added convenience and peace of mind. Enjoy Florida living year-round on the covered lanai, the perfect place to relax with your morning coffee, unwind after a long day, or entertain guests outdoors.
The backyard offers plenty of space to create your own private oasis, while the home's convenient location places you just minutes from shopping, dining, schools, and major roadways.
       Built in 2023?       4 Bedrooms | 3 Bathrooms?       Smart Home with Security Cameras?       Covered Lanai?       Elegant Glass Entry Door?       Move-In Ready?       Located in the Quiet Community of Mabel Place
Don't miss your chance to own this exceptional home. Schedule your private showing today
#O6422483

LAKE WALES

608 HENNEPIN LOOP

4 Beds

3 Baths

2,075 Sq.Ft.

$324,900

MLS#: O6422483

 - property

Send a message

Message successfully sent.

Your message

What is 3 + 4 ?

Reason for contacting?

I agree to receive email communication and understand I can unsubscribe at any time.

I agree to be contacted by The Graf Group of Coldwell Banker via call, email, and text for real estate services. To opt out, you can reply 'stop' at any time or reply 'help' for assistance. You can also click the unsubscribe link in the emails. Message and data rates may apply. Message frequency may vary. Privacy Policy

Sign Out

Virtual Assistant

Would you like to take the next step with this property? We can help you schedule a showing or virtual tour, or send you more details.

Yes, I would like more information.

Thank You for Your Reply, One of Our Agents will contact you as soon as possible

No, maybe later.

Thank you, you can always contact me via email, phone number or through the contact form.

Realhub AI

Lucy - Your AI-Powered Realtor

Update Your Temporary Password

Personalize your search

Enter your email and we'll notify you immediately when new listings match what you're looking for.

or enter email address

Already have an account ? Login here

Continue your home search

I agree to receive communications and understand I can unsubscribe at any time.

I agree to be contacted by The Graf Group of Coldwell Banker via call, email, and text for real estate services. To opt out, you can reply 'stop' at any time or reply 'help' for assistance. You can also click the unsubscribe link in the emails. Message and data rates may apply. Message frequency may vary. Privacy Policy

Already have an account ? Login here

We use cookies

We use cookies primarily for analytics to enhance your experience. By accepting, you agree to our use of these cookies. You can manage your preferences or learn more about our cookies policy.