.webp?size=346x80)
- Properties
- Meet our agents
- Communities
- Market Report
- Home Value
- Calculator
Property
Beds
3
Full Baths
2
1/2 Baths
1
Year Built
2006
Sq.Footage
1,844
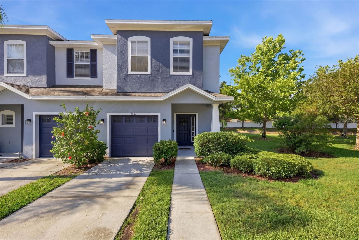
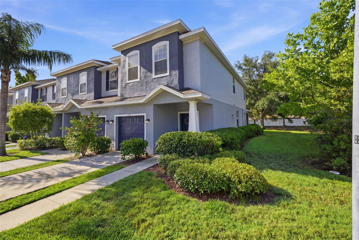
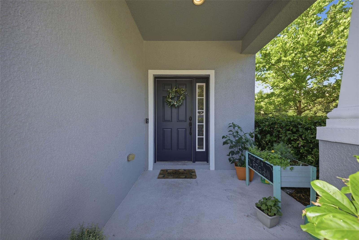
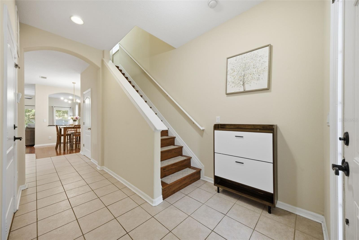
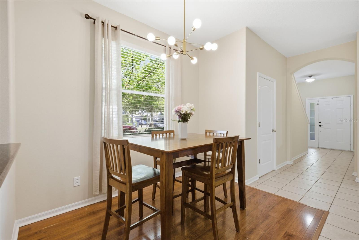
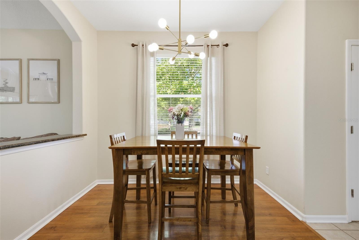
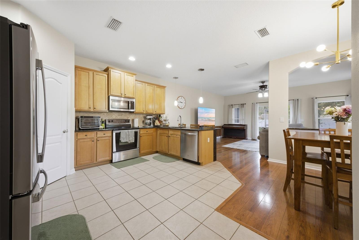
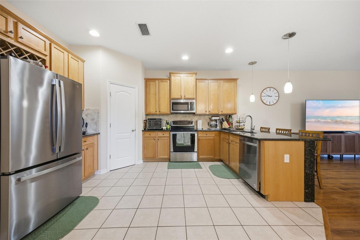
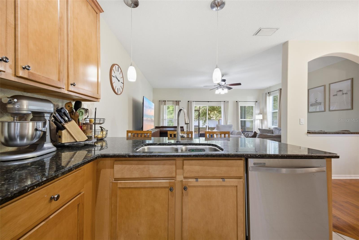
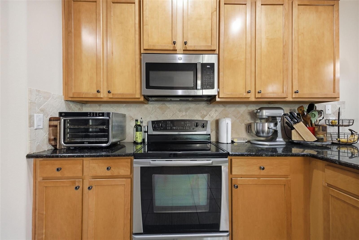
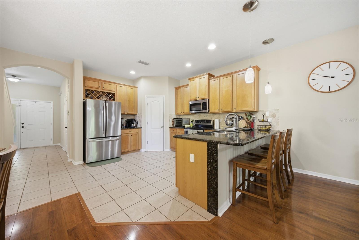
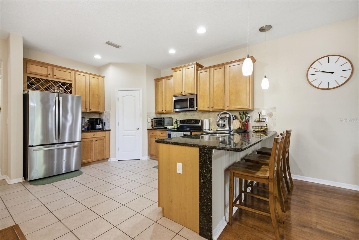
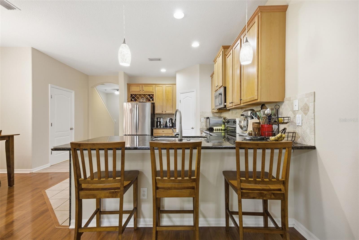
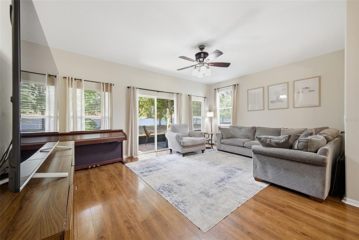
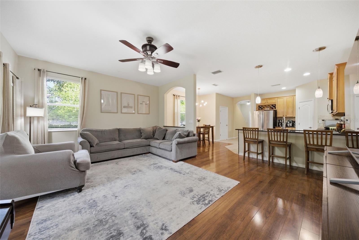
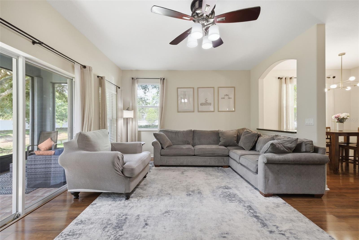
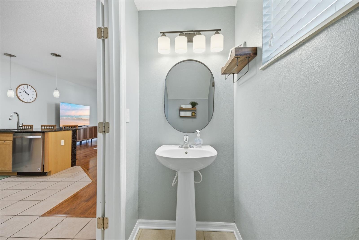
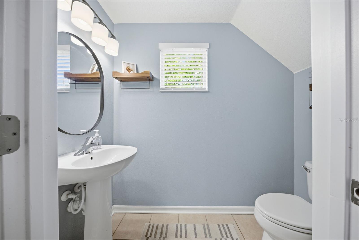
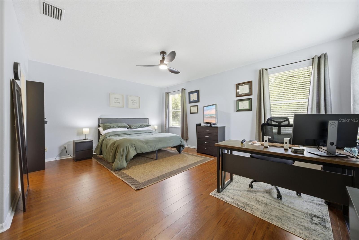
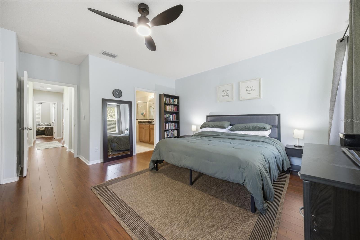
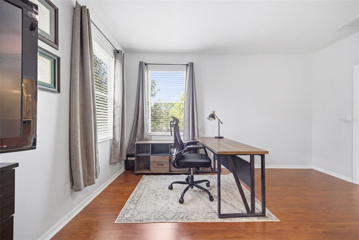
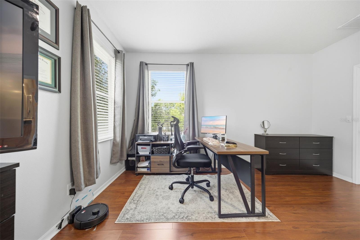
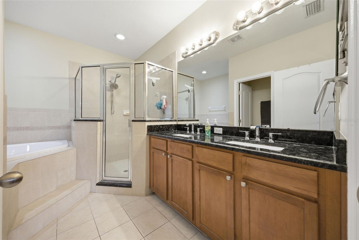
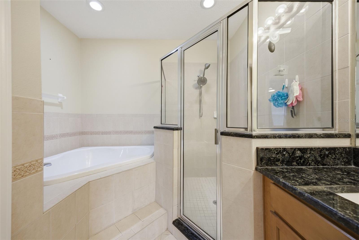
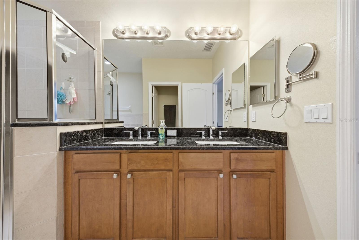
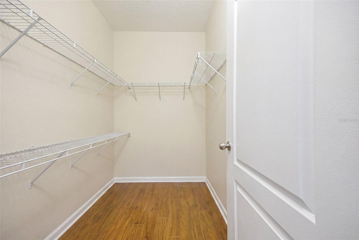
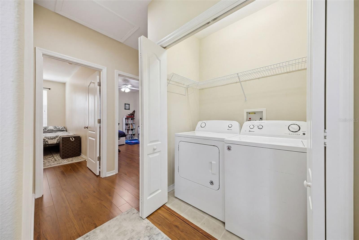
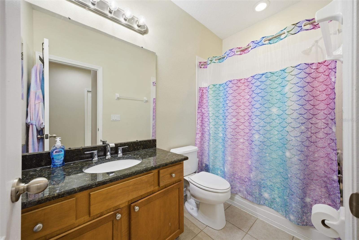
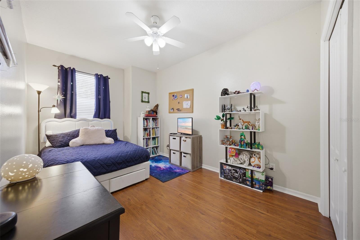
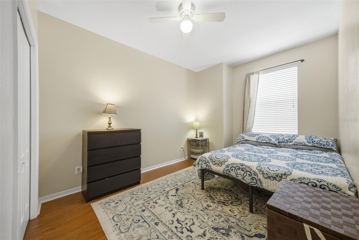
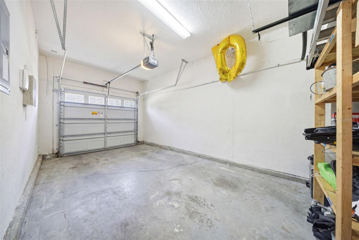
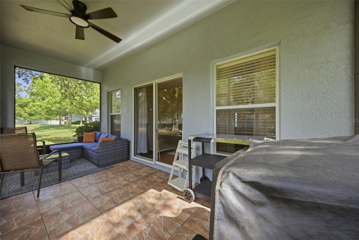
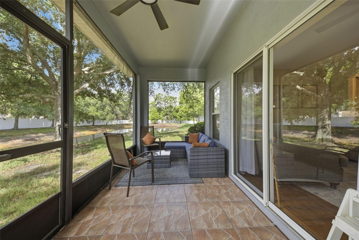
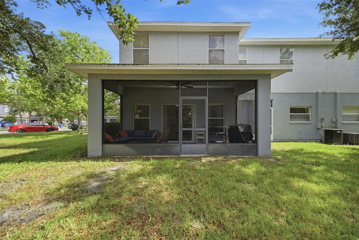
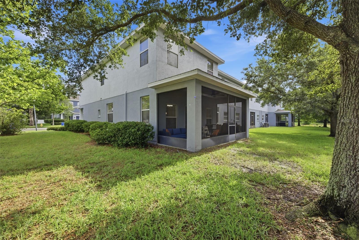
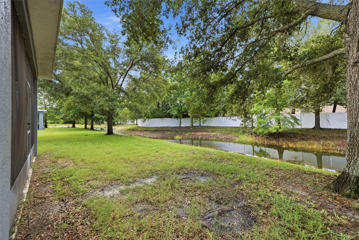
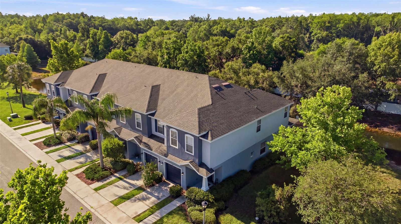
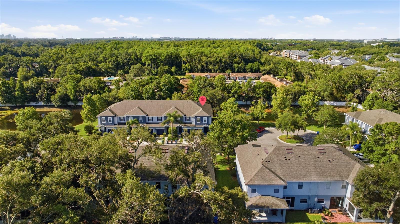
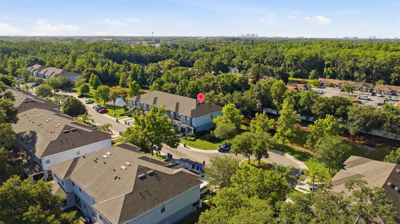
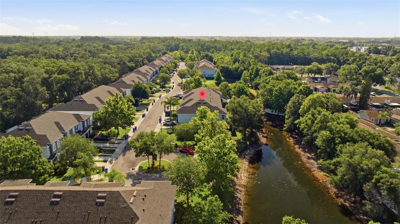
Serene End-Unit Retreat. Welcome to this beautifully maintained end-unit townhome tucked inside a private gated community in the heart of Tampa. Surrounded by peaceful pond views, and expansive lush space, this home offers the perfect combination of privacy, convenience, and low-maintenance living. Sellers love the quiet atmosphere, friendly neighbors, and sense of community where kids play outside and residents enjoy scenic walking areas. Step inside to discover an open-concept floor plan filled with natural light from soaring ceilings and an abundance of windows unique to this desirable end unit. The spacious kitchen features granite countertops, stainless steel appliances, wood cabinetry, breakfast bar seating, and a large pantry, all opening seamlessly to the living and dining areas for effortless entertaining. Sliding glass doors lead to a screened-in patio overlooking the tranquil pond, creating the perfect outdoor retreat to relax and unwind. Upstairs, the oversized primary suite offers exceptional space, a large walk-in closet, and a spa-inspired bath complete with dual sinks, garden tub, separate shower, and private water closet. Additional highlights include laminate flooring, generous storage throughout, side yard space, one-car garage with built-ins, newer roof and exterior paint, and HOA-maintained lawn care, pest control, and water for easy living. Residents love the quiet atmosphere, friendly neighbors, and unbeatable location just minutes from Carrollwood, Downtown Tampa, Tampa International Airport, shopping, dining, hospitals, and major highways. A rare opportunity to enjoy low-maintenance living with the space and feel of a single-family home.
Features & Amenities
Interior
-
Other Interior Features
Eat-in Kitchen, High Ceilings, Walk-In Closet(s)
-
Total Bedrooms
3
-
Bathrooms
2
-
1/2 Bathrooms
1
-
Cooling YN
YES
-
Cooling
Central Air
-
Fireplace YN
NO
-
Heating YN
YES
-
Heating
Central, Electric
-
Pet friendly
Yes
Exterior
-
Garage
Yes
-
Garage spaces
1
-
Construction Materials
Concrete, Stucco
-
Parking
Driveway, Garage Door Opener, Open, Attached
-
Patio and Porch Features
Covered, Patio, Screened
-
Pool
No
-
Waterfront YN
NO
-
View
Pond, Water
Area & Lot
-
Lot Size(acres)
0.06
-
Lot Size(square feet)
2638.0
-
Property Type
Residential
-
Property Sub Type
Townhouse
-
Architectural Style
Contemporary
Price
-
Sales Price
$335,000
-
Tax Amount
$3,657.45
-
Sq. Footage
1, 844
-
Price/SqFt
$181
HOA
-
Association
Yes
-
Association Fee
$340
-
Association Fee Frequency
Monthly
-
Association Fee Includes
N/A
-
Total Monthly Fees
$340
School District
-
Elementary School
Crestwood-HB
-
Middle School
Pierce-HB
-
High School
Leto-HB
Property Features
-
Stories
2
-
New Construction
NO
-
Association Amenities
Gated, Maintenance
-
Foundation Details
Slab
-
Ownership
Fee Simple
-
Senior Community YN
NO
-
Sewer
Public Sewer
-
Tax Lot
6
-
Water Source
Public
Schedule a Showing
Showing scheduled successfully.
Mortgage calculator
Estimate your monthly mortgage payment, including the principal and interest, property taxes, and HOA. Adjust the values to generate a more accurate rate.
Your payment
Principal and Interest:
$
Property taxes:
$
HOA fees:
$
Total loan payment:
$
Total interest amount:
$
Location
County
Hillsborough
Elementary School
Crestwood-HB
Middle School
Pierce-HB
High School
Leto-HB
Listing Courtesy of Jacqueline Toledo LLC , KELLER WILLIAMS TAMPA PROP.
RealHub Information is provided exclusively for consumers' personal, non-commercial use, and it may not be used for any purpose other than to identify prospective properties consumers may be interested in purchasing. All information deemed reliable but not guaranteed and should be independently verified. All properties are subject to prior sale, change or withdrawal. RealHub website owner shall not be responsible for any typographical errors, misinformation, misprints and shall be held totally harmless.

Business Coach | Executive Sales Associate | Realtor®
Michael Graf
Call Michael today to schedule a private showing.

* Listings on this website come from the FMLS IDX Compilation and may be held by brokerage firms other than the owner of this website. The listing brokerage is identified in any listing details. Information is deemed reliable but is not guaranteed. If you believe any FMLS listing contains material that infringes your copyrighted work please click here to review our DMCA policy and learn how to submit a takedown request.© 2024 FMLS.
Related Properties

TAMPA
14153 CITRUS CREST CIRCLE
3 Beds
2 Baths
1,850 Sq.Ft.
$304,999
MLS#: TB8513555

TAMPA
3801 MACHADO STREET
4 Beds
2 Baths
1,614 Sq.Ft.
$370,000
MLS#: TB8513448
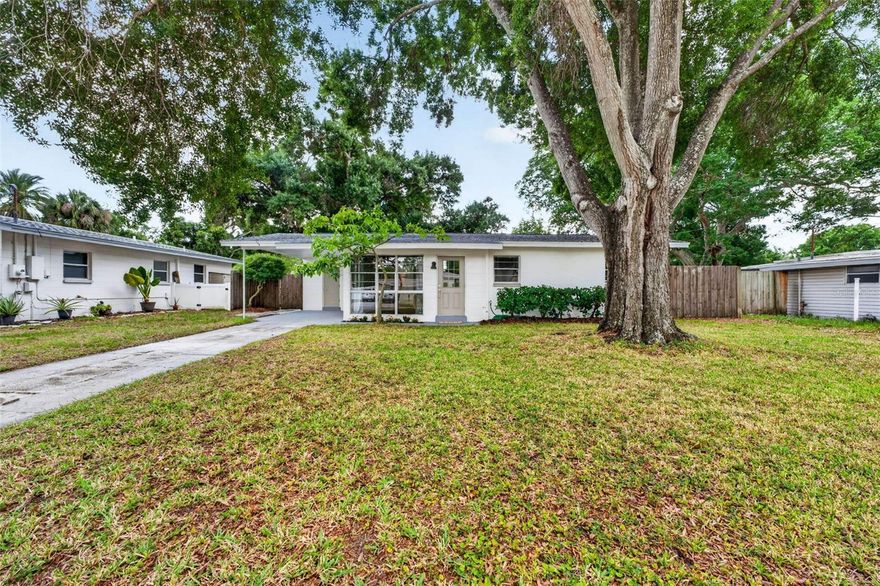
TAMPA
4426 W WYOMING AVENUE
3 Beds
1 Baths
1,133 Sq.Ft.
$379,900
MLS#: O6412104
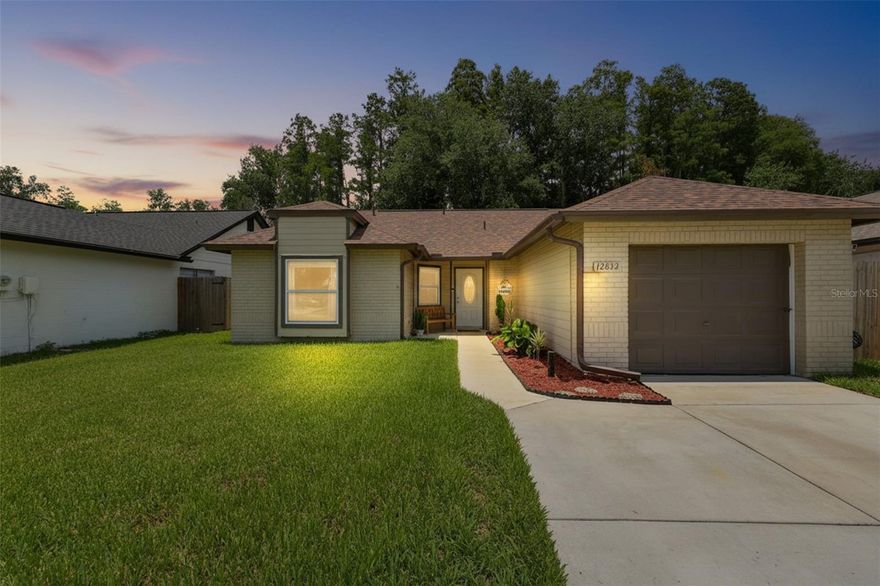
TAMPA
12832 COVERDALE DRIVE
3 Beds
2 Baths
1,184 Sq.Ft.
$400,000
MLS#: TB8505769
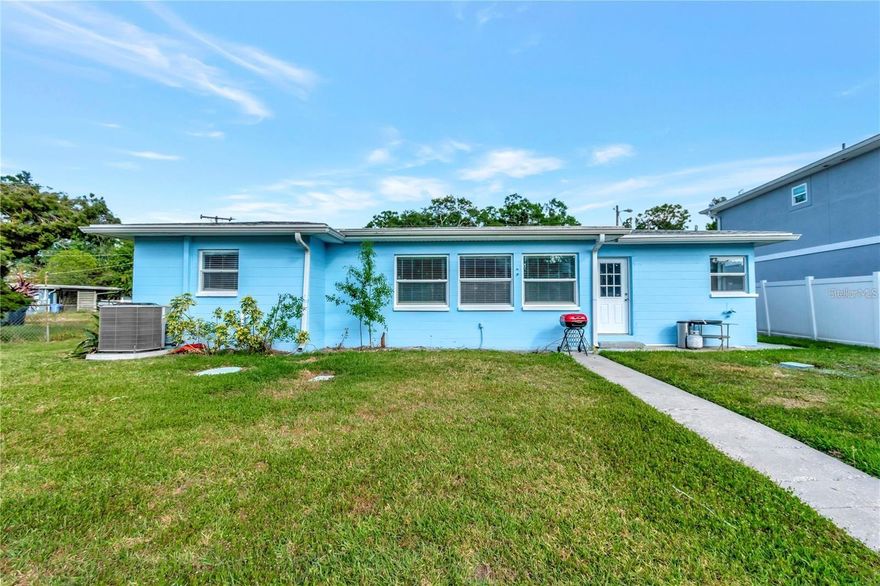
TAMPA
4512 26TH AVENUE S
3 Beds
2 Baths
1,642 Sq.Ft.
$365,000
MLS#: A4695330
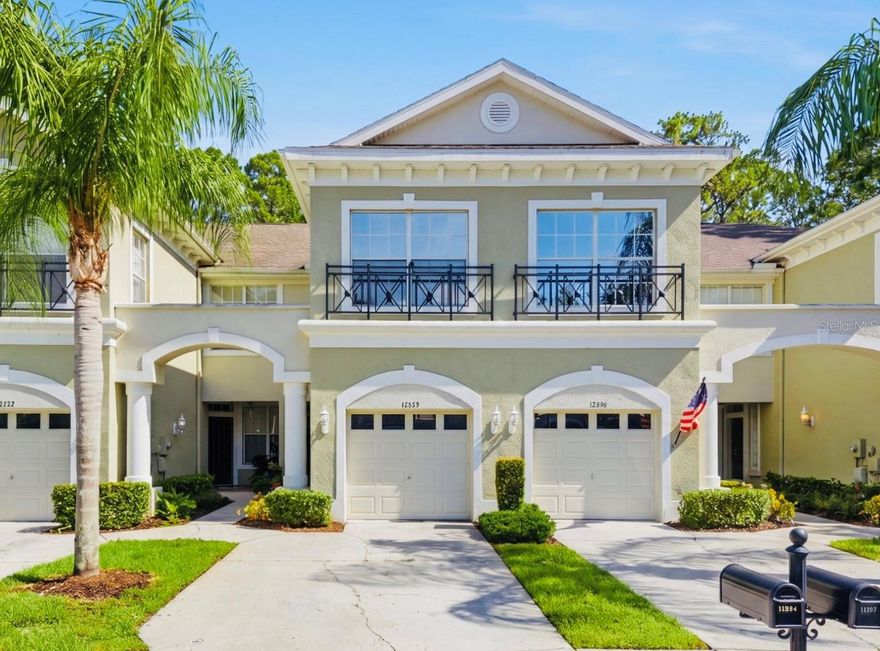
TAMPA
14244 WATERVILLE CIRCLE
2 Beds
2 Baths
1,767 Sq.Ft.
$375,000
MLS#: TB8512683
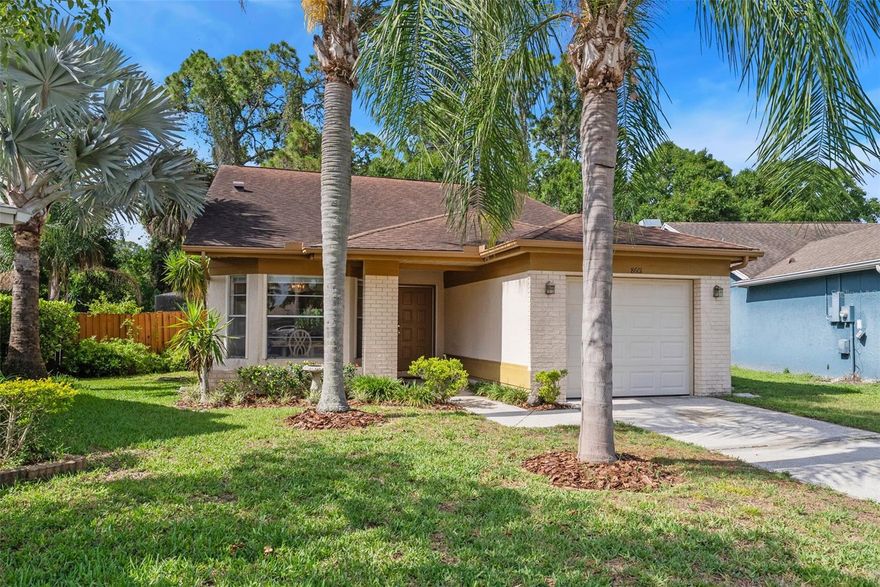
TAMPA
8601 TWIN FARMS PL
3 Beds
2 Baths
1,340 Sq.Ft.
$374,900
MLS#: TB8504681

TAMPA
7812 RIDEOUT ROAD
3 Beds
2 Baths
1,152 Sq.Ft.
$370,000
MLS#: TB8511069
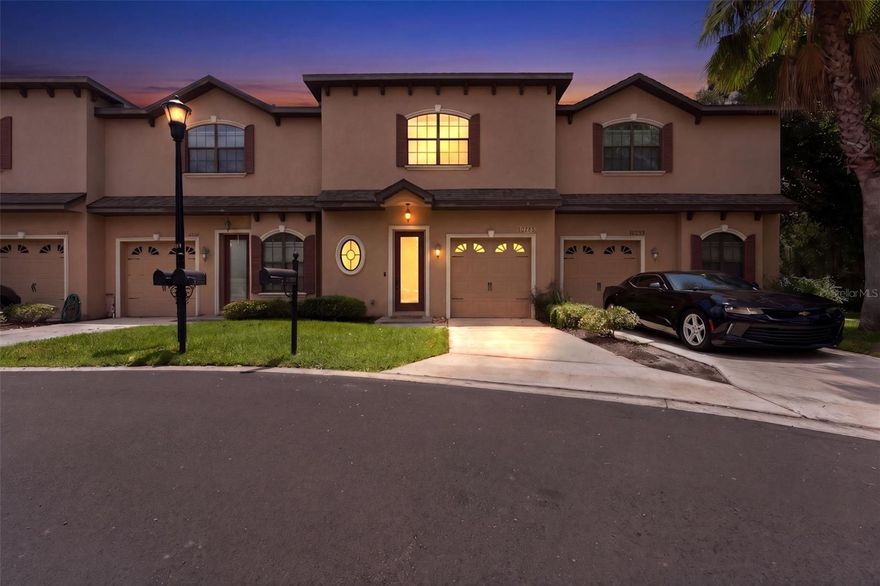
TAMPA
10285 VILLA PALAZZO COURT
3 Beds
2 Baths
1,692 Sq.Ft.
$315,000
MLS#: TB8512580
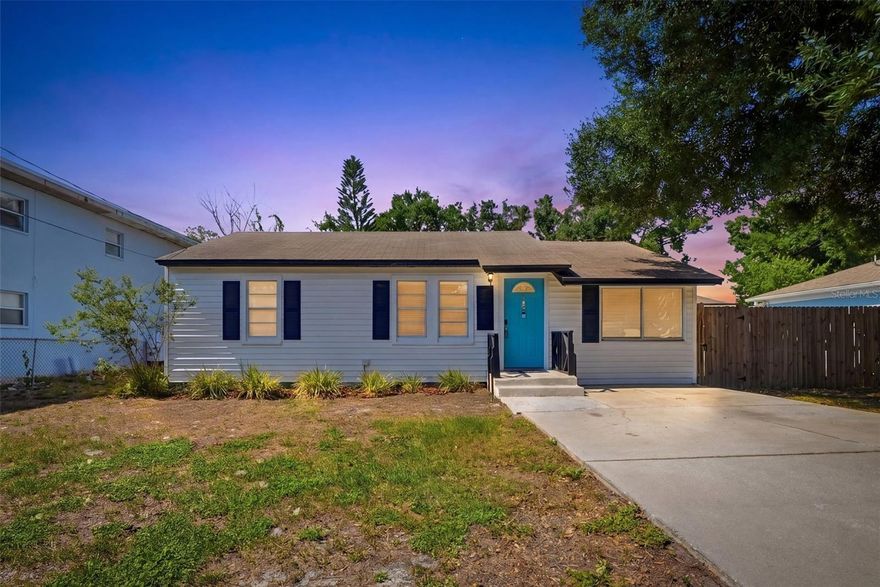
TAMPA
3715 OHIO AVENUE
3 Beds
2 Baths
852 Sq.Ft.
$389,900
MLS#: TB8512579
