Features & Amenities

Interior

  • Other Interior Features

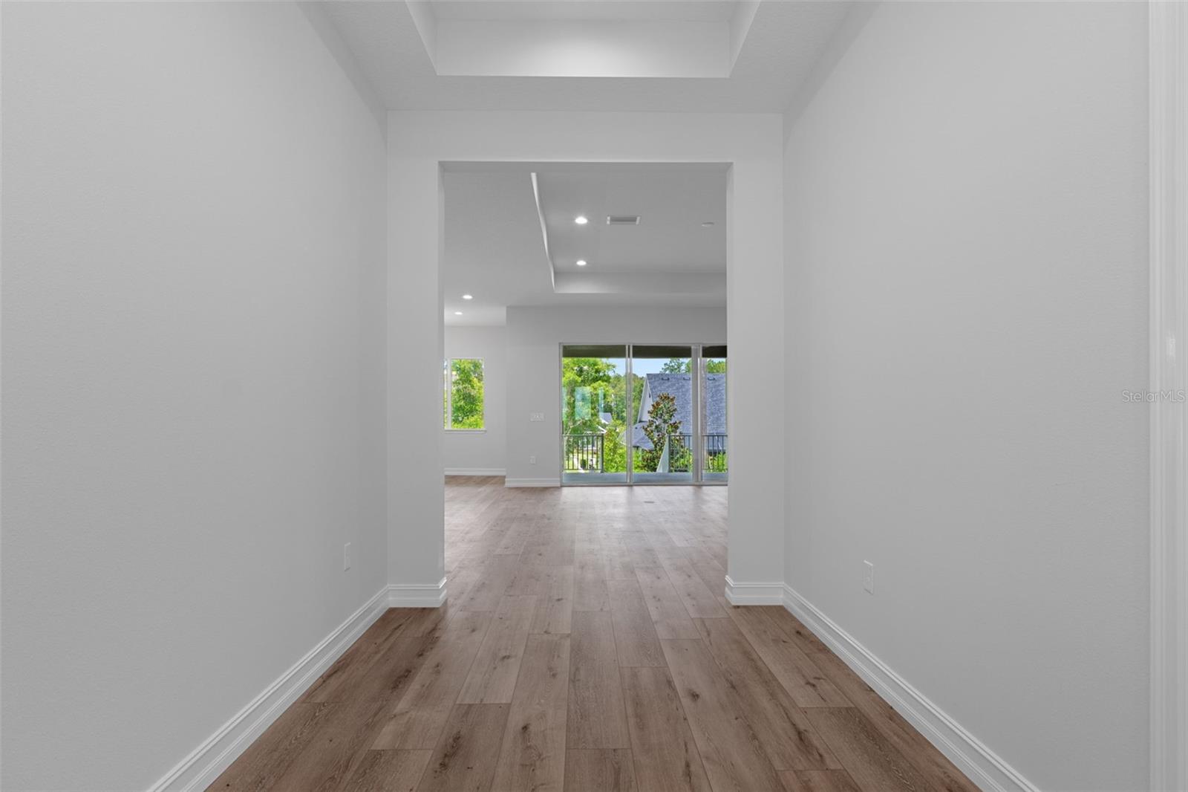
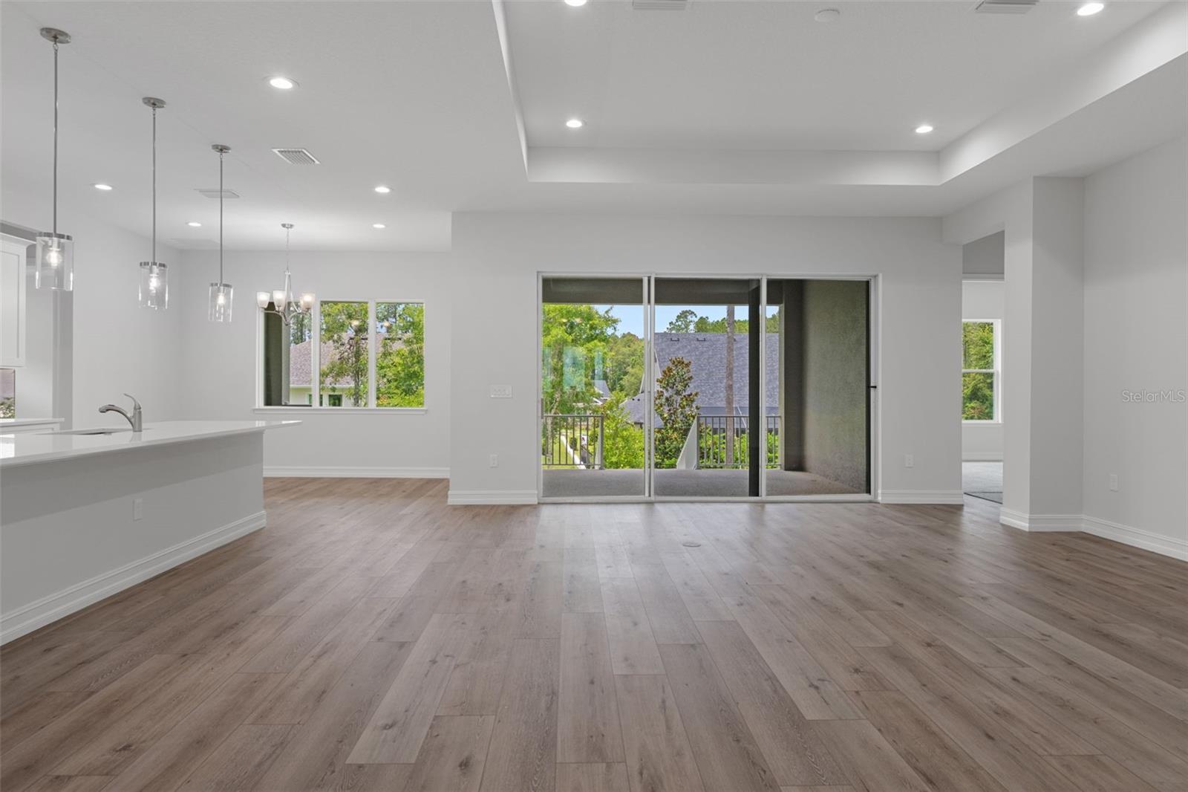
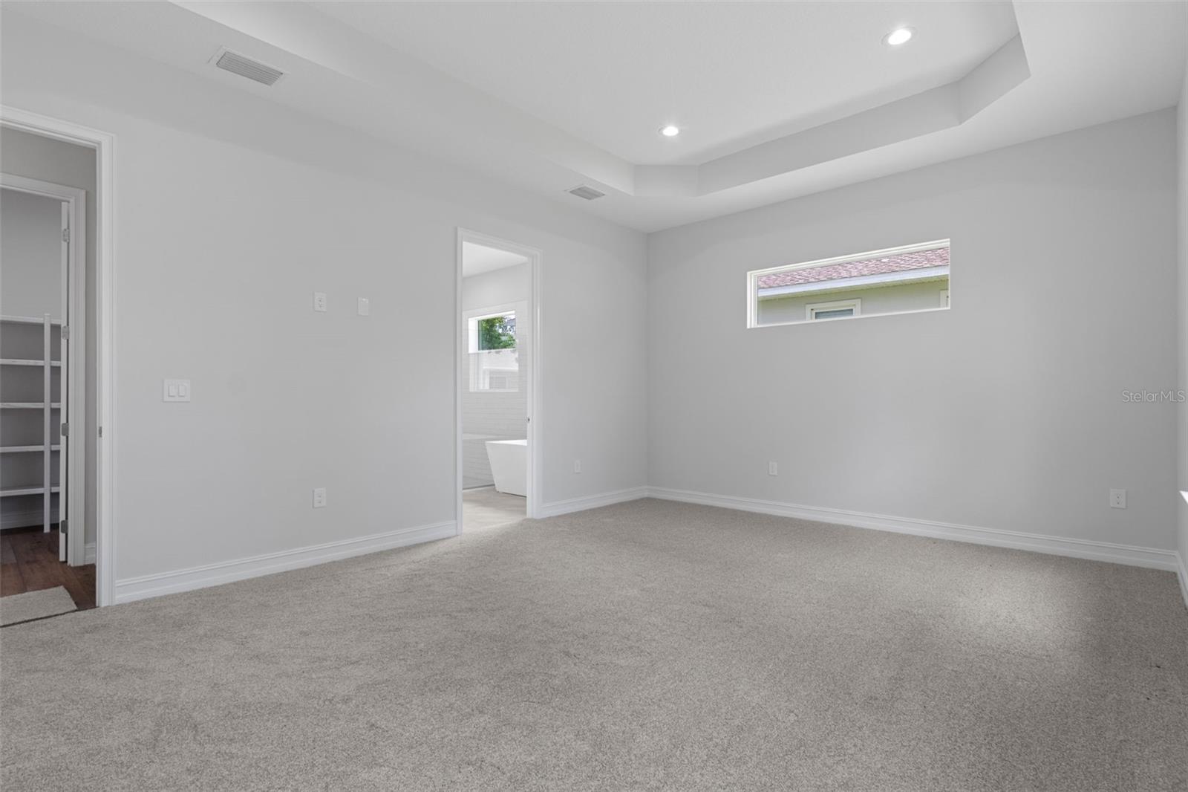
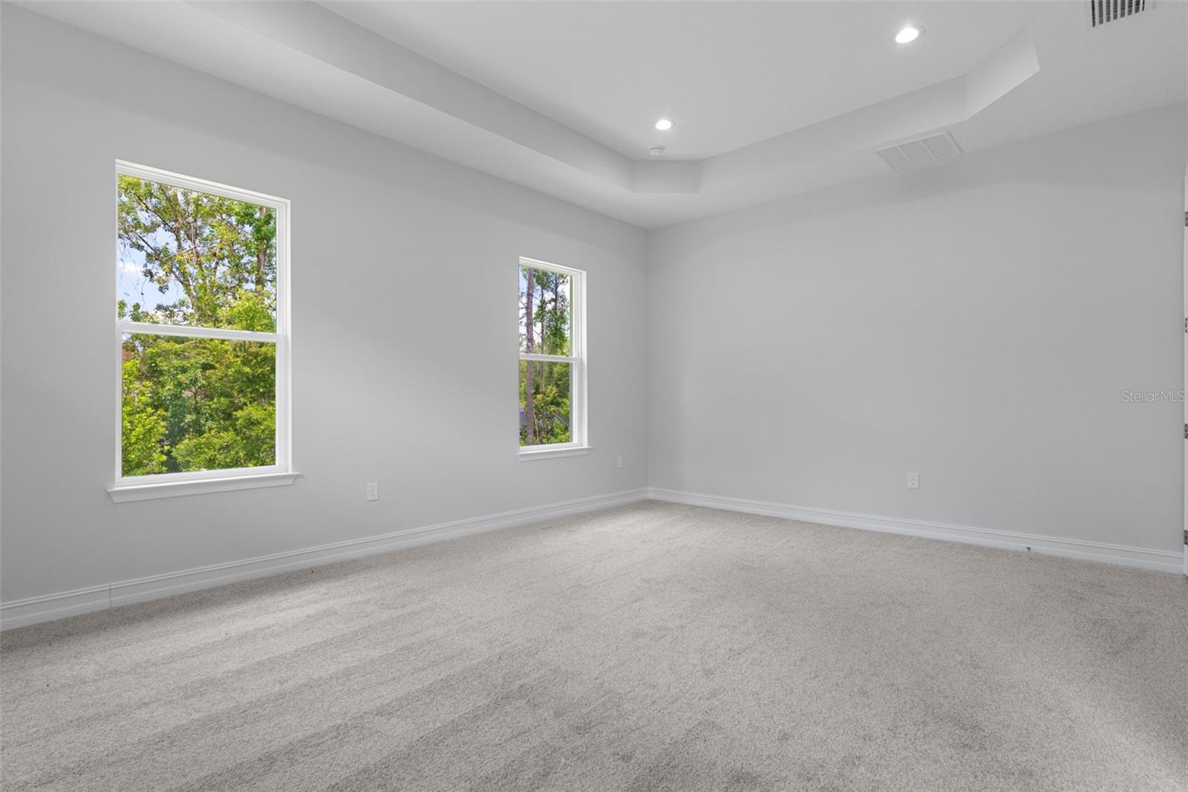
    High Ceilings, Open Floorplan, Tray Ceiling(s)

  • Total Bedrooms

    4

  • Bathrooms

    3

  • Cooling YN

    YES

  • Cooling

    Central Air

  • Fireplace YN

    NO

  • Heating YN

    YES

  • Heating

    Central, Electric, Heat Pump

  • Pet friendly

    Cats OK, Dogs OK

Exterior

  • Garage

    Yes

  • Garage spaces

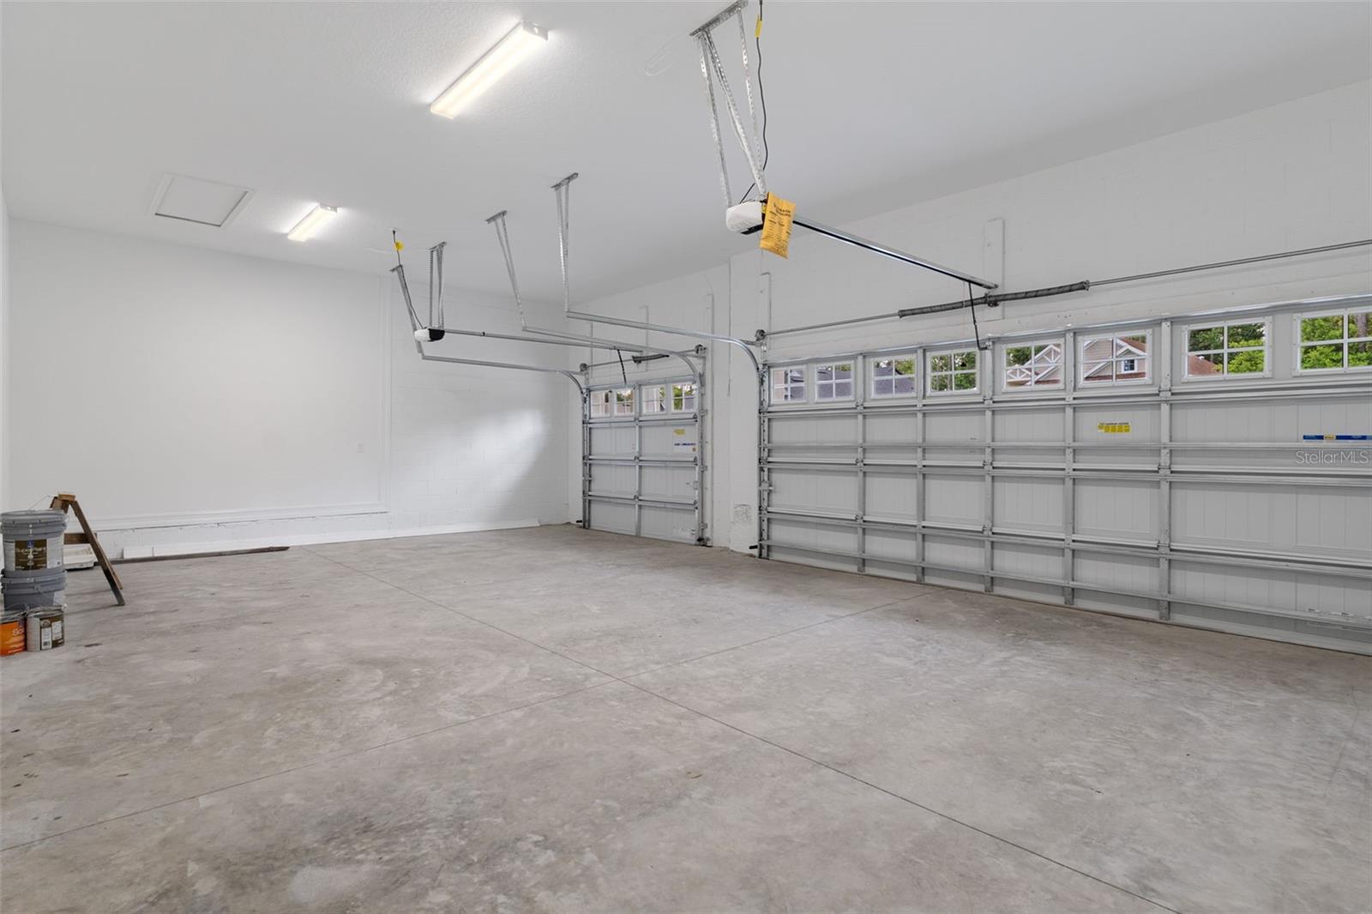
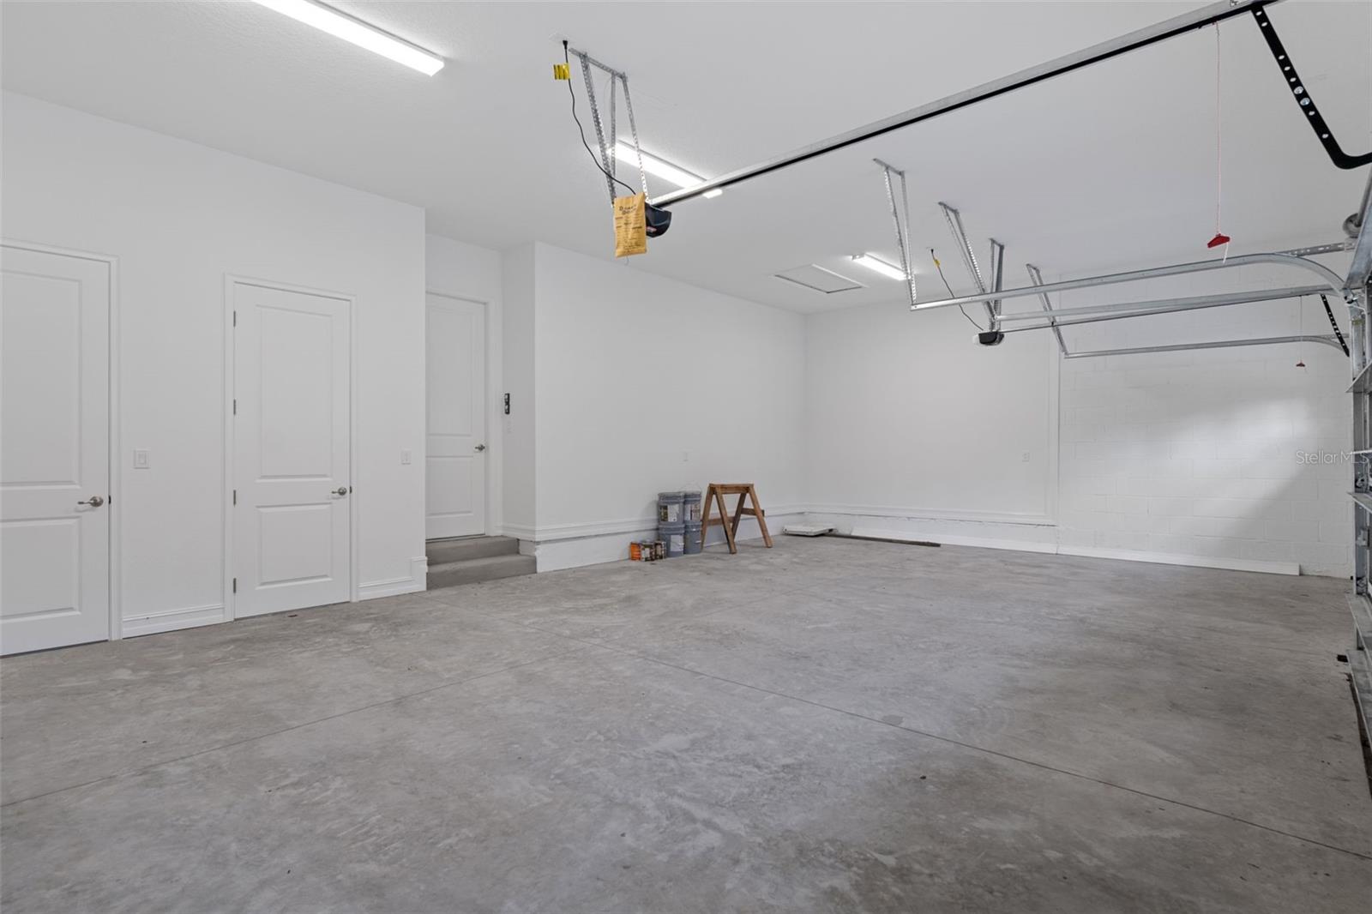
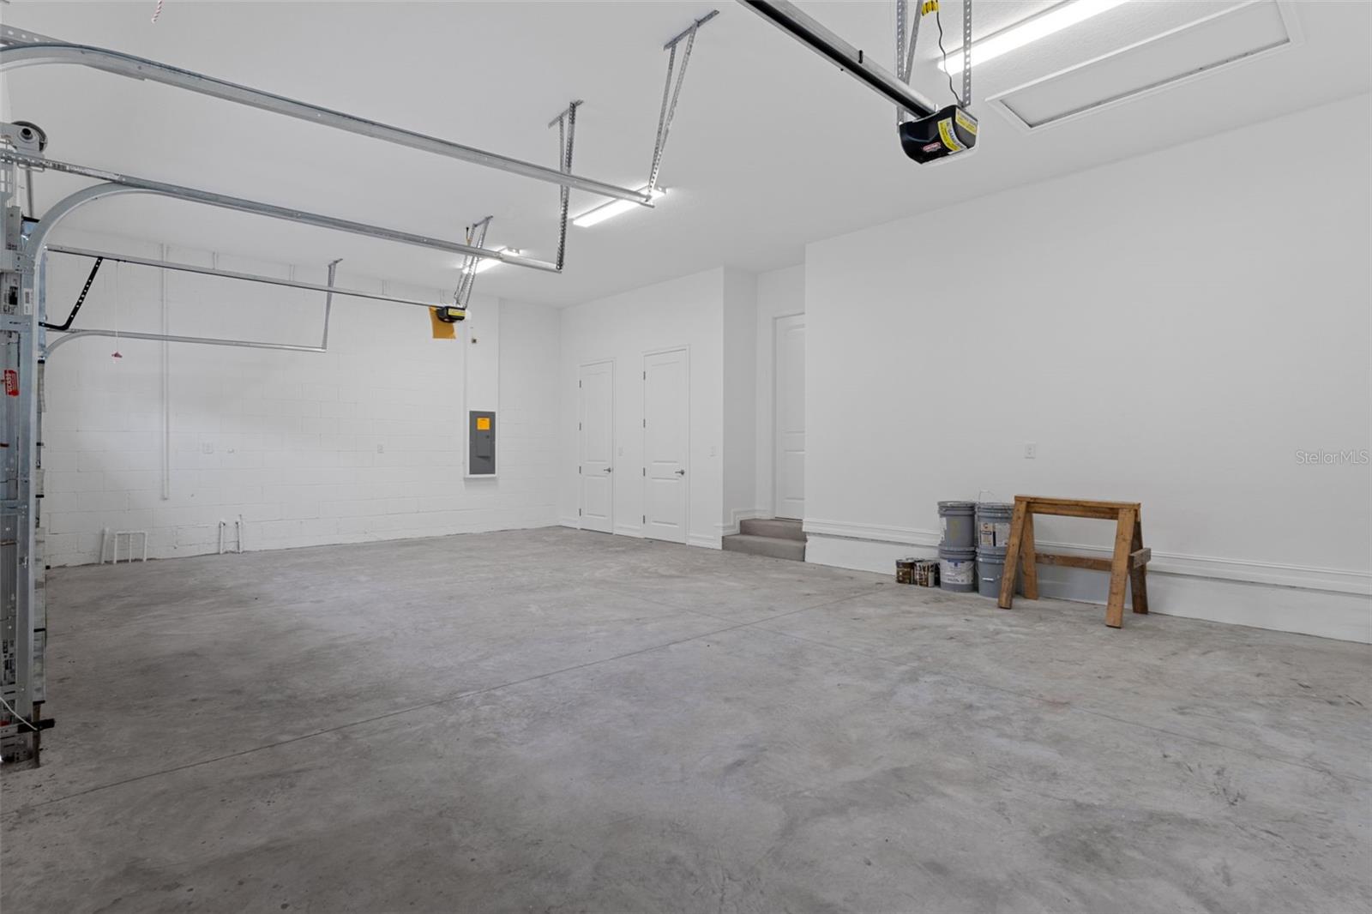
    3

  • Construction Materials

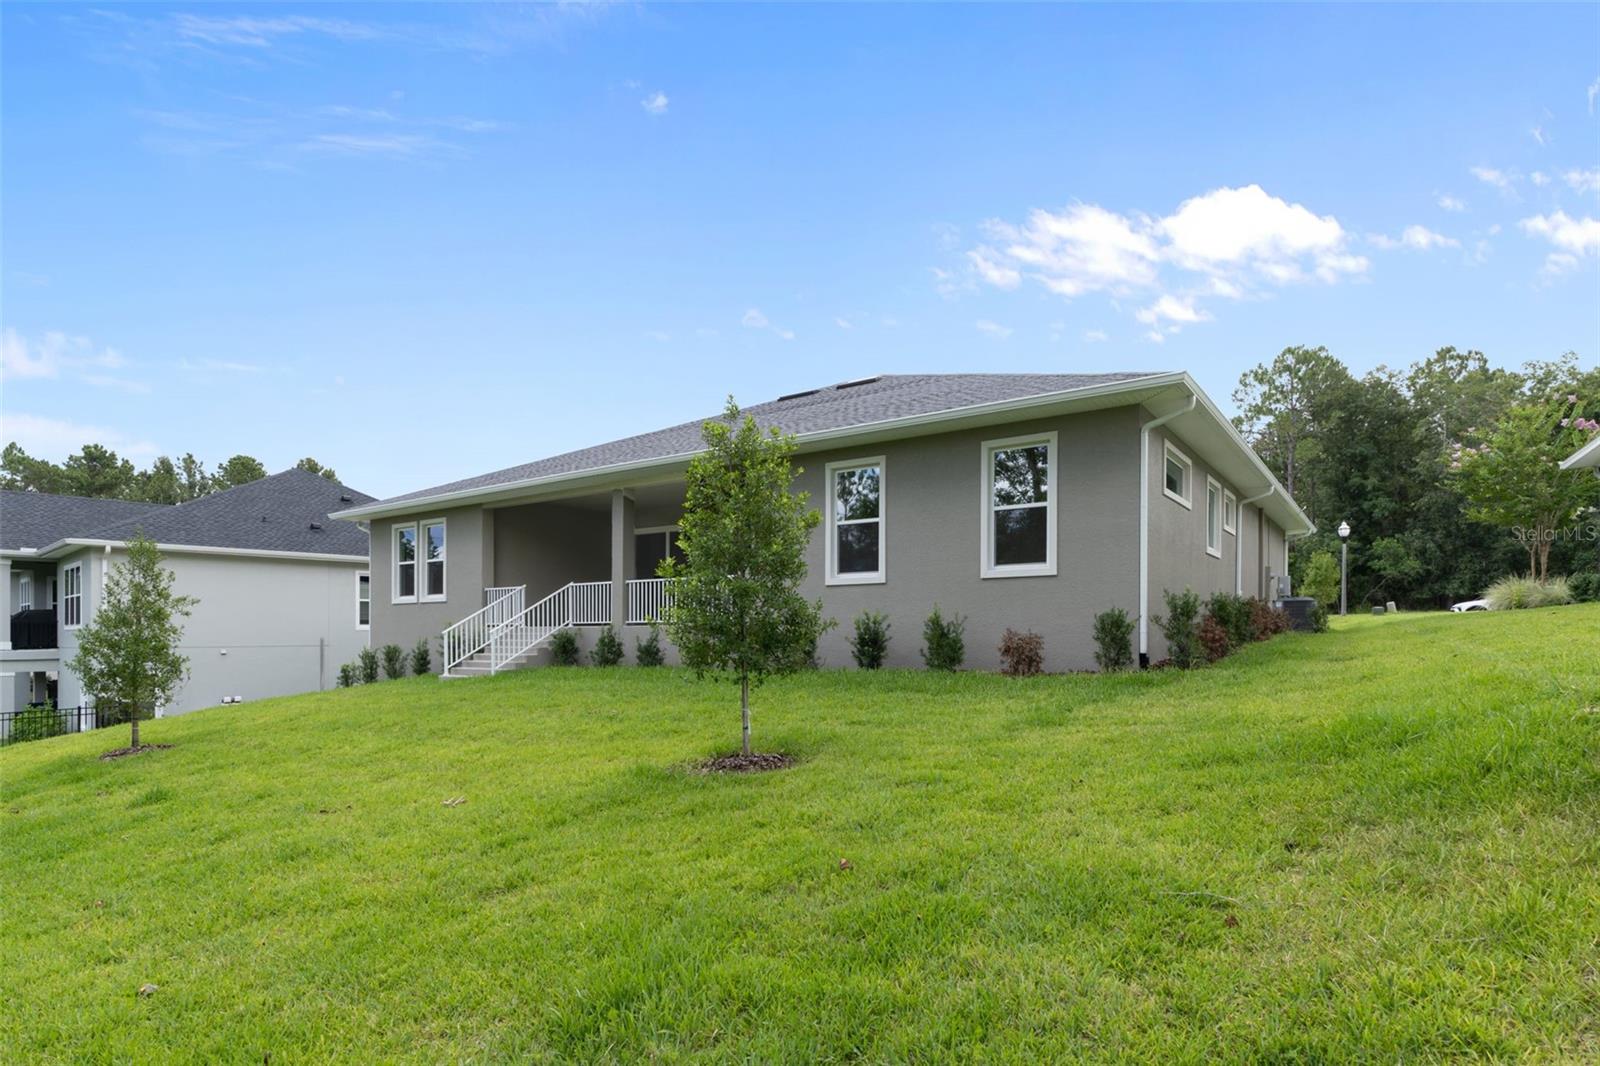
    Block, Concrete, Stucco

  • Other Exterior Features

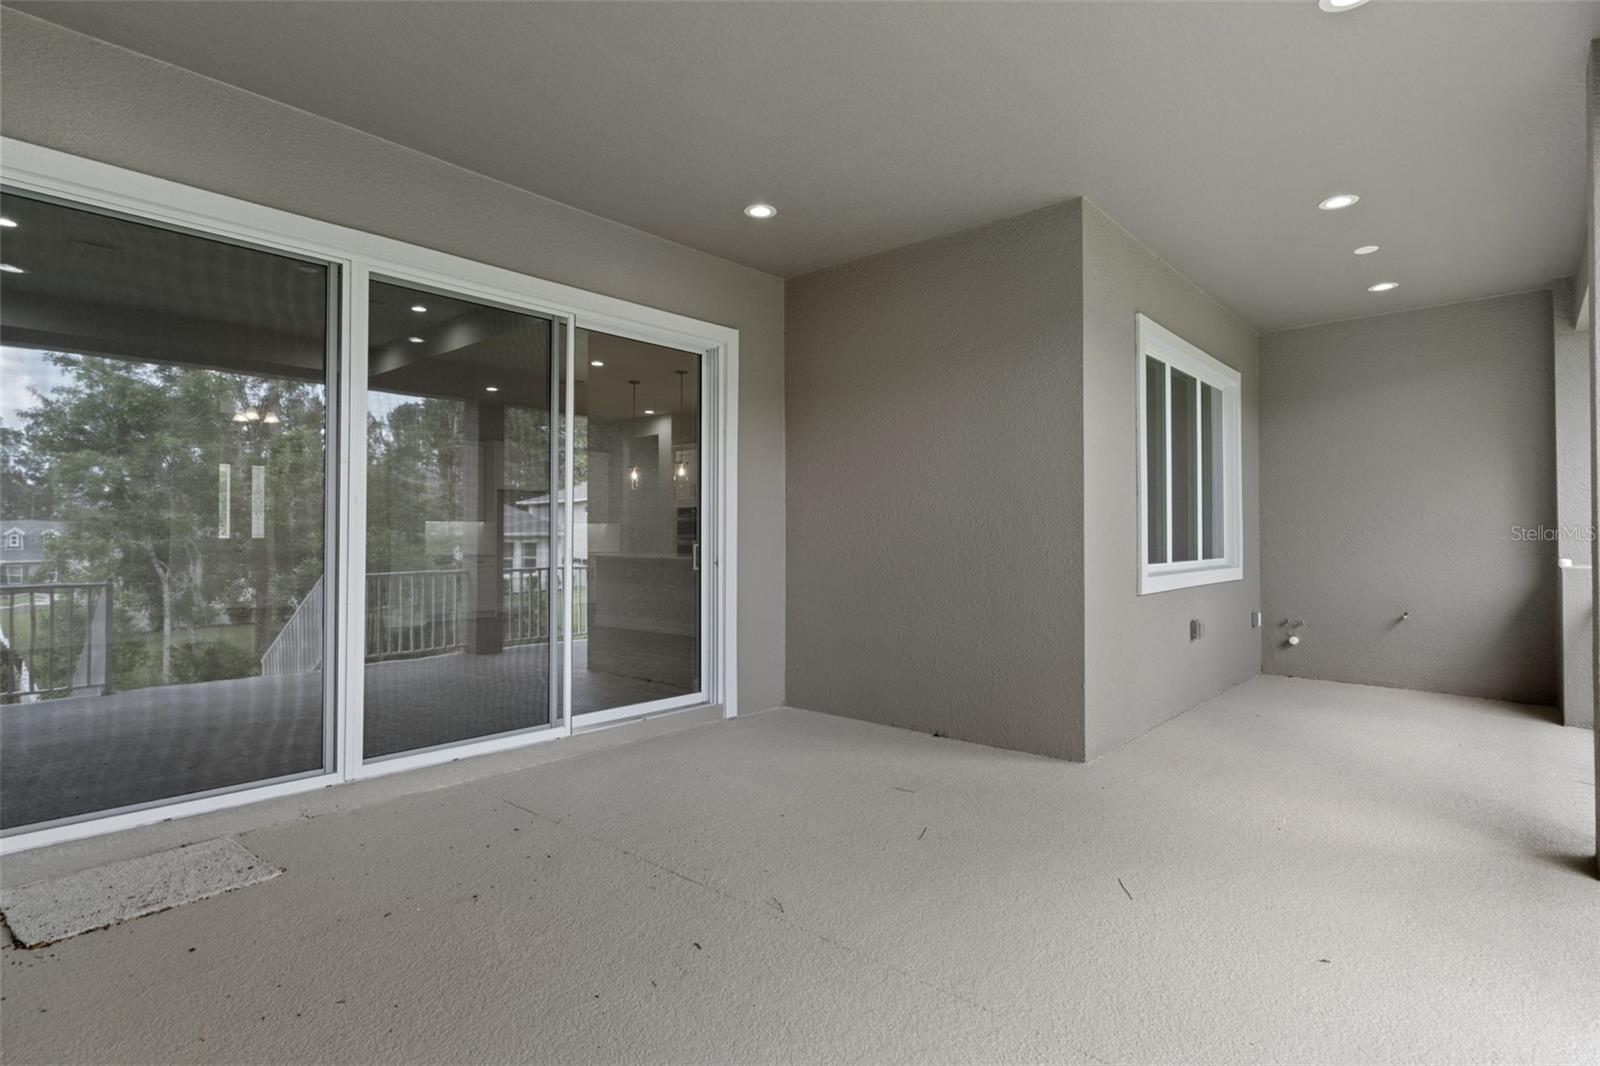
    Outdoor Kitchen

  • Parking

    Driveway, Garage Door Opener, Attached

  • Patio and Porch Features

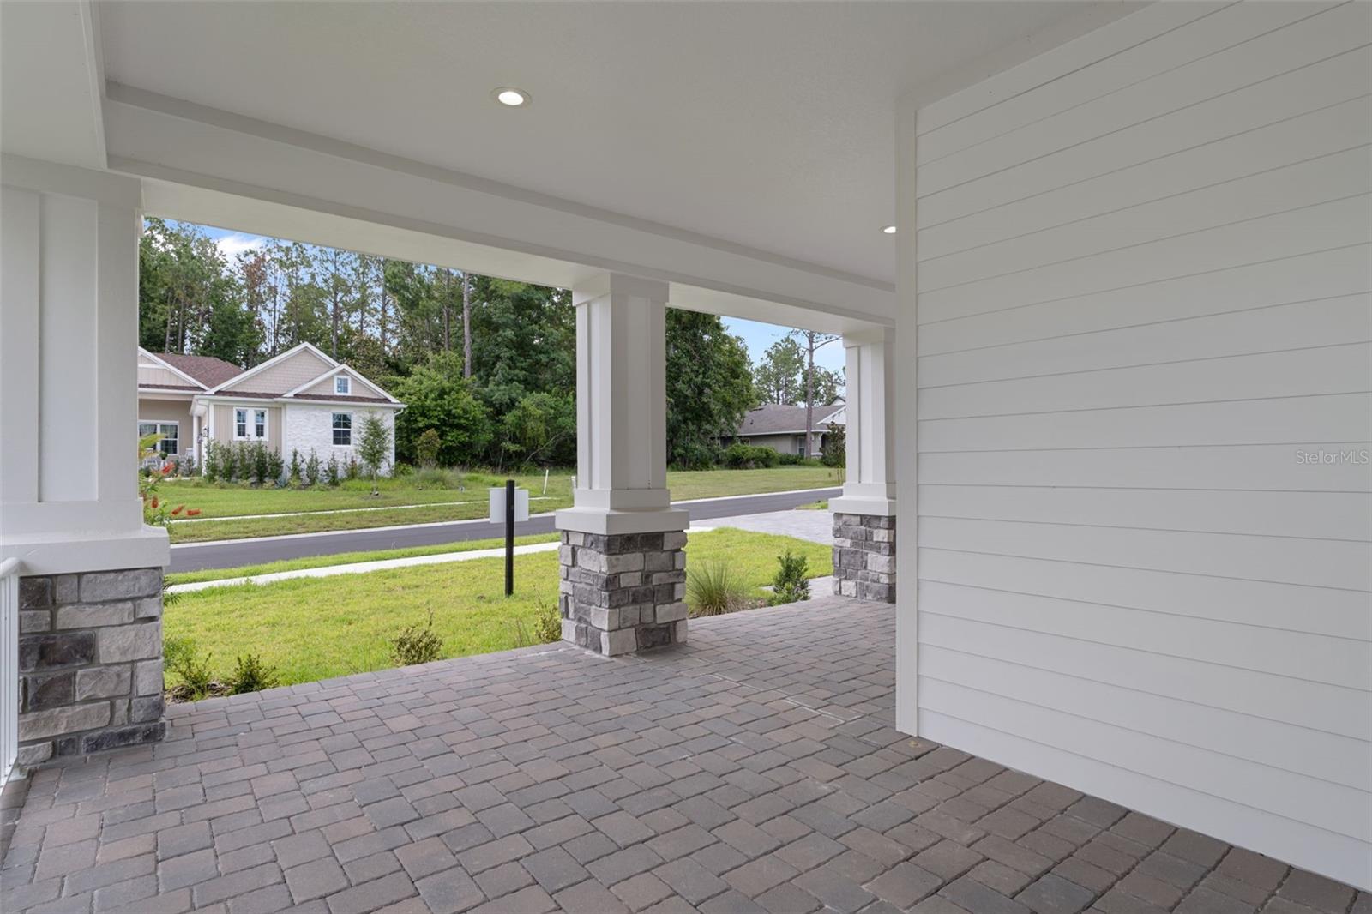
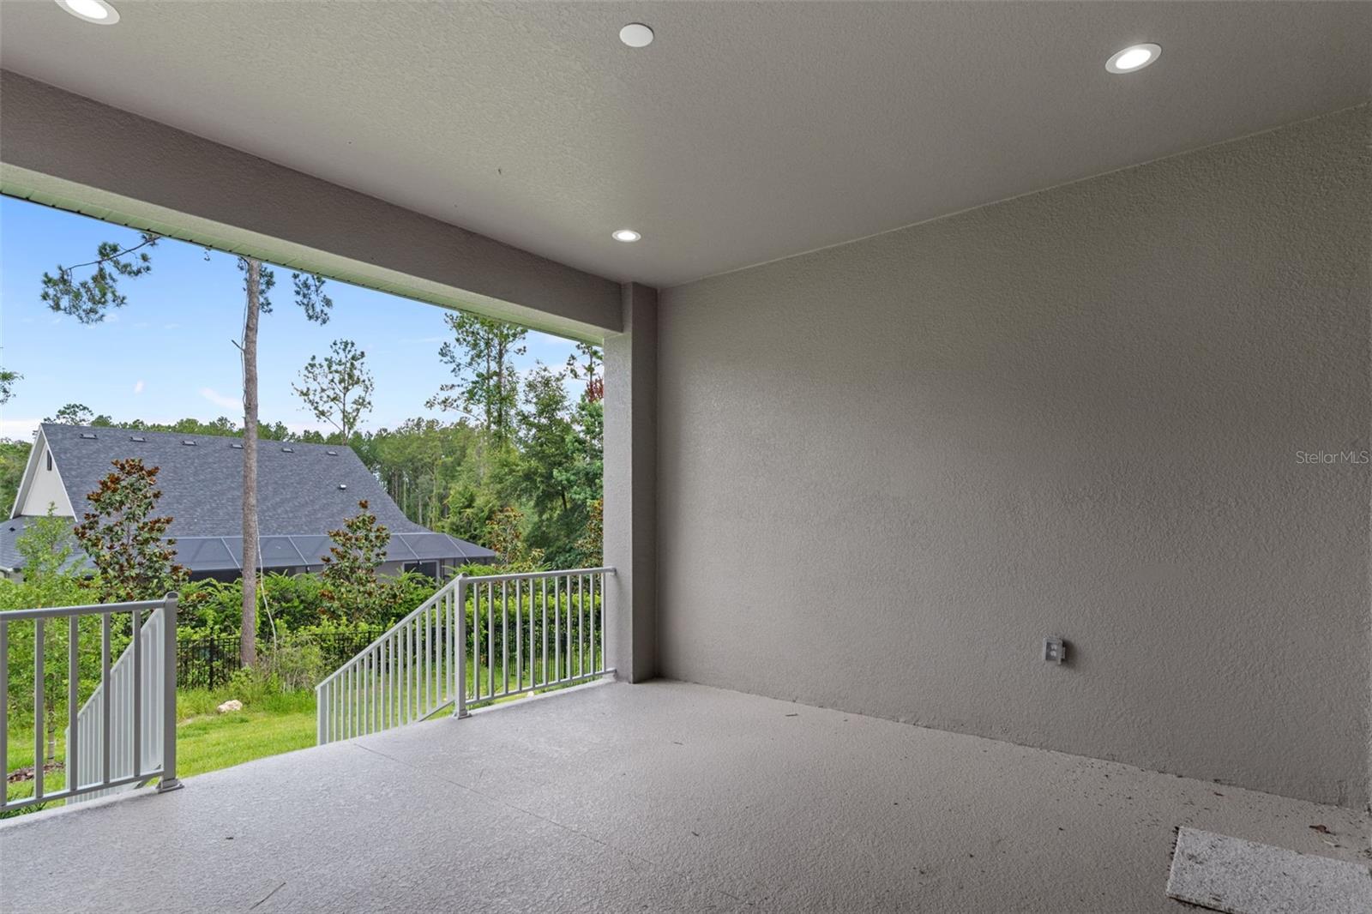
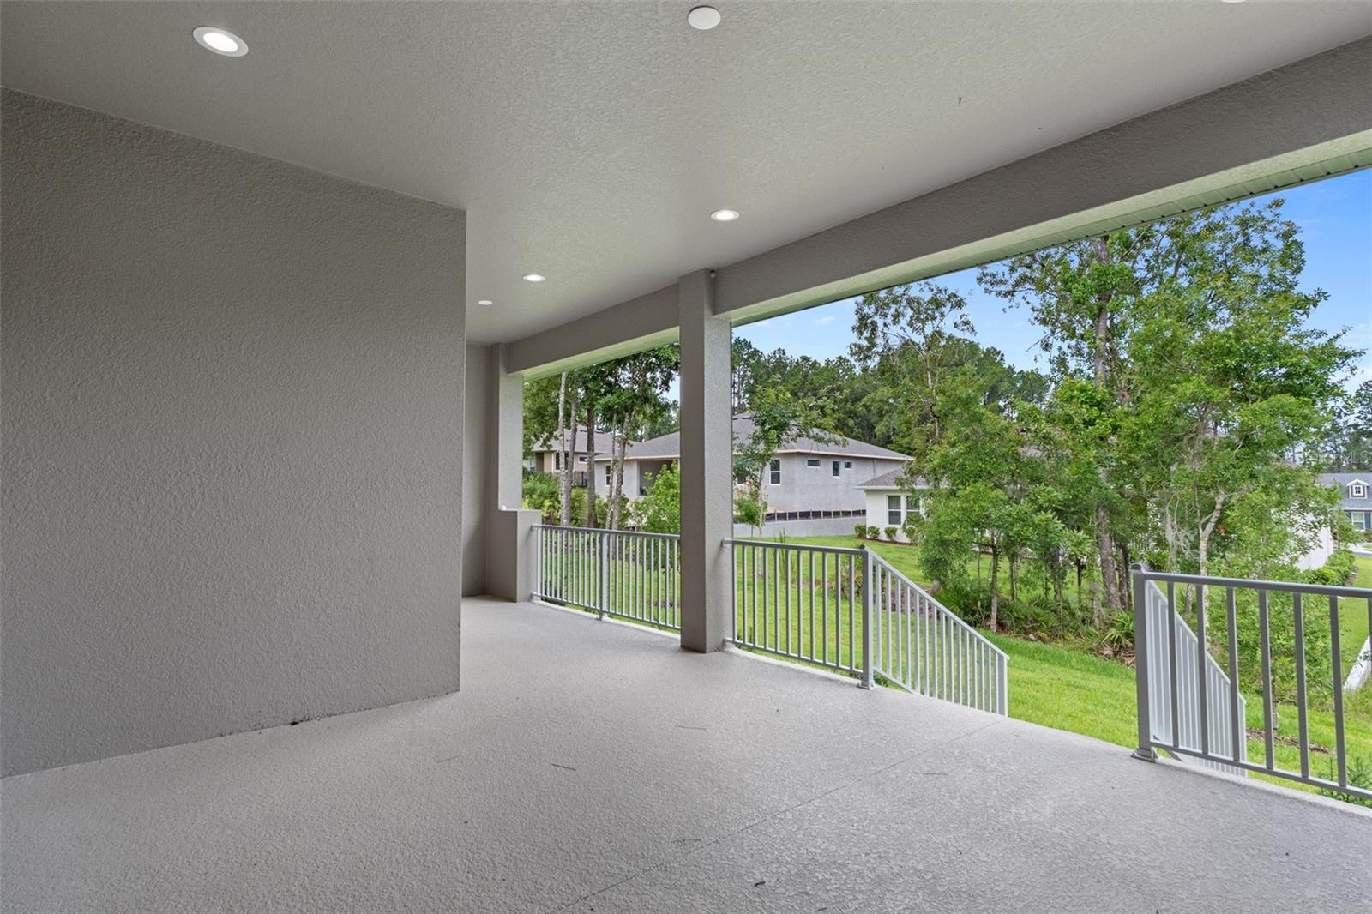
    Front Porch, Rear Porch

  • Pool

    No

  • Waterfront YN

    NO

  • View

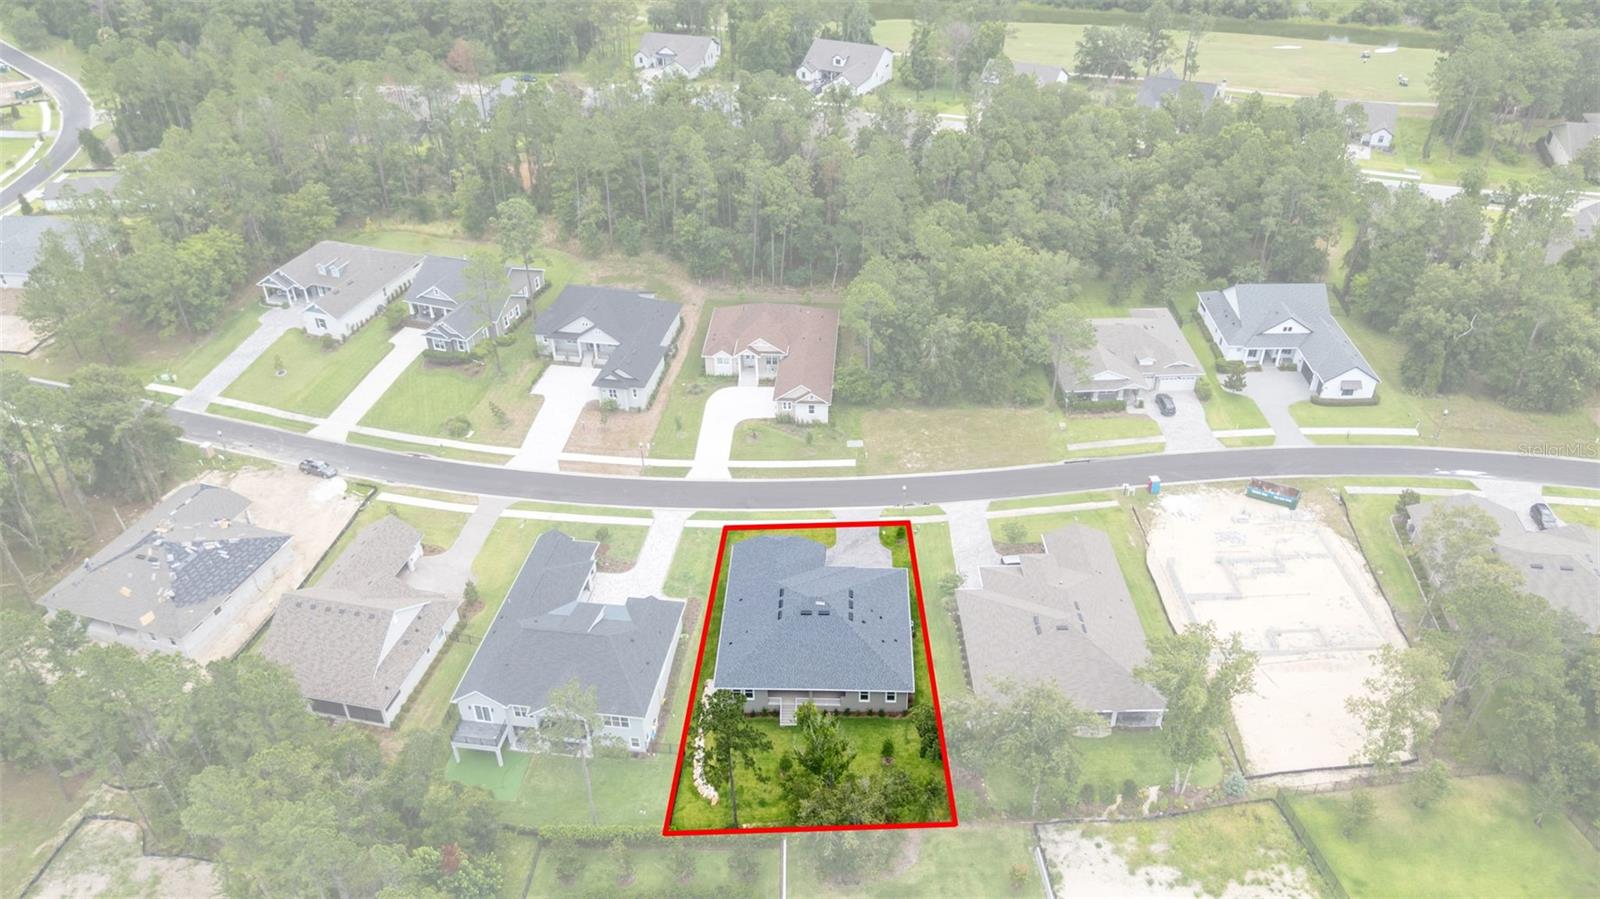
    Park/Greenbelt, Trees/Woods

Area & Lot

  • Lot Features

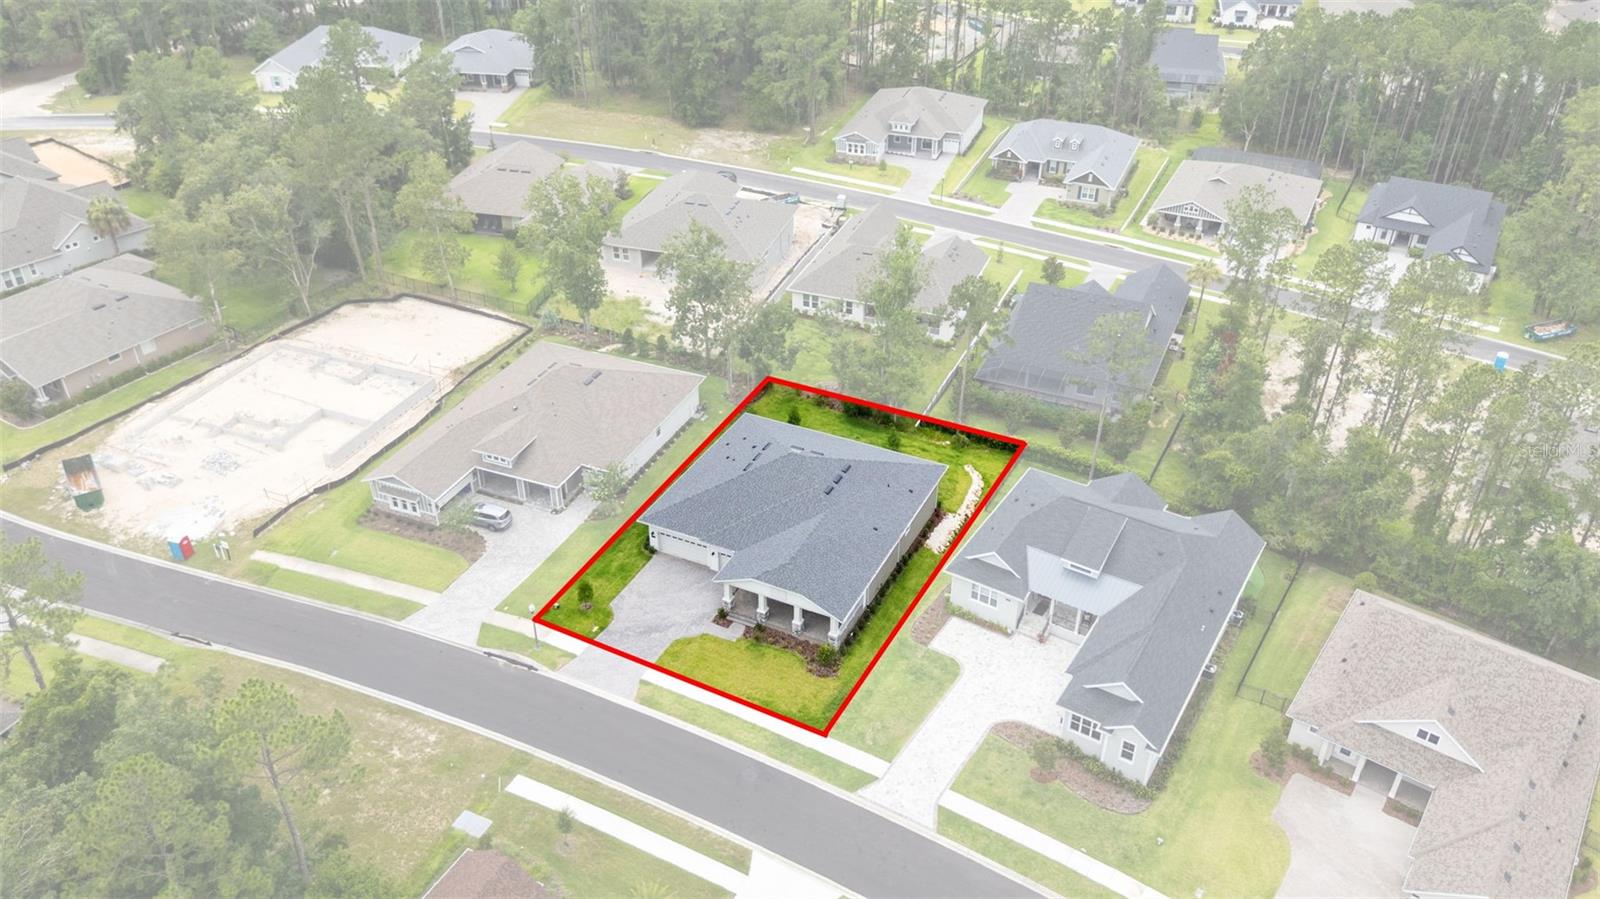
    Landscaped, Private

  • Lot Size(acres)

    0.29

  • Lot Size(square feet)

    12,668

  • Property Type

    Residential

  • Property Sub Type

    Single Family Residence

  • Architectural Style

    Contemporary

Price

  • Sales Price

    $699,900

  • Tax Amount

    $2,276.59

  • Sq. Footage

    2,866

  • Price/SqFt

    $244

HOA

  • Association

    YES

  • Association Fee

    $185

  • Association Fee Frequency

    Monthly

  • Association Fee Includes

    N/A

  • Total Monthly Fees

    $360

School District

  • Elementary School

    Moton Elementary School

  • Middle School

    D.S. Parrot Middle

  • High School

    Hernando High

Property Features

  • New Construction

    YES

  • Accessibility Features

    Central Living Area

  • Association Amenities

    Cable TV, Clubhouse, Fitness Center, Gated

  • Foundation Details

    Slab

  • Ownership

    Fee Simple

  • Senior Community YN

    NO

  • Sewer

    Public Sewer

  • Tax Lot

    24

  • Water Source

    Public

Schedule a Showing

Showing scheduled successfully.

<
>
IN PERSON
VIA CHAT

What is 3 + 4 ?


Change time

Mortgage calculator
Estimate your monthly mortgage payment, including the principal and interest, property taxes, and HOA. Adjust the values to generate a more accurate rate.

Your payment

Principal and Interest:

$

Property taxes:

$

HOA fees:

$

Total loan payment:

$

Total interest amount:

$

Location

County

Hernando

Elementary School

Moton Elementary School

Middle School

D.S. Parrot Middle

High School

Hernando High

Listing Courtesy of Debbie Wells , TROPIC SHORES REALTY LLC

RealHub Information is provided exclusively for consumers' personal, non-commercial use, and it may not be used for any purpose other than to identify prospective properties consumers may be interested in purchasing. All information deemed reliable but not guaranteed and should be independently verified. All properties are subject to prior sale, change or withdrawal. RealHub website owner shall not be responsible for any typographical errors, misinformation, misprints and shall be held totally harmless.

Agent Michael Graf

Business Coach | Executive Sales Associate | Realtor®

Michael Graf

Call Michael today to schedule a private showing.


* Listings on this website come from the FMLS IDX Compilation and may be held by brokerage firms other than the owner of this website. The listing brokerage is identified in any listing details. Information is deemed reliable but is not guaranteed. If you believe any FMLS listing contains material that infringes your copyrighted work please click here to review our DMCA policy and learn how to submit a takedown request.© 2024 FMLS.
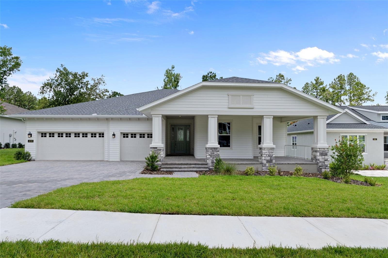
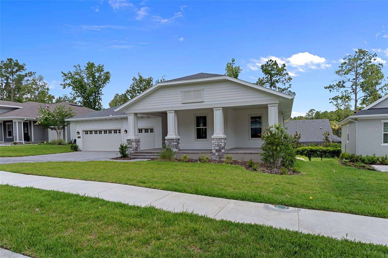
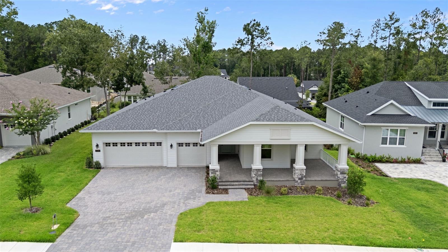
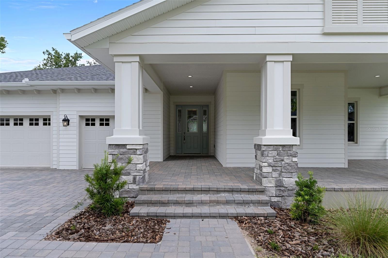
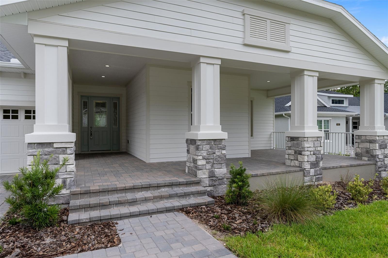
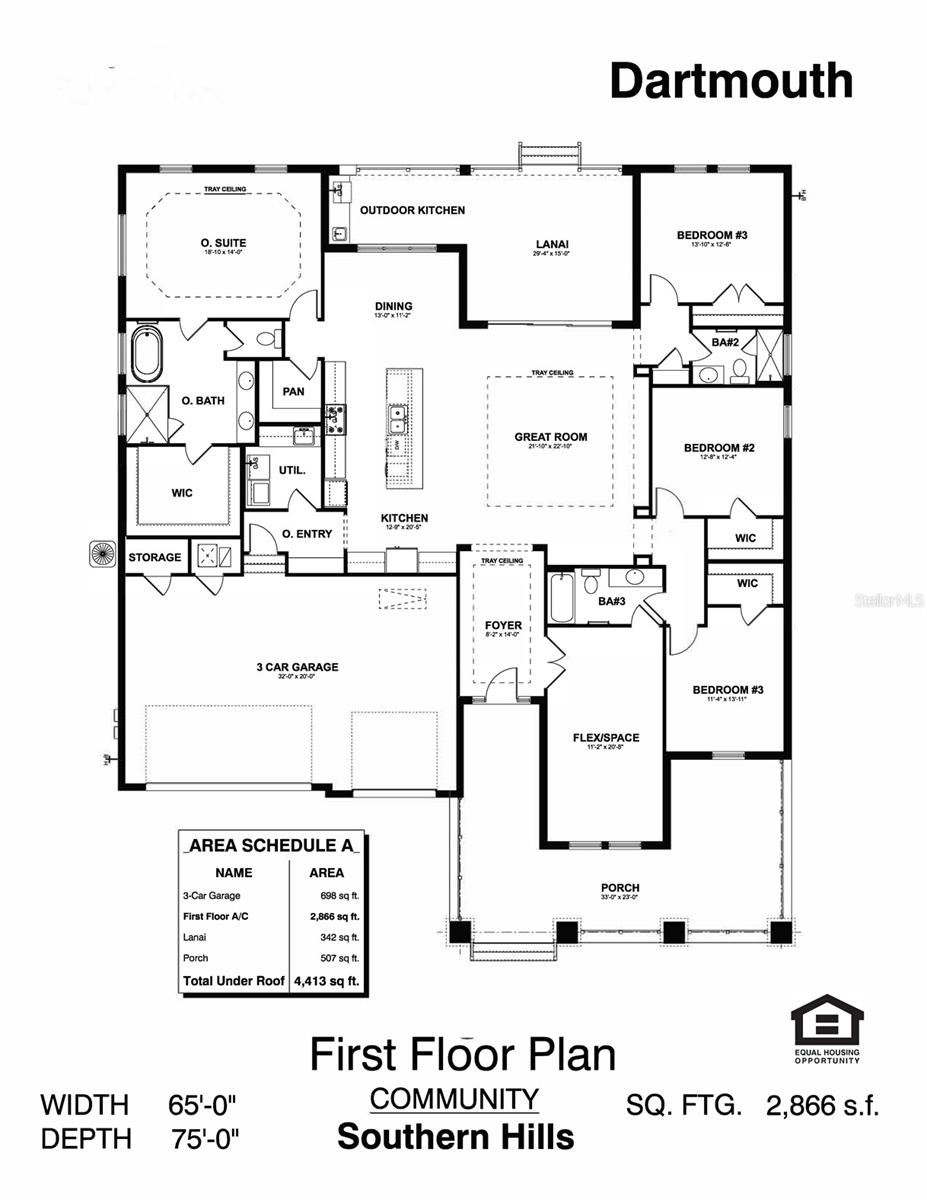
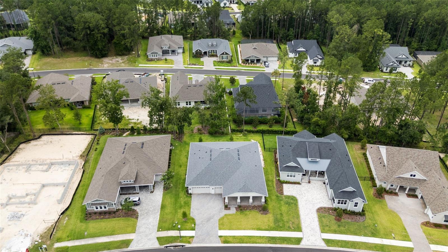
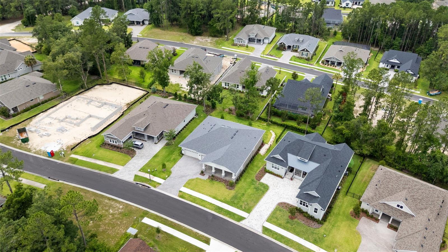
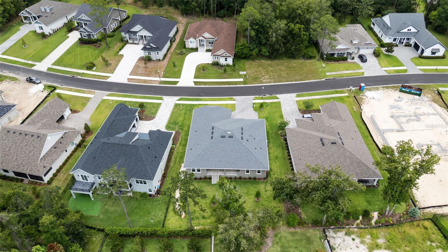
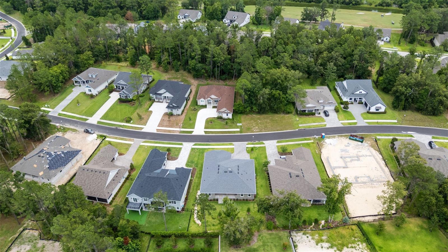
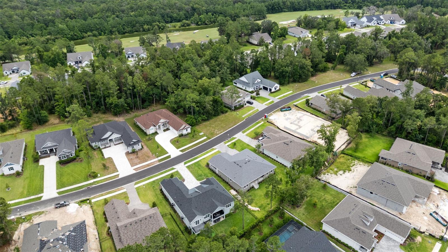
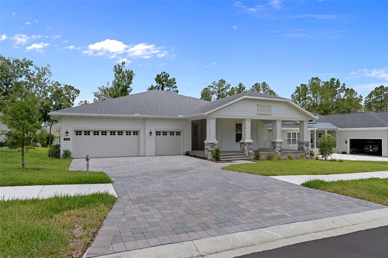
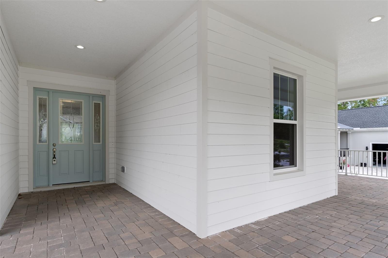
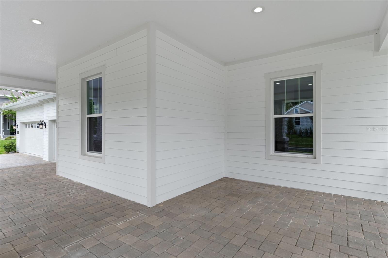
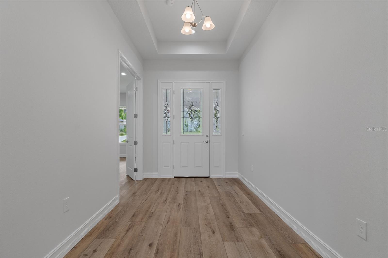
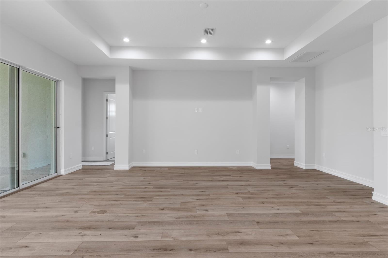
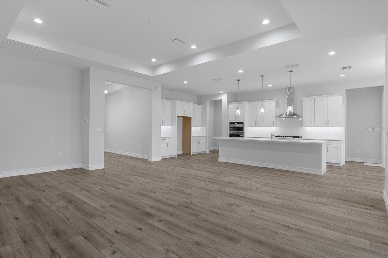
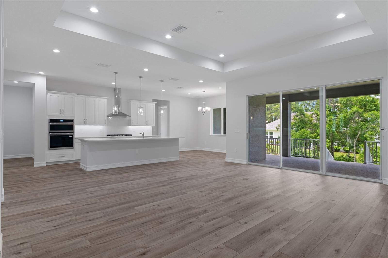
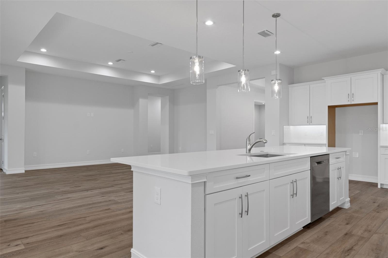
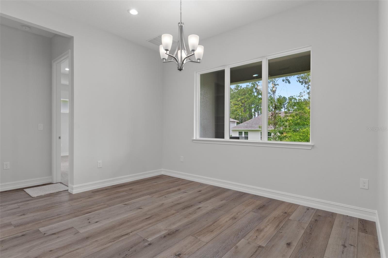
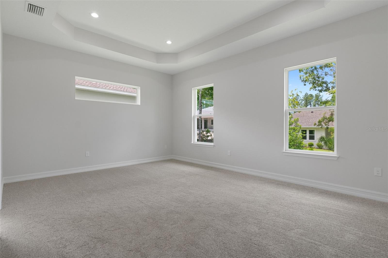
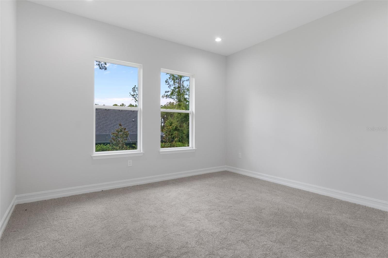
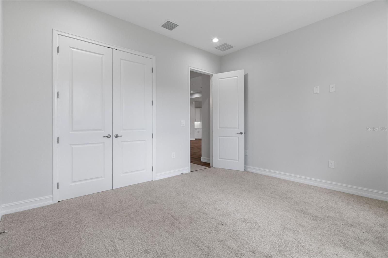
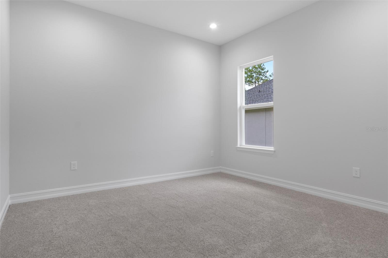
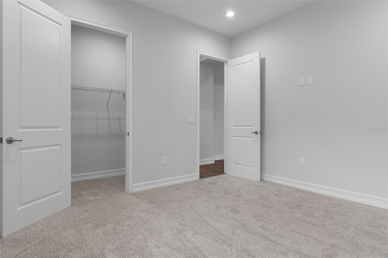
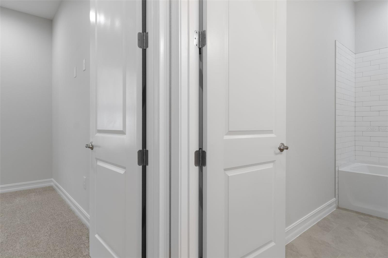
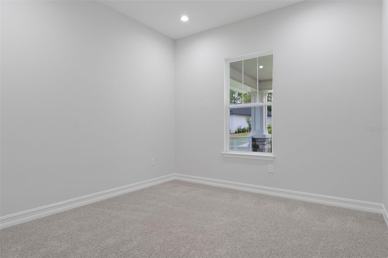
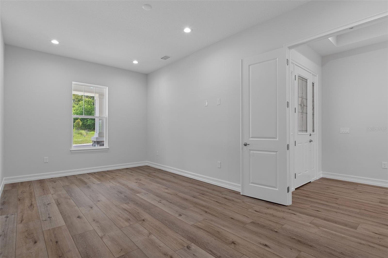
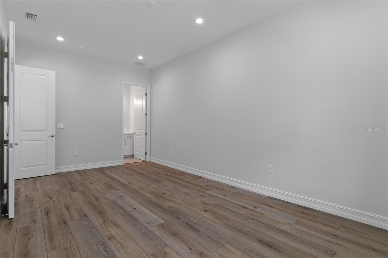
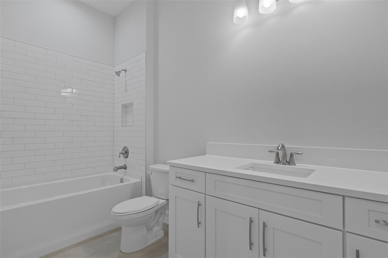
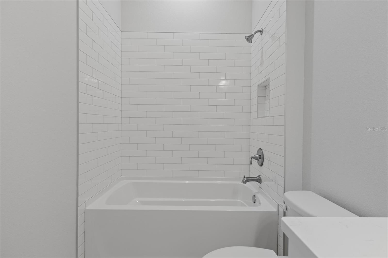
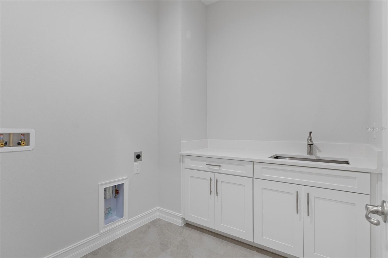
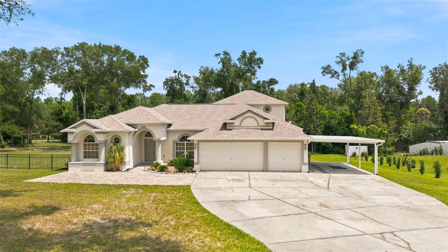
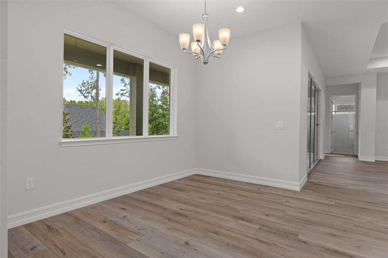
This magnificent semi-custom home was built by Spire Homes in the sought-after golf course community of Southern Hills Plantation. The Spire Homes' Dartmouth floor plan features 2,866 SF of beauty and elegance, starting with a lovely foyer entry, a massive great room with a tray ceiling, and a beautifully situated 20x11 den or flex room. There are four large bedrooms, three full baths, one long lanai with water and gas drops for an outdoor kitchen, and a three-car garage. 
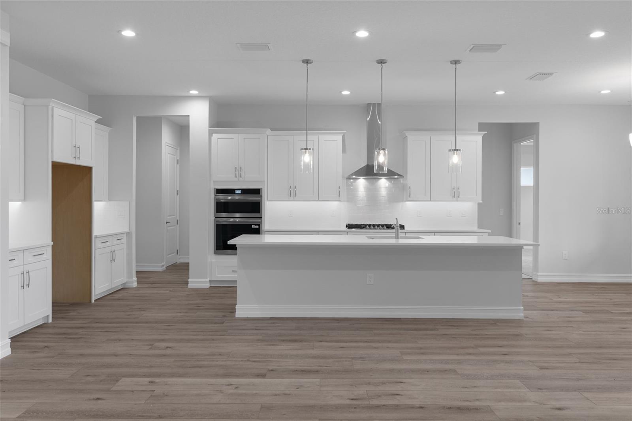
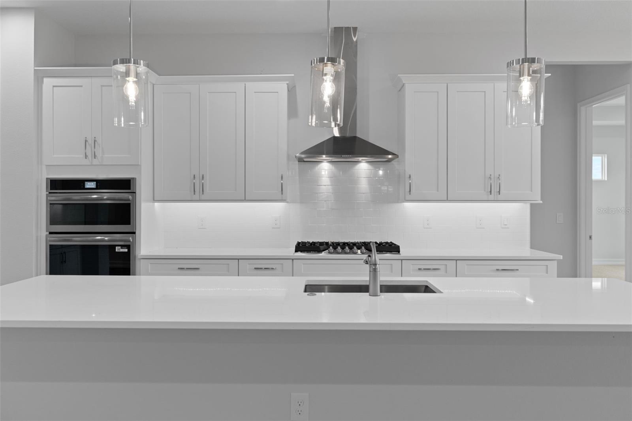
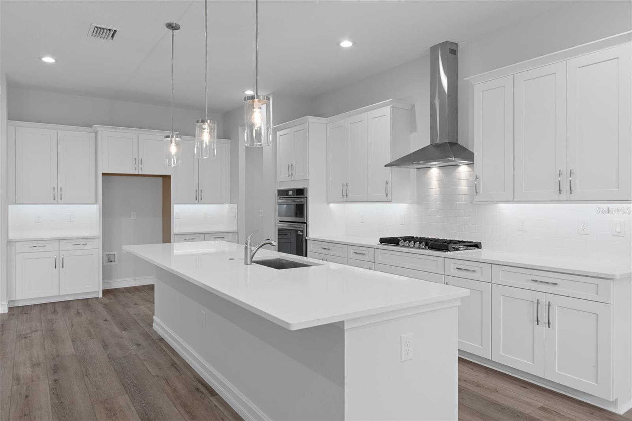
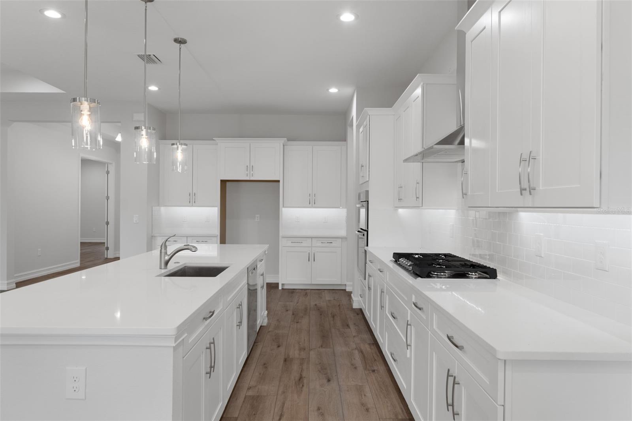
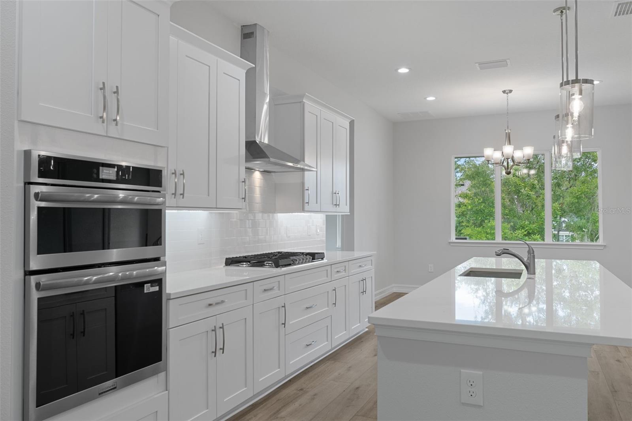
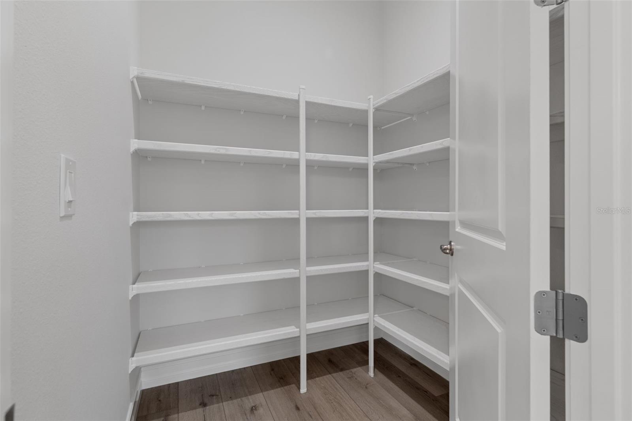
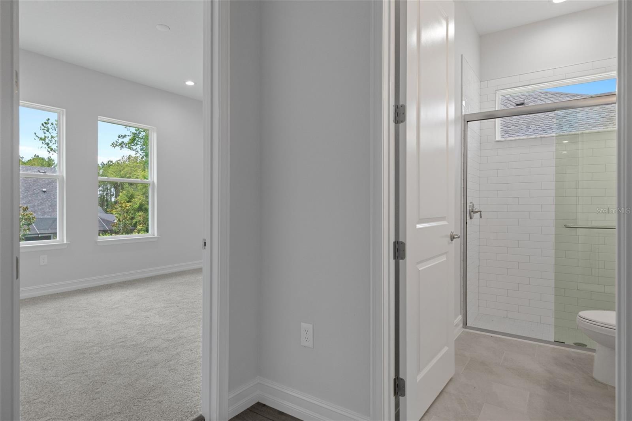
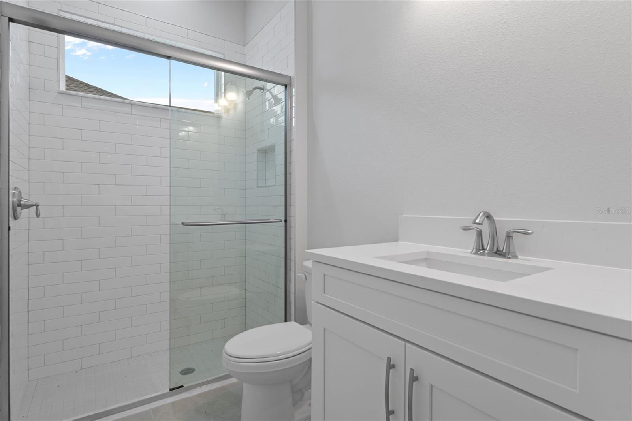
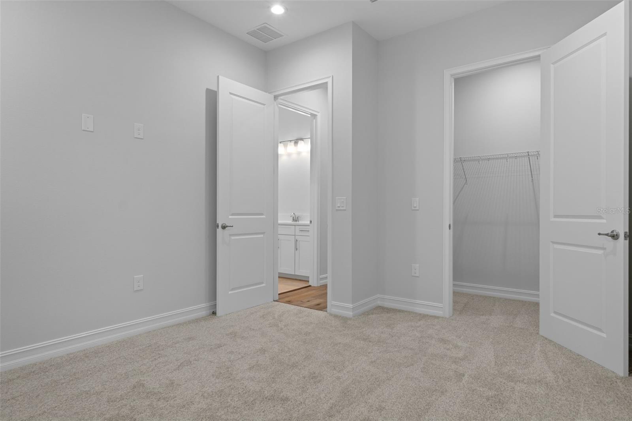
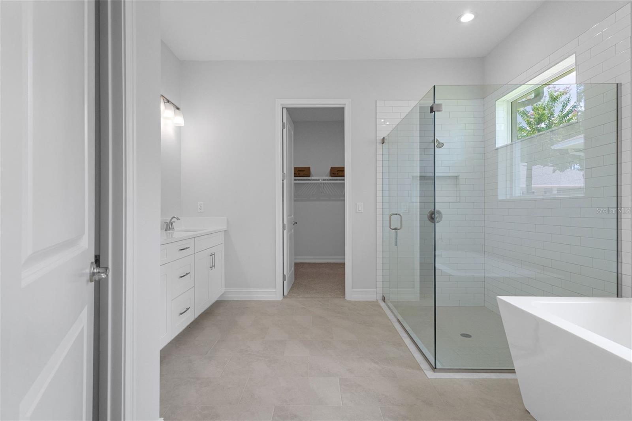
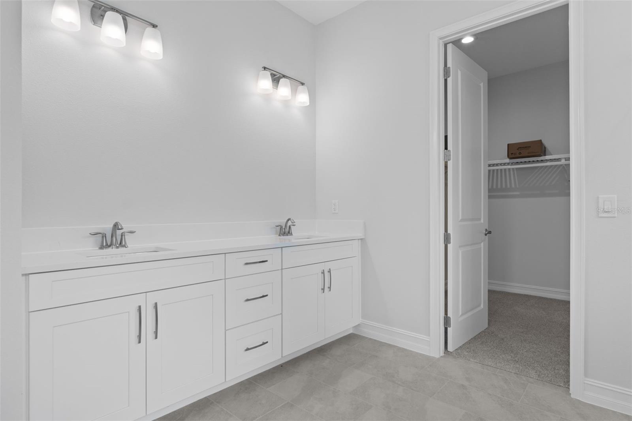
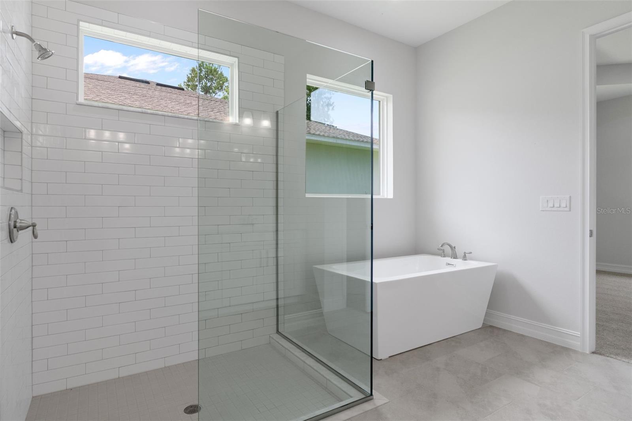
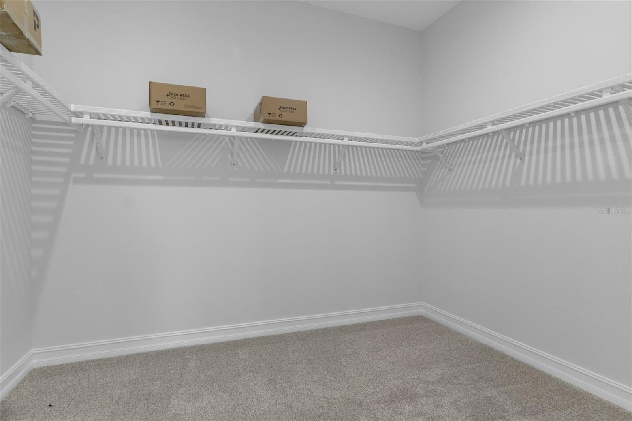
The gourmet kitchen offers beautiful cabinetry with soft-close drawers, quartz countertops, subway backsplash, and a spacious island with pendant lighting, double sinks, and a five-burner gas cooktop. The primary bedroom suite is spacious and features a massive walk in closet with wood shelving. The primary en-suite bathroom showcases a free-standing tub, gorgeous shower, and dual sinks with quartz countertops. The beauty of 8' doors, 5.25" baseboards, Lifetime Warranty LVP flooring in the main areas, dual pane Low-E windows, and so much more runs throughout this amazing home! Four natural gas drops include a gas drop for the future lanai outdoor kitchen, the tankless water heater, the five-burner cooktop, and a gas (or electric) dryer. All this and more! 
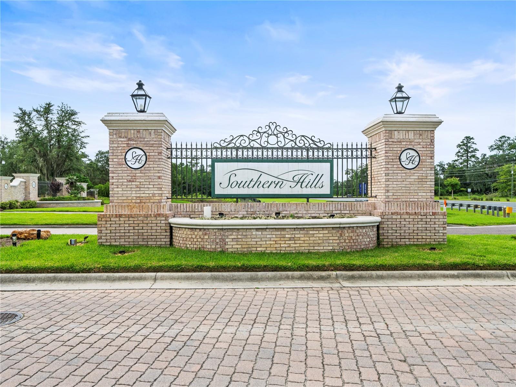
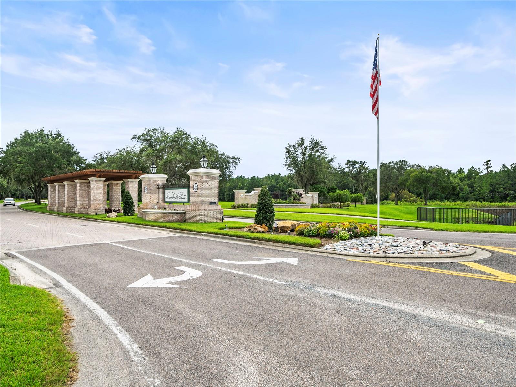
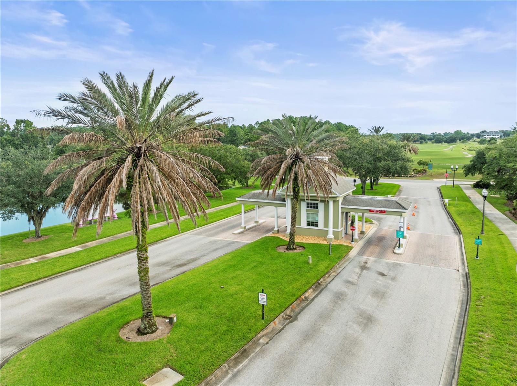
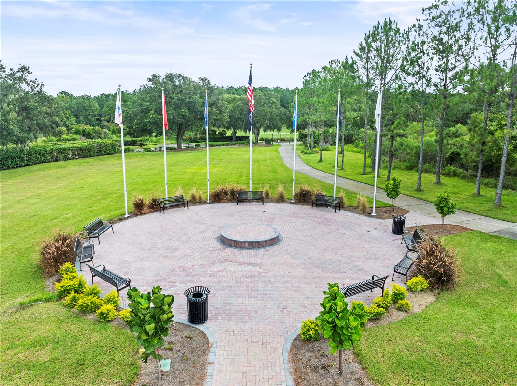
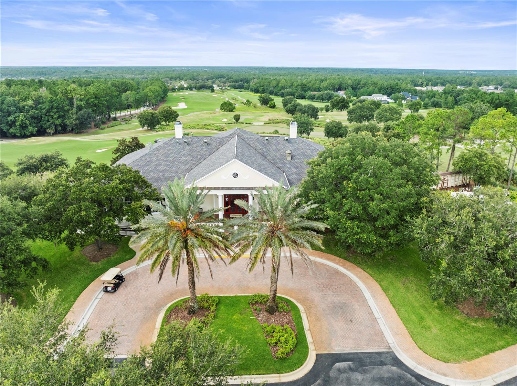
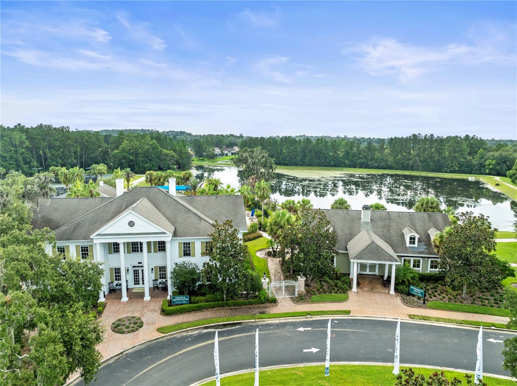
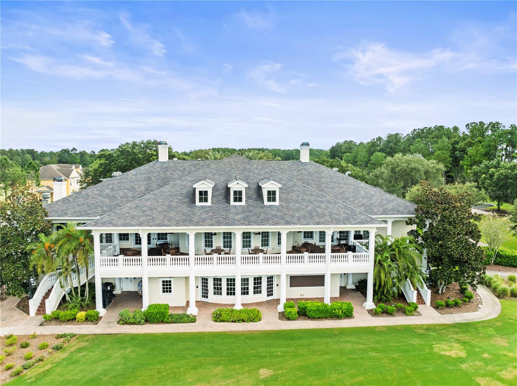
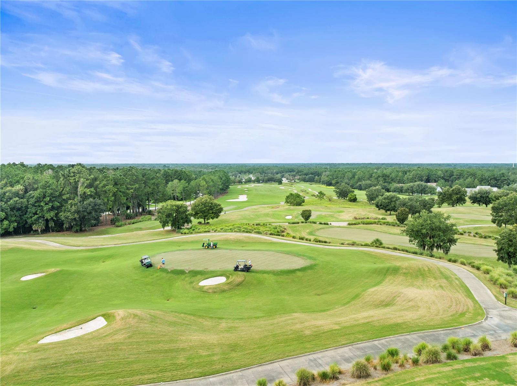
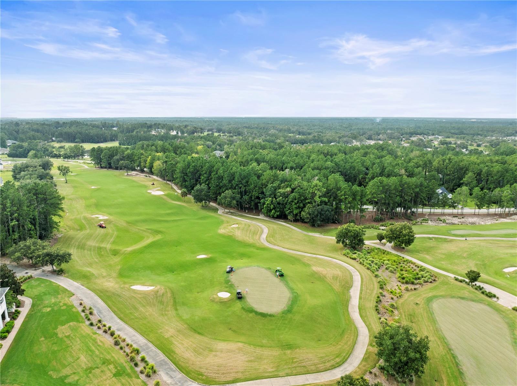
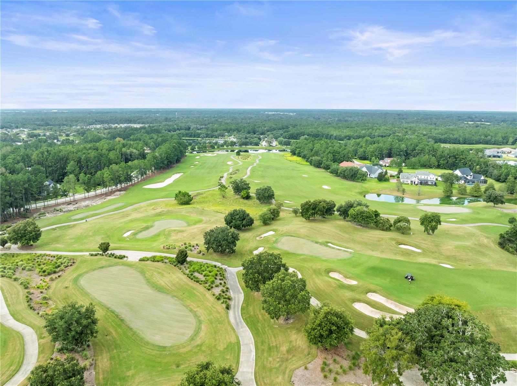
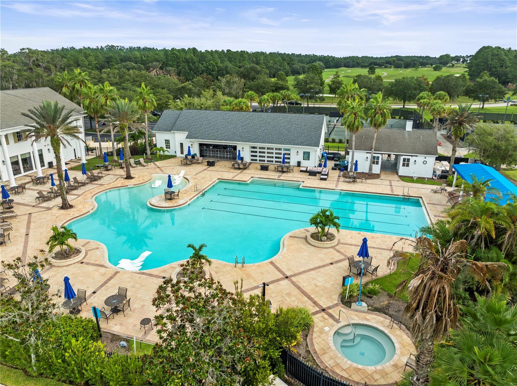
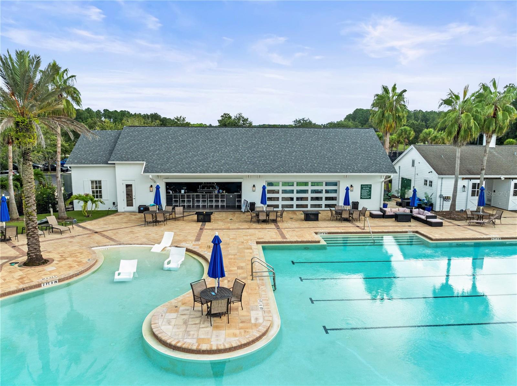
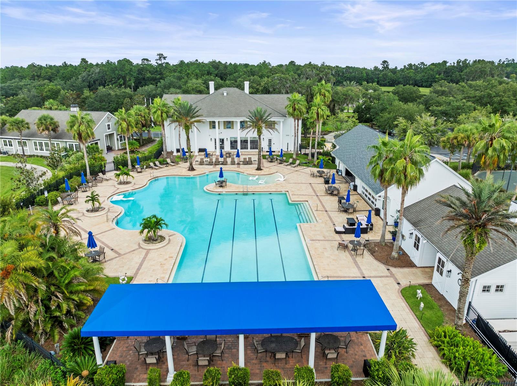
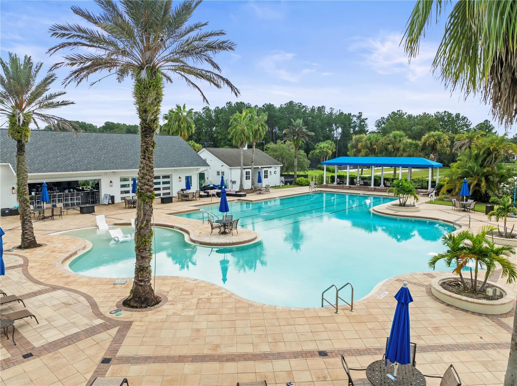
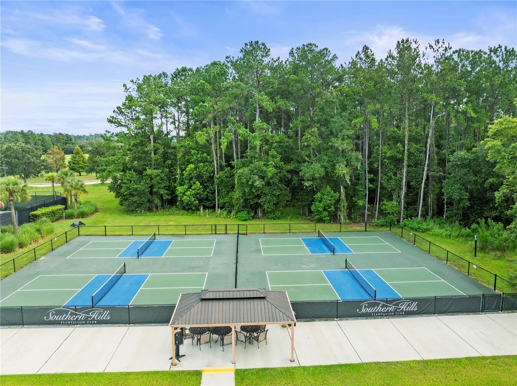
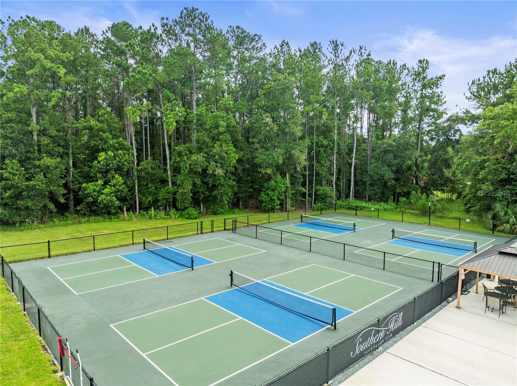
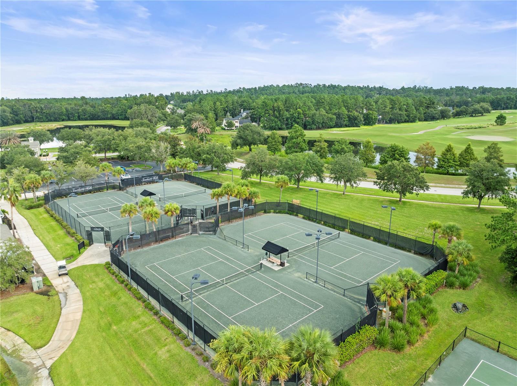
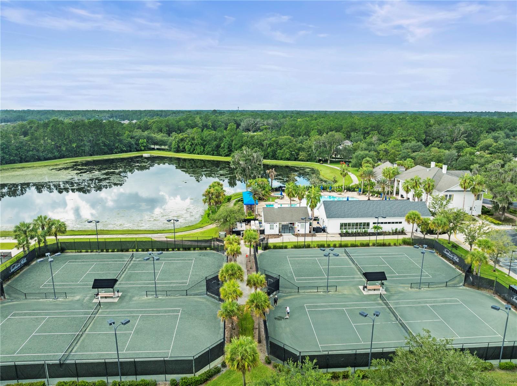
Southern Hills Plantation is a premier golf course and lifestyle community. It features a manned and gated entrance and showcases a Pete Dye 18-hole Signature Golf Course where golf and outdoor living merge at their finest. The stunning topography offers some of the most beautiful and serene views to be found anywhere. Amenities include Har-Tru clay tennis courts, pickleball, a full-service fitness center, a swimming pool with an attached tiki bar-type cafe, a grand clubhouse, a pro shop, a driving range, a putting green, and both formal and informal restaurants. Don't miss this opportunity to own this fabulous home and live in a lifestyle paradise!

4538 MAJESTIC HILLS LOOP

Message successfully sent.

What would you like to know?

What is 3 + 4 ?

I agree to receive email communication and understand I can unsubscribe at any time.

I agree to be contacted by The Graf Group of Coldwell Banker via call, email, and text for real estate services. To opt out, you can reply 'stop' at any time or reply 'help' for assistance. You can also click the unsubscribe link in the emails. Message and data rates may apply. Message frequency may vary. Privacy Policy

Related Properties

New on site 3 days ago
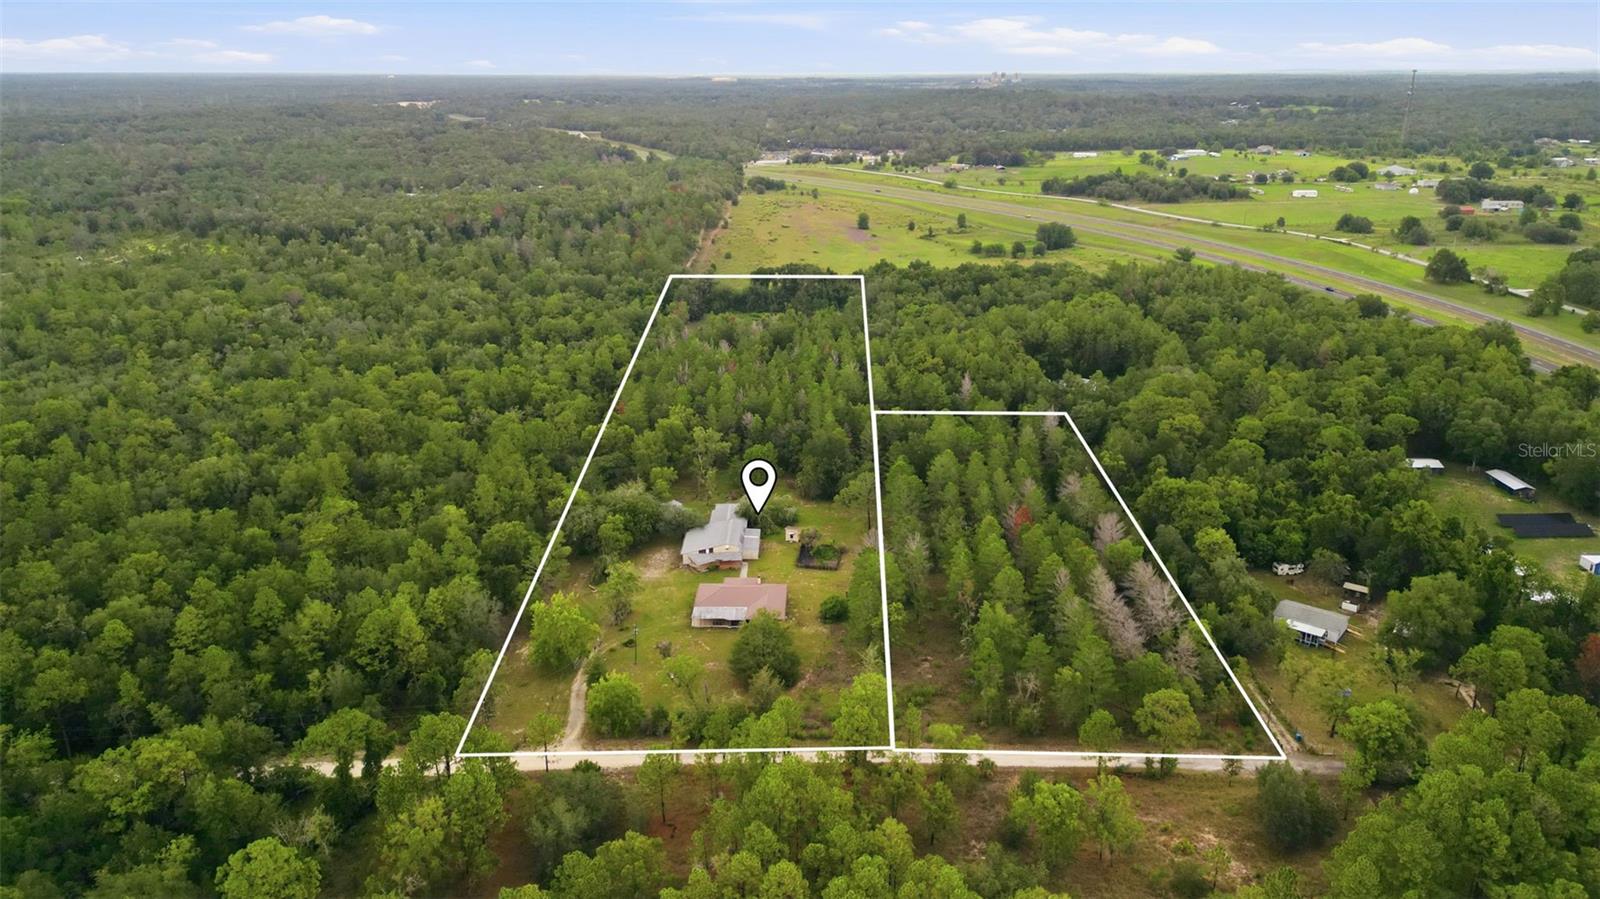
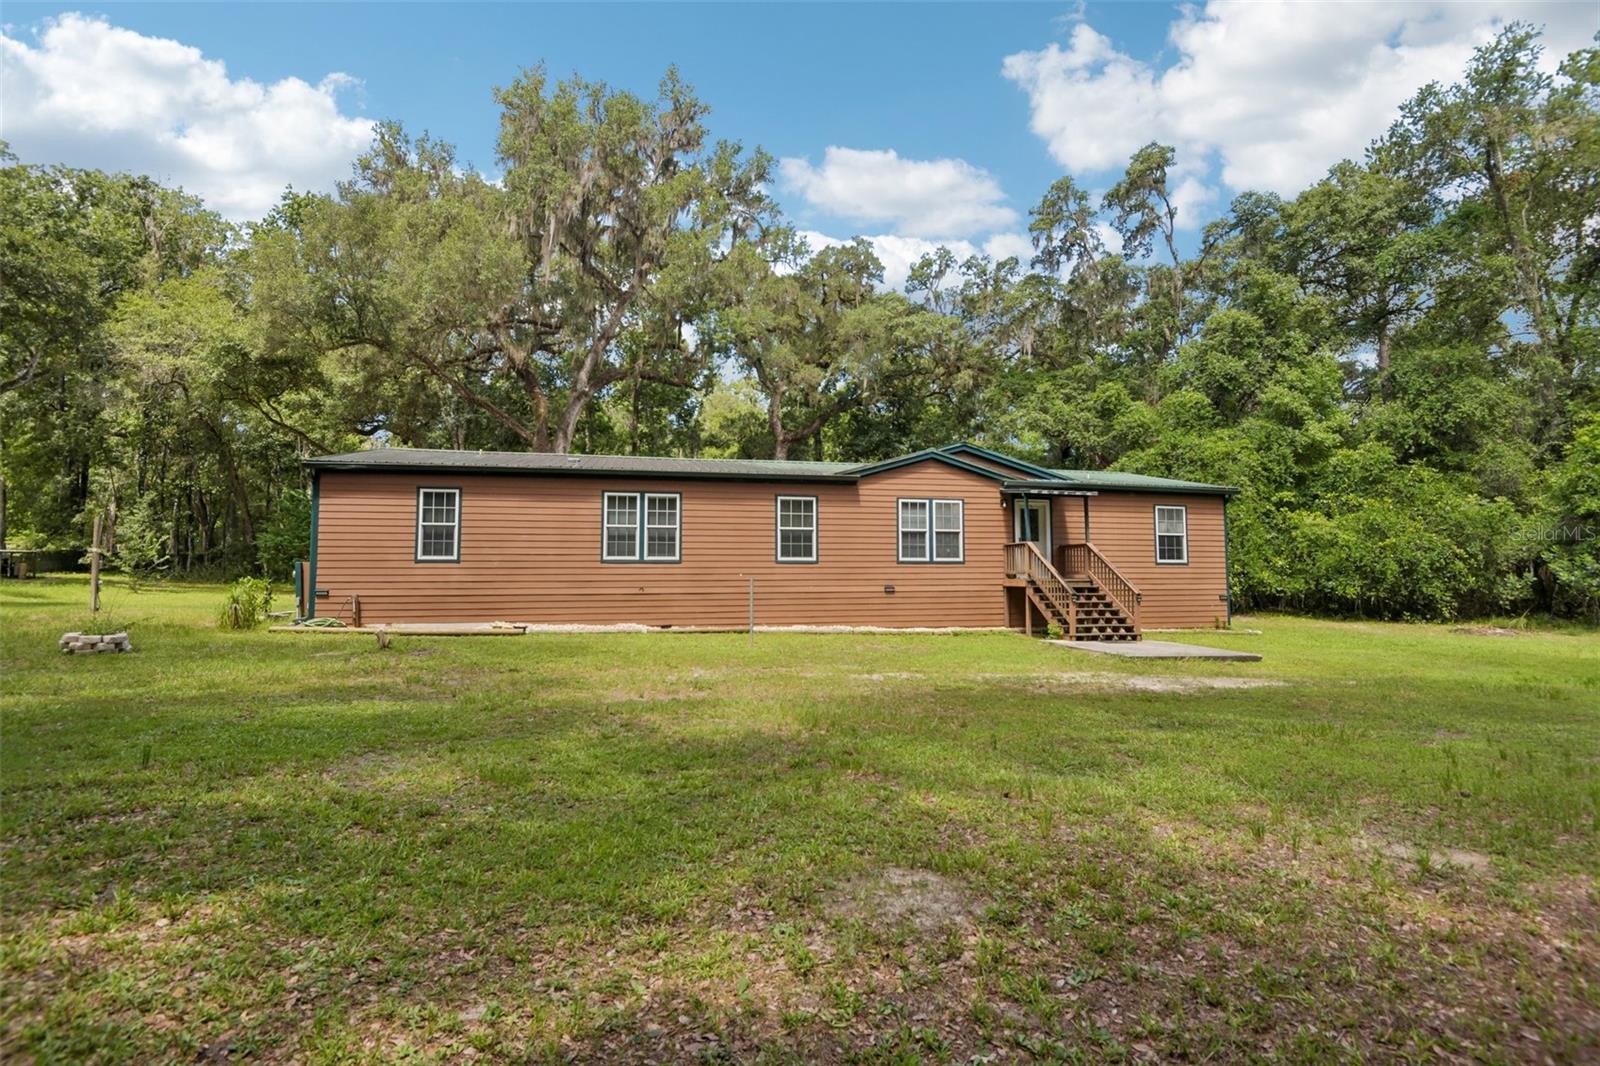
Virtually Staged. Country living at its finest!  This contemporary 3/2/2 home boasts a massive 12 acre lot for peaceful and serene life on a secluded and wooded lot.  This home has been recently updated with fresh paint and flooring throughout its split floor plan with a spacious open kitchen overlooking the family room and fireplace.  The master bedroom comes complete with his and hers walk-in closets as well as a large master bedroom.  The home features a quiet screened patio overlooking this expansive property perfect for entertaining or a quiet morning coffee, while the sprawling land around the home offers plenty of opportunity for expansion.  The property has nearly 4,000sf of barn space complete with two garage bays, loft storage space, electricity/water, workshop area, and its own private bathroom ready for any project or job your heart desires.   The entire property is fenced and cross-fenced, and comes equipped an oversized storage building, a large garden plot, as well as a potting shed perfect for the gardener at heart.  The home also features a low maintenance metal roof, additional covered carport parking in addition to the 2 car garage, screened front porch, a private gate, water softener system, and twin water wells.  This property is the epitome of quiet country living while only being minutes from the shopping and restaurants of Cortez Blvd., a short drive from scenic downtown Brooksville, and with quick access to Downtown Tampa via the 589.  Opportunities such as this do not come along often, schedule your showing today, this property will not last long.
#TB8528311

BROOKSVILLE

14499 SANDY DRIVE

3 Beds

2 Baths

1,768 Sq.Ft.

$799,999

MLS#: TB8528311

New on site 4 days ago
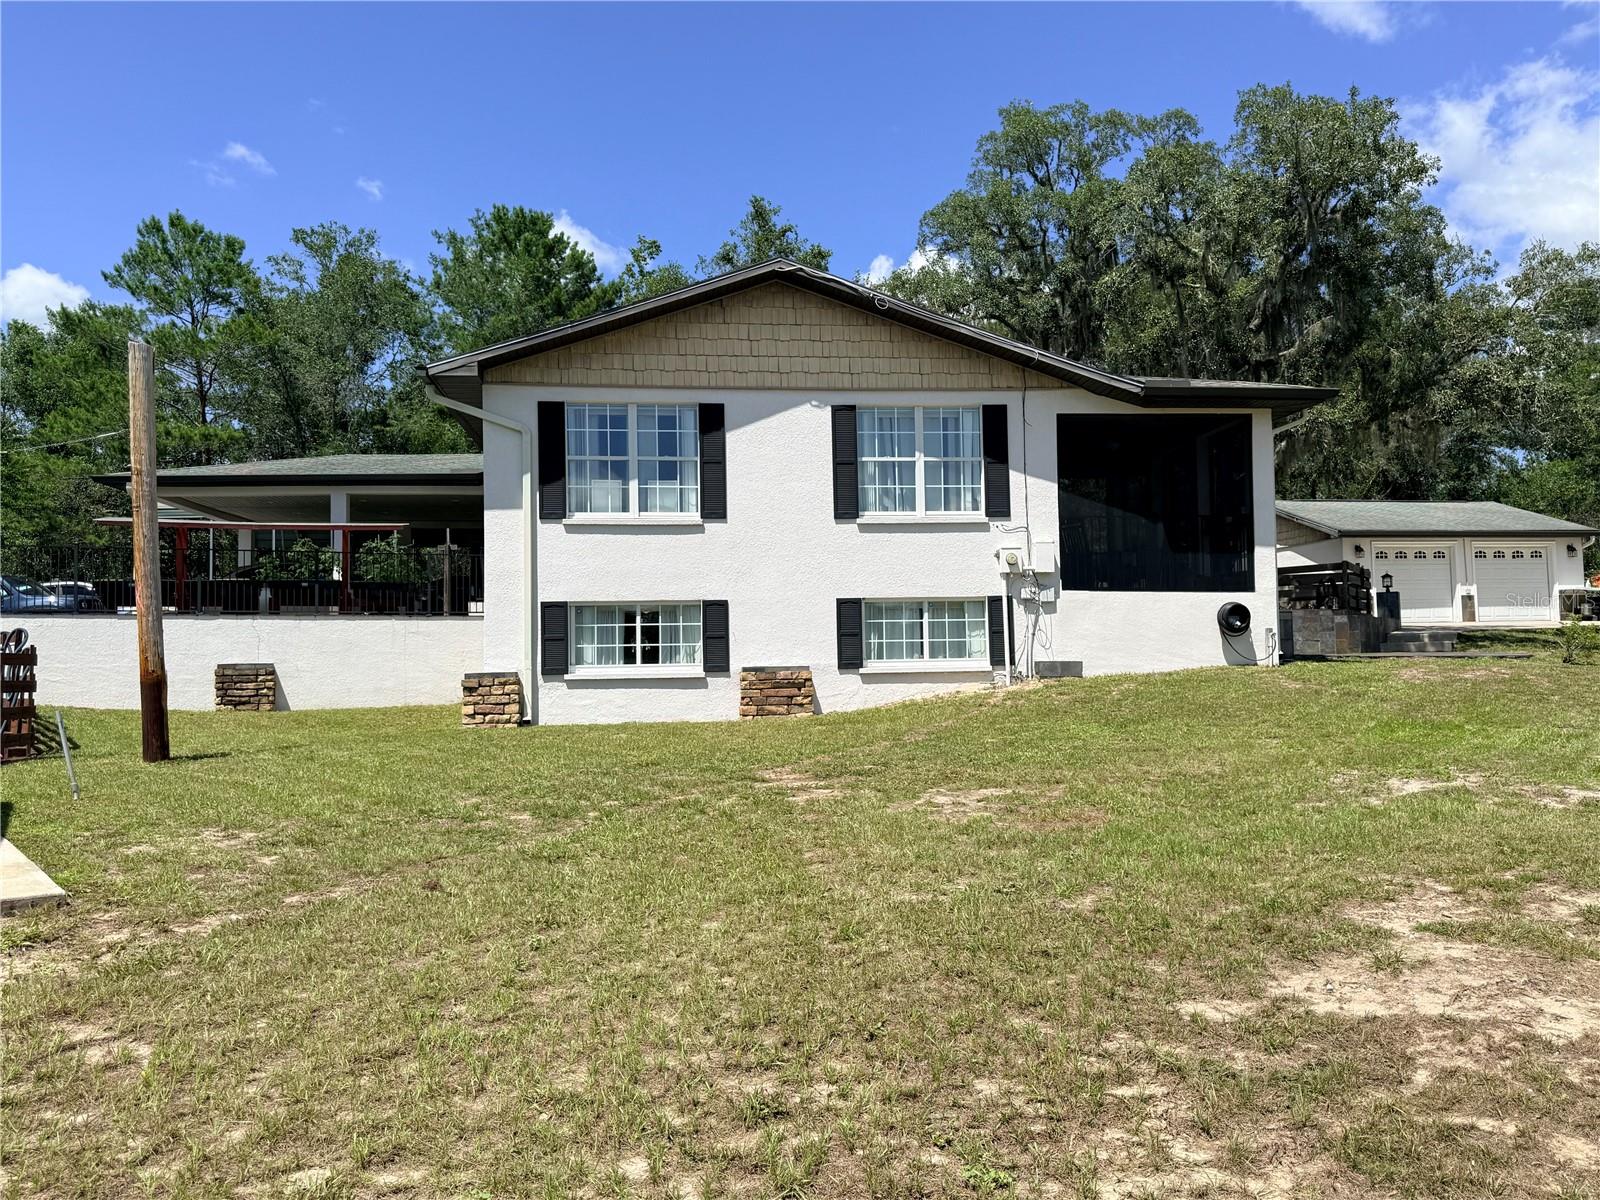
Virtually Staged. ** BRAND NEW ROOF MAY 2026  **  Welcome to Dry Creek Estates, an exclusive community of just 38 homesites where privacy, space and the Florida lifestyle come together. Occupying a generous 1.14 acre homesite, this impressive 4 bedroom, 4 full bathroom home offers 2,994 square feet of thoughtfully designed living space with room to spread out both inside and out.

Designed for both everyday living and entertaining, the home features a formal living room, a spacious family room and an expansive kitchen that truly serves as the heart of the home. You'll love the oversized island, abundant cabinetry, generous counter space and exceptional storage. The laundry room is conveniently located just off the kitchen and includes built in cabinets and a utility sink.  
 
The split bedroom layout provides privacy for everyone. The primary suite occupies its own wing of the home, while the 4th bedroom is tucked away down its own hallway at the rear of the house, making it ideal for guests, multigenerational living or a private home office.

Upstairs, you'll find an impressive 600sqft loft complete with its own en suite bathroom. Whether you're looking for a guest suite, media room, game room, second living area or another option for your home office, this flexible space creates endless possibilities.

Out back is the true Showstopper. 3 sets of sliding glass doors and numerous windows fill the home with natural light while providing beautiful views of the pool from multiple rooms. Outside, you'll find a 15 x 40 pool surrounded by an expansive 24 x 50 paver deck and highlighted by a beautiful stone waterfall. A separate covered 12 x 28 patio offers the perfect place for outdoor dining, relaxing or entertaining. The dedicated pool bathroom keeps wet feet out of the main living areas and adds convenience for family and guests.

The partially fenced yard provides plenty of room to play, garden or simply enjoy the outdoors. Gather around the fire pit on cool evenings, take advantage of the additional storage offered by both a large utility building with a roll up door and an extra storage shed that is perfect for lawn care or pool equipment. Additional highlights include a whole home water softener system, an attached 3 car garage, an additional carport and a BRAND NEW ROOF (2026).

One of the best parts of this home is its location. Living in Dry Creek Estates means enjoying everything Florida's Nature Coast and Adventure Coast have to offer. Spend your weekends watching the mermaids, kayaking crystal clear springs, paddling gorgeous rivers, hiking scenic trails, fishing, boating, scalloping or exploring nearby state parks and wildlife preserves. It's the perfect balance of country living and convenient access to shopping, dining, schools and everyday amenities.

If you've been looking for room to spread out, a backyard made for entertaining, an unbeatable location and a home that truly embraces the Florida lifestyle, this is one you'll want to experience in person.
#TB8527345

BROOKSVILLE

13123 SADDLE WAY

4 Beds

4 Baths

2,994 Sq.Ft.

$649,900

MLS#: TB8527345

Located in the gated Hernando Oaks community, this 3-bedroom, 3-bath pool home offers 2,712 square feet of living space, a 3-car garage, and a quarter-acre homesite backing to the golf course with no rear neighbors. Expansive outdoor living, peaceful views, and a thoughtful single-story layout create a home that feels spacious, functional, and ready for everyday living.
Inside, the layout is open and comfortable, with volume ceilings, double tray and coffered ceiling details, crown molding, transom windows, flex spaces, plantation shutters, and warm wood-look flooring creating a polished but relaxed feel. The main living room centers around a built-in entertainment wall with an electric fireplace, framed by display shelving and large windows that bring in natural light while keeping the focus on the golf course beyond.
The kitchen is designed for someone who truly enjoys cooking and gathering, featuring a gas cooktop, maple wood cabinetry with glass-front accents, stainless steel appliances, generous counter space, a center island, breakfast bar seating, and an easy connection to the dining and living areas. Whether it’s everyday meals, holidays, or casual evenings with friends, the home’s main spaces flow naturally without feeling overly formal.
The right side of the home is dedicated to the private primary suite, complete with its own sitting room or den, creating a spacious retreat separate from the secondary bedrooms. Recent improvements add comfort and function throughout the home, including a completed outdoor kitchen with gas grill, renovated baths, a custom walk-in closet, and stylish updates that support everyday living.
Out back, the lifestyle expands in a big way. A large covered and screened lanai overlooks the solar-owned heated pool and spa, with plenty of room for dining, lounging, grilling, and enjoying the golf course views year-round. Beyond the screen, an additional paver patio creates another quiet place to sit under the trees and take in the peaceful setting. With no rear neighbors, mature landscaping, and wide-open views, this home offers the privacy, space, and outdoor living that make Hernando Oaks so desirable.
#TB8524229

BROOKSVILLE

5151 DELACROIX DRIVE

3 Beds

3 Baths

2,712 Sq.Ft.

$575,000

MLS#: TB8524229

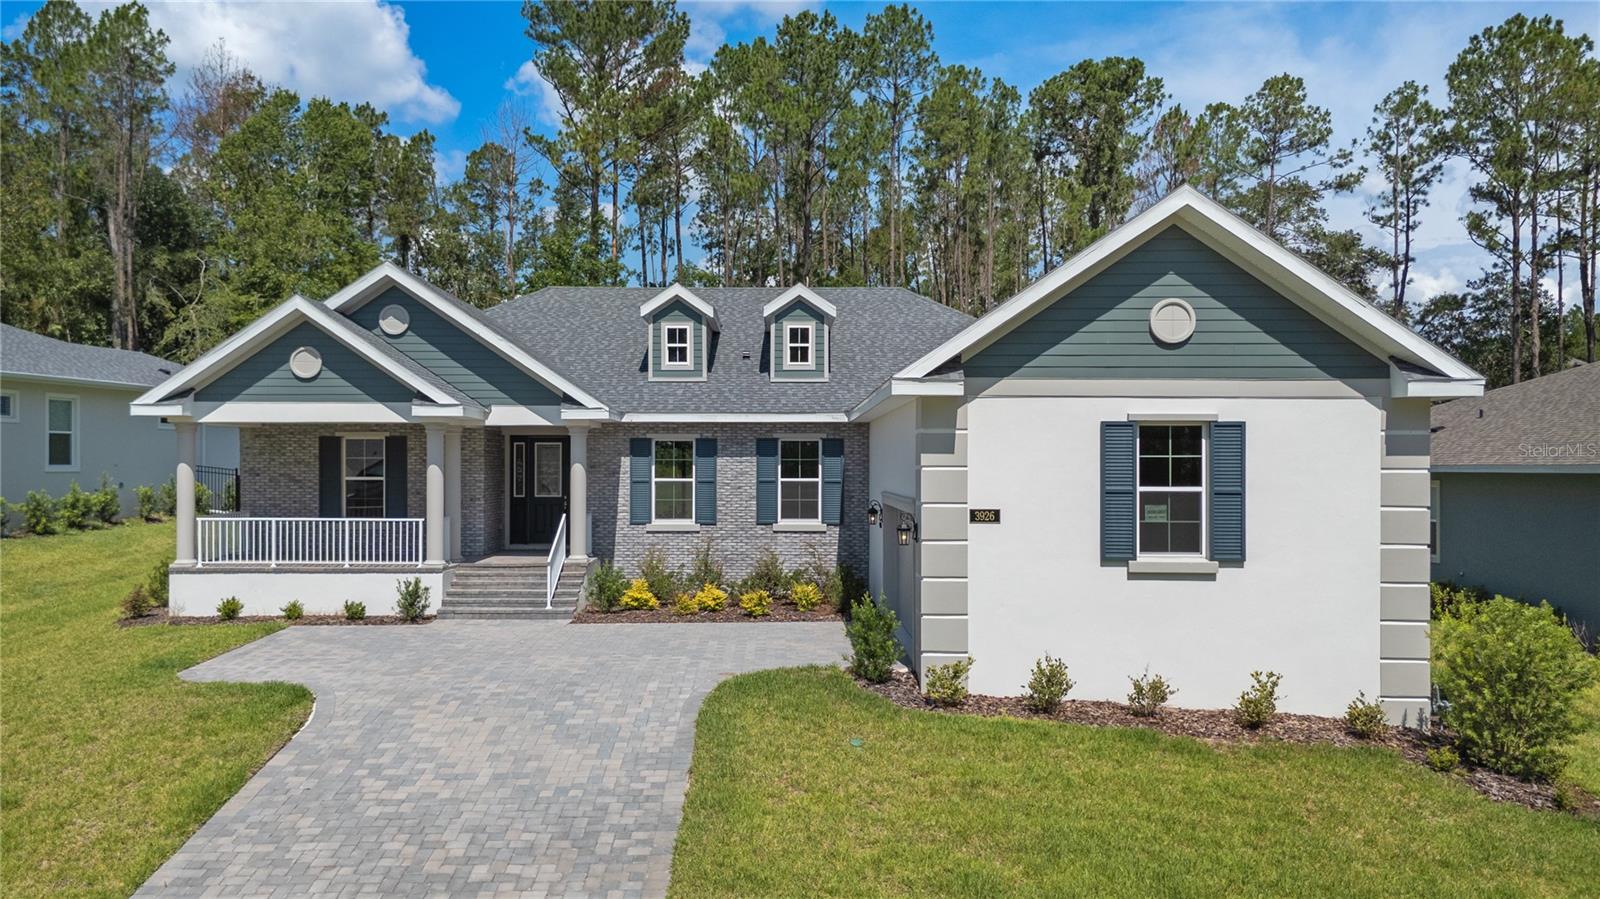
Virtually Staged. This stunning home built by semi-custom builder Spire Homes abounds with beautiful interior appointments and is located on one of the largest homesites within the community! This amazing home is beautifully positioned within the premier golf course and lifestyle community of Southern Hills Plantation. The lovely front exterior entry creates a warm and welcoming ambiance. Starting at the entry foyer, you will walk into a fabulous open, airy and spacious floor plan. This home features a gourmet, chef's delight kitchen with a massive island opening to the great room, allowing for ease of conversation and entertaining. The wood soft-close cabinetry throughout this beautiful home includes high-end quartz countertops, subway tile backsplash, and under-mount lighting with dimmers. You'll also love the 5-burner gas cooktop, gas tankless water heater and pre-plumbing, giving you the choice of gas or electric dryer. A 13 foot long walk-through pantry and an en-suite guest bed/bath offer fabulous uniqueness to this home. You will love the 8-foot doors and 5 1/4" baseboards throughout. The owner's suite and bath are awe-inspiring. LVP flooring in all main living areas comes with a lifetime residential warranty for further peace of mind. The expansive 35' extended lanai offers Florida outdoor living at its best. The lanai also offers a pre-plumbed gas drop for the further enjoyment of outdoor living and entertainment. The oversized side-entry garage allows for significant extra storage and sets the tone for the home's exterior ambiance. The homesite is oversized, measuring more than 260' deep, providing a very private backyard with a view of mature trees. Southern Hills Plantation offers a premier, manned and gated entrance and showcases a Pete Dye 18-hole Signature Golf Course. The elegant Southern Hills Clubhouse overlooks stunning rolling topography and the golf course. You'll love the Har-Tru clay surface tennis courts, pickleball courts, a full-service fitness center, swimming pool and spa, formal and informal restaurants, a putting green and driving range! If you are looking for a fabulous new home in a premier community, this home is for you! All information in this listing is intended to be accurate and is not warranted. The buyer or buyer's agent should verify all information.
#W7887475

BROOKSVILLE

3926 SOUTHERN VALLEY LOOP

3 Beds

3 Baths

2,606 Sq.Ft.

$610,000

MLS#: W7887475

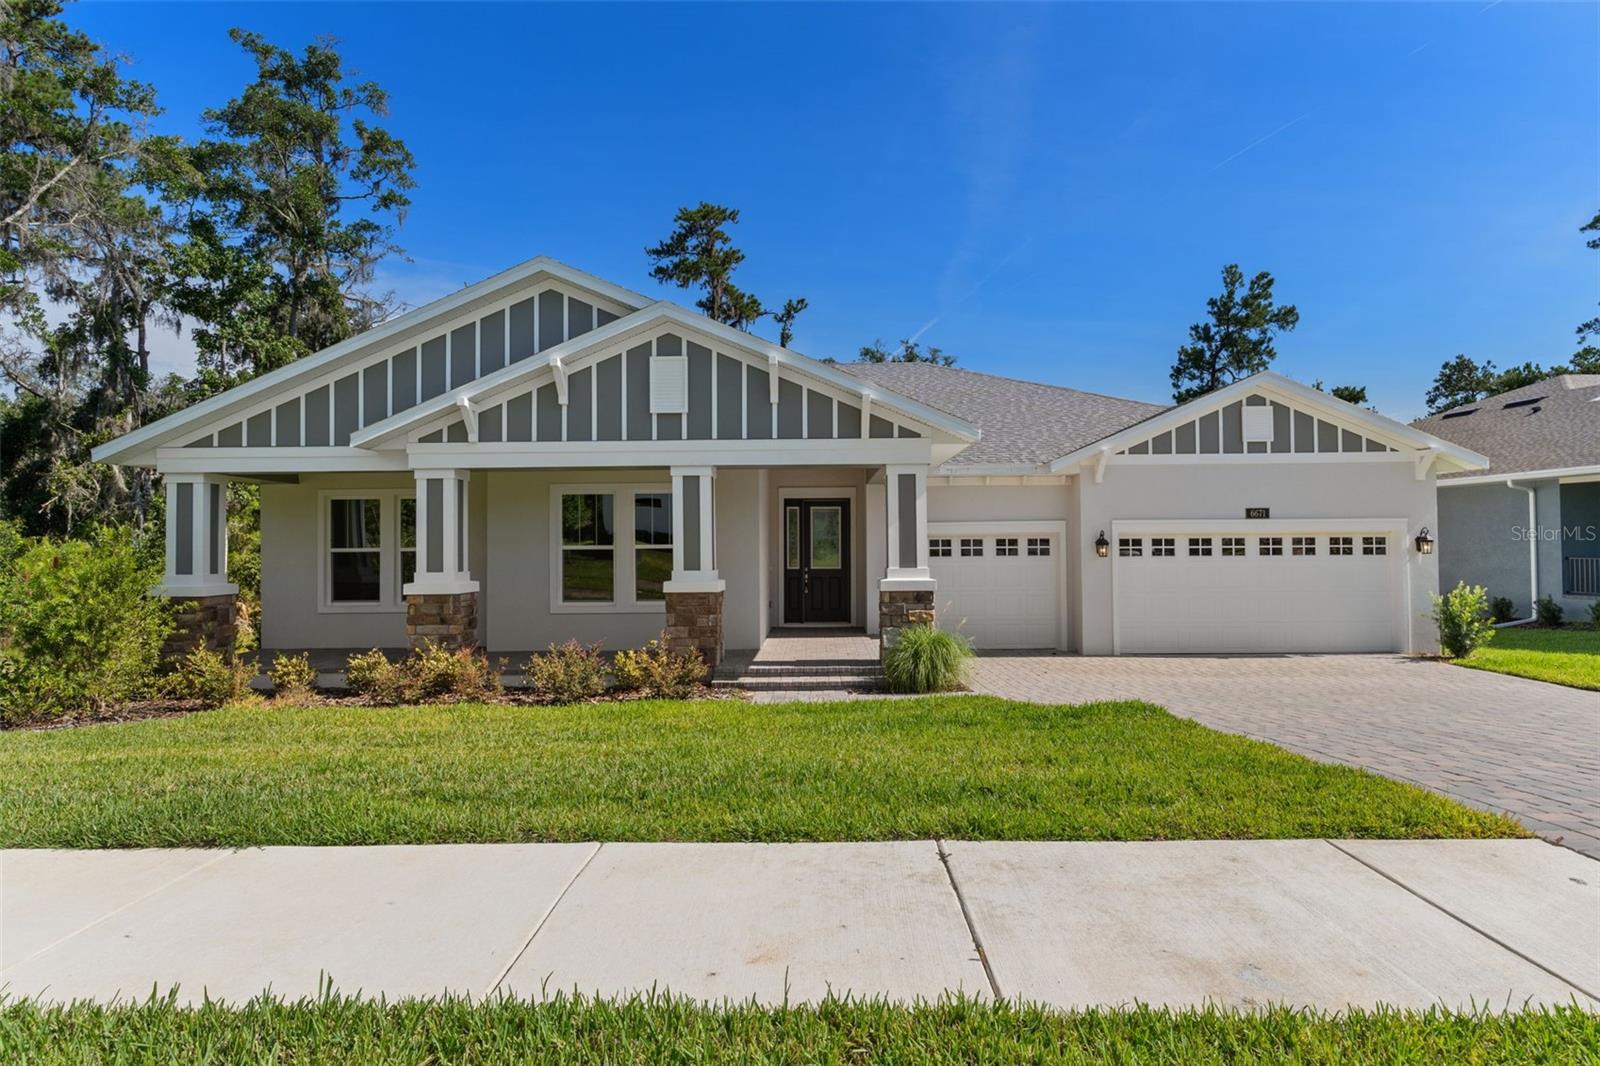
Virtually Staged. This magnificent semi-custom home was built by Spire homes in the sought-after golf course community of Southern Hills Plantation. The premier conservation homesite showcases a forever tree-lined view and no homes will be built behind it. If you are looking for total peace and privacy, then this location and home will be for you! Spire Homes' Venice floor plan features 2,667 SF of beauty and elegance, starting with a lovely foyer entry, a massive great room with tray ceiling, and a beautifully situated 12x14 den or flex room. There are three large bedrooms, three full baths, two separate lanais, and a three-car garage with storage closet. The gourmet kitchen offers beautiful cabinetry with soft close drawers, quartz countertops, subway backsplash and a spacious island with pendant lighting, double sinks and a five burner gas cooktop. The primary bedroom suite is spacious and has two walk-in closets. The primary en-suite bathroom showcases a free-standing tub, gorgeous shower and dual sinks with quartz countertops. The beauty of 8' doors, 5.25" baseboards, Lifetime Warranty LVP flooring in the main areas, dual pane Low-E windows and so much more runs throughout this amazing home! Four natural gas drops include a gas drop for a future outdoor kitchen on one of the two separate lanais, the tankless water heater, the five burner cooktop and a gas (or electric) dryer. All this and more! Southern Hills Plantation is a premier golf course and lifestyle community. It features a manned and gated entrance and showcases a Pete Dye 18-hole Signature Golf Course where golf and outdoor living merge at their finest. The stunning topography offers some of the most beautiful and serene views and vistas anywhere to be found. Amenities include Har-Tru clay tennis courts, pickleball, full-service fitness center, swimming pool with an attached tiki bar-type cafe, grand clubhouse, pro shop, driving range, putting green and both formal and informal restaurants. Don't miss this opportunity to own this fabulous home and live in a lifestyle paradise!
#W7886979

BROOKSVILLE

6671 SUMMIT VIEW DRIVE

3 Beds

3 Baths

2,667 Sq.Ft.

$695,000

MLS#: W7886979

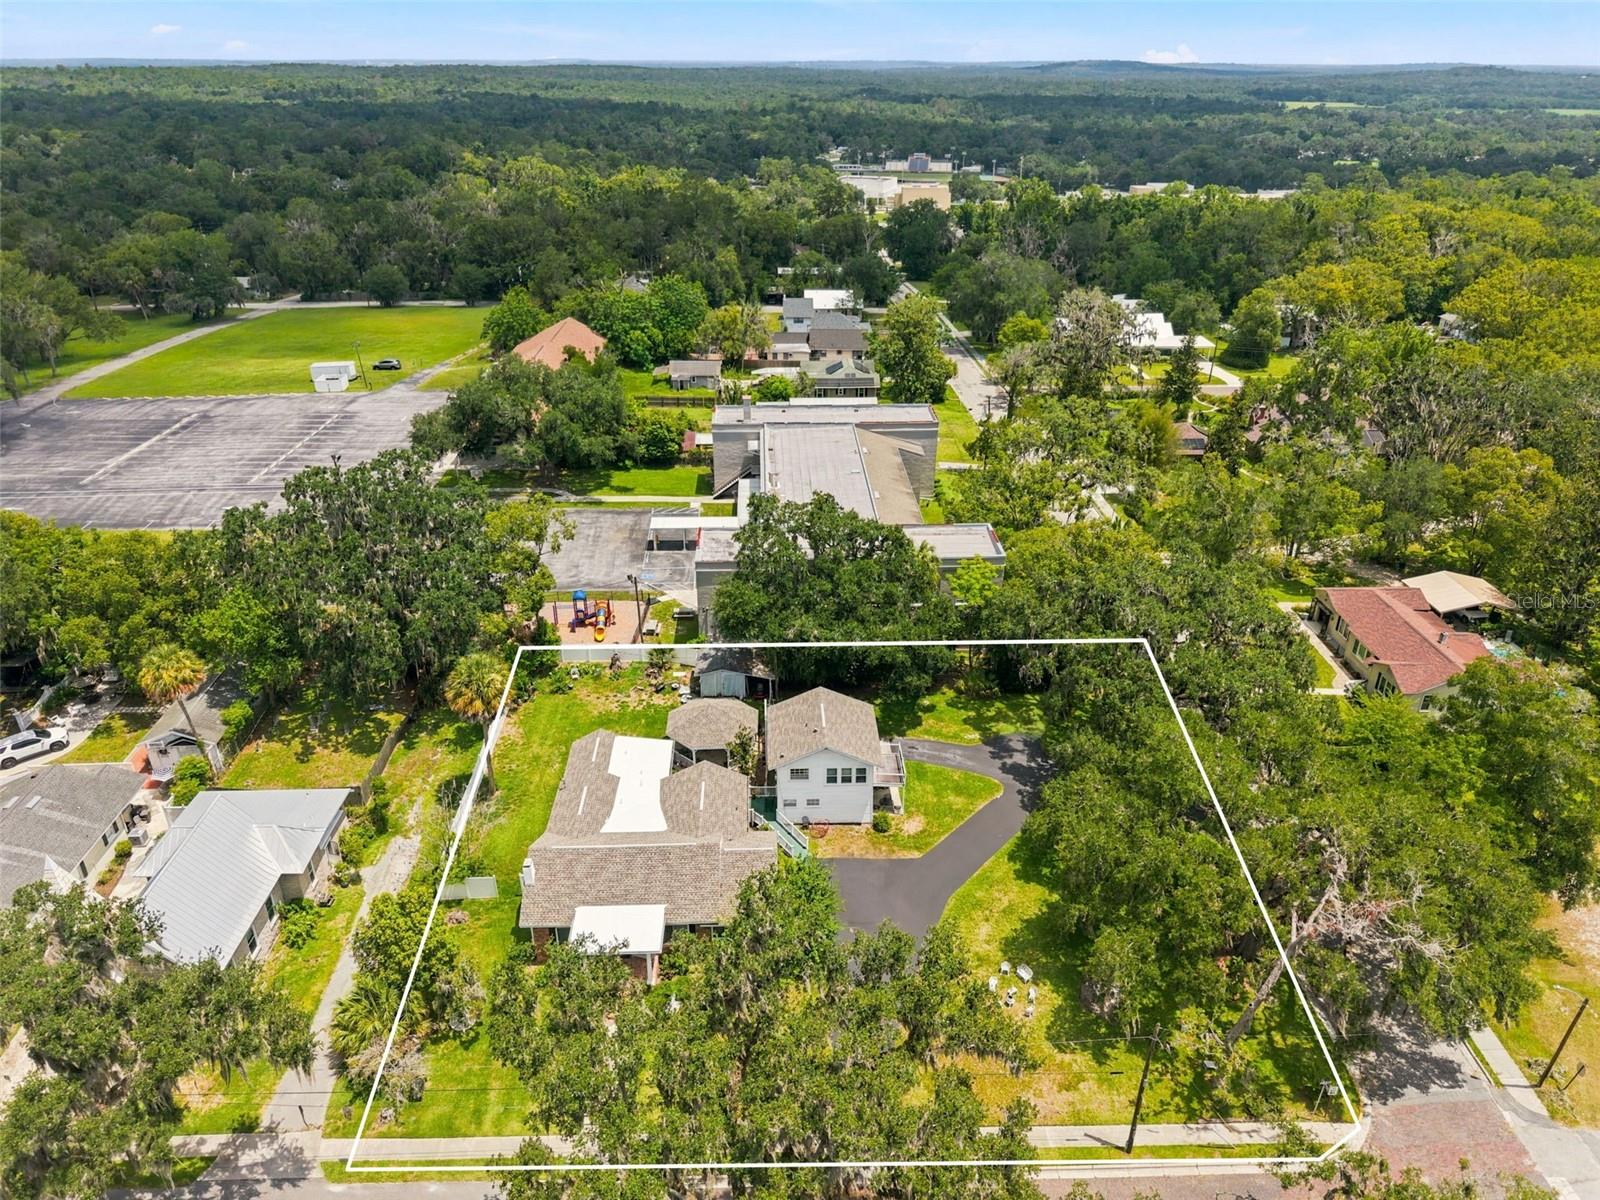
Rare Double Residential Property with two Century Homes in Historic Downtown Brooksville on a HUGE oversized corner lot at the corner of two of Brooksville's most desired roads...Olive Street and Bell Ave, both roads are made from historic bricks and are lined by century-old grandfather live oak majestic trees!! Just the location will take your breath away!! 

The main home, built in 1920, offers 1,961 sq feet of living space + 3 bedrooms (can be 4) + 3 bathrooms + gorgeous parlor rooms + a gorgeous brick front porch + built with all the character only a century old home can offer you! A brick wood burning fireplace takes you back in time when this home was one of the town's elite beauties!!  NEW ROOF on both homes!! 
The second century home was built in 1910, and offers just under 1,000 sq feet of living space + 1 bedroom + 1 bathroom. It is 2-stories with a private balcony overlooking historic Bell Ave!! 
The two Century Homes are joined by a beautiful, private gazebo to enjoy your morning coffee or evening drinks to relax...and host your family gatherings and celebrations like they did over 100 years ago!! The rare property is  surrounded by churches and majestic trees! 
The second home can be a guest home for your guests when they visit, or a rental-income property for a long term rental or turn it into an Airbnb's with short term rentals welcoming guests to Historic Downtown Brooksville as it is in walking distance to everything amazing Brooksville has to offer from local festivals, arts and crafts shows, music on the square, dining under the stars on Main Street, horse-drawn carriage rides at Christmas with the lighting of the Christmas Tree, the parades, and all the Hallmark Town experiences Brooksville offers!! 
All the character, all the charm, all the history, all the potential...this incredible property offers so much!! 
Come take a look...step back in time...and image a life as it was once lived in its glory of our town's history...and then make it your own! Honor its history, honor its location, and enjoy a life well-lived in a home built with care and love...not a track home built to look like every other home in the street.
Take a stroll back in time and come view this amazing property!! Only 45 minutes north of Tampa!!
#W7886886

BROOKSVILLE

65 OLIVE STREET

3 Beds

3 Baths

1,961 Sq.Ft.

$619,000

MLS#: W7886886

If you've been dreaming about owning land without giving up the convenience of town, **6221 Emerson Road** offers the best of both worlds. Nestled on **nearly 10 beautifully wooded acres**, this property provides the peace, privacy, and freedom that are becoming harder to find in today's market.

As you make your way down the driveway, you'll immediately notice the quiet setting. Surrounded by mature trees and natural Florida landscape, it feels like your own private retreat, yet you're only minutes from **historic Downtown Brooksville**, shopping, restaurants, medical facilities, schools, and everyday conveniences.

The home is a **spacious double-wide manufactured home built in 2007**, offering comfortable living with plenty of room to spread out. Whether you're looking for a full-time residence, a weekend getaway, or a property with room to expand, this home provides an excellent foundation.

One of the standout features is the **oversized detached metal garage**, offering exceptional space for vehicles, boats, RVs, equipment, hobbies, or a workshop. Finding a property with this much storage and workspace is rare, making it ideal for mechanics, contractors, outdoor enthusiasts, or anyone needing extra room.

The nearly **10-acre wooded parcel** offers endless possibilities. Create ATV trails, enjoy hiking on your own property, build additional outdoor living spaces, keep recreational vehicles, or simply appreciate the privacy and abundant wildlife. The natural setting creates a peaceful atmosphere while still leaving plenty of usable land for future plans.

Location is another major advantage. Brooksville continues to grow while maintaining its small-town charm. You'll be just minutes from **Downtown Brooksville**, local parks, restaurants, shopping, medical facilities, and within easy driving distance of the **Suncoast Parkway**, providing convenient access to Tampa, the Gulf Coast, and surrounding communities.

Properties offering **nearly 10 acres**, a **well-maintained home**, a **large detached metal garage**, and this level of privacy—while still being close to town—are becoming increasingly difficult to find. Whether you're looking for space to enjoy the outdoors, room for your toys and equipment, or simply a quiet place to call home, 6221 Emerson Road offers a unique opportunity to enjoy country living without sacrificing convenience.
#TB8520992

BROOKSVILLE

6221 EMERSON ROAD

4 Beds

3 Baths

2,356 Sq.Ft.

$600,000

MLS#: TB8520992

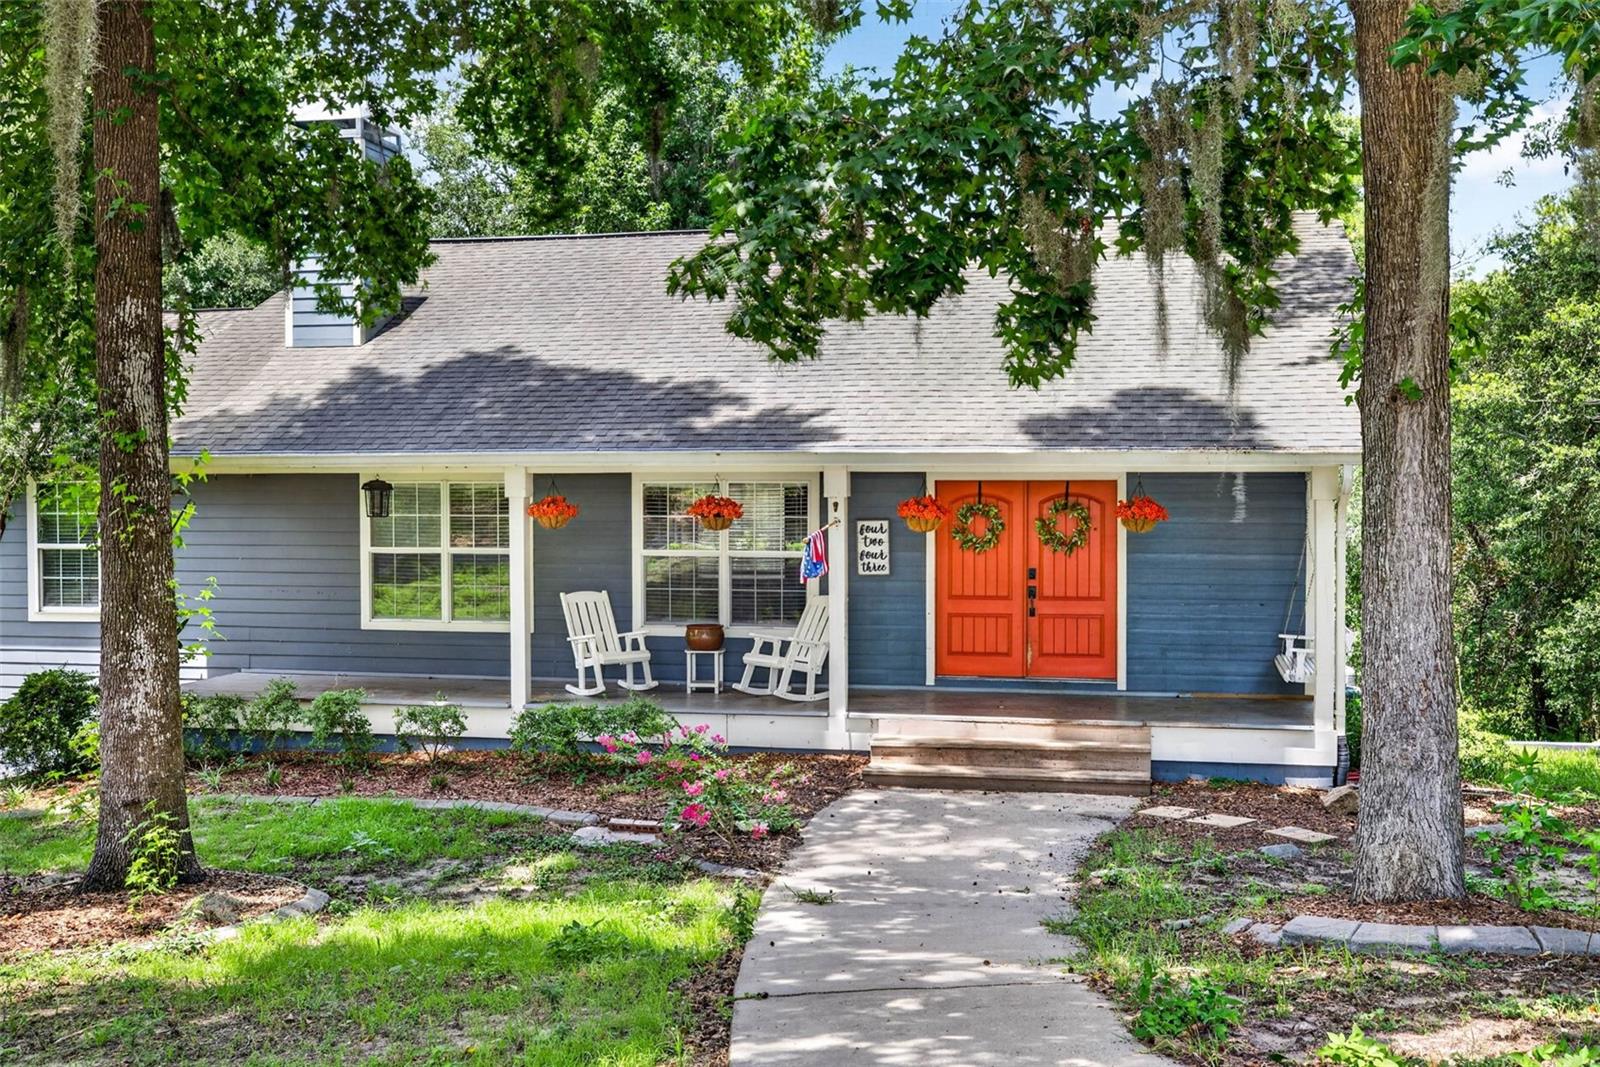
Beautiful custom-built home on 3.4 private acres with a stocked pond, water feature, huge pole barn, and true homestead potential. Built in 2010, this property blends peaceful country living with thoughtful updates and flexible space for everyday life. From the circular driveway and inviting front porch to the durable James Hardie siding with decorative shake accents, the home makes a great first impression. Inside, the open floor plan feels warm and welcoming with soaring ceilings, decorative wood beams, Golden Teak hardwood flooring, upgraded lighting, and abundant natural light. The living room features a stunning floor-to-ceiling stone fireplace with a custom mantel and granite hearth. The spacious kitchen offers custom 42-inch hickory cabinets, granite countertops, stainless steel LG appliances, a large breakfast bar with decorative wainscoting, and oversized tile flooring. The private primary suite includes a custom wood tray ceiling, walk-in closet with built-ins, dual vanities, quartzite countertops, garden tub with custom brick detail, and walk-in shower with river rock flooring and glass enclosure. A second primary or in-law suite with private bath creates an ideal setup for guests, extended family, or multi-generational living.
Additional features include two guest bedrooms with custom closet systems, an updated guest bath, fifth bedroom, laundry room, great storage, and an oversized bonus room with walk-in closet and French doors outside. This space could work well as a sixth bedroom, office, media room, gym, or playroom. Major updates include a 5-ton HVAC installed in 2023, 3-ton HVAC installed in 2025, drainfield replaced in 2024, septic tank pump in 2024, dishwasher and microwave in 2026, oven and refrigerator in 2021, full-home 4-stage water filtration system in 2025, water softener in 2025, and generator prep already equipped. Outside is where this property shines with approximately 1 acre of fenced backyard, a 35' x 35' livestock fenced area with small barn structure, raised garden beds, and established peach, fig, avocado, cherry, and lemon trees. The massive 48' x 30' pole barn includes an attached workshop, built-in shelving, electrical service, and additional parking pad. Bring the animals, chickens, boats, RVs, equipment, garden plans, and hobbies. This one-of-a-kind property has the space, updates, and setting to enjoy the best of country living.
#TB8521837

BROOKSVILLE

4243 NANCY CREEK BOULEVARD

5 Beds

4 Baths

3,188 Sq.Ft.

$699,900

MLS#: TB8521837

Virtually Staged. Welcome to your private country retreat! Situated on 7.5 scenic acres, this well-maintained 4-bedroom, 2-bath home offers the perfect blend of rural charm and modern comfort. Ideal for a hobby farm or homestead, the property features pig pens, chicken coops, a fenced dog yard, and plenty of space for livestock, gardening, recreation, or future expansion.
Inside, you'll find an open-concept layout with a spacious kitchen, dining area, living room, and laundry room. The main-floor primary suite includes a luxurious en-suite bath with a jetted tub and separate oversized shower. Three additional bedrooms are located on the lower level, while a large bonus room offers flexible space for a family room, office, or playroom. Cedar-lined closets and dual-zoned HVAC add comfort and convenience throughout.

Enjoy peaceful outdoor living from the slate front and back porches, covered pavilion, and above-ground pool. An oversized detached 2-car garage, additional carports, and ample room for RVs, boats, ATVs, and equipment make this property ready for all your hobbies and adventures.

With an upgraded septic system and convenient access to shopping, dining, schools, and everyday amenities, this exceptional country estate offers privacy, functionality, and endless possibilities. Schedule your private showing today! Schedule your private showing today!
2 parcels included. Key #'s are 00002366 & 01458210

Special financing available. Contact your agent for more details!
#W7886748

BROOKSVILLE

25962 WHIPPERWILL STREET

4 Beds

2 Baths

2,340 Sq.Ft.

$699,000

MLS#: W7886748

 - property

Send a message

Message successfully sent.

Your message

What is 3 + 4 ?

Reason for contacting?

I agree to receive email communication and understand I can unsubscribe at any time.

I agree to be contacted by The Graf Group of Coldwell Banker via call, email, and text for real estate services. To opt out, you can reply 'stop' at any time or reply 'help' for assistance. You can also click the unsubscribe link in the emails. Message and data rates may apply. Message frequency may vary. Privacy Policy

Sign Out

Virtual Assistant

Would you like to take the next step with this property? We can help you schedule a showing or virtual tour, or send you more details.

Yes, I would like more information.

Thank You for Your Reply, One of Our Agents will contact you as soon as possible

No, maybe later.

Thank you, you can always contact me via email, phone number or through the contact form.

Realhub AI

Lucy - Your AI-Powered Realtor

Update Your Temporary Password

Personalize your search

Enter your email and we'll notify you immediately when new listings match what you're looking for.

or enter email address

Already have an account ? Login here

Continue your home search

I agree to receive communications and understand I can unsubscribe at any time.

I agree to be contacted by The Graf Group of Coldwell Banker via call, email, and text for real estate services. To opt out, you can reply 'stop' at any time or reply 'help' for assistance. You can also click the unsubscribe link in the emails. Message and data rates may apply. Message frequency may vary. Privacy Policy

Already have an account ? Login here

We use cookies

We use cookies primarily for analytics to enhance your experience. By accepting, you agree to our use of these cookies. You can manage your preferences or learn more about our cookies policy.