.webp?size=346x80)
- Properties
- Meet our agents
- Communities
- Market Report
- Home Value
- Calculator
Property
Beds
4
Full Baths
3
1/2 Baths
None
Year Built
2026
Sq.Footage
2,964
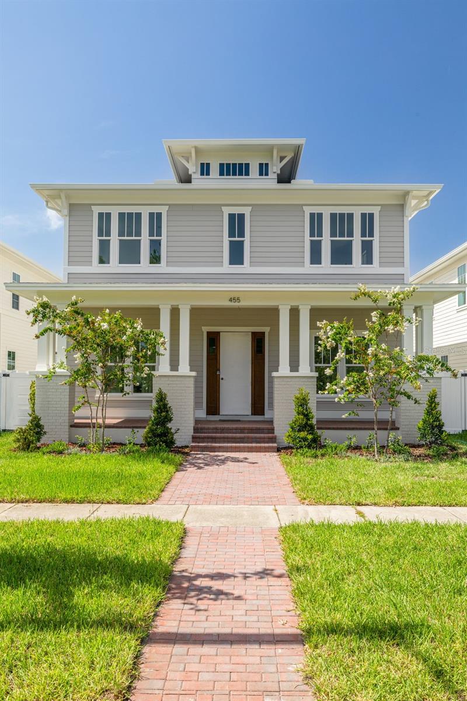
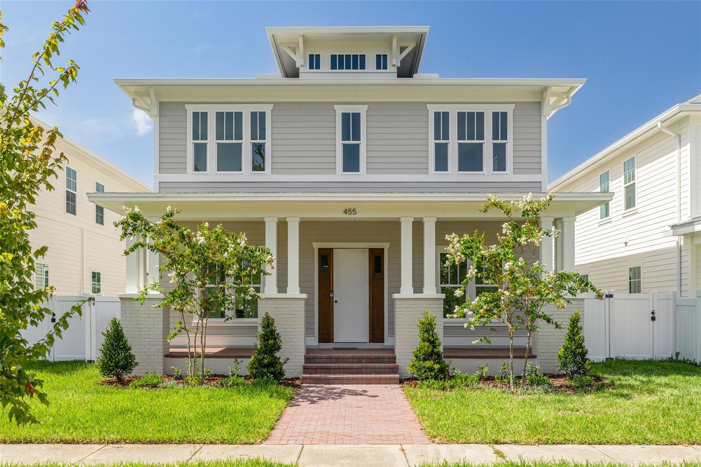
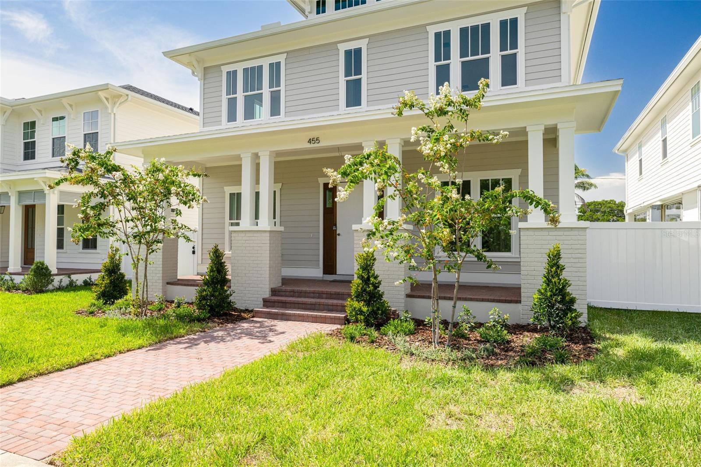
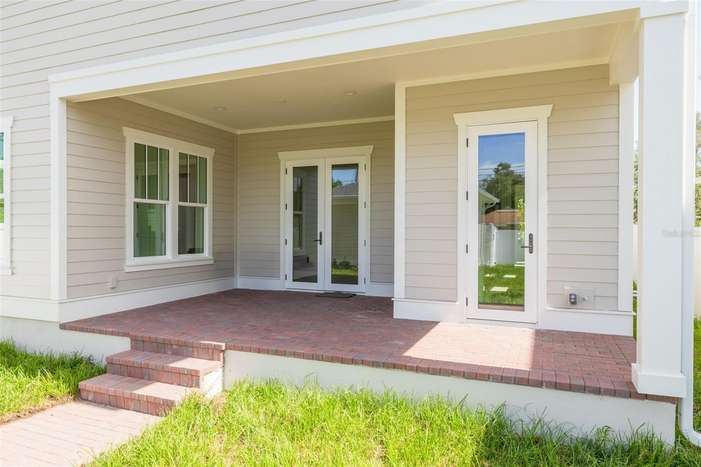
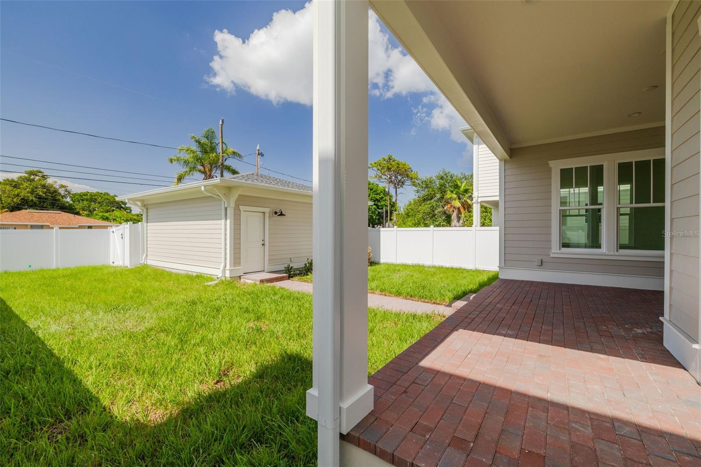
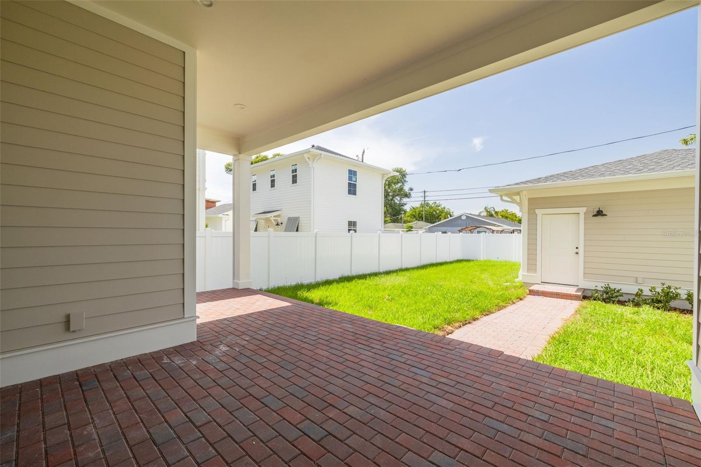
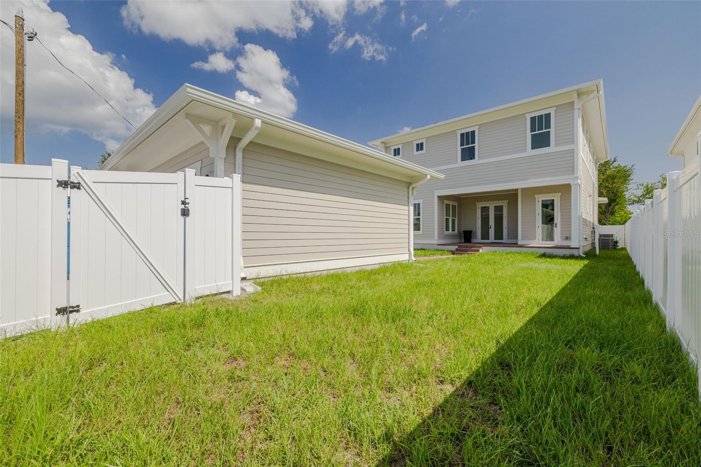
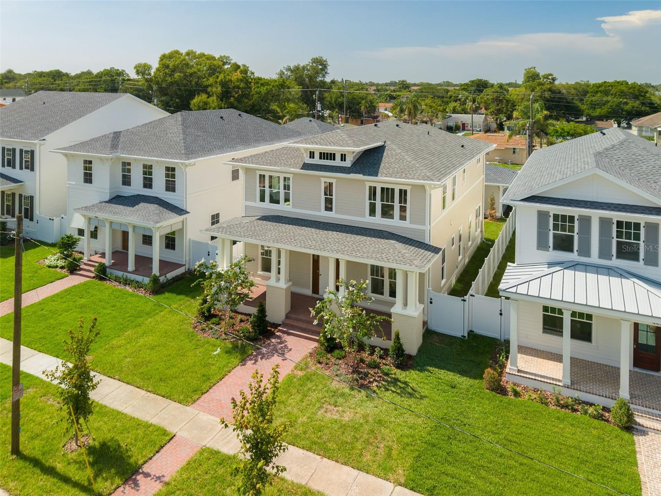
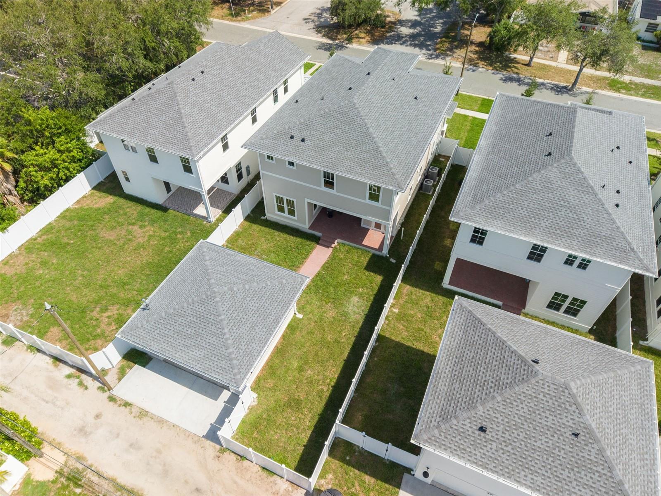
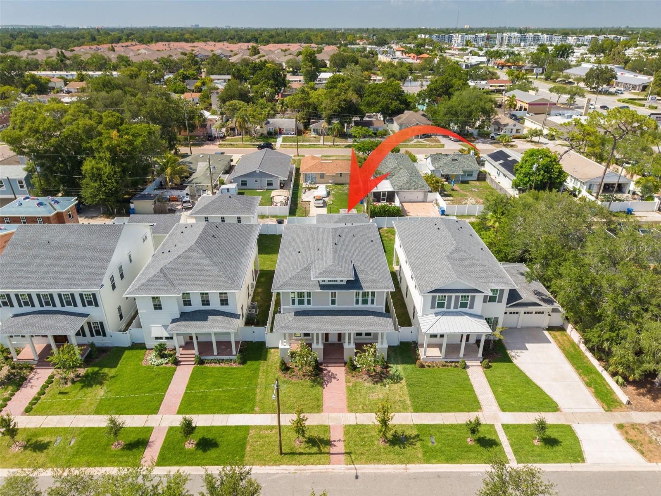
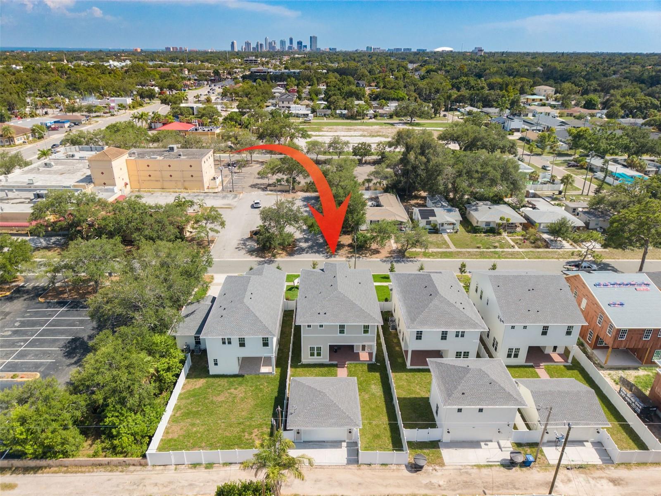
Under Construction. Under Construction. AUGUST Completion! Introducing 455 47th Ave N, now under construction in Arcadia Gardens — an emerging St. Pete neighborhood attracting new development, with convenient access to everything the city has to offer. The Langford Foursquare, the newest model in the Virginian Collection by Canopy Builders, is designed by Canopy's in-house team and brings a fresh interpretation to the classic Foursquare elevation: Hardie Board plank siding, a large front porch with gas sconces, and a level of craft that carries throughout. Four bedrooms, 3 full bathrooms, a second-story loft, a downstairs flex room, mudroom, and a detached 2-car garage — a 2,964 square foot plan built for how people actually live. The main level centers on a kitchen, great room, and dedicated dining area, connected through a well-appointed butler's pantry. The kitchen features custom cabinetry, quartz countertops, and a reeded hood above the range, with a linear pendant anchoring the island. The butler's pantry extends the kitchen's reach with additional cabinetry and a wine fridge — the natural launch point for hosting. Off the main living area, a private flex room works equally well as a home office or playroom, keeping the great room from doing double duty. Just off the oversized back porch, the mudroom is a practical drop zone for daily life. The powder bath earns its moment: grasscloth wallpaper, decorative trim work, and a bold contrasting tone. Upstairs, a versatile loft adapts as needed — media room, secondary lounge, or playroom. The laundry room is fully considered: built-in cabinetry, a sink, and ample storage. The primary suite is a genuine retreat, with a walk-in closet, dual vanities, freestanding soaking tub, and walk-in shower with layered finishes. Throughout: engineered hardwood flooring, 8-foot interior doors, 10-foot ceilings on the main level and 9-foot upstairs, impact-resistant windows, tankless gas water heater, and dual-zone climate control. The backyard offers room for a future pool. Located just minutes from downtown St. Petersburg, Vinoy Park, and award-winning beaches, with easy access to Tampa. Schedule a meeting to tour the home and learn more about the interior design finishes and upgrades selected for this home.
Features & Amenities
Interior
-
Other Interior Features
Crown Molding, Eat-in Kitchen, High Ceilings, Open Floorplan, Stone Counters, Walk-In Closet(s)
-
Total Bedrooms
4
-
Bathrooms
3
-
Cooling YN
YES
-
Cooling
Central Air
-
Fireplace YN
NO
-
Heating YN
YES
-
Heating
Central
-
Pet friendly
N/A
Exterior
-
Garage
Yes
-
Garage spaces
2
-
Construction Materials
Cement Siding, HardiPlank Type, Frame
-
Other Exterior Features
Lighting, Rain Gutters
-
Parking
Alley Access
-
Patio and Porch Features
Covered, Front Porch, Rear Porch
-
Pool
No
-
Waterfront YN
NO
-
View
City
Area & Lot
-
Lot Features
Landscaped, Level, Paved
-
Lot Size(acres)
0.12
-
Lot Size(square feet)
5,567
-
Property Type
Residential
-
Property Sub Type
Single Family Residence
Price
-
Sales Price
$1,325,000
-
Tax Amount
$2,498.35
-
Sq. Footage
2,964
-
Price/SqFt
$447
HOA
-
Association
No
School District
-
Elementary School
N/A
-
Middle School
N/A
-
High School
N/A
Property Features
-
New Construction
YES
-
Foundation Details
Slab
-
Ownership
Fee Simple
-
Senior Community YN
NO
-
Sewer
Public Sewer
-
Tax Lot
6
-
Water Source
Public
Schedule a Showing
Showing scheduled successfully.
Mortgage calculator
Estimate your monthly mortgage payment, including the principal and interest, property taxes, and HOA. Adjust the values to generate a more accurate rate.
Your payment
Principal and Interest:
$
Property taxes:
$
HOA fees:
$
Total loan payment:
$
Total interest amount:
$
Location
County
Pinellas
Elementary School
Middle School
High School
Listing Courtesy of Alex Plotkin , COMPASS FLORIDA LLC
RealHub Information is provided exclusively for consumers' personal, non-commercial use, and it may not be used for any purpose other than to identify prospective properties consumers may be interested in purchasing. All information deemed reliable but not guaranteed and should be independently verified. All properties are subject to prior sale, change or withdrawal. RealHub website owner shall not be responsible for any typographical errors, misinformation, misprints and shall be held totally harmless.

Business Coach | Executive Sales Associate | Realtor®
Michael Graf
Call Michael today to schedule a private showing.

* Listings on this website come from the FMLS IDX Compilation and may be held by brokerage firms other than the owner of this website. The listing brokerage is identified in any listing details. Information is deemed reliable but is not guaranteed. If you believe any FMLS listing contains material that infringes your copyrighted work please click here to review our DMCA policy and learn how to submit a takedown request.© 2024 FMLS.
Related Properties
ST PETERSBURG
10 FRANKLIN COURT S 63C
3 Beds
2 Baths
2,218 Sq.Ft.
$1,099,000
MLS#: A4700708
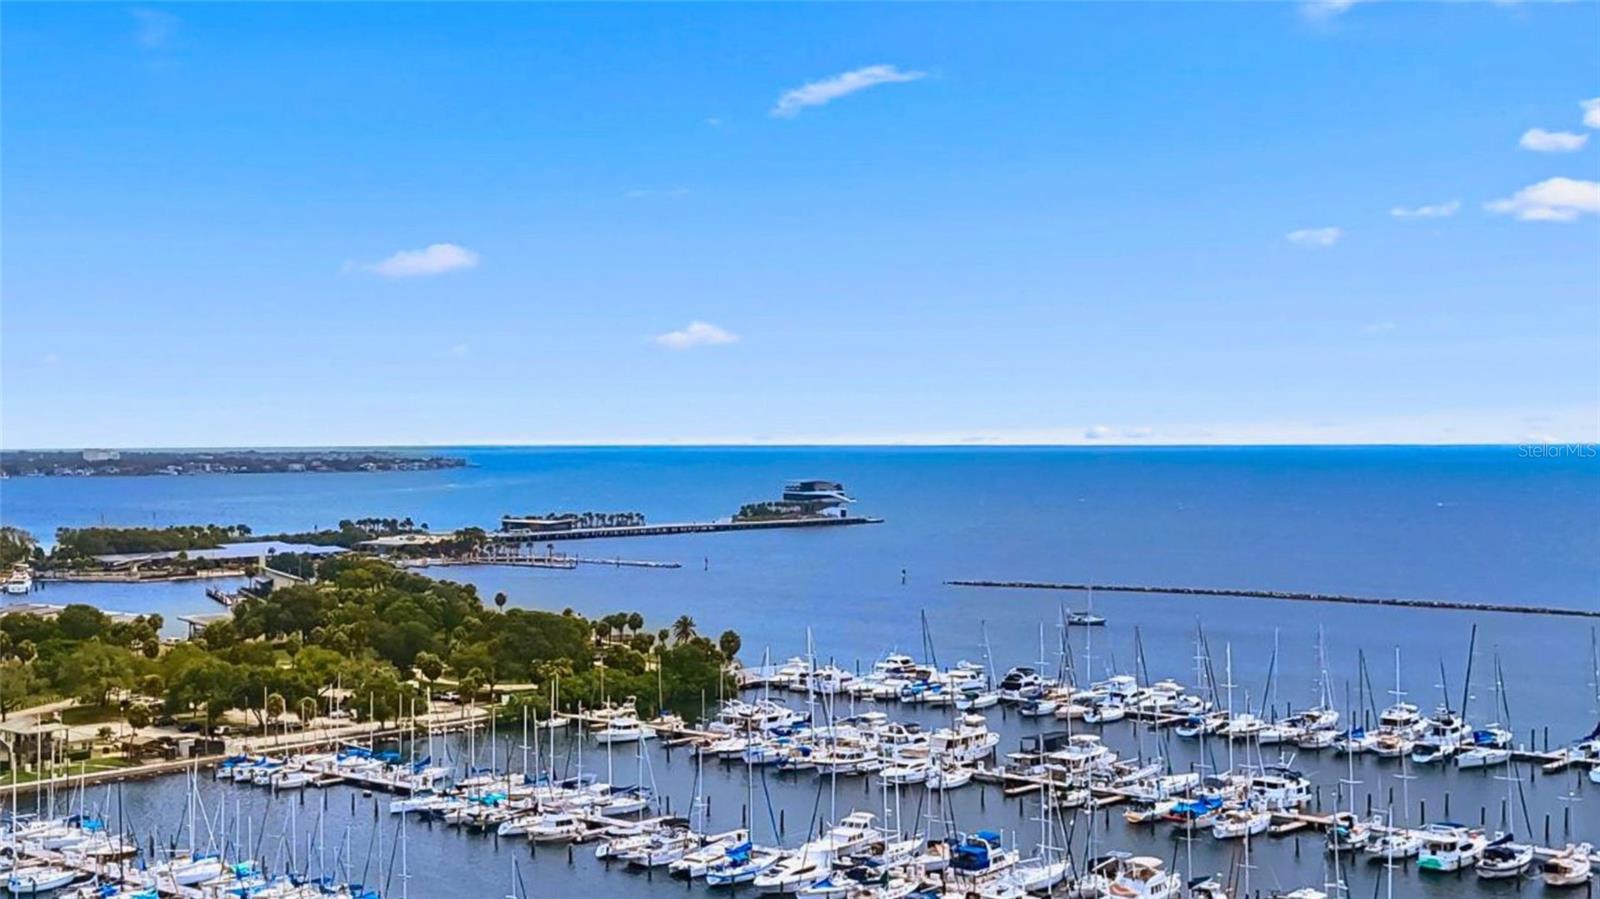
ST PETERSBURG
199 DALI BOULEVARD 1106
2 Beds
2 Baths
1,483 Sq.Ft.
$1,129,000
MLS#: TB8530916
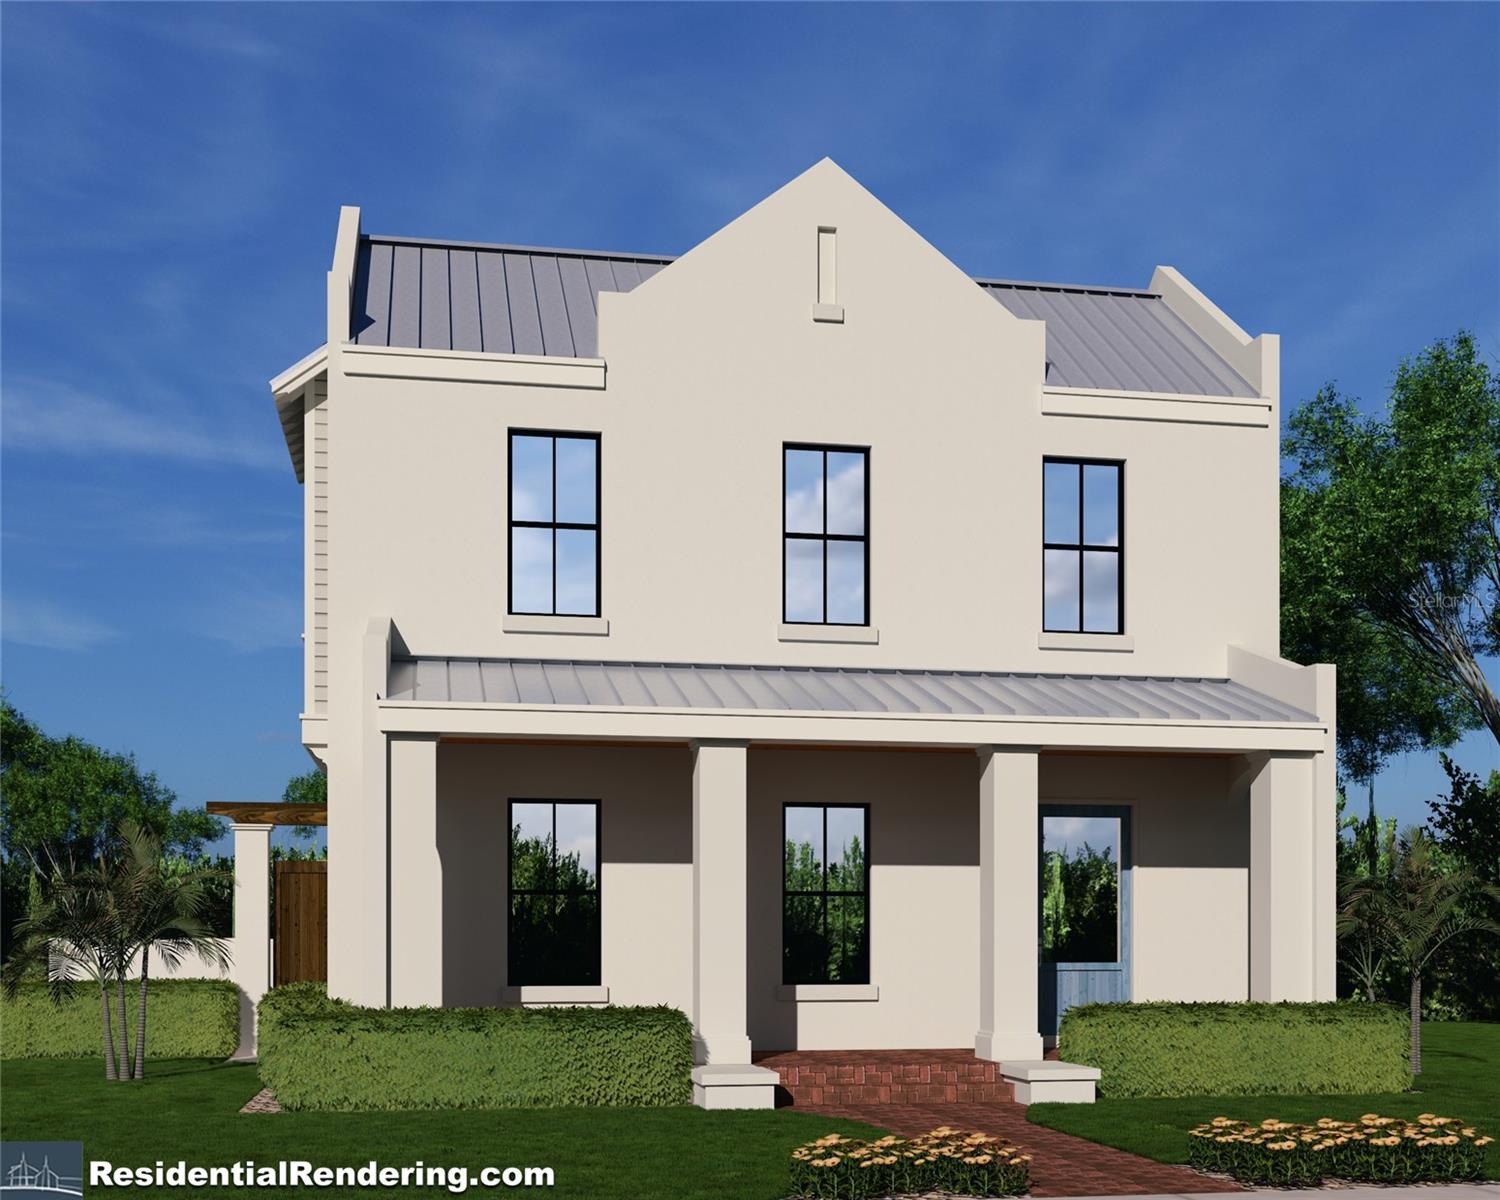
ST PETERSBURG
1000 48TH AVENUE N
4 Beds
4 Baths
2,746 Sq.Ft.
$1,495,000
MLS#: TB8531668
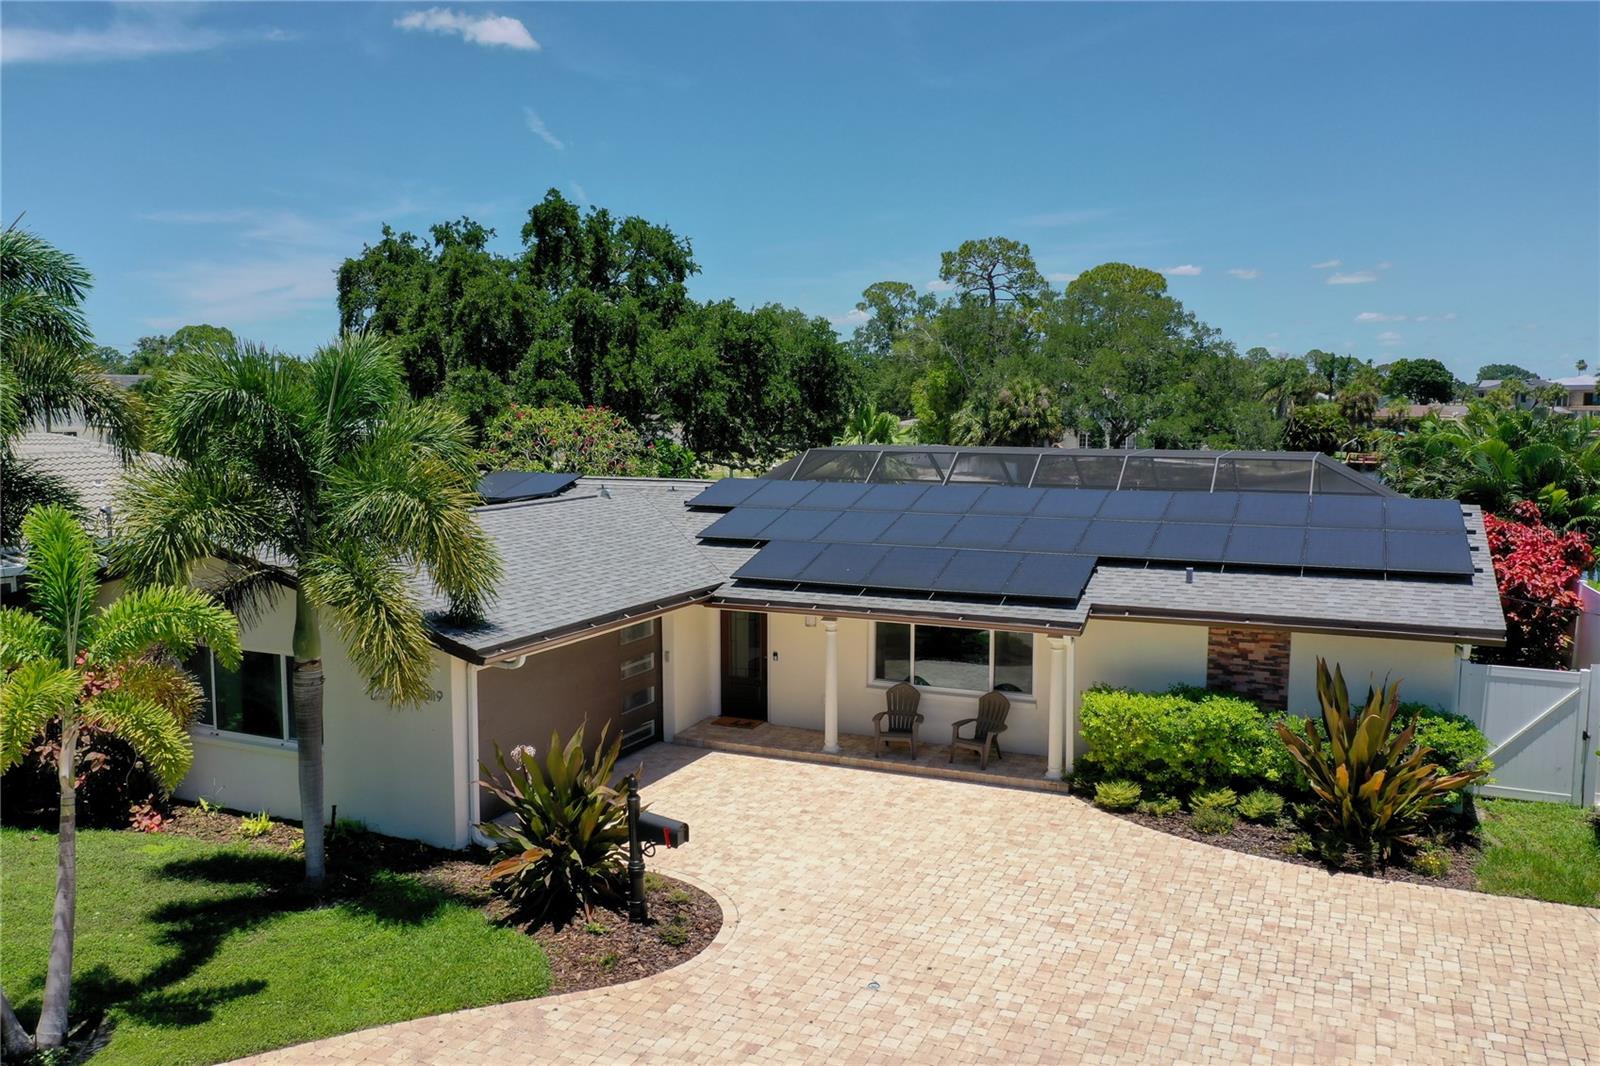
ST PETERSBURG
5119 VENETIAN BOULEVARD NE
3 Beds
2 Baths
1,712 Sq.Ft.
$1,250,000
MLS#: TB8531204
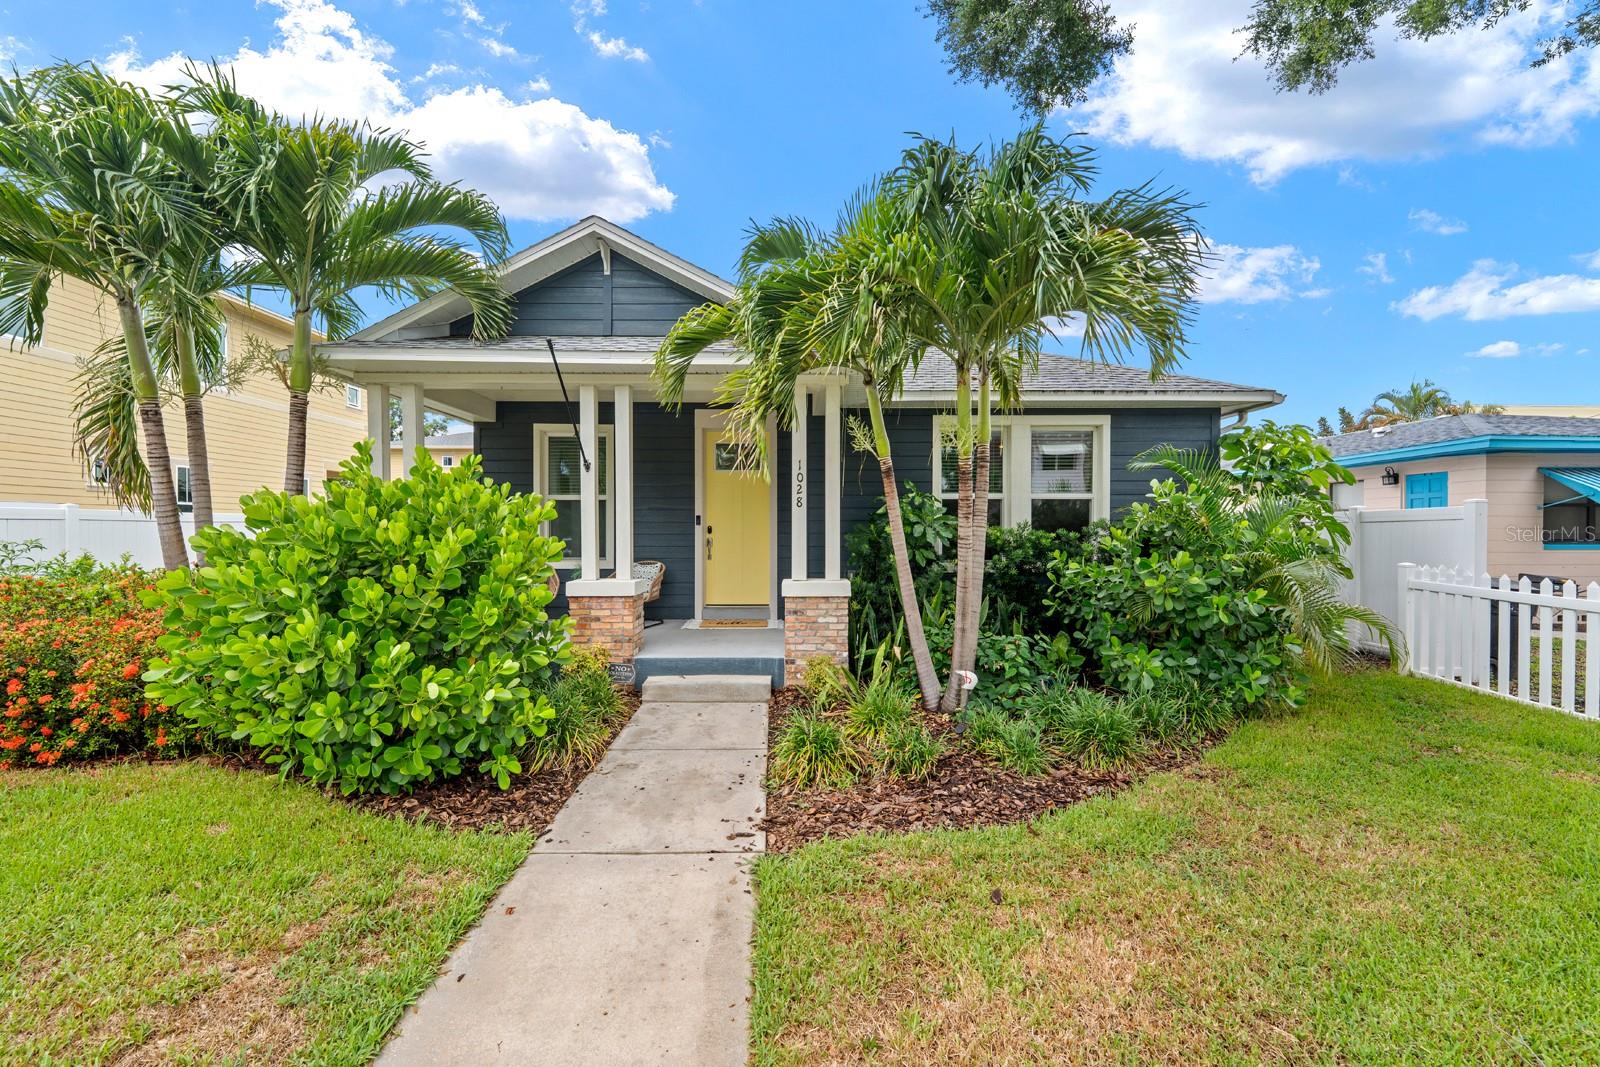
ST PETERSBURG
1028 5TH STREET N
4 Beds
4 Baths
3,018 Sq.Ft.
$1,400,000
MLS#: TB8525269
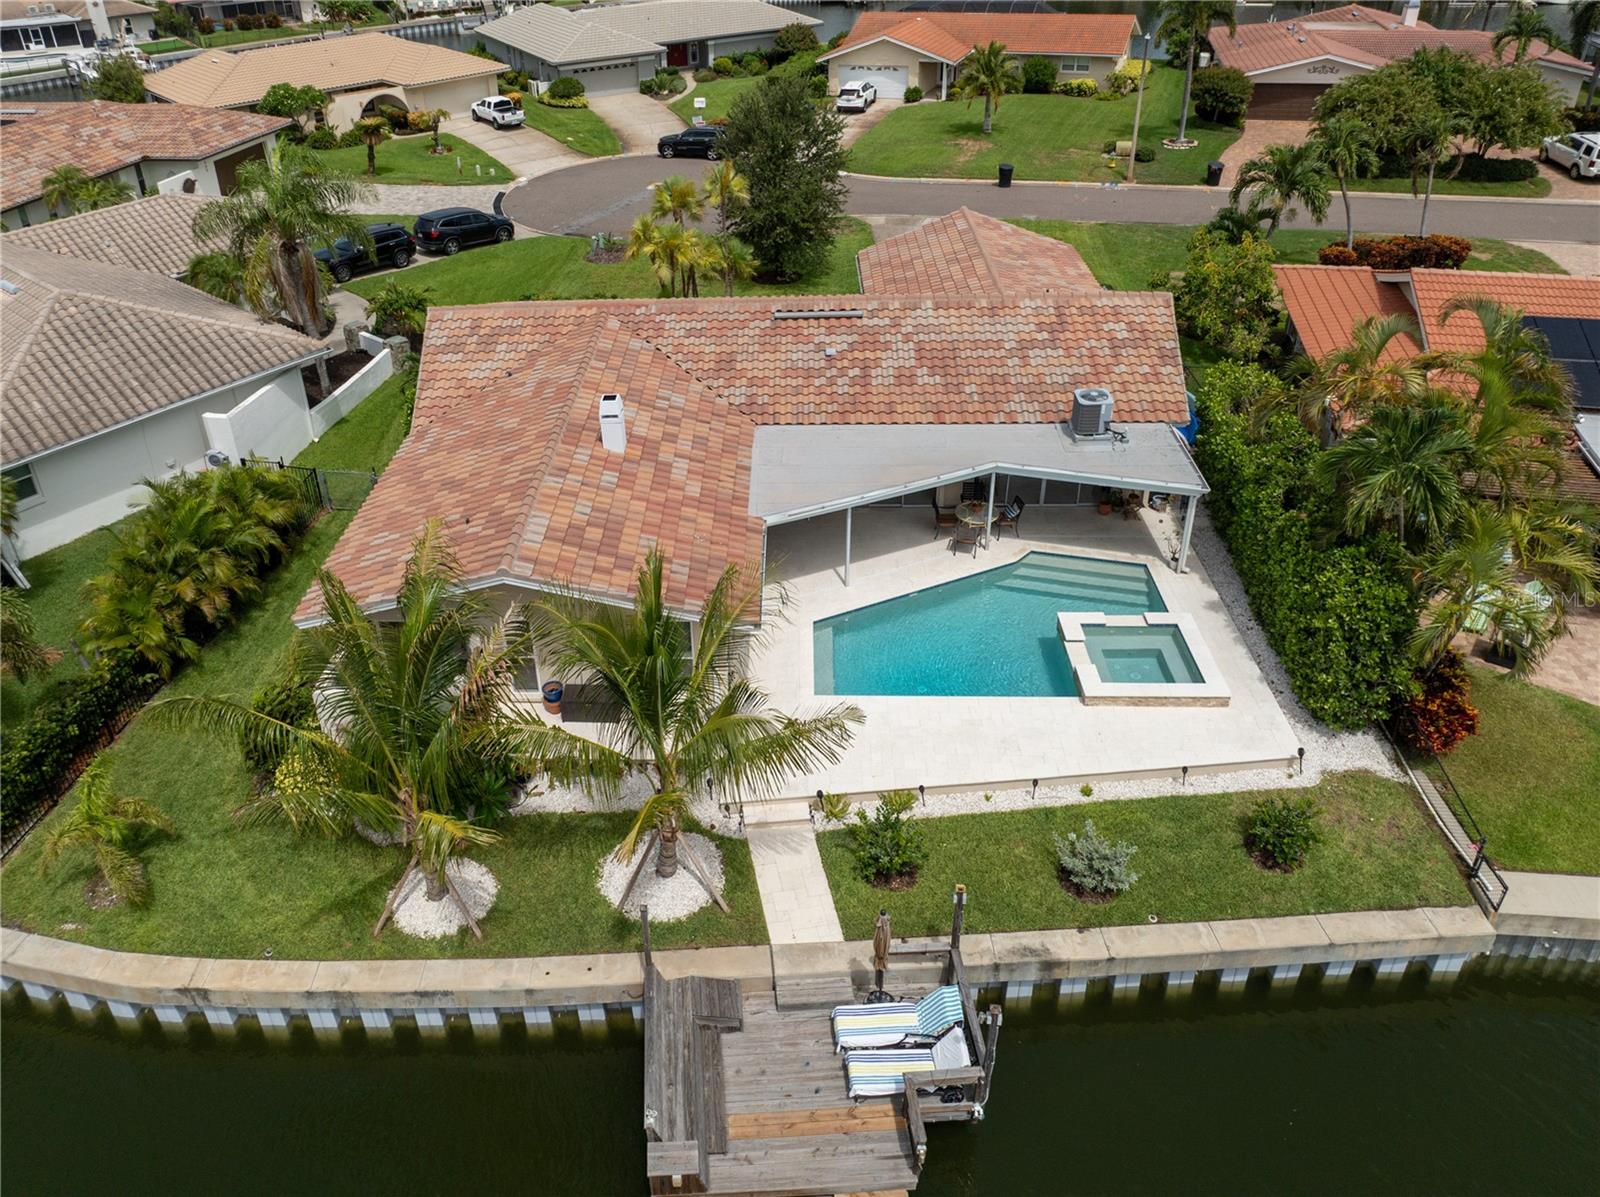
ST PETERSBURG
1924 MICHIGAN AVENUE NE
4 Beds
3 Baths
2,196 Sq.Ft.
$1,349,750
MLS#: TB8526994
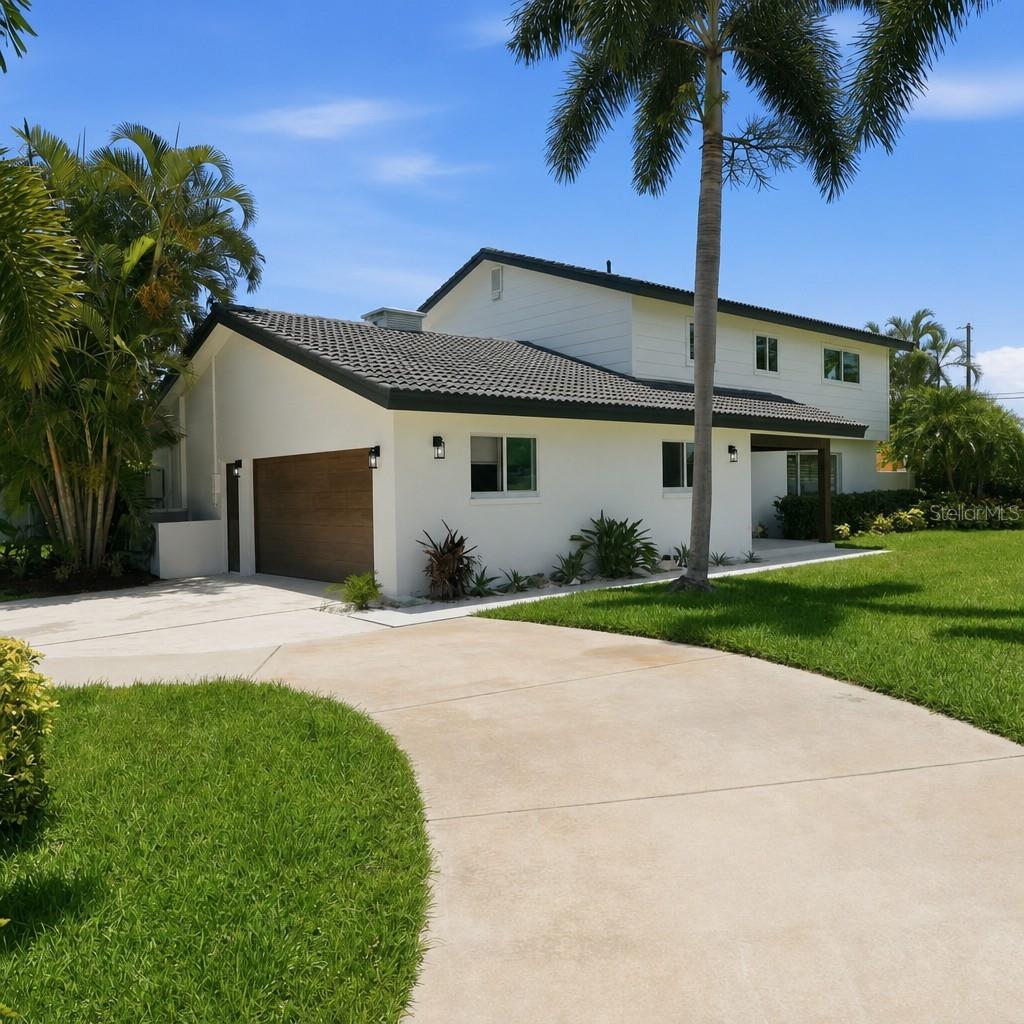
ST PETERSBURG
5101 DOVER STREET NE
5 Beds
3 Baths
2,888 Sq.Ft.
$1,525,000
MLS#: TB8530762
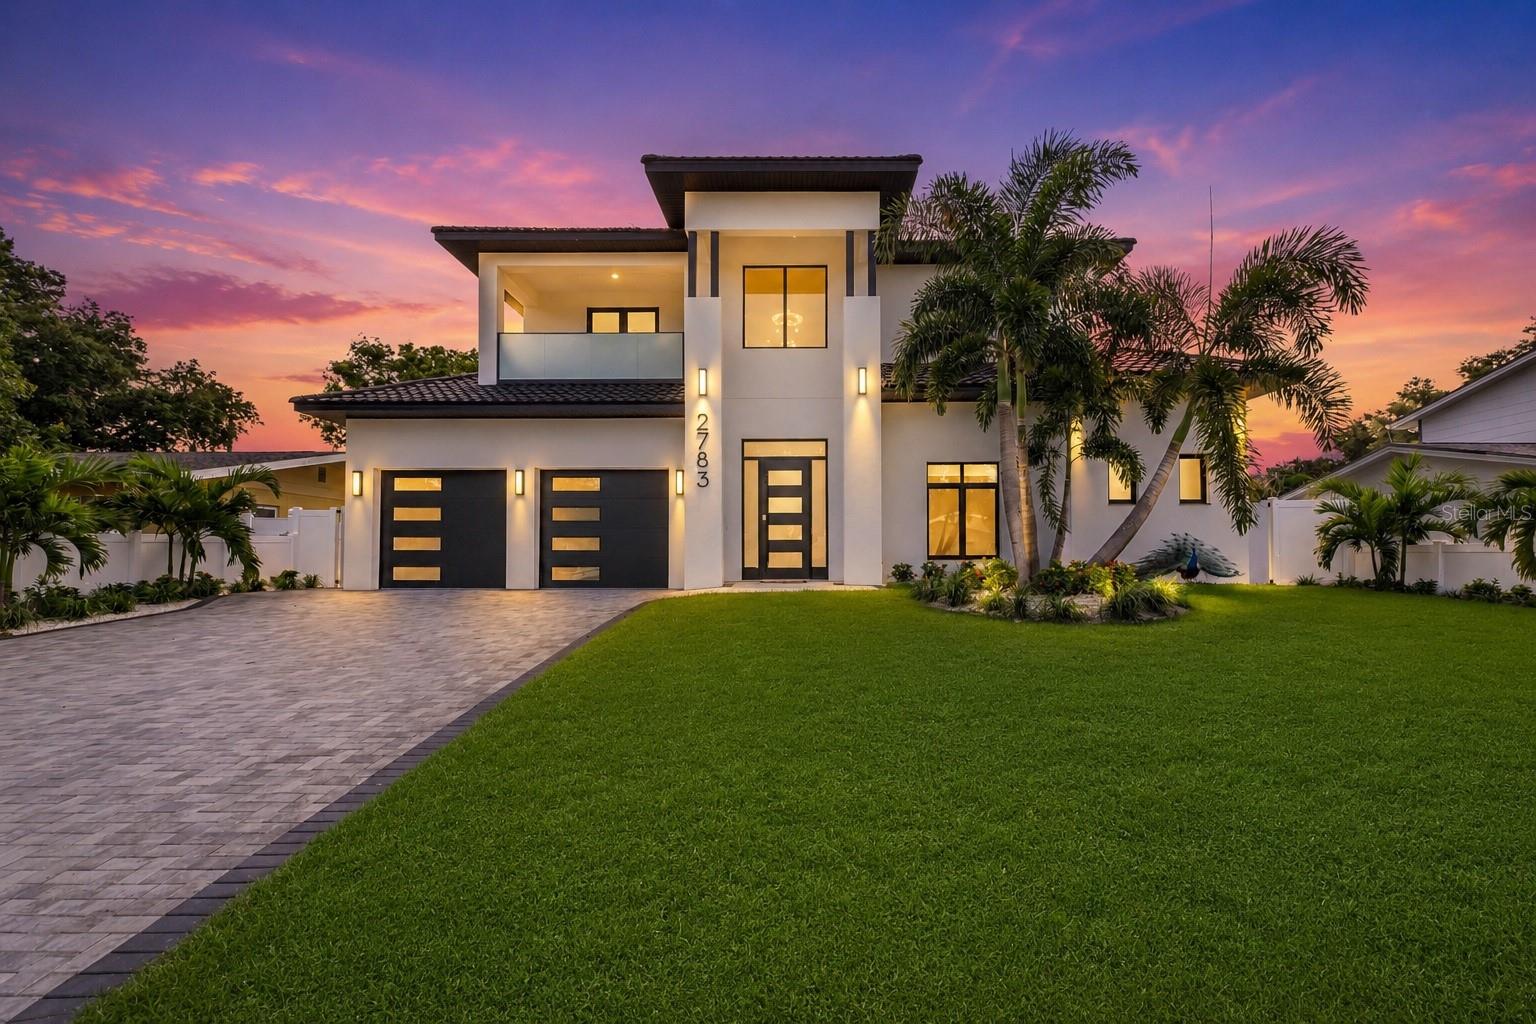
ST PETERSBURG
2783 67TH WAY N
4 Beds
3 Baths
3,500 Sq.Ft.
$1,475,000
MLS#: TB8530098
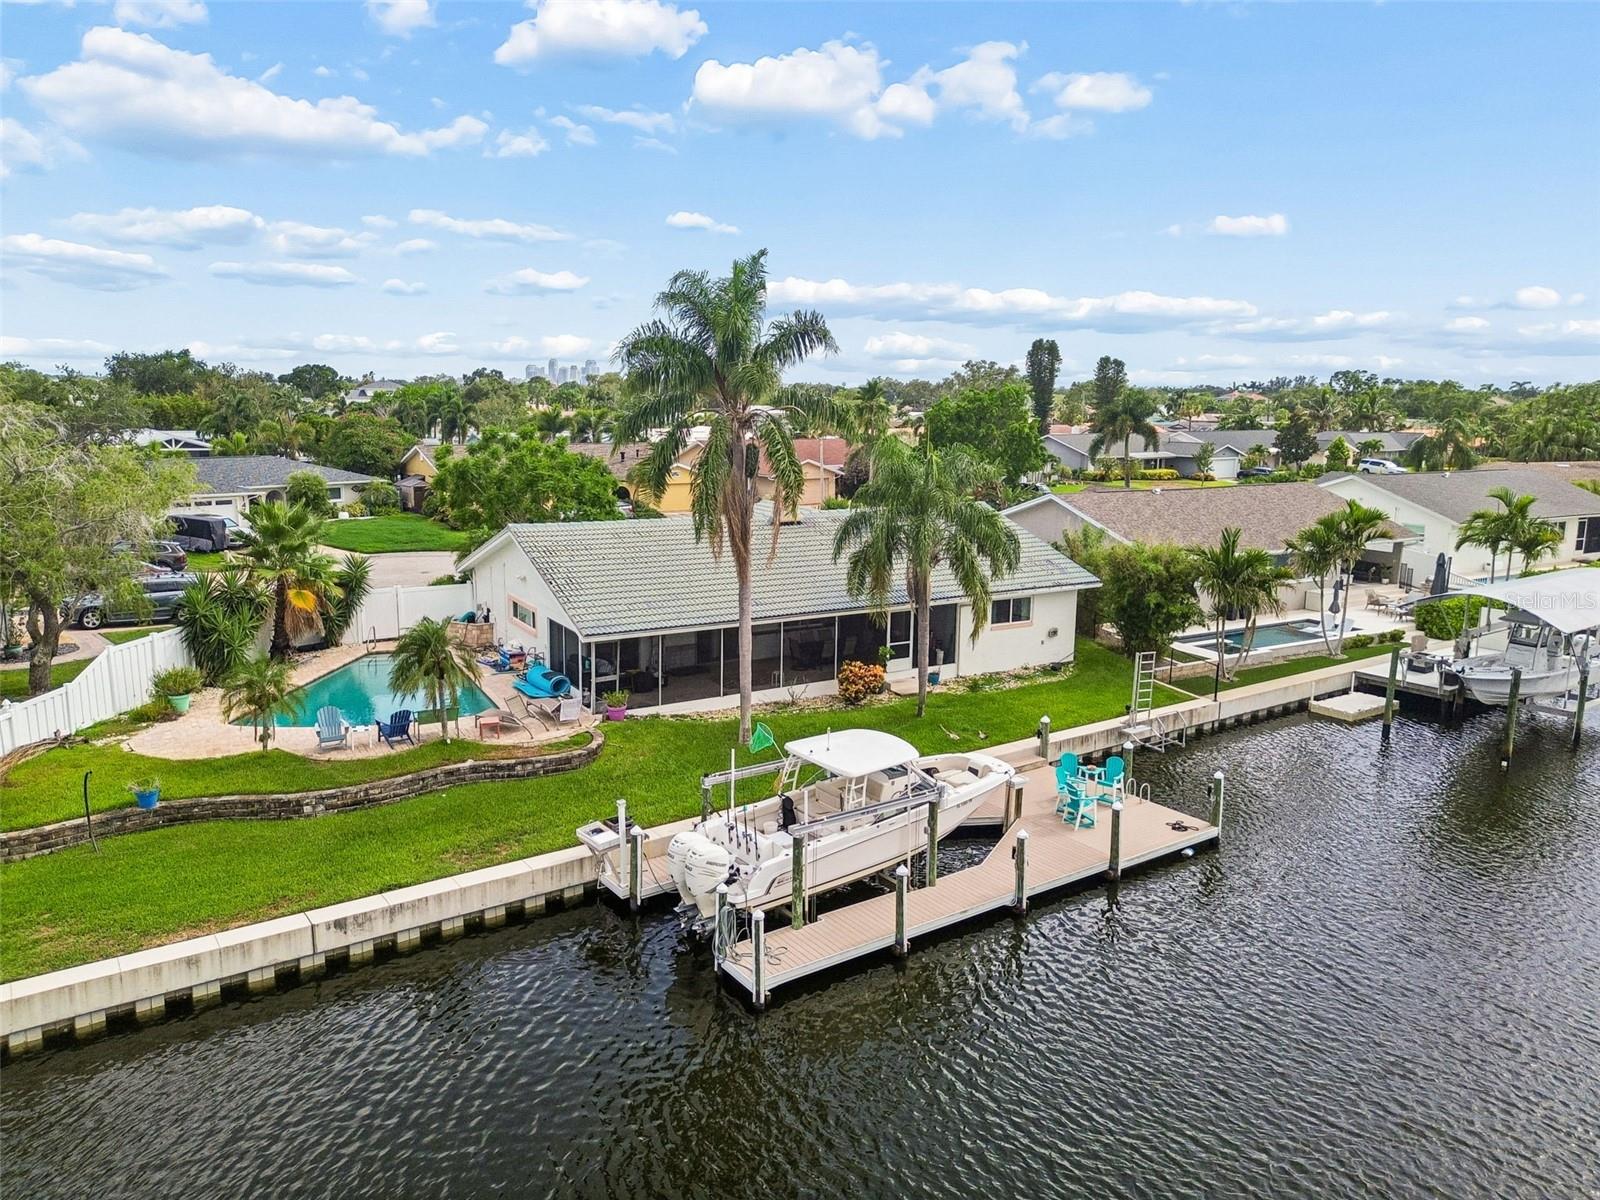
ST PETERSBURG
1473 50TH AVENUE NE
3 Beds
2 Baths
1,656 Sq.Ft.
$1,100,000
MLS#: TB8528731
