.webp?size=346x80)
- Properties
- Meet our agents
- Communities
- Market Report
- Home Value
- Calculator
Property
Beds
2
Full Baths
2
1/2 Baths
None
Year Built
1977
Sq.Footage
960
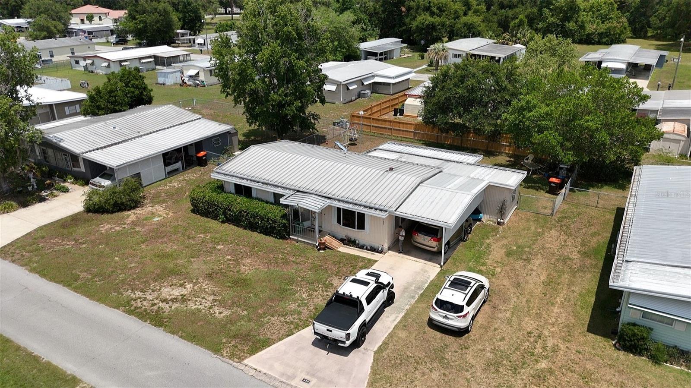
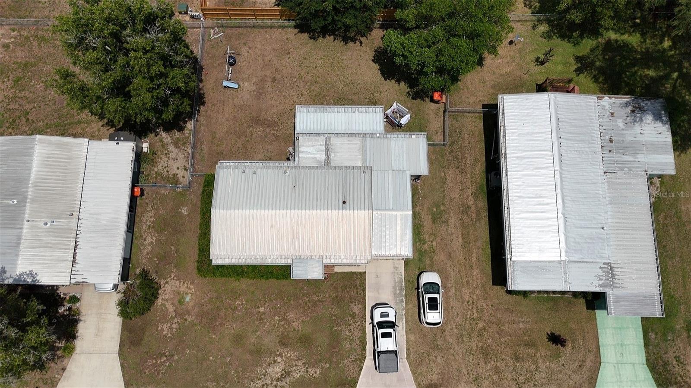
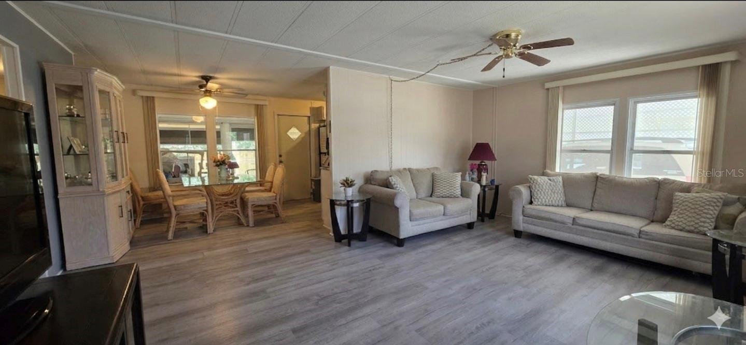
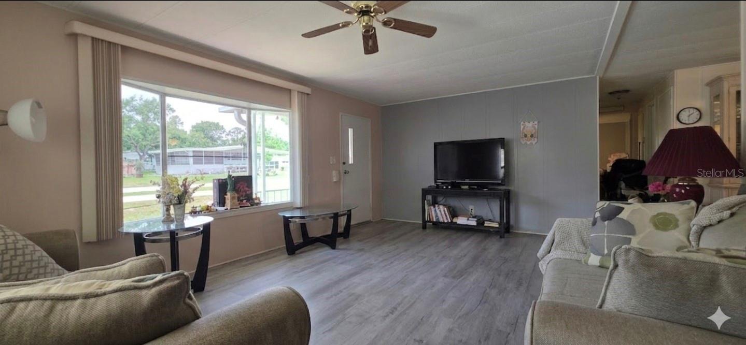
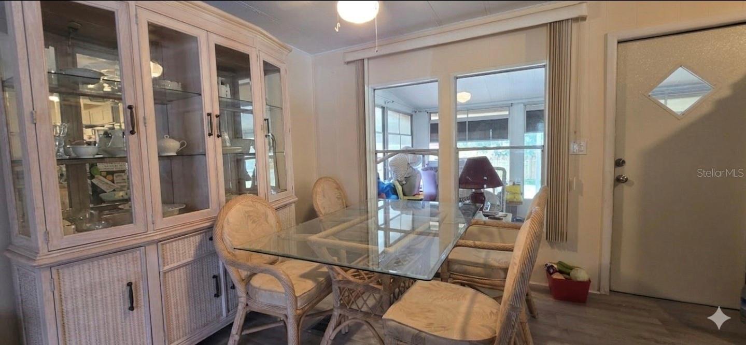
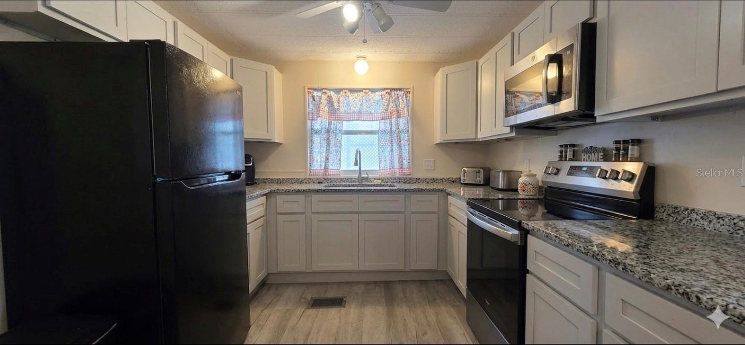
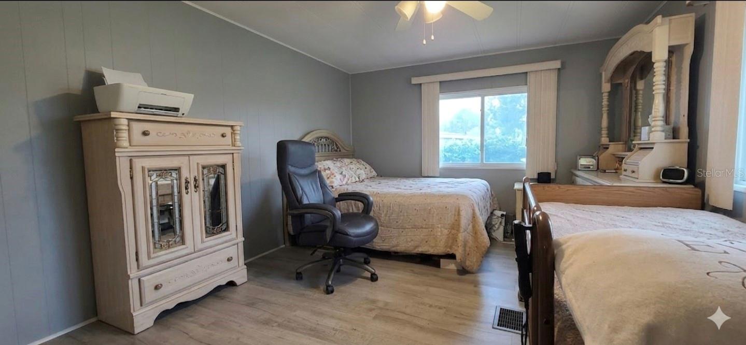
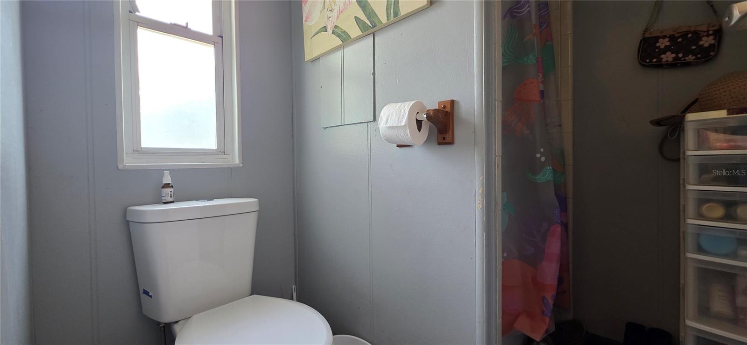
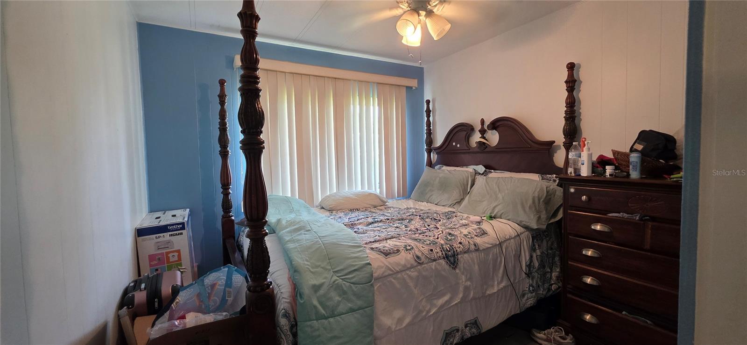
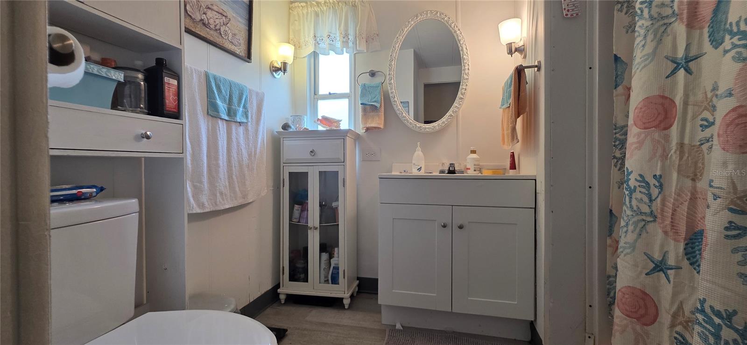
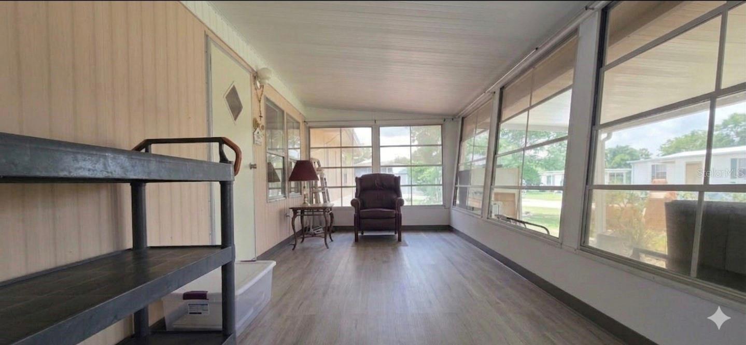
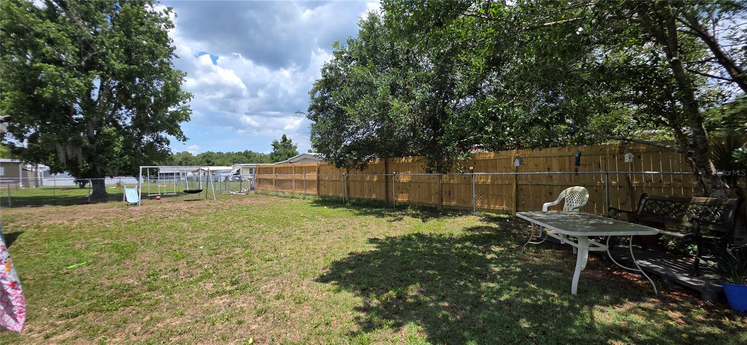
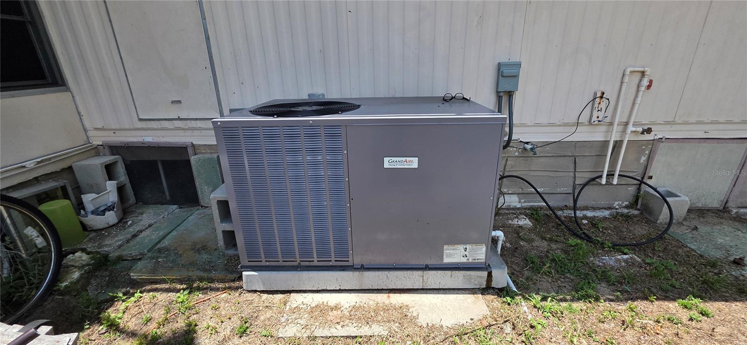
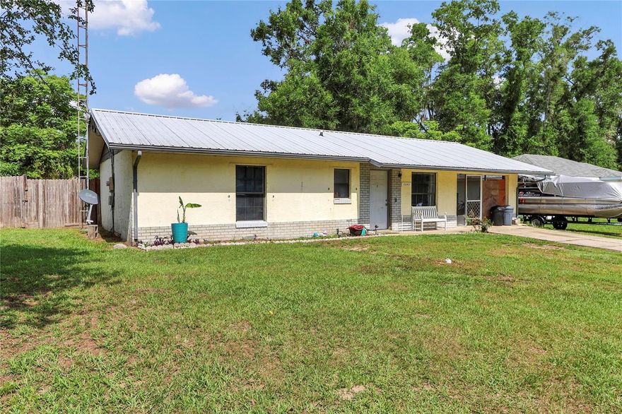
Discover comfort, convenience, and the natural beauty of Ocala in this beautifully maintained double-wide home located at 455 NE 63rd Ct, Ocala, FL. Nestled in a welcoming 55+ community, this property offers the perfect balance of peaceful living and access to some of Central Florida's most loved attractions and outdoor destinations. Just a short drive away, you'll find the crystal-clear waters and breathtaking scenery of Silver Springs State Park, known for its famous glass-bottom boat tours, kayaking adventures, scenic trails, and abundant wildlife. Nature lovers will appreciate the area's lush landscapes, towering oak trees, and miles of outdoor recreation opportunities. Nearby attractions also include Silver River Museum and Environmental Education Center and the charming downtown Ocala area featuring local shops, restaurants, cafés, entertainment, and community events throughout the year. Step inside this move-in-ready 2-bedroom, 2-bath home featuring numerous updates and pride of ownership throughout. Enjoy new subflooring and beautiful laminate flooring flowing throughout the entire home, creating a fresh and modern feel. The upgraded kitchen offers new cabinetry paired with elegant granite countertops, making it both stylish and functional. Stay comfortable year-round with a new central AC unit, and appreciate the exceptional maintenance that makes this home truly turnkey. Outside, you'll find a huge backyard with plenty of space to relax, entertain, garden, or simply enjoy Florida living. Residents of this desirable 55+ community enjoy access to fantastic amenities including a community pool, clubhouse, and a vibrant atmosphere designed for an active and enjoyable lifestyle. Whether you're looking for a full-time residence or a seasonal retreat, this home delivers comfort, location, and value all in one package.
Features & Amenities
Interior
-
Other Interior Features
Stone Counters
-
Total Bedrooms
2
-
Bathrooms
2
-
Cooling YN
YES
-
Cooling
Central Air
-
Fireplace YN
NO
-
Heating YN
YES
-
Heating
Central
-
Pet friendly
Cats OK, Dogs OK
Exterior
-
Garage
No
-
Construction Materials
Metal Siding
-
Other Exterior Features
Balcony, Storage
-
Pool
No
-
Waterfront YN
NO
Area & Lot
-
Lot Size(acres)
0.17
-
Lot Size(square feet)
7405.0
-
Property Type
Residential
-
Property Sub Type
Manufactured Home
Price
-
Sales Price
$125,000
-
Tax Amount
$1,883.79
-
Sq. Footage
960
-
Price/SqFt
$130
HOA
-
Association
Yes
-
Association Fee
$150
-
Association Fee Frequency
Monthly
-
Association Fee Includes
N/A
-
Total Monthly Fees
$150
School District
-
Elementary School
N/A
-
Middle School
N/A
-
High School
N/A
Property Features
-
Stories
1
-
New Construction
NO
-
Foundation Details
Block
-
Ownership
Co-op
-
Senior Community YN
NO
-
Sewer
Public Sewer
-
Tax Lot
55
-
Water Source
Public
Schedule a Showing
Showing scheduled successfully.
Mortgage calculator
Estimate your monthly mortgage payment, including the principal and interest, property taxes, and HOA. Adjust the values to generate a more accurate rate.
Your payment
Principal and Interest:
$
Property taxes:
$
HOA fees:
$
Total loan payment:
$
Total interest amount:
$
Location
County
Marion
Elementary School
Middle School
High School
Listing Courtesy of Grabiel Dumeng Rosado , LPT REALTY, LLC
RealHub Information is provided exclusively for consumers' personal, non-commercial use, and it may not be used for any purpose other than to identify prospective properties consumers may be interested in purchasing. All information deemed reliable but not guaranteed and should be independently verified. All properties are subject to prior sale, change or withdrawal. RealHub website owner shall not be responsible for any typographical errors, misinformation, misprints and shall be held totally harmless.

Executive Assistant
Emil Garinga
Call Emil today to schedule a private showing.

* Listings on this website come from the FMLS IDX Compilation and may be held by brokerage firms other than the owner of this website. The listing brokerage is identified in any listing details. Information is deemed reliable but is not guaranteed. If you believe any FMLS listing contains material that infringes your copyrighted work please click here to review our DMCA policy and learn how to submit a takedown request.© 2024 FMLS.
Related Properties

OCALA
6280 SE 24TH AVENUE
3 Beds
2 Baths
1,288 Sq.Ft.
$139,900
MLS#: OM725694
OCALA
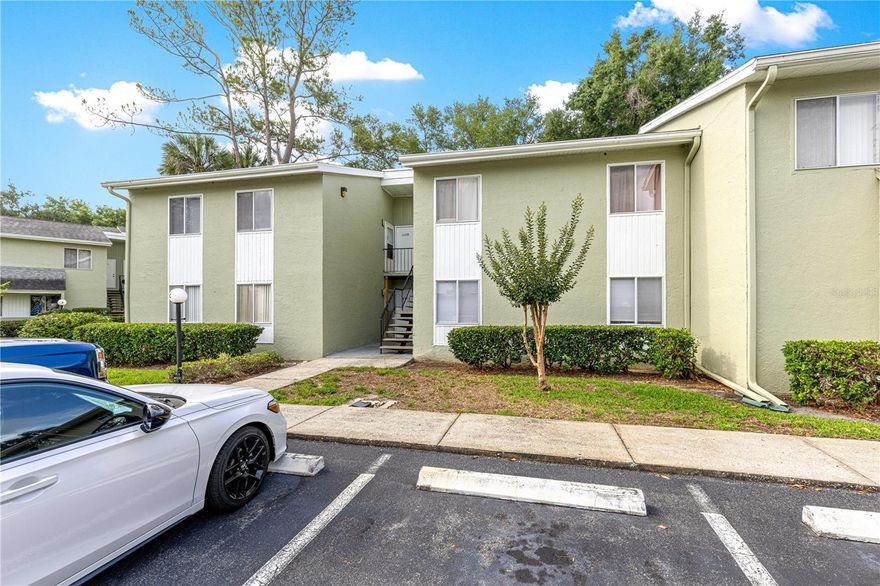
608 FAIRWAYS CIRCLE B
3 Beds
2 Baths
1,304 Sq.Ft.
$125,900
MLS#: OM725356

OCALA
7875 SW 5TH PLACE
2 Beds
2 Baths
1,289 Sq.Ft.
$140,000
MLS#: OM725602

OCALA
648 MIDWAY DRIVE B
1 Beds
1 Baths
822 Sq.Ft.
$109,500
MLS#: OM725599
OCALA
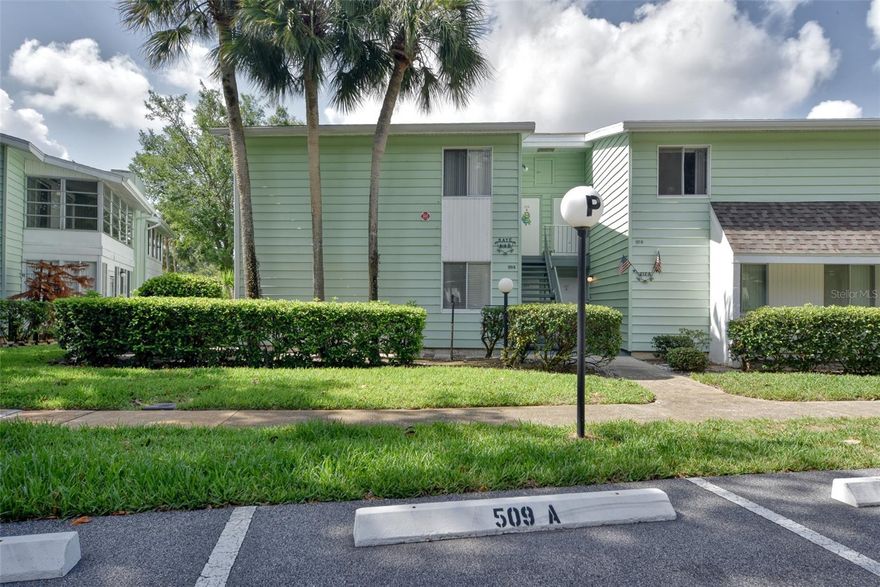
519 MIDWAY DRIVE A
2 Beds
1 Baths
1,054 Sq.Ft.
$145,000
MLS#: OM725522

OCALA
8720 SW 108TH LANE
2 Beds
2 Baths
960 Sq.Ft.
$149,900
MLS#: OM725440
OCALA
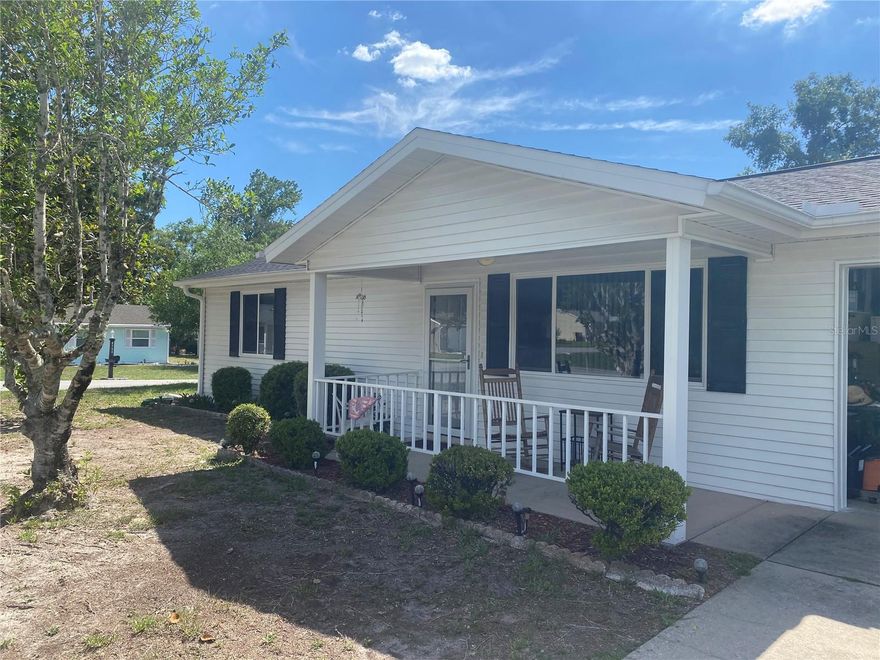
10986 SW 86TH TERRACE
2 Beds
1 Baths
912 Sq.Ft.
$145,000
MLS#: OM725385
OCALA
6042 NW 54TH TERRACE
2 Beds
2 Baths
912 Sq.Ft.
$135,000
MLS#: OM725267

OCALA
2701 NE 10TH STREET 101
2 Beds
2 Baths
924 Sq.Ft.
$149,900
MLS#: OM725243
