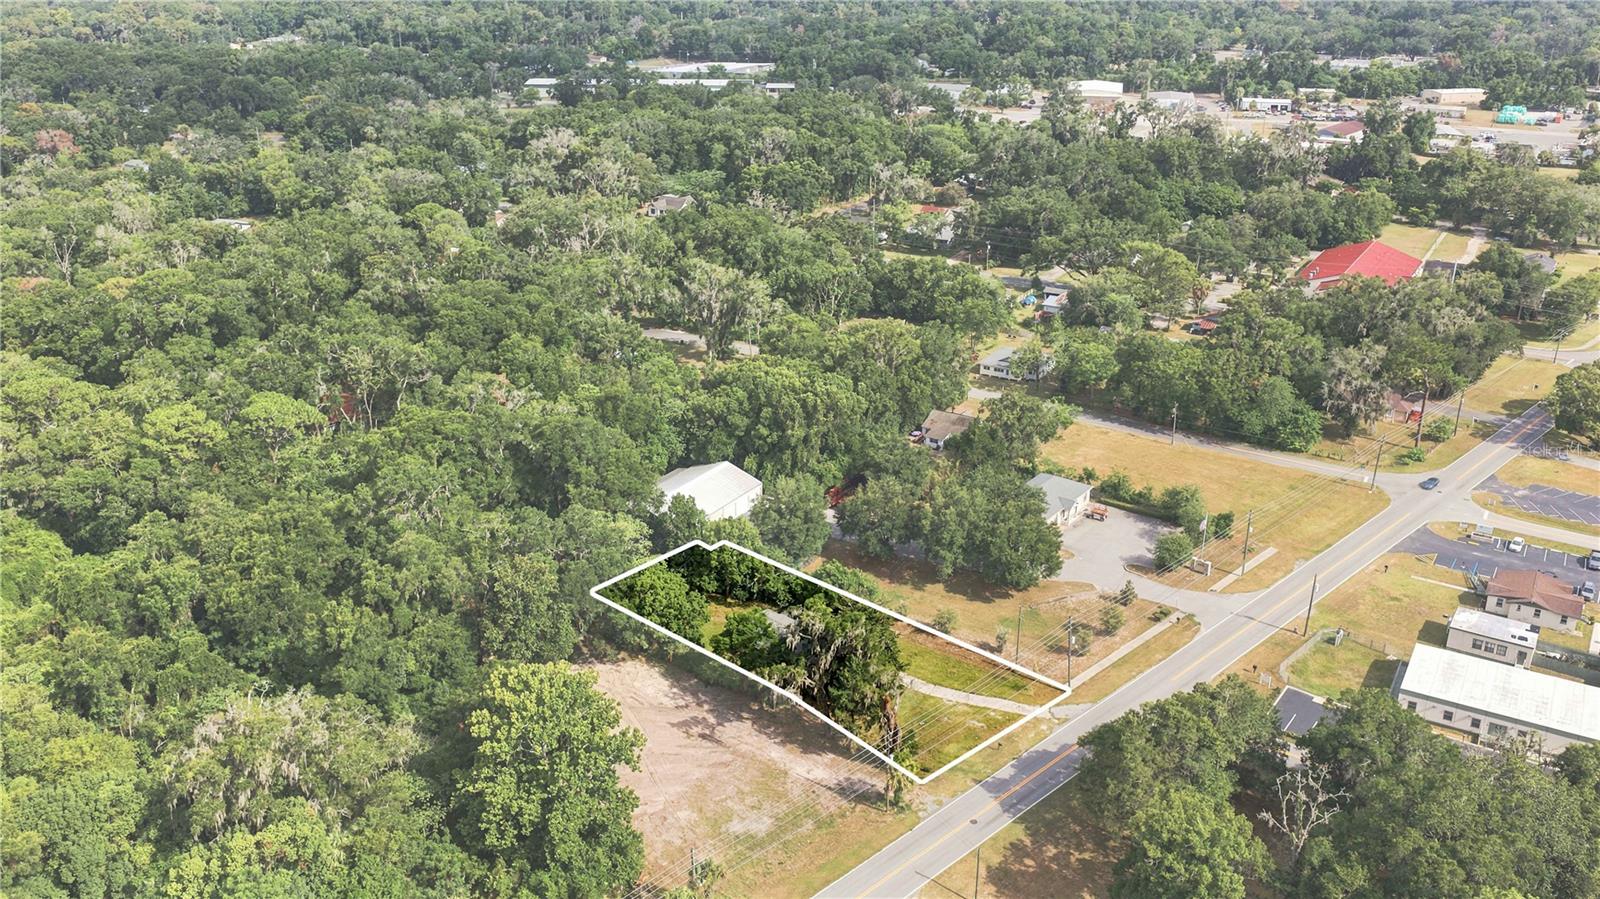
Features & Amenities

Interior

  • Other Interior Features

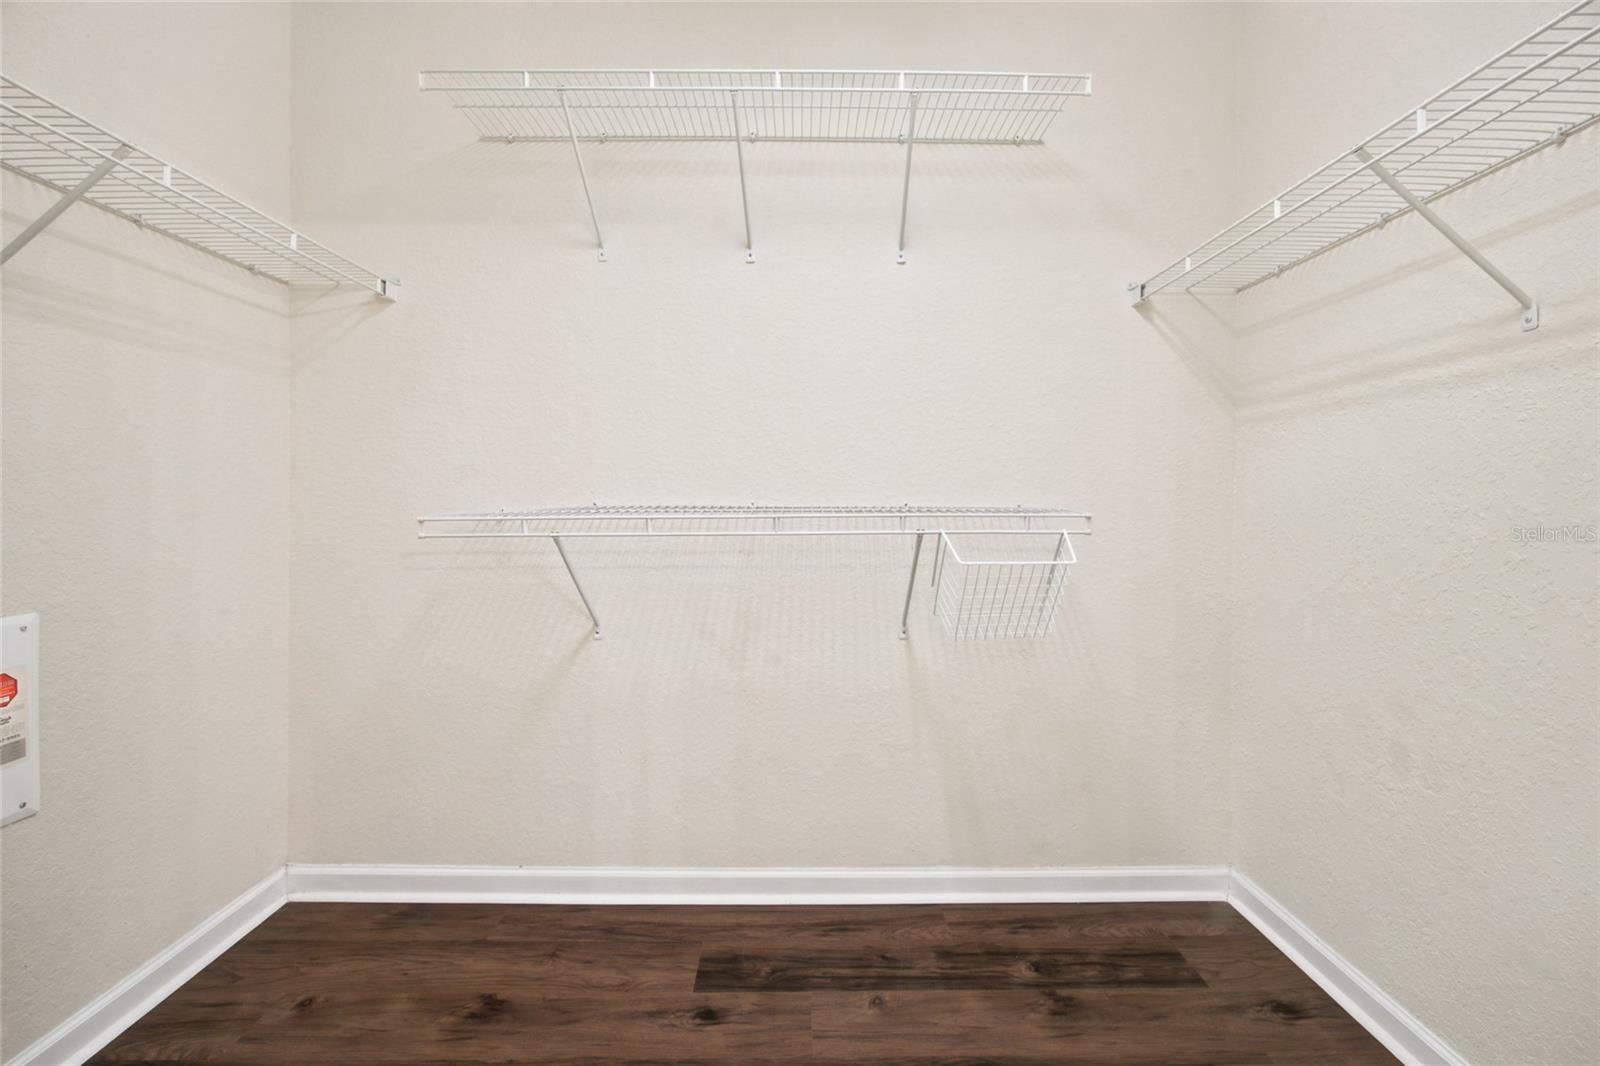
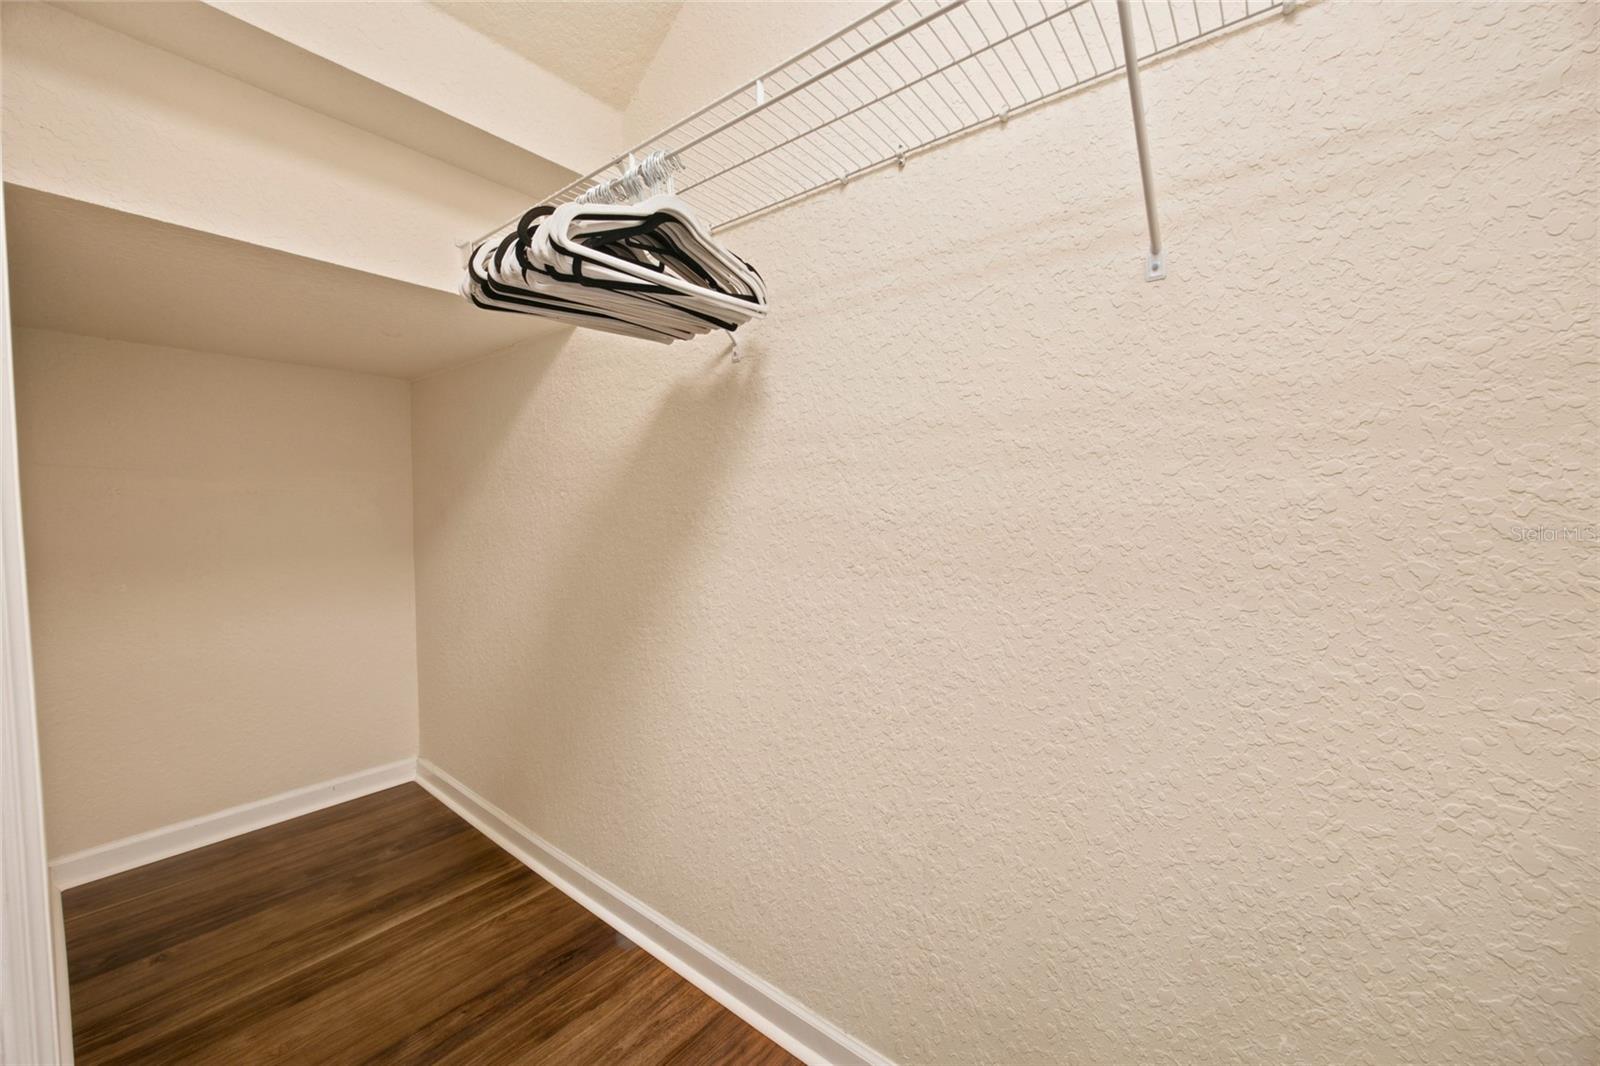
    Walk-In Closet(s)

  • Total Bedrooms

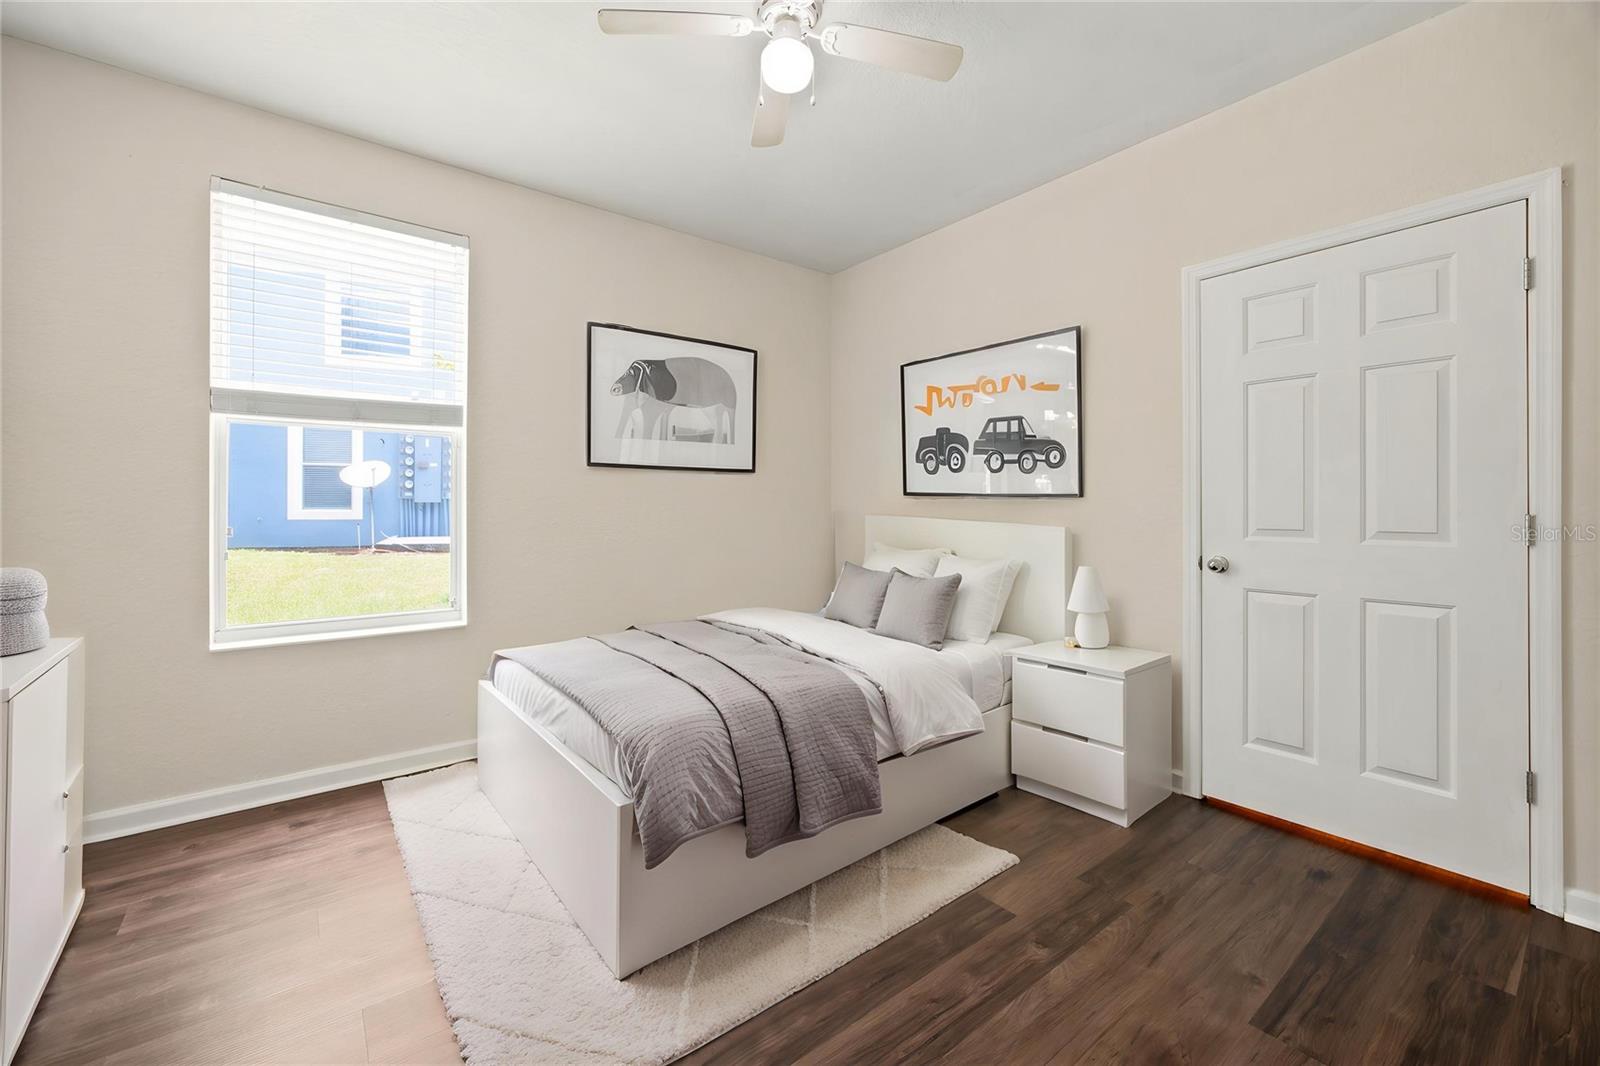
    2

  • Bathrooms

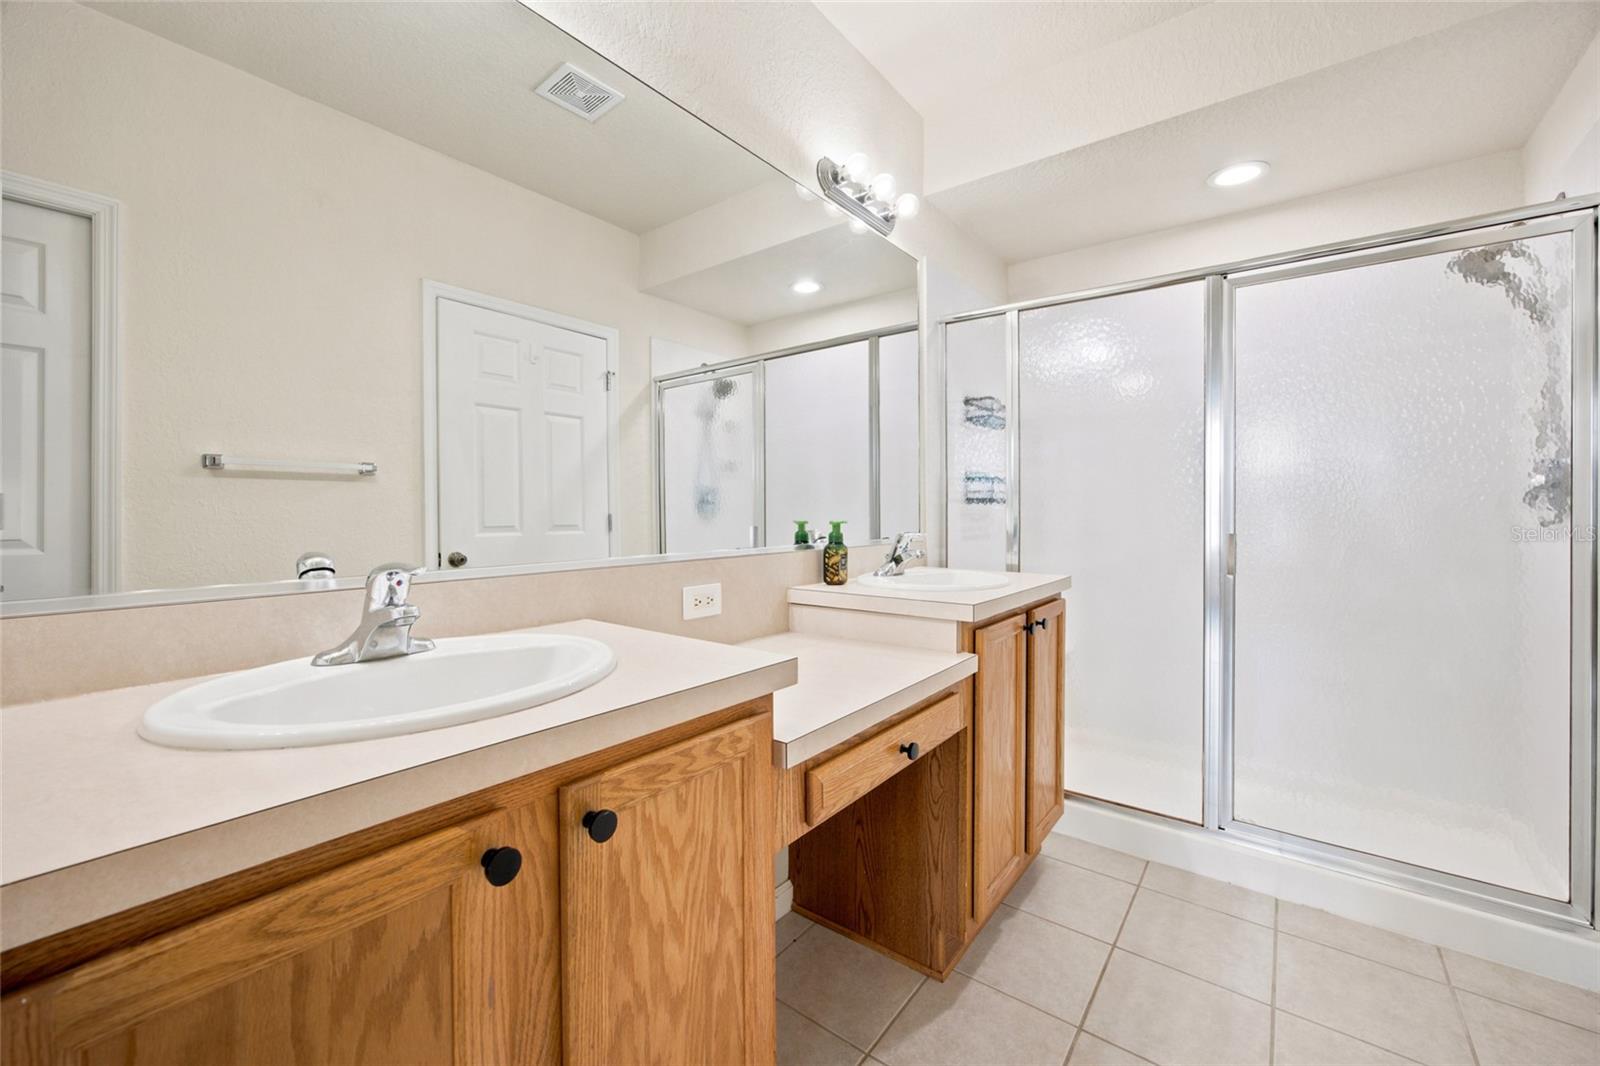
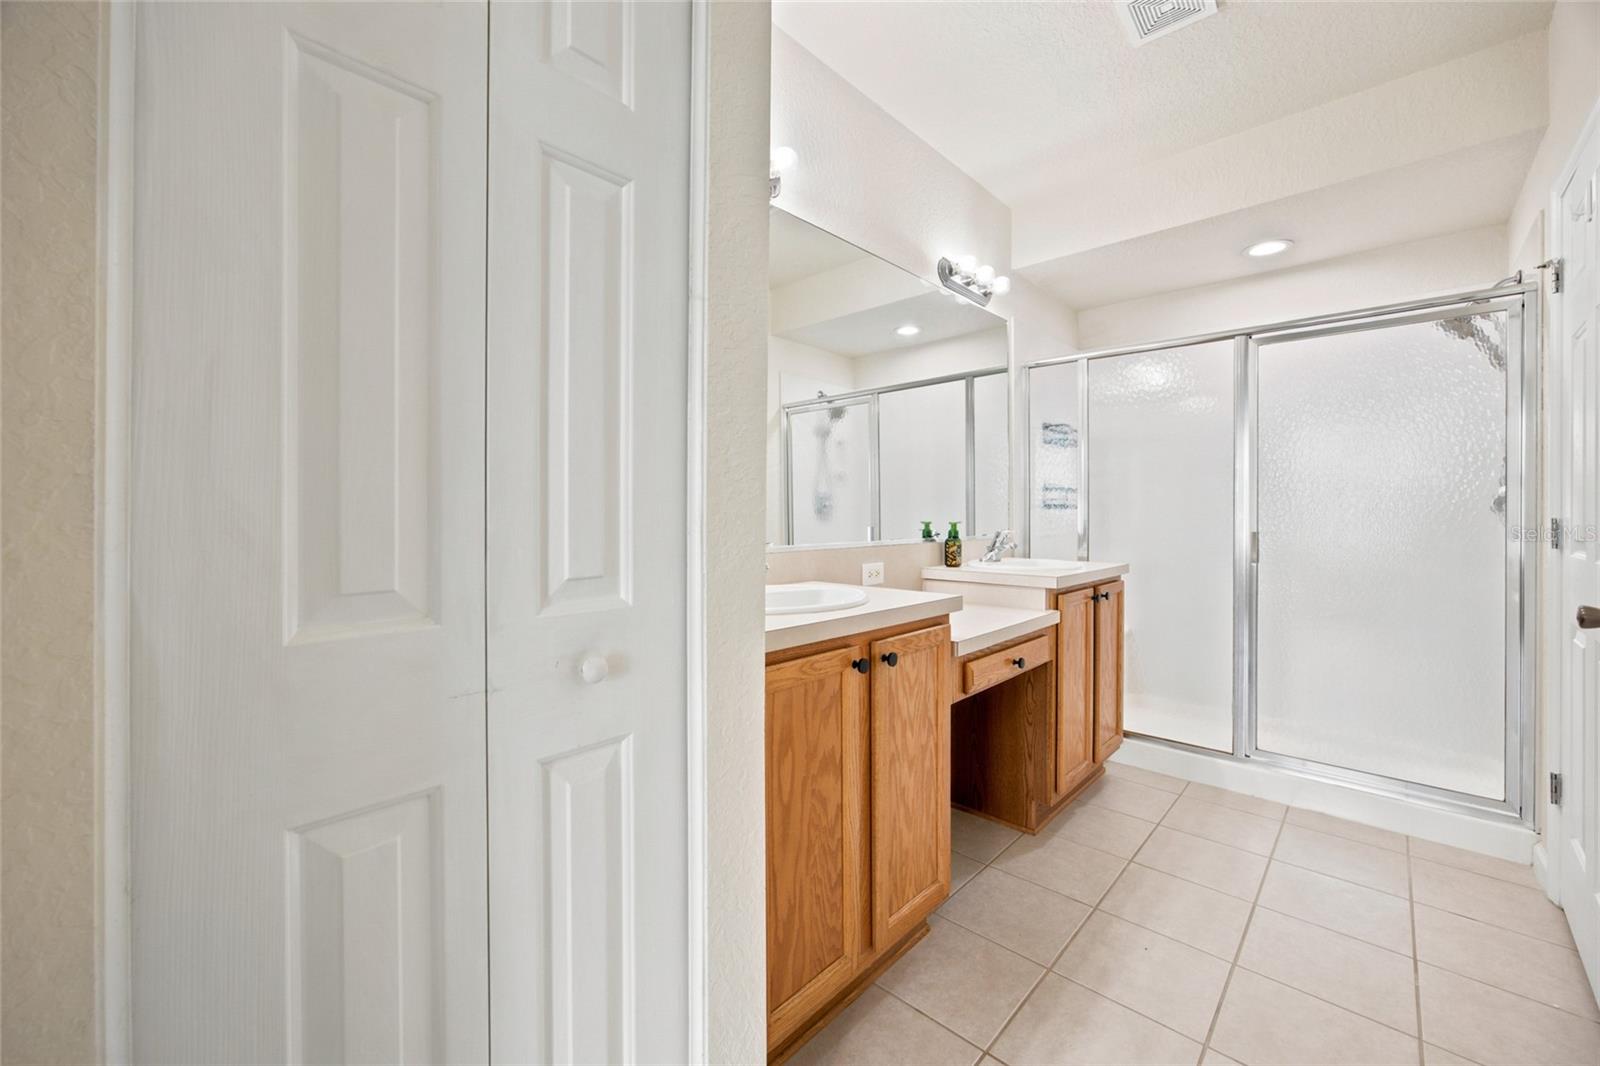
    2

  • Cooling YN

    YES

  • Cooling

    Central Air

  • Fireplace YN

    NO

  • Heating YN

    YES

  • Heating

    Heat Pump

  • Pet friendly

    Cats OK, Dogs OK

Exterior

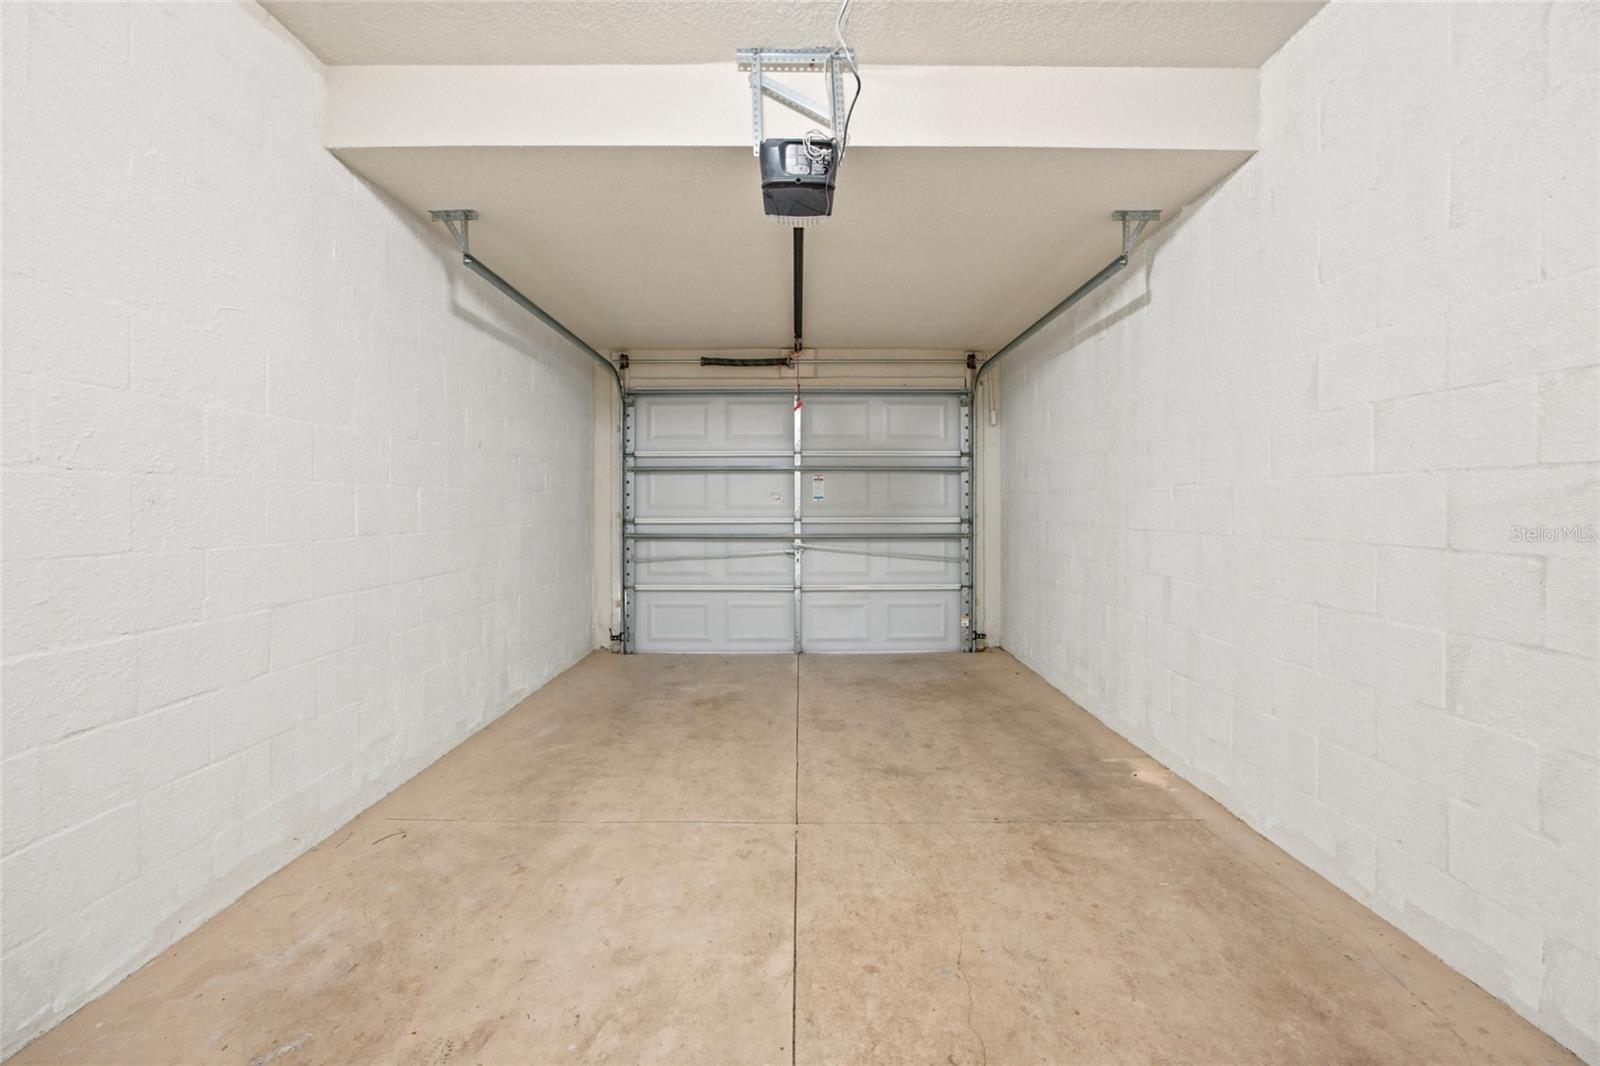
  • Garage

    Yes

  • Garage spaces

    1

  • Construction Materials

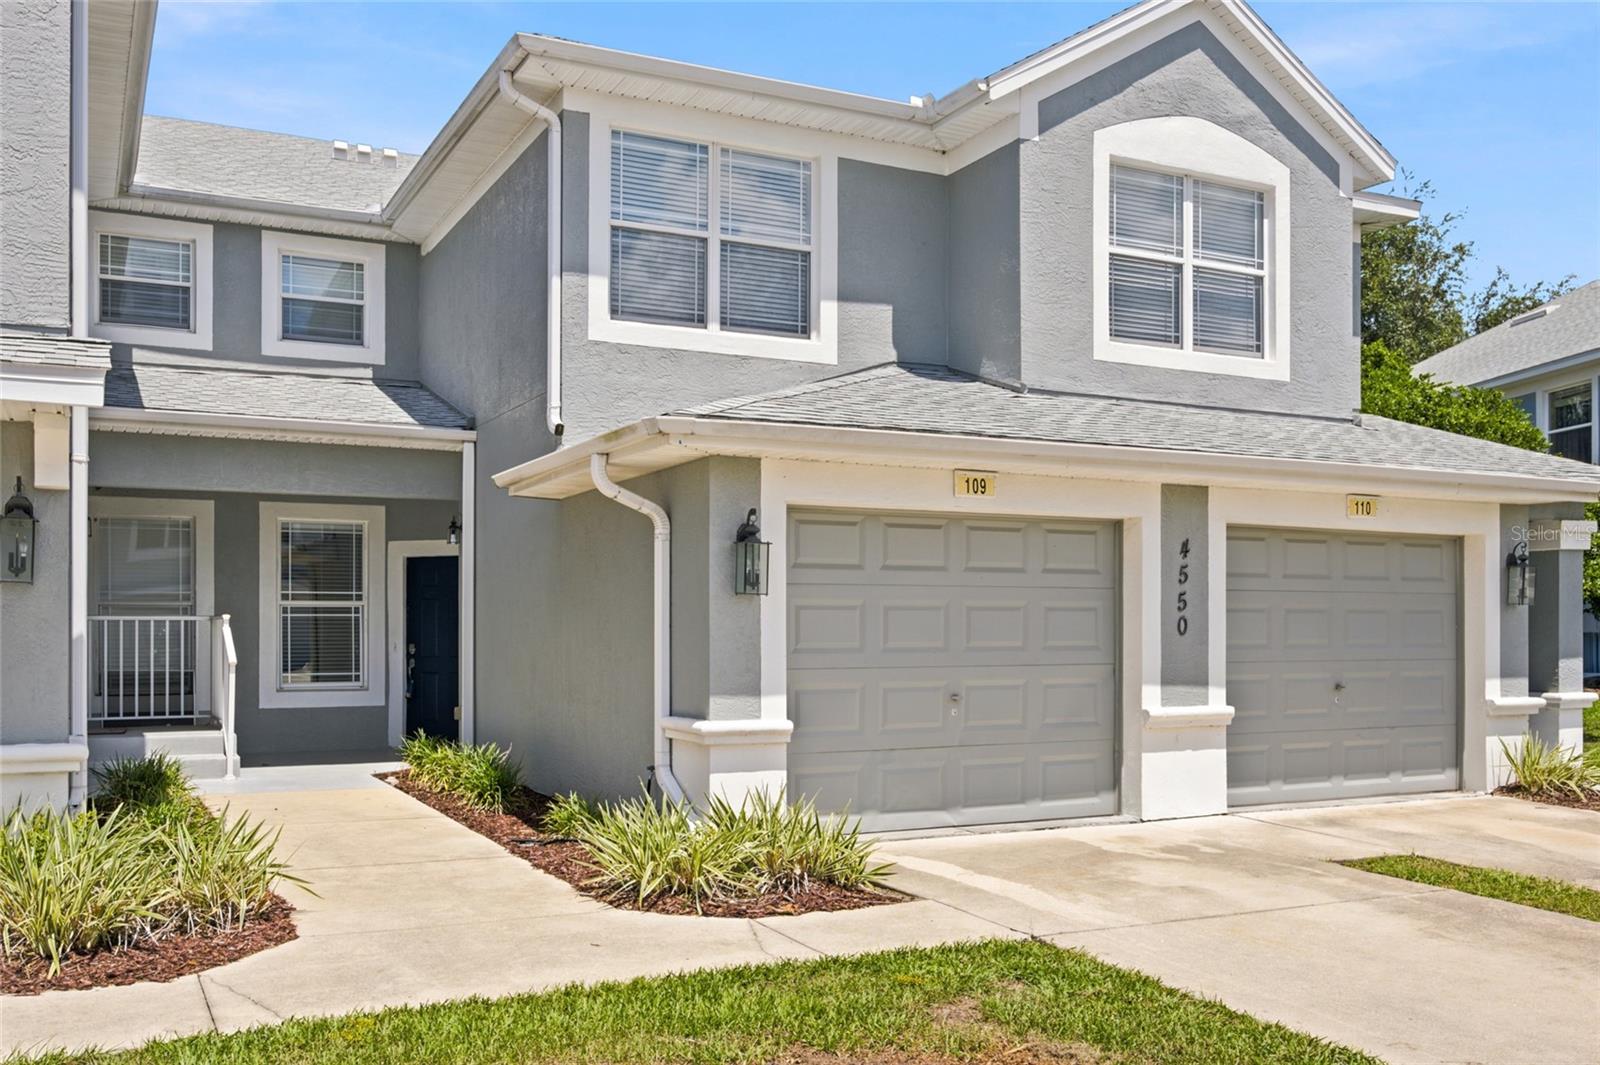
    Block

  • Parking

    Attached

  • Patio and Porch Features

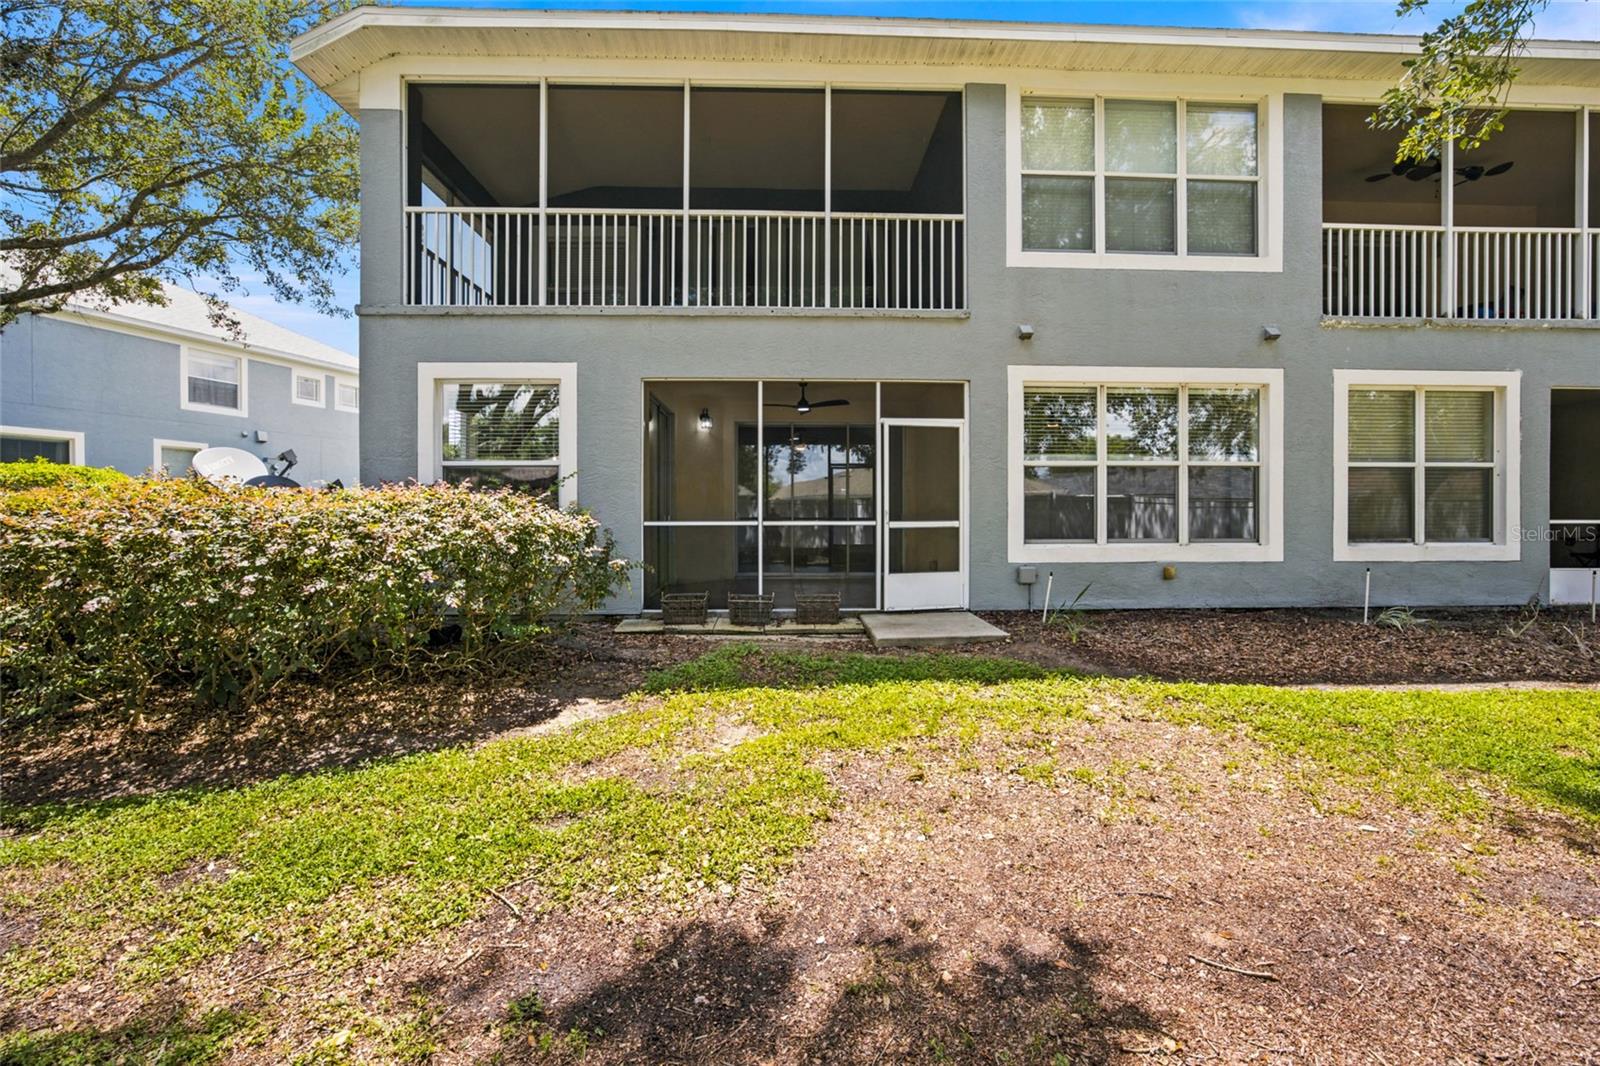
    Rear Porch, Screened

  • Pool

    No

  • Waterfront YN

    NO

Area & Lot

  • Lot Size(acres)

    0.01

  • Lot Size(square feet)

    436

  • Property Type

    Residential

  • Property Sub Type

    Condominium

Price

  • Sales Price

    $199,900

  • Tax Amount

    $1,260.93

  • Sq. Footage

    1,490

  • Price/SqFt

    $134

HOA

  • Association

    YES

  • Association Fee 2

    $85

  • Association Fee

    $277

  • Association Fee Frequency

    Monthly

  • Association Fee 2 Frequency

    Monthly

  • Association Fee Includes

    N/A

  • Total Monthly Fees

    $362

School District

  • Elementary School

    Saddlewood Elementary School

  • Middle School

    Liberty Middle School

  • High School

    West Port High School

Property Features

  • Stories

    1

  • New Construction

    NO

  • Association Amenities

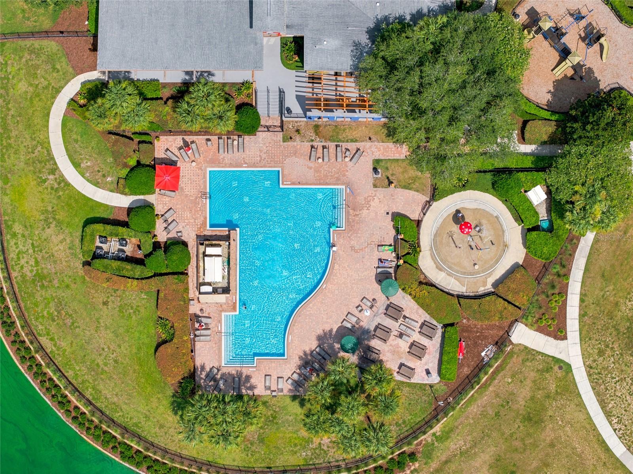
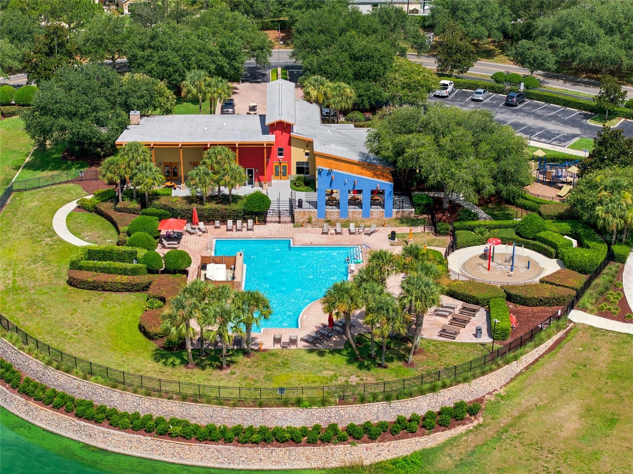
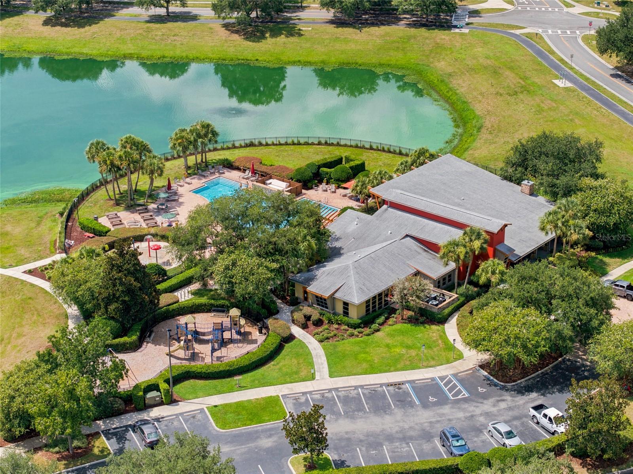
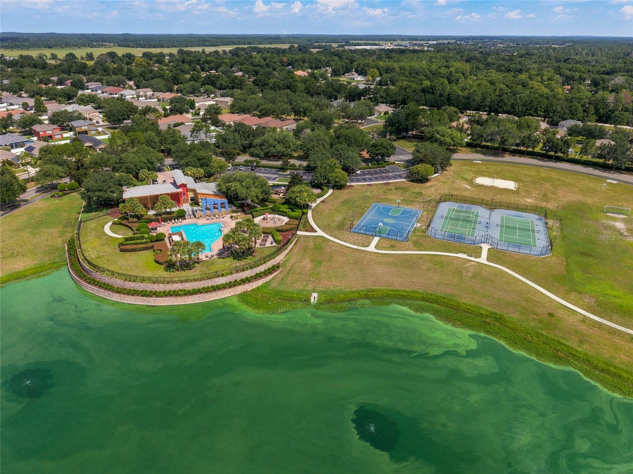
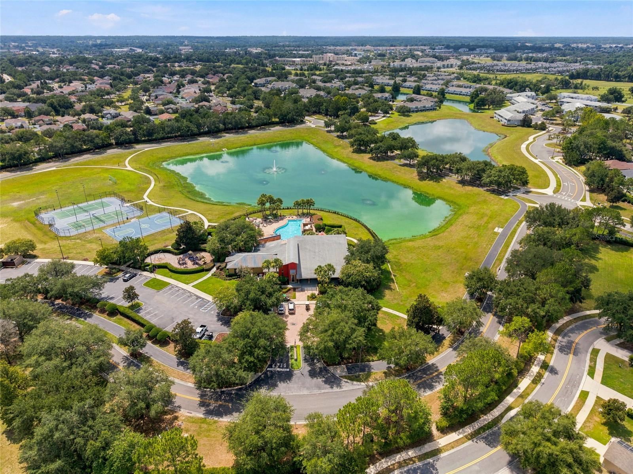
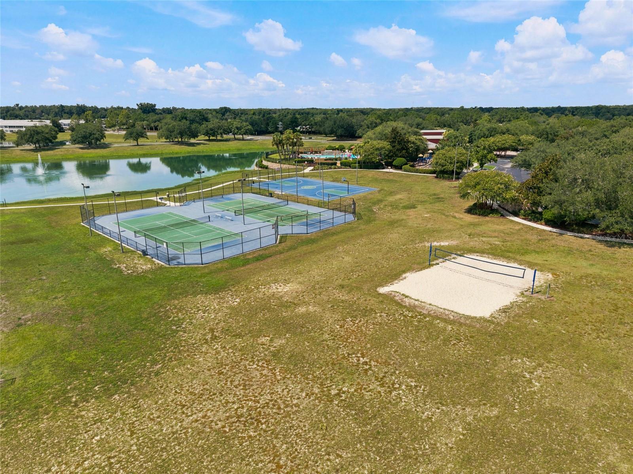
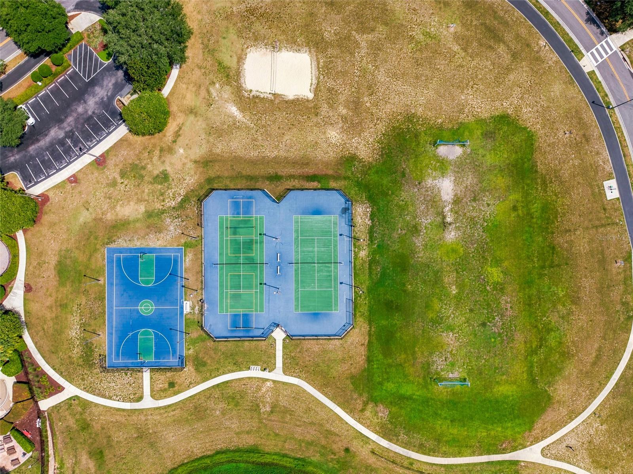
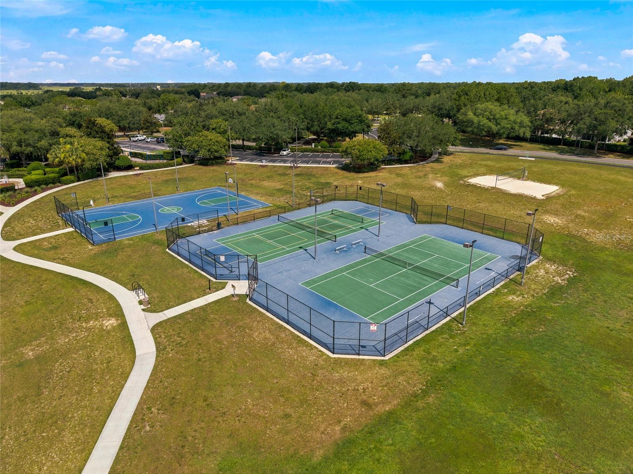
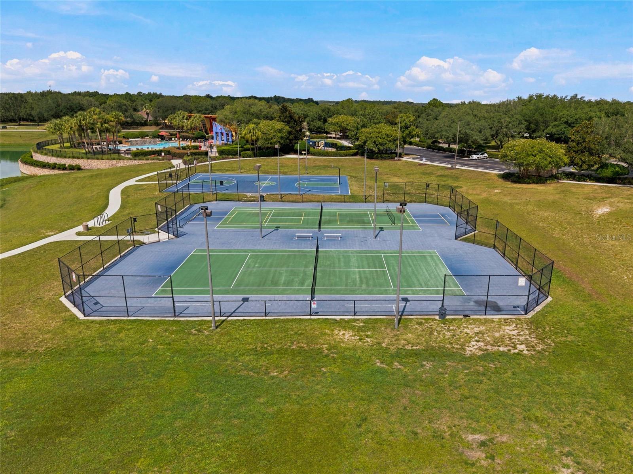
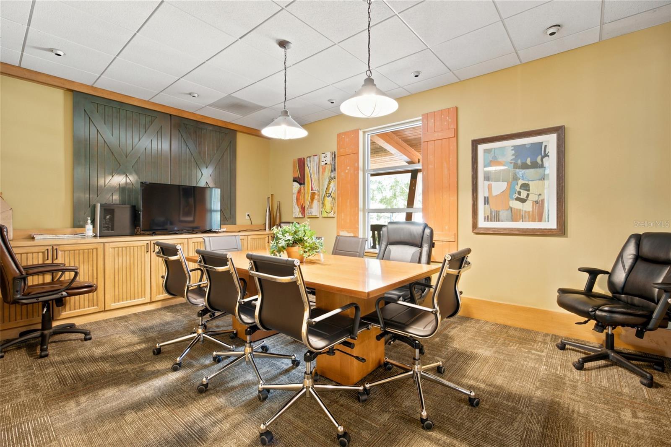
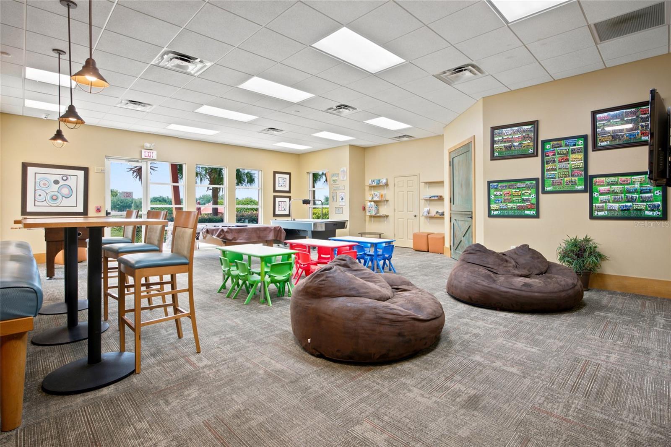
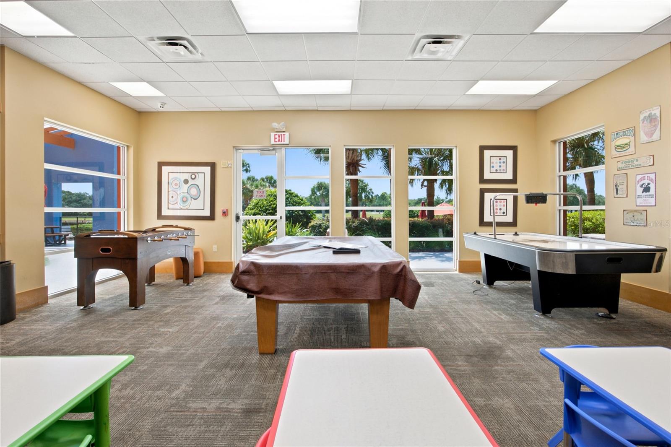
    Basketball Court, Clubhouse, Fitness Center, Playground, Pool, Recreation Facilities, Tennis Court(s)

  • Foundation Details

    Slab

  • Ownership

    Fee Simple

  • Senior Community YN

    NO

  • Sewer

    Public Sewer

  • Tax Lot

    0

  • Water Source

    Public

Schedule a Showing

Showing scheduled successfully.

<
>
IN PERSON
VIA CHAT

What is 3 + 4 ?


Change time

Mortgage calculator
Estimate your monthly mortgage payment, including the principal and interest, property taxes, and HOA. Adjust the values to generate a more accurate rate.

Your payment

Principal and Interest:

$

Property taxes:

$

HOA fees:

$

Total loan payment:

$

Total interest amount:

$

Location

County

Marion

Elementary School

Saddlewood Elementary School

Middle School

Liberty Middle School

High School

West Port High School

Listing Courtesy of Paola Alarcon Rubio , NEXTHOME VISION REALTY

RealHub Information is provided exclusively for consumers' personal, non-commercial use, and it may not be used for any purpose other than to identify prospective properties consumers may be interested in purchasing. All information deemed reliable but not guaranteed and should be independently verified. All properties are subject to prior sale, change or withdrawal. RealHub website owner shall not be responsible for any typographical errors, misinformation, misprints and shall be held totally harmless.

Agent Emil Garinga

Executive Assistant

Emil Garinga

Call Emil today to schedule a private showing.


* Listings on this website come from the FMLS IDX Compilation and may be held by brokerage firms other than the owner of this website. The listing brokerage is identified in any listing details. Information is deemed reliable but is not guaranteed. If you believe any FMLS listing contains material that infringes your copyrighted work please click here to review our DMCA policy and learn how to submit a takedown request.© 2024 FMLS.
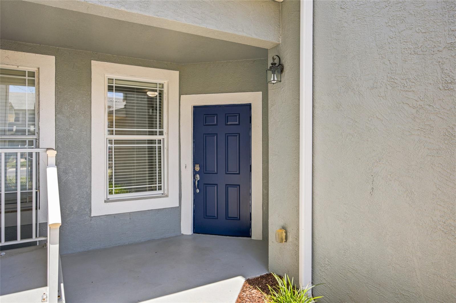
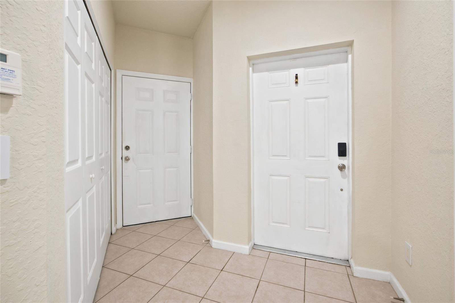
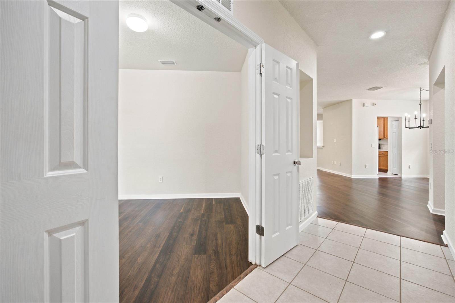
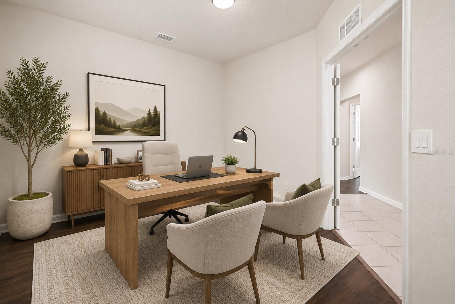
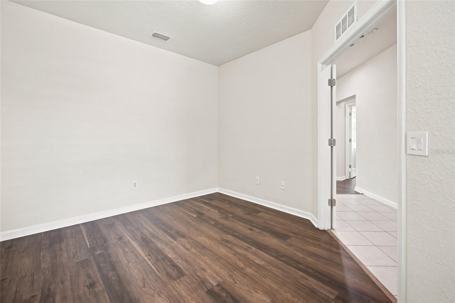
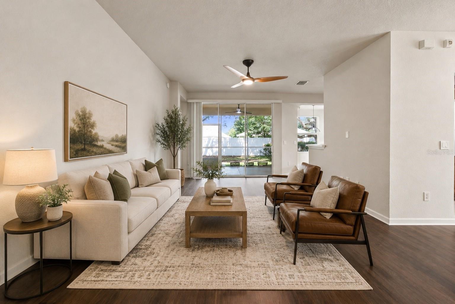
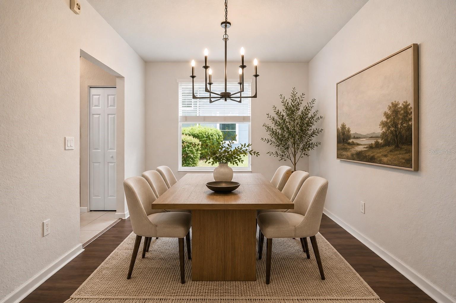
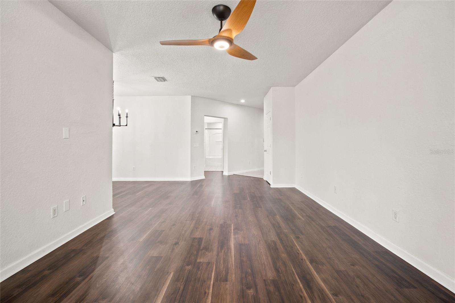
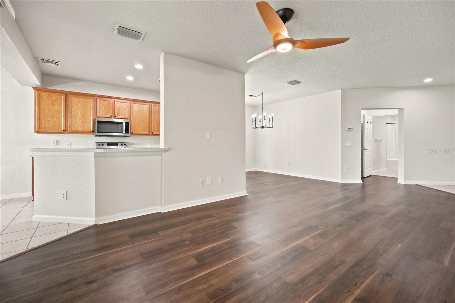
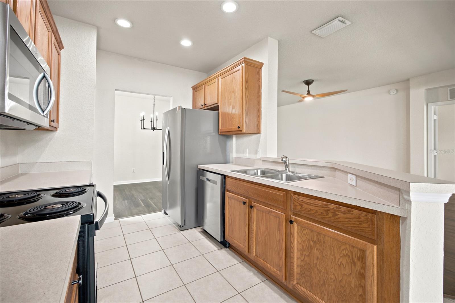
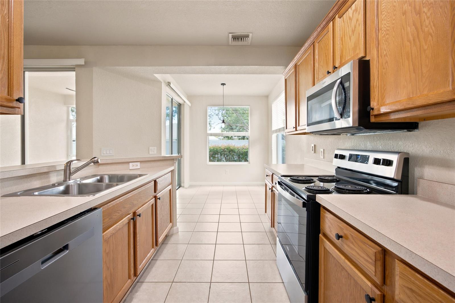
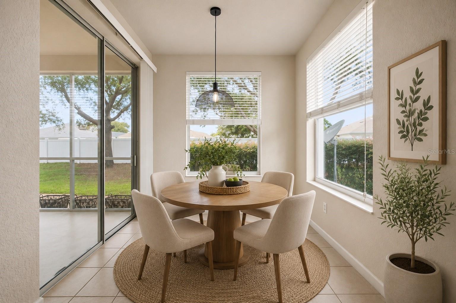
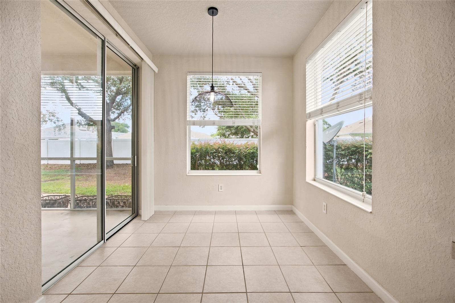
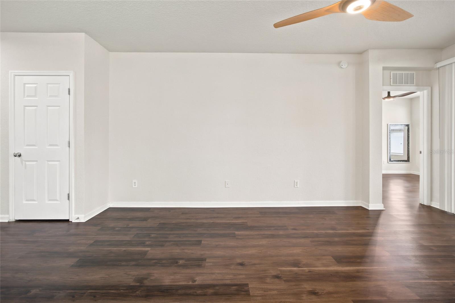
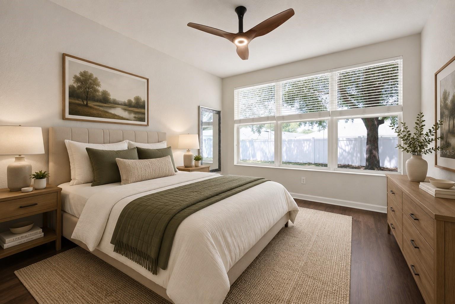
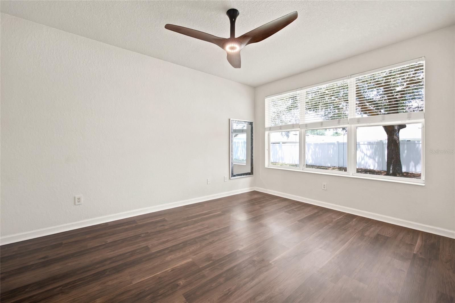
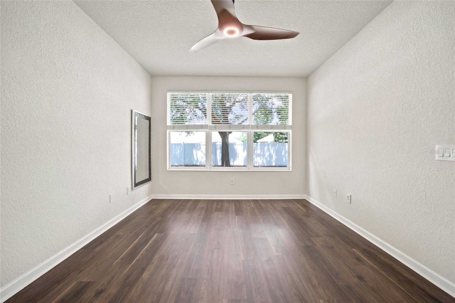
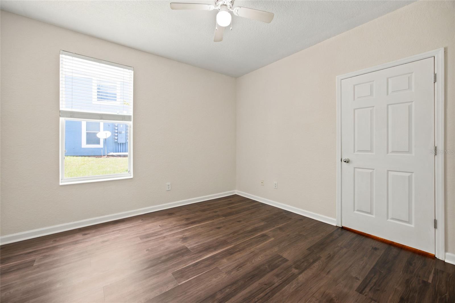
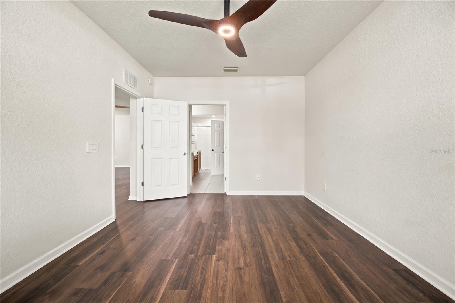
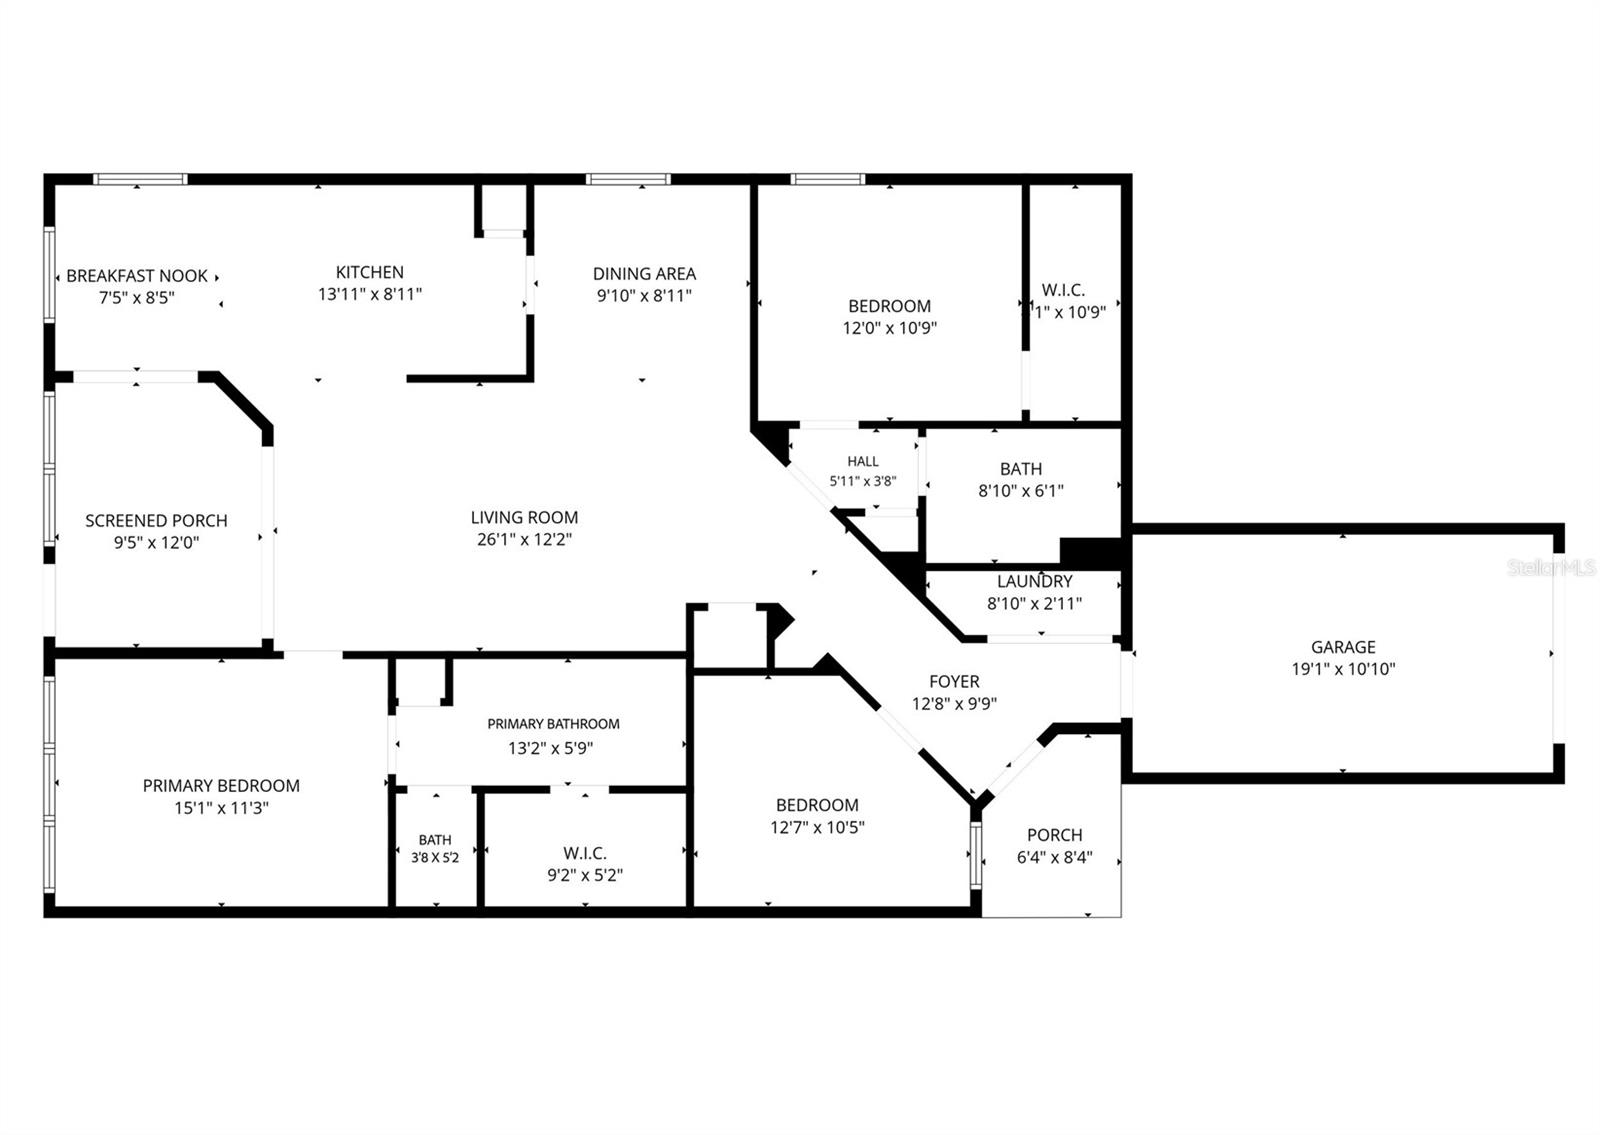
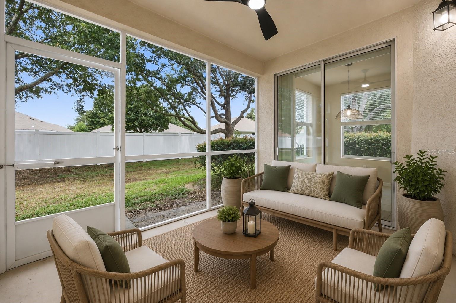
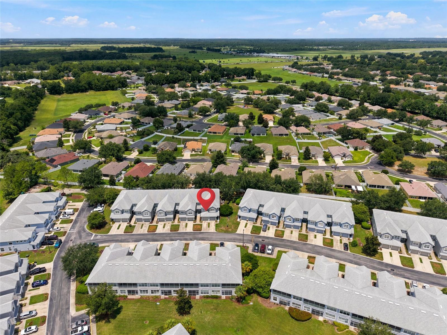
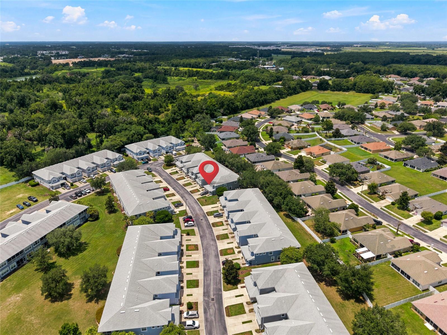
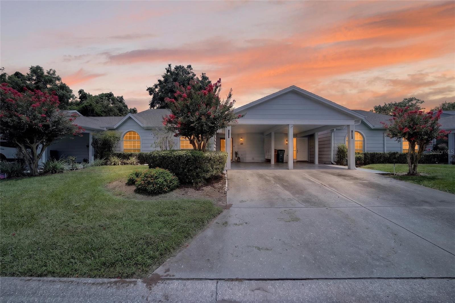
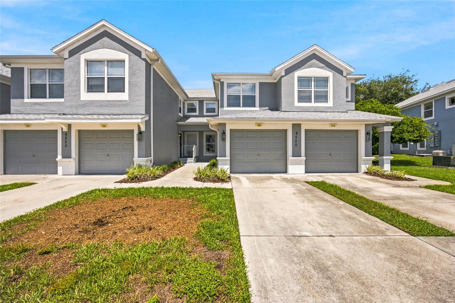
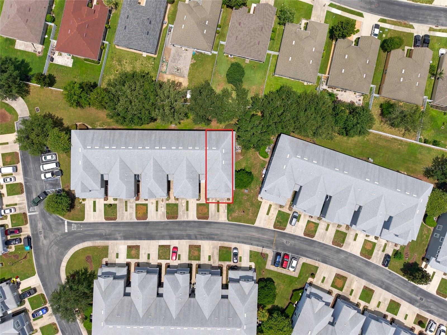
Virtually Staged. Move right into this beautifully maintained end-unit condo in Brighton at Fore Ranch! Offering 2 bedrooms, 2 bathrooms, plus a private office/den, and an attached one-car garage, this home combines comfort, space, and low-maintenance living.
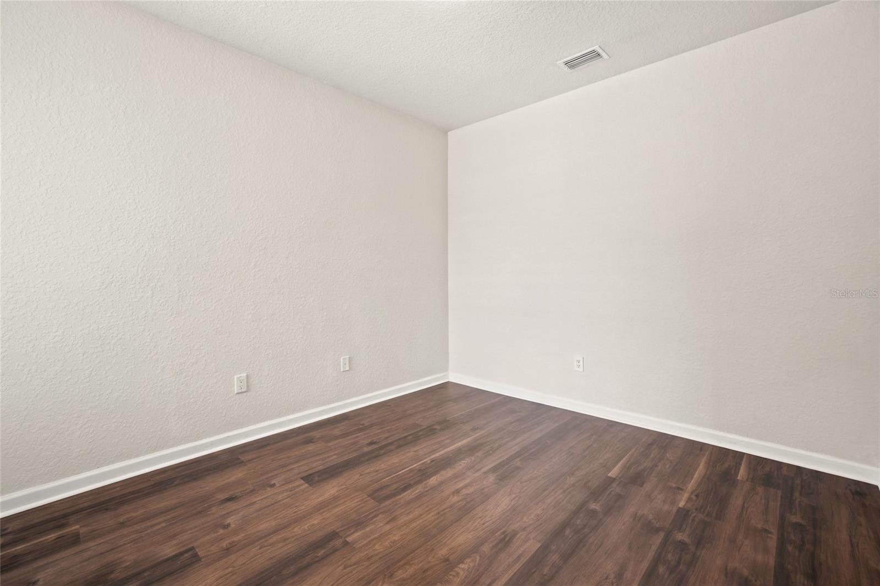
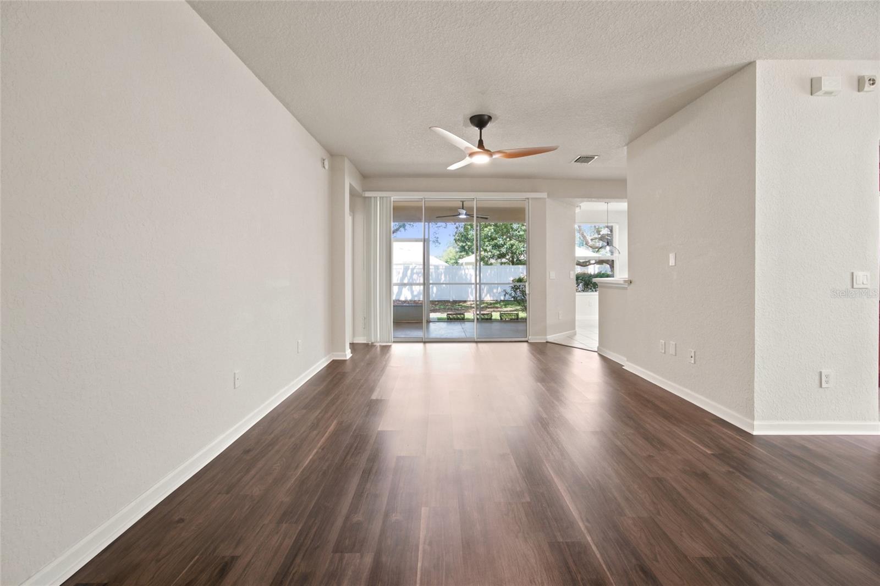
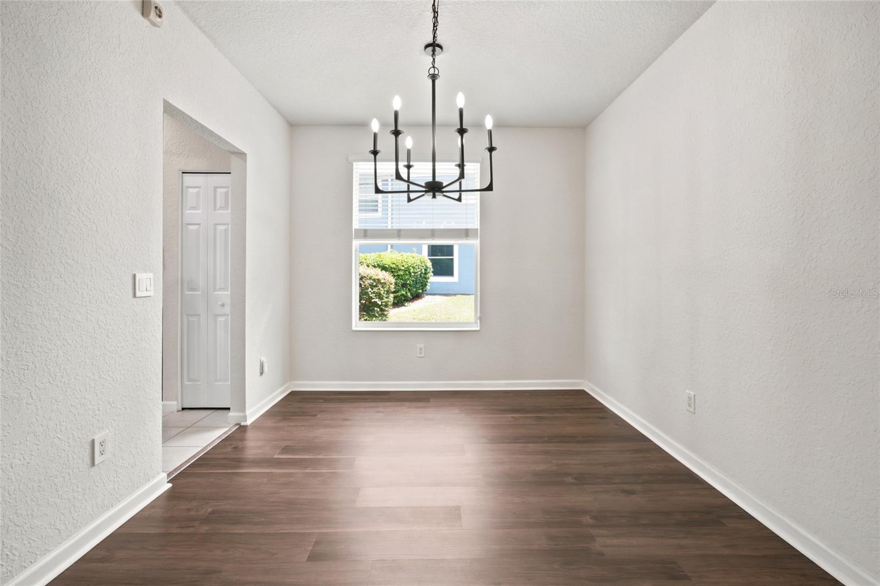
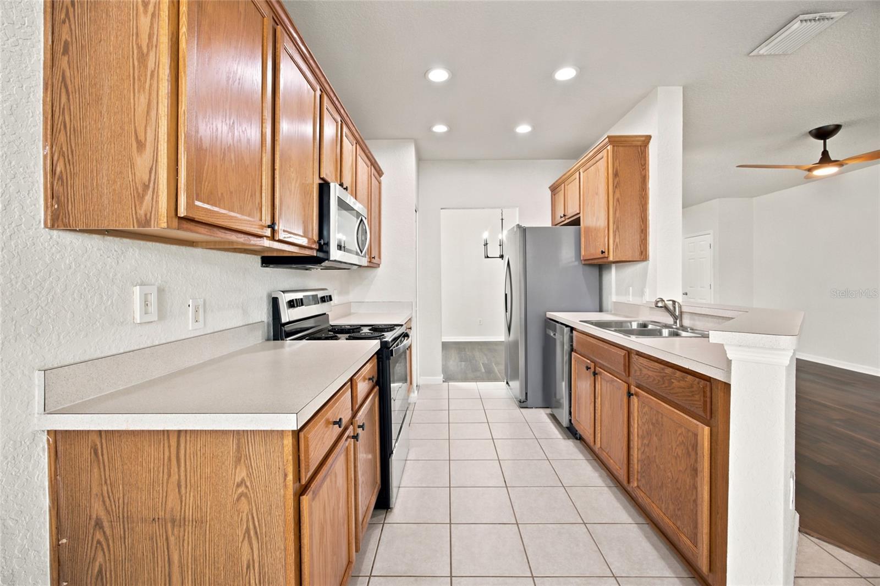
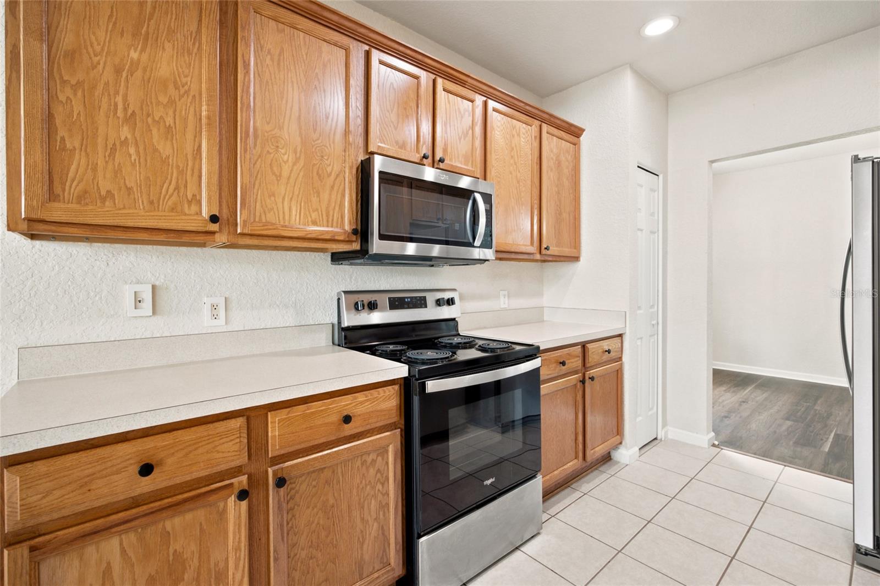
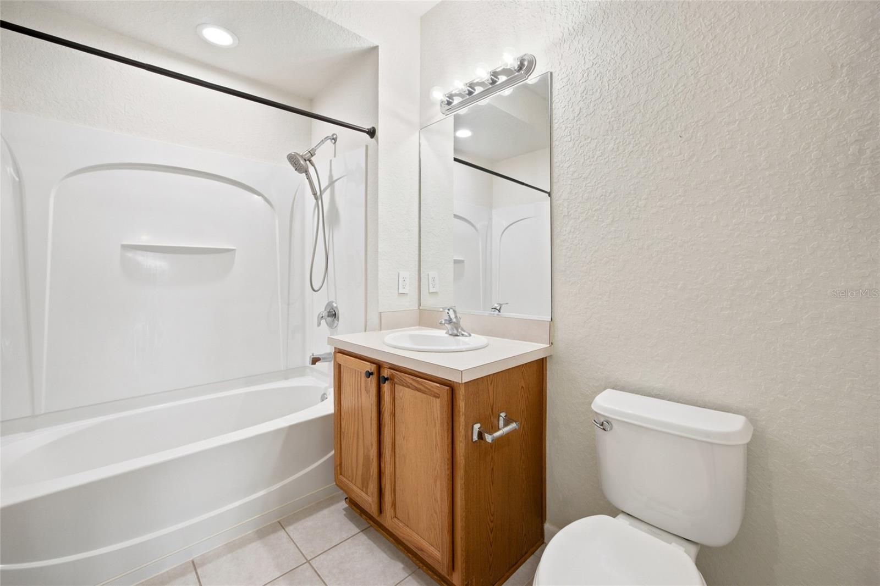
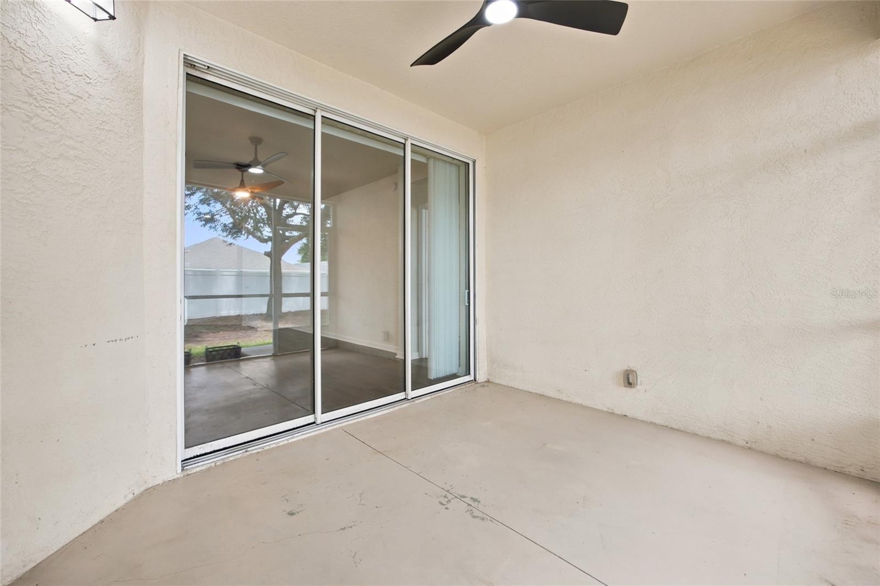
The open split floor plan is filled with natural light. It features Luxury Vinyl Plank flooring throughout the main living areas, high ceilings, newer stainless steel appliances, a spacious kitchen with breakfast bar, and a large primary suite with a walk-in closet and private bath. Step outside to the screened lanai and enjoy your own private, cozy outdoor retreat overlooking a peaceful green space, the perfect spot for morning coffee or relaxing at the end of the day.
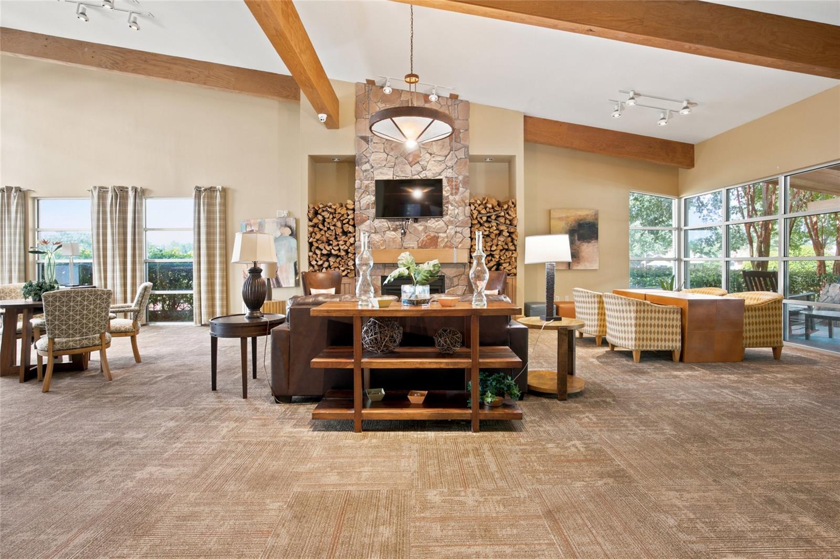
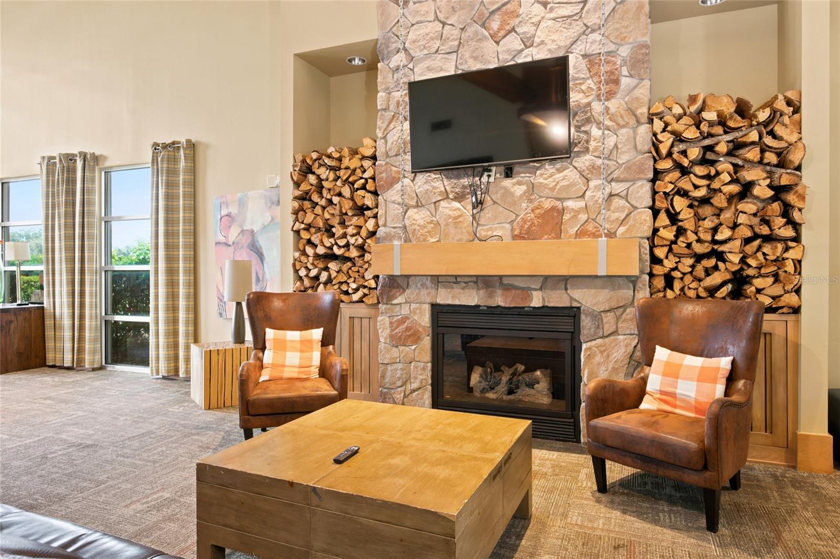
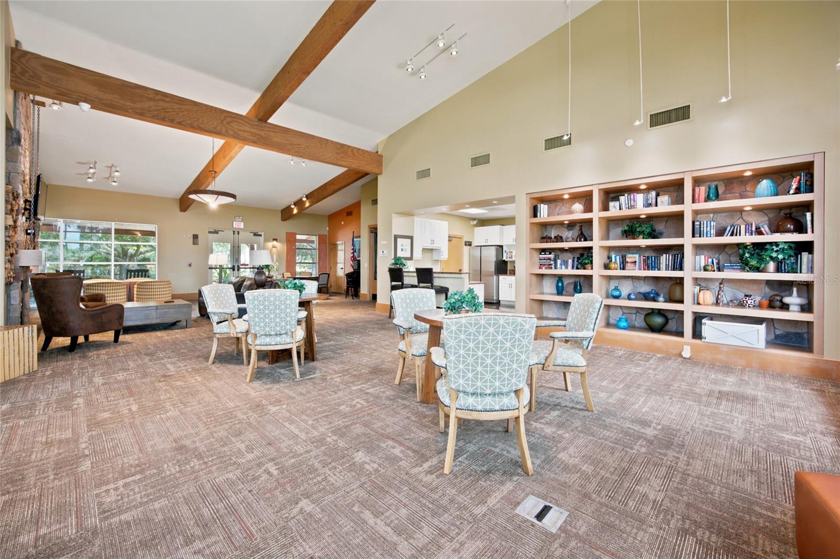
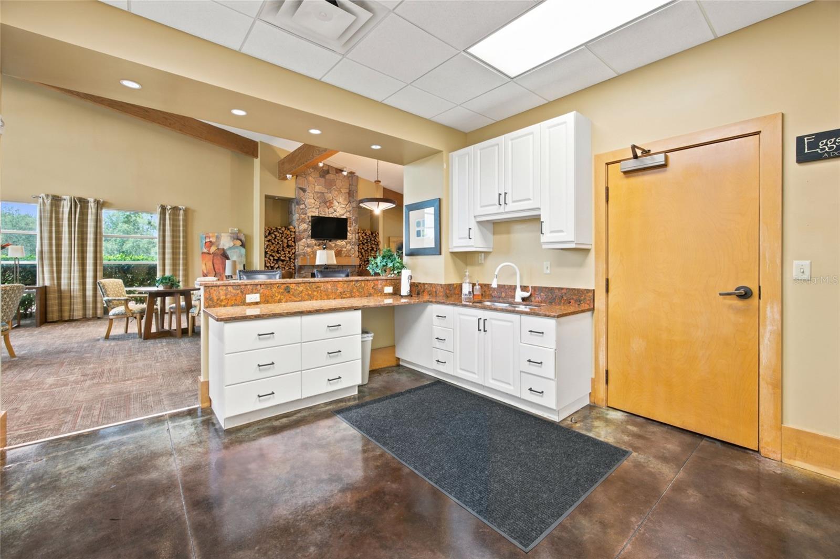
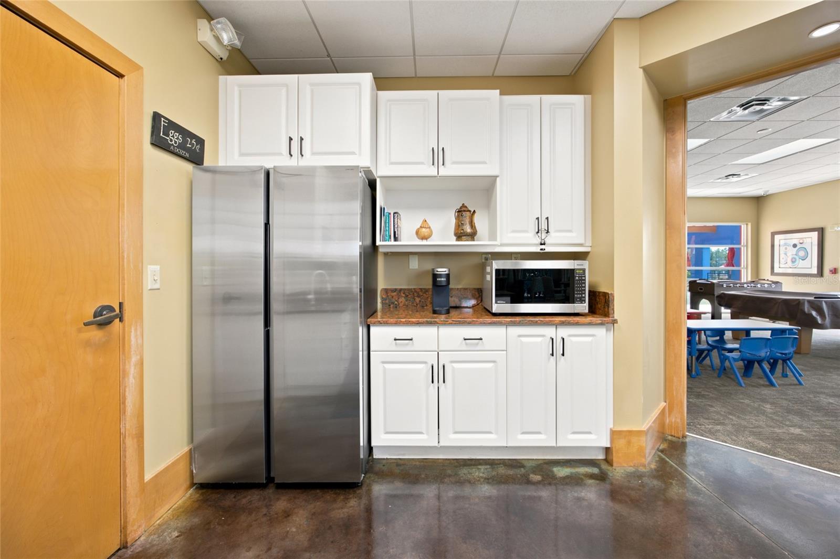
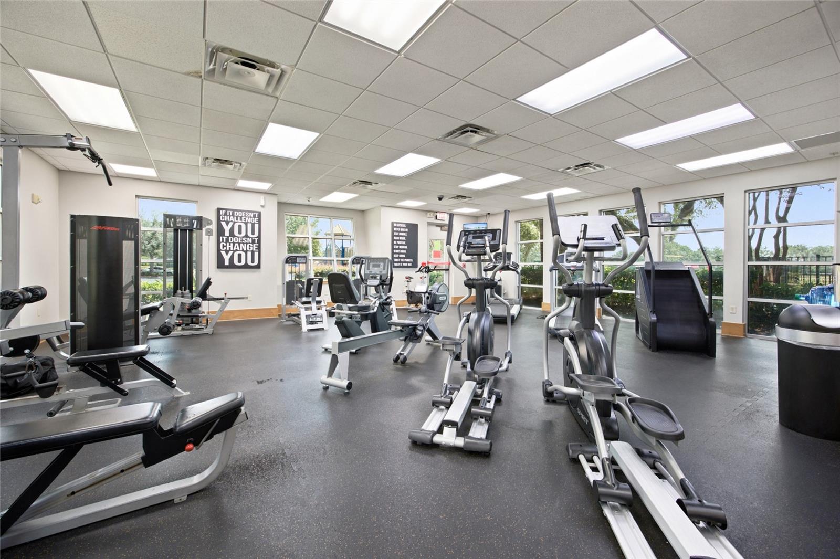
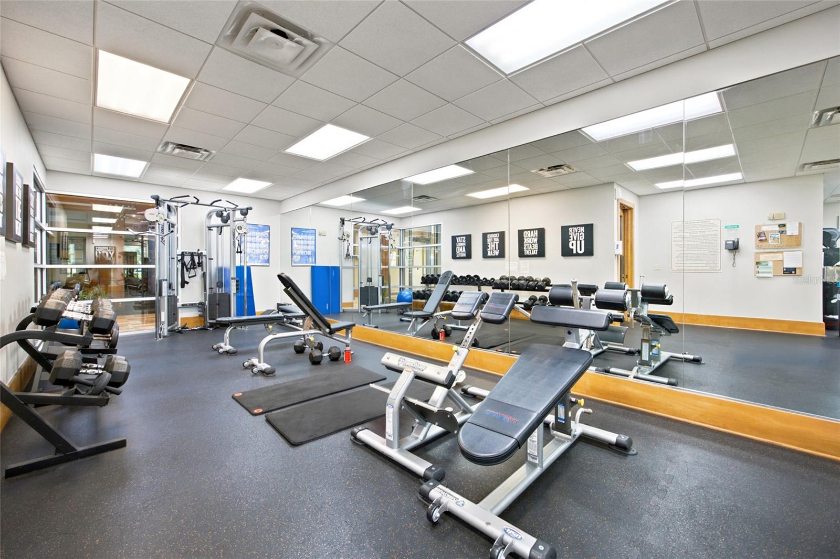
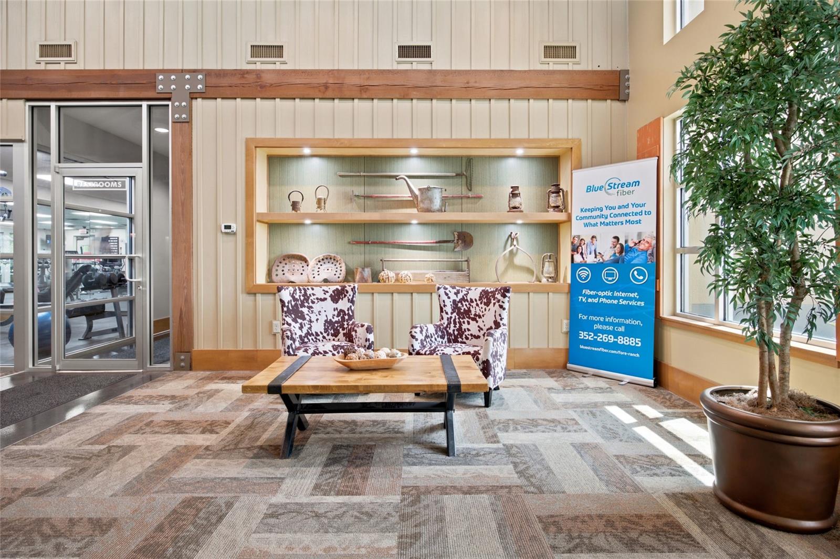
Located in the gated community of Brighton at Fore Ranch, residents enjoy resort-style amenities including a clubhouse, fitness center, pool, tennis courts, playground, sidewalks, and more. Conveniently located just minutes from SR-200, I-75, shopping, dining, medical facilities, and the World Equestrian Center.
Whether you're looking for a full-time residence, a seasonal getaway, or an investment opportunity, this move-in-ready condo offers exceptional value in one of SW Ocala's most desirable communities. Schedule your private showing today!

4550 SW 52ND CIRCLE 109

Message successfully sent.

What would you like to know?

What is 3 + 4 ?

I agree to receive email communication and understand I can unsubscribe at any time.

I agree to be contacted by The Graf Group of Coldwell Banker via call, email, and text for real estate services. To opt out, you can reply 'stop' at any time or reply 'help' for assistance. You can also click the unsubscribe link in the emails. Message and data rates may apply. Message frequency may vary. Privacy Policy

Related Properties

New on site today
Welcome home to this beautifully updated 3-bedroom, 2-bath residence located in the desirable Citrus Park community of Southeast Ocala. Featuring a new roof installed just one year ago, this move-in-ready home offers peace of mind along with stylish updates throughout.

Step inside to discover a bright, inviting floor plan with fresh modern finishes that create a warm and welcoming atmosphere. The updated interior flows seamlessly into the living and dining areas, making it ideal for both everyday living and entertaining. The spacious kitchen offers plenty of cabinet and counter space, while the comfortable bedrooms provide the perfect retreat at the end of the day.

Outside, you'll find a private backyard with room to relax, garden, or entertain family and friends. Conveniently located near shopping, dining, medical facilities, parks, and schools, this home combines comfort, convenience, and value in one exceptional package.

With a 1-year-old roof, numerous recent updates, and no HOA, this is an outstanding opportunity for first-time homebuyers, growing families, or anyone looking for a move-in-ready home in one of Ocala's most convenient locations. Schedule your private showing today!
#GC542199

OCALA

4051 SE 20TH COURT

3 Beds

2 Baths

1,725 Sq.Ft.

$224,900

MLS#: GC542199

New on site today
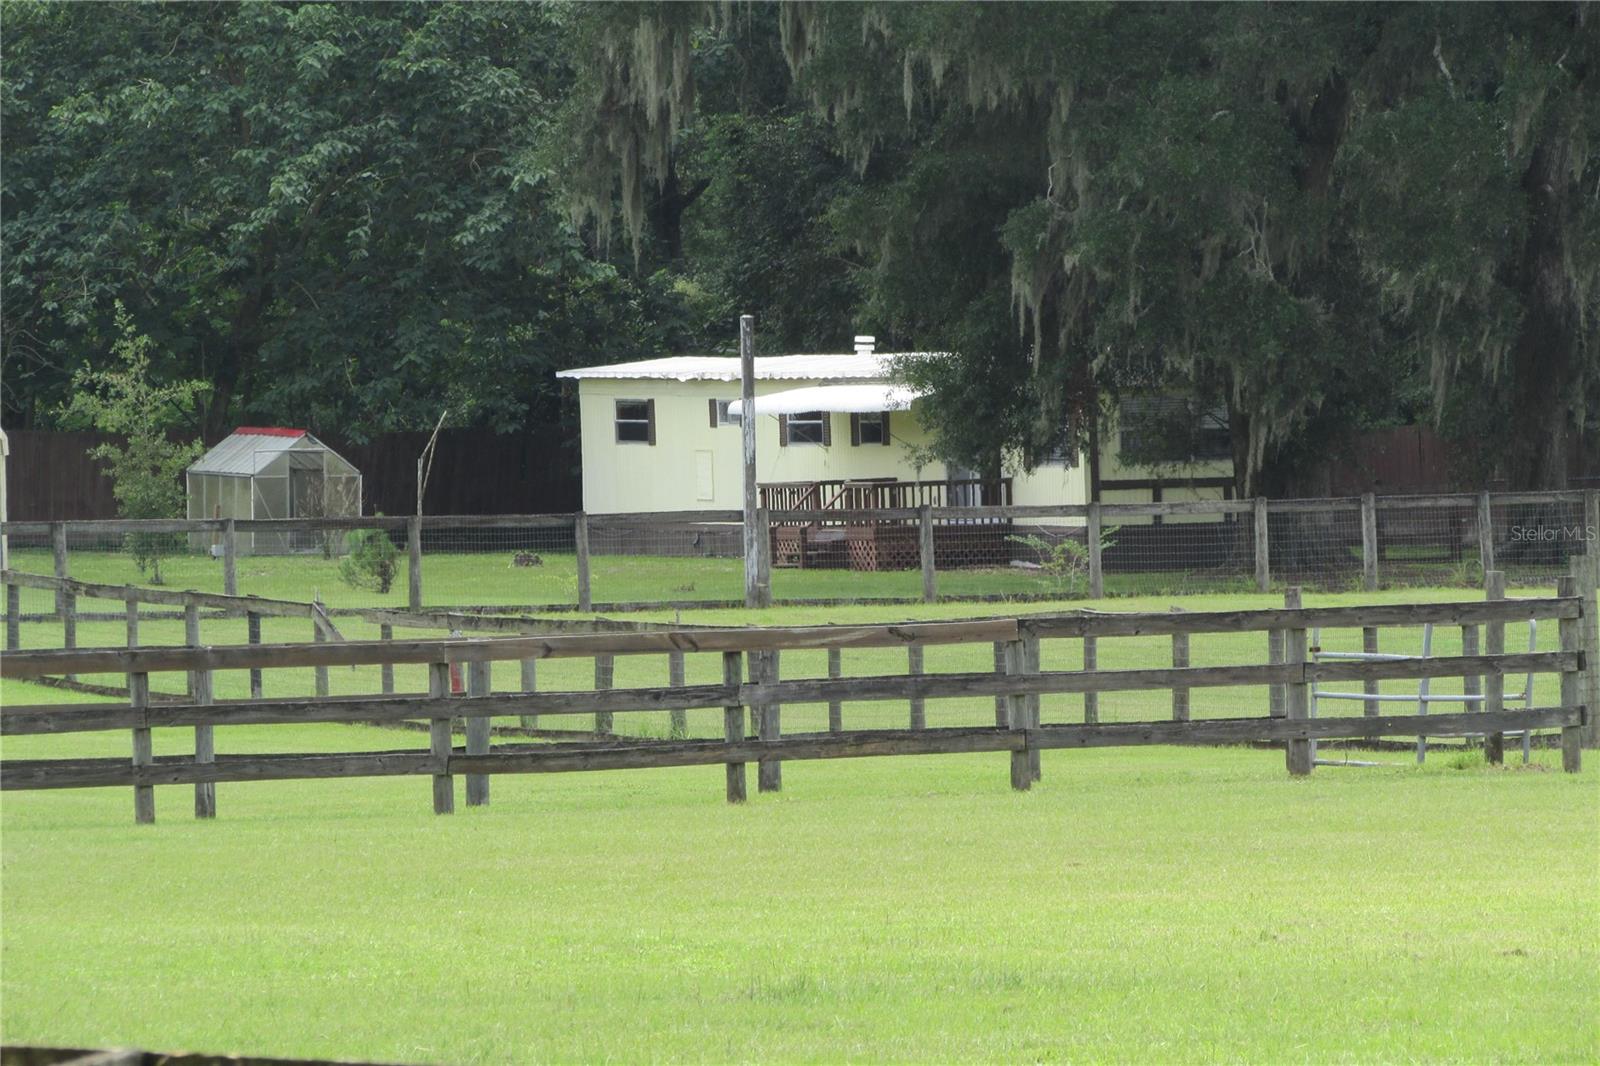
Beautiful 6 Acres with lush pastureland in NW Marion County, FL.  Property features a 1,560 SF Barn with concrete floor, 200 amp service, water, roll up door, etc.  Barn was a horse barn at one time and has been converted for storage of cars, farm equipment or potential for business purposes.  Property has 2 stall frame barn with feed/tack room, air conditioned shed and 3 large paddocks with water.  There is a light and bright move-in ready 1BR/1BA 1980 mobile home with living area, kitchen with abundance of cabinet space, inside laundry room w/storage and closet space and 1 large bedroom and bath with tub shower combo with detached 2 car carport and grow house nearby.  There is a 2nd well and septic and power ready for your new home or motor home/5th wheel(s).  Great primary residence, rental property or business potential.  Come join us in the Sunshine State and enjoy the weather year round.  Property 20 minutes from HITS, 5 minutes from I-75 and central to Gainesville for easy communite.
#OM729078

OCALA

10455 NW GAINESVILLE ROAD

1 Beds

1 Baths

672 Sq.Ft.

$225,000

MLS#: OM729078

New on site today
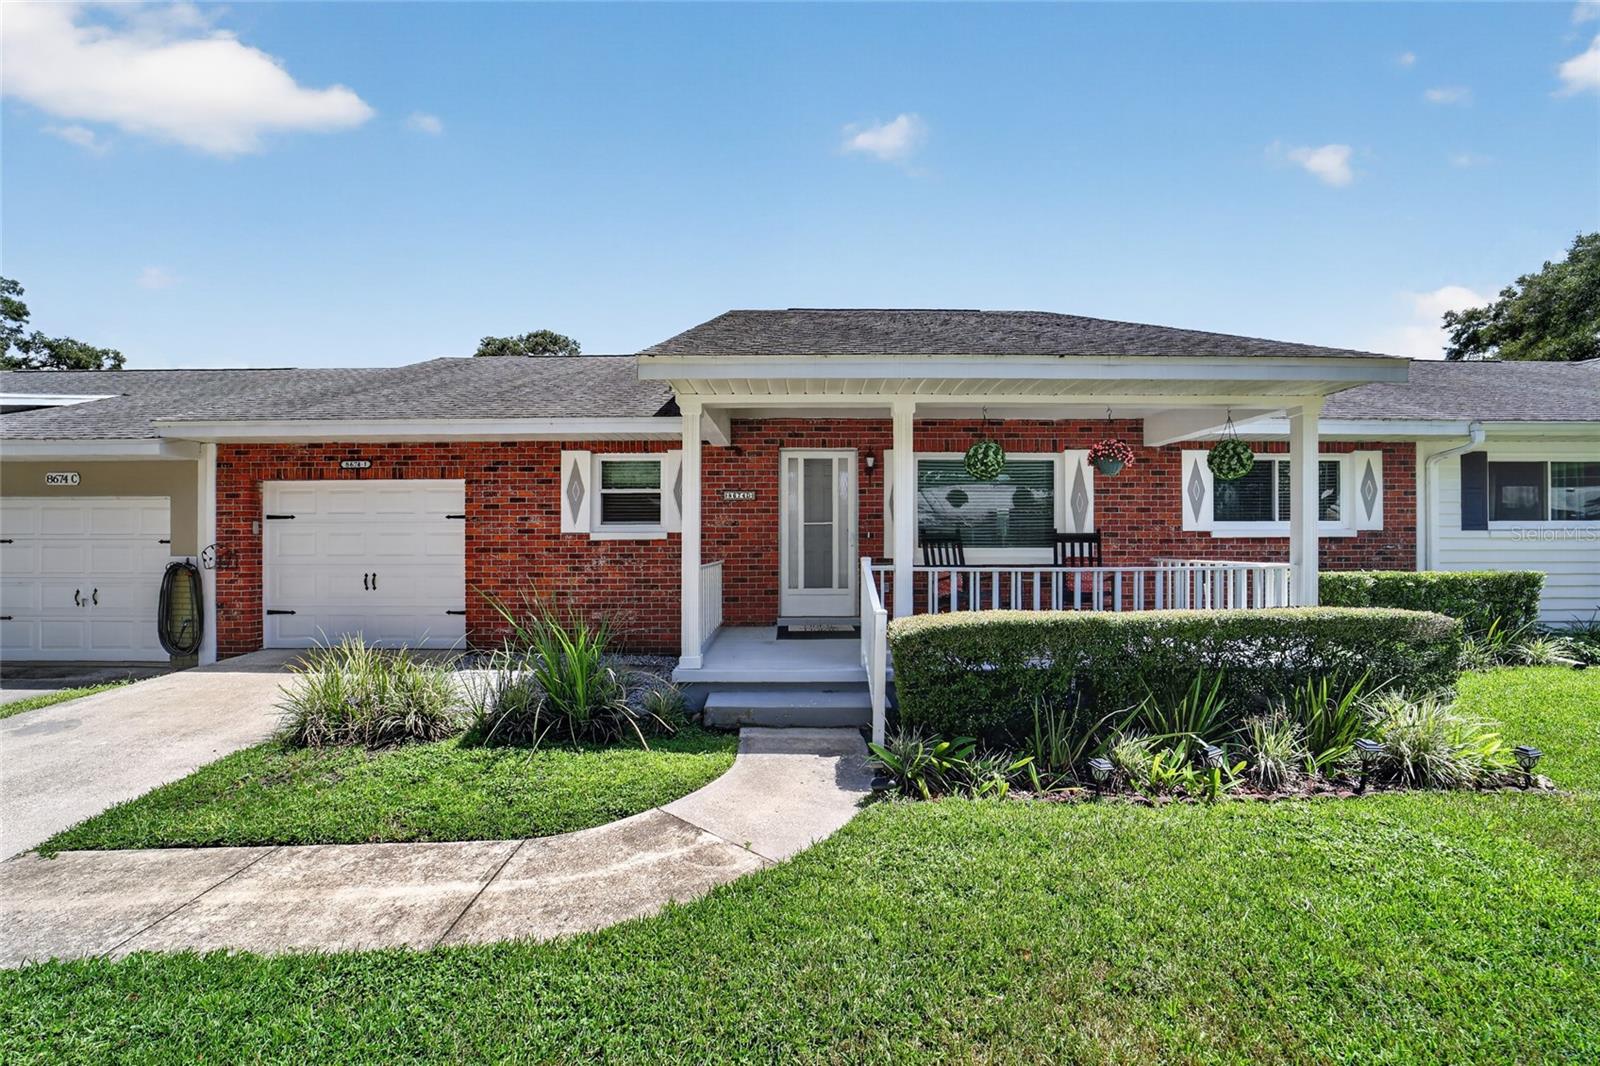
Stylish, low-maintenance living awaits in this beautifully updated 2-bedroom, 2-bath villa with a 1.5-car tandem garage Birmingham in the sought-after On Top of the World community. Exceptionally clean, beautifully maintained, and move-in ready, this home offers the perfect blend of comfort, style, and thoughtful updates.
Luxury vinyl plank flooring flows throughout the home, creating a seamless look that's both beautiful and easy to maintain. The versatile floor plan offers two spacious living areas, with one currently serving as a formal dining room, providing the flexibility to fit your lifestyle. Knockdown ceilings, crown molding, chair rail, additional recessed lighting, and custom light fixtures add warmth and sophistication throughout the living spaces. The inviting living room is anchored by an electric fireplace that creates the perfect ambiance or provides supplemental heat on cooler evenings.
The beautifully updated kitchen features painted cabinetry with crown molding, granite countertops, and abundant workspace, making it as functional as it is attractive. The spacious primary suite includes a walk-in closet and a private ensuite bathroom. Both bathrooms have been tastefully refreshed with updated vanities, toilets, wainscoting, and timeless neutral finishes.
Step outside to the screened lanai, where privacy shades allow natural light to filter in while creating a peaceful and private retreat for relaxing or entertaining..
The oversized 1.5-car tandem garage easily accommodates a full-size vehicle and a golf cart while providing valuable overhead storage.
Enjoy peace of mind knowing the major improvements have already been completed, including a newer roof (2017), HVAC (2019), water heater (2019), energy-efficient windows (2026), and fresh interior paint, making this home truly move-in ready.On Top of the World is Ocala's premier 55+ active adult golf resort community, offering world-class amenities and golf cart access to shopping, dining, entertainment, banking, healthcare, and beauty services. Discover the lifestyle that has made On Top of the World one of Central Florida's most desirable active adult communities
#OM729018

OCALA

8674 SW 80TH STREET D

2 Beds

2 Baths

1,369 Sq.Ft.

$164,000

MLS#: OM729018

New on site today
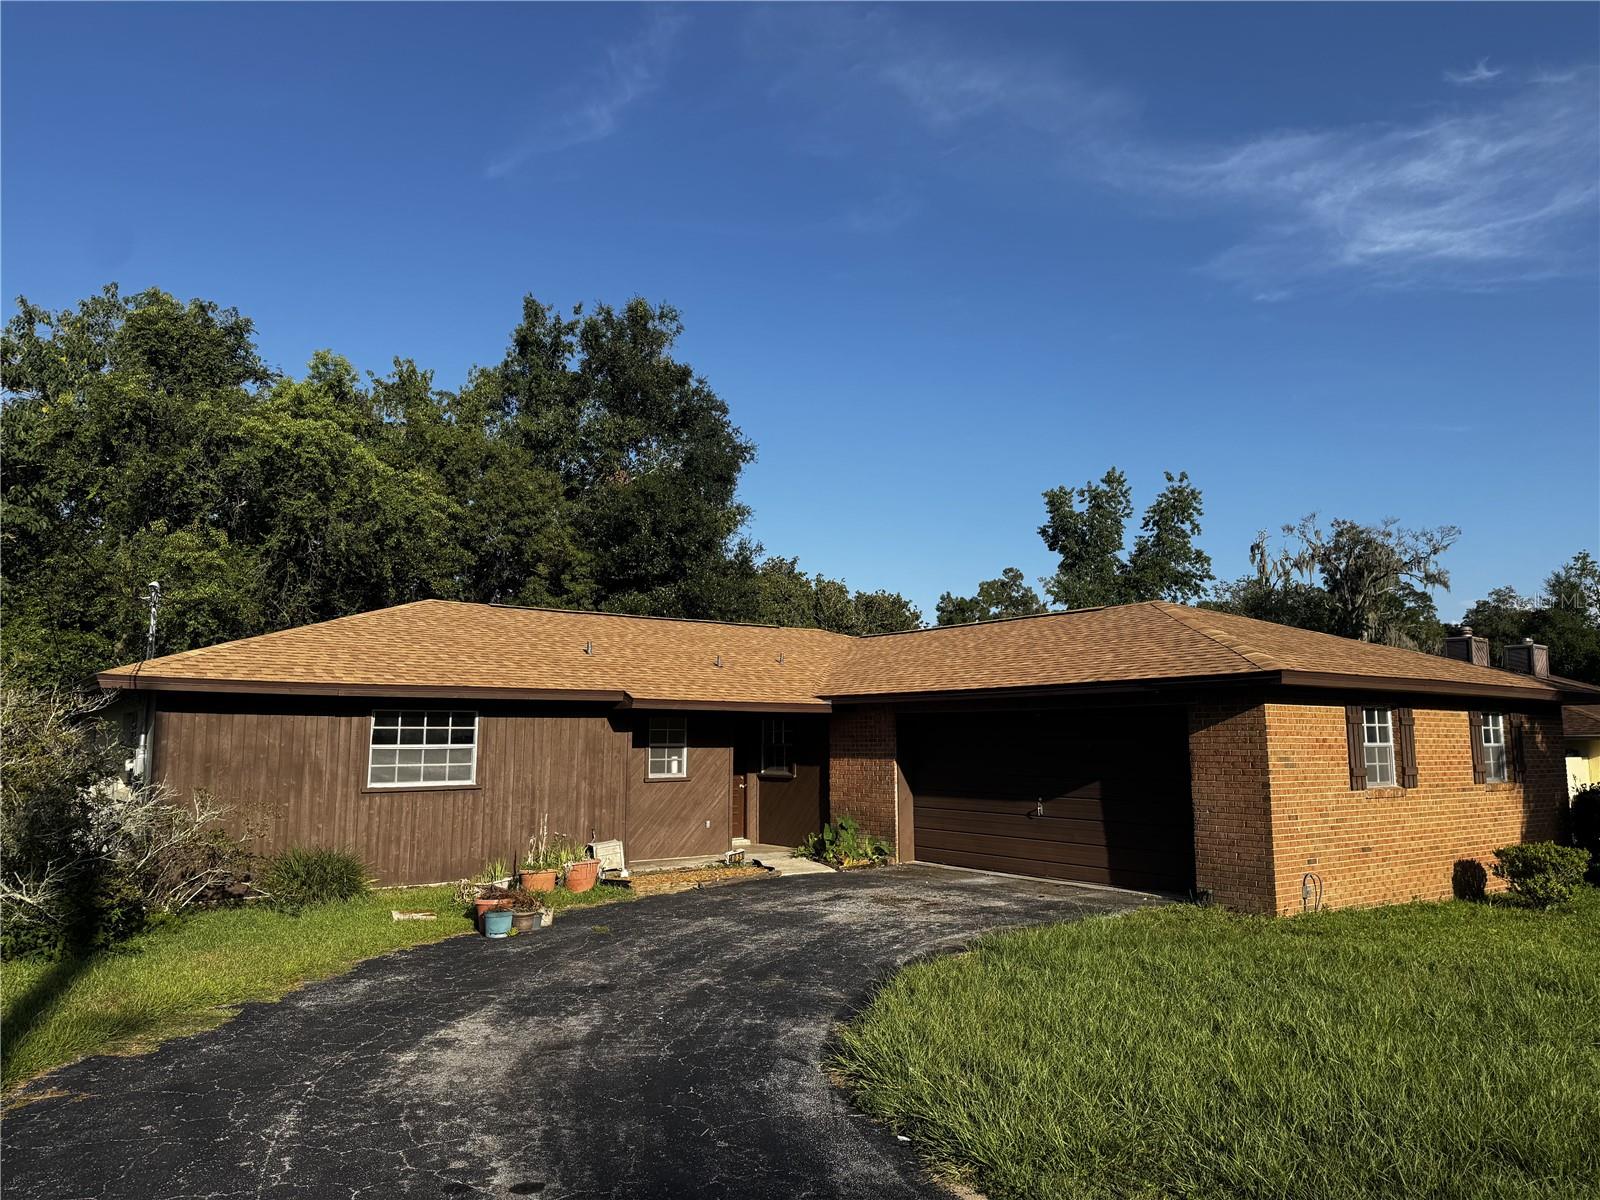
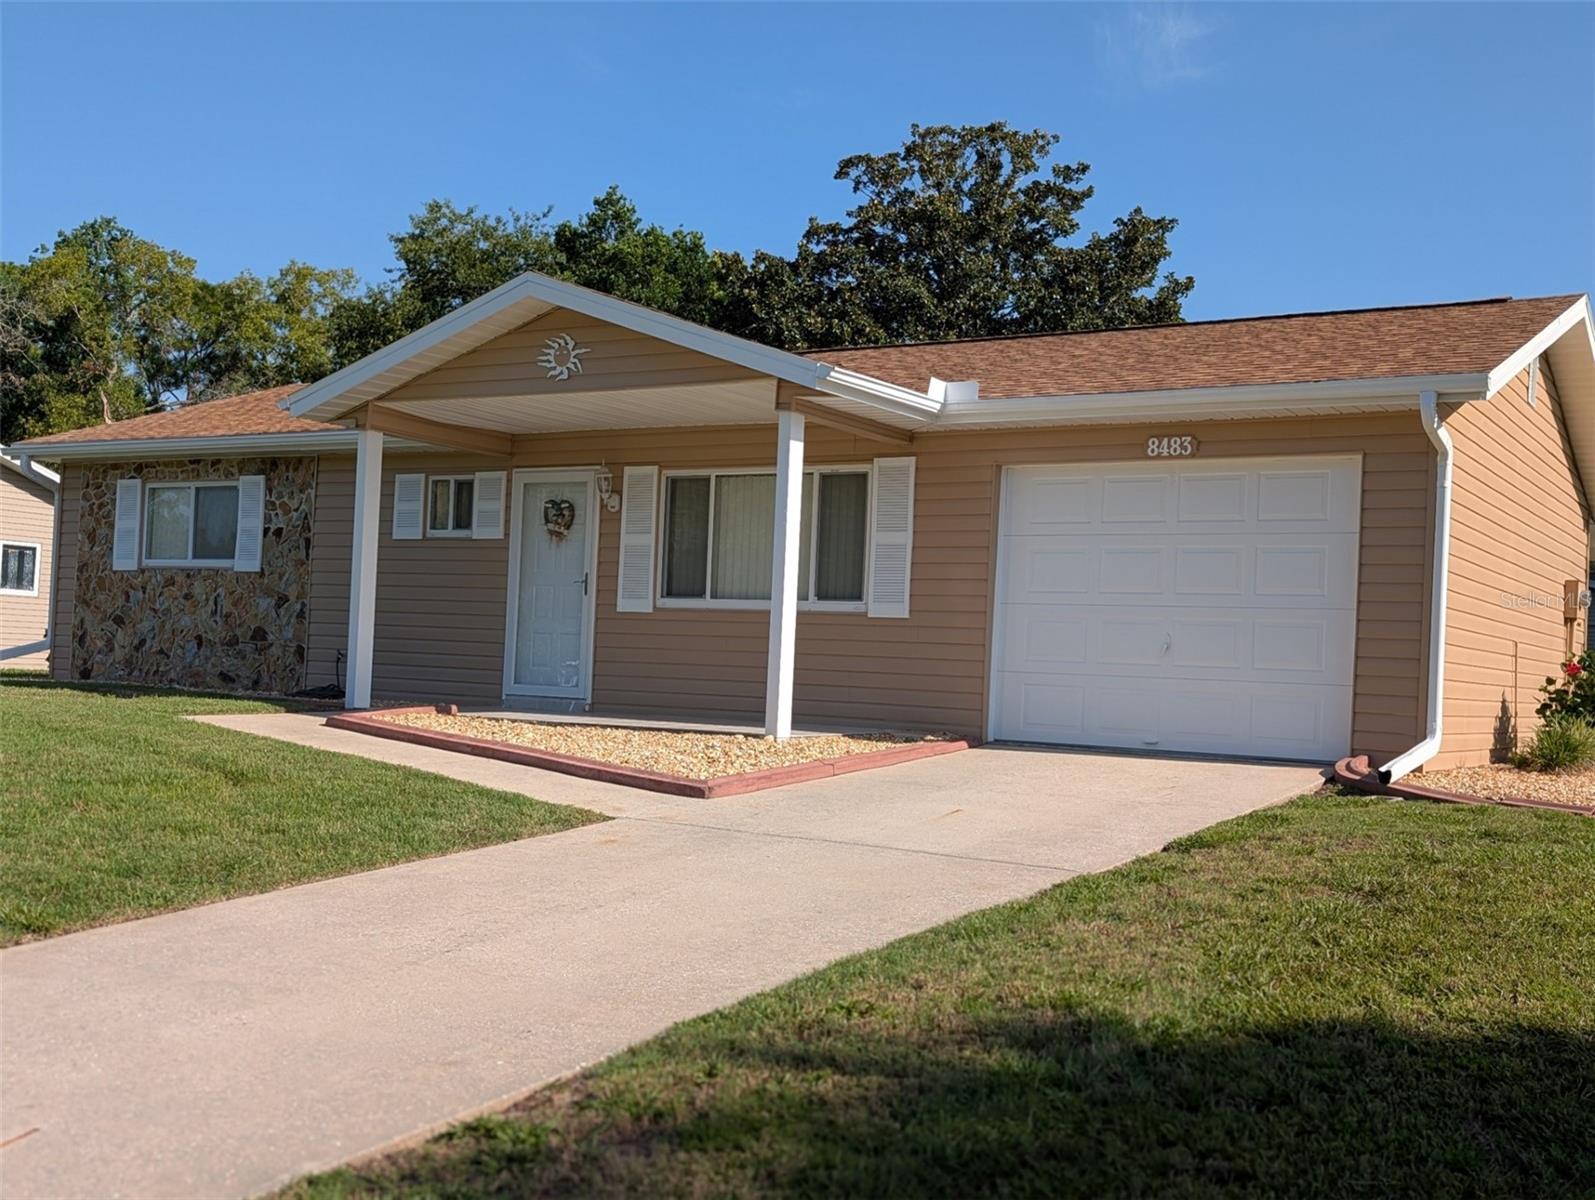
You will be impressed! Very clean and lovingly maintained. 20K new master bath. Freshly painted exterior. Fenced backyard. No large trees. New roof 2023 - AC 2021. Move in ready. Some furniture negotiable. Don't delay - this one is special!
#OM729064

OCALA

8483 SW 106TH PLACE

2 Beds

2 Baths

864 Sq.Ft.

$179,900

MLS#: OM729064

New on site today
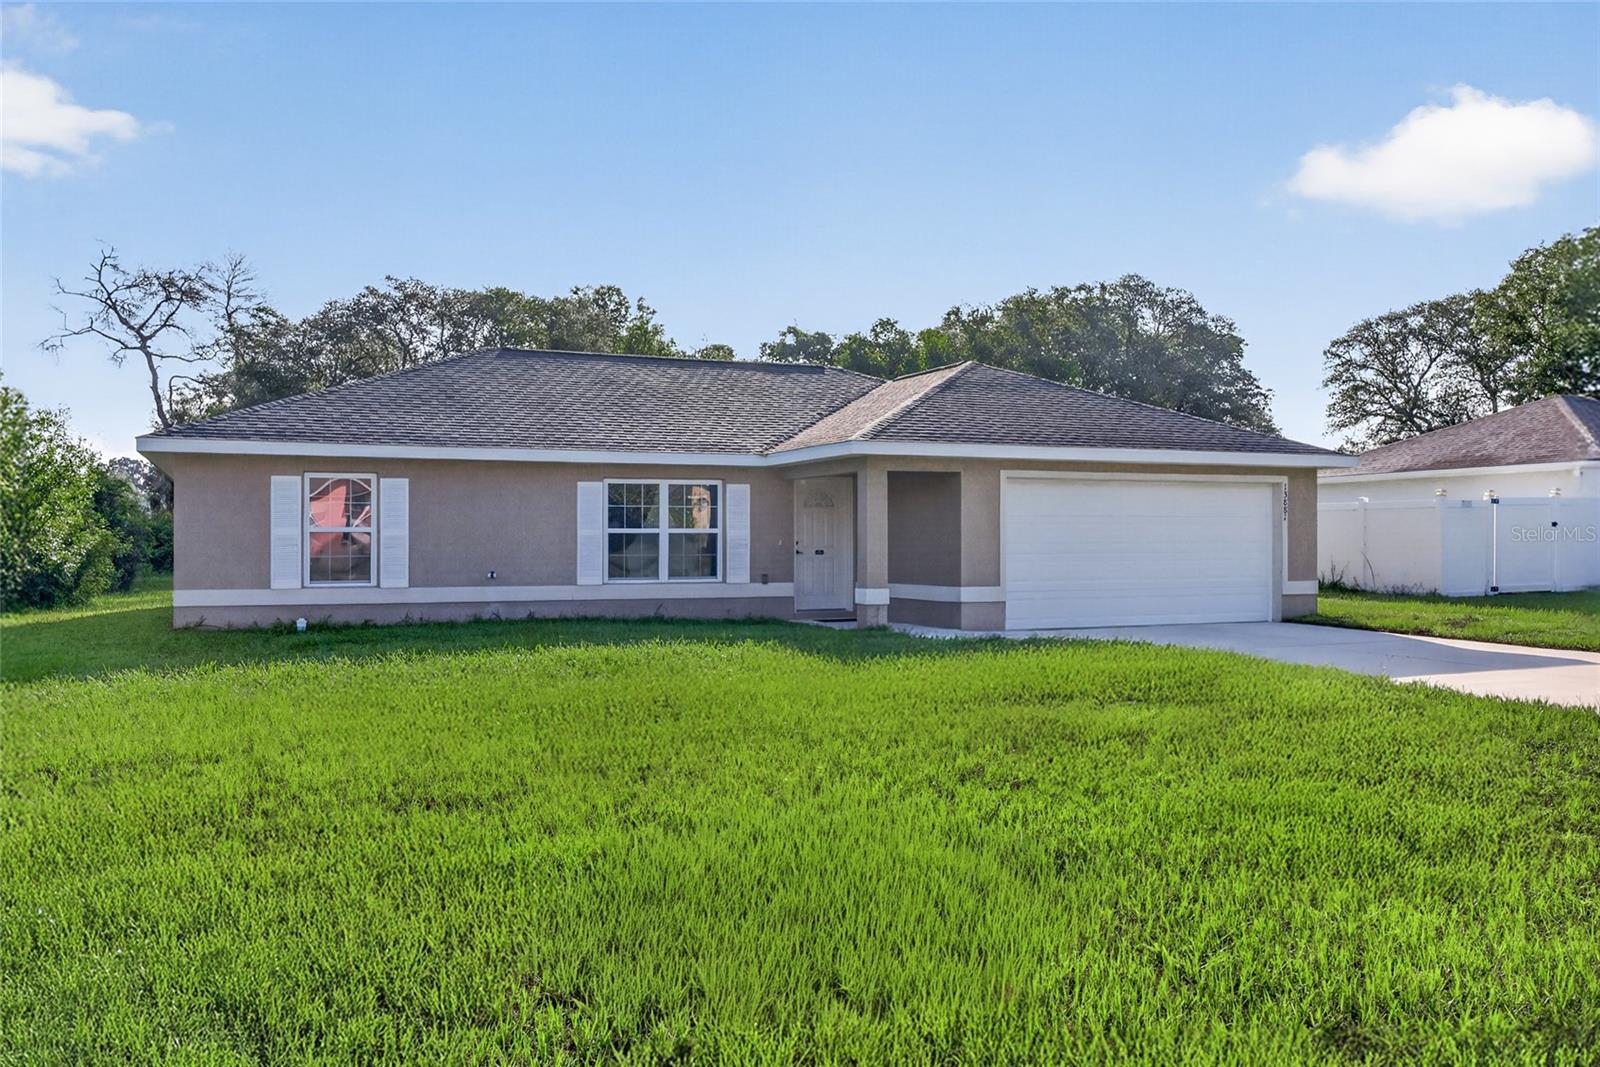
Welcome home to this beautifully maintained 3-bedroom, 2-bath residence built in 2018! Featuring a desirable split-bedroom floor plan, this home offers an open-concept living and dining area that's perfect for everyday living and entertaining. The spacious kitchen boasts rich wood cabinetry, ample countertop space, black appliances, and a convenient pantry for extra storage. The primary suite provides a comfortable retreat with an en-suite bath, while two additional bedrooms offer flexibility for family, guests, or a home office. Tile flooring  through the main living areas and bathrooms, with carpet in the bedrooms for added comfort.

Step outside through the sliding glass doors to a generous backyard with plenty of room to add a pool, create your dream outdoor living space, or simply enjoy the peaceful setting. Additional features include a 2-car garage, indoor laundry area, modern fixtures, and a low-maintenance stucco exterior. 

Conveniently located near shopping, dining, schools, and everyday amenities, this move-in ready home is an excellent opportunity for first-time buyers, growing families, or investors. Schedule your private showing today!
#OM729037

OCALA

13881 SW 33RD TERRACE

3 Beds

2 Baths

1,373 Sq.Ft.

$229,000

MLS#: OM729037

New on site 2 days ago
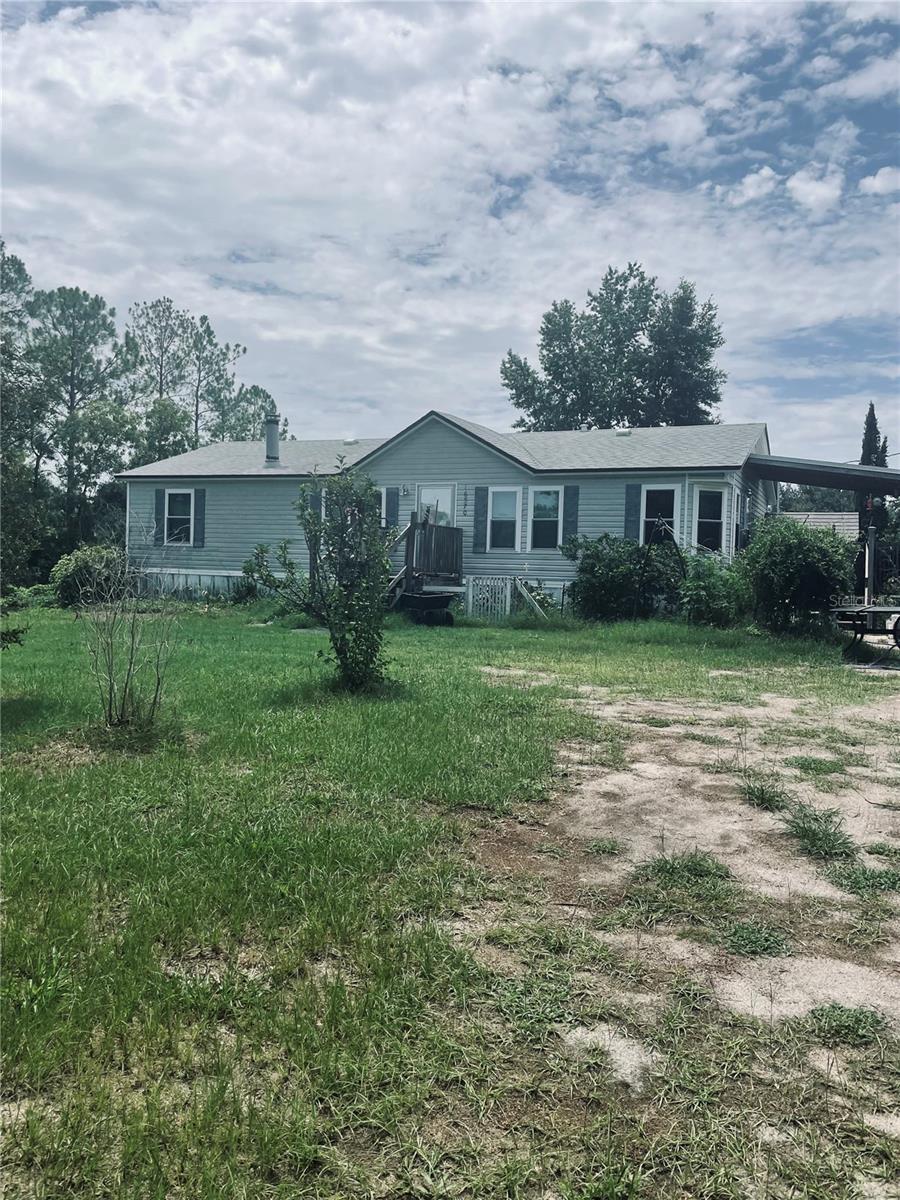
Mobile home with 3 beds 2 bath, 1,246 SF. no a 1.03 acre, les than a mile from pave road, located of HWY 40 about 10 minutes from the Equestrian Center, les than 10 minutes from Rainbow River where you can kayak, go down the river on tubing, also there are walking and riding trails, nearby Restaurants, shopping center, Doctors etc. do not miss this opportunity. Seller include an extra lot across the house, the same size 1.03, these lot are not selling for less than $60,000. (only with full price on the house)
new A/C , House was rewired recently, new roof, has an automatic generator in case electricity outage.
#OM728714

OCALA

16570 SW 58TH LANE

3 Beds

2 Baths

1,246 Sq.Ft.

$220,000

MLS#: OM728714

New on site 1 day ago
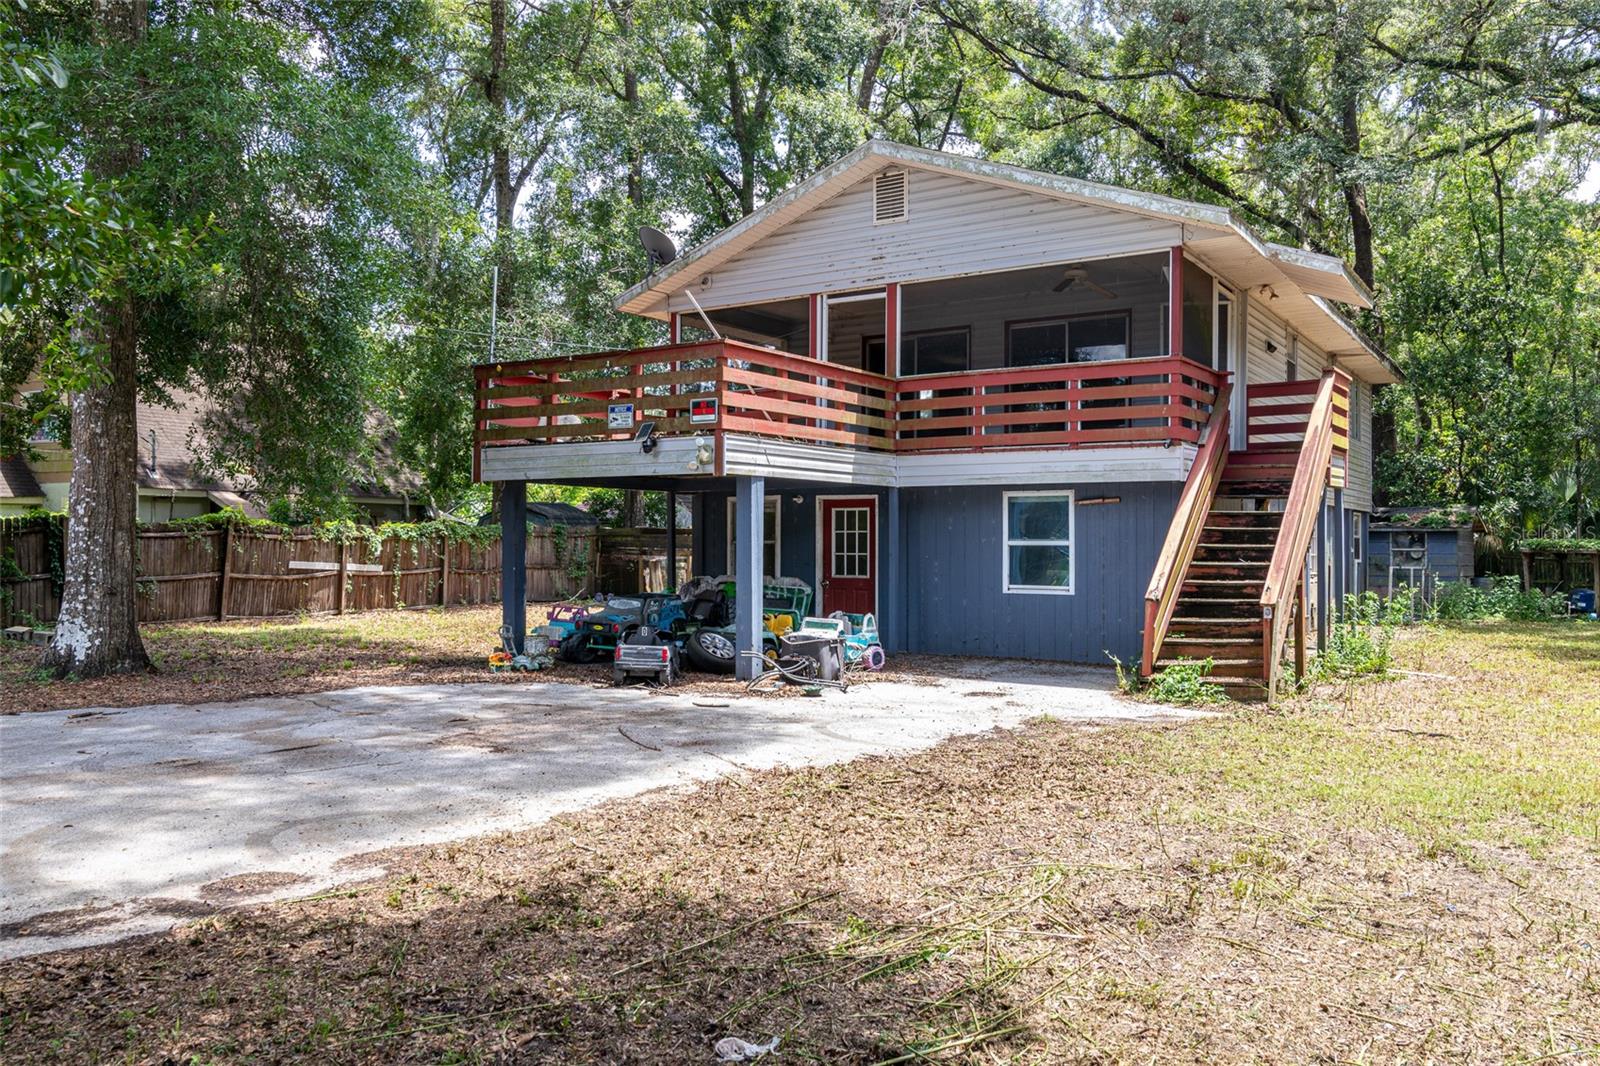
Welcome to this spacious 2-story home offering a 10 YEAR OLD ROOF AND HVAC, AND A 5 YR OLD WATER HEATER. This home offers 2,304 square feet of flexible living space on a generous 0.48-acre lot. With 4 bedrooms and 2 bathrooms, this home features a versatile layout ideal for multi-generational living, extended family, or those seeking additional living options, central AC is in working condition. 
The upper level includes two bedrooms, one full bathroom, a spacious living area, and the main kitchen. Downstairs, you'll find two additional bedrooms, another full bathroom, and ample living space with the potential to add a second kitchen, creating an excellent opportunity for a separate living suite or guest quarters.
Situated on nearly half an acre, the property provides plenty of outdoor space for gardening, entertaining, recreation, or future improvements. Whether you're looking for room to grow or a home with flexible living arrangements, this property offers endless possibilities. Don't miss the opportunity to make this spacious home your own!
#O6427115

OCALA

5238 NW 65TH STREET

4 Beds

2 Baths

2,304 Sq.Ft.

$195,000

MLS#: O6427115

New on site today
Welcome to Woodland Village — a sought-after gated community in the heart of Southeast Ocala, just minutes from downtown. Residents enjoy a resort-style lifestyle with a large community pool, tennis and pickleball courts, a clubhouse, beautiful walking paths, and more — all within the neighborhood itself.

This beautifully updated 2-bedroom, 2-bath split plan home is move-in ready and checks every box for comfortable, low-maintenance living. The heart of the home is a thoughtfully renovated kitchen featuring granite countertops, white cabinetry with glass showcase accents, extra counter space, built-in shelving, a pantry closet, and stainless appliances — all flowing naturally through a pass-through into the dining area. Luxury vinyl flooring runs throughout, neutral tones make every room feel fresh and bright, and the open floor plan connects seamlessly to the great room and an enclosed sunroom that adds a wonderful bonus living space.

The primary suite is generously sized with a well-designed bath that separates the shower and toilet from the vanity and walk-in closet — a thoughtful layout that makes everyday living easy. The dedicated laundry room includes a washer and dryer plus additional storage.

Whether you're looking for a primary residence, a seasonal retreat, or a low-maintenance investment, this one delivers. Gated community. Great amenities. Move-in ready. Come see it!
#OM728897

OCALA

2429 SE 18TH CIRCLE

2 Beds

2 Baths

1,134 Sq.Ft.

$219,000

MLS#: OM728897

New on site 1 day ago
Virtually Staged. Single-family home in Northeast Ocala with 3 bedrooms, 2 baths, 1,614 heated square feet, a 1-car attached garage, and a large 0.43-acre lot. Features noted include a 2023 roof, central HVAC, updated kitchen with stainless appliances, refreshed bathrooms, front porch, dedicated laundry area, fenced yard, and no rear neighbors. Zoned B4, offering potential flexibility for residential, business, or mixed-use needs; buyer should verify intended use with the appropriate authority. Convenient location near Downtown Ocala, the North Magnolia Business District, shopping, dining, and major roadways. Call listing agent for more information.
#OM728922

OCALA

2107 NE 8TH ROAD

3 Beds

2 Baths

1,614 Sq.Ft.

$189,900

MLS#: OM728922

 - property

Send a message

Message successfully sent.

Your message

What is 3 + 4 ?

Reason for contacting?

I agree to receive email communication and understand I can unsubscribe at any time.

I agree to be contacted by The Graf Group of Coldwell Banker via call, email, and text for real estate services. To opt out, you can reply 'stop' at any time or reply 'help' for assistance. You can also click the unsubscribe link in the emails. Message and data rates may apply. Message frequency may vary. Privacy Policy

Sign Out

Virtual Assistant

Would you like to take the next step with this property? We can help you schedule a showing or virtual tour, or send you more details.

Yes, I would like more information.

Thank You for Your Reply, One of Our Agents will contact you as soon as possible

No, maybe later.

Thank you, you can always contact me via email, phone number or through the contact form.

Realhub AI

Lucy - Your AI-Powered Realtor
Update Your Temporary Password

Personalize your search

Enter your email and we'll notify you immediately when new listings match what you're looking for.

or enter email address
Already have an account ? Login here

Continue your home search

I agree to receive communications and understand I can unsubscribe at any time.

I agree to be contacted by The Graf Group of Coldwell Banker via call, email, and text for real estate services. To opt out, you can reply 'stop' at any time or reply 'help' for assistance. You can also click the unsubscribe link in the emails. Message and data rates may apply. Message frequency may vary. Privacy Policy

Already have an account ? Login here

We use cookies

We use cookies primarily for analytics to enhance your experience. By accepting, you agree to our use of these cookies. You can manage your preferences or learn more about our cookies policy.