Features & Amenities

Interior

  • Other Interior Features

    High Ceilings, Open Floorplan, Walk-In Closet(s)

  • Total Bedrooms

    4

  • Bathrooms

    2

  • 1/2 Bathrooms

    1

  • Cooling YN

    YES

  • Cooling

    Central Air

  • Fireplace YN

    YES

  • Heating YN

    YES

  • Heating

    Central, Electric, Heat Pump

  • Pet friendly

    Yes

Exterior

  • Garage

    Yes

  • Garage spaces

    2

  • Construction Materials

    Block, Cement Siding, Concrete, Stone, Stucco

  • Other Exterior Features

    Balcony

  • Parking

    Attached

  • Pool

    No

  • Waterfront YN

    NO

Area & Lot

  • Lot Features

    Cleared, Irregular Lot, Landscaped, Private

  • Lot Size(acres)

    10.04

  • Lot Size(square feet)

    437,372

  • Property Type

    Residential

  • Property Sub Type

    Single Family Residence

Price

  • Sales Price

    $895,000

  • Tax Amount

    $8,362

  • Sq. Footage

    3,910

  • Price/SqFt

    $228

HOA

  • Association

    No

School District

  • Elementary School

    N/A

  • Middle School

    N/A

  • High School

    N/A

Property Features

  • New Construction

    NO

  • Foundation Details

    Slab

  • Ownership

    Fee Simple

  • Senior Community YN

    NO

  • Sewer

    Septic Tank

  • Tax Lot

    3

  • Water Source

    Private, Well

Schedule a Showing

Showing scheduled successfully.

<
>
IN PERSON
VIA CHAT

What is 3 + 4 ?


Change time

Mortgage calculator

Estimate your monthly mortgage payment, including the principal and interest, property taxes, and HOA. Adjust the values to generate a more accurate rate.

Your payment

Principal and Interest:

$

Property taxes:

$

HOA fees:

$

Total loan payment:

$

Total interest amount:

$

Location

County

Citrus

Elementary School

Middle School

High School

Listing Courtesy of James Hinson, PA, FLORIDA ADVANTAGE REALTY GROUP

RealHub Information is provided exclusively for consumers' personal, non-commercial use, and it may not be used for any purpose other than to identify prospective properties consumers may be interested in purchasing. All information deemed reliable but not guaranteed and should be independently verified. All properties are subject to prior sale, change or withdrawal. RealHub website owner shall not be responsible for any typographical errors, misinformation, misprints and shall be held totally harmless.

Agent Michael Graf

Business Coach | Executive Sales Associate | Realtor®

Michael Graf

Call Michael today to schedule a private showing.


* Listings on this website come from the FMLS IDX Compilation and may be held by brokerage firms other than the owner of this website. The listing brokerage is identified in any listing details. Information is deemed reliable but is not guaranteed. If you believe any FMLS listing contains material that infringes your copyrighted work please click here to review our DMCA policy and learn how to submit a takedown request.© 2024 FMLS.
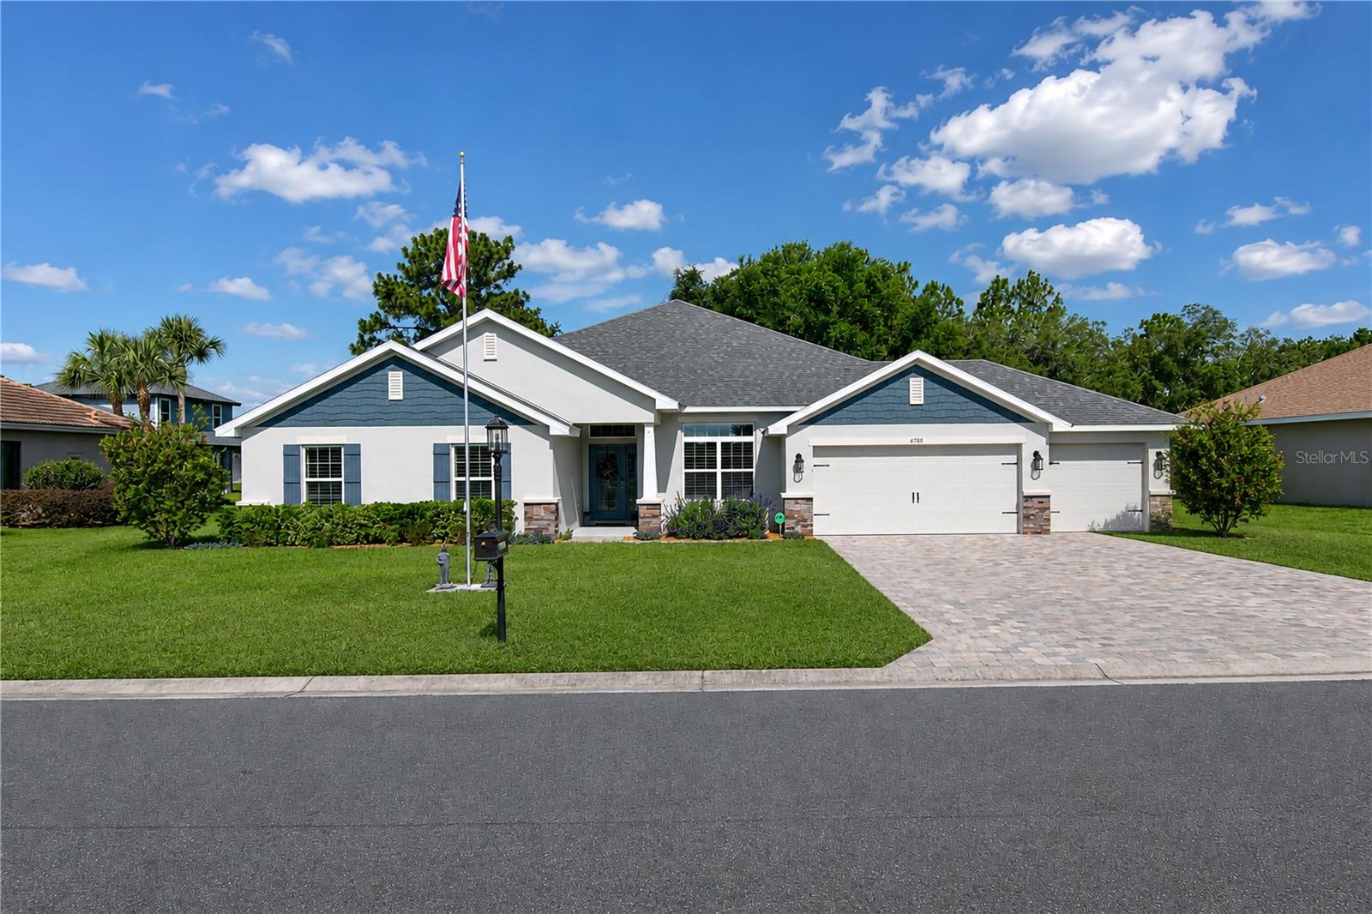
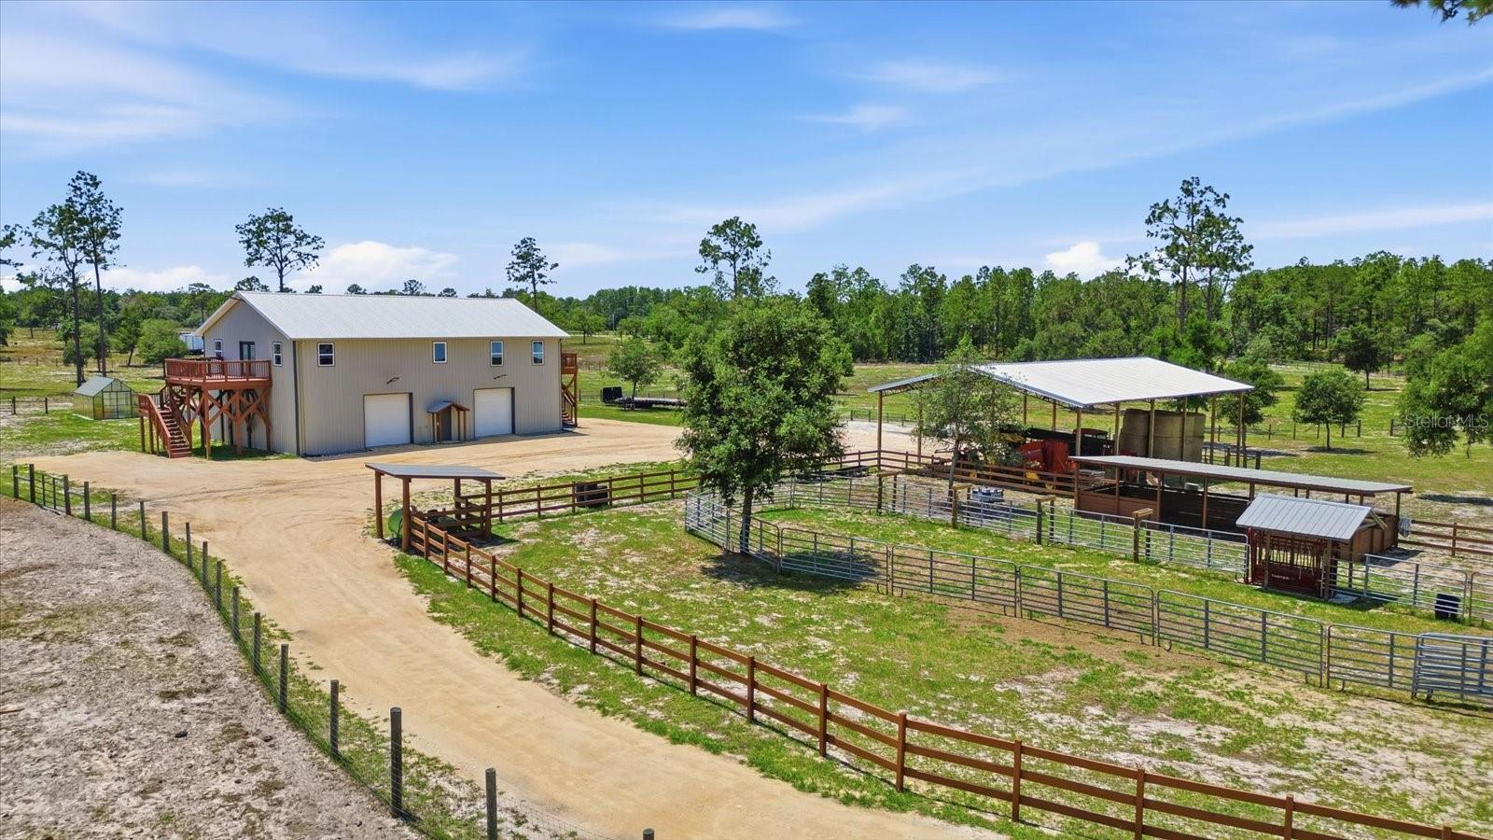
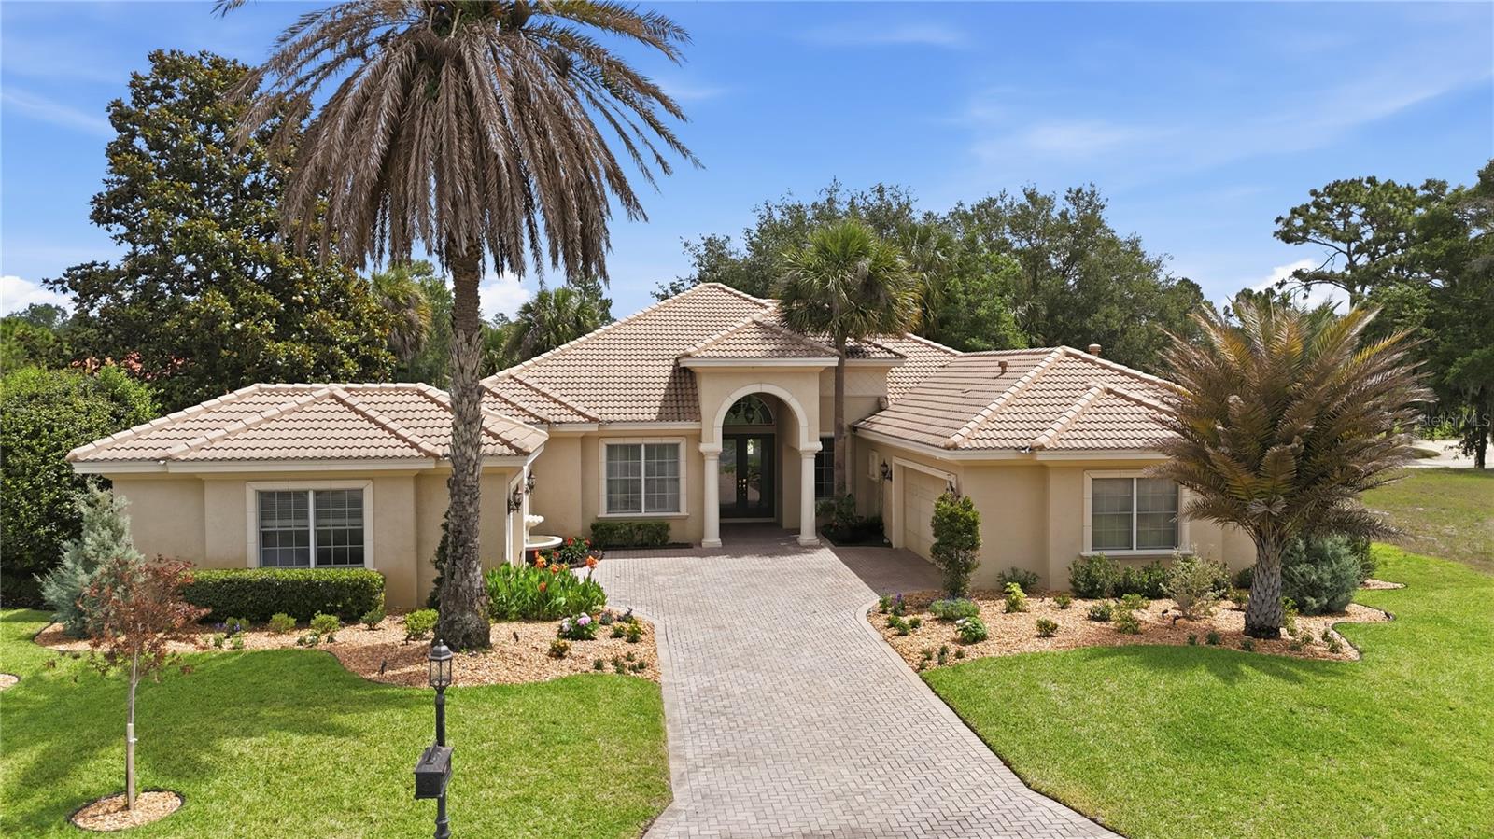
Virtually Staged. One or more photo(s) has been virtually staged. If you’ve been searching for a property where you and your horses can enjoy space, privacy, and room to grow—without giving up convenience—this 10-acre estate delivers. Tucked away at the end of a long private drive, the property offers a peaceful, secluded setting just minutes from the World Equestrian Center (WEC). Fully fenced and ready for horses, livestock, or other agricultural uses, the acreage gives you the flexibility to create the setup that works for you. An existing barn provides a great starting point, while plenty of open land offers room for additional paddocks, an arena, or other equestrian improvements. After a day at the showgrounds or exploring nearby trails, come home to nearly 4,000 square feet of comfortable living space designed for both everyday life and entertaining. The open floor plan feels expansive, anchored by a dramatic floor-to-ceiling stone fireplace that creates an impressive focal point in the main living area. The home features 4 bedrooms, 2.5 bathrooms, a private executive office, and a spacious media/game room, providing plenty of flexibility for family, guests, work, and recreation. An oversized laundry room and generous walk-in pantry add the storage and functionality that make country and farm living easier. Even better, several of the major improvements have already been completed. The roof, HVAC systems, and water heater were all replaced in 2021, allowing you to focus more on enjoying the property and less on major maintenance. Outside, the wraparound porch may quickly become your favorite place to unwind—whether you’re entertaining friends, enjoying a quiet morning, or simply watching the horses graze in the pasture. While the setting feels private and removed from the hustle and bustle, you’re still conveniently located near shopping, dining, and the exceptional boating, fishing, and outdoor recreation of Florida’s Nature Coast. With 10 fenced acres, an existing barn, substantial living space, and convenient access to WEC, this property offers an outstanding opportunity to create the equestrian lifestyle you’ve been looking for. Bring your horses, your plans, and your vision—and come experience the possibilities for yourself!

4559 W DUNKLIN STREET

Message successfully sent.

What would you like to know?

What is 3 + 4 ?

I agree to receive email communication and understand I can unsubscribe at any time.

I agree to be contacted by The Graf Group of Coldwell Banker via call, email, and text for real estate services. To opt out, you can reply 'stop' at any time or reply 'help' for assistance. You can also click the unsubscribe link in the emails. Message and data rates may apply. Message frequency may vary. Privacy Policy

Related Properties

Discover the possibilities on 19.17 acres of A-1 agricultural land in Marion County, offering the space and infrastructure for an equestrian property, cattle operation, farm, multi-generational estate or investment opportunity. The property features a 3-bedroom, 2-bath primary residence, a separate 3-bedroom, 2-bath manufactured home, and a 12-stall center-aisle main barn with tack and feed rooms. An additional 2 horse stalls are located in the rear pasture, providing a total of 14 stalls across the property. Recent improvements include a 2024 roof and 2023 A/C on the main residence, plus a 2021 A/C on the manufactured home. The property is equipped with three separate electric meters, three septic systems and two wells, with the septic systems recently pumped. 

With two residences, 12 stalls in the main barn, 2 additional stalls in the rear pasture, established pastures and 19+ acres, this property offers tremendous potential as a working farm, equestrian estate, family compound or income-producing property.
#O6443936

DUNNELLON

20540 SW 5TH PLACE

3 Beds

2 Baths

1,334 Sq.Ft.

$775,000

MLS#: O6443936

RAINBOW RIVER WATERFRONT! NO FLOODING! An exceptional opportunity to own approximately 135 feet directly on the crystal-clear, spring-fed Rainbow River in Dunnellon. Set on .26 acres, this 4-bedroom, 2.5-bath home offers 2,162 sq. ft. of living space, a 2-car garage and beautiful river views from the living room, primary bedroom, kitchen and back patio. The home has been well maintained and offers wonderful potential for cosmetic updates to make it your own. Roof and HVAC were replaced in 2019. Step outside and experience the setting that makes this property so special, the clear waters of the Rainbow River right in your backyard, with opportunities for paddling, boating, swimming, fishing or simply relaxing by the water. directly across a nature preserve that features the 46 mile Dunnellon/Withlacoochee Trail. This is your chance to create something special in an extraordinary waterfront setting. Schedule your private showing today!
#TB8546995

DUNNELLON

12180 MAPLE STREET

4 Beds

2 Baths

2,162 Sq.Ft.

$820,000

MLS#: TB8546995

320 FEET OF LAKE ROUSSEAU WATERFRONT • 4 CONTIGUOUS LOTS • APPROX. 3 ACRES This is more than a waterfront home—it's one of Lake Rousseau's rarest opportunities. Offering approximately 320 FEET OF SHORELINE, 4 CONTIGUOUS waterfront lots, 2 PRIVATE docks, a BOATHOUSE, and nearly 3 ACRES, this exceptional property delivers a combination of privacy, recreation, and future potential that is increasingly difficult to find. The existing waterfront home is comfortable and move-in ready, allowing you to enjoy the property immediately while planning for the future. Written guidance from Citrus County Land Development indicates the property may allow up to FOUR additional ADUs (buyer to verify), creating exciting possibilities for a family compound, guest cottages, or investment opportunities. THERE ARE NO RENTAL RESTRICTIONS IN THIS AREA AT THIS TIME. Fish from your dock, boat the Withlacoochee River and Lake Rousseau, or simply relax beneath the majestic oaks and enjoy spectacular waterfront living. Whether you're searching for a private estate, a multi-generational retreat, or a unique waterfront investment, opportunities like this are exceptionally rare. Properties with this much waterfront, this much land, and this much potential rarely become available.
#OM731271

DUNNELLON

6185 W RIVERBEND ROAD

2 Beds

2 Baths

960 Sq.Ft.

$759,500

MLS#: OM731271

Discover endless possibilities with this remarkable 6.79-acre homestead within the Rolling Hills neighborhood, perfectly situated just 15 minutes from Ocala, the Horse Capital of the World®, and the crystal-clear waters of the Rainbow River. Featuring sweeping views of rolling green pastures, this property delivers a rare blend of peaceful country living and incredible income potential. Zoned A-3, the property is fully equipped for agricultural pursuits, equestrian setups, or business ventures. Current infrastructure includes horse stall and 2 run-ins, water out to the pastures, storage sheds, 2 power/water RV hookups with separate power line, a custom-built chicken coop, and a brand-new farm store shed ready for your enterprise, workshop, or guest suite. Central to the property is the stunning 4-bedroom, 2-bath home, which features tasteful landscaping and solid construction. The interior is light and bright with abundant natural light, a split-bedroom floor plan that ensures privacy, and is set up for surround sound speakers in the ceilings. A home office rests just off the foyer, an ideal space for those who work remotely. The kitchen is well-equipped with stainless steel appliances, abundant counter space, breakfast bar, an adjacent breakfast nook for more informal meals, and an additional pantry. The primary suite is a true retreat that features a spacious private en-suite bathroom with dual sinks, step-in shower, and garden tub, as well as a huge walk-in closet with plenty of space. To the back of the home is a spacious screen-enclosed patio that overlooks the surrounding farm, with a firepit in place beyond that is perfect for a cozy bonfire with friends. Additional features to note include the dedicated laundry room, attached 2-car side-entry garage, and generator hook-up. Whether you are looking to establish a private equestrian estate, continue its use as a boutique farm operation, rent out pastureland, or host visitors exploring the area, this land works as hard as you do! Mature fruit-bearing mulberry trees and wide-open acreage complete this unique offering. A truly special property ready for its next chapter, this farm should not be overlooked!
#OM730141

DUNNELLON

10525 SW 129TH TERRACE ROAD

4 Beds

2 Baths

2,221 Sq.Ft.

$725,000

MLS#: OM730141

Think about it........15.17 acres, No Hoa, zoned A-1, pool, 2 RV hookups in place with room for a lot more, gated, easy access to main highway, loads of mature live oaks, and a barn ready for any of your imagination to put your passive income dreams into place here. Think rv opportunity, air bnb or vrbo, boarding of horses so close to wec with rv hook ups ......The growth in this area is one to be considered for long term success! Long winding and paved road leads to. Home(caretakers home) and barn/workshop/amenities center has 2025 new 30 year architectural roof, newer a/c system with UV light, water softener,and electric breaker panel. Exterior paint 2025. This inviting open floor plan features modern finishes and plenty of room to live or provide a great space for your passive income needs. The home has 2 living areas one with stone wood burning fireplace overlooking pool. 3 dining areas with inviting kitchen perfect for entertaining or events on site such as cooking classes or wine tasting!The kitchen has quartz countertop , massive island, stainless steel appliances, custom backsplash and a walk in pantry. This area overlooks the pool oasis as well with 2 level, step up down pool deck with plenty of room set up perfect for plenty of sun loungers and summer kitchen area. All bedrooms are spacious and have modern finishes in the bathrooms. Enclosed lanai is an extension on living area and is a peaceful area to take in the true beauty of this 15 acre property. There is more than meets the eye on this one. Think bigger picture, endless opportunities await you in this unique property. 15 mins to WEC, 10 minutes to Swampy's and state rainbow Springs park....
#O6423543

DUNNELLON

11795 SW HIGHWAY 484

3 Beds

3 Baths

2,399 Sq.Ft.

$1,049,000

MLS#: O6423543

Welcome to the award-winning Juliette Falls golf community. This beautiful 4-bedroom, 3-bath home constructed in 2024 with you in mind. The layout of this home offers spacious living and plenty of room for entertaining. The open floor plan is perfectly designed for those who want extra space and large families. The kitchen features granite countertops, upgraded custom cabinetry, stainless steel appliances, and a large center island. The expansive living and dining areas flow seamlessly to the covered lanai, perfect for enjoying Florida’s year-round outdoor lifestyle. Bedrooms are situated on one end of the home but still provide a split floorplan feel. The bedroom layout is so versatile that it provides privacy for large families and could easily accommodate a mother-in-law suite situation. The owner suite is unusually large and has Tray ceilings, dual walk-in closets with built in features, and a spa-like en suite bath with a soaking tub and walk-in shower. The home is beautifully fitted with custom window treatments. The home has a full spacious 3 car garage with a full 3 car paver driveway. The exterior is equally appointed with elegant landscaping and lighting providing amazing curb appeal. Conveniently located just minutes to shopping, dining, Rainbow Springs State Park, and a short drive to Ocala. This home is a must-see for those seeking both luxury and comfort in a premier Dunnellon community.
#OM726627

DUNNELLON

6788 SW 179TH AVENUE ROAD

4 Beds

3 Baths

3,003 Sq.Ft.

$799,000

MLS#: OM726627

Experience the best of barndominium-style living on this exceptional nearly 28-acre fully fenced property, where modern comfort meets expansive functionality. The thoughtfully designed residence sits above a 36x60 shop, offering a contemporary living space with 3 bedrooms and 2 bathrooms, ideal for those seeking both style and utility. Two elevated decks—one off the primary suite and the other off the main living area—provide peaceful top-floor views and inviting spaces for relaxing or hosting guests.

The property is equipped for a wide range of uses, featuring a 40x60 pole barn perfect for storing farming equipment, vehicles, or recreational gear. A 10x20 greenhouse with automatic watering is currently producing a variety of vegetable plants and fruit trees, adding to the property’s self-sustaining appeal. Equestrian and livestock needs are well supported with a 16x48 horse stable, five fenced paddocks, and an additional holding pen and stable. A 30-amp RV hookup adds convenience for visitors or extended stays.

A brand-new well installed in 2026 enhances long-term reliability. With privacy, nature, and wide-open space in every direction, this property offers a rare opportunity to enjoy a modern rural lifestyle with room to live, work, and play.
#W7885845

DUNNELLON

9560 N PARKWOOD AVENUE

3 Beds

2 Baths

2,160 Sq.Ft.

$1,045,000

MLS#: W7885845

Welcome to luxury living in the desirable gated golf community of Juliette Falls in Dunnellon, Florida — ideally located near the World Equestrian Center, Rainbow River, and Ocala’s growing equestrian and outdoor lifestyle destinations. While golf enthusiasts will appreciate Juliette Falls’ nationally recognized championship course, this home also offers the perfect blend of privacy, flexibility, and resort-style living for full-time residents, equestrian enthusiasts, remote professionals, and seasonal homeowners alike.

Perfectly positioned on the Par 5 11th hole, this exceptional custom Mediterranean/contemporary ranch-style home offers panoramic golf course views and nearly 3,000 square feet of beautifully designed living space. Meticulously maintained, the home features 4 bedrooms plus an office, 3 full baths, and upscale finishes throughout.

Concrete block and stucco construction combine with a desirable split-bedroom floor plan, soaring tray ceilings, porcelain tile flooring in the main living areas, abundant natural light, and a gourmet kitchen complete with gas stove, custom cabinetry, built-in appliances, and generous prep space ideal for entertaining.
The luxurious primary suite provides a private retreat with spa-style bath accommodations with two large walk-in closets and direct access to the outdoor living area. All guest bedrooms feature carpeting for added comfort. The fourth guest bedroom suite includes a walk-in closet with custom built-ins,  and offers exceptional flexibility with its own private exterior entrance and full bath — ideal for an in-law suite, live-in arrangement, private guest quarters, or work-from-home setup.

Additional interior highlights include a spacious mud room/laundry area with extensive cabinetry and storage, smart home features, and dual internet connectivity with both cable and Starlink service installed for dependable, uninterrupted high-speed internet access — a major advantage for remote work and streaming.
Step outside to your private Florida oasis overlooking the fairway, featuring a screened lanai, sparkling heated pool, spa, extensive brick paver decking, custom fire pit area, and breathtaking panoramic golf course views — ideal for relaxing or entertaining year-round.
A standout feature of the property is the oversized split 3-car garage configuration, including a separate third-car garage currently outfitted as a fully equipped private gym, offering incredible flexibility for fitness, hobbies, golf cart storage, workshop space, or additional vehicle storage.
Recent owner improvements include:
• Whole-home generator
• New pool pump and electronics
• New pool heater
• Hard-wired security camera system
• New AC compressor
• New water purification system
• New lanai screens
• Upgraded landscaping and lawn
• Wi-Fi-controlled remote irrigation system programmable from anywhere
• Starlink installation
• Custom fire pit area
Additional highlights include:
• Premium golf frontage with sweeping panoramic views
• Concrete tile roof
• Mature landscaping and masonry features
• Private gated community setting
• Close proximity to WEC, Rainbow River, dining, shopping, and outdoor recreation
Residents of Juliette Falls enjoy a beautifully maintained gated community with championship golf, clubhouse dining, walking trails, and private roads. 
Experience the perfect blend of elegance, comfort, flexibility, and Florida lifestyle living. Schedule your private showing today!
#OM724458

DUNNELLON

6609 SW 179TH AVENUE ROAD

4 Beds

3 Baths

2,969 Sq.Ft.

$769,000

MLS#: OM724458

Discover a distinguished luxury homestead on 7.77 fully fenced acres, where privacy, refined living, and peaceful country surroundings come together. Well-maintained open pastures frame the property, offering sweeping views and an authentic garden-to-table lifestyle with established gardens and fruit-bearing trees just steps from your door. Enjoy a secluded, rural setting that still keeps you close to everyday shopping and dining — and even closer to some of Florida's best outdoor playgrounds, with the Rainbow River, Lake Rousseau, and the Gulf just a short drive away through the bays of Crystal River.

This brand-new custom home offers 2,751 square feet under roof with an open-concept split floor plan, 4 bedrooms, 2 bathrooms, soaring 10-foot ceilings, and a standing-seam metal roof with gutters. Large-format 24"x48" porcelain tile flows throughout, installed over a 90-mil underlayment, and the versatile 4th bedroom — insulated with Safe'n'Sound acoustic insulation — is ideal for a home office, studio, or media room. The living and dining areas impress with tray ceilings, ambient mood lighting, and a dramatic 150-inch custom media wall featuring a 60-inch linear fireplace and 75-inch television centerpiece. The chef's kitchen showcases a full Forno espresso appliance suite, ceiling-height cabinetry, under-cabinet lighting, and stunning White Santorini Quartzite flowing from the oversized 117"x50" island across the full backsplash.

The primary suite features a custom walk-in closet and spa-inspired wet-room bath with dual rain showerheads, a curbless shower, 65-inch stone resin freestanding soaking tub, his-and-her floating vanities, and a smart toilet bidet. Two additional bedrooms and a well-appointed second bath with curbless walk-in shower and smart toilet bidet complete the interior.

Outdoor highlights include a covered front porch, covered lanai, 2-car garage with insulated door, 400-amp electrical service with 200 amp sub-panel, well and septic, NO HOA/NO CDD and Flood Zone X. The 60'x60' engineered pole barn offers 20-foot peak clearance and 3,600 square feet of concrete flooring, electric outlets at each pole, multiple water spigots, and a 50-amp Electric RV hook-up — ideal for RVs, boats, equipment, or agricultural use — and can be easily configured as horse stalls, an additional garage, hobby space, or the ultimate man cave. Additional improvements include a 12'x18' insulated studio shed with A/C, a 20'x30' workshop with electric and concrete floors, and a chicken coop with a predator-proof run. The established flock conveys.

Bring your animals, horses, hobbies, and sense of adventure. Direct trail access for ATVs and horseback riding awaits just beyond the fence line, and the World Equestrian Center in Ocala is just 27 miles away. Easy access to major cities Ocala, Tampa, Orlando, and Gainesville. A property this complete, this private, and this special is truly one of a kind.
#OM723427

DUNNELLON

6254 W PEKING COURT

4 Beds

2 Baths

1,940 Sq.Ft.

$848,000

MLS#: OM723427

Send a message

Message successfully sent.

Your message

What is 3 + 4 ?

Reason for contacting?

I agree to receive email communication and understand I can unsubscribe at any time.

I agree to be contacted by The Graf Group of Coldwell Banker via call, email, and text for real estate services. To opt out, you can reply 'stop' at any time or reply 'help' for assistance. You can also click the unsubscribe link in the emails. Message and data rates may apply. Message frequency may vary. Privacy Policy

Sign Out

Virtual Assistant

Would you like to take the next step with this property? We can help you schedule a showing or virtual tour, or send you more details.

Yes, I would like more information.

Thank You for Your Reply, One of Our Agents will contact you as soon as possible

No, maybe later.

Thank you, you can always contact me via email, phone number or through the contact form.

Realhub AI

Lucy - Your AI-Powered Realtor

Update Your Temporary Password

Personalize your search

Enter your email and we'll notify you immediately when new listings match what you're looking for.

or enter email address

Already have an account ? Login here

Continue your home search

I agree to receive communications and understand I can unsubscribe at any time.

I agree to be contacted by The Graf Group of Coldwell Banker via call, email, and text for real estate services. To opt out, you can reply 'stop' at any time or reply 'help' for assistance. You can also click the unsubscribe link in the emails. Message and data rates may apply. Message frequency may vary. Privacy Policy

Already have an account ? Login here

We use cookies

We use cookies primarily for analytics to enhance your experience. By accepting, you agree to our use of these cookies. You can manage your preferences or learn more about our cookies policy.