Features & Amenities

Interior

  • Other Interior Features

    High Ceilings, Open Floorplan, Walk-In Closet(s)

  • Total Bedrooms

    4

  • Bathrooms

    3

  • Cooling YN

    YES

  • Cooling

    Central Air

  • Fireplace YN

    NO

  • Heating YN

    YES

  • Heating

    Heat Pump

  • Pet friendly

    Yes

Exterior

  • Garage

    Yes

  • Garage spaces

    2

  • Construction Materials

    Concrete, HardiPlank Type, Frame

  • Parking

    Alley Access, Attached

  • Pool

    No

  • Waterfront YN

    NO

Area & Lot

  • Lot Size(acres)

    0.21

  • Lot Size(square feet)

    9,234

  • Property Type

    Residential

  • Property Sub Type

    Single Family Residence

Price

  • Sales Price

    $468,990

  • Tax Amount

    $429.51

  • Sq. Footage

    2,165

  • Price/SqFt

    $216

HOA

  • Association

    YES

  • Association Fee

    $150

  • Association Fee Frequency

    Monthly

  • Association Fee Includes

    N/A

  • Total Monthly Fees

    $150

School District

  • Elementary School

    Wildwood Elementary

  • Middle School

    Wildwood Middle

  • High School

    Wildwood High

Property Features

  • New Construction

    YES

  • Association Amenities

    Clubhouse, Fitness Center, Playground, Pool, Spa/Hot Tub

  • Foundation Details

    Slab

  • Ownership

    Fee Simple

  • Senior Community YN

    NO

  • Sewer

    Public Sewer

  • Tax Lot

    81

  • Water Source

    Public

Schedule a Showing

Showing scheduled successfully.

<
>
IN PERSON
VIA CHAT

What is 3 + 4 ?


Change time

Mortgage calculator

Estimate your monthly mortgage payment, including the principal and interest, property taxes, and HOA. Adjust the values to generate a more accurate rate.

Your payment

Principal and Interest:

$

Property taxes:

$

HOA fees:

$

Total loan payment:

$

Total interest amount:

$

Location

County

Sumter

Elementary School

Wildwood Elementary

Middle School

Wildwood Middle

High School

Wildwood High

Listing Courtesy of Ben Goldstein , LENNAR REALTY

RealHub Information is provided exclusively for consumers' personal, non-commercial use, and it may not be used for any purpose other than to identify prospective properties consumers may be interested in purchasing. All information deemed reliable but not guaranteed and should be independently verified. All properties are subject to prior sale, change or withdrawal. RealHub website owner shall not be responsible for any typographical errors, misinformation, misprints and shall be held totally harmless.

Agent Michael Graf

Business Coach | Executive Sales Associate | Realtor®

Michael Graf

Call Michael today to schedule a private showing.


* Listings on this website come from the FMLS IDX Compilation and may be held by brokerage firms other than the owner of this website. The listing brokerage is identified in any listing details. Information is deemed reliable but is not guaranteed. If you believe any FMLS listing contains material that infringes your copyrighted work please click here to review our DMCA policy and learn how to submit a takedown request.© 2024 FMLS.
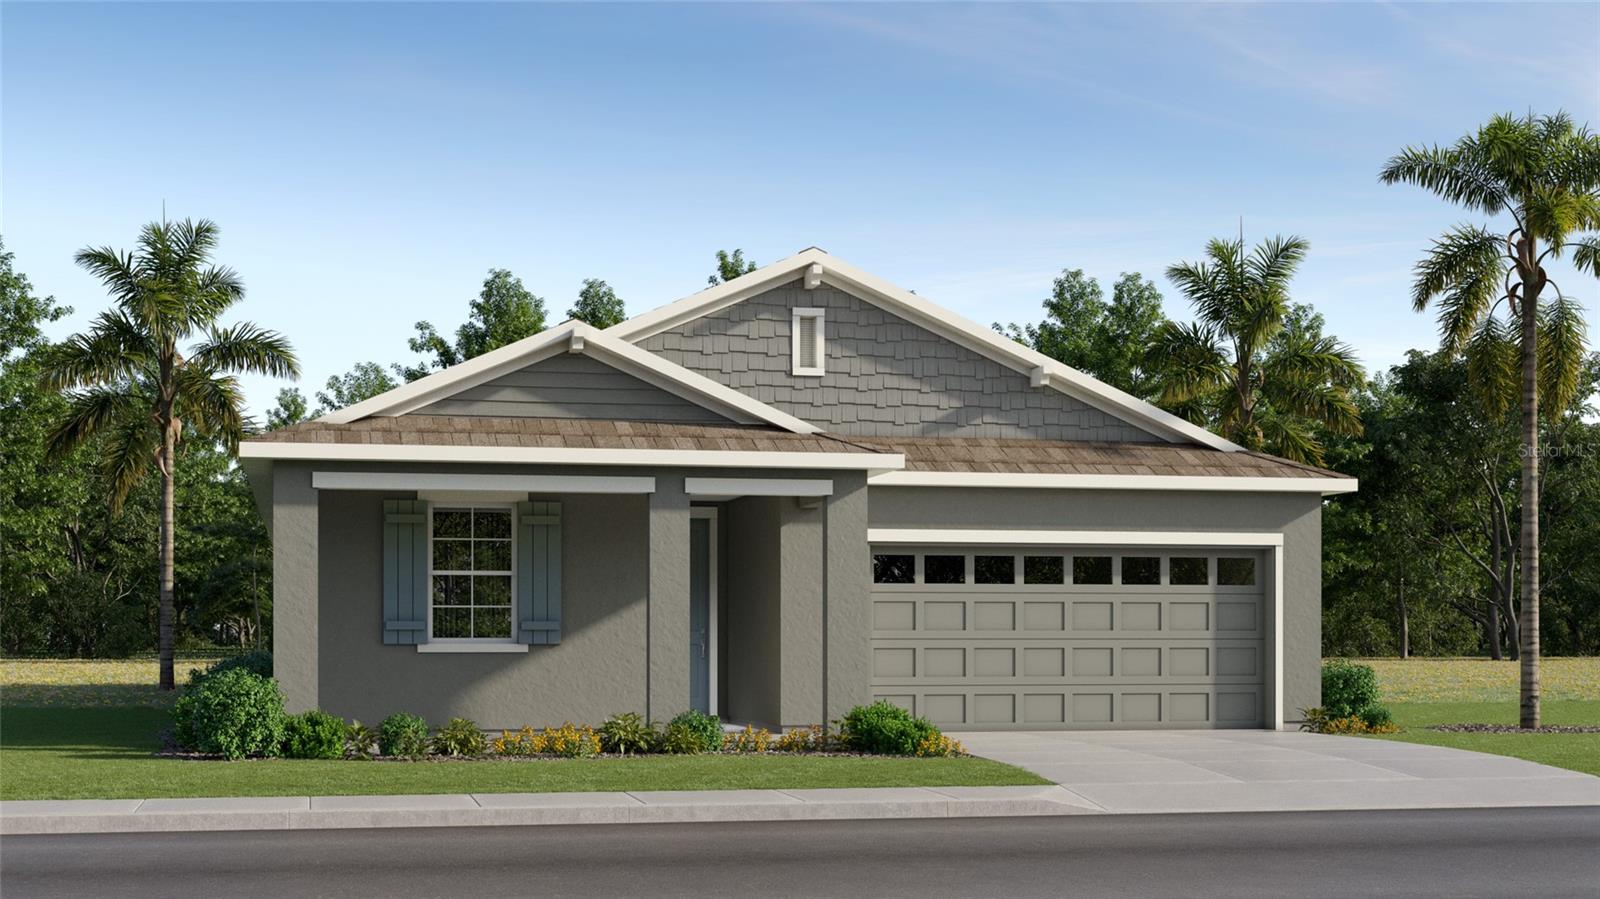
Under Construction. Designed for effortless living, this new single-story home features an open-concept layout that seamlessly connects the kitchen, dining room and Great Room, near a covered porch that extends the living space outdoors for easy entertaining. The generous owner's suite offers a private retreat with a walk-in closet and en-suite bathroom, while three additional bedrooms provide comfortable and versatile spaces for both guests and residents.

4566 LIVE OAK TRAIL

Message successfully sent.

What would you like to know?

What is 3 + 4 ?

I agree to receive email communication and understand I can unsubscribe at any time.

I agree to be contacted by The Graf Group of Coldwell Banker via call, email, and text for real estate services. To opt out, you can reply 'stop' at any time or reply 'help' for assistance. You can also click the unsubscribe link in the emails. Message and data rates may apply. Message frequency may vary. Privacy Policy

Related Properties

New on site 3 days ago
Escape To Your Own Private Oasis on this VERY RARE 6.5 Acre Parcel, Best Location Just 1.5 Miles to THE VILLAGES.  5 Miles to I-75. Three Homes For The Price Of One. All 3 Homes are 880 SQ Ft.  One is in Good Condition. The Other Two Need Some TLC.  Plus a 15 x 40 Pole Barn being used as a Work Shop.  The Property Enters off CR 466. Premium Land. Zoned Agricultural. Bring Your HORSES, Bring Your
Cows, Bring Your Chickens. Bring your Farming Skills. Imagine mornings sipping coffee on your spacious rear deck, overlooking your private, secluded land. Picture evenings unwinding on the patio, the tranquility broken only by the gentle rustle of leaves. This property offers the perfect blend of peaceful country living and practical convenience. Located 1 Mile from some of The Villages best Restaurants and Stores Including Walmart. A dedicated work and storage building provides ample space for projects, or simply stowing away your gear.
#G5116609

OXFORD

2665, 2639 E HWY 466

3 Beds

2 Baths

880 Sq.Ft.

$525,000

MLS#: G5116609

Under Construction. This new two-story home features an open-concept layout on the main level for comfortable living. The family room flows into the café and kitchen, offering direct access to a covered porch for indoor-outdoor enjoyment. A formal dining room provides an elegant space for gatherings, and the main level also hosts a generous owner's suite, with an additional bedroom upon entry. Upstairs, a versatile loft provides a flexible shared living space near two extra bedrooms and a full bathroom.
#O6434479

OXFORD

4552 OAK PARK DRIVE

4 Beds

3 Baths

2,836 Sq.Ft.

$513,990

MLS#: O6434479

Under Construction. CONCRETE BLOCK CONSTRUCTION. Est Completion Oct/Nov barring any unforeseen setbacks in materials or labor. Spacious 4/2/2 with this builder's signature curb appeal which include stone accents, glass front entry door with transom window bringing in lots of natural light into the foyer. Enjoy the feel of openness with vaulted ceilings throughout the kitchen, nook and family room as well as 10’H ceilings in the foyer and formal dining room. TILE ALL AREAS EXCEPT BEDROOMS. Big family or like to entertain? You will be excited about the flow into the family room. Appreciate the upgraded cabinets and granite countertops in the kitchen and bathrooms, matte black plumbing & lighting fixtures, hinges and cabinet hardware along with stainless appliances. Secondary bath includes a tiled tub surround upgrade taking it to the next level. Step out onto the extended 16x14 covered patio and enjoy some outdoor living. Built on a premium 65' W lot. DENSAN PARK offers exclusive amenities—Pickle Ball Courts, Full-Court Basketball, Gated Playground, Dog Park, and Covered Picnic Areas—all just minutes from The Villages’ shopping, dining, and entertainment, and LESS THAN 2 MILES FROM THE VILLAGES CHARTER SCHOOLS, COSTCO AND HOBBY LOBBY. Luxury, leisure, and location—this home has it all. Elevation photo is rendering and used for illustration purposes only. INTERIOR PHOTOS are the same floorplan in different home just for reference of potential finished product. Colors and options WILL vary. You could be in before the holidays!
#OM730046

OXFORD

12601 NE 48TH STREET

4 Beds

2 Baths

2,320 Sq.Ft.

$413,750

MLS#: OM730046

Can we say upgrades? What doesn't this home have? Oh wait! It doesn't have a CDD or Bond. Only, the low HOA fee of $85. Built in 2023, this home was custom built with an additional 6 feet to the rear of the home making the primary bedroom an incredible 12' by 21' feet! Let's talk about the primary suite...this bedroom has plenty of space for a king size bed and a sitting area. It has a beautiful built in tray ceiling almost the entire width of the bedroom ceiling with crown molding on the tray ceiling and crown molding on the 9' 4' tall ceiling. This bedroom has a ceiling fan, upgraded split plantation shutters on the low E windows with custom upgraded trim around the windows, and upgraded wall outlet for the big screen tv. The primary bathroom has upgraded quartz countertops with two undermount sinks, soft close hinges on the cabinets, a roll in shower with glass enclosure and built in niche, tile surround to the ceiling, and upgraded glass accent tile. Both this toilet and the guest toilet is a comfort high rise upgraded toilet. The primary closet has also been stretched an additional 6 feet with a pocket door for full usable space. The entire home has upgraded porcelain hard wood look like plank tile, upgraded 5 1/4" baseboard, crown molding throughout the home, 9'4" ceilings throughout until you come to the great room which has cathedral ceilings and built in niches, split plantation shutters on all the Low E windows in the home, extra can lighting, ceiling fan in the great room, ceiling fans in all the bedrooms, natural gas with a gas range with convection feature, gas dryer, RHEEM tankless gas water heater with a digital control inside home for adjusting the temperature, smart Nest ac thermostat, Ring Doorbell, fiber internet, brick paver driveway, second meter for irrigation system, a beautiful front covered porch, two car garage with MyQ smart feature, attic stair pulldown, and a painted garage floor. Now, on to the kitchen, 42" cabinets with crown molding and glass feature, soft close hinges, eat in kitchen island with oversized sink, touchless faucet, upgraded glass kitchen backsplash, upgraded QUARTZ countertops, additional outlets in the kitchen, and separate pantry closet. The home comes with a washer, gas dryer, refrigerator, dishwasher, gas range, and microwave. The separate laundry room is oversized, equipped with a utility sink, shelving and a window to let in natural light. This home has a custom designed 10' by 14' den with ac, triple sliders with blinds in the door on one of them, automatic shutters to let in or shut out the light, an outlet and tv up above the sliding glass door. Off of the den is a 10' by 14' covered lanai with a ceiling fan and another 30' by 30' concrete patio adjoining the covered lanai. There are two grass runs for your 4 legged family members with a white vinyl fencing privacy fence. The home backs up to nature so no neighbors behind you. This community has sidewalks throughout, any age group can live here, a mailbox station, underground utilities, street lights, gated entry, common areas, pickleball courts, basketball court, playground, dog park, and with a street legal golf cart you can be in The Villages trails in less than a mile. Publix, Dunkin Donuts, Costco, Bonefish Grill, Olive Garden, Hobby Lobby, Marshalls, Bealls, Pet Smart, CVS, doctor's offices, hair salons and more are all around 1 mile from this location. The Villages charter school is less than a mile! Come see this gem!
#G5115334

OXFORD

12615 NE 49TH DRIVE

3 Beds

2 Baths

1,972 Sq.Ft.

$520,000

MLS#: G5115334
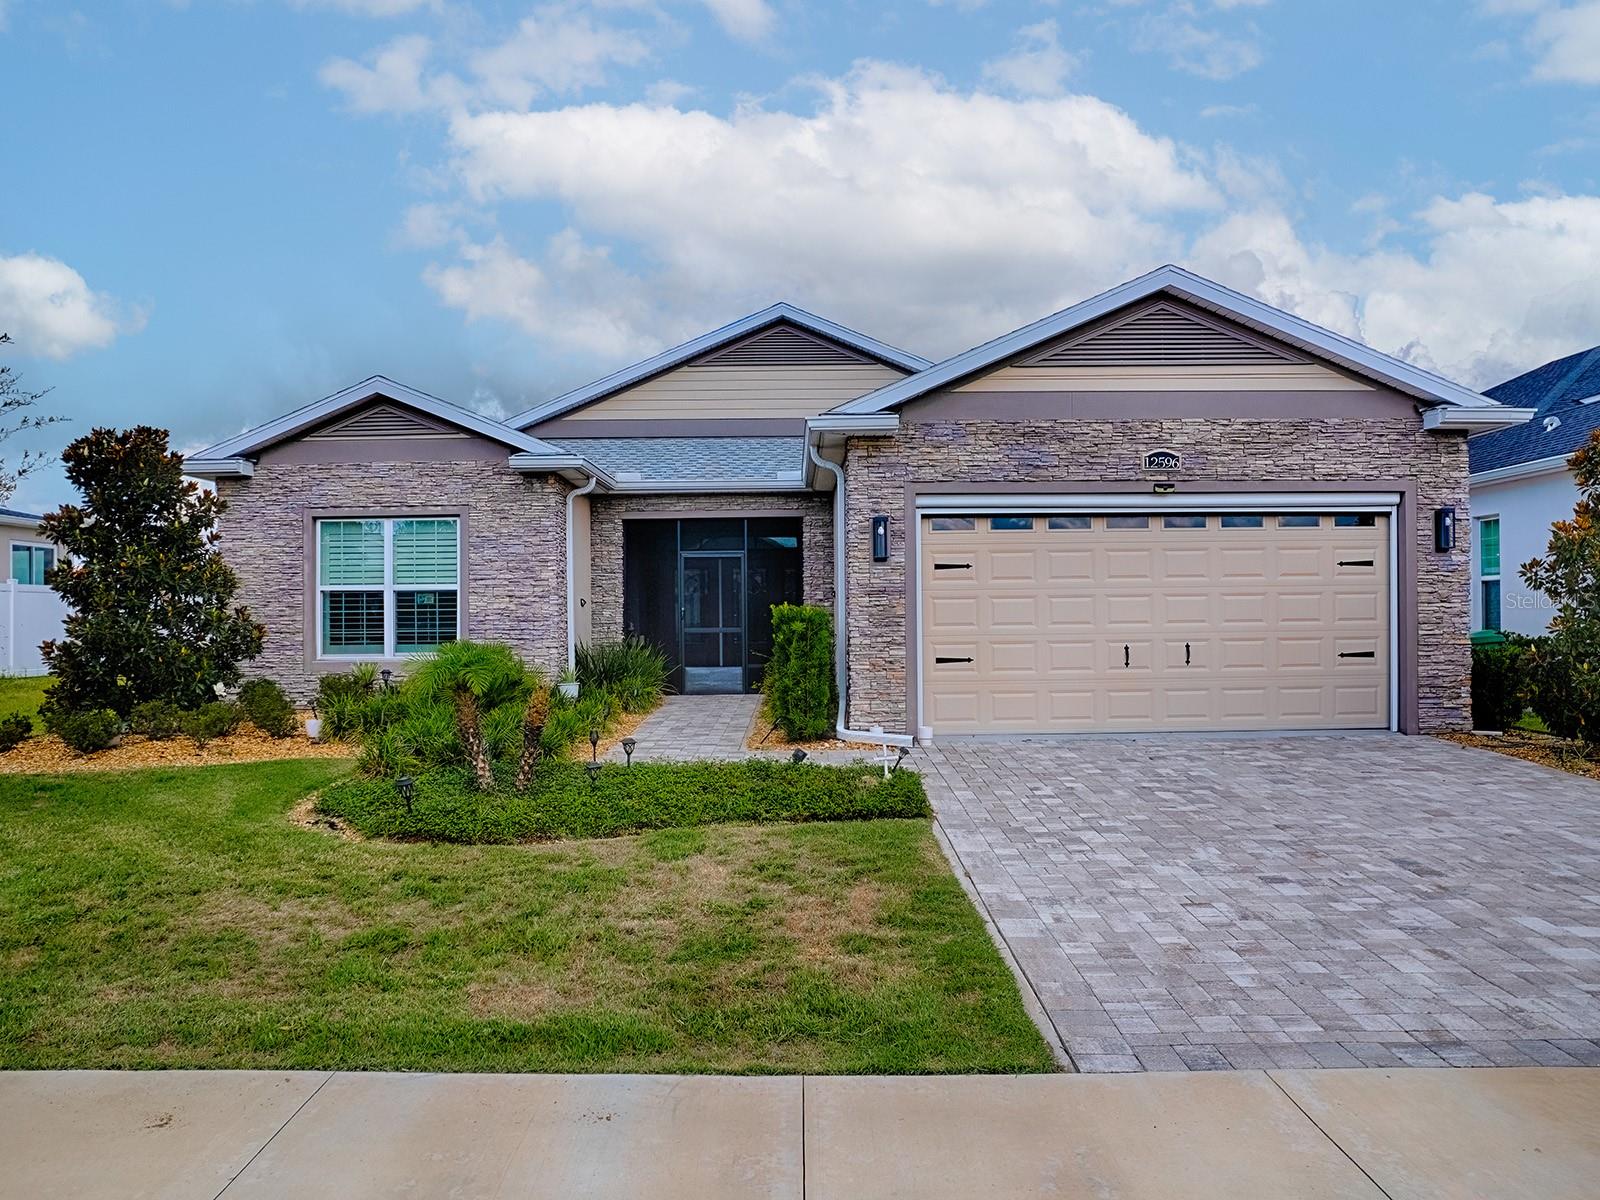
Searching for a new home often begins with a feeling as you step through the door, knowing instantly if it's right for you. Located near The Villages, this single-story home offers a blend of contemporary flair and classic charm, making it an attractive choice for discerning buyers or investors focused on style and location.

Approaching the property, the expertly crafted façade is immediately captivating. The mix of stone and traditional stucco offers a modern yet timeless appeal, with colored stonework around the garage and entrance adding visual depth. The symmetrical layout, brick paver driveway/sidewalk and the gabled roof above the garage enhance the architectural charm, inviting you into a thoughtfully designed living space just past the screened entry with seating area.

Inside, the home exudes understated elegance and practical design featuring a bright, sophisticated ambiance with soft beige walls highlighted by white crown molding throughout. Light wood-look tile flooring adds warmth, creating a seamless flow. Each room is well appointed with more than ample space to carry out daily life. Bathrooms reflect the home's luxury theme with walk-in showers featuring glossy white tiles and metallic finishes for a spa-like experience. Pebble-like tiles and recessed shelves for toiletries highlight attention to detail and sophistication.
. In the kitchen, the large marble look quartz island with pendant lighting serves as both a practical space and social hub, complemented by custom cabinetry, a designer tile backsplash, stainless steel appliances, and a sizable pantry emphasizing the kitchen's functionality.

The modern summer kitchen's sleek gray cabinetry and light countertops provide a polished aesthetic. The geometric backsplash is visually striking and underscores the home's commitment to luxury. The stainless steel grill & bar fridge ensure it's ready for more of the outdoor cooking.

The patio is an outdoor oasis designed for relaxation. Light stucco walls and a glass sliding door seamlessly connect indoor and outdoor spaces. A retractable awning offers shade for alfresco dining or morning coffee, with arranged pavers and a well-kept lawn bordered by a privacy fence enhancing tranquility. Whether hosting gatherings, enjoying quiet dinners, or relaxing in a private patio's serenity, this home accommodates diverse living styles with ease.

This property caters to a range of needs, whether for families, retirees, or investors.  Nearby, The Villages & 466 offer daily conveniences and vibrant living with shopping, dining, and recreation close by. The area promotes a sense of community, ideal for those seeking a suburban retreat with urban amenities...not to mention The Charter School just down the road.

In today's market, properties blending aesthetic appeal, functionality, and prime location are highly sought-after. Be sure to make an appointment today to see this fabulous home :-)
#G5114948

OXFORD

12596 NE 49TH DRIVE

3 Beds

2 Baths

1,894 Sq.Ft.

$475,000

MLS#: G5114948
Price reduced
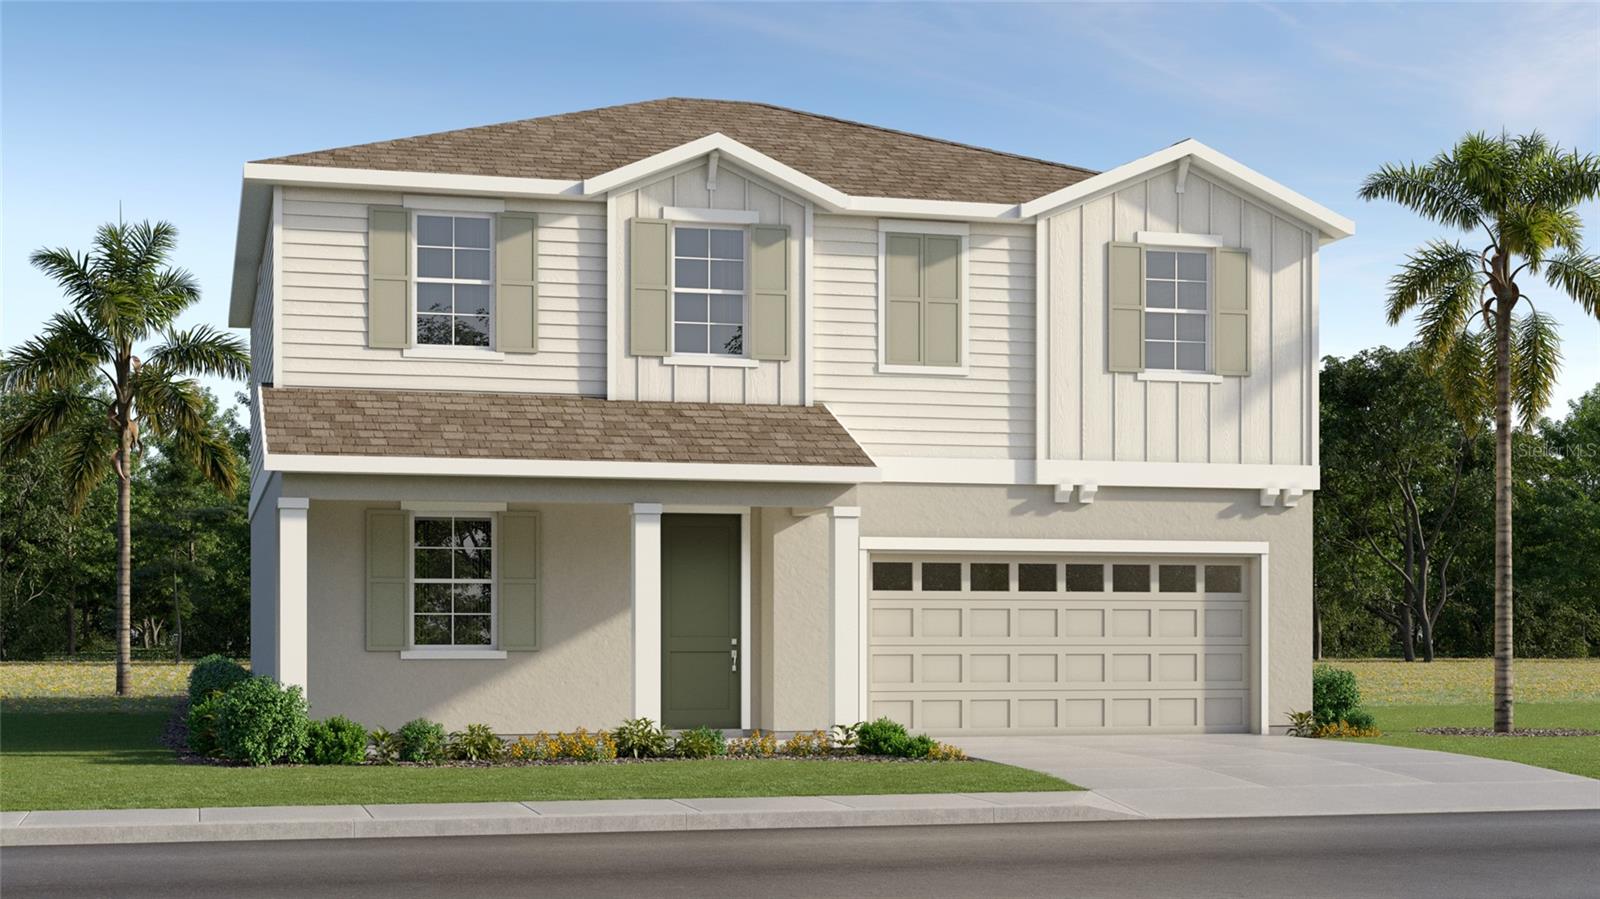
Under Construction. Welcome to Grand Oaks Manor in Oxford! This beautifully designed two story Everglades floor plan offers 2,373 sq. ft. of living space with 4 bedrooms, 2.5 baths, a flex room and an upstairs loft. Thoughtfully appointed with luxury vinyl plank flooring, upgraded carpet, quartz countertops and soft-close cabinets and drawers, this home combines style and functionality. The open-concept kitchen features stainless steel appliances, a gas range, French-door refrigerator and designer tile backsplash overlooking the spacious living and dining areas. Upstairs, the private owner's suite includes a large walk-in closet and a beautifully tiled shower. Additional highlights include a covered screened lanai, paver driveway, walkway and entry, plus a two-car garage. Ideally located in sought-after Grand Oaks Manor, residents enjoy easy access to shopping, dining, entertainment and The Villages®.
#O6418694

OXFORD

4554 LIVE OAK TRAIL

4 Beds

2 Baths

2,373 Sq.Ft.

$468,990

MLS#: O6418694
Price reduced
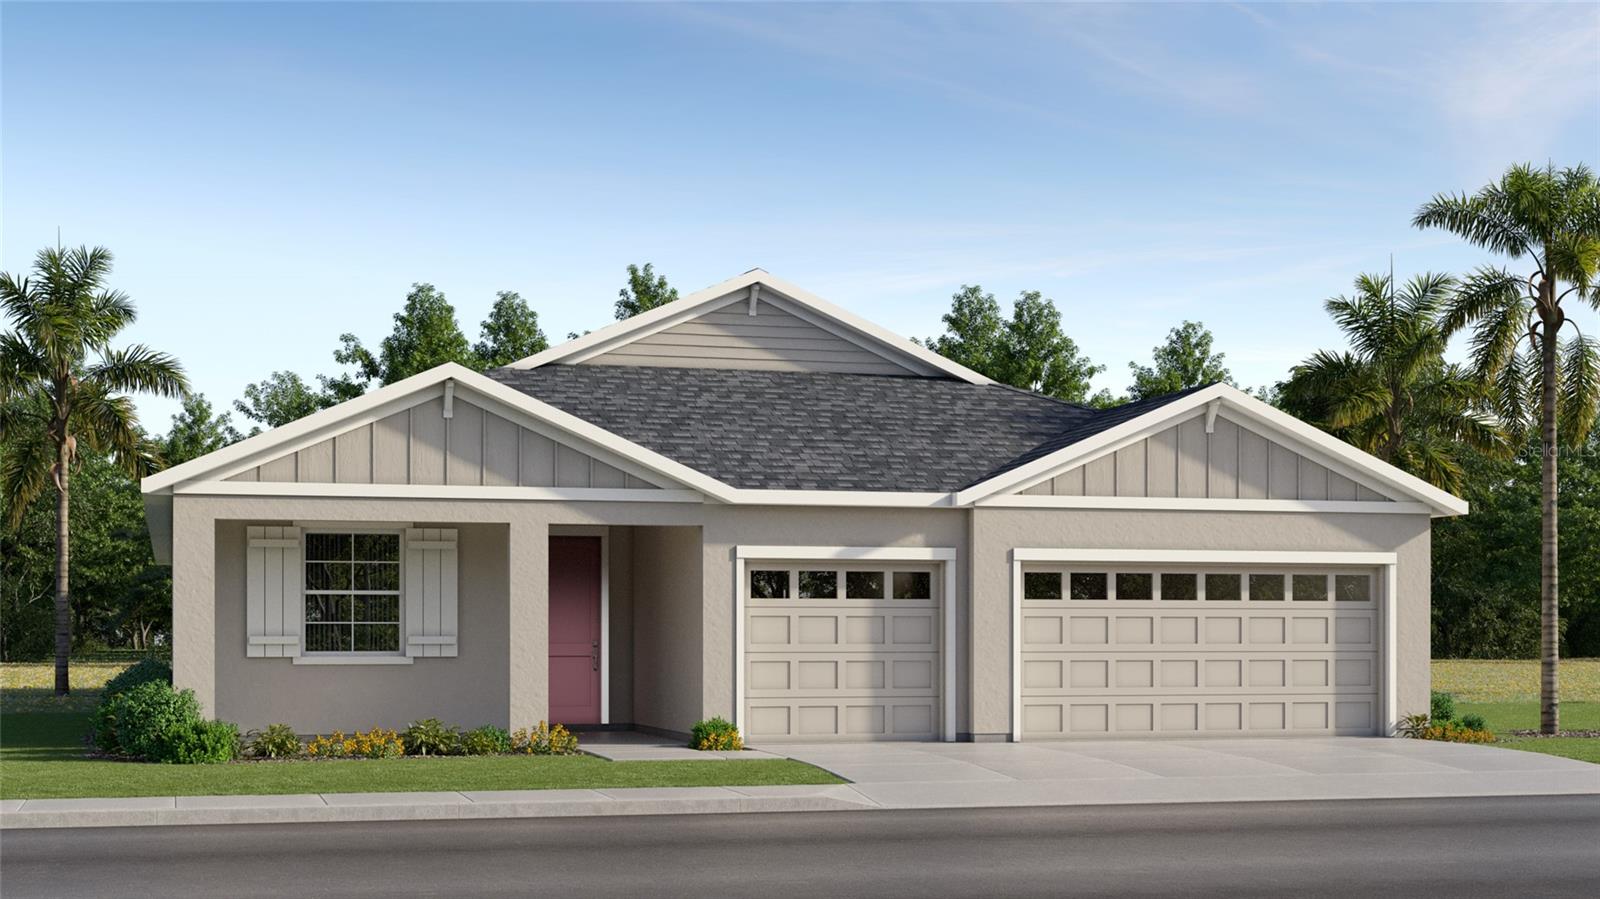
Under Construction. Welcome to Grand Oaks Manor in Oxford! This beautifully designed Key Largo floor plan offers 2,587 sq. ft. with 5 bedrooms, 3 bathrooms and a 3-car garage. The open-concept design is ideal for entertaining and everyday living, featuring luxury vinyl plank flooring, upgraded carpet, quartz countertops and premium soft-close cabinetry. The gourmet kitchen is complete with stainless steel appliances, a gas range, French door refrigerator and stylish tile backsplash. The spacious owner's retreat boasts a large walk-in closet and an elegant tiled shower. Enjoy outdoor living year-round on the covered, screened lanai, while the paver driveway, walkway and entry add exceptional curb appeal. Conveniently located in sought-after Grand Oaks Manor, just minutes from shopping, dining, entertainment and The Villages®, this home offers the perfect combination of luxury, comfort and convenience.
#O6418506

OXFORD

4550 LIVE OAK TRAIL

5 Beds

3 Baths

2,587 Sq.Ft.

$503,990

MLS#: O6418506
Price reduced
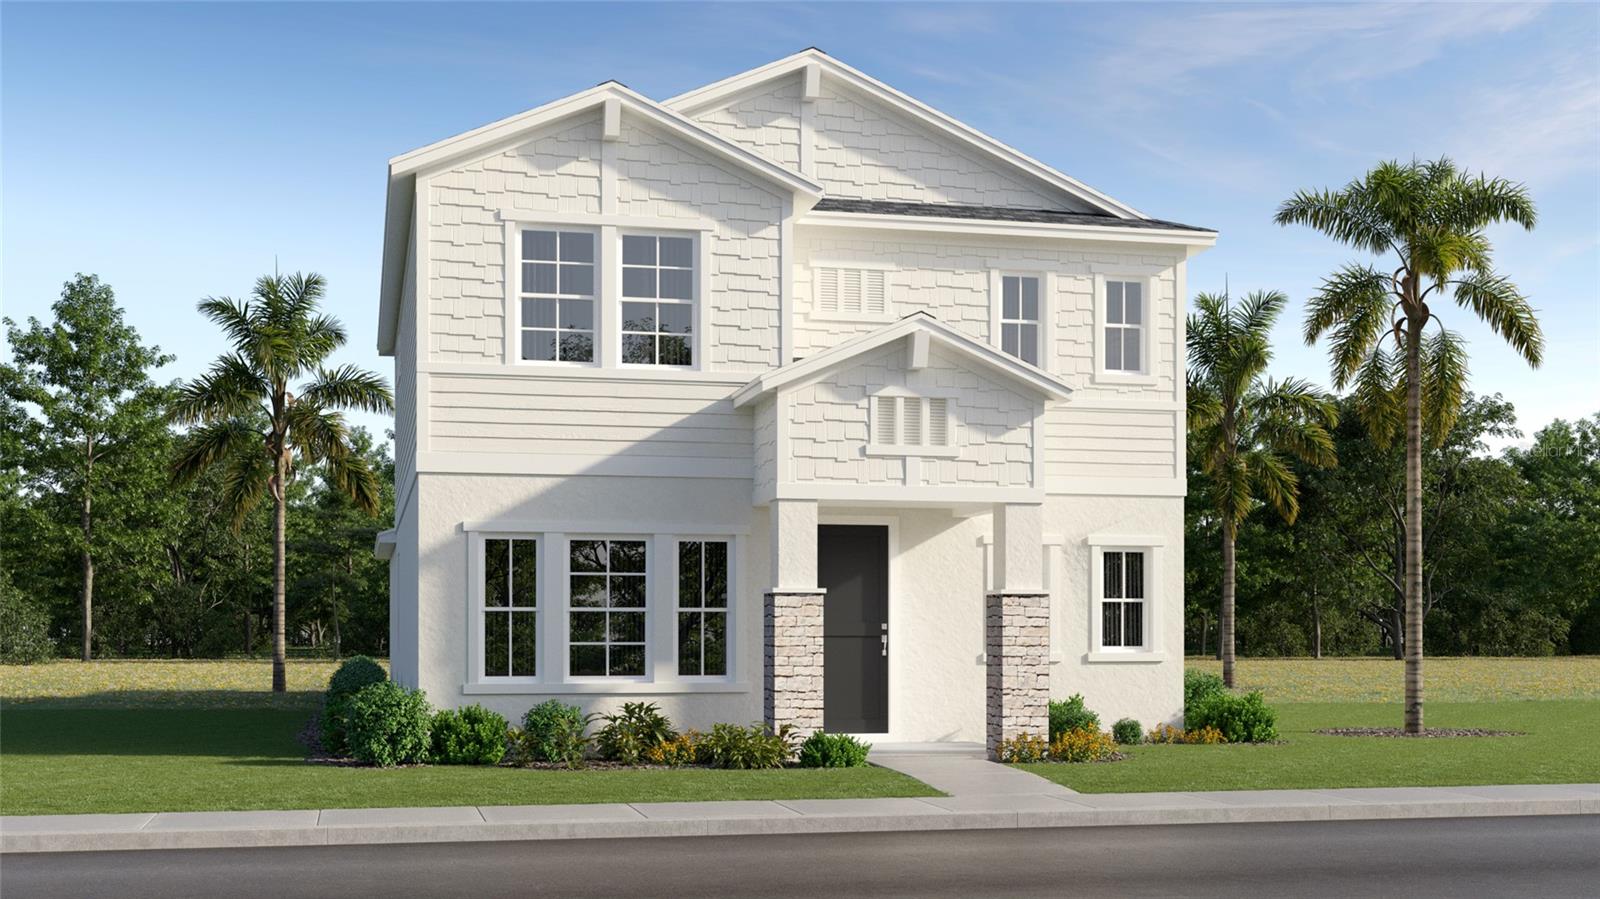
Under Construction. Experience elevated living in Grand Oaks Manor with this stunning Chesapeake floor plan featuring 2,052 square feet of beautifully designed space with 3 bedrooms +den, 2.5 full baths, and a desirable rear-entry two-car garage. Thoughtfully upgraded throughout, this home blends timeless style with modern comfort. Step inside to find luxury vinyl plank flooring flowing through the main living areas, complemented by upgraded carpeting in the bedrooms for added warmth and comfort. The chef-inspired kitchen is sure to impress with gleaming quartz countertops, a stylish tile backsplash, soft-close cabinetry and drawers, a spacious island, stainless steel appliances, a gas range, and a French door refrigerator—perfect for everyday living. The open-concept design offers generous gathering spaces and seamless indoor-outdoor living, with sliding doors leading to a covered lanai accented by elegant pavers. Additional pavers enhance the driveway, front walkway, and entry, creating exceptional curb appeal. Retreat to beautifully appointed bathrooms featuring tiled showers and designer finishes. Offering the perfect combination of luxury, functionality, and low-maintenance living, this exceptional home is nestled within sought-after Grand Oaks Manor, conveniently located near shopping, dining, entertainment, and The Villages®.
#O6418487

OXFORD

4560 WATER OAK TERRACE

3 Beds

2 Baths

2,052 Sq.Ft.

$416,990

MLS#: O6418487
Price reduced
Under Construction. Welcome to Grand Oaks Manor! Experience elevated living in this beautifully appointed Cedar Key floor plan with 4 bedrooms, 3 bathrooms and 1,933 sq. ft. of thoughtfully designed living space. Guests will appreciate the privacy in bedroom #2 with en-suite bathroom.  Upgraded finishes throughout include luxury vinyl plank flooring, plush carpeting, quartz countertops, soft-close cabinets and drawers, and a stylish tile kitchen backsplash. The chef-inspired kitchen is complete with stainless steel appliances, a gas stove and French door refrigerator. Relax in the spacious owner's suite featuring a beautifully tiled shower. Additional highlights include tiled showers, a covered lanai, and attractive paver driveway, walkway and front entry. Enjoy exceptional style and quality with Lennar's Everything's Included® package in this desirable Oxford community.
#O6417920

OXFORD

4558 LIVE OAK TRAIL

4 Beds

3 Baths

1,933 Sq.Ft.

$438,990

MLS#: O6417920

 - property

Send a message

Message successfully sent.

Your message

What is 3 + 4 ?

Reason for contacting?

I agree to receive email communication and understand I can unsubscribe at any time.

I agree to be contacted by The Graf Group of Coldwell Banker via call, email, and text for real estate services. To opt out, you can reply 'stop' at any time or reply 'help' for assistance. You can also click the unsubscribe link in the emails. Message and data rates may apply. Message frequency may vary. Privacy Policy

Sign Out

Virtual Assistant

Would you like to take the next step with this property? We can help you schedule a showing or virtual tour, or send you more details.

Yes, I would like more information.

Thank You for Your Reply, One of Our Agents will contact you as soon as possible

No, maybe later.

Thank you, you can always contact me via email, phone number or through the contact form.

Realhub AI

Lucy - Your AI-Powered Realtor

Update Your Temporary Password

Personalize your search

Enter your email and we'll notify you immediately when new listings match what you're looking for.

or enter email address

Already have an account ? Login here

Continue your home search

I agree to receive communications and understand I can unsubscribe at any time.

I agree to be contacted by The Graf Group of Coldwell Banker via call, email, and text for real estate services. To opt out, you can reply 'stop' at any time or reply 'help' for assistance. You can also click the unsubscribe link in the emails. Message and data rates may apply. Message frequency may vary. Privacy Policy

Already have an account ? Login here

We use cookies

We use cookies primarily for analytics to enhance your experience. By accepting, you agree to our use of these cookies. You can manage your preferences or learn more about our cookies policy.