.webp?size=346x80)
- Properties
- Meet our agents
- Communities
- Market Report
- Home Value
- Calculator
Property
Beds
3
Full Baths
2
1/2 Baths
1
Year Built
2016
Sq.Footage
1,435
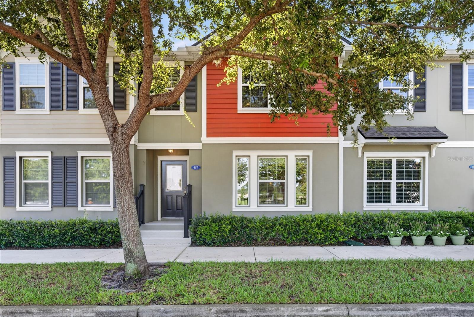
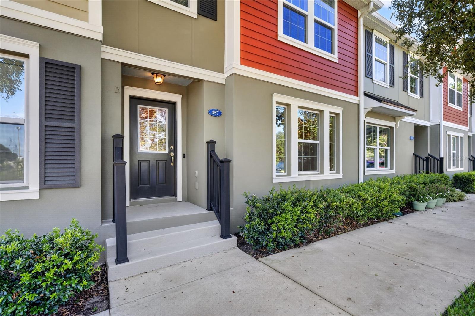
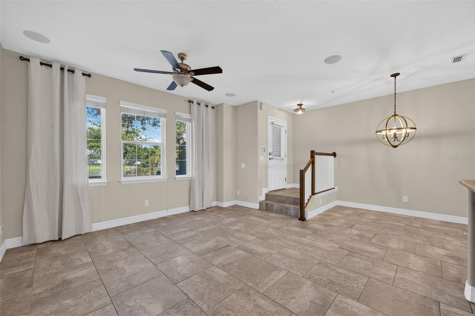
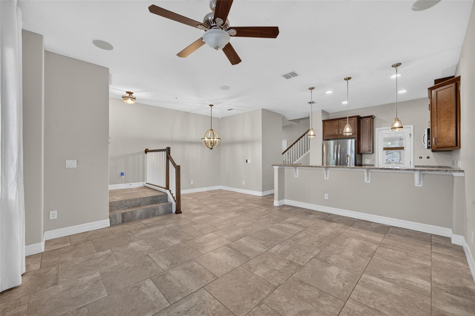
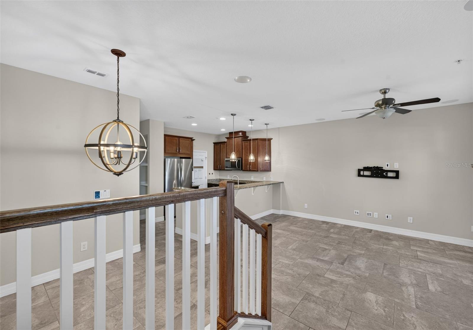
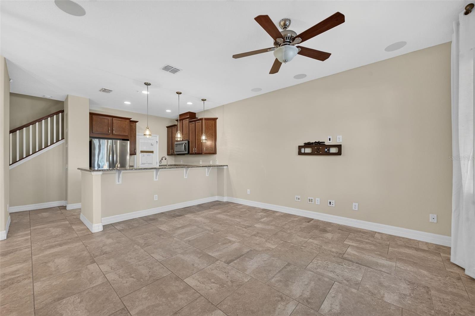
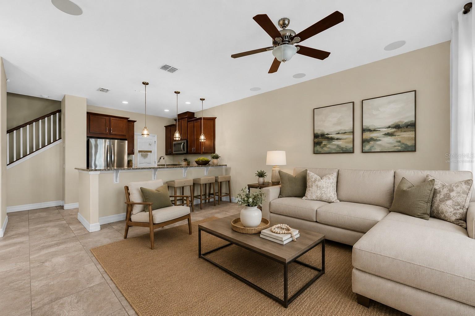
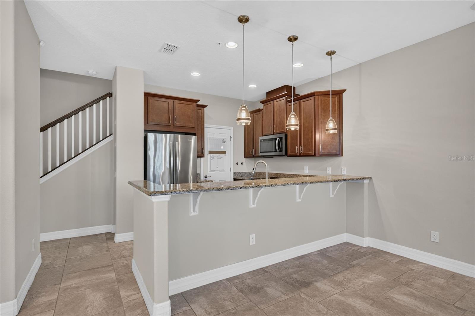
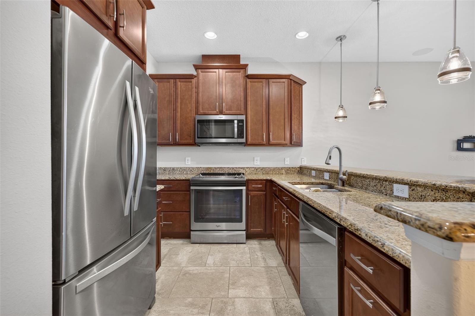
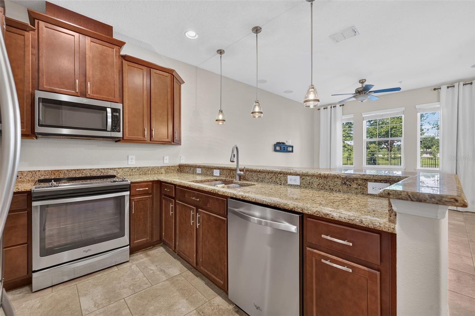
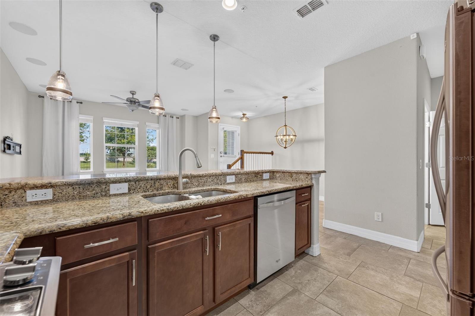
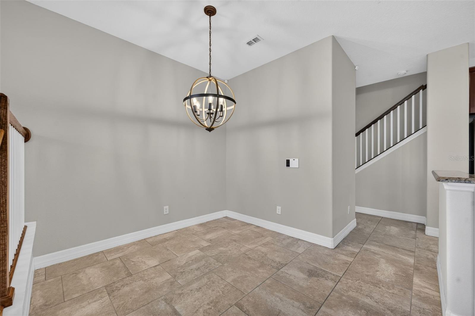
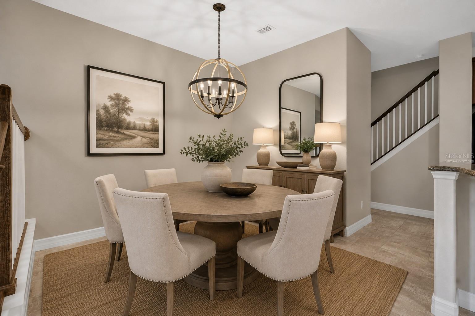
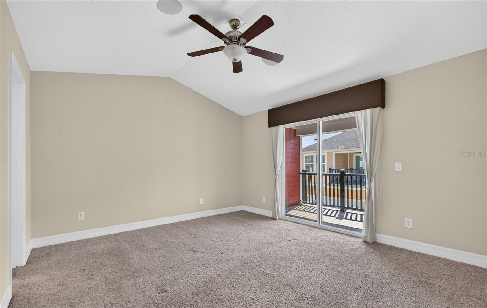
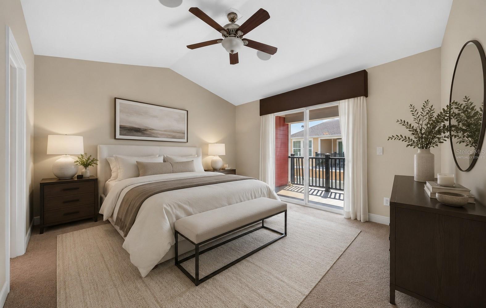
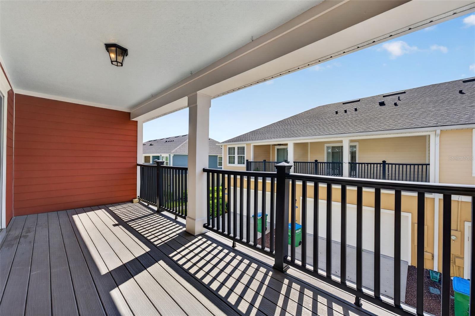
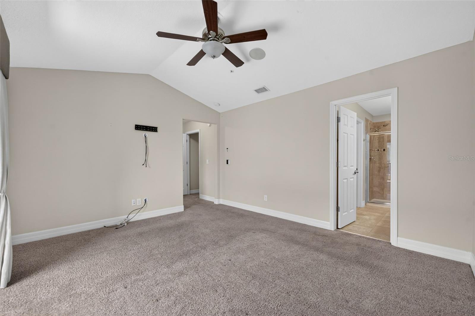
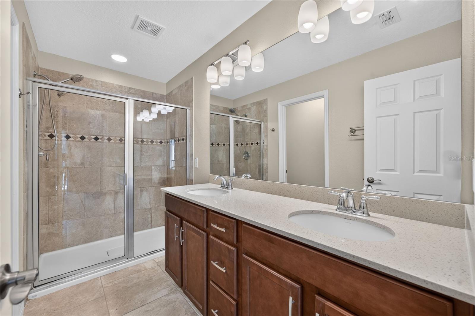
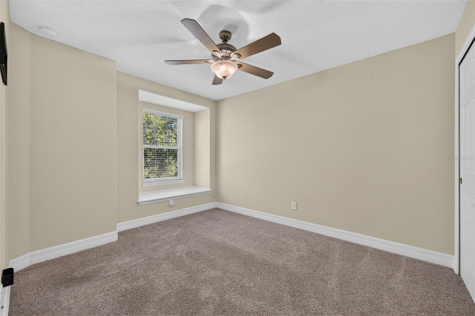
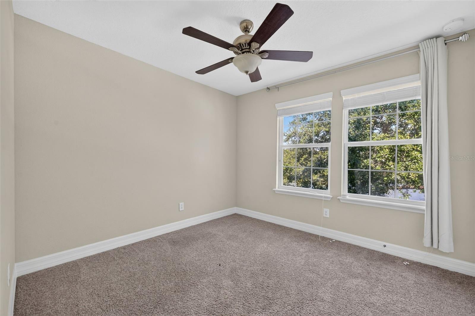
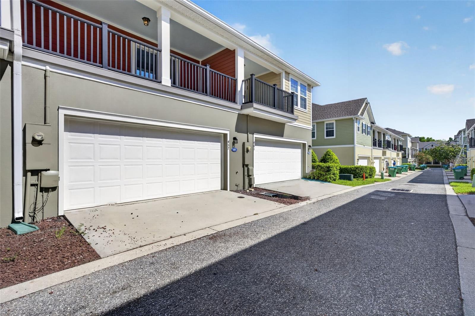
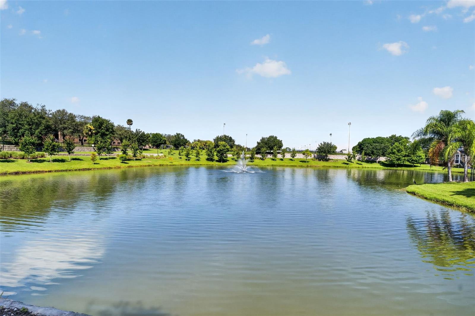
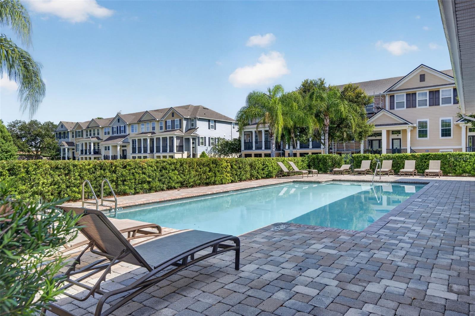
Virtually Staged. Welcome home to this beautifully upgraded townhome in the highly sought-after Jesup's Landing community! Designed for both comfortable everyday living and effortless entertaining, this home features an open-concept floor plan, a two-car attached garage, and three bedrooms, all located on the second floor. Adding to its value and peace of mind, the home features a brand-new roof and has been freshly painted on the exterior, enhancing both its curb appeal and long-term durability. The first floor offers a bright and inviting living space that flows seamlessly into the gourmet kitchen, complete with an oversized walk-in pantry that is already set up for your own kegerator, making it easy to enjoy your favorite craft beer on tap at home. A convenient half bath completes the main level. Upstairs, the luxurious primary suite is thoughtfully designed with a custom walk-in closet featuring a stylish barn door, a private balcony for morning coffee or evening cocktails, and a spa-inspired ensuite bath with dual vanities. Every detail has been carefully considered, from crown molding and custom window treatments to designer lighting controlled by wireless smart switches. Smart home features include a Brilliant Home Control System with touch panels in the living room and primary bedroom, a Nest Smart Thermostat, Aquanta Smart Water Heater Controller, Philips Hue smart lighting throughout the home, August Smart Locks on both exterior doors, a Ring Video Doorbell, myQ Smart Garage Door Opener with Amazon Key compatibility, Amazon Alexa integration throughout the home, pre-wired surround sound for Dolby 5.1 in the living room with additional in-ceiling speakers upstairs and in the primary bedroom, and a pre-wired security system. Residents of Jesup's Landing enjoy exceptional community amenities, including a resort-style pool, fitness center, clubhouse with a full kitchen, and game room—perfect for entertaining, gatherings, and special occasions. Conveniently located just minutes from SR 417, this home offers easy access to shopping, dining, parks, and scenic bike and walking trails, combining modern living with an exceptional location.
Features & Amenities
Interior
-
Other Interior Features
Open Floorplan, Smart Home, Stone Counters, Walk-In Closet(s)
-
Total Bedrooms
3
-
Bathrooms
2
-
1/2 Bathrooms
1
-
Cooling YN
YES
-
Cooling
Central Air
-
Fireplace YN
NO
-
Heating YN
YES
-
Heating
Central, Electric
-
Pet friendly
Yes
Exterior
-
Garage
Yes
-
Garage spaces
2
-
Construction Materials
Block
-
Other Exterior Features
Balcony
-
Parking
Garage Door Opener, On Street, Attached
-
Patio and Porch Features
Covered, Patio
-
Pool
No
-
Waterfront YN
NO
-
View
Pond, Water
Area & Lot
-
Lot Size(acres)
0.03
-
Lot Size(square feet)
1,132
-
Property Type
Residential
-
Property Sub Type
Townhouse
-
Architectural Style
Traditional
Price
-
Sales Price
$370,000
-
Tax Amount
$4,093
-
Sq. Footage
1,435
-
Price/SqFt
$257
HOA
-
Association
YES
-
Association Fee
$698
-
Association Fee Frequency
Quarterly
-
Association Fee Includes
N/A
-
Total Monthly Fees
$232.67
School District
-
Elementary School
Layer Elementary
-
Middle School
Indian Trails Middle
-
High School
Winter Springs High
Property Features
-
New Construction
NO
-
Foundation Details
Slab
-
Ownership
Fee Simple
-
Senior Community YN
NO
-
Sewer
Public Sewer
-
Tax Lot
74
-
Water Source
Public
Schedule a Showing
Showing scheduled successfully.
Mortgage calculator
Estimate your monthly mortgage payment, including the principal and interest, property taxes, and HOA. Adjust the values to generate a more accurate rate.
Your payment
Principal and Interest:
$
Property taxes:
$
HOA fees:
$
Total loan payment:
$
Total interest amount:
$
Location
County
Seminole
Elementary School
Layer Elementary
Middle School
Indian Trails Middle
High School
Winter Springs High
Listing Courtesy of Michael Ford , FANNIE HILLMAN & ASSOCIATES
RealHub Information is provided exclusively for consumers' personal, non-commercial use, and it may not be used for any purpose other than to identify prospective properties consumers may be interested in purchasing. All information deemed reliable but not guaranteed and should be independently verified. All properties are subject to prior sale, change or withdrawal. RealHub website owner shall not be responsible for any typographical errors, misinformation, misprints and shall be held totally harmless.

Executive Assistant
Emil Garinga
Call Emil today to schedule a private showing.

* Listings on this website come from the FMLS IDX Compilation and may be held by brokerage firms other than the owner of this website. The listing brokerage is identified in any listing details. Information is deemed reliable but is not guaranteed. If you believe any FMLS listing contains material that infringes your copyrighted work please click here to review our DMCA policy and learn how to submit a takedown request.© 2024 FMLS.
Related Properties
WINTER SPRINGS
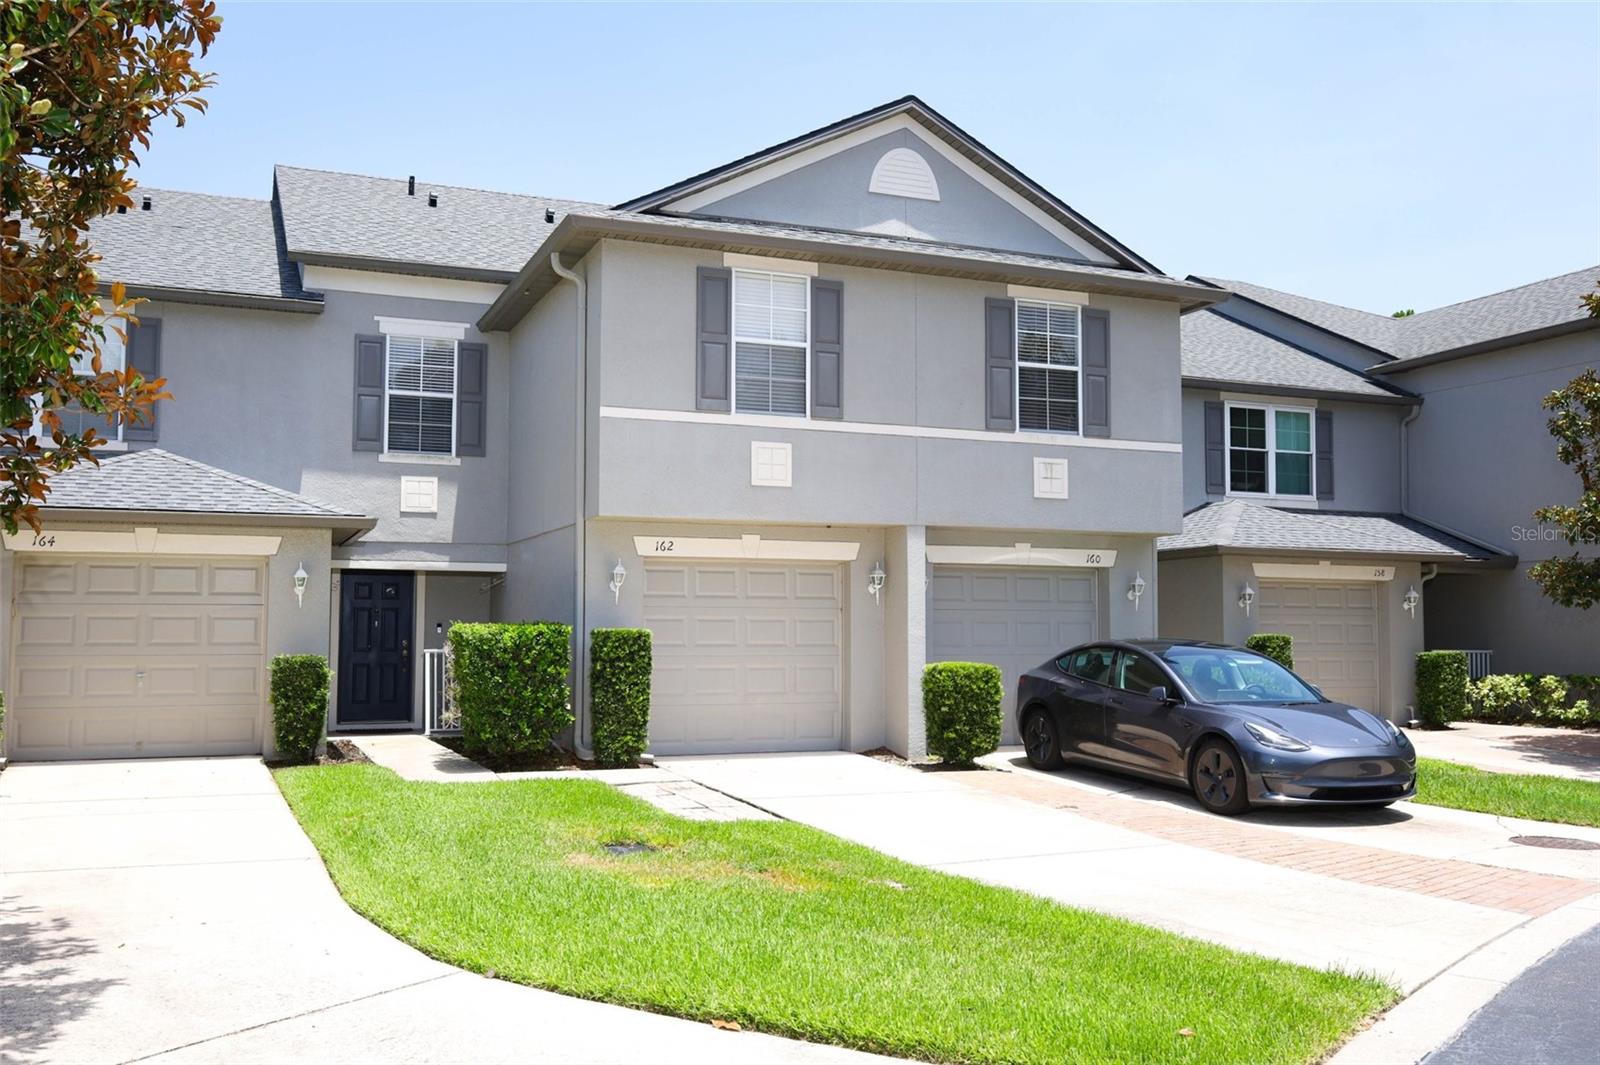
162 CONSTITUTION WAY
3 Beds
2 Baths
1,468 Sq.Ft.
$299,900
MLS#: O6424530
WINTER SPRINGS
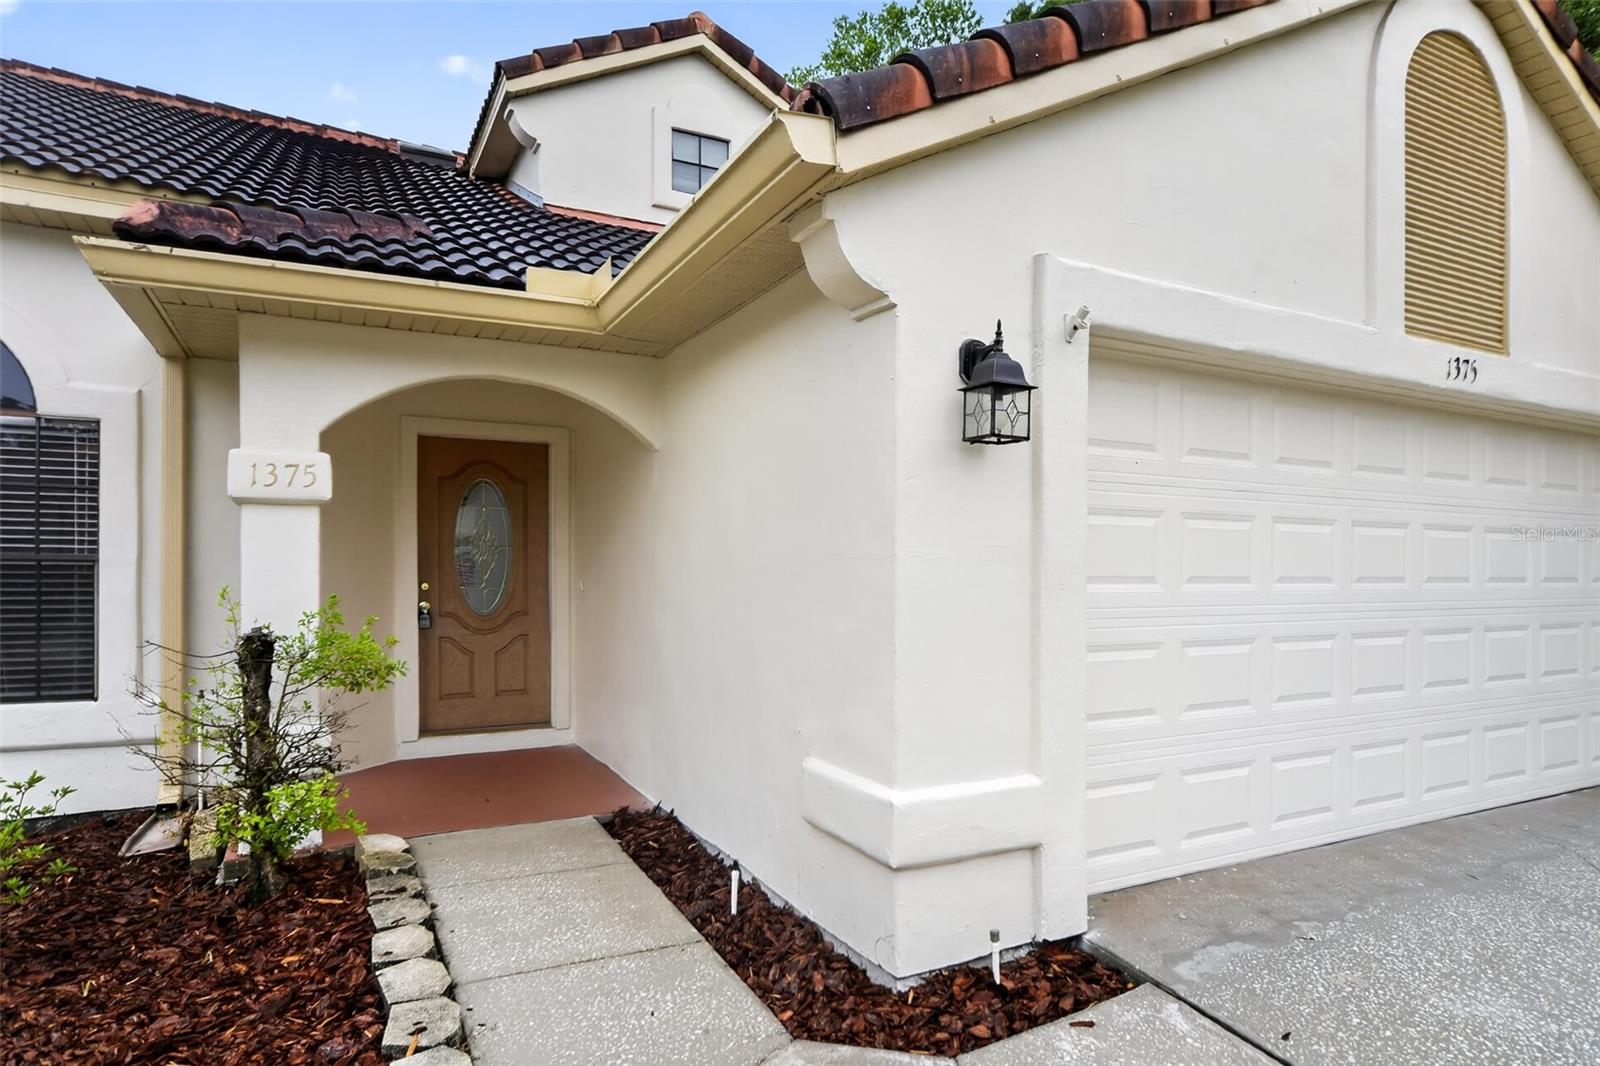
1375 AUGUSTA NATIONAL BOULEVARD
3 Beds
2 Baths
2,063 Sq.Ft.
$435,900
MLS#: O6424446
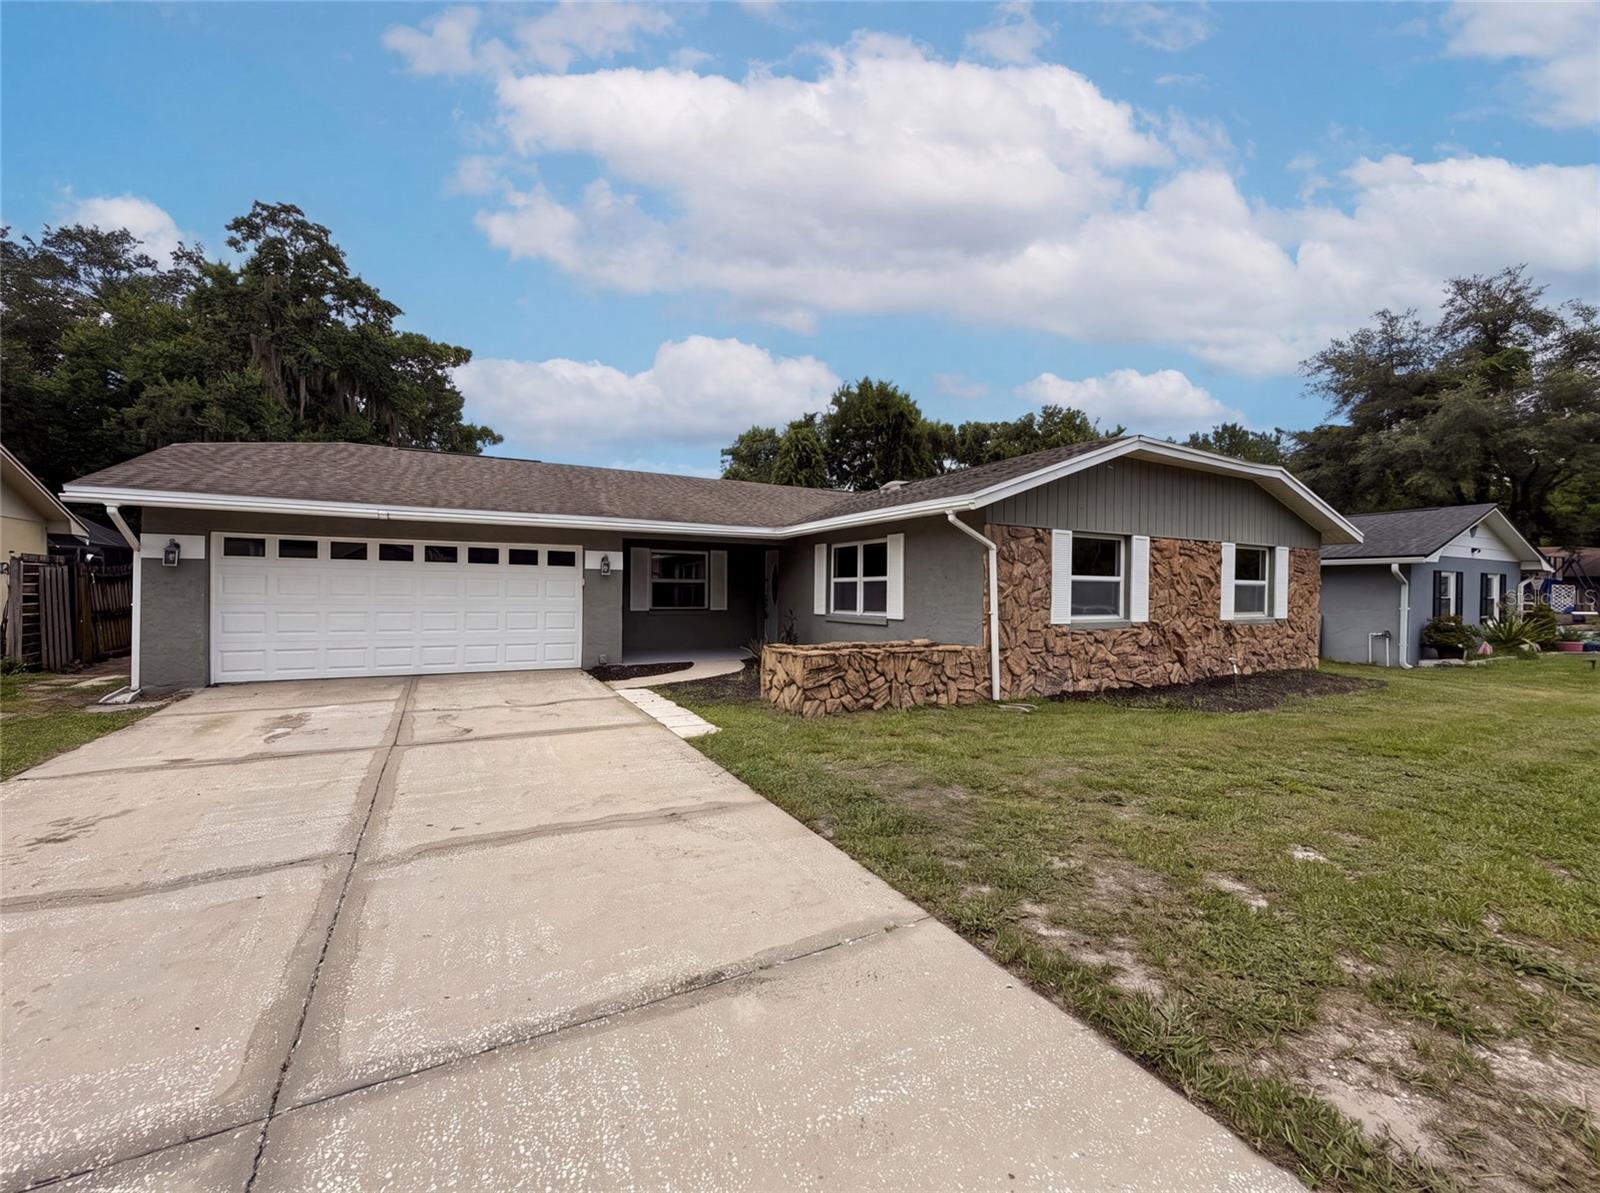
WINTER SPRINGS
963 SEQUOIA DRIVE
3 Beds
2 Baths
1,831 Sq.Ft.
$430,000
MLS#: O6424067
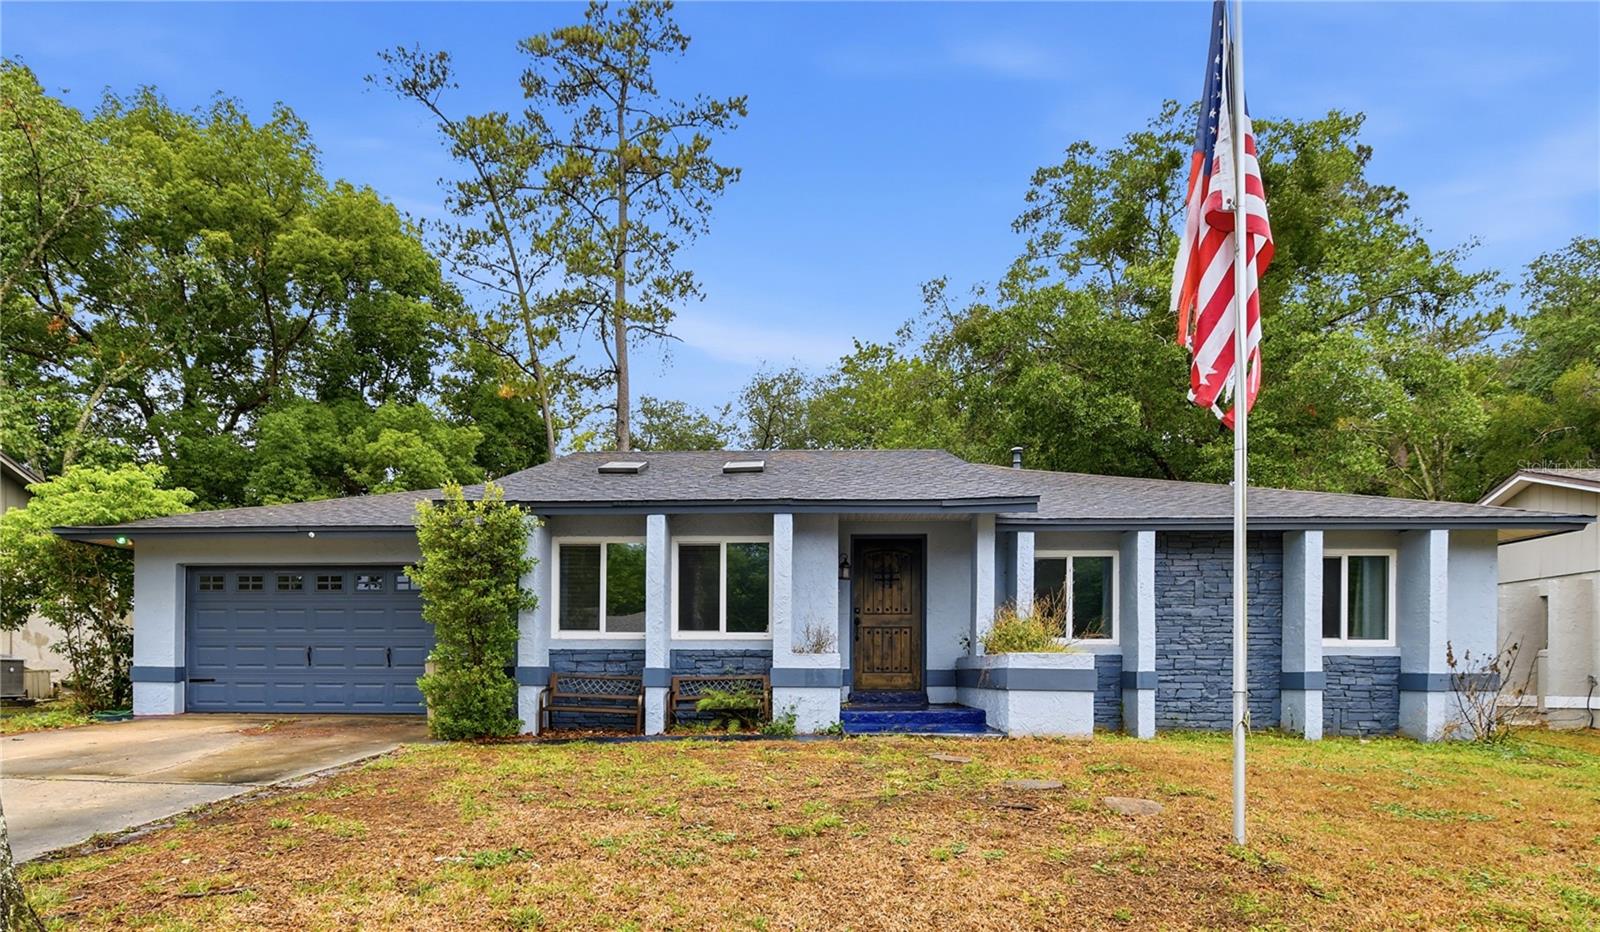
WINTER SPRINGS
758 N GRETNA COURT
4 Beds
3 Baths
2,150 Sq.Ft.
$425,000
MLS#: O6422840
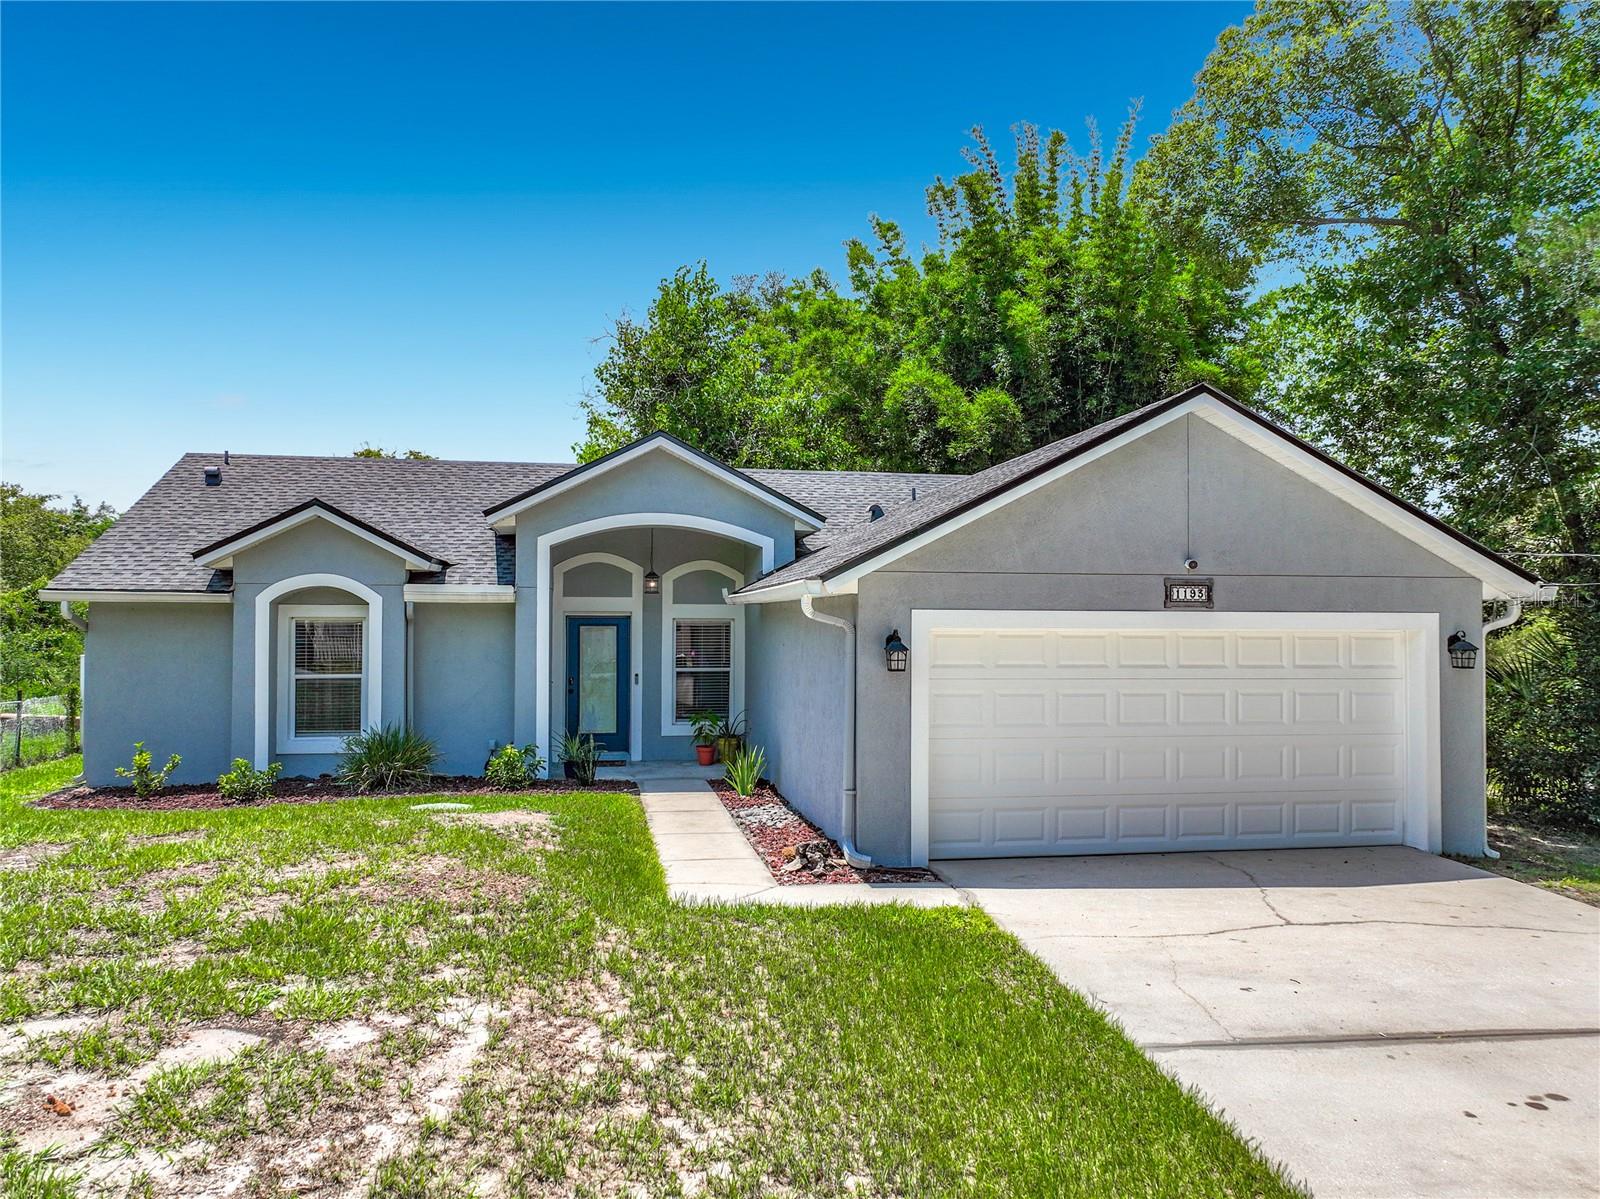
WINTER SPRINGS
1193 LAKE LUCERNE CIRCLE
3 Beds
2 Baths
1,219 Sq.Ft.
$349,900
MLS#: O6422887
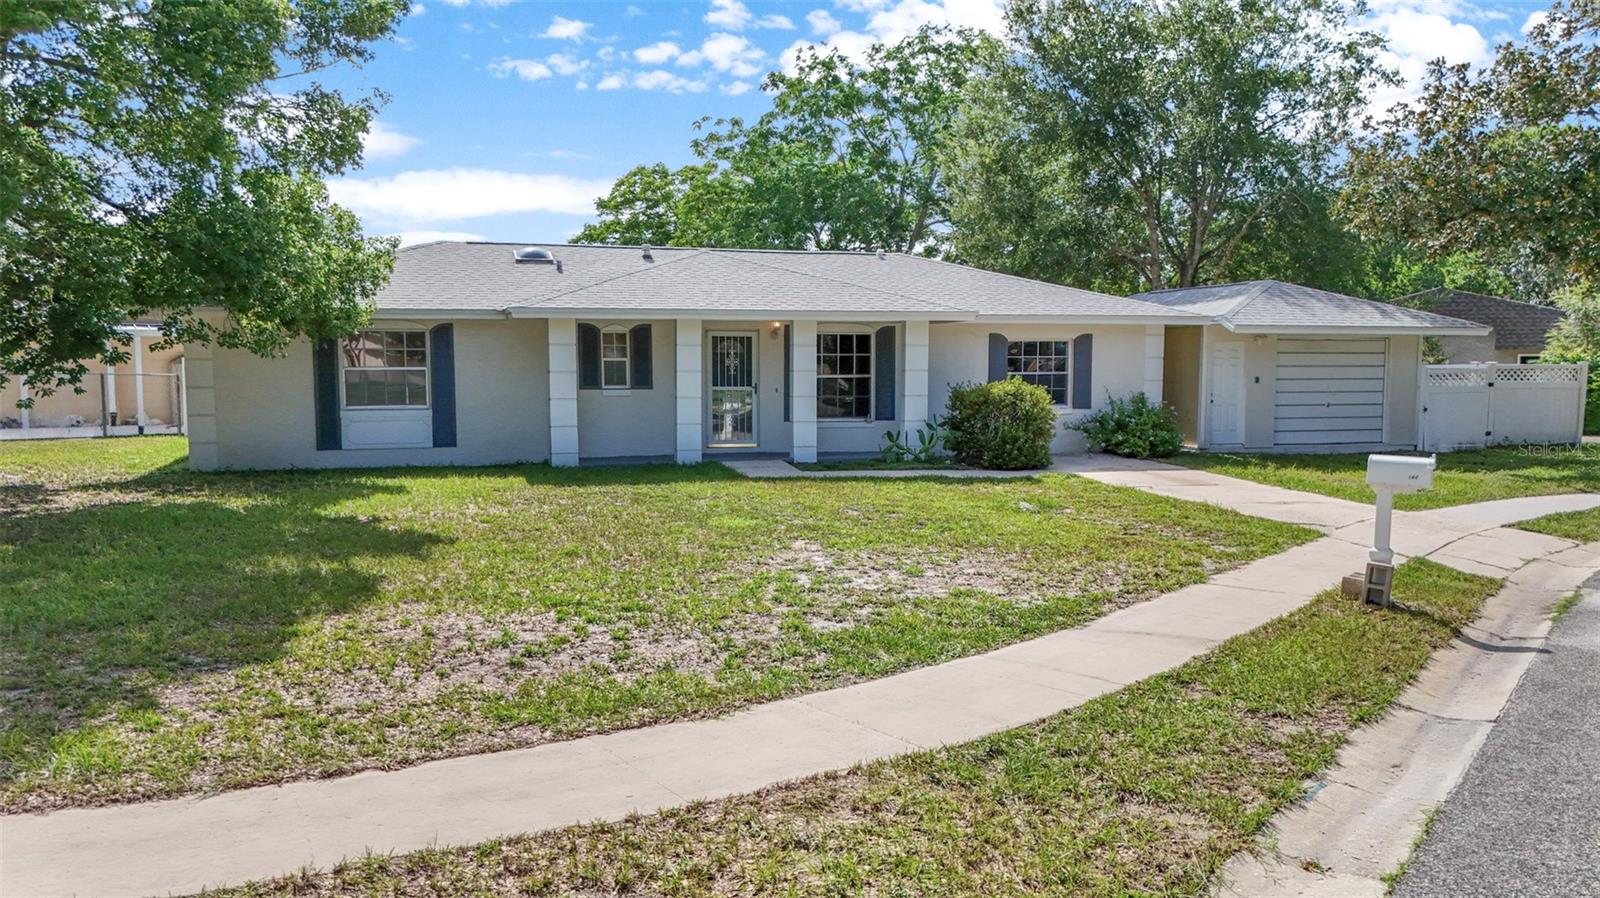
WINTER SPRINGS
142 BAYBERRY COURT
4 Beds
2 Baths
1,425 Sq.Ft.
$390,000
MLS#: O6422888
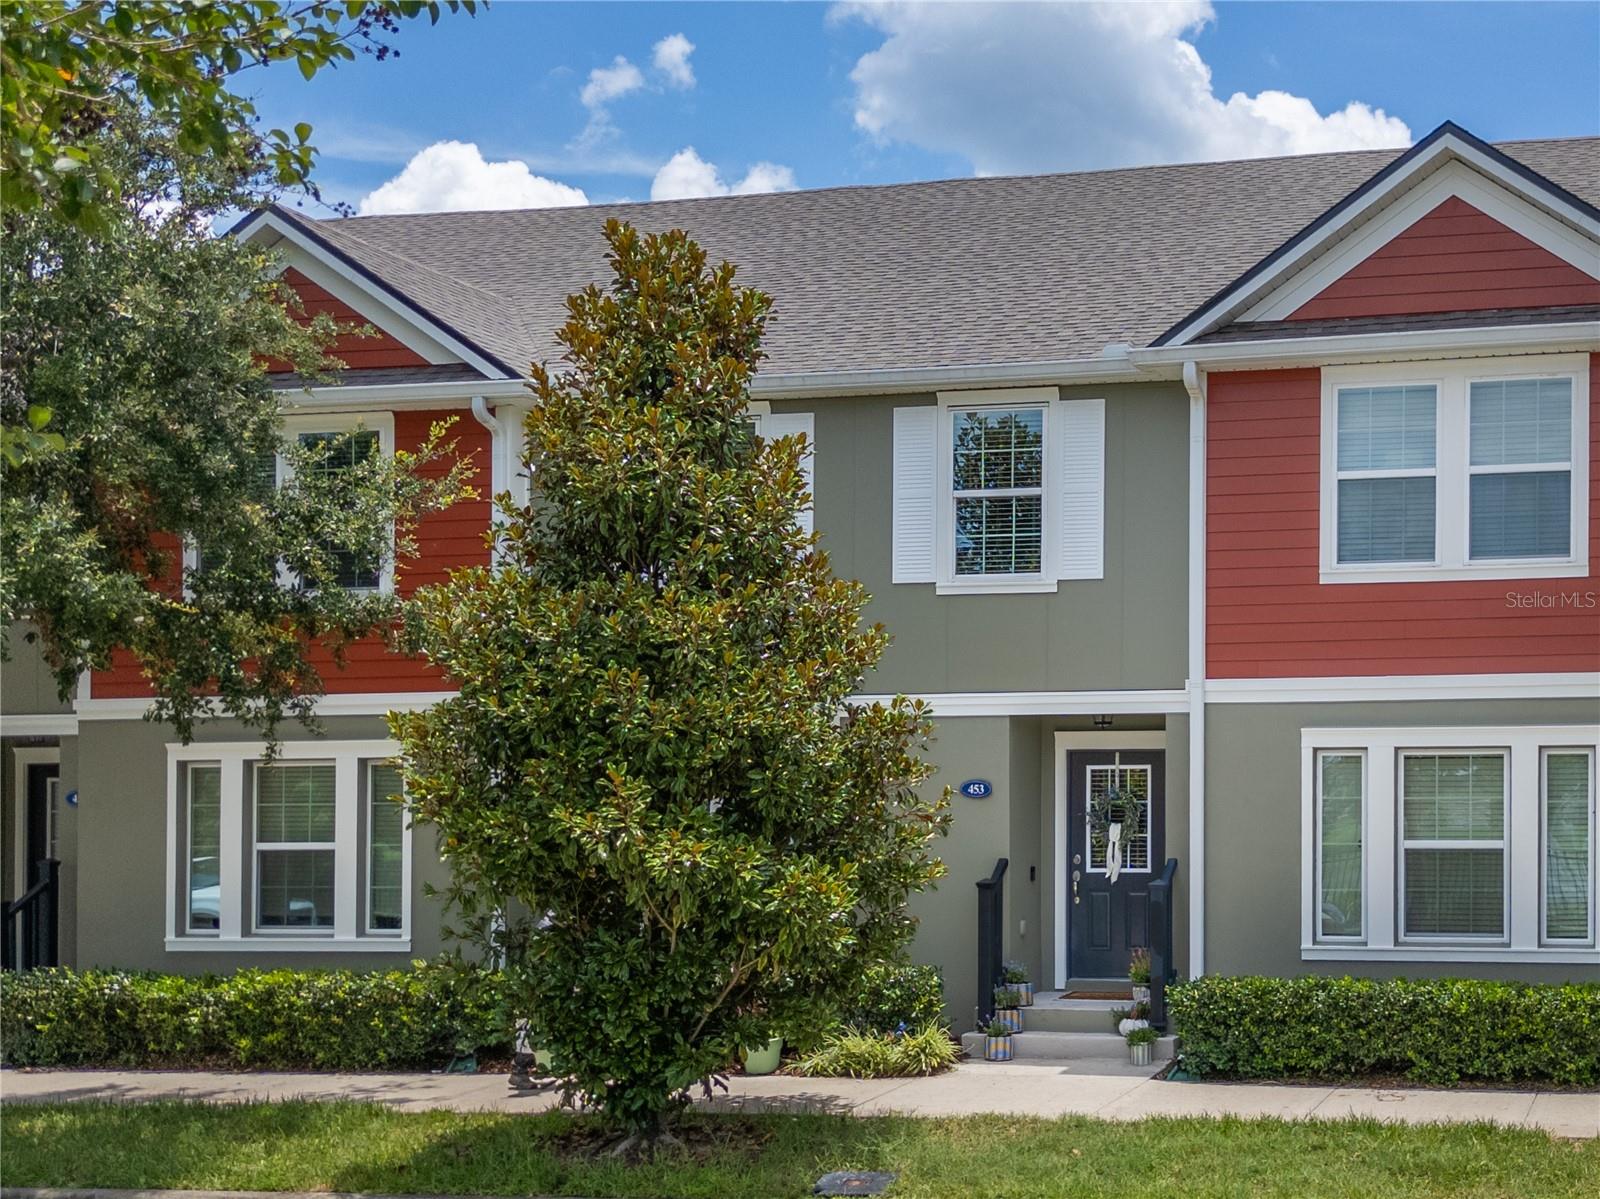
WINTER SPRINGS
453 GEE HAMMOCK LANE
3 Beds
2 Baths
1,519 Sq.Ft.
$375,000
MLS#: O6418078
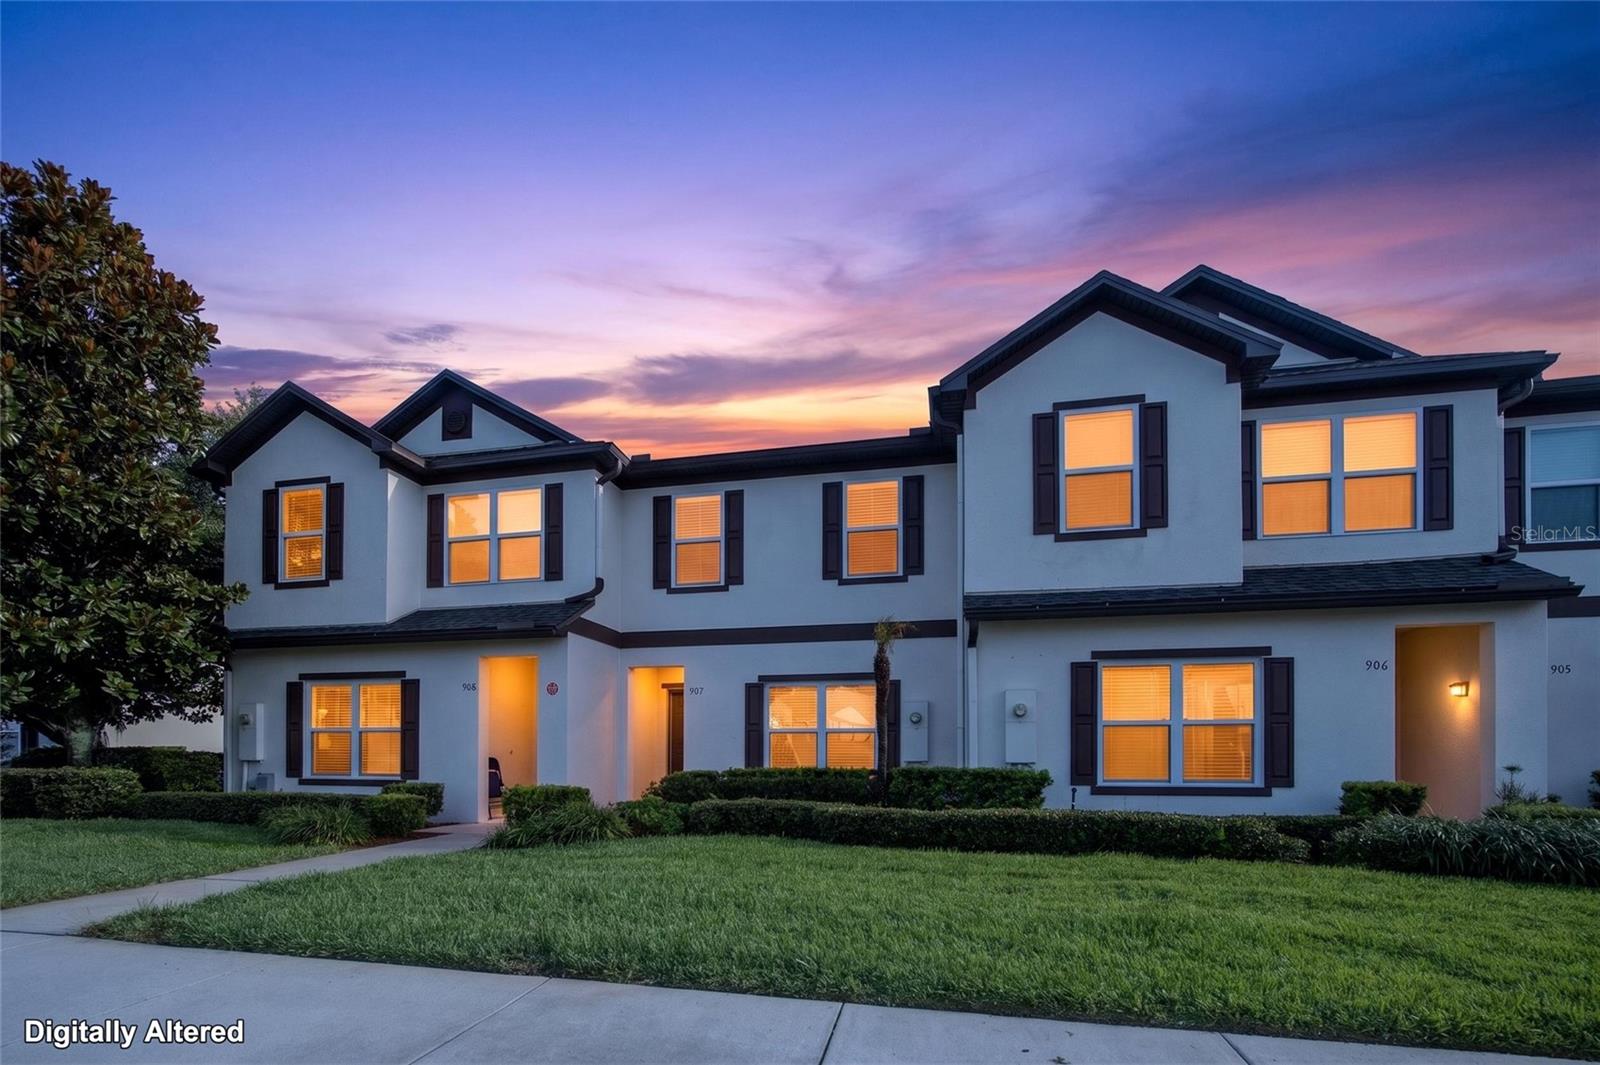
WINTER SPRINGS
600 NORTHERN WAY 907
3 Beds
3 Baths
1,447 Sq.Ft.
$300,000
MLS#: O6421583
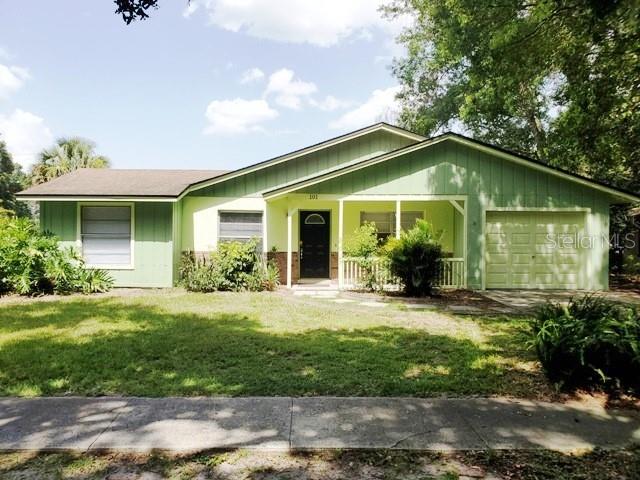
WINTER SPRINGS
101 S FLAMINGO AVENUE
3 Beds
2 Baths
1,368 Sq.Ft.
$365,500
MLS#: S5150918
