.webp?size=346x80)
- Properties
- Meet our agents
- Communities
- Market Report
- Home Value
- Calculator
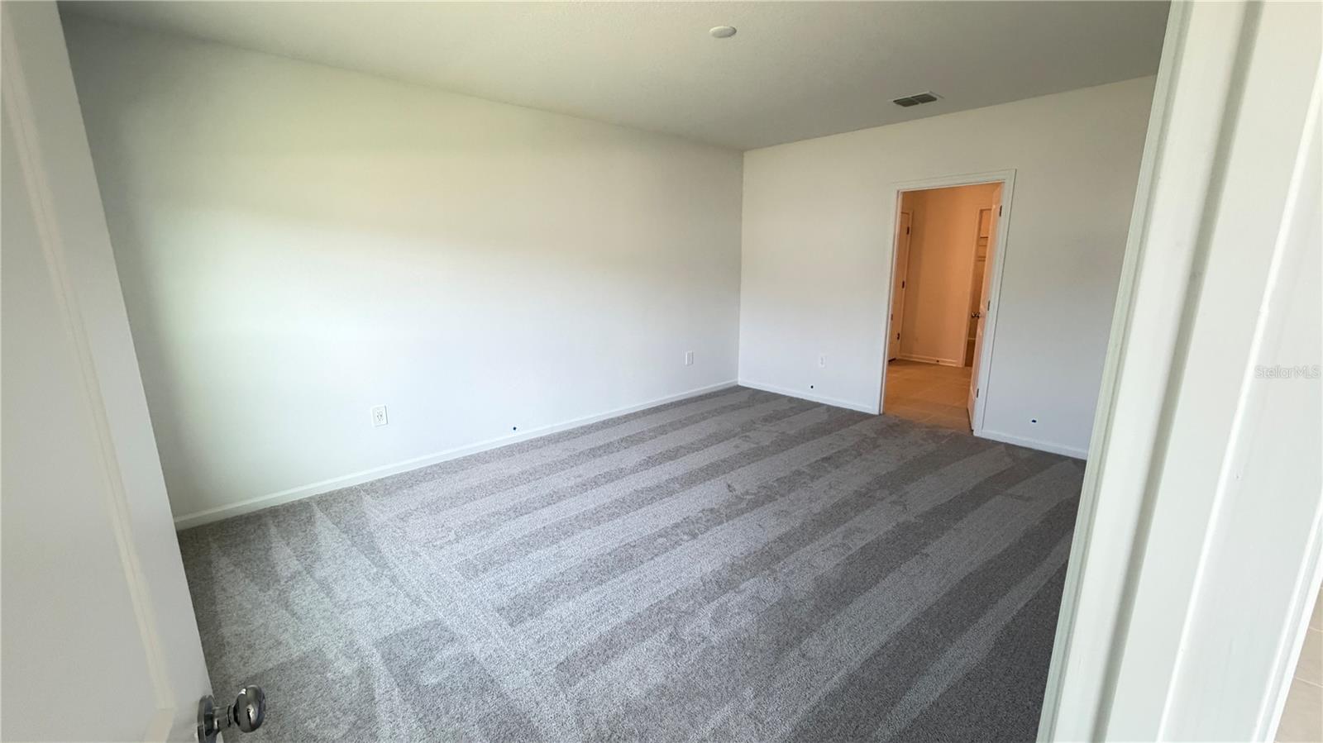
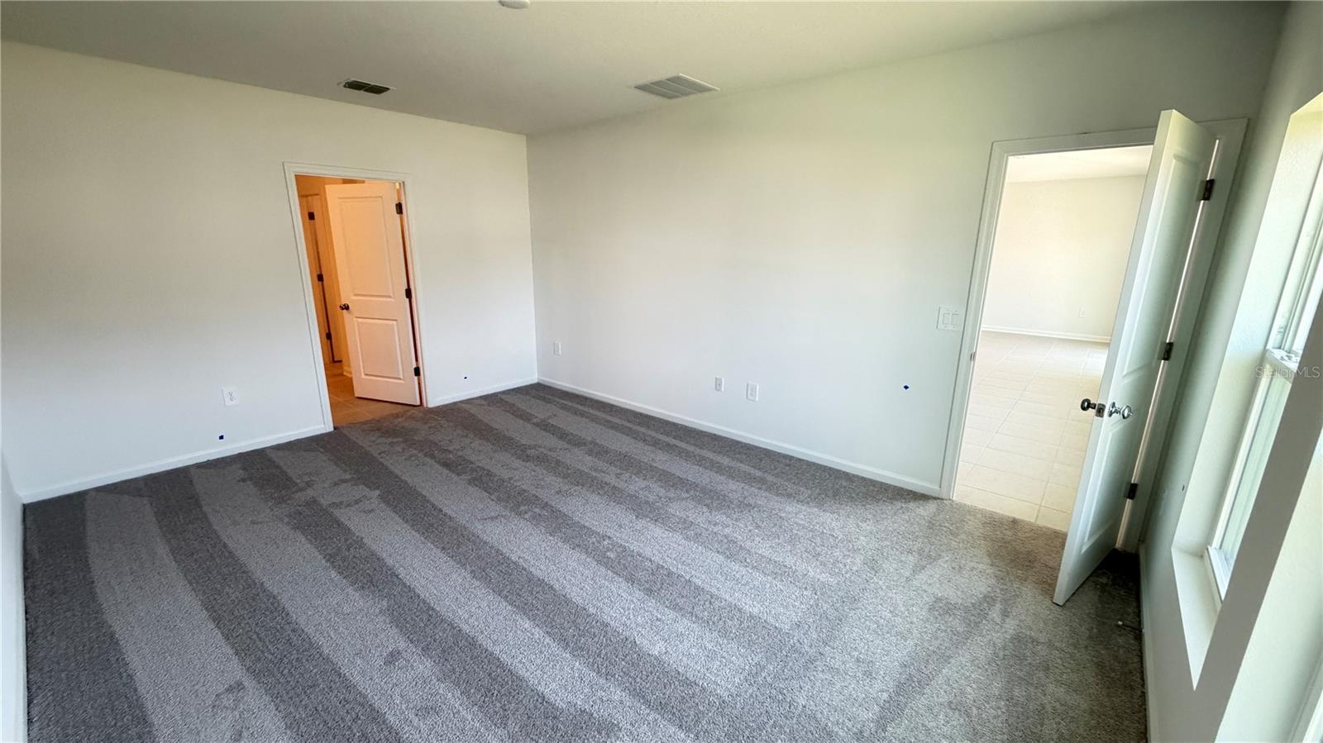
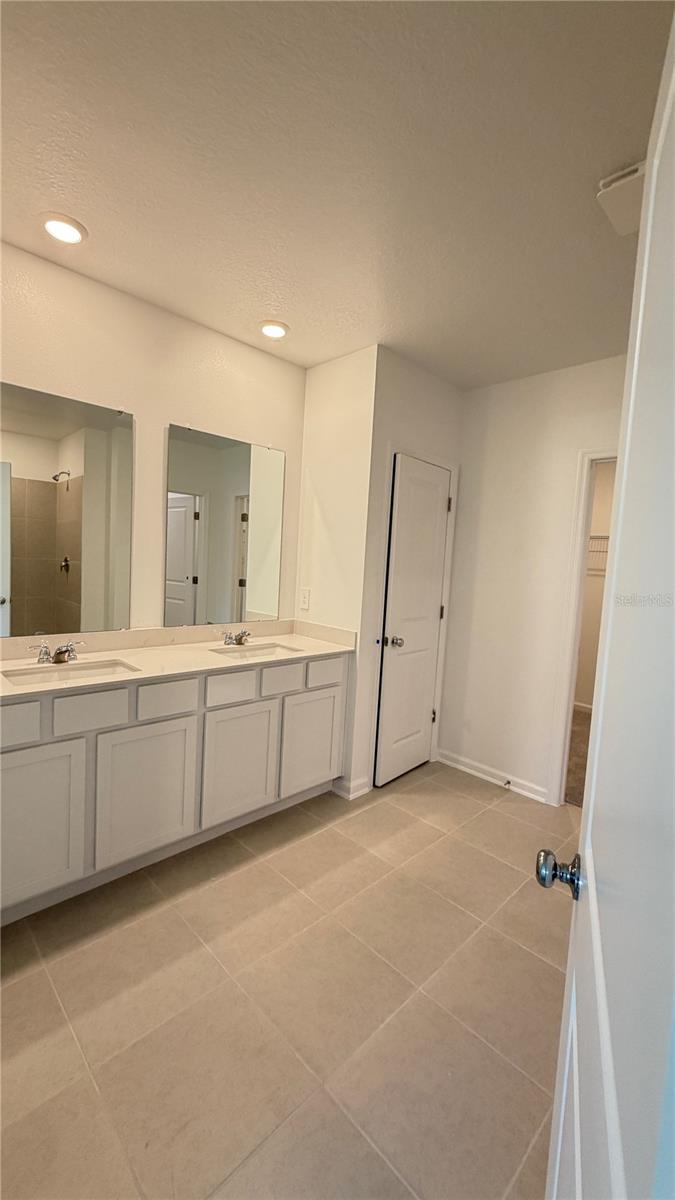
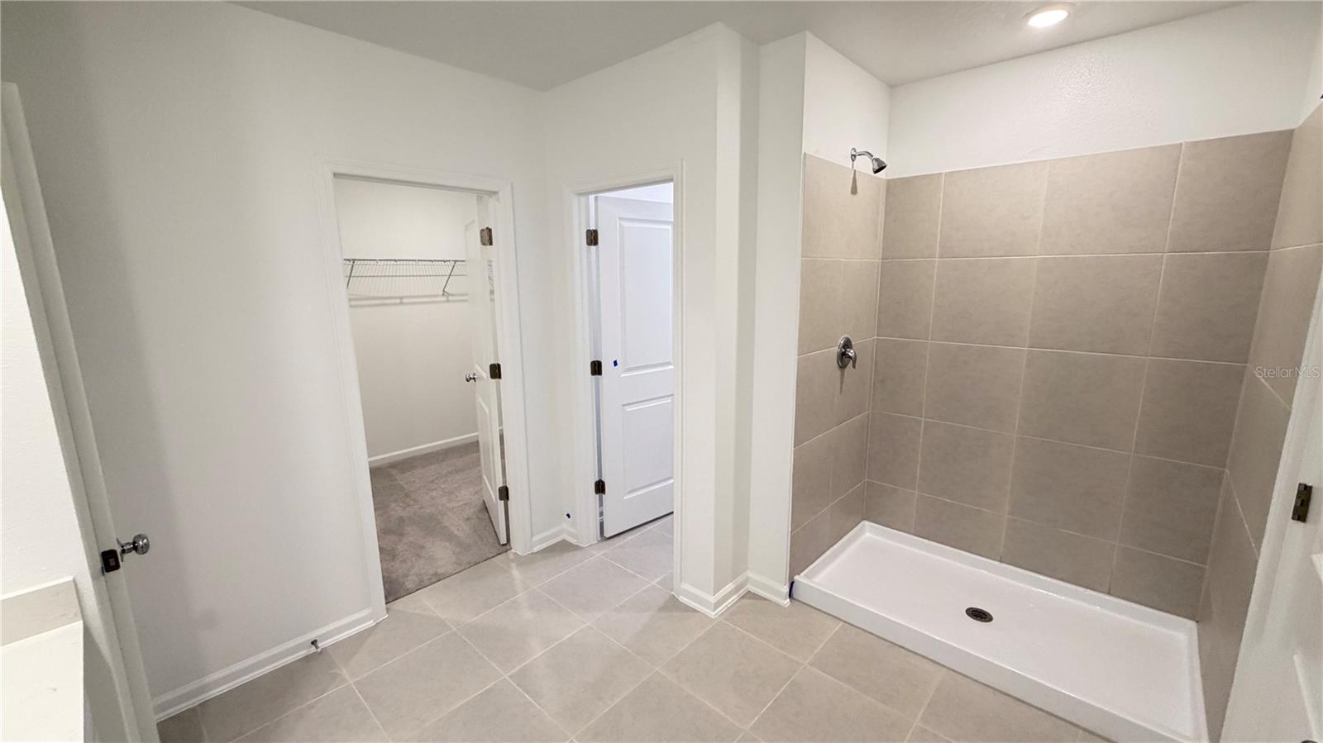
Property
Beds
4
Full Baths
2
1/2 Baths
None
Year Built
2025
Sq.Footage
1,936
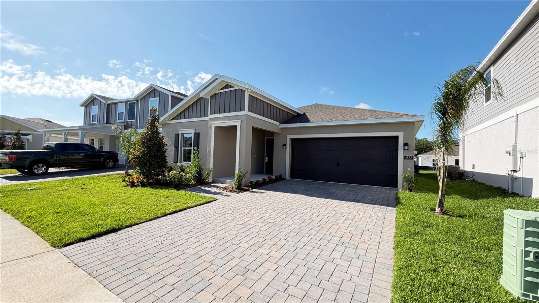
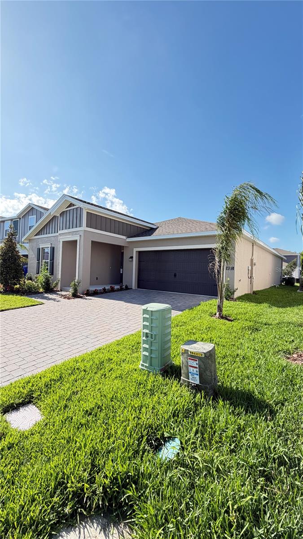
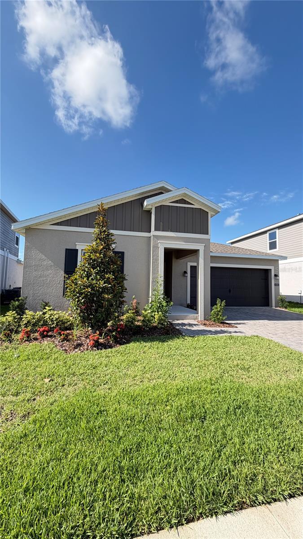
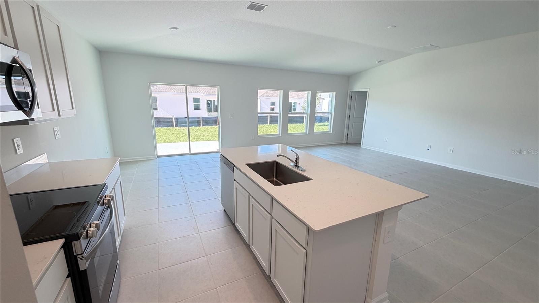
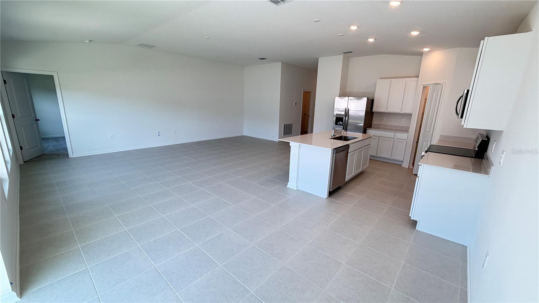
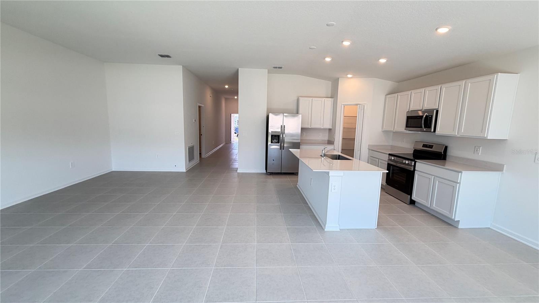
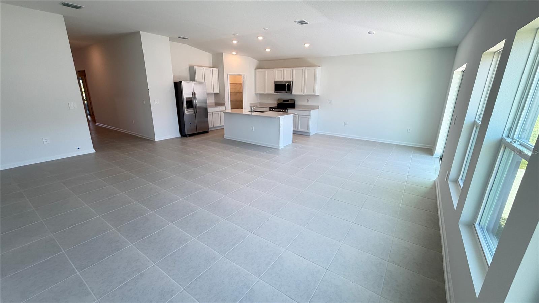
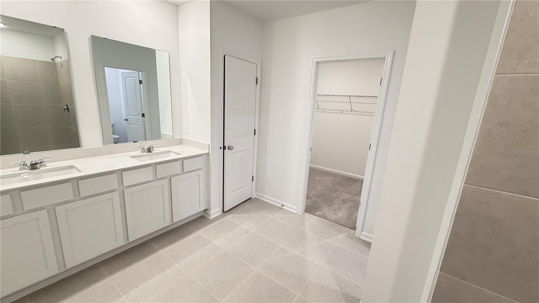
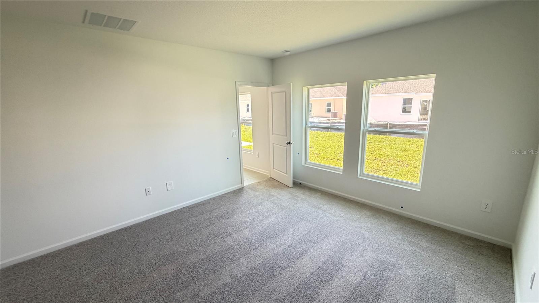
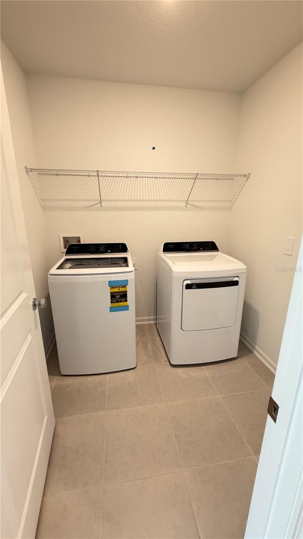
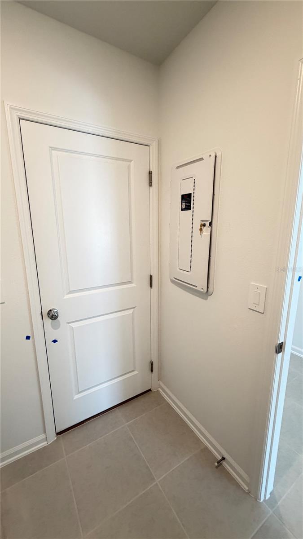
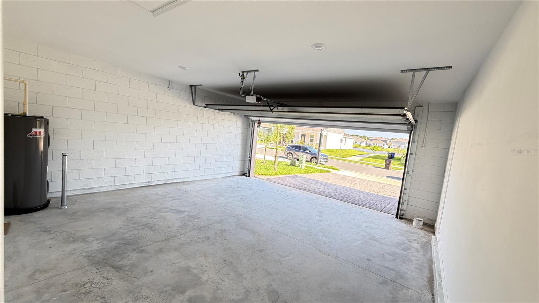
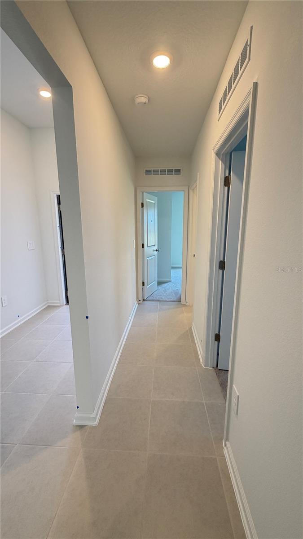
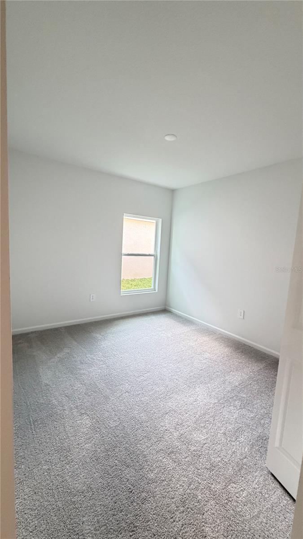
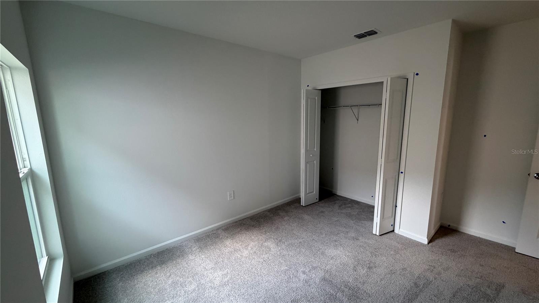
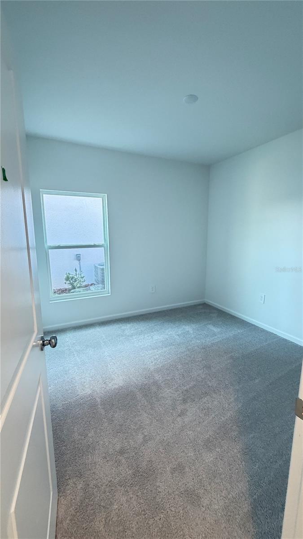
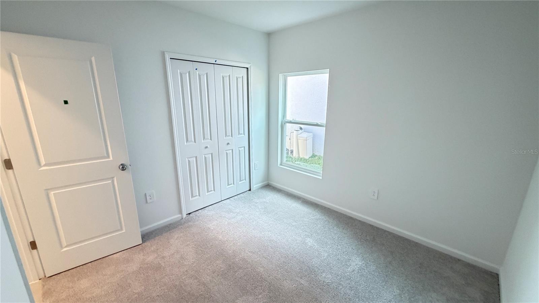
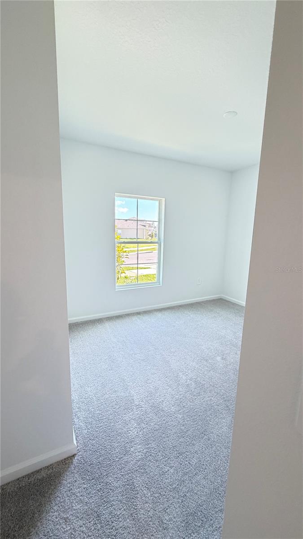
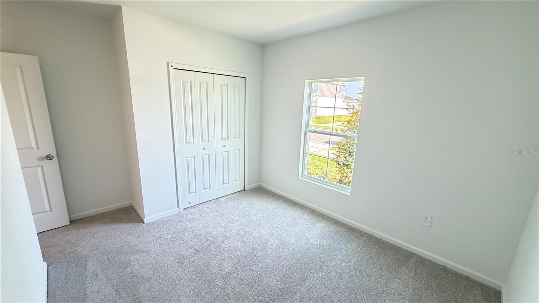
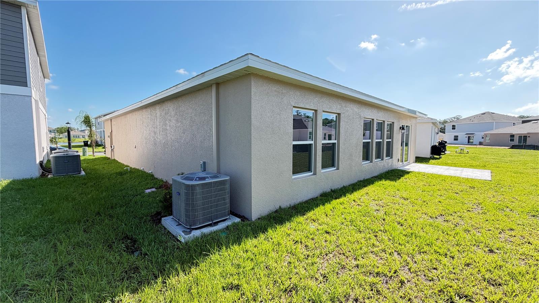
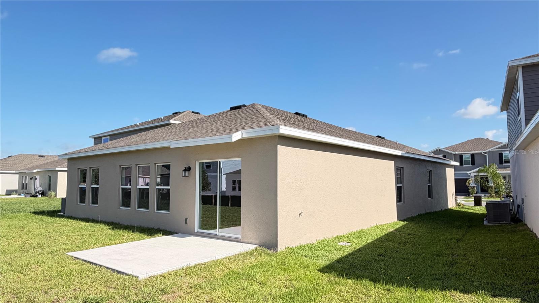
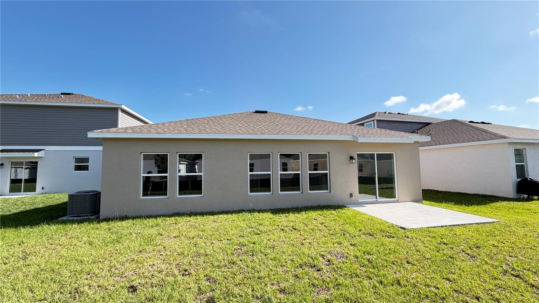
Home for Rent in Kissimmee – Resort-Style Living Near Orlando's Top Attractions Welcome to 4585 Golden Knight Blvd, a beautiful home located in one of Kissimmee’s most convenient and family-friendly communities. This property offers the perfect combination of comfort, accessibility, and lifestyle, placing you close to everything that makes Central Florida such a desirable place to live. Prime Location Enjoy quick access to US-192, Osceola Parkway, and major highways connecting you to Orlando’s top destinations. Approximately 15–20 minutes to Walt Disney World Easy access to shopping, dining, and entertainment Convenient commute to Orlando and surrounding employment centers Community & Lifestyle The neighborhood is designed for residents who value convenience and quality of life, offering a welcoming atmosphere and proximity to parks, recreational areas, and everyday essentials. Shopping & Dining Nearby The Loop Kissimmee Sunset Walk at Margaritaville Publix, Walmart, Target, and major retailers Wide variety of restaurants and entertainment options Why You'll Love Living Here Excellent location near Disney and major attractions Easy access to Orlando Family-friendly community Close to shopping, dining, and daily conveniences Schedule your showing today. Homes in this location are highly sought after and tend to rent quickly.
Features & Amenities
Interior
-
Other Interior Features
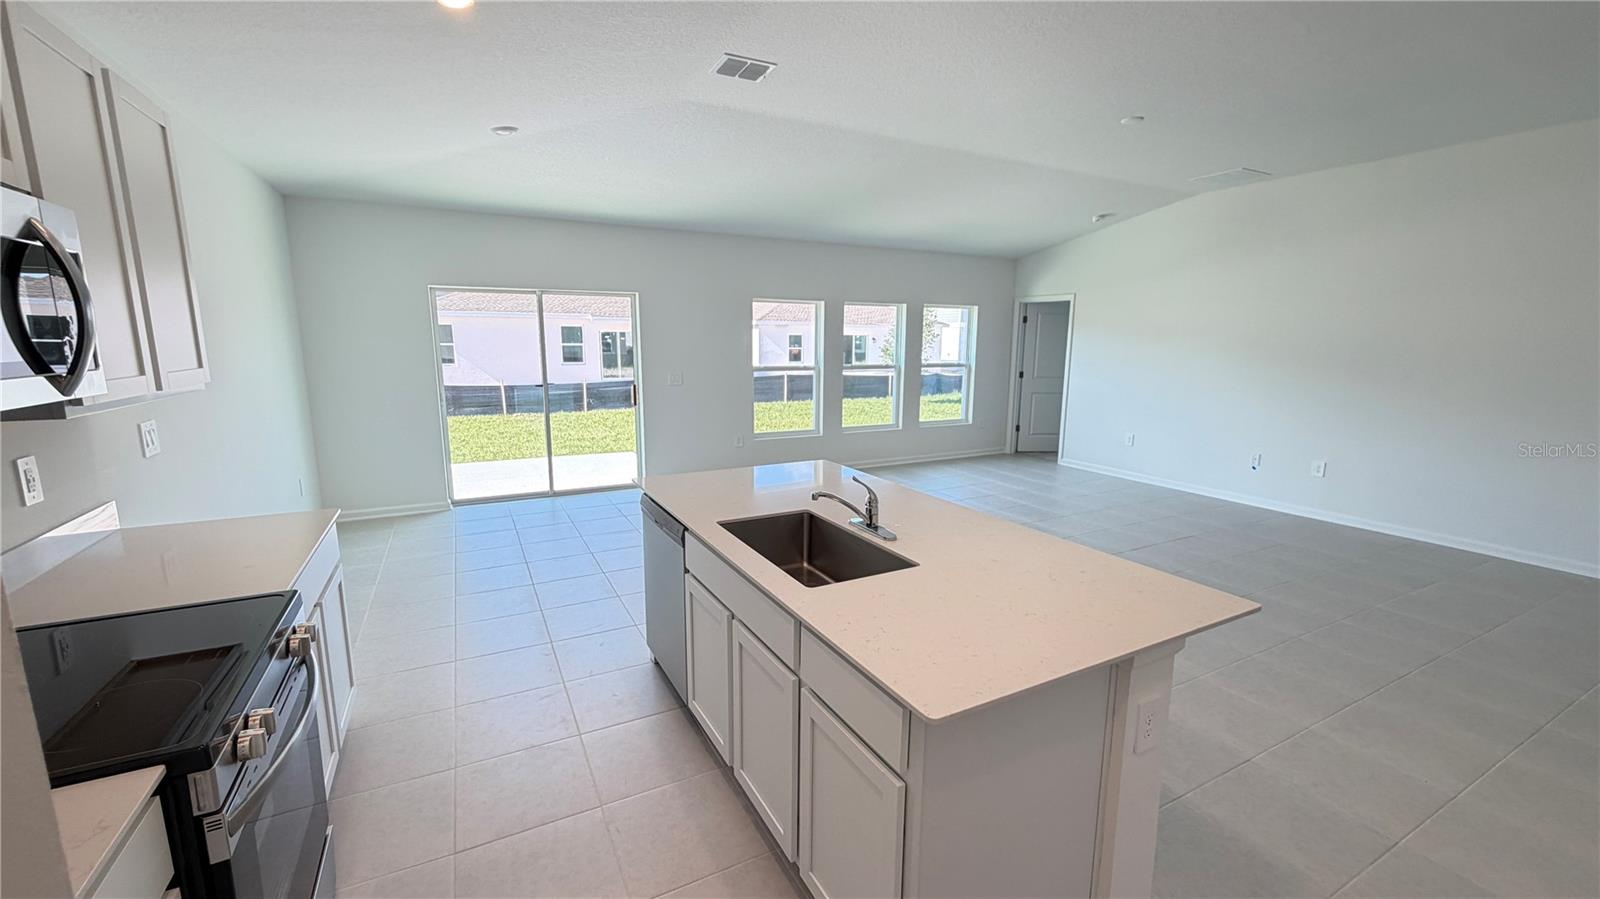
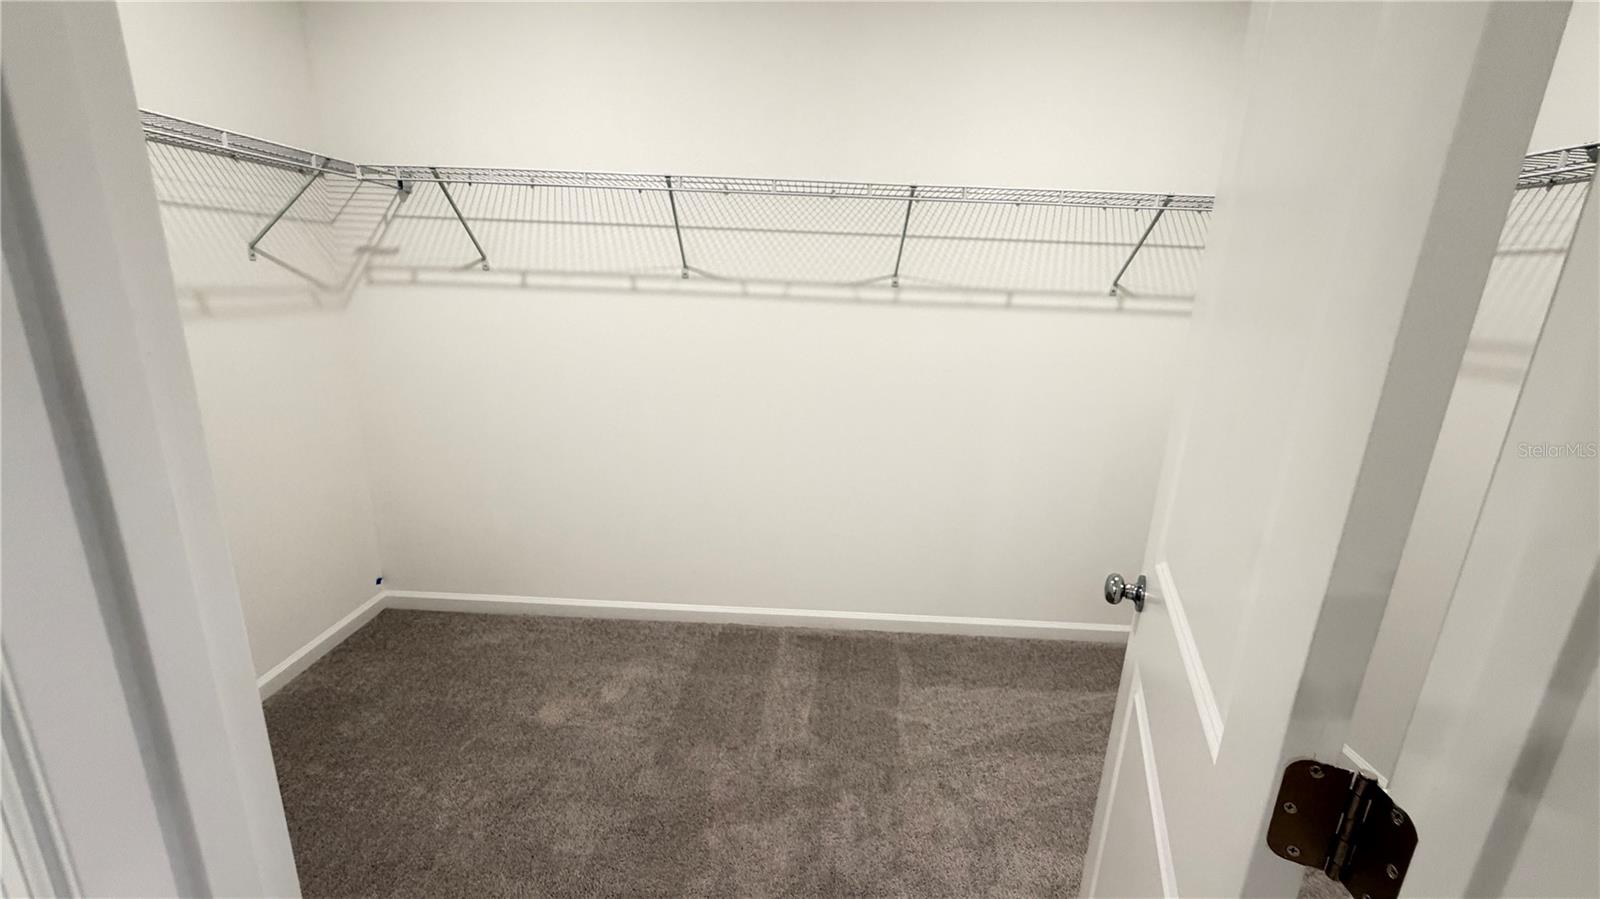
Open Floorplan, Walk-In Closet(s)
-
Total Bedrooms
4
-
Bathrooms
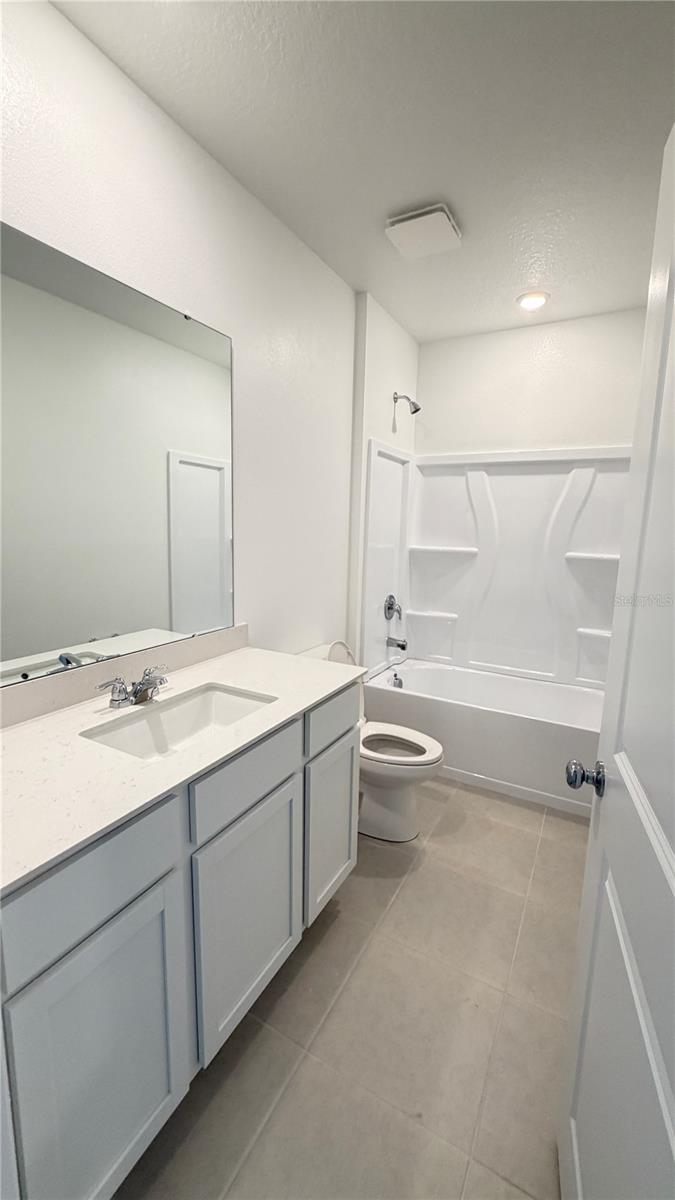
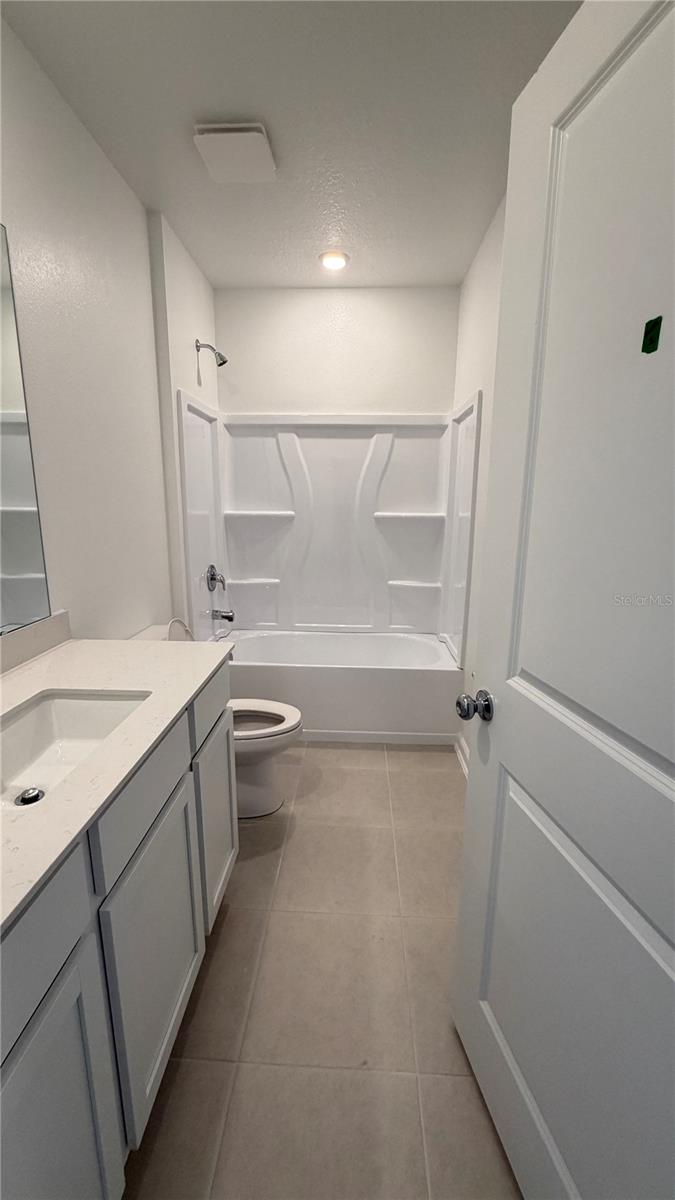
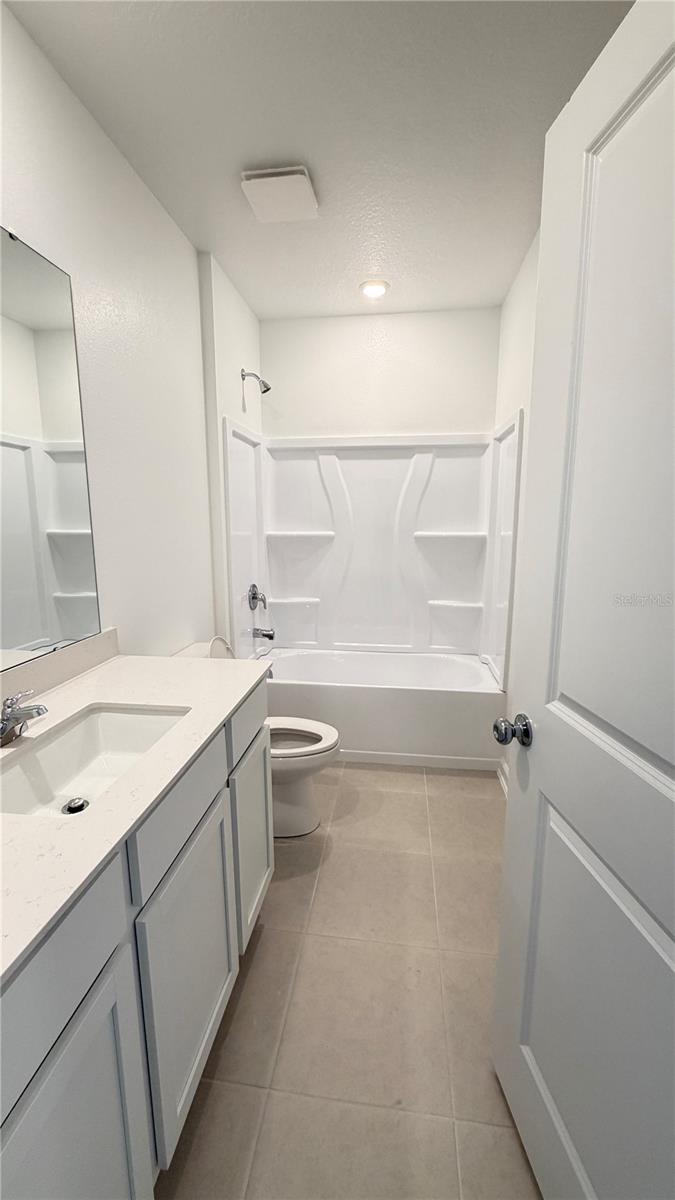
2
-
Cooling YN
YES
-
Cooling
Central Air
-
Fireplace YN
NO
-
Heating YN
YES
-
Heating
Active Solar, Central, Electric, Solar
-
Pet friendly
Breed Restrictions, Dogs OK, Size Limit, Yes
Exterior
-
Garage
Yes
-
Garage spaces
2
-
Parking
Driveway, Garage Door Opener, Attached
-
Patio and Porch Features
Patio, Porch
-
Pool
No
-
Waterfront YN
NO
Area & Lot
-
Lot Features
Paved, Private
-
Lot Size(acres)
0.14
-
Lot Size(square feet)
6,098
-
Property Type
Residential Lease
-
Property Sub Type
Single Family Residence
Price
-
Sales Price
$2,800
-
Sq. Footage
1,936
-
Price/SqFt
$1
HOA
-
Association
YES
-
Association Fee Includes
N/A
School District
-
Elementary School
Reedy Creek Elem (K 5)
-
Middle School
Horizon Middle
-
High School
Poinciana High School
Property Features
-
New Construction
YES
-
Association Amenities
Playground, Pool, Trail(s)
-
Senior Community YN
NO
-
Sewer
Public Sewer
-
Water Source
Public
Schedule a Showing
Showing scheduled successfully.
Mortgage calculator
Estimate your monthly mortgage payment, including the principal and interest, property taxes, and HOA. Adjust the values to generate a more accurate rate.
Your payment
Principal and Interest:
$
Property taxes:
$
HOA fees:
$
Total loan payment:
$
Total interest amount:
$
Location
County
Osceola
Elementary School
Reedy Creek Elem (K 5)
Middle School
Horizon Middle
High School
Poinciana High School
Listing Courtesy of Juliana Boselli Neves , NEWKEY REAL ESTATE LLC
RealHub Information is provided exclusively for consumers' personal, non-commercial use, and it may not be used for any purpose other than to identify prospective properties consumers may be interested in purchasing. All information deemed reliable but not guaranteed and should be independently verified. All properties are subject to prior sale, change or withdrawal. RealHub website owner shall not be responsible for any typographical errors, misinformation, misprints and shall be held totally harmless.

Executive Assistant
Emil Garinga
Call Emil today to schedule a private showing.

* Listings on this website come from the FMLS IDX Compilation and may be held by brokerage firms other than the owner of this website. The listing brokerage is identified in any listing details. Information is deemed reliable but is not guaranteed. If you believe any FMLS listing contains material that infringes your copyrighted work please click here to review our DMCA policy and learn how to submit a takedown request.© 2024 FMLS.
