Features & Amenities

Interior

  • Total Bedrooms

    2

  • Bathrooms

    2

  • 1/2 Bathrooms

    1

  • Cooling YN

    YES

  • Cooling

    N/A

  • Heating YN

    YES

  • Heating

    Central, Electric

  • Pet friendly

    Yes

Exterior

  • Garage

    No

  • Construction Materials

    Concrete, Frame, Stucco

  • Pool

    No

Area & Lot

  • Property Type

    Residential

  • Property Sub Type

    Condominium

Price

  • Sales Price

    $449,000

  • Zoning

    PD/T

  • Sq. Footage

    1,731

  • Price/SqFt

    $259

HOA

  • Association

    YES

  • Association Fee

    $354

  • Association Fee Frequency

    Monthly

  • Association Fee Includes

    N/A

School District

  • Elementary School

    N/A

  • Middle School

    N/A

  • High School

    N/A

Property Features

  • Sewer

    Public Sewer

Schedule a Showing

Showing scheduled successfully.

<
>
IN PERSON
VIA CHAT

What is 3 + 4 ?


Change time

Mortgage calculator
Estimate your monthly mortgage payment, including the principal and interest, property taxes, and HOA. Adjust the values to generate a more accurate rate.

Your payment

Principal and Interest:

$

Property taxes:

$

HOA fees:

$

Total loan payment:

$

Total interest amount:

$

Location

County

Orange

Elementary School

Middle School

High School

Listing Courtesy of John "Skip" Kirst Jr. , COLLADO REAL ESTATE

RealHub Information is provided exclusively for consumers' personal, non-commercial use, and it may not be used for any purpose other than to identify prospective properties consumers may be interested in purchasing. All information deemed reliable but not guaranteed and should be independently verified. All properties are subject to prior sale, change or withdrawal. RealHub website owner shall not be responsible for any typographical errors, misinformation, misprints and shall be held totally harmless.

Agent Michael Graf

Business Coach | Executive Sales Associate | Realtor®

Michael Graf

Call Michael today to schedule a private showing.


* Listings on this website come from the FMLS IDX Compilation and may be held by brokerage firms other than the owner of this website. The listing brokerage is identified in any listing details. Information is deemed reliable but is not guaranteed. If you believe any FMLS listing contains material that infringes your copyrighted work please click here to review our DMCA policy and learn how to submit a takedown request.© 2024 FMLS.
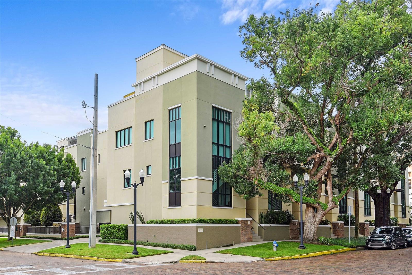
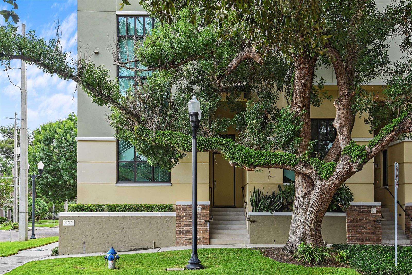
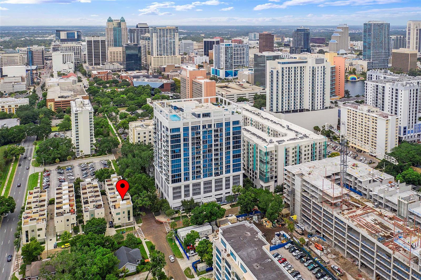
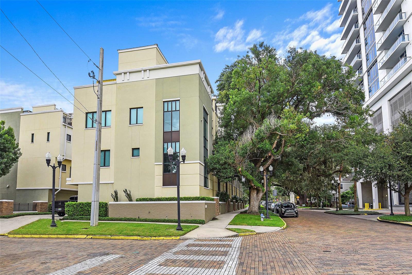
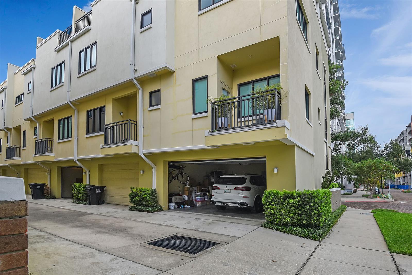
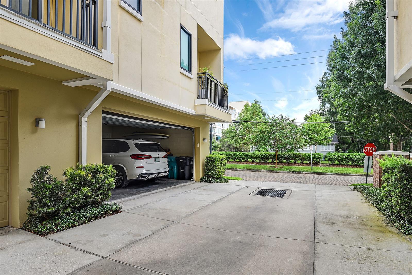
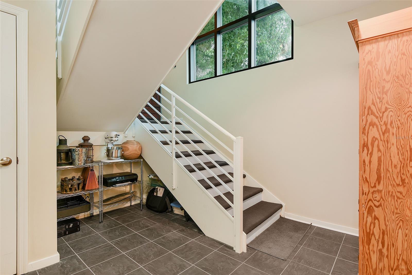
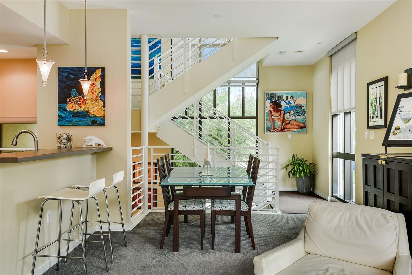
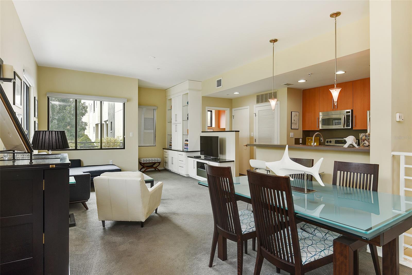
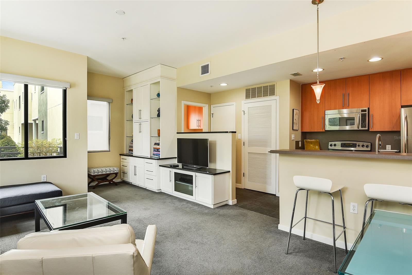
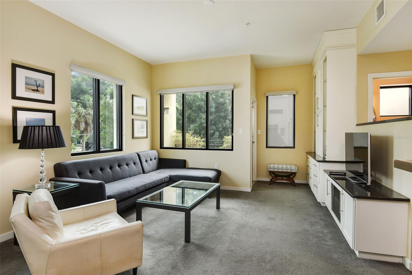
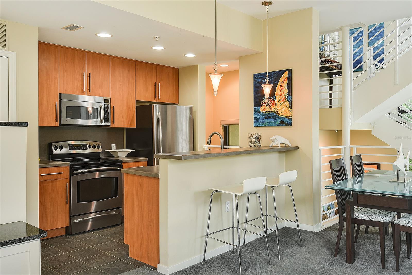
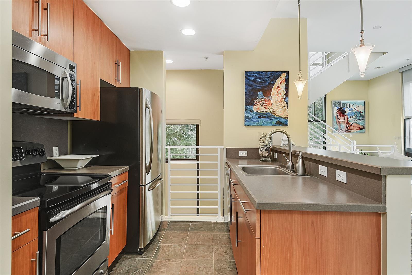
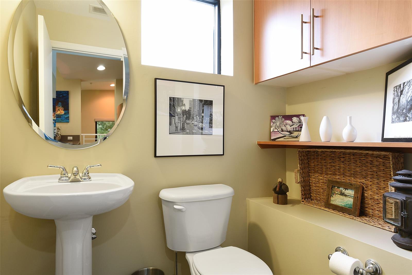
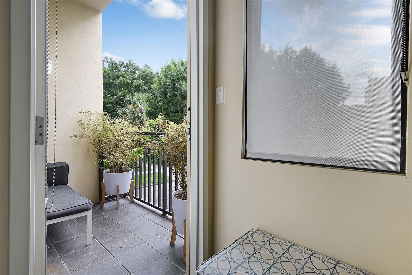
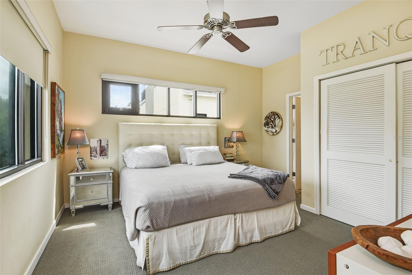
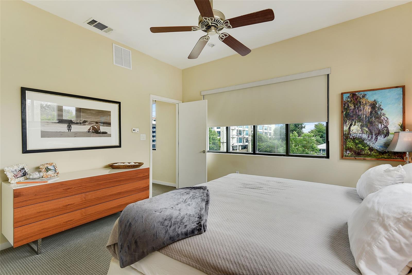
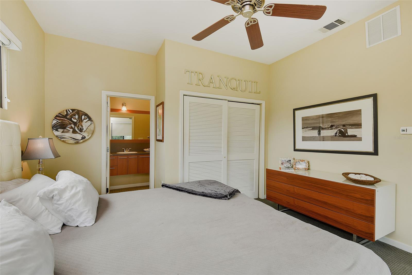
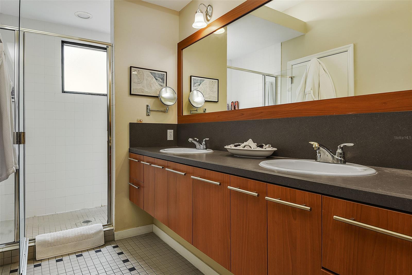
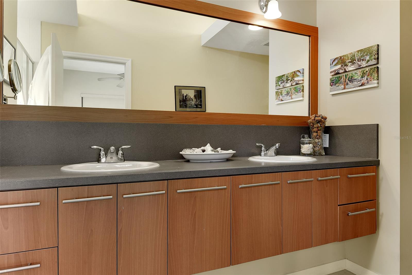
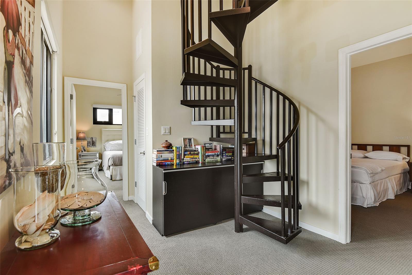
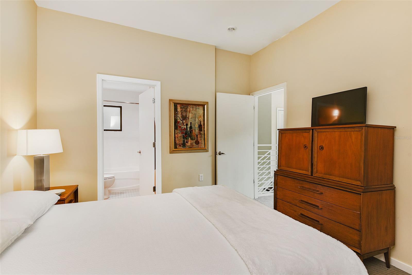
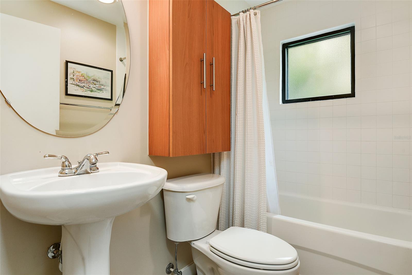
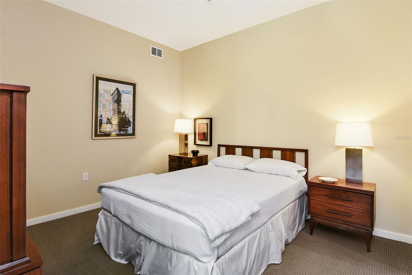
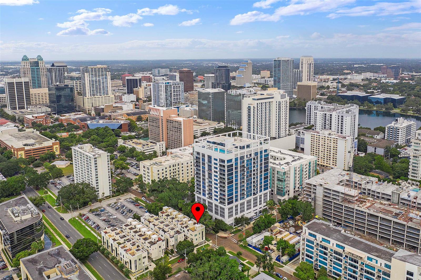
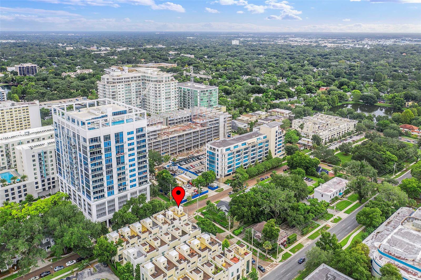
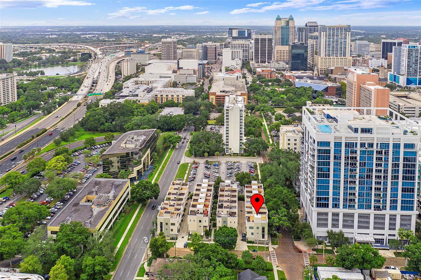
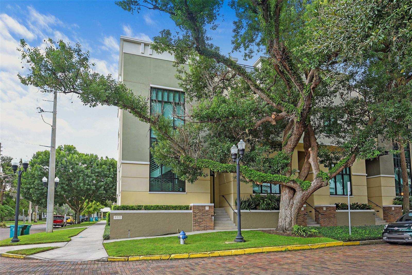
Don’t miss this unique opportunity. The Osceola Brownstones signified an important milestone in downtown Orlando’s residential renaissance and are rarely available. Located on the corner of E. Jackson and Osceola, just blocks from Lake Eola Park, the restaurants, bars & shopping of downtown and Thornton Park, the Dr. Phillips Center, the Amway Center and Orlando’s bustling business core, Unit #7 is THE premiere, corner brownstone residence. This beautifully maintained, light-filled condominium residence features 2 bedrooms, 2 full bathrooms and 1 half bath. Let’s talk convenience! From your attached two car garage you walk directly into your home. On the garage level you access your owner’s foyer/bonus room with plenty of room to store bikes, luggage and/or extra storage shelving. Connected by a grand central staircase, the space flows up to the main living area with large living/dining room, kitchen, powder room and balcony. Just a few steps higher and you access the bedroom level with large master suite, guest room and laundry.
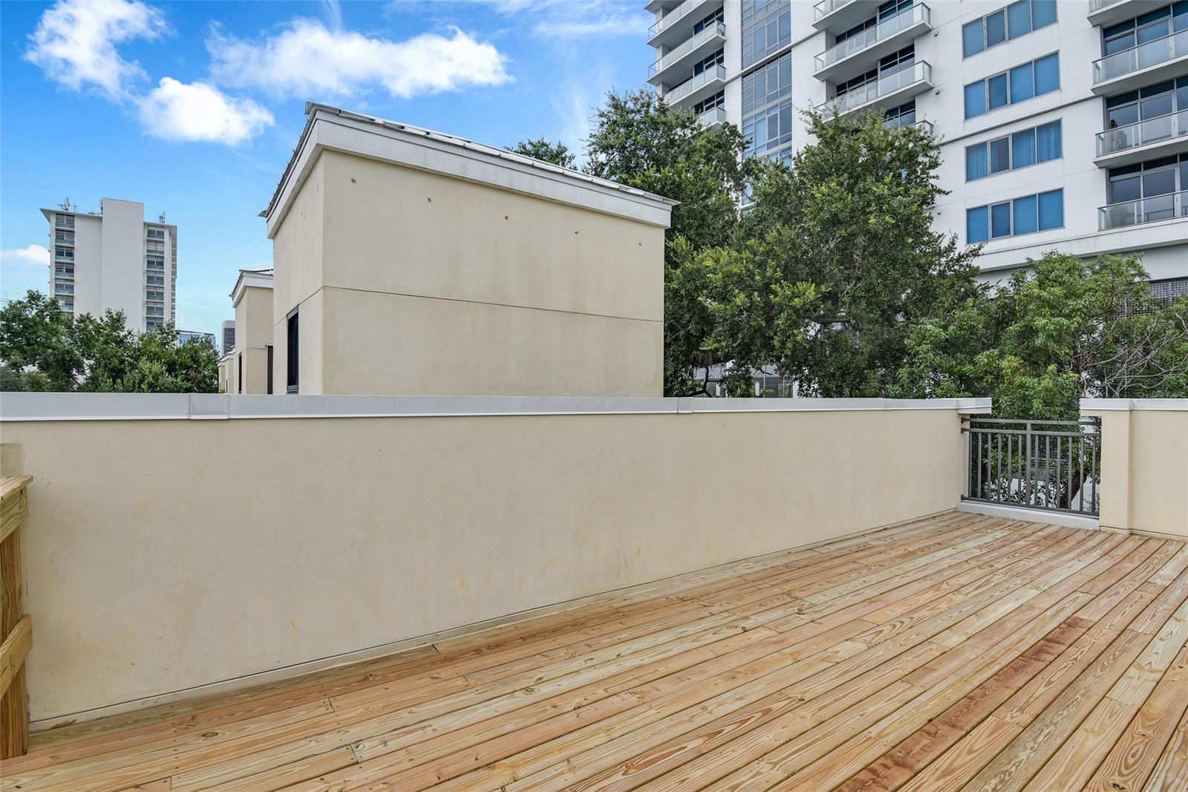
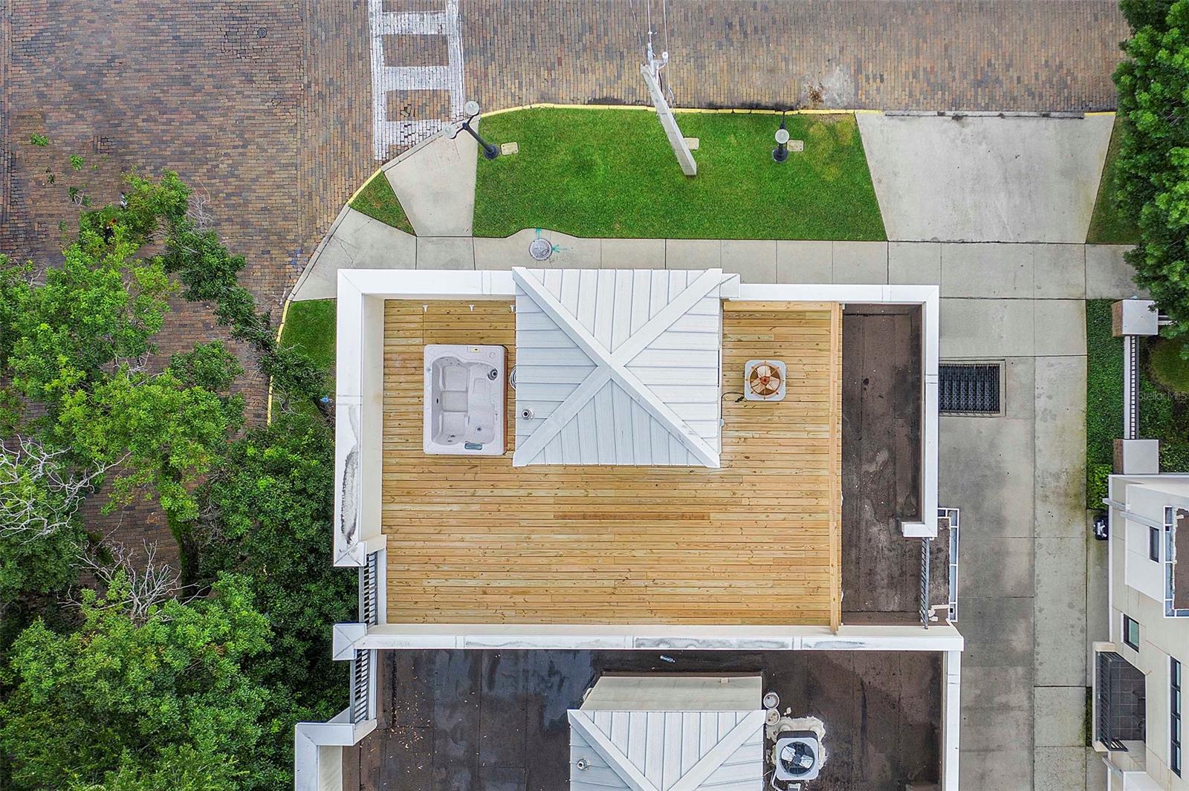
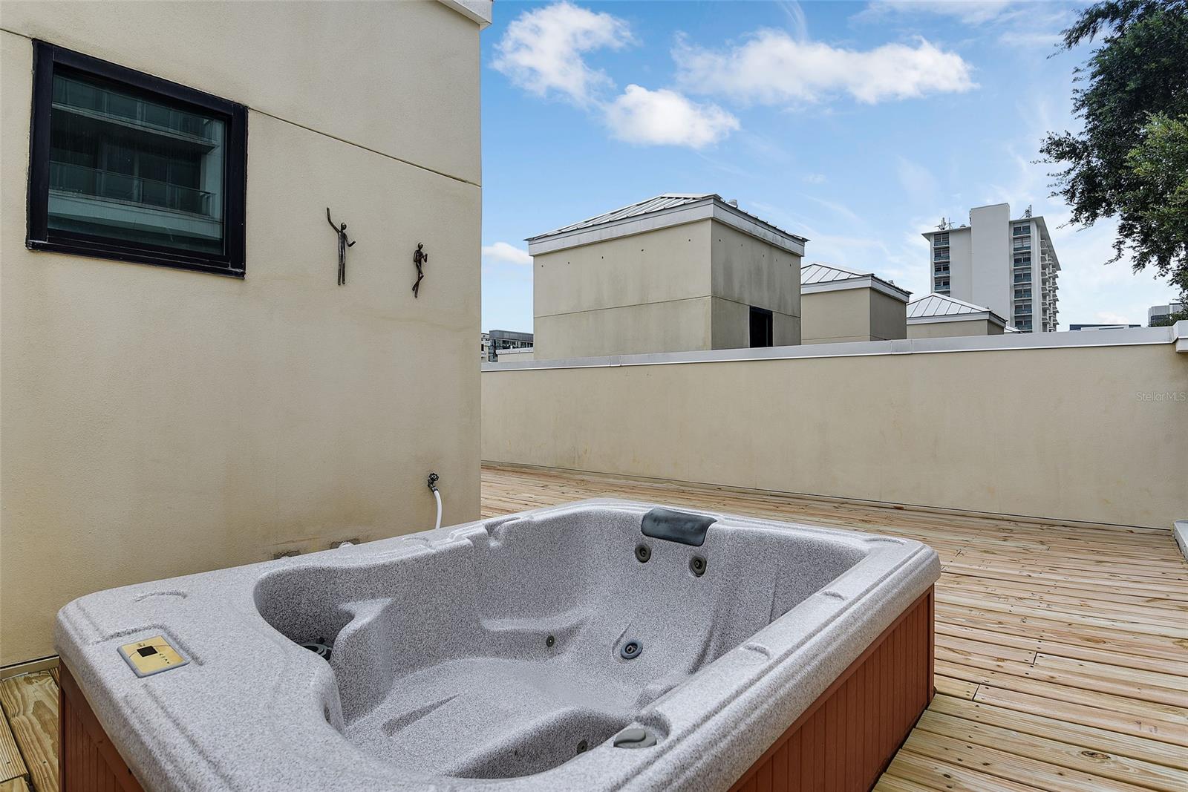
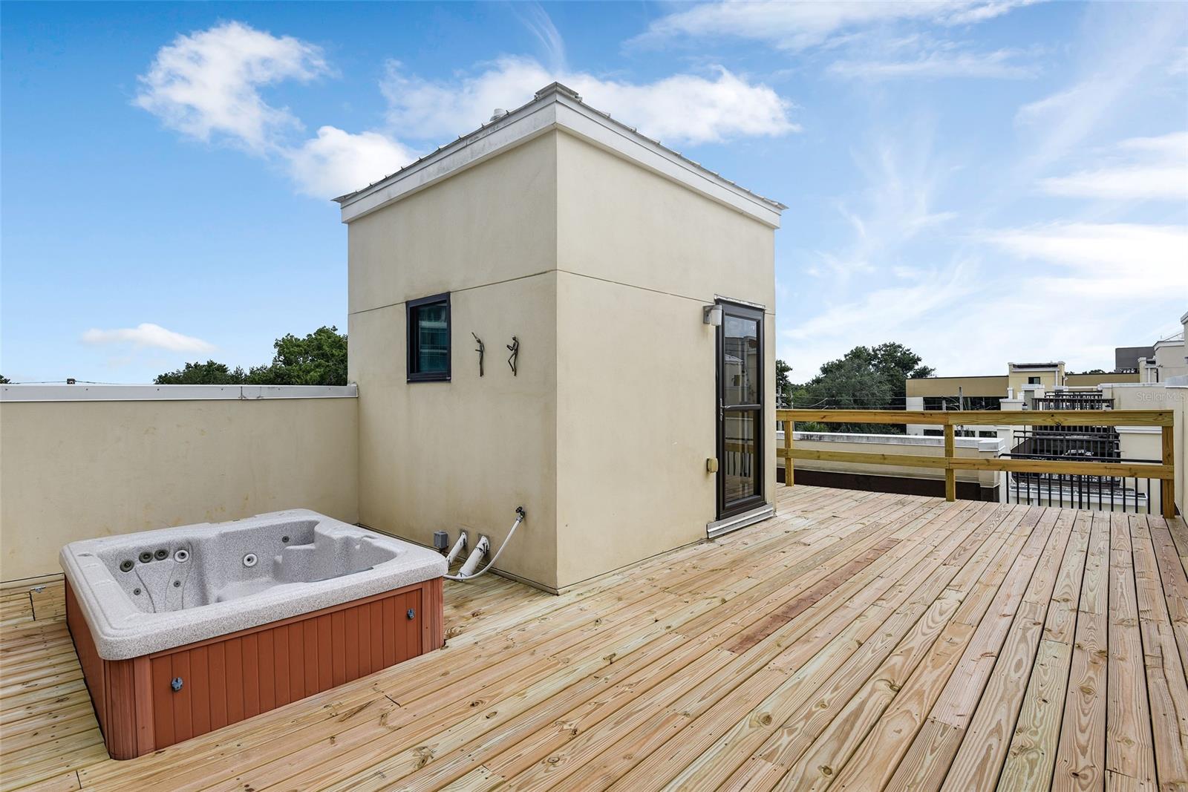
Want to take a hot soak on a chilly night, or grill on a balmy Florida evening, just walk up the spiral staircase to your private roof deck and watch the stars, sparkling skyline or July 4th fireworks!
Be sure to check out the Pictures and Virtual Tour!
All measurements are approx. Buyer is responsible for verifying dimensions. This beautiful and lovingly maintained home is offered AS IS. ;Water: City

460 E Jackson STREET 7

Message successfully sent.

What would you like to know?

What is 3 + 4 ?

I agree to receive email communication and understand I can unsubscribe at any time.

I agree to be contacted by The Graf Group of Coldwell Banker via call, email, and text for real estate services. To opt out, you can reply 'stop' at any time or reply 'help' for assistance. You can also click the unsubscribe link in the emails. Message and data rates may apply. Message frequency may vary. Privacy Policy

Related Properties

New on site today
Welcome to this beautifully maintained 4-bedroom, 2-bathroom home in the Hancock Lone Palm community of East Orlando. Built in 2023, this single-story residence offers 2,168 square feet of thoughtfully designed living space with an open, inviting floor plan and modern finishes throughout.

From the moment you enter, the spacious great room immediately stands out, featuring beautiful wood-look laminate flooring and abundant natural light from multiple windows and sliding glass doors. The open-concept design seamlessly connects the living and dining areas with the kitchen, creating an ideal setting for everyday living and entertaining. Please note the dimensions on the "Great Room" above include both the Family and Dining areas, as they are one open area.

The well-appointed kitchen overlooks the great room and provides excellent functionality while keeping everyone connected. The home's split-bedroom layout offers privacy, with the spacious primary suite positioned separately from the secondary bedrooms.

The primary bedroom is a true retreat, offering plenty of room for a king-size bedroom set and featuring an impressive walk-in closet. The closet is large enough to comfortably accommodate an ottoman or seating area while still providing abundant storage. The primary bathroom features dual sinks, a spacious vanity, and a separate walk-in shower.

Three additional bedrooms provide exceptional flexibility for family, guests, a home office, or hobbies. The secondary bathroom is conveniently located near the additional bedrooms and main living areas.

Step through the sliding glass doors to the covered rear patio and backyard, extending the home's living space outdoors and providing a pleasant place to relax, entertain, or enjoy your morning coffee. A two-car attached garage and dedicated interior laundry room add everyday convenience.

Located in east Orlando with convenient access to shopping, dining, major roadways, and the University of Central Florida, this home offers the rare combination of a newer home, four true bedrooms, generous living space, and a highly functional single-story floor plan. Don't miss the opportunity to make this exceptional home your own!
#O6437684

ORLANDO

13085 THATCH PALM WAY

4 Beds

2 Baths

2,168 Sq.Ft.

$515,000

MLS#: O6437684

New on site today
Virtually Staged. Set beneath a canopy of mature trees in the established Lake Conway Woods community, this spacious 3-bedroom, 2-bath home offers 1,884 square feet of comfortable living space and a backyard designed for enjoying the Florida lifestyle. The open, light-filled layout provides plenty of room to gather, relax, and make the space your own. The kitchen includes a charming breakfast nook overlooking the peaceful backyard, while a dedicated laundry room adds everyday convenience.
Outside, the expansive lawn, mature shade trees, and patio create a private setting for weekend cookouts, outdoor dining, or quiet evenings at home. Lake Conway Woods offers a low annual HOA fee and access to private neighborhood amenities, including a playground, picnic area, dock, and boat ramp providing direct access to the Conway Chain of Lakes.
Conveniently located near Conway-area schools, Downtown Orlando, Orlando International Airport, shopping, dining, and major attractions, this home combines generous indoor and outdoor space with access to one of Central Florida’s most desirable lakefront lifestyles.
#O6437014

ORLANDO

4429 CAROLWOOD STREET

3 Beds

2 Baths

1,884 Sq.Ft.

$520,000

MLS#: O6437014

New on site today
This charming property offers an incredible opportunity for homeowners and investors alike, combining modern comfort with the relaxed, sun-drenched lifestyle Central Florida is famous for. As you approach the residence, you are greeted by welcoming curb appeal and a serene neighborhood ambiance characterized by tranquil, tree-lined streets and close proximity to local water features. Step inside to find a thoughtfully designed interior layout that maximizes space, natural light, and seamless flow from room to room. The living areas provide a warm and inviting atmosphere, perfect for both everyday relaxation and entertaining guests. The well-appointed kitchen serves as the heart of the home, featuring ample cabinetry, counter space, and functionality ready to inspire your culinary adventures. The private master suite offers a peaceful retreat complete with generous closet space and an en-suite bathroom, while additional bedrooms provide flexibility for family, guests, or a convenient home office setup. Outside, the property shines with a spacious backyard offering endless potential for outdoor living—imagine weekend barbecues, gardening, or designing your custom tropical oasis. Conveniently located just minutes away from Orlando’s world-class attractions, major highways, shopping, dining, and recreational parks, this home places the very best of Central Florida right at your fingertips. Don't miss out on this fantastic opportunity to own a piece of Orlando real estate—schedule your private tour today and envision the possibilities!
#S5156593

ORLANDO

6416 LAKE HORSESHOE DRIVE

4 Beds

2 Baths

1,664 Sq.Ft.

$375,000

MLS#: S5156593

New on site today
Under Construction. Welcome to The Cove at Nona Sound, a new construction luxury townhome community tucked off of Narcoossee Rd. This ideal location provides quick access to the shopping, dining & entertainment that Lake Nona is known for, while feeling away from it all. Enjoy community amenities, no CDD, and maintenance-free living in your beautiful new Lake Nona townhome.  

 This FH townhome features 3 bedrooms, 2 full bathrooms, a powder room, a loft, and a rear-facing 2-car garage, all complemented by our Move-In Ready appliance and window blinds package. The first floor is designed with entertaining in mind, offering an open-concept kitchen, café, and gathering room that flow together effortlessly. The chef-inspired kitchen is a highlight, featuring a large center island, a spacious storage pantry, Tilden White cabinetry, decorative tile backsplash, quartz countertops, and stainless-steel appliances, including a refrigerator and vented microwave. The first-floor powder room adds an extra layer of convenience for guests. The entire first floor, including the kitchen, café, gathering room, and powder room, is finished with elegant wood-look luxury vinyl plank for both style and easy maintenance. At the end of the day, escape to your private sanctuary on the second floor, complete with a cozy loft designed for relaxation. Also located on the second floor, the Owner’s Suite offers a spacious walk-in closet and a luxurious en suite bathroom with a double-sink, quartz-topped vanity and a frameless glass-enclosed shower. Two additional bedrooms, a secondary bathroom, and a linen closet for added storage are located on the opposite side of the floor, ensuring privacy and plenty of space. Soft, stain-resistant Shaw brand carpet adds comfort to the stairs and bedrooms, creating a cozy atmosphere throughout. In the bathrooms and laundry room, you’ll find beautiful tile. With thoughtful design, high-end finishes, and a focus on everyday convenience, the Dahlia townhome is a perfect blend of style and practicality, offering a truly elevated living experience.
#O6437721

ORLANDO

11539 HARBORVIEW STREET

3 Beds

2 Baths

1,683 Sq.Ft.

$427,000

MLS#: O6437721

New on site 1 day ago
Welcome to easy Florida living in the heart of Lake Nona! This brand-new luxury condo is light, bright, beautifully finished, and completely move-in ready. With 2 bedrooms, 2 bathrooms, plenty of storage, and a thoughtfully designed layout, this home offers comfort and convenience without sacrificing style.

Step outside onto your private balcony and enjoy the Florida sunshine, or relax indoors knowing the home was built with efficiency in mind. It features an impressive HERS Score of 32 along with a top-of-the-line fresh air system designed for improved comfort and indoor air quality. The one-car garage offers convenient parking or additional storage, and the washer and dryer are included, making this home truly turnkey.

Built by Beazer Homes, one of America’s leading energy-efficient builders, this condo is located in a beautiful 55+ adult community that feels more like a resort. Enjoy pickleball, bocce ball, a heated resort-style pool and hot tub, plus a gorgeous clubhouse featuring both indoor and outdoor kitchens. Scheduled community activities make it easy to stay active, meet neighbors, and enjoy everything this lifestyle has to offer.

And the location is fantastic! You’re close to the Orlando VA Medical Center, Boxi Park, Advent Health Lake Nona, shopping, restaurants, and Orlando International Airport, with easy access to SR 417 for getting around Central Florida. When you’re ready for a little extra magic, Walt Disney World and Universal Orlando are just a short drive away. Want a beach day instead? Melbourne Beach and the Space Coast are close enough for an easy getaway or even a spontaneous rocket launch adventure.

Whether you’re searching for your full-time Florida home, a low-maintenance place close to family and entertainment, or simply the perfect spot to enjoy your next chapter, this Lake Nona condo checks so many boxes. Luxury, efficiency, amenities, sunshine, and a little Central Florida magic are all waiting for you!
#S5156457

ORLANDO

7545 LAUREATE BOULEVARD 7208

2 Beds

2 Baths

1,368 Sq.Ft.

$399,990

MLS#: S5156457

New on site 1 day ago
Welcome to this beautifully updated 2-bedroom, 2.5-bath townhome ideally located near the exciting new Nona West area of Orlando. The home features new luxury vinyl plank flooring throughout, a beautifully upgraded kitchen with solid surface countertops, and newly renovated bathrooms with fresh, modern touches. Additional updates include kitchen appliances replaced in 2022, a water heater installed in 2020, and a new AC system installed in 2021. The roof was replaced by the HOA in 2022, and all windows facing J Lawson Blvd were replaced in 2025, providing valuable recent improvements throughout the property.

The community offers a variety of amenities for residents to enjoy, including sidewalks, walking trails, a community pool facility, playground, and park area. Conveniently located near the new Nona West development, the townhome is positioned within an expanding area featuring a growing selection of shopping, dining, entertainment, and services. With its stylish interior renovations, major system updates, community amenities, and proximity to the developing Nona West area, this townhome offers an appealing opportunity in the greater Orlando market.
#S5156464

ORLANDO

2271 J LAWSON BOULEVARD

2 Beds

2 Baths

1,324 Sq.Ft.

$360,000

MLS#: S5156464

New on site 2 days ago
Virtually Staged. Renovated, move-in ready, and just minutes from some of Orlando’s favorite neighborhoods! Tucked into established Dover Shores, this 3-bedroom, 2-bath home pairs a fresh modern interior with the space and character of an established Orlando neighborhood—all with NO HOA. Inside, 1,446 sq. ft. of living space has been thoughtfully updated with new luxury vinyl plank flooring, fresh interior paint, and ceiling fans in every bedroom. The kitchen is a standout, featuring new shaker cabinetry, quartz countertops, and a breakfast bar that adds the perfect spot for casual meals, morning coffee, or conversation while entertaining. New stainless steel appliances include a built-in wall oven, cooktop, range hood, dishwasher, and refrigerator. Both bathrooms have been completely remodeled, while the primary bath stands out with a double-sink vanity and an oversized shower with a rainfall showerhead. A dedicated laundry room with a large storage closet adds valuable everyday functionality. From the primary bedroom, a new sliding glass door opens directly to the covered and newly screened back patio, creating an easy transition to outdoor living. Major improvements include a new roof, A/C replaced in 2024, and fresh exterior paint. The 2-car garage also includes a dedicated outlet ready for an EV charger. And the location ties it all together—close to Curry Ford West, the Hourglass District and SoDo, with quick access to SR-408 and Downtown Orlando. Updated, well located, and ready for its next chapter—come see why this Dover Shores home deserves a spot at the top of your list.
#O6434500

ORLANDO

1008 BERWYN ROAD

3 Beds

2 Baths

1,446 Sq.Ft.

$499,900

MLS#: O6434500

New on site 1 day ago
Location, Location, Location! Welcome to this beautifully maintained 4-bedroom, 2-bath home in the desirable Willowbrook community of Orlando. Willowbrook is a quiet, well-kept neighborhood offering comfort and convenience in every direction.

This home is perfectly situated just minutes from major highways—including 417 and 528—Orlando International Airport, shopping centers, dining, and schools. Inside, you’ll find hardwood floors installed in 2022 and AC outdoor unit from 2021. Come discover your new home today! (All room sizes are approximate)
#O6437597

ORLANDO

14542 GRASSY COVE CIRCLE

4 Beds

2 Baths

1,792 Sq.Ft.

$399,000

MLS#: O6437597

New on site 1 day ago
Welcome to effortless Florida living in the heart of Lake Nona! This brand-new luxury condo is light, bright, beautifully finished, and truly move-in ready. Designed with comfort, efficiency, and low-maintenance living in mind, this exceptional 2-bedroom, 2-bathroom residence also includes a versatile den/study/flex space, perfect for a home office, reading room, hobby space, or formal dining.

Step outside onto the beautiful private balcony and enjoy the Florida sunshine, or relax indoors knowing the home features a HERS Score of 32 along with a top-of-the-line fresh air system for enhanced energy efficiency and indoor comfort. The one-car garage provides convenient parking and additional storage, and the washer and dryer are included for an easy, turnkey move.

Built by Beazer Homes, one of America’s leading energy-efficient builders, this home is located within a desirable 55+ adult community offering a wonderful resort-like lifestyle. Residents can enjoy pickleball, bocce ball, a heated resort-style pool and hot tub, with a Gorgeous Clubhouse with a Inside and Outside Kitchen, as well as scheduled community activities, creating plenty of opportunities to stay active, socialize, and enjoy the best of Florida living.

The location is just as impressive. You’ll be close to Orlando VA Medical Center, Boxi Park, Advent Health Lake Nona, shopping, dining, and Orlando International Airport, with easy access to SR 417 for convenient travel throughout Central Florida. And when you’re ready for a little extra magic, Walt Disney World and Universal Orlando are just a short drive away. Prefer the coast? Melbourne Beach and the Space Coast are also within easy reach for a spontaneous beach day or rocket launch adventure.

Whether you’re looking for a full-time Florida residence, a low-maintenance home base near family and entertainment, or simply a beautiful place to enjoy your next chapter, this Lake Nona condo offers the perfect combination of luxury, lifestyle, efficiency, and location. Come enjoy the sunshine, the amenities, and a little bit of Central Florida magic every day.
#S5156452

ORLANDO

7545 LAUREATE BOULEVARD 7301

2 Beds

2 Baths

1,445 Sq.Ft.

$405,000

MLS#: S5156452

New on site 1 day ago
Welcome home to this beautifully maintained and impressively spacious residence, perfectly situated in a beautiful neighborhood. From the moment you enter, you’ll appreciate the seamless open-concept design, ideal for both everyday living and effortless entertaining.
The main level showcases elegant tile flooring throughout, including the staircase, offering a clean and modern feel. The first-floor primary suite provides both comfort and privacy, creating a peaceful retreat conveniently located away from the additional bedrooms.
Upstairs, you’ll find three generously sized bedrooms along with a versatile loft space—perfect for a home office, media room, or additional living area to suit your lifestyle. The home also features 2.5 bathrooms and a spacious two-car garage.
Step outside to your oversized backyard, offering endless potential to design your own private oasis, with ample room to add a custom pool and outdoor living space.
Opportunities like this don’t come often—schedule your private showing today and experience all this home has.
#S5156567

ORLANDO

8818 HASTINGS BEACH BOULEVARD

4 Beds

2 Baths

2,298 Sq.Ft.

$484,900

MLS#: S5156567

 - property

Send a message

Message successfully sent.

Your message

What is 3 + 4 ?

Reason for contacting?

I agree to receive email communication and understand I can unsubscribe at any time.

I agree to be contacted by The Graf Group of Coldwell Banker via call, email, and text for real estate services. To opt out, you can reply 'stop' at any time or reply 'help' for assistance. You can also click the unsubscribe link in the emails. Message and data rates may apply. Message frequency may vary. Privacy Policy

Sign Out

Virtual Assistant

Would you like to take the next step with this property? We can help you schedule a showing or virtual tour, or send you more details.

Yes, I would like more information.

Thank You for Your Reply, One of Our Agents will contact you as soon as possible

No, maybe later.

Thank you, you can always contact me via email, phone number or through the contact form.

Realhub AI

Lucy - Your AI-Powered Realtor

Update Your Temporary Password

Personalize your search

Enter your email and we'll notify you immediately when new listings match what you're looking for.

or enter email address

Already have an account ? Login here

Continue your home search

I agree to receive communications and understand I can unsubscribe at any time.

I agree to be contacted by The Graf Group of Coldwell Banker via call, email, and text for real estate services. To opt out, you can reply 'stop' at any time or reply 'help' for assistance. You can also click the unsubscribe link in the emails. Message and data rates may apply. Message frequency may vary. Privacy Policy

Already have an account ? Login here

We use cookies

We use cookies primarily for analytics to enhance your experience. By accepting, you agree to our use of these cookies. You can manage your preferences or learn more about our cookies policy.