Features & Amenities

Interior

  • Other Interior Features

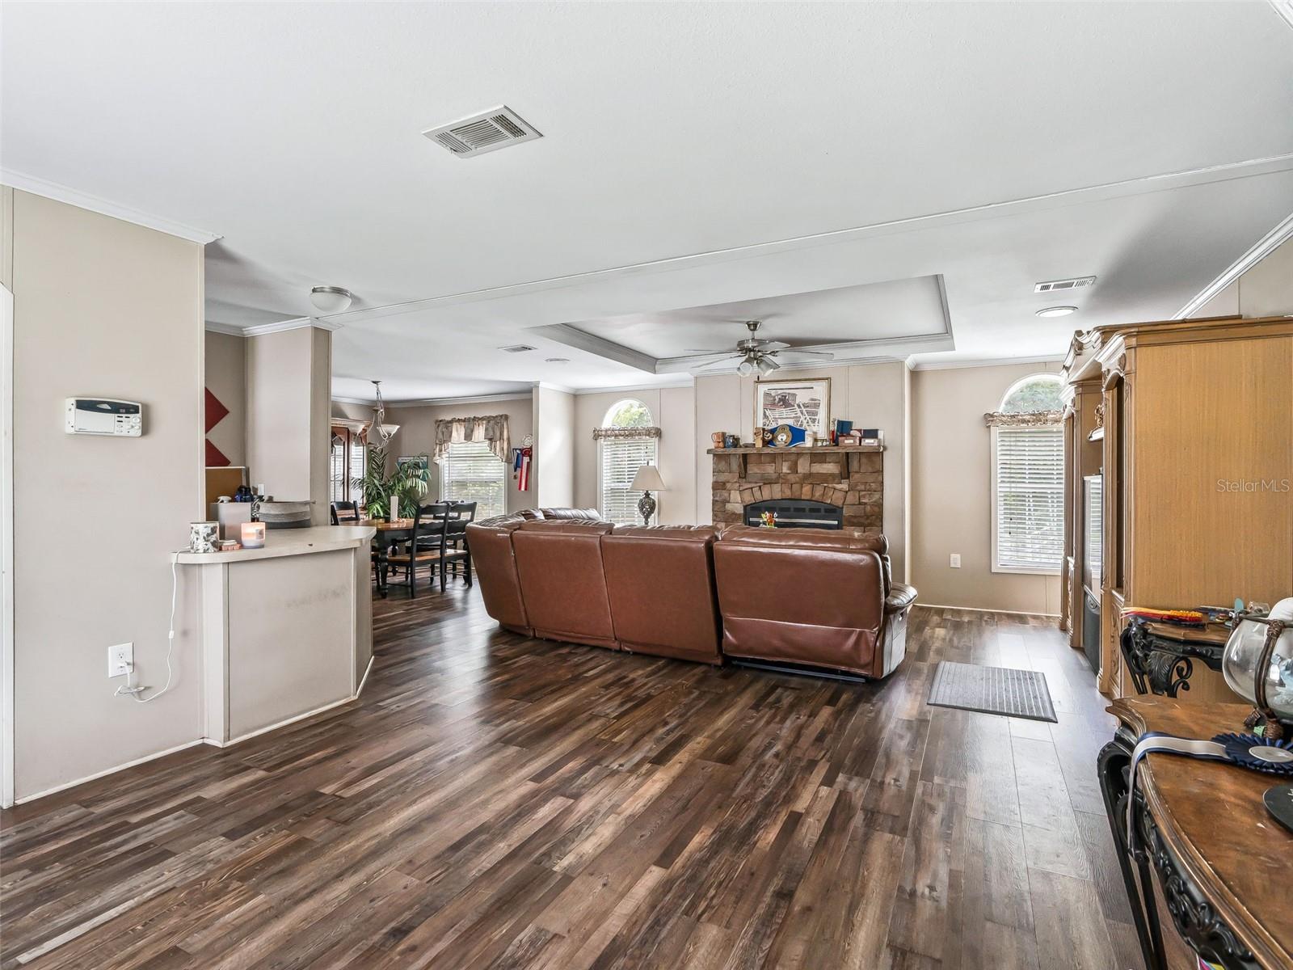
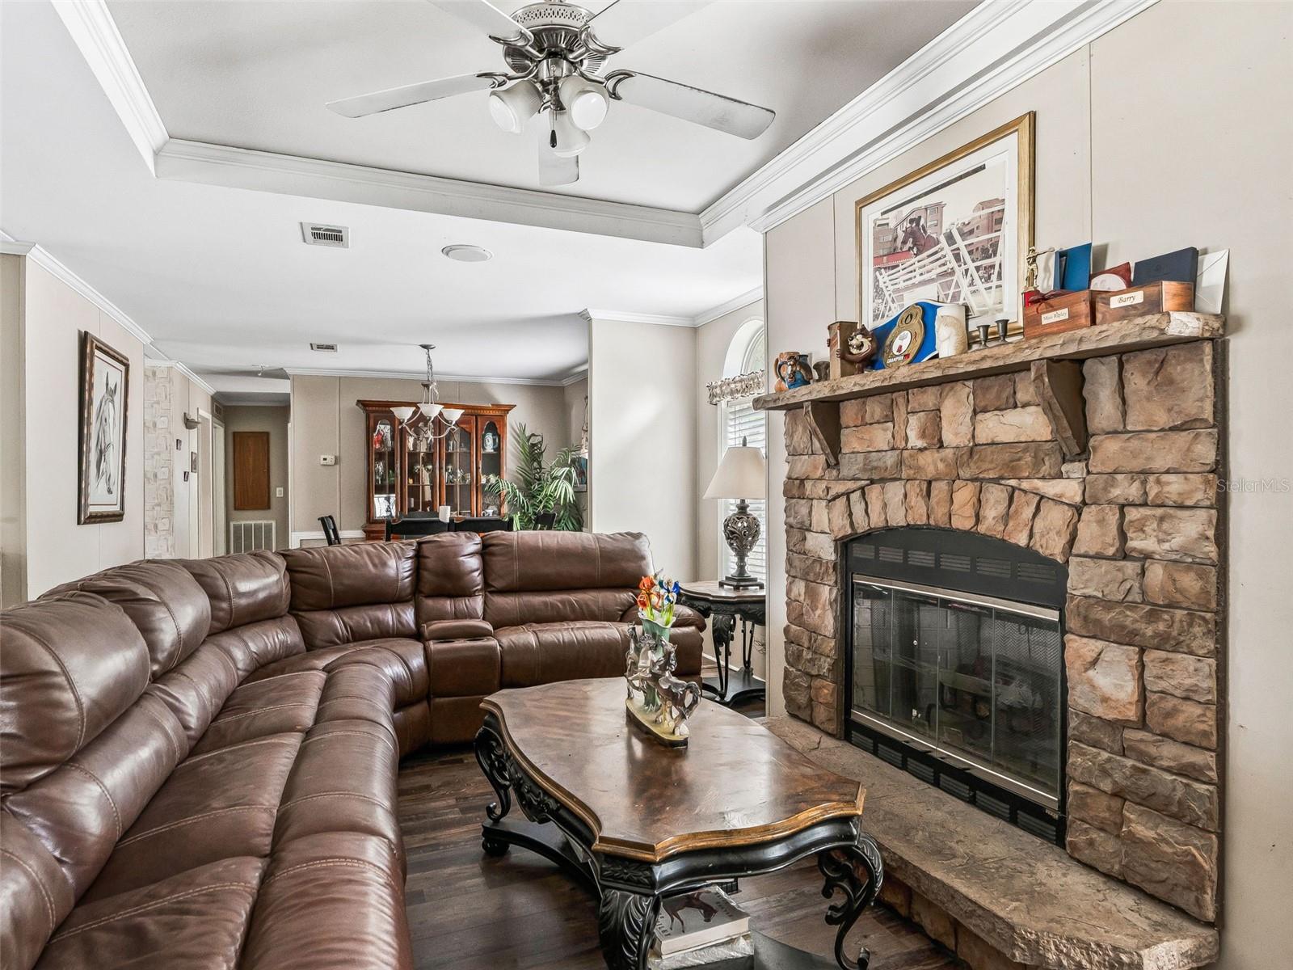
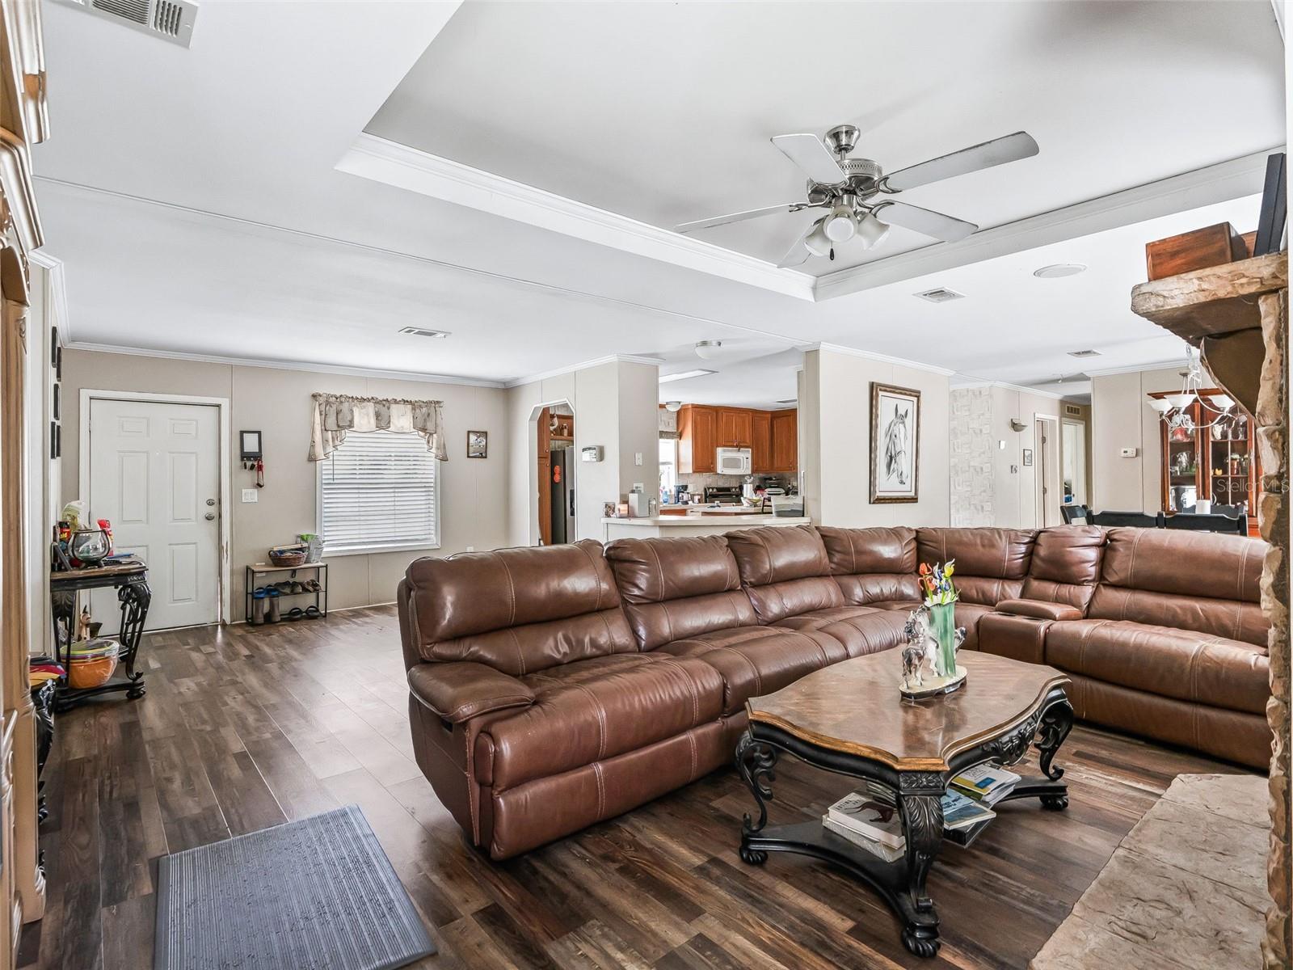
    Coffered Ceiling(s), Eat-in Kitchen, Walk-In Closet(s)

  • Total Bedrooms

    3

  • Bathrooms

    2

  • Cooling YN

    YES

  • Cooling

    Central Air

  • Fireplace YN

    NO

  • Heating YN

    YES

  • Heating

    Heat Pump

  • Pet friendly

    N/A

Exterior

  • Garage

    No

  • Construction Materials

    Vinyl Siding

  • Other Exterior Features

    Private Entrance

  • Pool

    No

  • Waterfront YN

    NO

Area & Lot

  • Lot Features

    Cleared, Paved

  • Lot Size(acres)

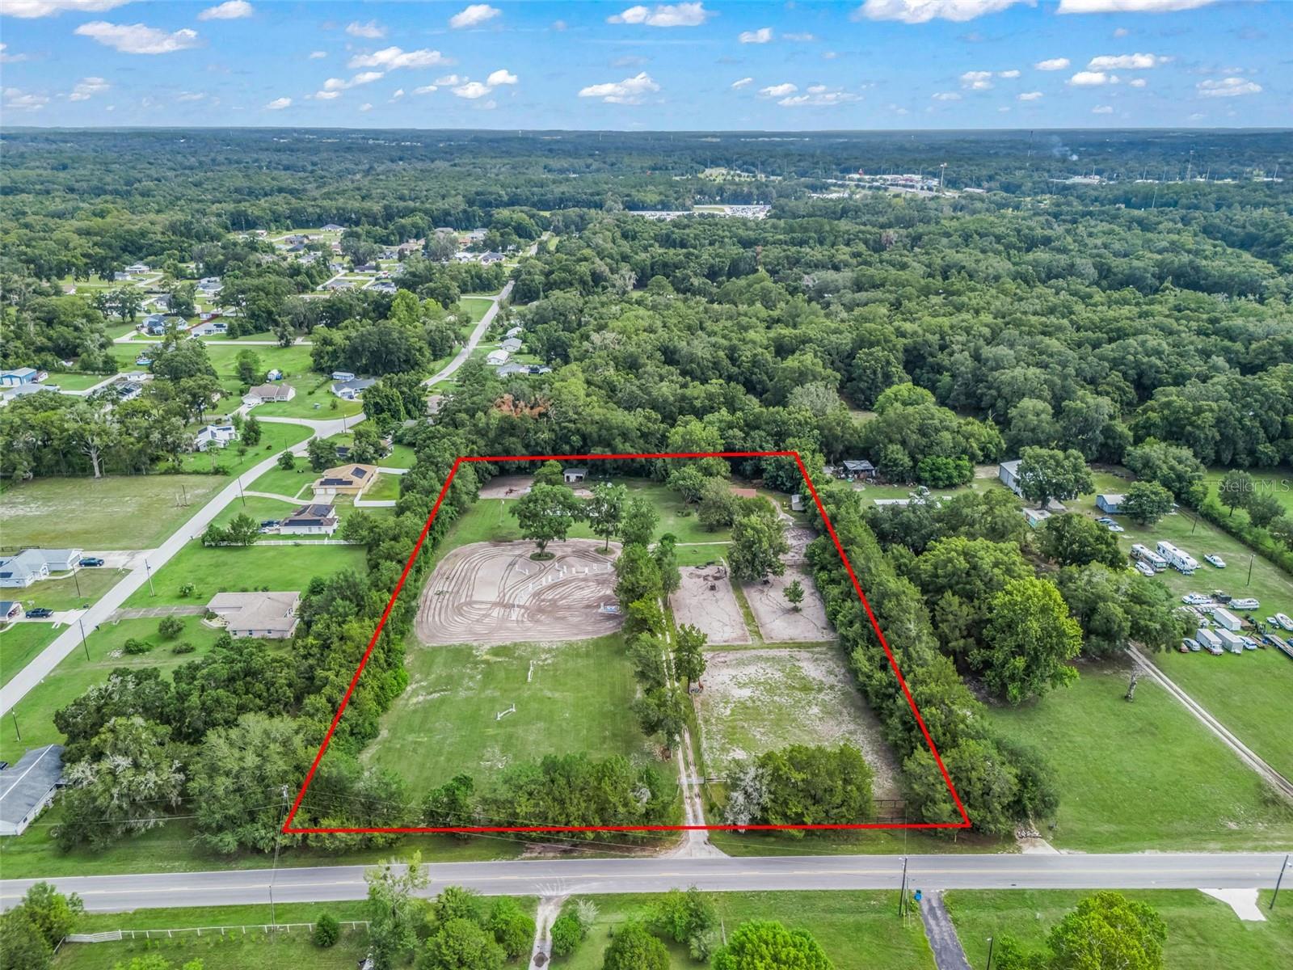
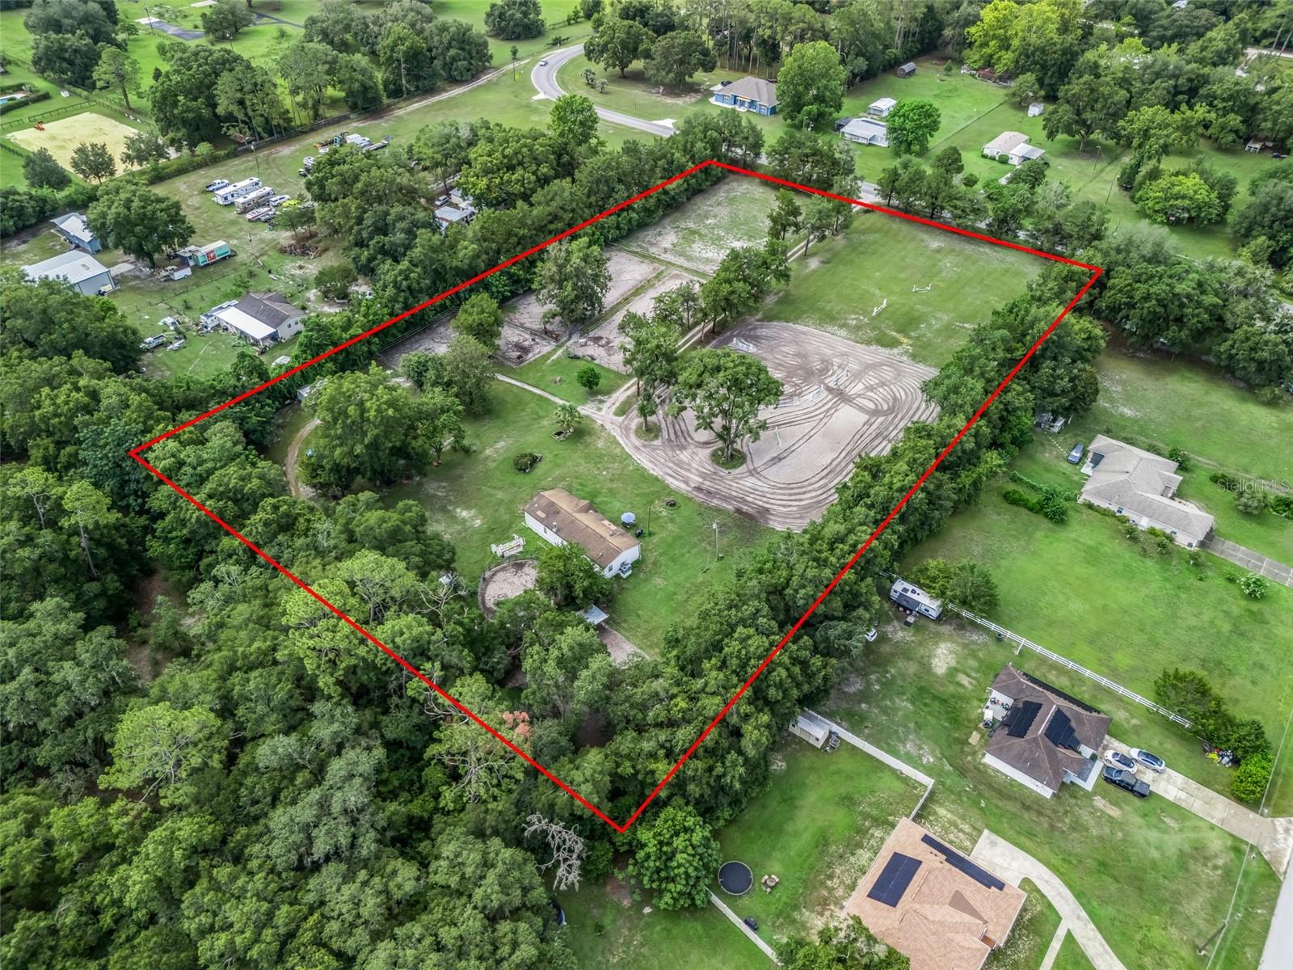
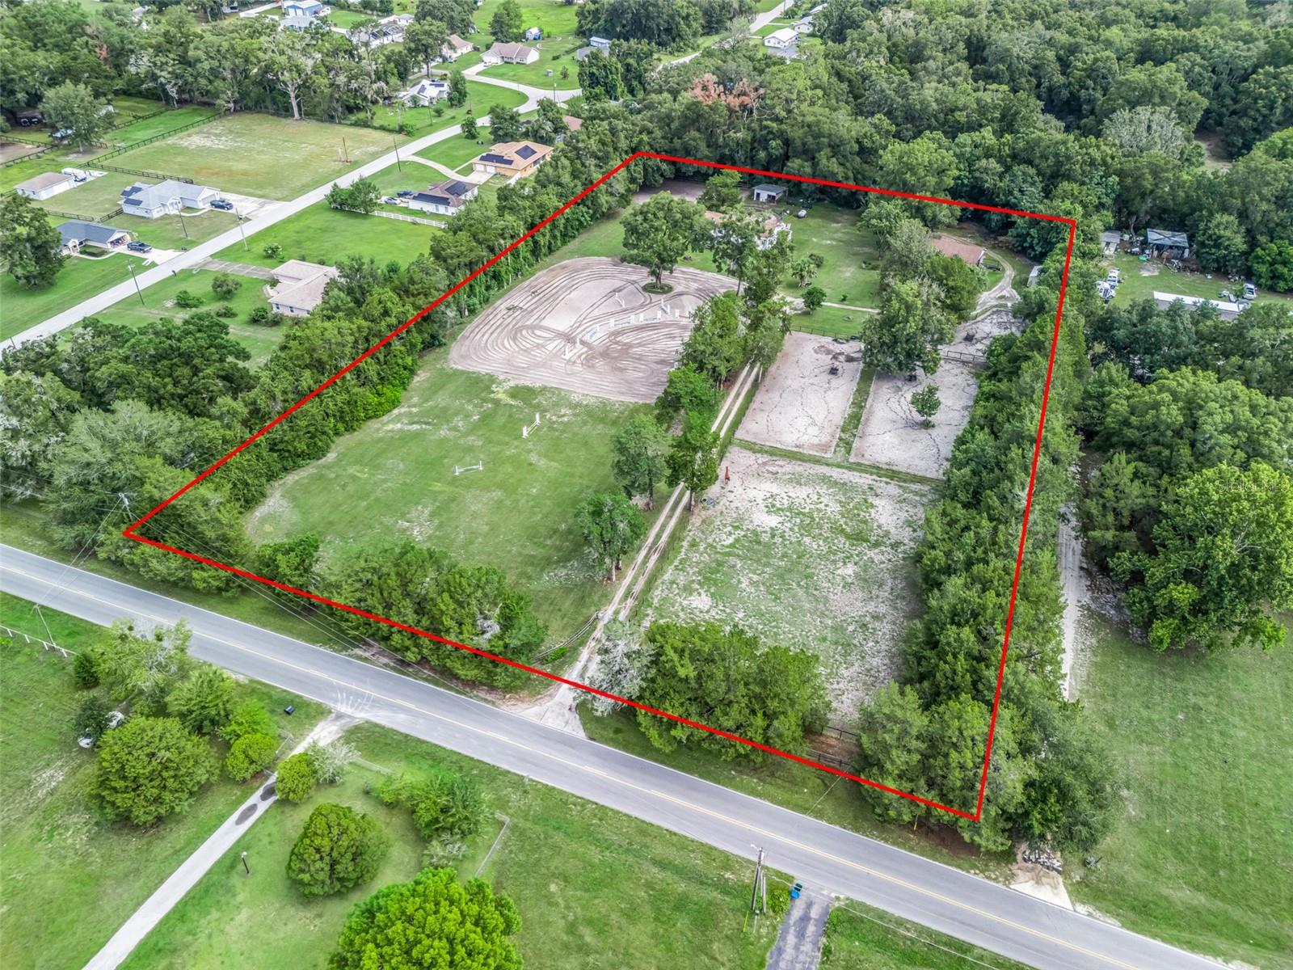
    5.0

  • Lot Size(square feet)

    217,800

  • Property Type

    Residential

  • Property Sub Type

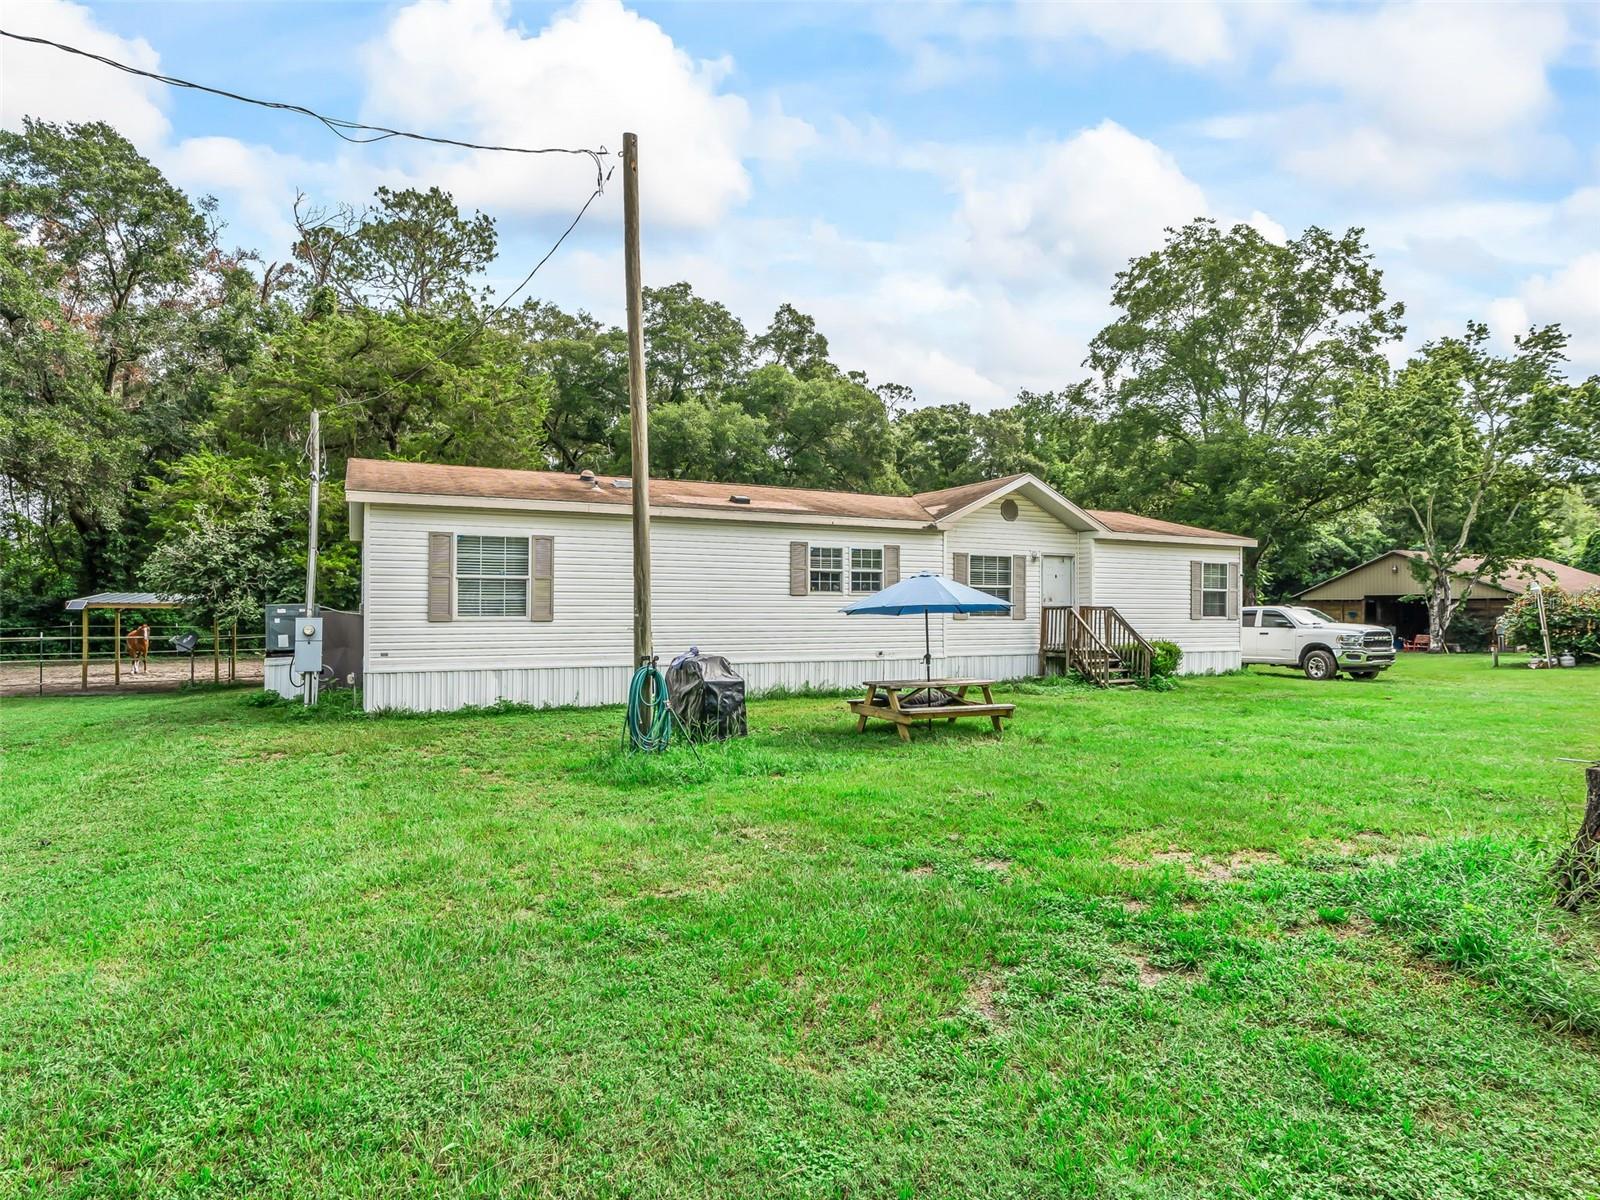
    Manufactured Home

Price

  • Sales Price

    $699,000

  • Tax Amount

    $3,559.74

  • Sq. Footage

    1,715

  • Price/SqFt

    $407

HOA

  • Association

    No

School District

  • Elementary School

    N/A

  • Middle School

    N/A

  • High School

    N/A

Property Features

  • New Construction

    NO

  • Ownership

    Fee Simple

  • Senior Community YN

    NO

  • Sewer

    Septic Tank

  • Tax Lot

    3

  • Water Source

    Private, Well

Schedule a Showing

Showing scheduled successfully.

<
>
IN PERSON
VIA CHAT

What is 3 + 4 ?


Change time

Mortgage calculator
Estimate your monthly mortgage payment, including the principal and interest, property taxes, and HOA. Adjust the values to generate a more accurate rate.

Your payment

Principal and Interest:

$

Property taxes:

$

HOA fees:

$

Total loan payment:

$

Total interest amount:

$

Location

County

Marion

Elementary School

Middle School

High School

Listing Courtesy of Stacy Larsson , OCALA HORSE PROPERTIES, LLC

RealHub Information is provided exclusively for consumers' personal, non-commercial use, and it may not be used for any purpose other than to identify prospective properties consumers may be interested in purchasing. All information deemed reliable but not guaranteed and should be independently verified. All properties are subject to prior sale, change or withdrawal. RealHub website owner shall not be responsible for any typographical errors, misinformation, misprints and shall be held totally harmless.

Agent Emil Garinga

Executive Assistant

Emil Garinga

Call Emil today to schedule a private showing.


* Listings on this website come from the FMLS IDX Compilation and may be held by brokerage firms other than the owner of this website. The listing brokerage is identified in any listing details. Information is deemed reliable but is not guaranteed. If you believe any FMLS listing contains material that infringes your copyrighted work please click here to review our DMCA policy and learn how to submit a takedown request.© 2024 FMLS.
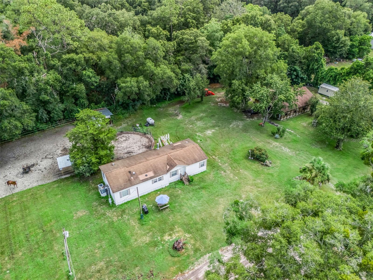
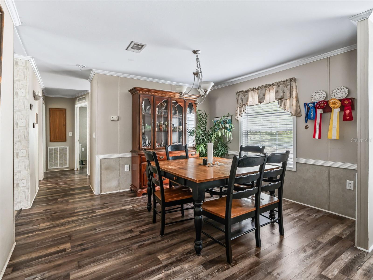
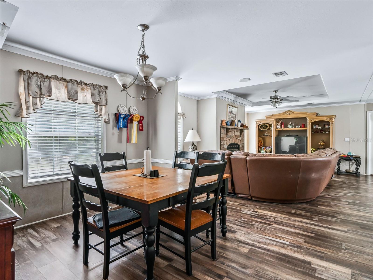
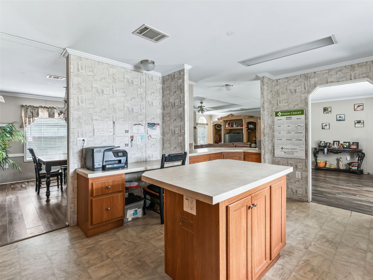
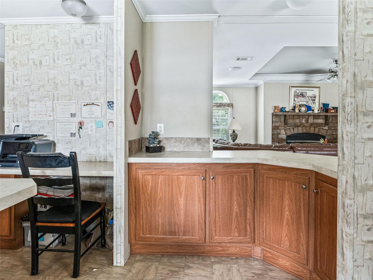
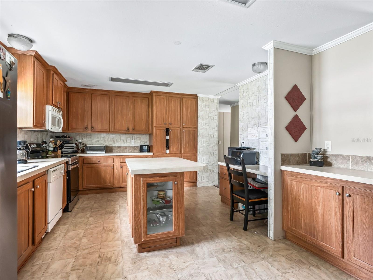
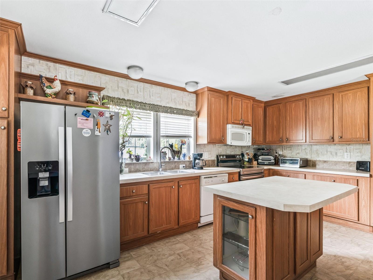
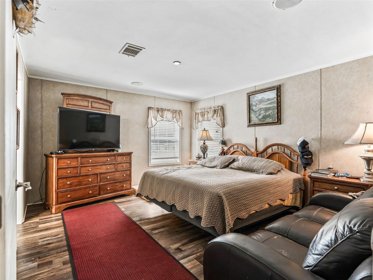
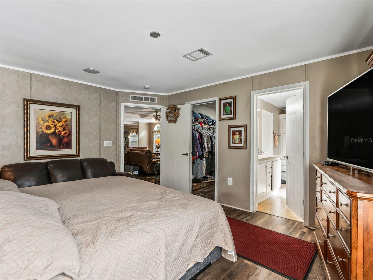
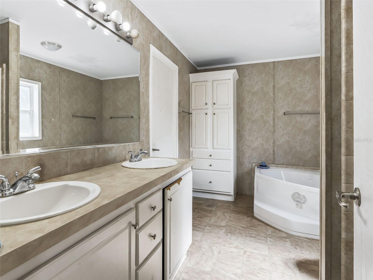
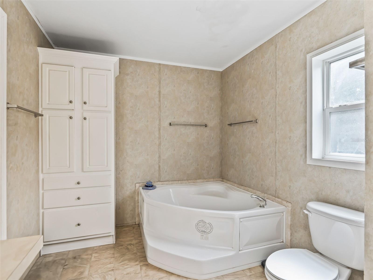
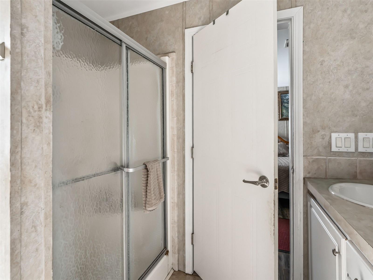
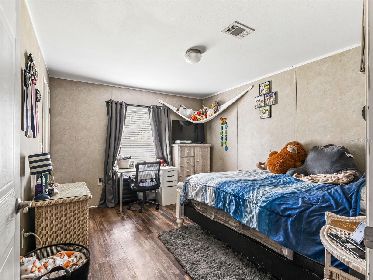
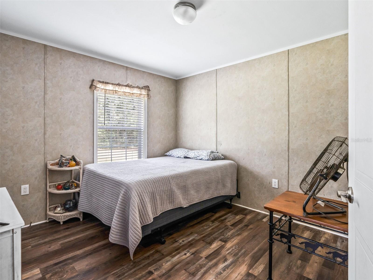
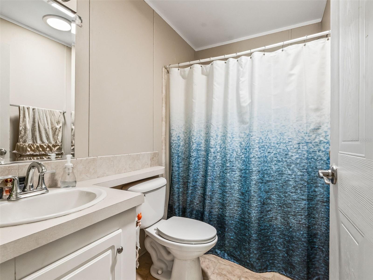
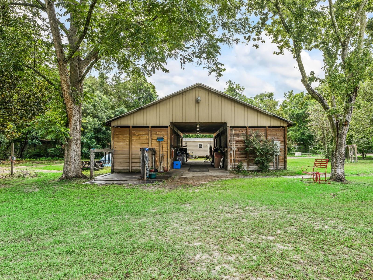
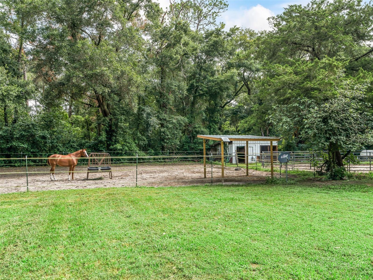
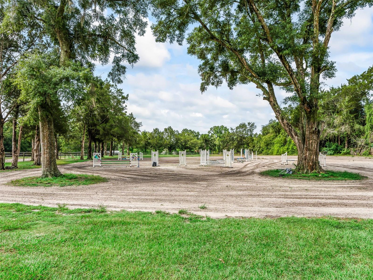
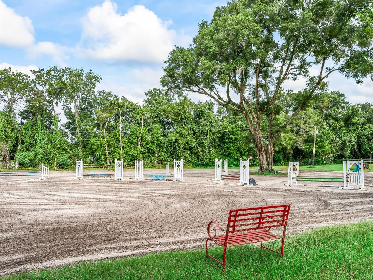
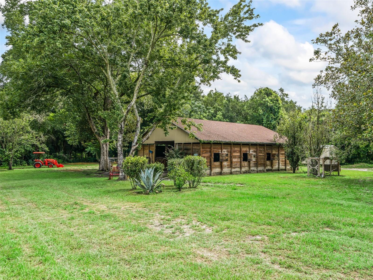
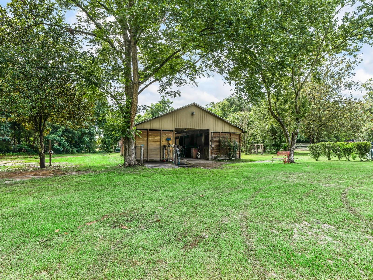
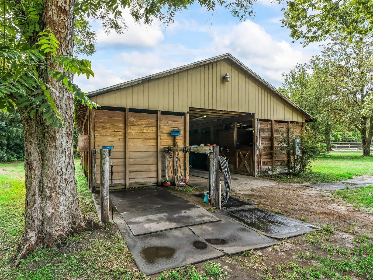
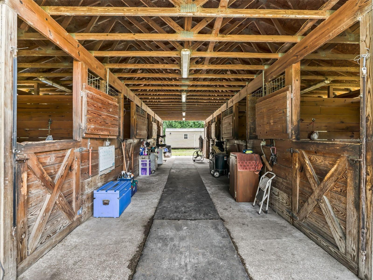
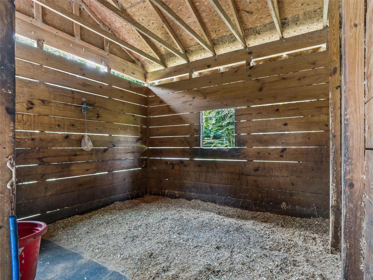
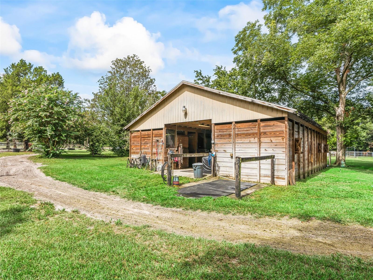
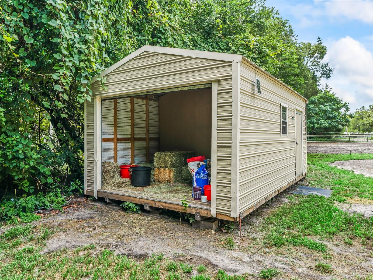
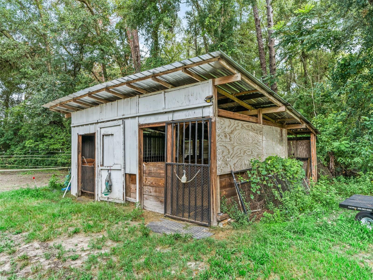
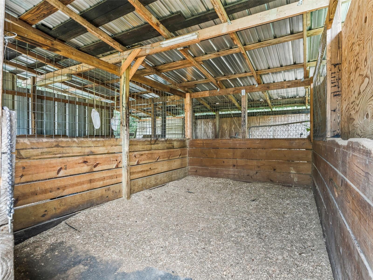
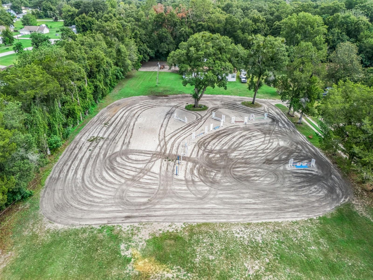
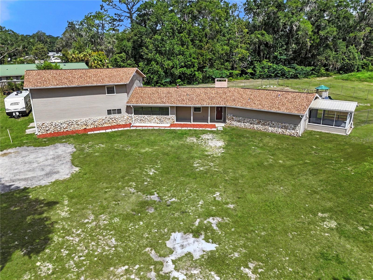
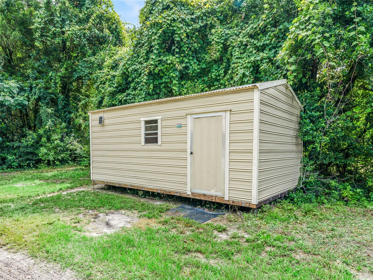
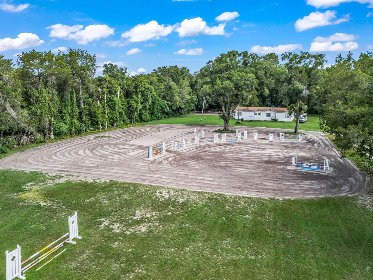
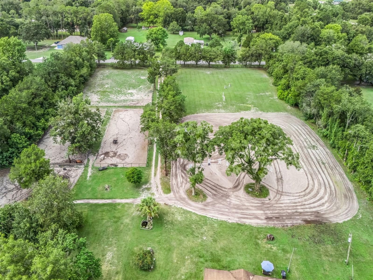
Just 6.8 miles from the World Equestrian Center!! This exceptional 5-acre equestrian property offers the perfect blend of functionality, convenience, and opportunity. Designed for horse enthusiasts and professionals alike, the working farm features an 8-stall center-aisle barn complete with stall mats, a large dirt arena that can easily be adapted for any riding discipline, and an additional 2-stall shed-row barn for extra flexibility. The spacious 3-bedroom, 2-bathroom manufactured home offers comfortable country living with walk-in closets, a dedicated laundry room, and elegant coffered ceilings. Enjoy the peace and privacy of a natural tree buffer on three sides of the property, creating a secluded setting while still being just minutes from the World Equestrian Center. The property is fully fenced and cross-fenced, providing excellent pasture management and room for horses to thrive. The property is fully fenced and cross-fenced, providing excellent pasture management and room for horses to thrive. Whether you’re looking to establish your own equine business, create a private training facility, or invest in a highly desirable rental property near the World Equestrian Center, this farm offers endless possibilities. Bring your vision and make this versatile equestrian gem your own!

4603 NW 61ST LANE

Message successfully sent.

What would you like to know?

What is 3 + 4 ?

I agree to receive email communication and understand I can unsubscribe at any time.

I agree to be contacted by The Graf Group of Coldwell Banker via call, email, and text for real estate services. To opt out, you can reply 'stop' at any time or reply 'help' for assistance. You can also click the unsubscribe link in the emails. Message and data rates may apply. Message frequency may vary. Privacy Policy

Related Properties

New on site 2 days ago
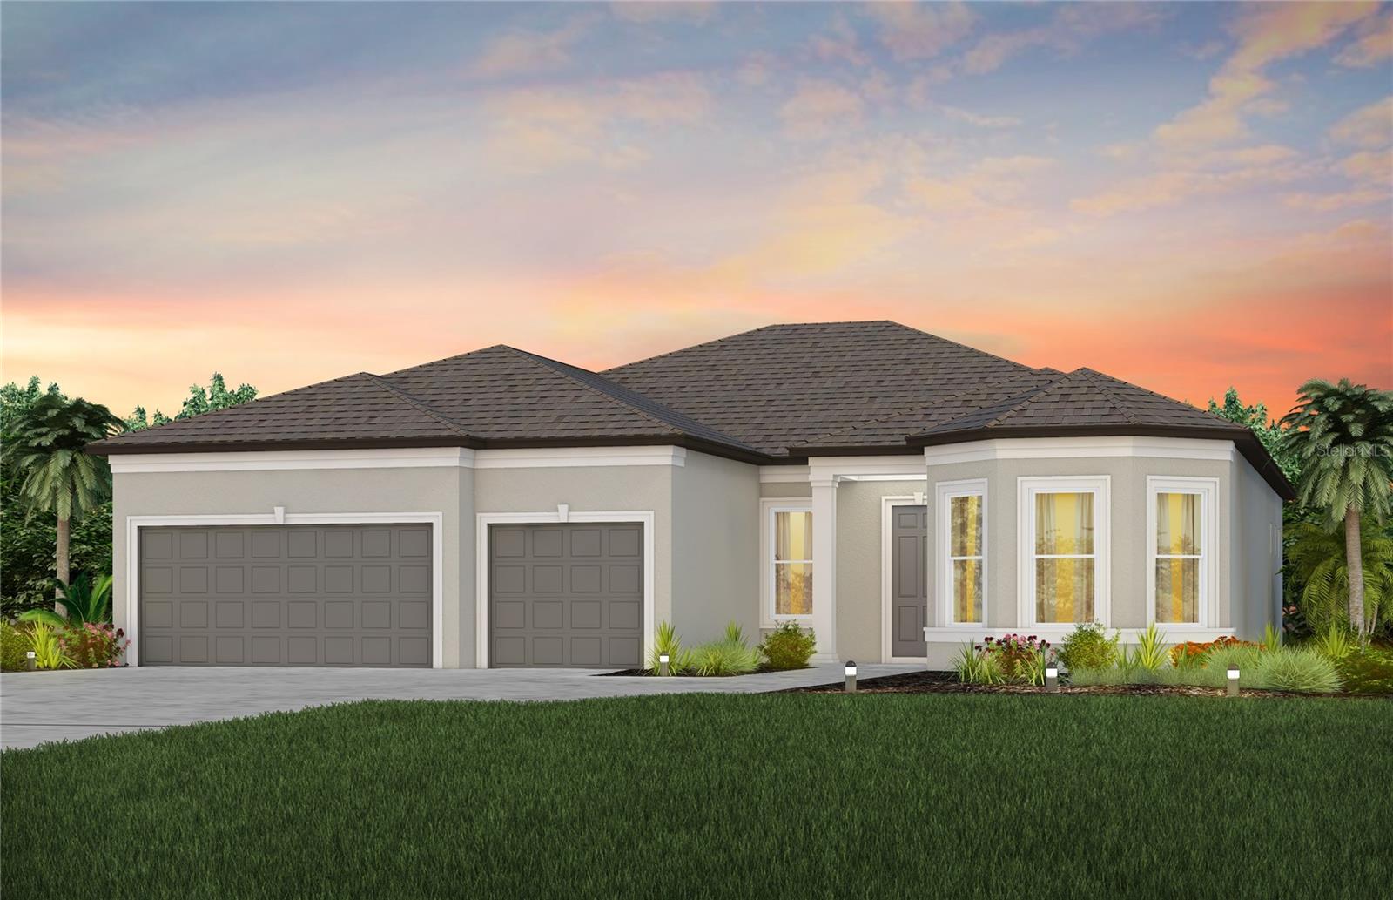
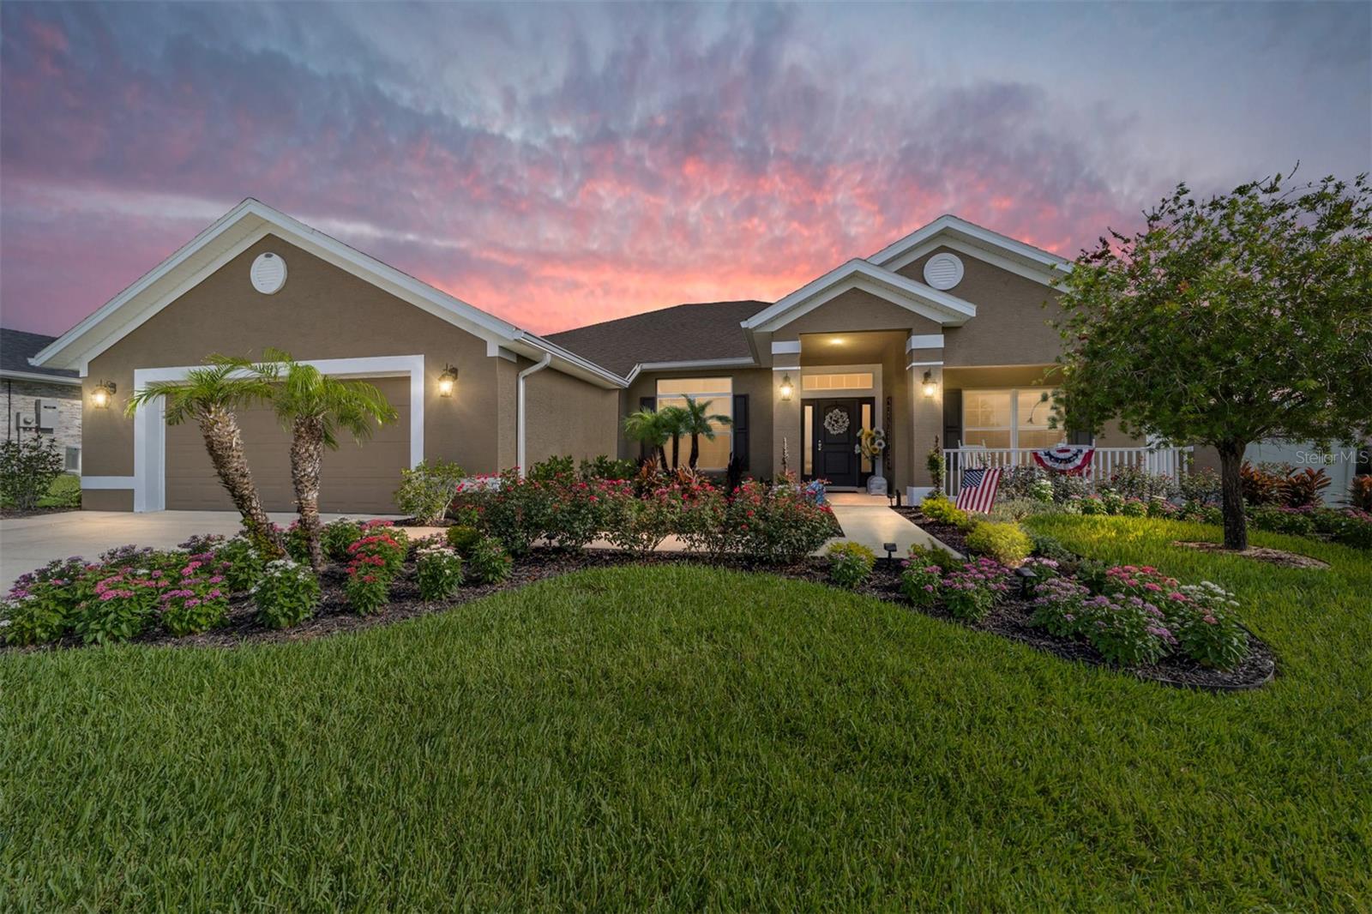
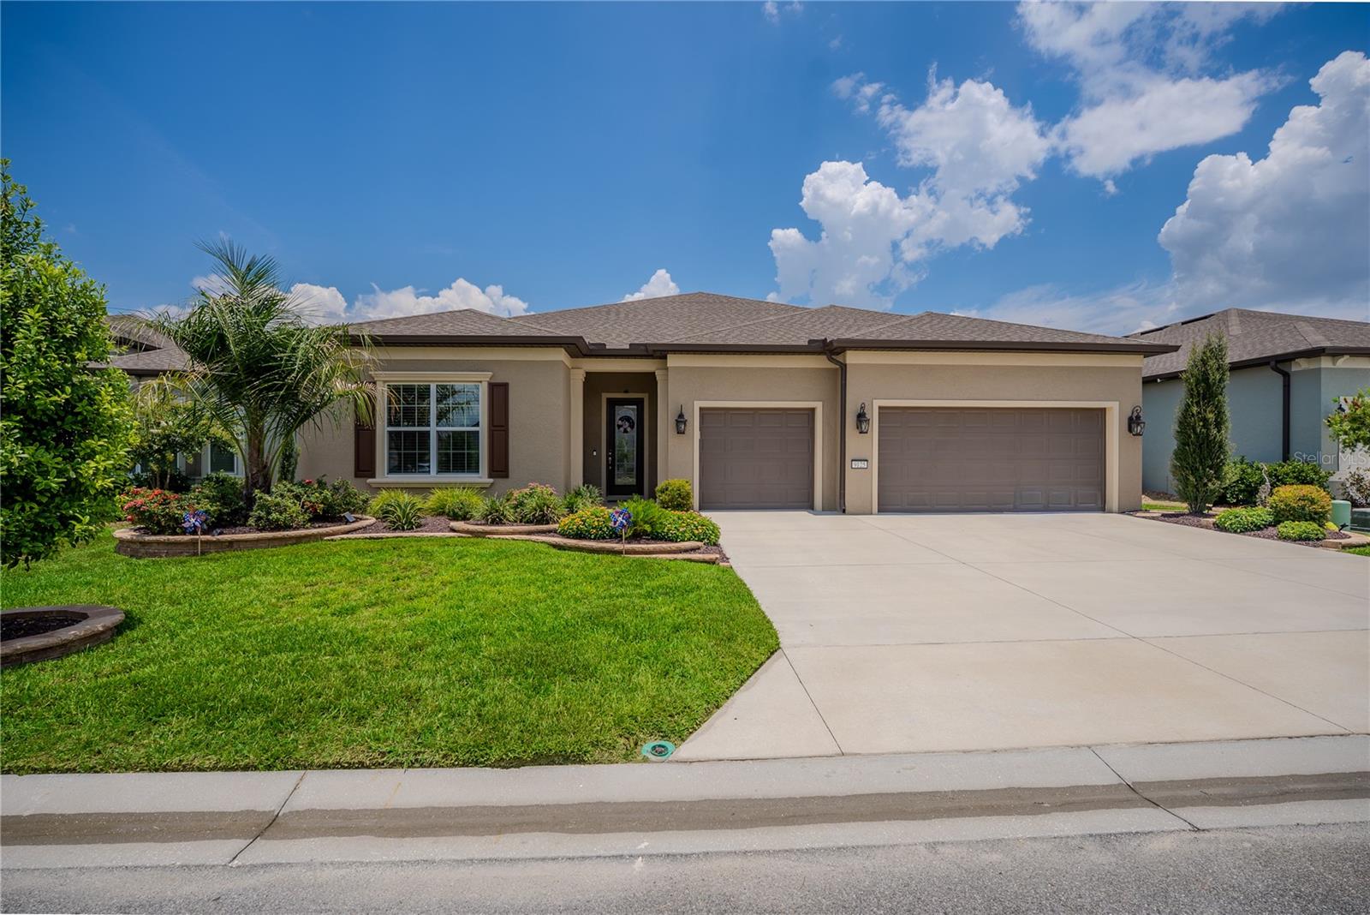
Enjoy all the benefits of a new construction home in the serene setting of Ocala, FL's horse country, with an age-restricted, fully amenitized lifestyle at Del Webb Stone Creek. This is the active adult community you've been looking for, with amenities that include an 18-hole championship golf course, a full restaurant and bar, indoor and outdoor pools, sports courts, and so much more. Our sprawling amenities, clubs, and classes will fill your retirement days with activities to make new friends and memories.
Featuring the open-concept Stellar floor plan, this home has all the space and upgraded finishes you've been looking for. The designer gourmet kitchen showcases a large center island with a large single bowl sink, upgraded faucet, white cabinets and 3cm quartz countertops with tiled backsplash, a large pantry, and KitchenAid stainless steel appliances including a dishwasher, built-in oven and microwave, and stovetop with range hood. 
The bathrooms have matching cabinets and 3cm quartz countertops and there is a walk-in shower and dual sinks in the Owner's bath. There is luxury vinyl plank flooring in the main living areas, flex room and bedrooms and 22”x22” tile flooring in the baths and laundry.
Pocket sliding glass doors open to a spacious covered lanai, plus everyday conveniences like a 2-car garage with 4’ extension, enclosed versatile flex room and a thoughtfully designed laundry room with built-in cabinetry and quartz counters. Enhanced with LED lighting and floor outlet in the gathering room, tray ceiling in the owner’s suite, gathering room and flex room, upgraded fixtures and hardware, two tone interior paint, upgraded baseboards and Smart Home features with video doorbell, this home blends comfort, style, and functionality in every detail.
Enjoy peace of mind with Pulte’s transferable, 10-year Limited Structural Warranty that covers materials and workmanship in the 1st year, workability of plumbing, electrical, HVAC, and other mechanical systems through the 2nd year, various types of water infiltration and internal leaks through the 5th year, and the structural integrity of the home through the 10th year. Plus, we’re currently offering limited-time incentives and below-market rates!
#TB8523337

OCALA

6390 SW 84TH AVENUE

3 Beds

3 Baths

2,483 Sq.Ft.

$561,040

MLS#: TB8523337

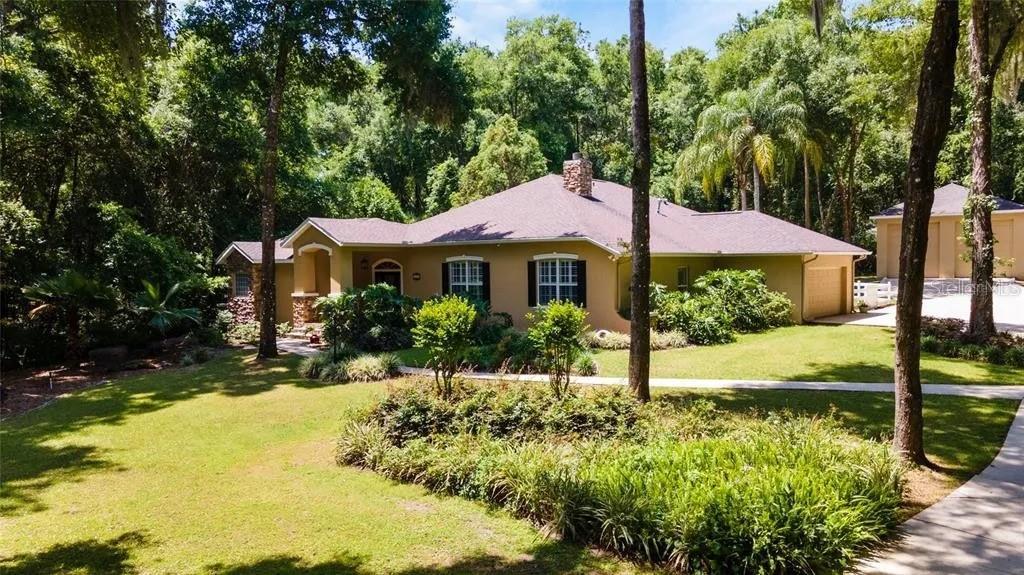
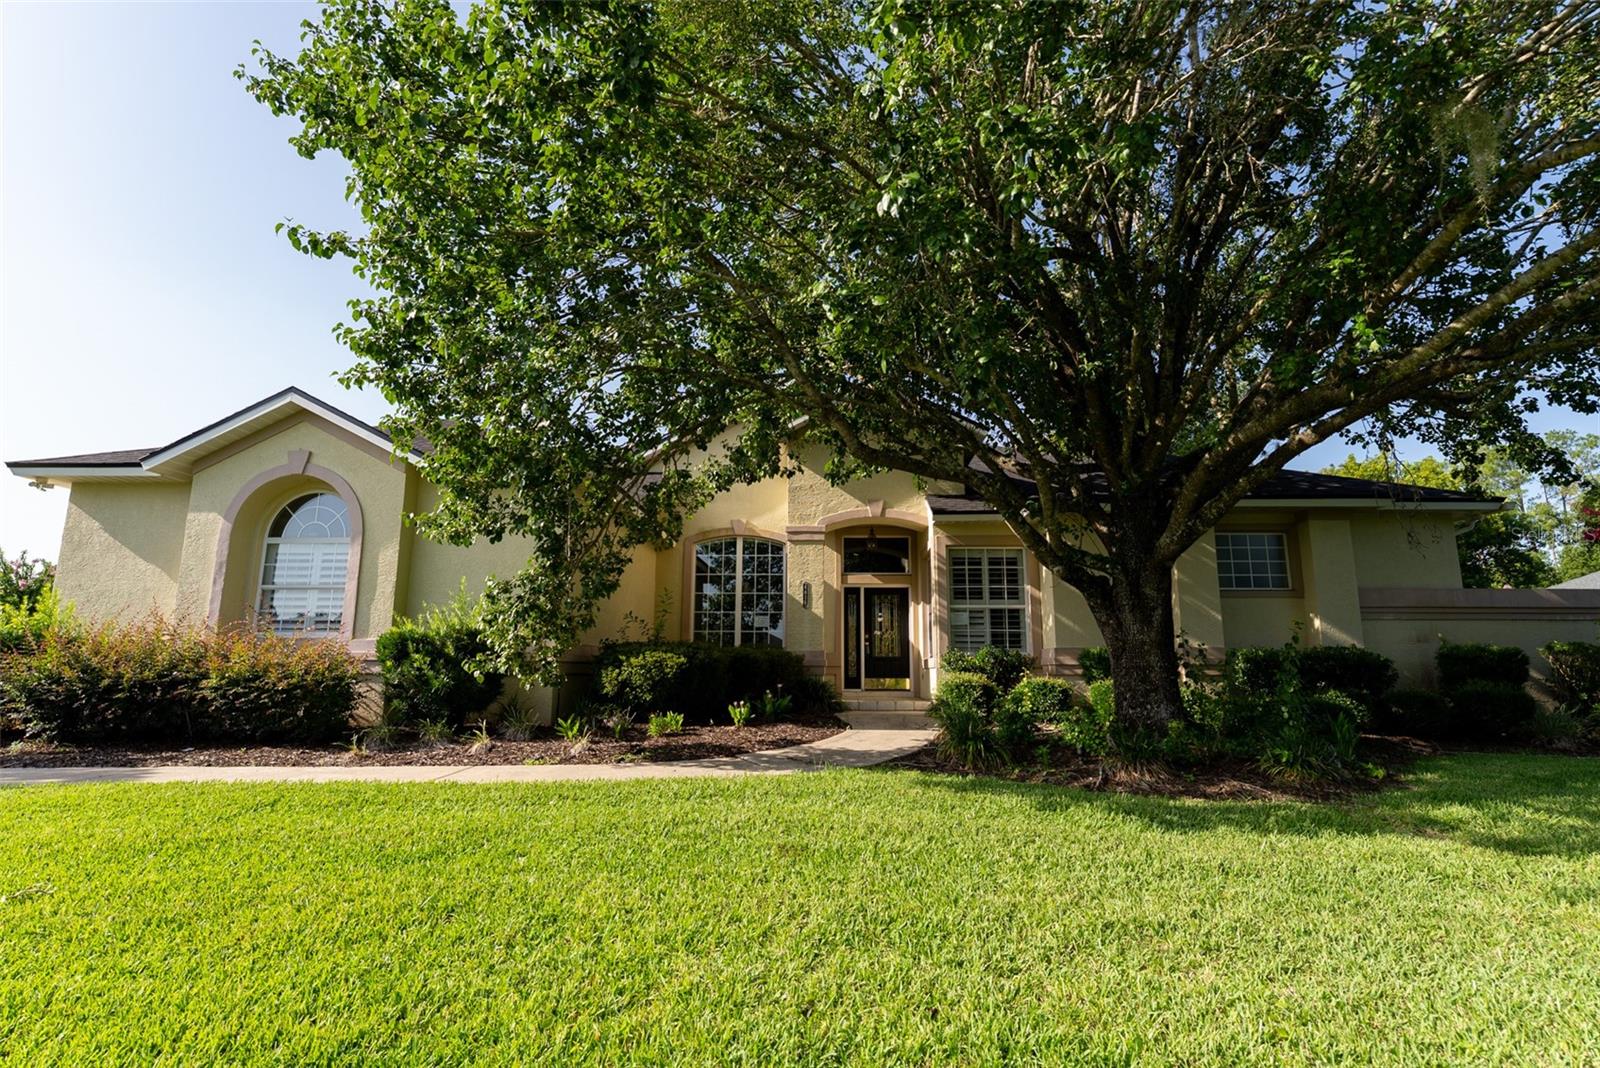
You will love this spacious Mediterranean-style custom built pool home, with an indoor courtyard! It is located in the heart of Ocala in a rural neighborhood just minutes from the world famous equestrian center and ongoing yr.round towne-square events.
         Recent updates include newer roof(2021) new salt-cell for pool generator, new panel (A/C/heat) control zoned for 4 areas covering entire house including separate fully contained in-law suite. Also built in 2012 Separate double door  GARAGE RV/workshop building WITH upstairs. House additionally   Includes 1000 gallon  underground
propane tanks.house generator and full house alarm system. All of this is Located on over 1 semi-secluded rural acre within a mile of town. This one of a kind uniquely built European-style home was well planned out from start to finish. If you're seeking
a peaceful and quiet spot near everything look no farther.
#O6424202

OCALA

4280 SE 26TH TERRACE ROAD

4 Beds

3 Baths

2,635 Sq.Ft.

$697,770

MLS#: O6424202

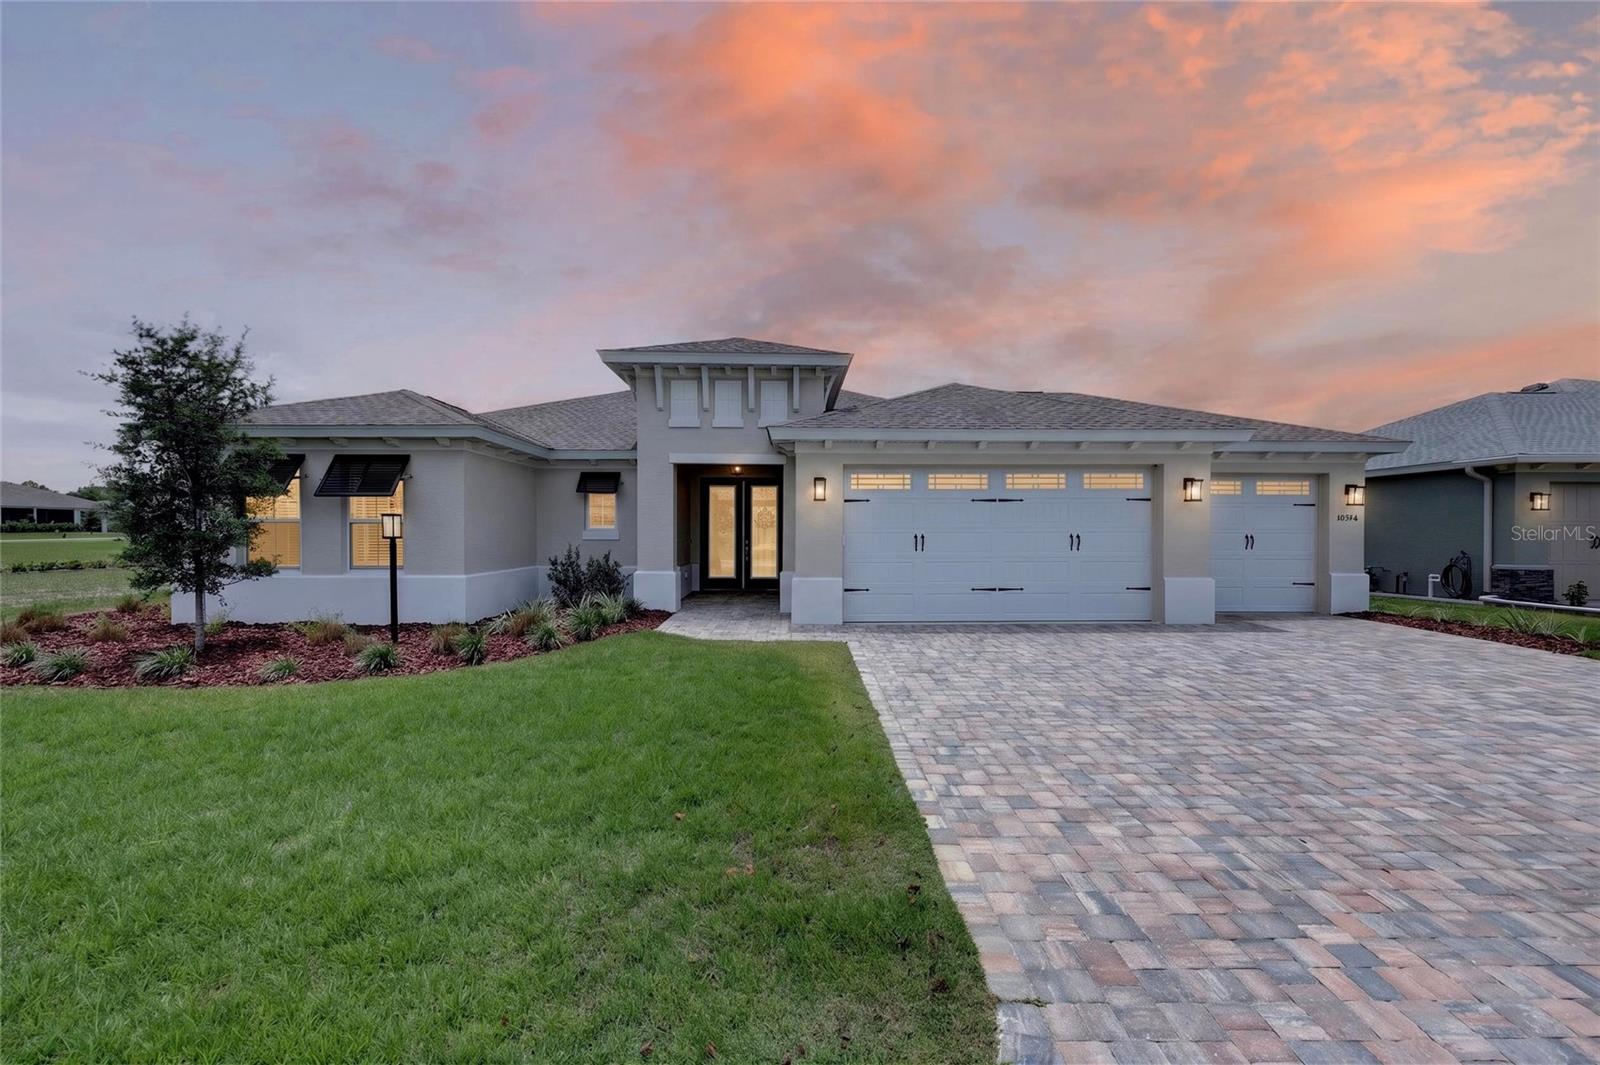
Welcome to the Crown Jewel of Deer Path! This exceptional 4-bedroom, 3-bath residence with a private study is situated on a premium corner lot and offers the perfect blend of elegant design, quality craftsmanship, and resort-style outdoor living. Step inside to soaring 10-foot ceilings, crown molding, tray ceilings, luxury vinyl plank flooring and tile throughout (no carpet), designer lighting, and a spacious open-concept layout designed for everyday living and entertaining. The beautifully updated kitchen features brand-new quartz countertops, with matching quartz surfaces continuing into all three bathrooms for a cohesive, upscale finish. The backyard is truly a private retreat. Enjoy the expansive screened lanai overlooking a heated saltwater pool with an oversized screened enclosure and sundeck, travertine decking, and plenty of space to relax or entertain year-round. The 18' x 20' detached workshop provides endless possibilities for hobbies, storage, a home gym, studio, or workspace. Additional features include a spacious 2-car garage, electric fireplace, custom ceiling fans, full irrigation system, beautifully maintained St. Augustine lawn, and exceptionally low HOA fees. Ideally located just minutes from Jervey Gantt Park, vibrant Downtown Ocala, shopping, dining, and everyday conveniences, you'll also enjoy easy access to Central Florida's renowned natural springs, scenic outdoor recreation, and the prestigious World Equestrian Center—offering the very best of the Ocala lifestyle. Thoughtfully upgraded, meticulously maintained, and truly move-in ready, this remarkable home offers the perfect blend of luxury, comfort, and Florida lifestyle. Schedule your private showing today and experience one of Deer Path's finest homes for yourself.
#OM727726

OCALA

6943 SE 11TH PLACE

4 Beds

3 Baths

2,554 Sq.Ft.

$588,000

MLS#: OM727726

This 4-bedroom, 2.5-bath home is situated on just over one-half acre within the city limits and features an in-ground pool, multiple living areas, and a split-bedroom floor plan. The entryway includes approximately 12-foot ceilings, and crown molding is found throughout much of the home.  The kitchen is equipped with solid wood cabinetry, granite countertops, a tile backsplash, stainless steel appliances, a breakfast bar, and a breakfast nook. Additional interior spaces include a formal dining room with a tray ceiling, formal living room, family room, flex room, and a powder room.  The primary suite includes a tray ceiling, en-suite bathroom with a garden tub, walk-in shower, double vanity, private water closet, and two walk-in closets. The home also includes three additional bedrooms, a full guest bathroom, and a powder room.  French doors lead to a covered rear porch with a wood ceiling and ceiling fans. The outdoor kitchen includes built-in amenities, including a gas hibachi-style grill. The backyard features mature landscaping, a built-in fire pit, an in-ground pool with a waterfall feature and sun shelf, and a paver pool deck. Home features a 2-car garage with built-in storage cabinets. Roof was replaced in 2022.
#OM728093

OCALA

4818 SE 11TH PLACE

4 Beds

2 Baths

3,199 Sq.Ft.

$599,900

MLS#: OM728093

Welcome to this Beautiful, almost new 2023, four-bedroom, two-bath, three-car garage pool home that is tucked away in Oak Hammock in the community of Bellechase. This highly sought-after floorplan, the Princeton-L model by Lennar, has the most important upgrade, an inground pool. With tray ceilings, and wood-looking tile floor, separate dining room, eat in kitchen, and master bath with both shower and tub, this home also features a screened lanai that opens up to a beautiful inground pool with sun shelf that has professional landscaping all surrounded by an aluminum fence, so your summer is ready and waiting!  This home has the neighborhood, the size, and the amenities that are so hard to come by all wrapped up in one perfect package.
#OM727612

OCALA

4227 SE 11TH AVENUE

4 Beds

2 Baths

2,292 Sq.Ft.

$595,000

MLS#: OM727612

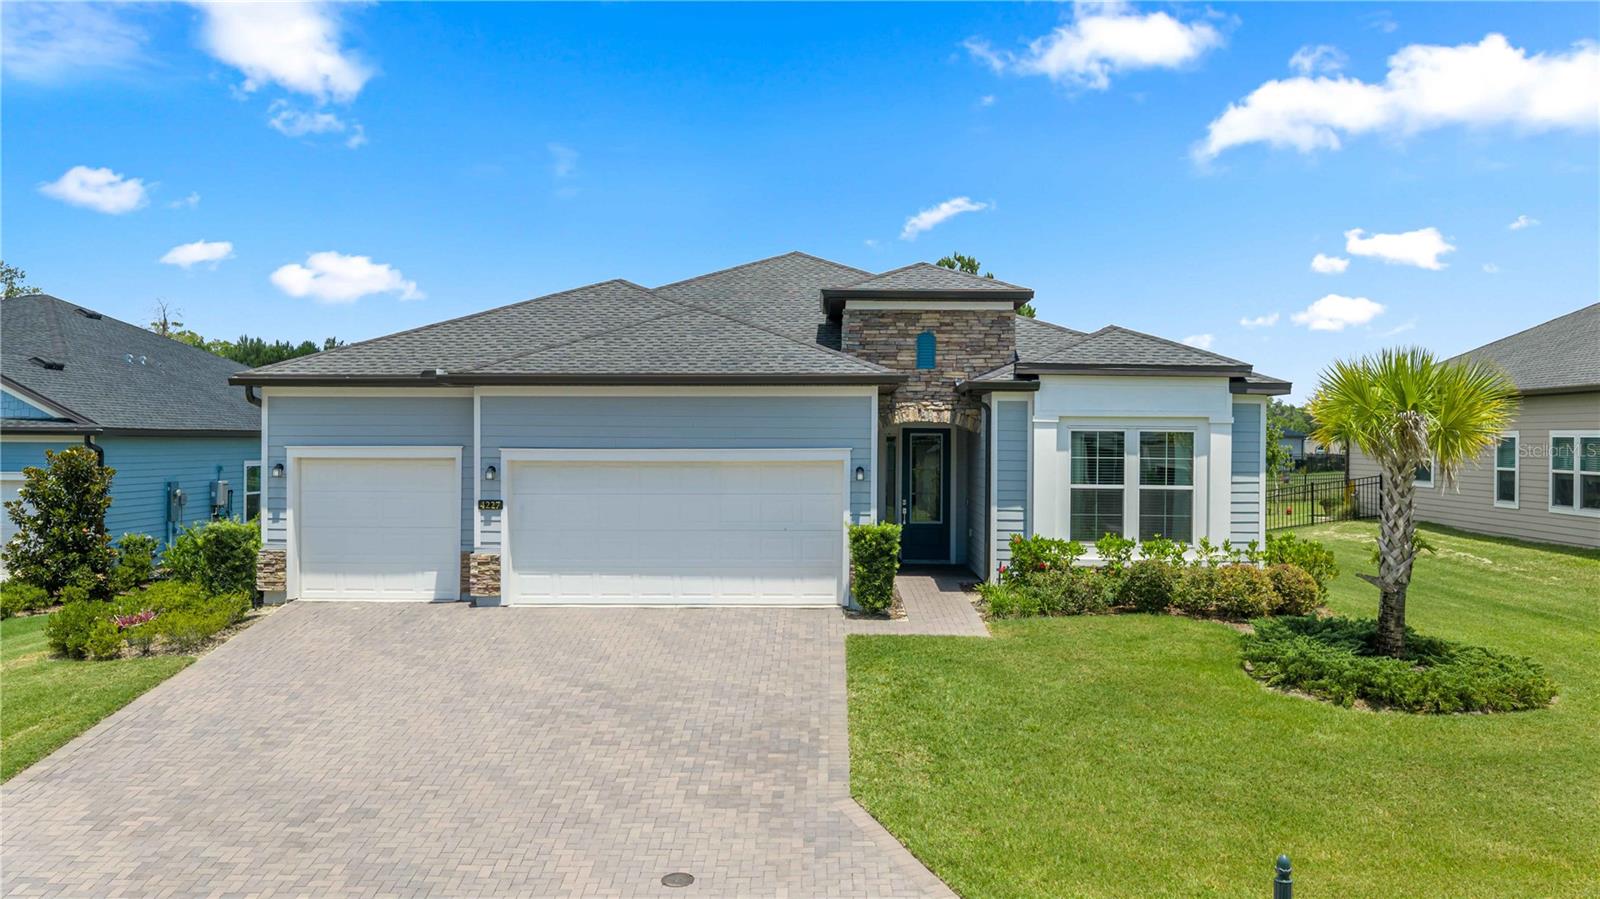
THIS POPULAR WELLINGTON MODEL CAN BE YOURS. IT'S READY! LOCATED CLOSE TO THE NEW SUMMIT CLUBHOUSE WITH ALL OF IT'S BEAUTIFUL AMMENITIES. THIS BRIGHT AND BEAUTIFUL GREAT ROOM OVERLOOKS A LARGE, PRIVATE RETENTION AREA THAT IS PERFECT FOR VIEWING NATURE'S BEAUTY. THE GRAND MASTER ON ONE SIDE WILL GIVE YOU PRIVACY AS WELL AS FUNCTUALITY. IT OFFERS AN OVERSIZED WALKIN CLOSET THAT LEADS DIRECTLY TO THE LAUNDRY ROOM. THE OTHER SIDE ALLOWS PRIVACY FOR A GUEST AND THE THIRD AREA HAS A FULL BEDROOM AND BATH AS WELL AS A FLEX ROOM FOR AN OFFICE OR MEDIA ROOM. THE THREE CAR GARAGE IS LOCATED ALL ON ONE SIDE AND IS ENETERED FROM THE BACK HALLWAY, WHERE THERE IS A HALF BATH CONVIENIENTLY LOCATED. YOU WILL LOVE THE LARGE PANTRY LOCATED THERE AS WELL.
#OM728084

OCALA

10706 SW 99TH PLACE

3 Beds

3 Baths

2,828 Sq.Ft.

$575,000

MLS#: OM728084

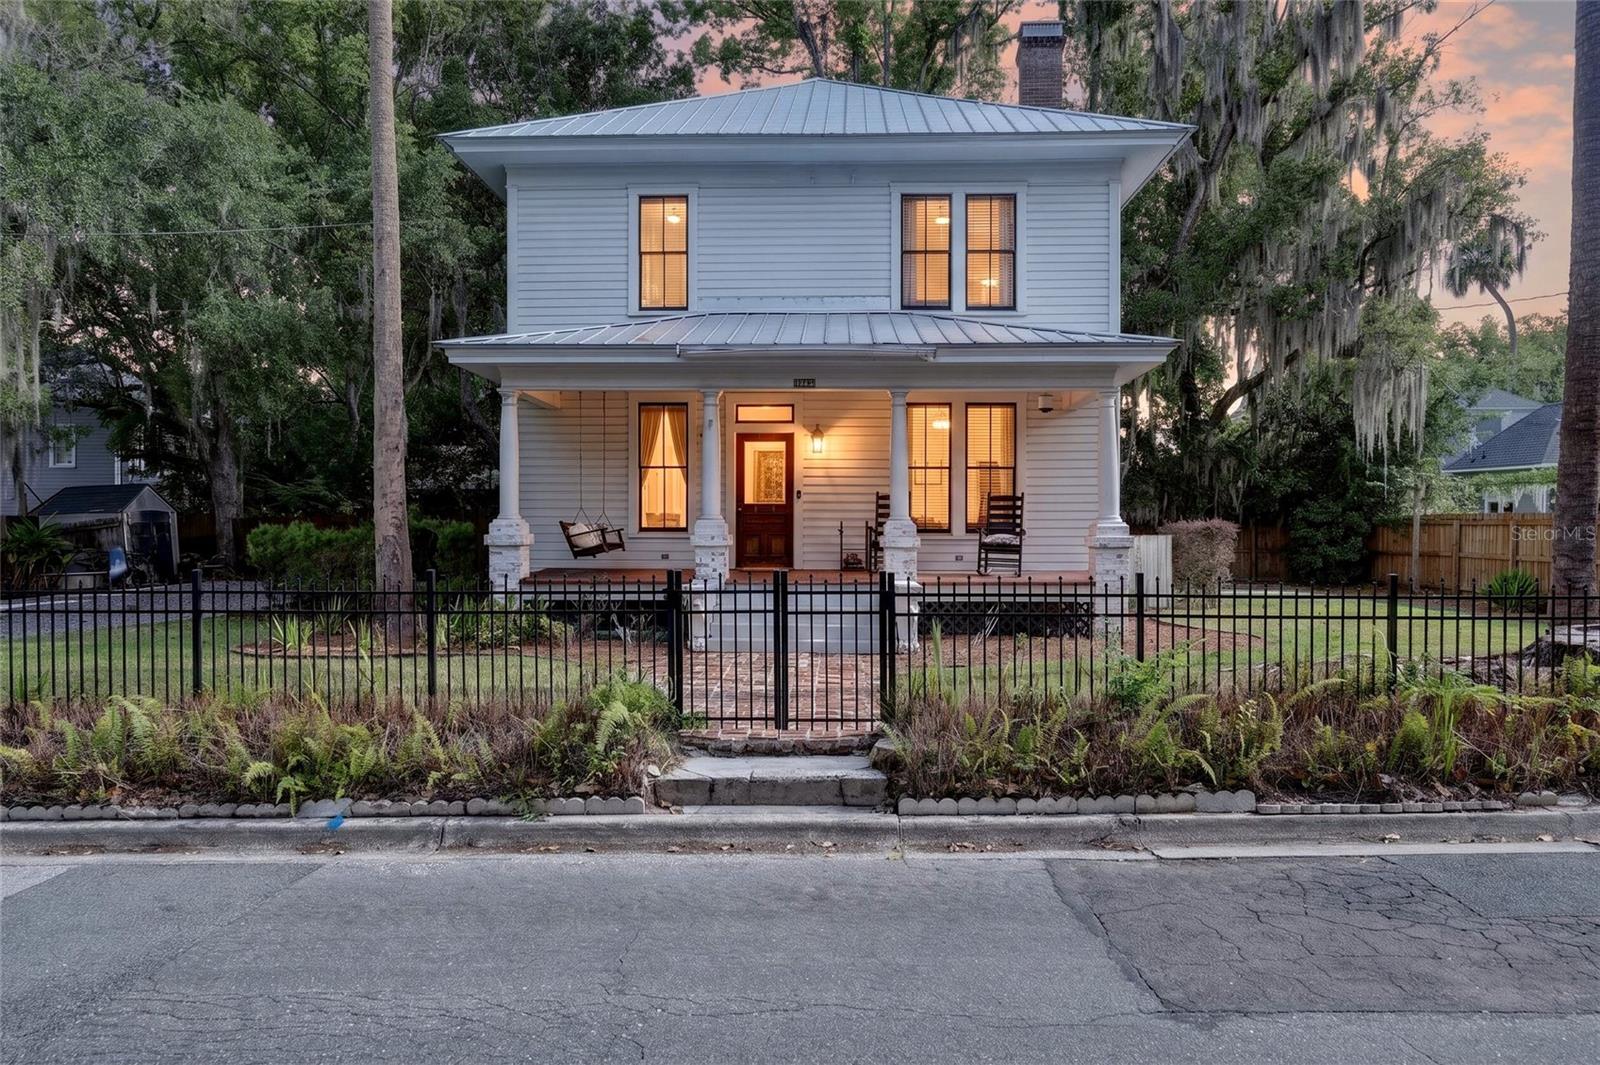
Nestled in the walkable, golf cart–friendly Historic District of downtown Ocala, this beautifully renovated home blends timeless character with modern conveniences. Boasting three bedrooms, one full bath and one half bath, it’s the perfect balance of era-appropriate detailing and contemporary upgrades. The interior is completely renovated with new wiring and plumbing, a stylish new kitchen with modern appliances, and updated fixtures and finishes throughout, while preserving charming historic accents. Located in a golf cart and walking-friendly neighborhood, the home is just a short stroll or ride to shops, dining, and major medical facilities, with central access to Ocala’s vibrant downtown scene and parks. The exterior and interior balance preserved architectural details—moldings, trim, and vintage touches.  The outdoor spaces are low-maintenance, with parking options available in a neighborhood known for its downtown charm.

This property presents a strong move-in-ready option with turnkey updates and modern conveniences, plus solid investment potential for buyers seeking a historic, character-filled home in a coveted area. If you’re looking for a downtown Ocala residence that honors its history while delivering contemporary practicality, this renovated 3BR/1.5BA charmer in the Historic District is worth a look.
#OM727882

OCALA

819 SE 2ND STREET

3 Beds

1 Baths

2,048 Sq.Ft.

$649,900

MLS#: OM727882

Experience luxury resort-style living in this exceptional Renown model perfectly situated on the golf course in the highly sought-after Del Webb Stone Creek community. Offering breathtaking views with no rear neighbors—not even across the golf course—this meticulously upgraded home provides the privacy and tranquility that discerning buyers are looking for.

Designed with both elegance and functionality in mind, this spacious residence features 3 bedrooms, 3.5 bathrooms, and a versatile flex room, making it ideal for a home office, hobby room, or additional living space. Rich luxury vinyl flooring flows throughout the bedrooms, while tile enhances the common areas, kitchen, and bathrooms. Custom rounded drywall corners, extensive crown molding, and beautiful custom wainscoting create a refined, upscale feel throughout the home.

The gourmet kitchen is a chef's dream, featuring built-in appliances, premium 3cm quartz countertops, a touchless faucet, a granite composite sink, a reverse osmosis water filtration system, and abundant soft-close cabinetry with rollout shelves for exceptional storage. The open-concept design flows seamlessly into the spacious extended living room, highlighted by a tray ceiling and expansive views of the outdoor living area.

Retreat to the luxurious primary suite featuring an elegant tray ceiling and a spa-inspired bathroom with a stunning floor-to-ceiling tiled walk-in shower. The well-appointed laundry room includes additional cabinetry and a utility sink for added convenience.

Step outside to your own private backyard oasis. The custom heated pool offers every luxury imaginable, including a spacious sun shelf with umbrella sleeve, two bubblers, four decorative deck jets, programmable multicolor underwater lighting, in-floor cleaning circulation jets, automatic chlorinator, automatic fill and overflow systems, and convenient wireless remote operation. Whether entertaining guests or enjoying a peaceful evening overlooking the golf course, this outdoor space is truly second to none. The fully equipped outdoor kitchen includes a propane gas grill, side burner, sink, and built-in cabinetry, while premium ceiling fans keep both the lanai and outdoor living area comfortable year-round.

Additional premium upgrades include professional landscaping with smart Wi-Fi controlled irrigation, custom front coach lights on timers, a custom glass inset front entry door, whole-house EcoWater filtration and water softener system, whole-house electrical surge protection, 1/4-inch Lexan hurricane shatter-resistant panels for the east- and west-facing windows, automatic programmable premium Levolor blinds in the family room, dining room, café, flex room, and primary bedroom, and a 240-volt outlet in the garage ready for an electric vehicle charger or RV hookup. The oversized garage also features premium vinyl flooring tiles and overhead storage, providing both style and functionality.

This extraordinary home offers the perfect combination of luxury, privacy, and thoughtful upgrades in one of Ocala's premier 55+ communities. Del Webb Stone Creek residents enjoy world-class amenities, championship golf, resort-style pools, fitness centers, pickleball and tennis courts, walking trails, numerous clubs and activities, and an active lifestyle unlike any other.

This is more than just a home—it's a luxury lifestyle waiting for you.
#OM727902

OCALA

9125 SW 57TH PLACE ROAD

3 Beds

3 Baths

2,955 Sq.Ft.

$748,847

MLS#: OM727902

Virtually Staged. Welcome home to your beautiful and unique property nestled right outside the city limits on almost 5 acres! This home has so much to offer. You certainly need to see it to appreciate it. The deeded easement leads you back off the main road into the property. It is peaceful and PRIVATE with beautiful trees and plenty of room to run, play, plant a garden, enjoy your animals all while being totally secure, the entire perimeter is fenced. Imagine the fun gatherings you can have here!   There is a 2nd well on the back of the property and plenty of room for a second home. When you enter the home there is a nice large entryway that looks into the family room with tons of natural light and a gorgeous stone fireplace. Such a great room to get cozy in. The main part of the home offers 2 large guest bedrooms as well as a master suite with its own screened in porch and a large walk in closet. The master bathroom is roomy with an oversized shower that is sure to please!! The kitchen offers wood cabinetry and the view from the kitchen window is one you are sure to love for years to come. Through the dining room you have a nice large breezeway that could be easily converted into a pretty amazing mudroom. The large Living room has a beautiful set of french doors so that the space can be closed off for privacy if needed. There is also additional storage! The bar area, Billiards/game room does not disappoint. A great space for entertaining with beautiful wainscoting around the room. There are so many possibilities for this space!! The stairs will lead you up to two very large bedrooms that would be a great space for guests when they visit, for older children that need their own space, to use as an in-law suite or for additional short term or long term rental income!! If you are really creative it could also be an amazing space for a home theatre.  This space has been finished out with vinyl plank flooring and a third full bathroom. There is plenty of storage space inside! A 30x40 metal shop is sure to be a dream for enthusiasts or a spot to use for a small business shop and there is lots of extra room for additional storage!! There is full electric including 2 RV electric hook ups. Dont forget the POOL, new vinyl liner in late 2021! Dont miss the opportunity to own this unique gem of a property that is also very conveniently located. 10 mins to downtown Ocala, shopping and dining just a short drive in any direction, less than 15 minutes to I75 and about 15 mins from the World Equestrian Center!!  ROOF 2022.  WATER HEATER 2022.
#OM727685

OCALA

2809 NE 49TH STREET

5 Beds

3 Baths

2,426 Sq.Ft.

$650,000

MLS#: OM727685

 - property

Send a message

Message successfully sent.

Your message

What is 3 + 4 ?

Reason for contacting?

I agree to receive email communication and understand I can unsubscribe at any time.

I agree to be contacted by The Graf Group of Coldwell Banker via call, email, and text for real estate services. To opt out, you can reply 'stop' at any time or reply 'help' for assistance. You can also click the unsubscribe link in the emails. Message and data rates may apply. Message frequency may vary. Privacy Policy

Sign Out

Virtual Assistant

Would you like to take the next step with this property? We can help you schedule a showing or virtual tour, or send you more details.

Yes, I would like more information.

Thank You for Your Reply, One of Our Agents will contact you as soon as possible

No, maybe later.

Thank you, you can always contact me via email, phone number or through the contact form.

Realhub AI

Lucy - Your AI-Powered Realtor
Update Your Temporary Password

Personalize your search

Enter your email and we'll notify you immediately when new listings match what you're looking for.

or enter email address
Already have an account ? Login here

Continue your home search

I agree to receive communications and understand I can unsubscribe at any time.

I agree to be contacted by The Graf Group of Coldwell Banker via call, email, and text for real estate services. To opt out, you can reply 'stop' at any time or reply 'help' for assistance. You can also click the unsubscribe link in the emails. Message and data rates may apply. Message frequency may vary. Privacy Policy

Already have an account ? Login here

We use cookies

We use cookies primarily for analytics to enhance your experience. By accepting, you agree to our use of these cookies. You can manage your preferences or learn more about our cookies policy.