.webp?size=346x80)
- Properties
- Meet our agents
- Communities
- Market Report
- Home Value
- Calculator
Property
Beds
4
Full Baths
3
1/2 Baths
None
Year Built
1980
Sq.Footage
3,488
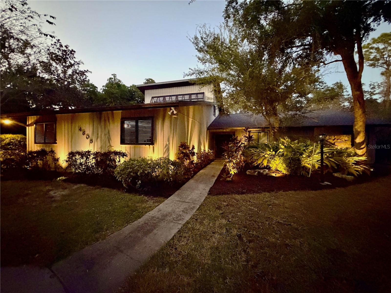
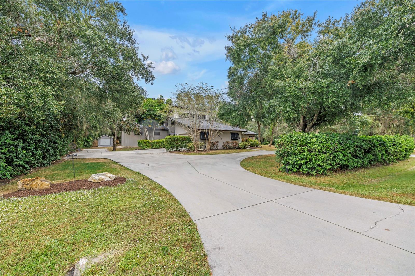
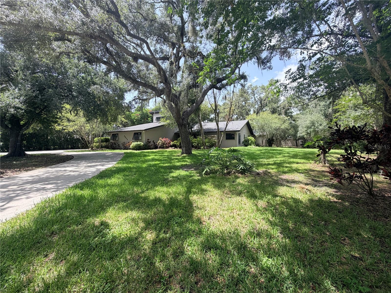
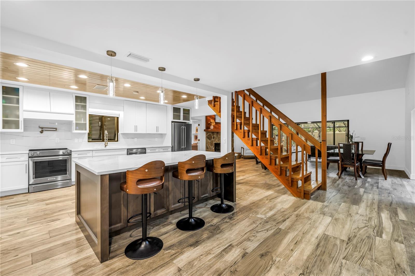
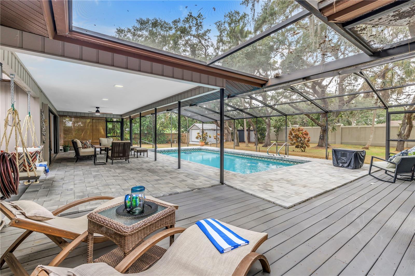
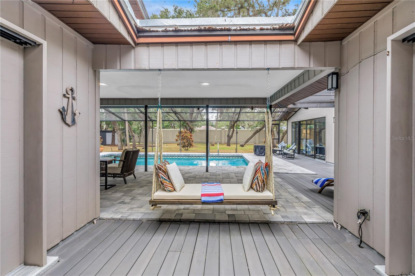
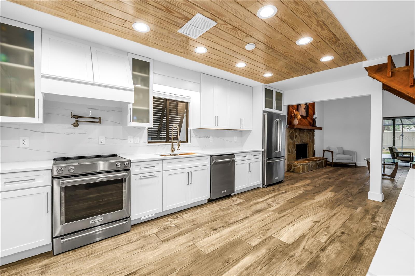
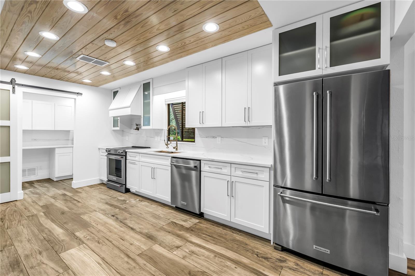
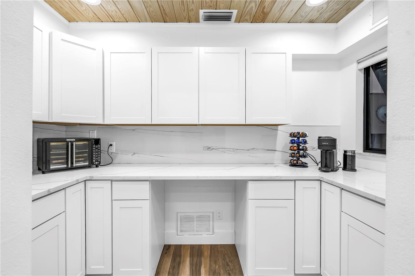
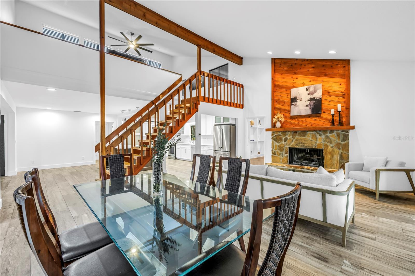
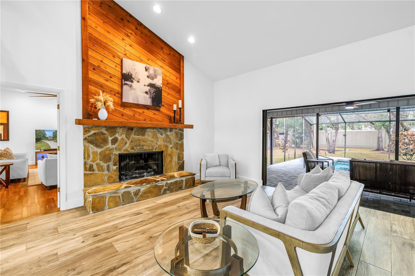
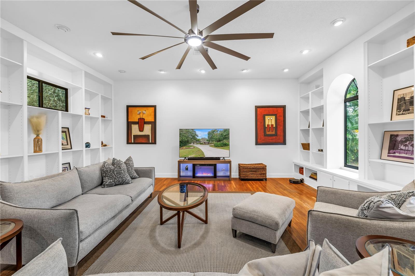
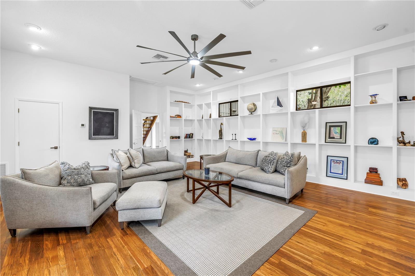
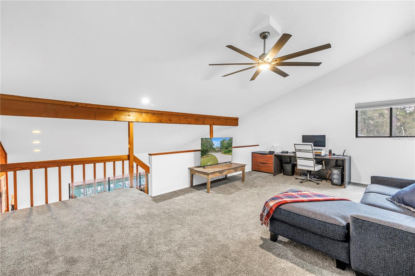
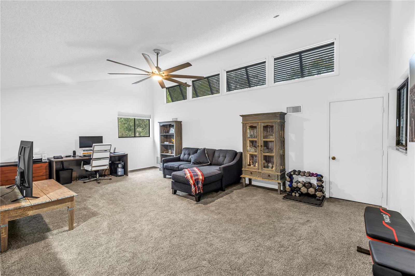
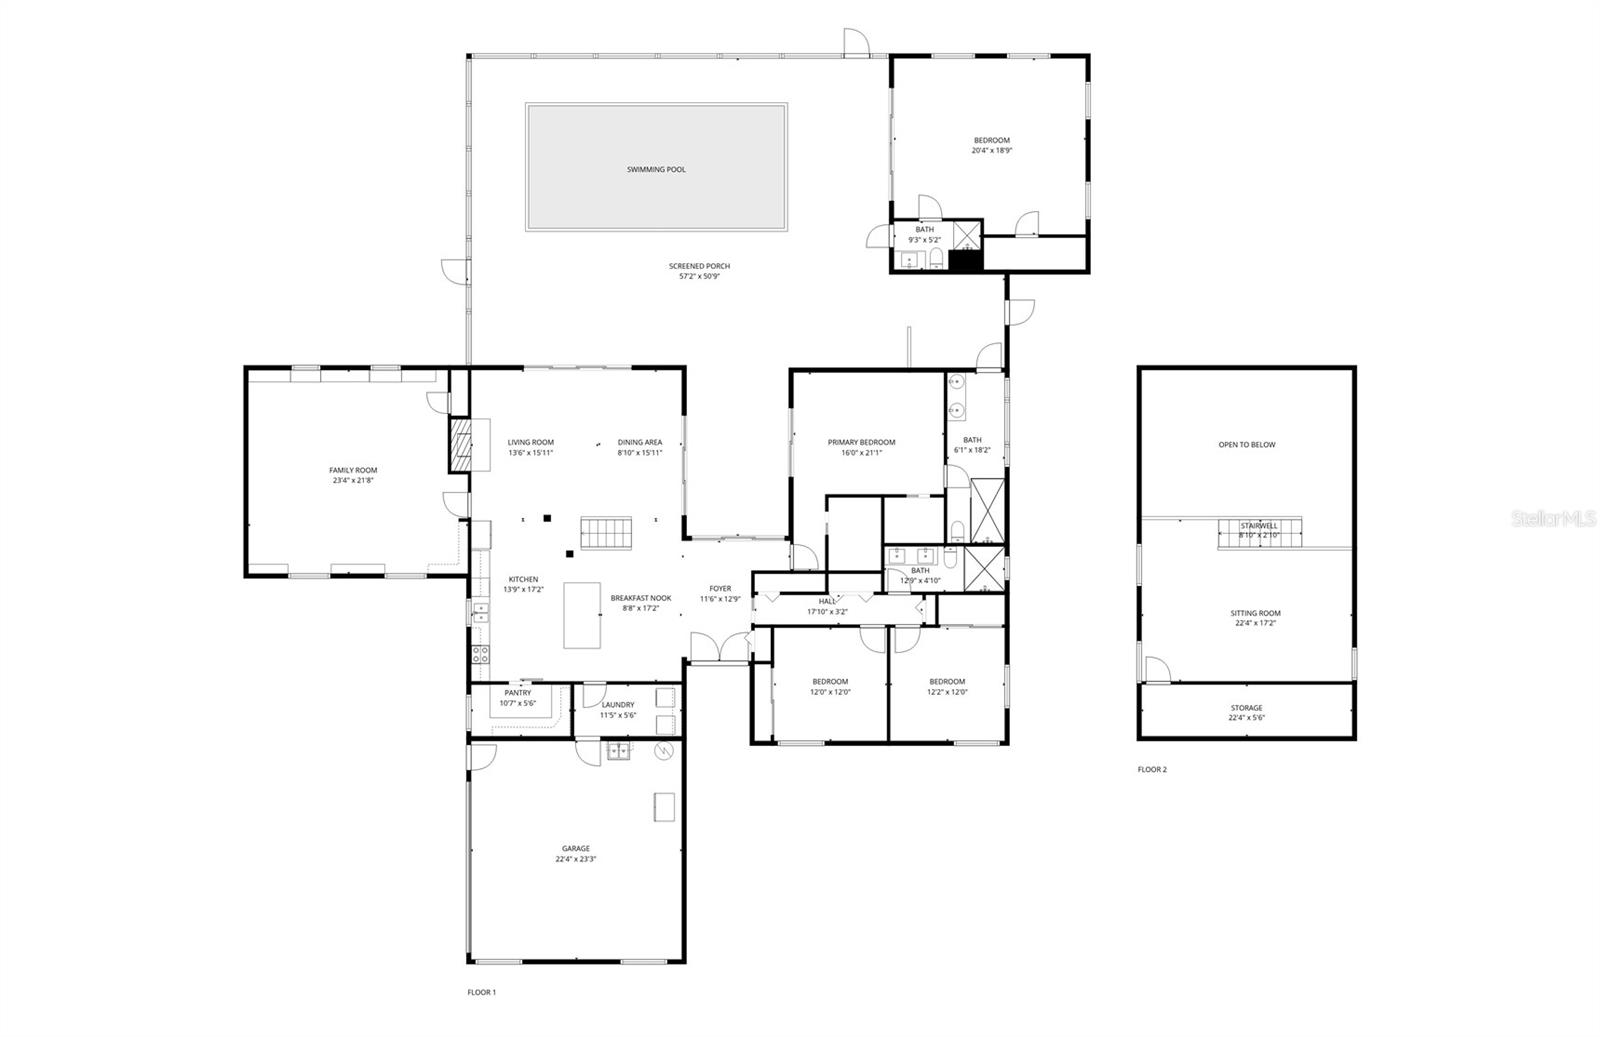
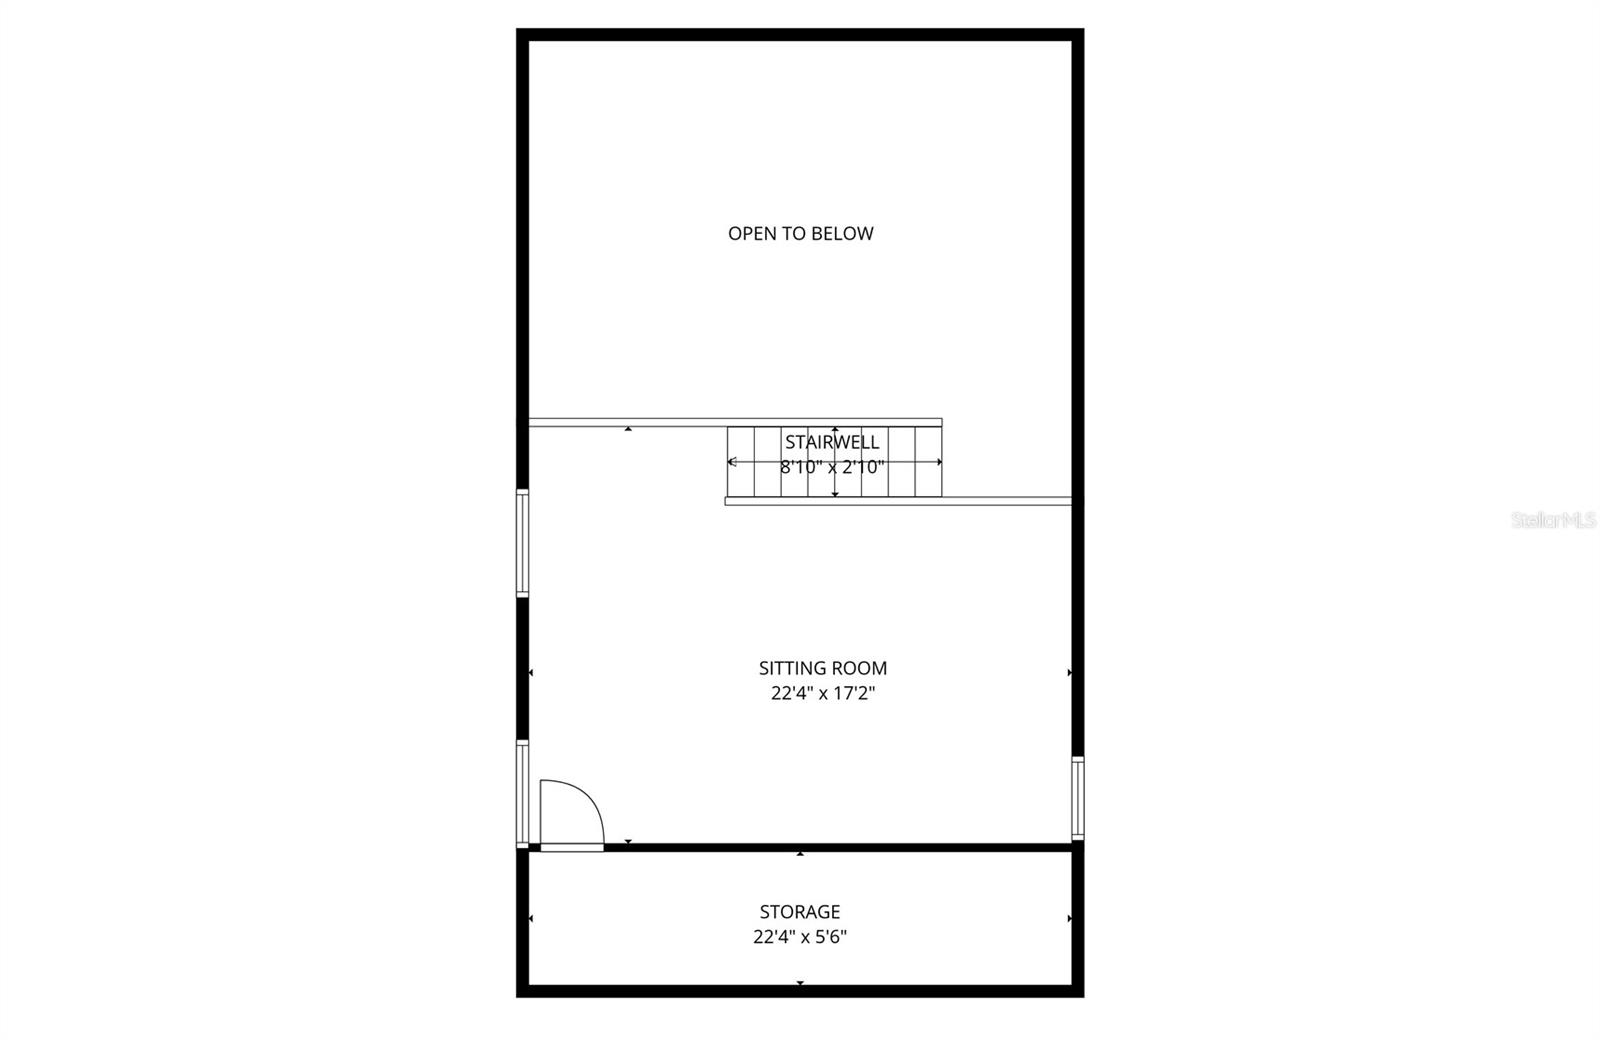
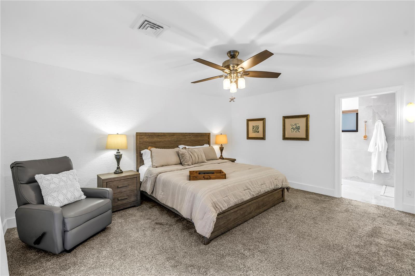
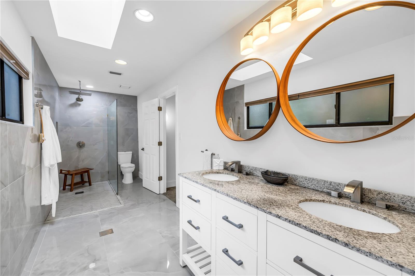
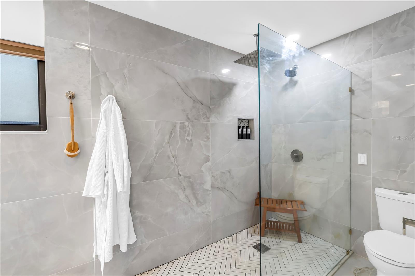
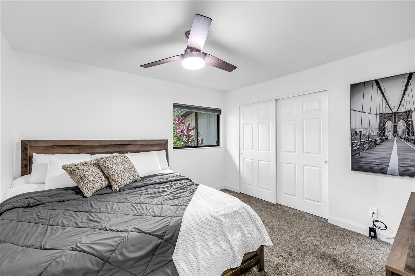
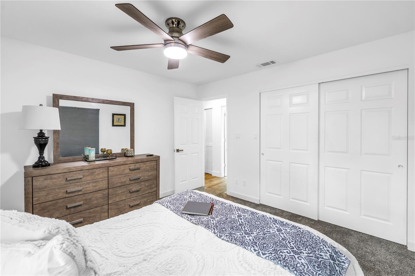
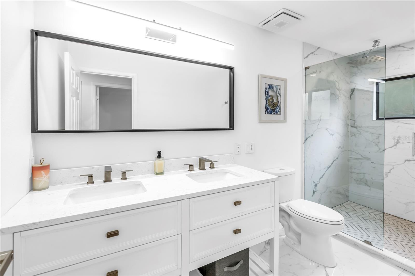
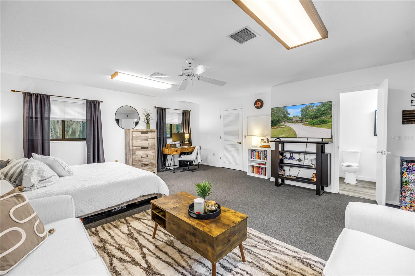
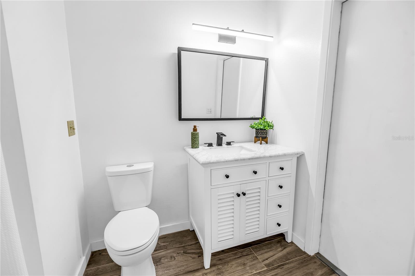
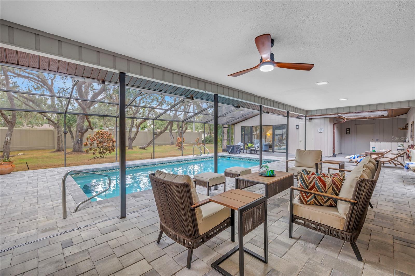
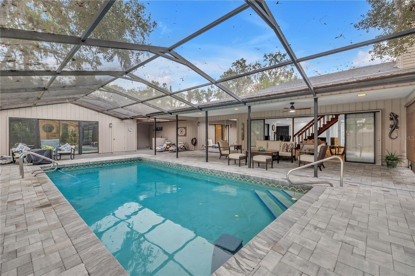
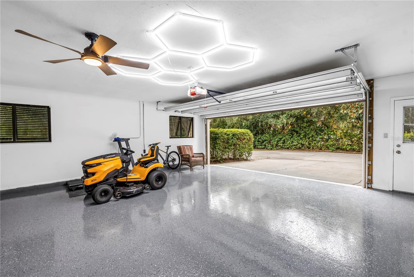
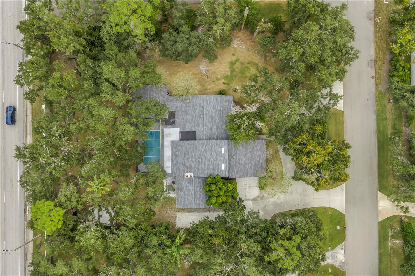
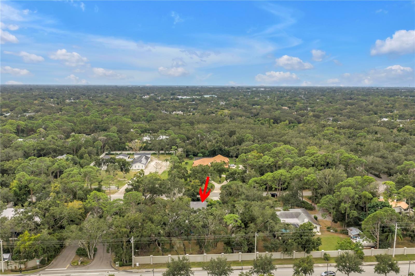
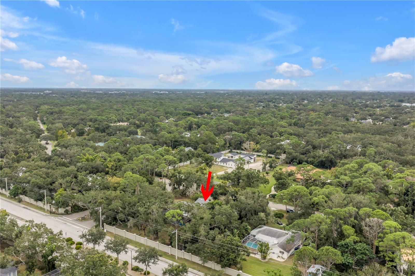
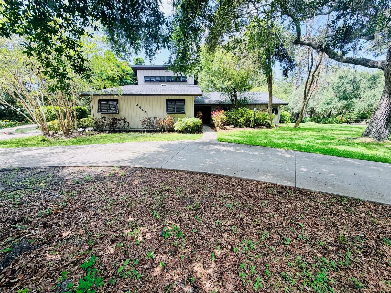
Virtually Staged. Welcome to Hidden Oaks Estates, where this updated residence is situated on just under one acre of landscaped property. Designed with both functionality and comfort in mind, the home features an open-concept floor plan centered around a renovated custom kitchen with a large floating island, custom cabinetry, and an oversized butler's pantry offering abundant storage and prep space. The living and dining areas are filled with natural light and feature a natural stone wood-burning fireplace along with expansive windows overlooking the screened pool and outdoor living area. An oversized media room or library with custom built-in shelving provides flexible living space for entertaining, hobbies, or a home office. A wood staircase leads to a spacious loft that can serve as an office, media room, flex space, or additional sleeping area (buyer to verify use), with additional storage. The first-floor primary suite has been renovated and includes two walk-in closets, direct access to the pool area, and an updated ensuite bath featuring dual vanities and a walk-in rainfall shower. A private wing, separated by a pocket door, includes two spacious bedrooms and a renovated full bathroom with dual vanities and a walk-in shower and plenty of storage closets. A semi-attached studio of approximately 400+ square feet offers exceptional flexibility for guests, a home office, hobby space, or extended living. This area includes a private entrance, full bathroom, walk-in closet, and direct access to the pool deck. Exterior features include a circular concrete driveway leading to the attached two-car garage, which has been updated with epoxy flooring and modern lighting. A separate side driveway provides additional parking and access to a 12' x 18' workshop with garage-style door entry, along with a 7' x 11' storage shed. The property also features well-water irrigation for landscape maintenance and offers ample outdoor space for gardening, recreation, or future enhancements (subject to applicable regulations). Recent updates include: shingle roof (2023) HVAC system (2026) garage door (2023) Pool Patio Pavers (2023)
Features & Amenities
Interior
-
Other Interior Features
High Ceilings, Open Floorplan, Walk-In Closet(s), In-Law Floorplan
-
Total Bedrooms
4
-
Bathrooms
3
-
Cooling YN
YES
-
Cooling
Central Air
-
Fireplace YN
YES
-
Heating YN
YES
-
Heating
Central
-
Pet friendly
Yes
Exterior
-
Garage
Yes
-
Garage spaces
2
-
Construction Materials
Frame
-
Parking
Circular Driveway, Driveway, Garage Door Opener, Garage Faces Side, Open, Oversized, Attached
-
Patio and Porch Features
Covered, Enclosed, Screened
-
Pool
Yes
-
Pool Features
In Ground, Screen Enclosure, Private
-
Waterfront YN
NO
Area & Lot
-
Lot Features
Corner Lot
-
Lot Size(acres)
0.86
-
Lot Size(square feet)
37,400
-
Property Type
Residential
-
Property Sub Type
Single Family Residence
-
Architectural Style
Mid-Century Modern
Price
-
Sales Price
$1,249,000
-
Tax Amount
$6,913.81
-
Sq. Footage
3,488
-
Price/SqFt
$358
HOA
-
Association
YES
-
Association Fee
$700
-
Association Fee Frequency
Annually
-
Association Fee Includes
N/A
-
Total Monthly Fees
$58.33
School District
-
Elementary School
N/A
-
Middle School
N/A
-
High School
N/A
Property Features
-
Stories
2
-
New Construction
NO
-
Association Amenities
Basketball Court
-
Foundation Details
Slab
-
Ownership
Fee Simple
-
Senior Community YN
NO
-
Sewer
Private Sewer
-
Tax Lot
1
-
Water Source
Private, Public, Well
Schedule a Showing
Showing scheduled successfully.
Mortgage calculator
Estimate your monthly mortgage payment, including the principal and interest, property taxes, and HOA. Adjust the values to generate a more accurate rate.
Your payment
Principal and Interest:
$
Property taxes:
$
HOA fees:
$
Total loan payment:
$
Total interest amount:
$
Location
County
Sarasota
Elementary School
Middle School
High School
Listing Courtesy of Heather Kangropool, FINE PROPERTIES
RealHub Information is provided exclusively for consumers' personal, non-commercial use, and it may not be used for any purpose other than to identify prospective properties consumers may be interested in purchasing. All information deemed reliable but not guaranteed and should be independently verified. All properties are subject to prior sale, change or withdrawal. RealHub website owner shall not be responsible for any typographical errors, misinformation, misprints and shall be held totally harmless.

Business Coach | Executive Sales Associate | Realtor®
Michael Graf
Call Michael today to schedule a private showing.

* Listings on this website come from the FMLS IDX Compilation and may be held by brokerage firms other than the owner of this website. The listing brokerage is identified in any listing details. Information is deemed reliable but is not guaranteed. If you believe any FMLS listing contains material that infringes your copyrighted work please click here to review our DMCA policy and learn how to submit a takedown request.© 2024 FMLS.
Related Properties

SARASOTA
7402 CASTLE DRIVE
5 Beds
2 Baths
3,489 Sq.Ft.
$1,195,000
MLS#: A4708708

SARASOTA
800 TAILWIND PLACE
3 Beds
2 Baths
2,464 Sq.Ft.
$1,250,000
MLS#: A4707885

SARASOTA
7413 SUMMER COURT
5 Beds
4 Baths
3,415 Sq.Ft.
$1,100,900
MLS#: TB8555530

SARASOTA
4946 BRYWILL CIRCLE
3 Beds
3 Baths
2,534 Sq.Ft.
$1,495,000
MLS#: A4706779

SARASOTA
12028 LEGACY ESTATES BOULEVARD
3 Beds
3 Baths
2,862 Sq.Ft.
$1,150,000
MLS#: A4708424

SARASOTA
6300 MIDNIGHT PASS ROAD 1005
2 Beds
2 Baths
1,240 Sq.Ft.
$1,275,000
MLS#: A4706234

SARASOTA
387 AVENIDA MILANO
2 Beds
2 Baths
1,218 Sq.Ft.
$1,100,000
MLS#: A4708379

SARASOTA
7973 GRANDE SHORES DRIVE
3 Beds
3 Baths
2,486 Sq.Ft.
$1,385,000
MLS#: TB8551141

SARASOTA
528 RALPH STREET
2 Beds
2 Baths
1,796 Sq.Ft.
$1,100,000
MLS#: TB8554360

SARASOTA
4887 PEREGRINE POINT CIRCLE E
3 Beds
2 Baths
2,417 Sq.Ft.
$1,200,000
MLS#: A4707877
