Features & Amenities

Interior

  • Other Interior Features

    Cathedral Ceiling(s), Eat-in Kitchen, High Ceilings, Smart Home, Walk-In Closet(s)

  • Total Bedrooms

    2

  • Bathrooms

    2

  • Cooling YN

    YES

  • Cooling

    N/A

  • Heating YN

    YES

  • Heating

    Electric

  • Pet friendly

    Yes

Exterior

  • Garage

    No

  • Construction Materials

    Stucco, Vinyl Siding

  • Other Exterior Features

    Balcony

  • Patio and Porch Features

    Covered, Patio, Screened

  • Pool

    Yes

  • Pool Features

    In Ground, Private

  • Waterfront YN

    NO

  • View

    River, Water

Area & Lot

  • Property Type

    Residential

  • Property Sub Type

    Condominium

Price

  • Sales Price

    $233,000

  • Tax Amount

    $1,216.9

  • Zoning

    RMC-20

  • Sq. Footage

    1,407

  • Price/SqFt

    $165

HOA

  • Association

    YES

  • Association Fee

    $424

  • Association Fee Frequency

    Monthly

  • Association Fee Includes

    N/A

School District

  • Elementary School

    N/A

  • Middle School

    N/A

  • High School

    N/A

Property Features

  • Stories

    2

  • Association Amenities

    Gated, Pool

  • Foundation Details

    Block

  • Ownership

    Condominium

  • Sewer

    Private Sewer, Public Sewer

Schedule a Showing

Showing scheduled successfully.

<
>
IN PERSON
VIA CHAT

What is 3 + 4 ?


Change time

Mortgage calculator
Estimate your monthly mortgage payment, including the principal and interest, property taxes, and HOA. Adjust the values to generate a more accurate rate.

Your payment

Principal and Interest:

$

Property taxes:

$

HOA fees:

$

Total loan payment:

$

Total interest amount:

$

Location

County

Hillsborough

Elementary School

Middle School

High School

Listing Courtesy of Lauribette Johns , BHHS FLORIDA PROPERTIES GROUP

RealHub Information is provided exclusively for consumers' personal, non-commercial use, and it may not be used for any purpose other than to identify prospective properties consumers may be interested in purchasing. All information deemed reliable but not guaranteed and should be independently verified. All properties are subject to prior sale, change or withdrawal. RealHub website owner shall not be responsible for any typographical errors, misinformation, misprints and shall be held totally harmless.

Agent Michael Graf

Business Coach | Executive Sales Associate | Realtor®

Michael Graf

Call Michael today to schedule a private showing.


* Listings on this website come from the FMLS IDX Compilation and may be held by brokerage firms other than the owner of this website. The listing brokerage is identified in any listing details. Information is deemed reliable but is not guaranteed. If you believe any FMLS listing contains material that infringes your copyrighted work please click here to review our DMCA policy and learn how to submit a takedown request.© 2024 FMLS.
What’s Special

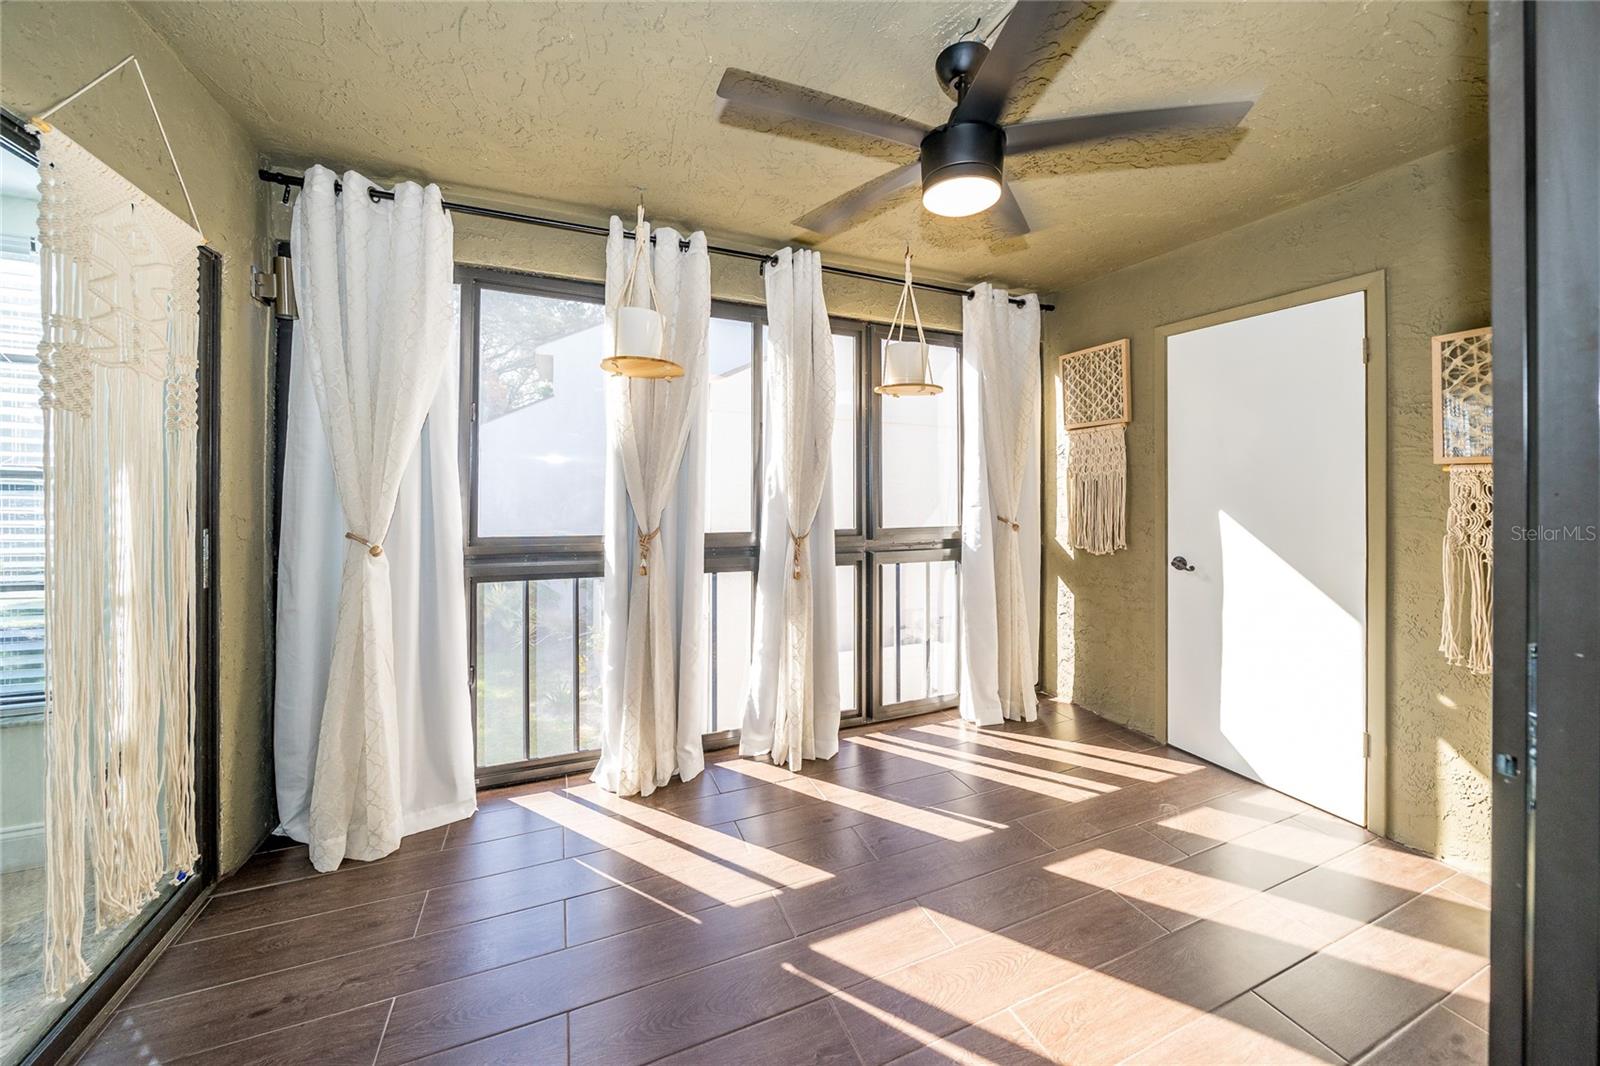
Smart Home Technology | Large Loft | High Ceilings | Glass Window Enclosure Patio |
|Stainless | Prime Location | Luxurious | Captivating 

Exceptionally Remodeled 2 Bed 2 Bath Condo with Loft, Cathedral Ceilings, and Brick Fireplace

HOA includes water, roof, master insurance, maintenance, landscaping,  trash, and security.

Prime Location, Prime Opportunity!
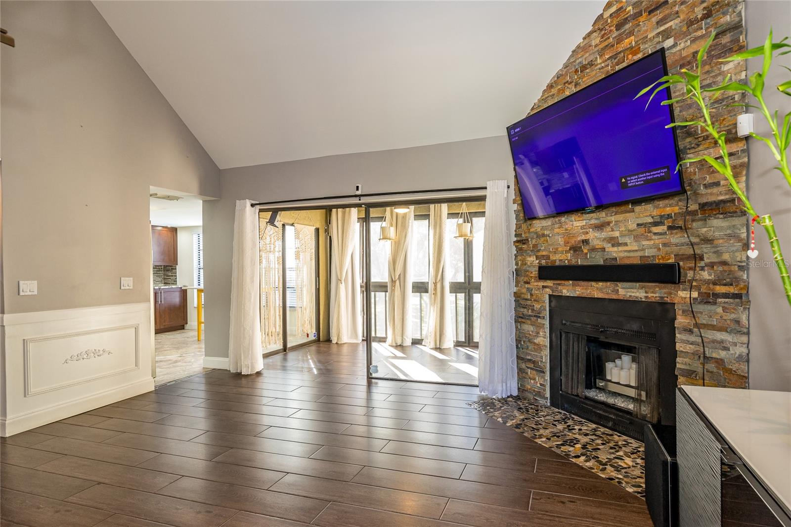
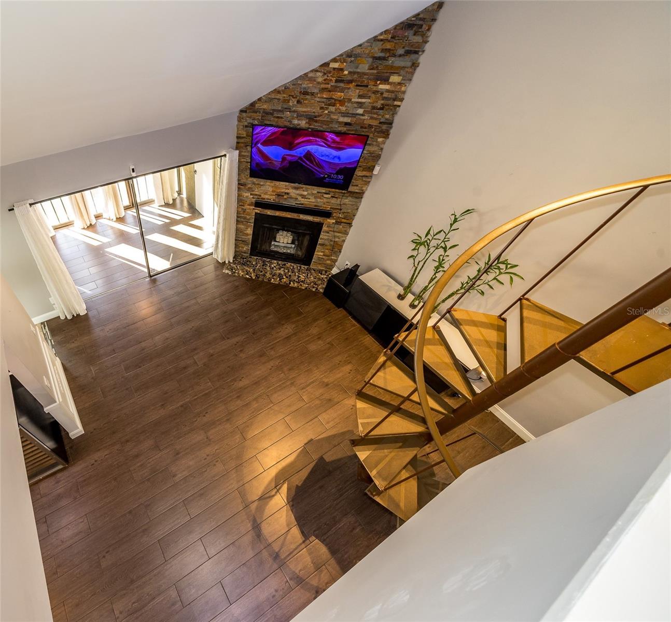
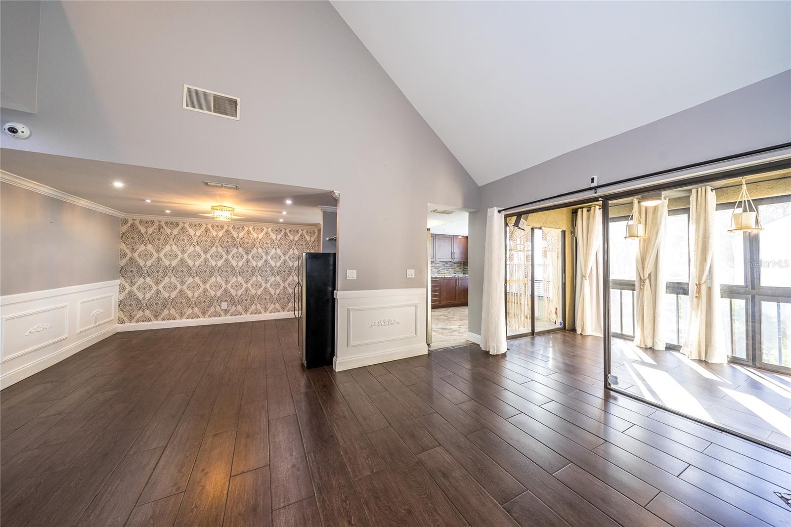
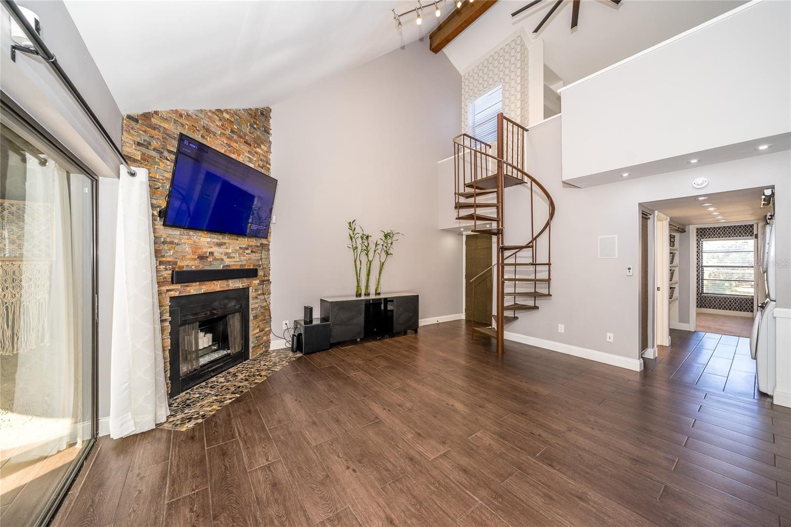
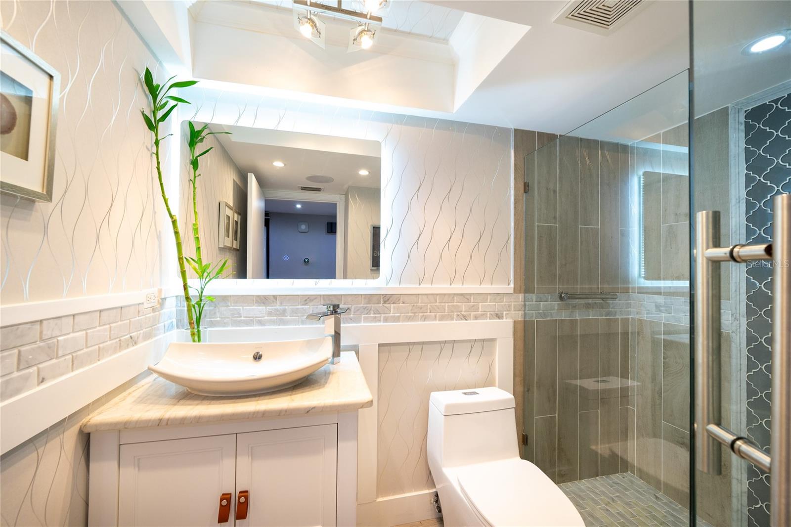
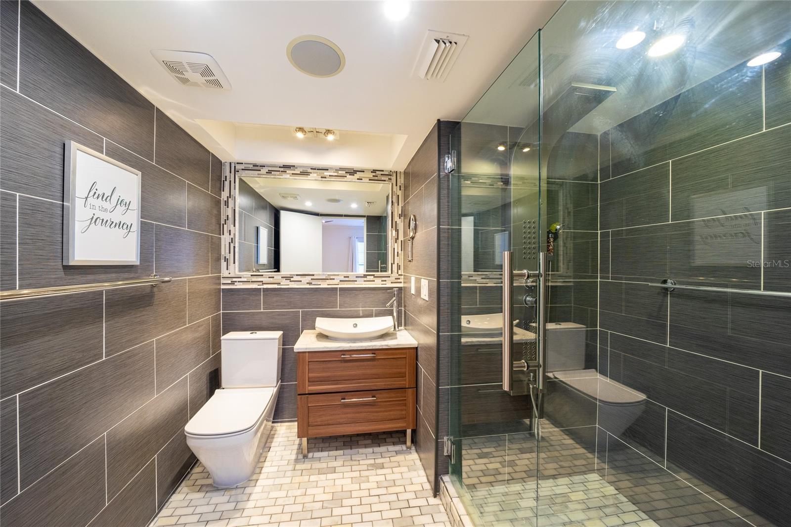
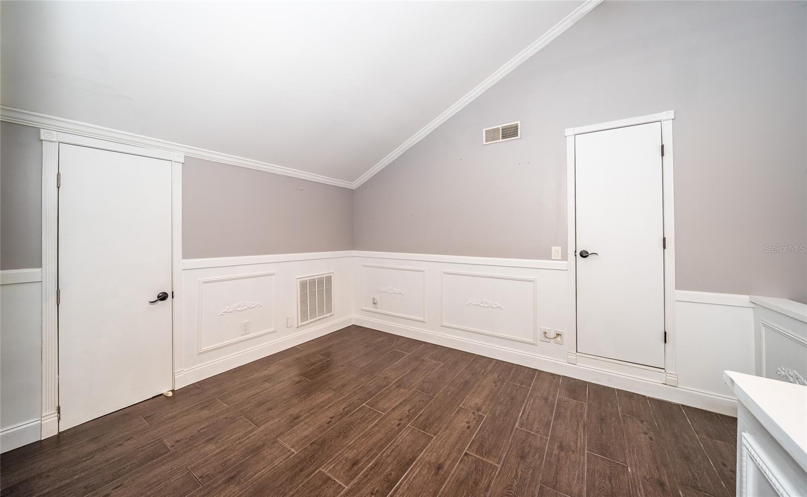
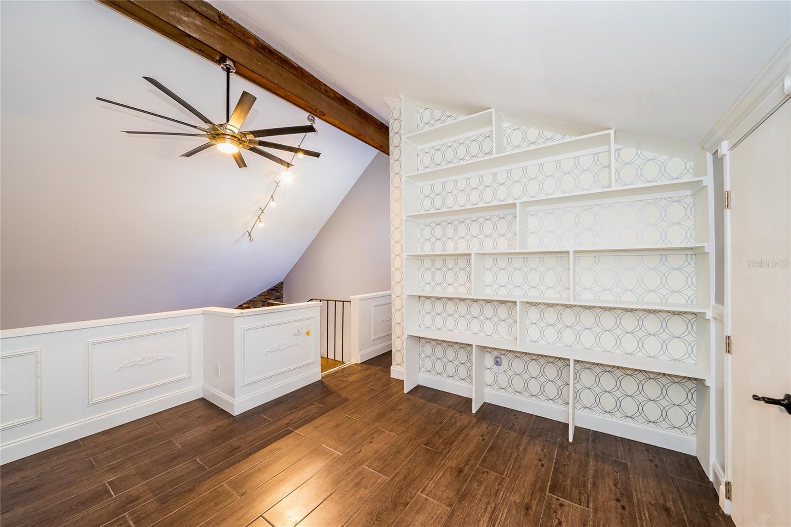
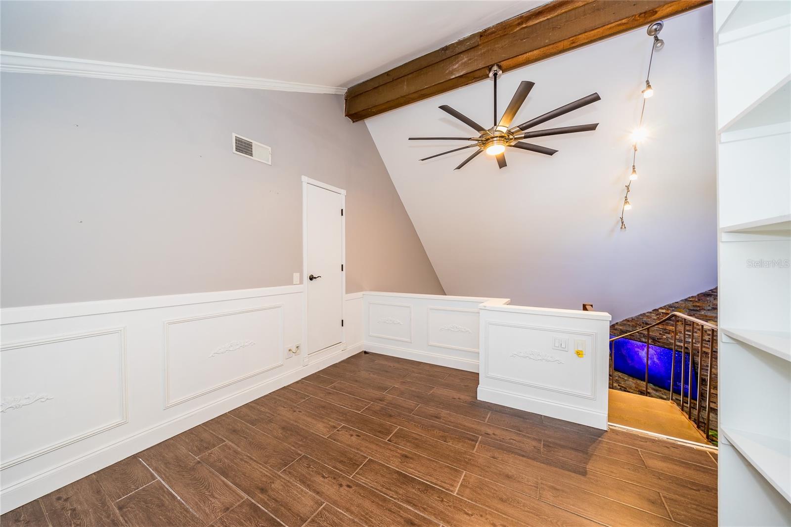
Experience a seamless fusion of contemporary luxury and comfortable living in this expertly renovated 2-bedroom, 2-bathroom condo. The added loft on the second floor opens up new possibilities - a perfect space for a home office or creative sanctuary. The living room beckons with its soaring cathedral ceilings and a captivating brick fireplace, lending the space a warm and distinctive charm.

Smart Home Technology for Effortless Living
This residence is equipped with a cutting-edge Home sound speaker system, featuring the market-leading Google Smart Home Assistant. Complete with a Nest Thermostat and Protect Smart Smoke & CO Alarm that communicates and alerts you through your phone. Additionally, the condo comes pre-wired with an alarm touch display for enhanced security.

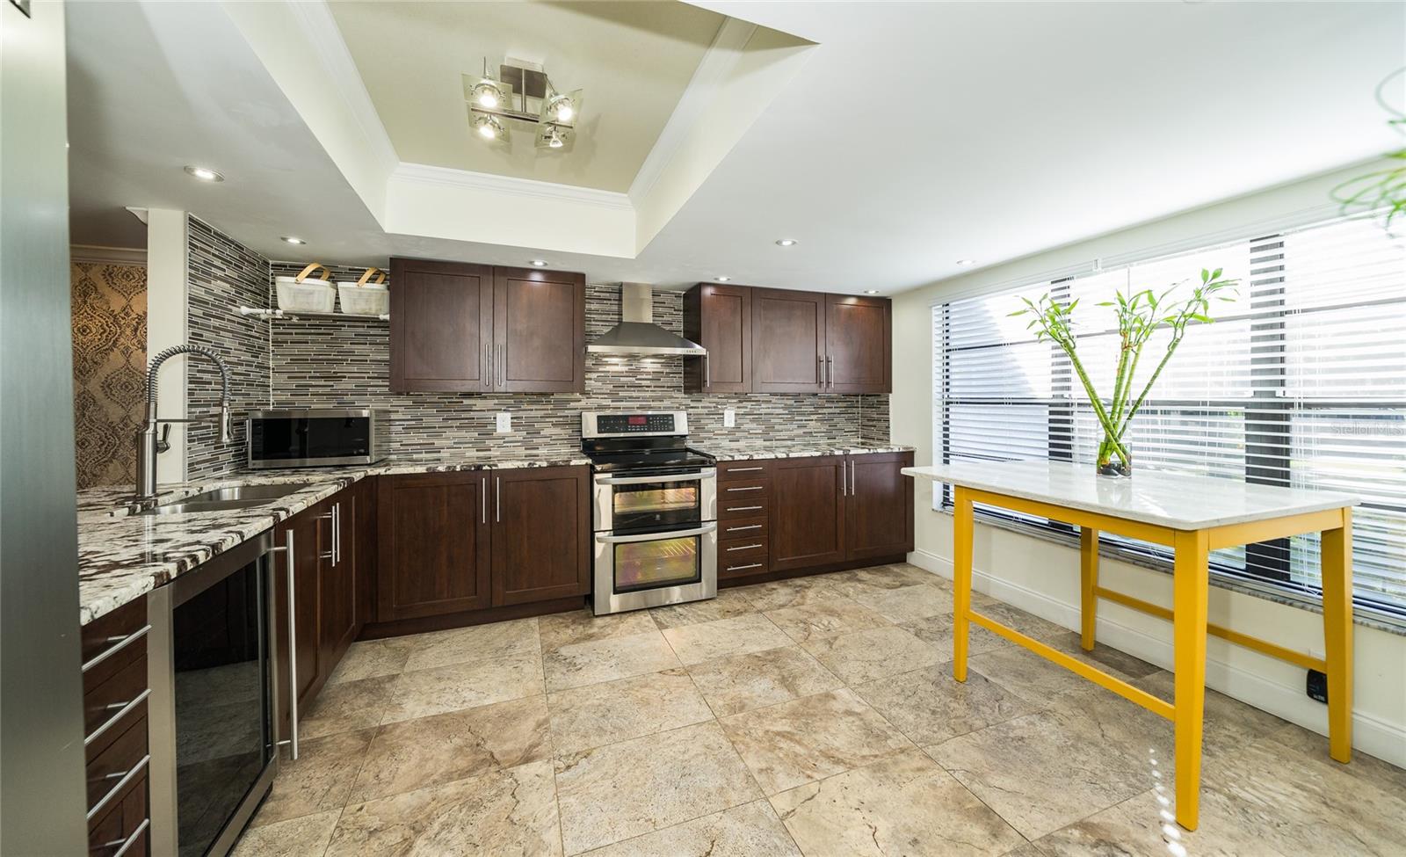
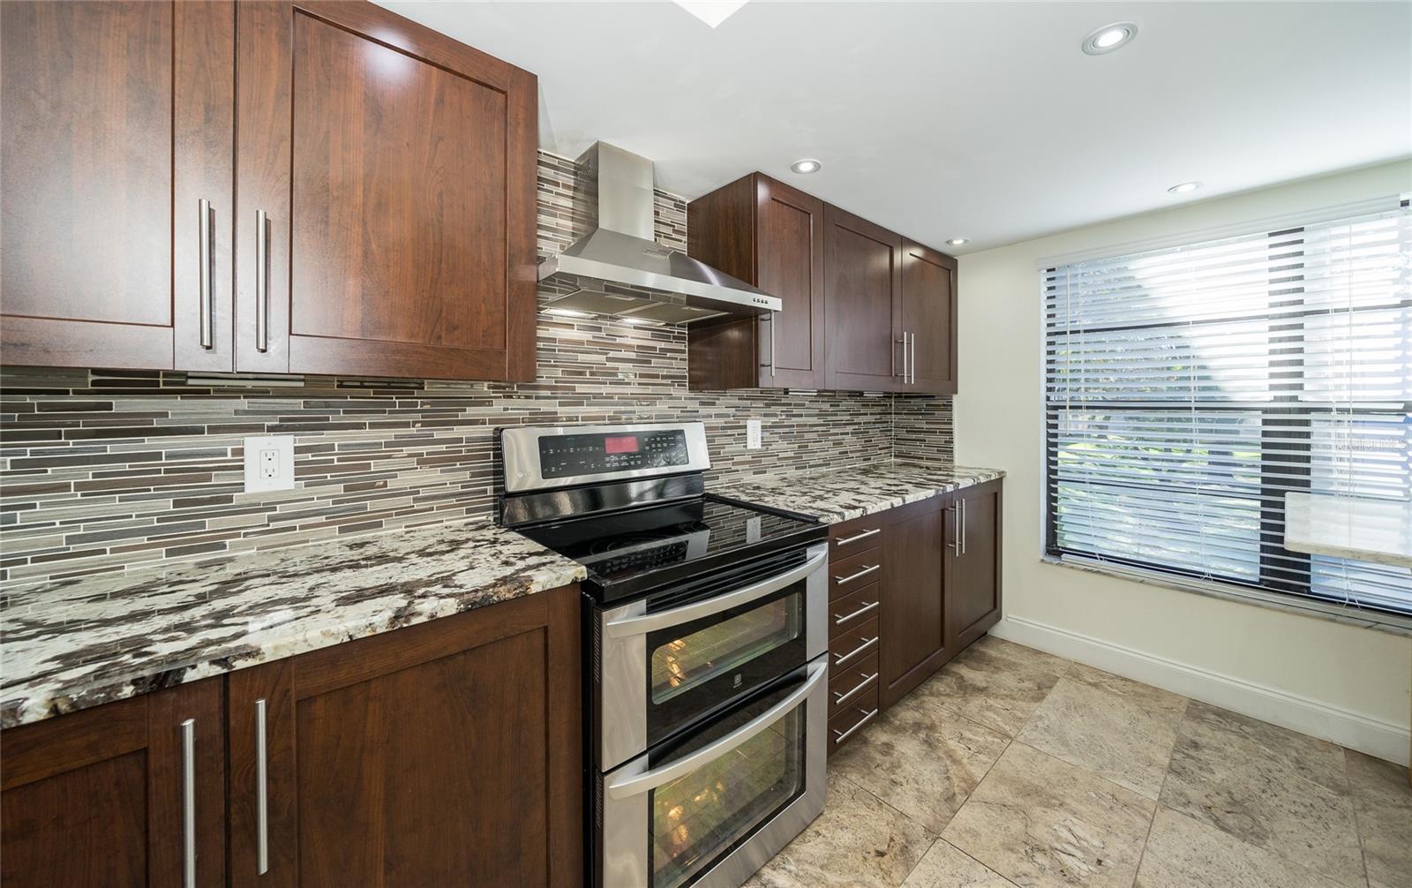
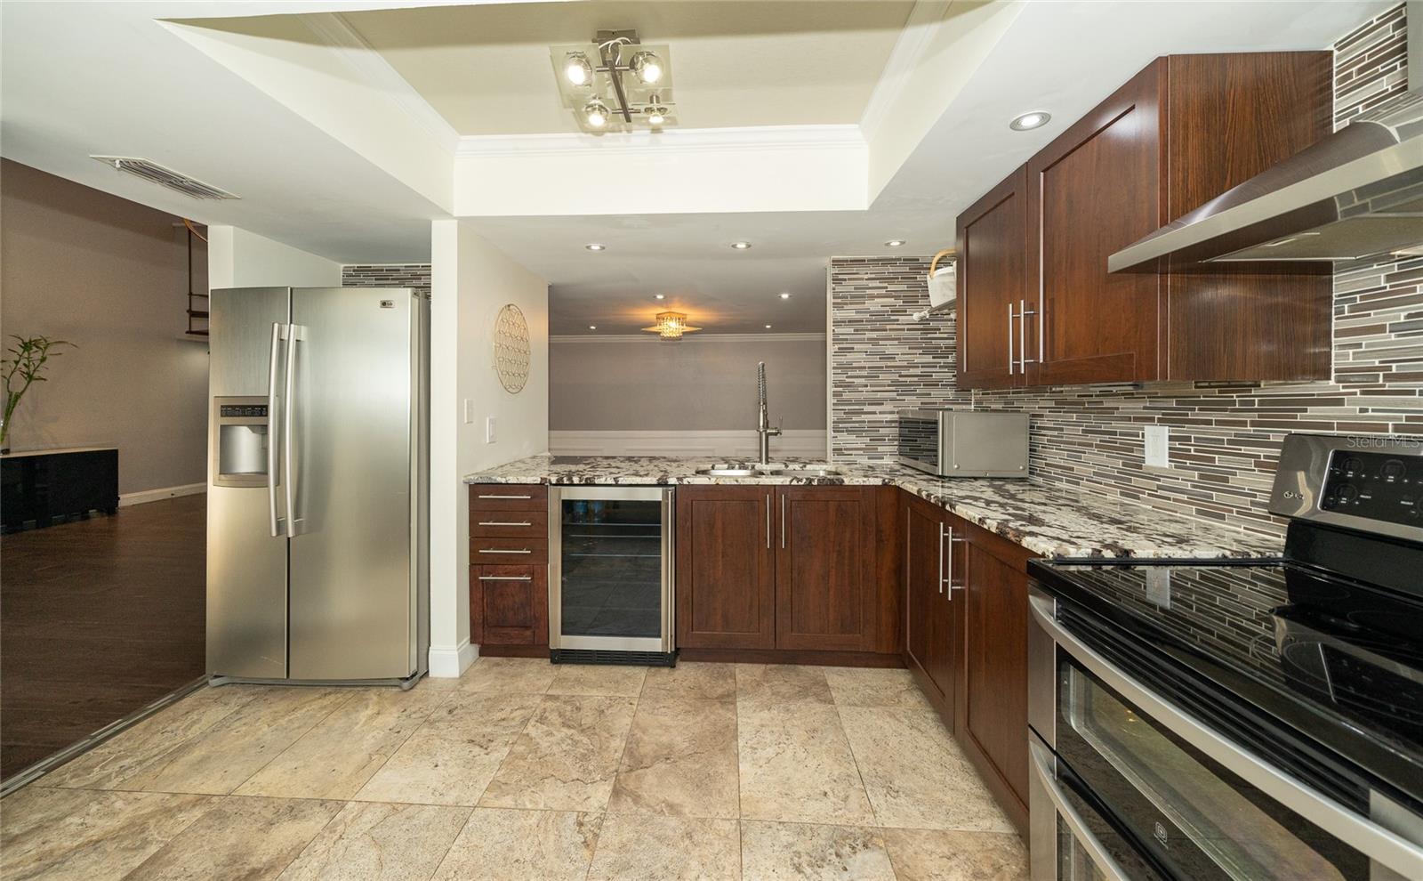
A Culinary Haven
The kitchen has undergone meticulous upgrades to cater to modern lifestyles, seamlessly marrying style with functionality.

Exclusivity and Amenities at River Oaks
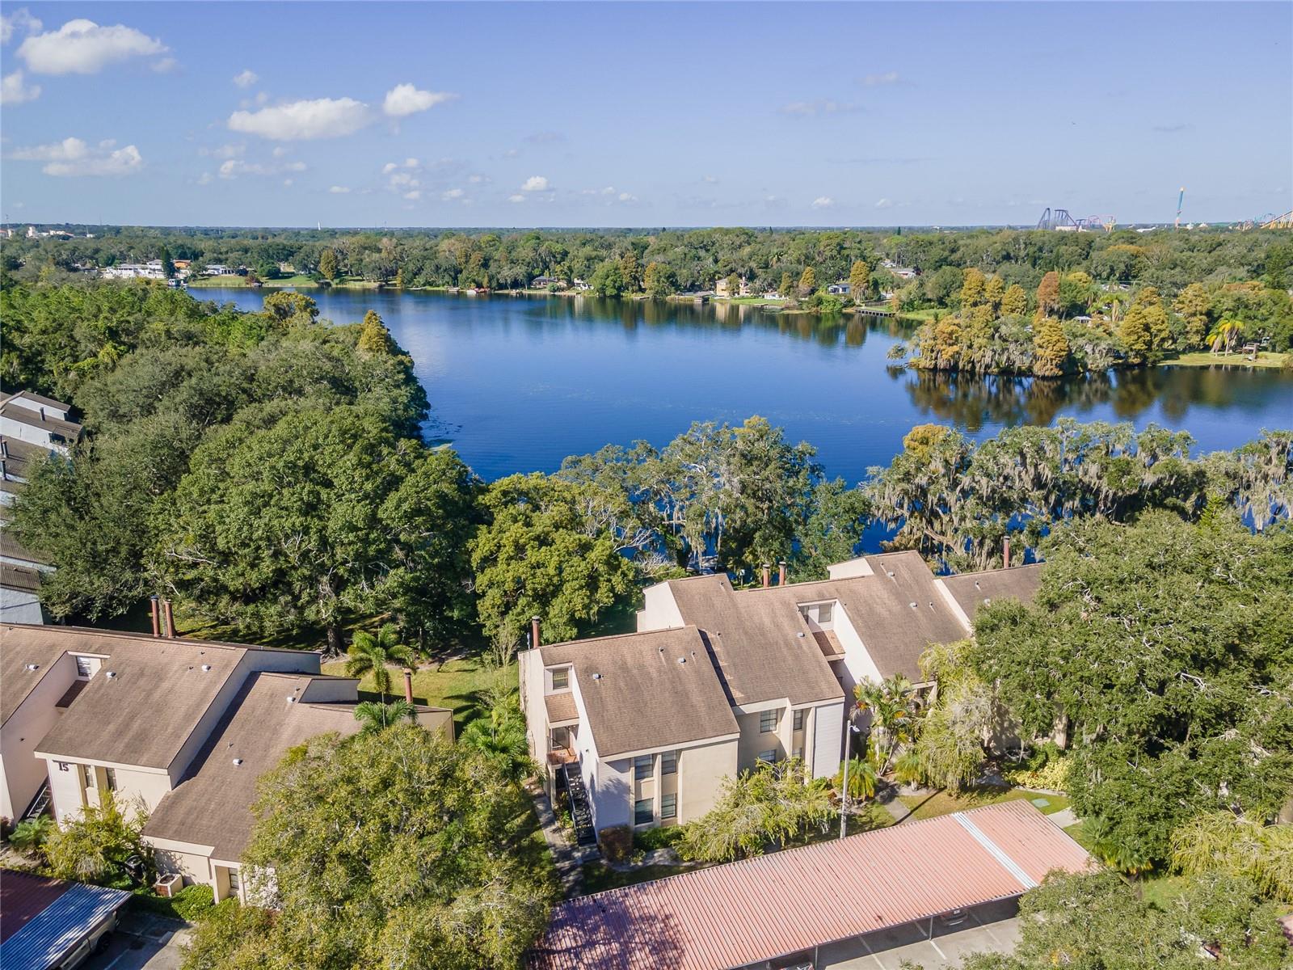
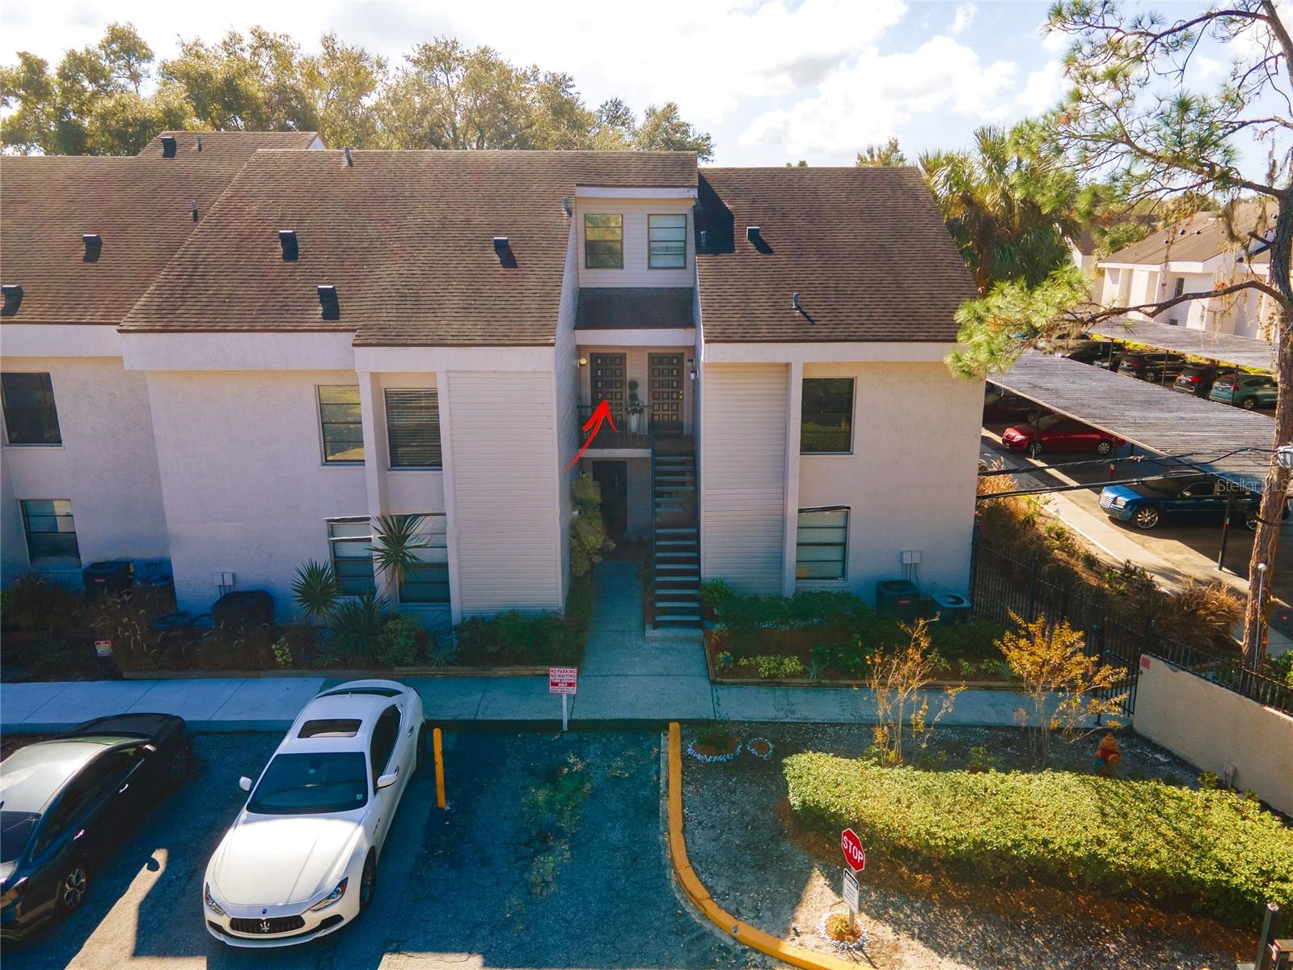
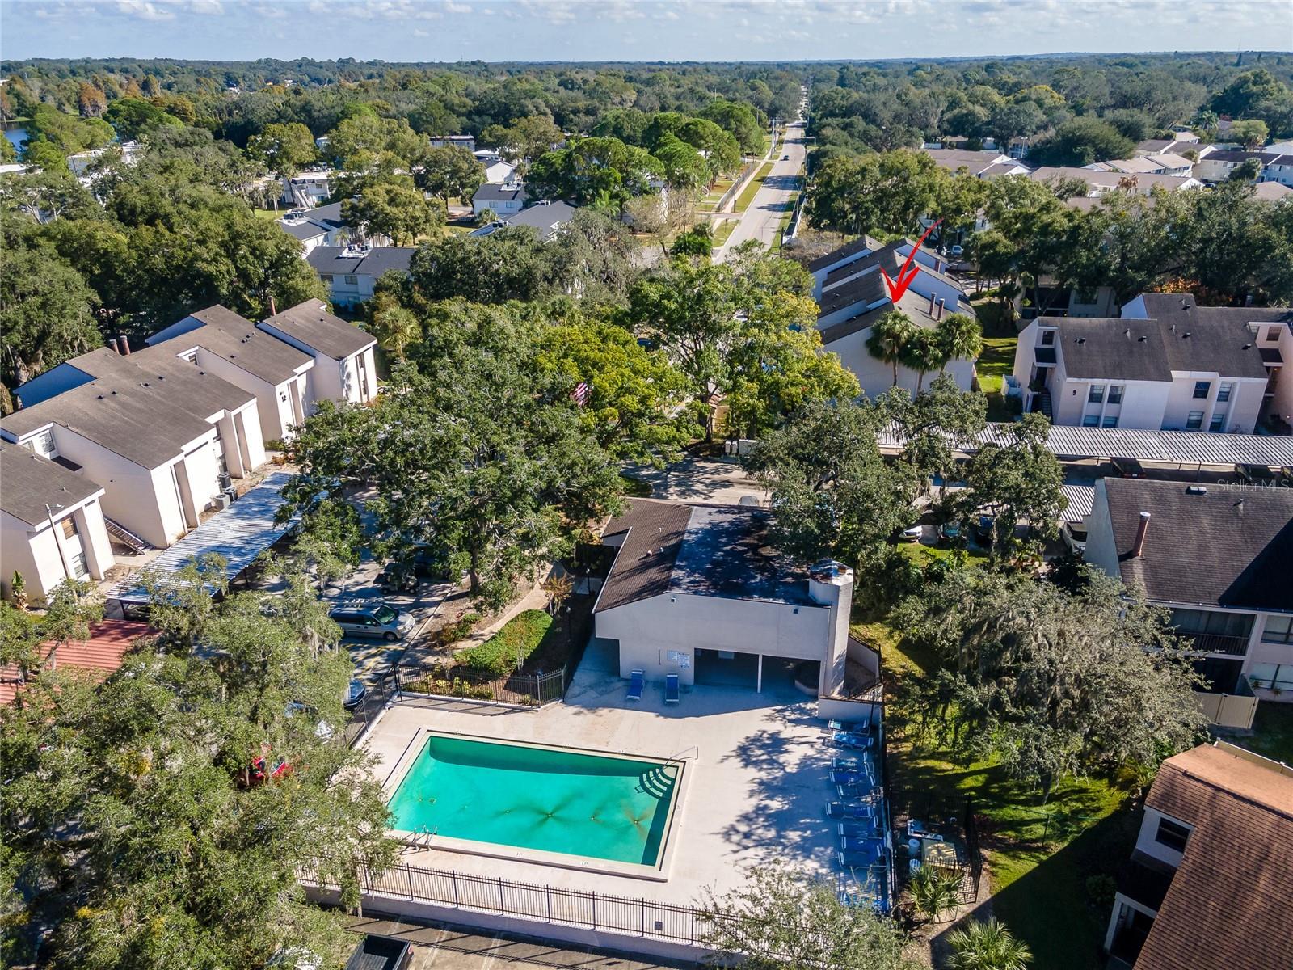
Nestled within the esteemed gated community of River Oaks, revel in the peace of mind with heightened privacy and security. This enclave offers an array of amenities, including two inviting pools and a clubhouse, ensuring a resort-like experience every day.

Architectural Flourish with the Loft
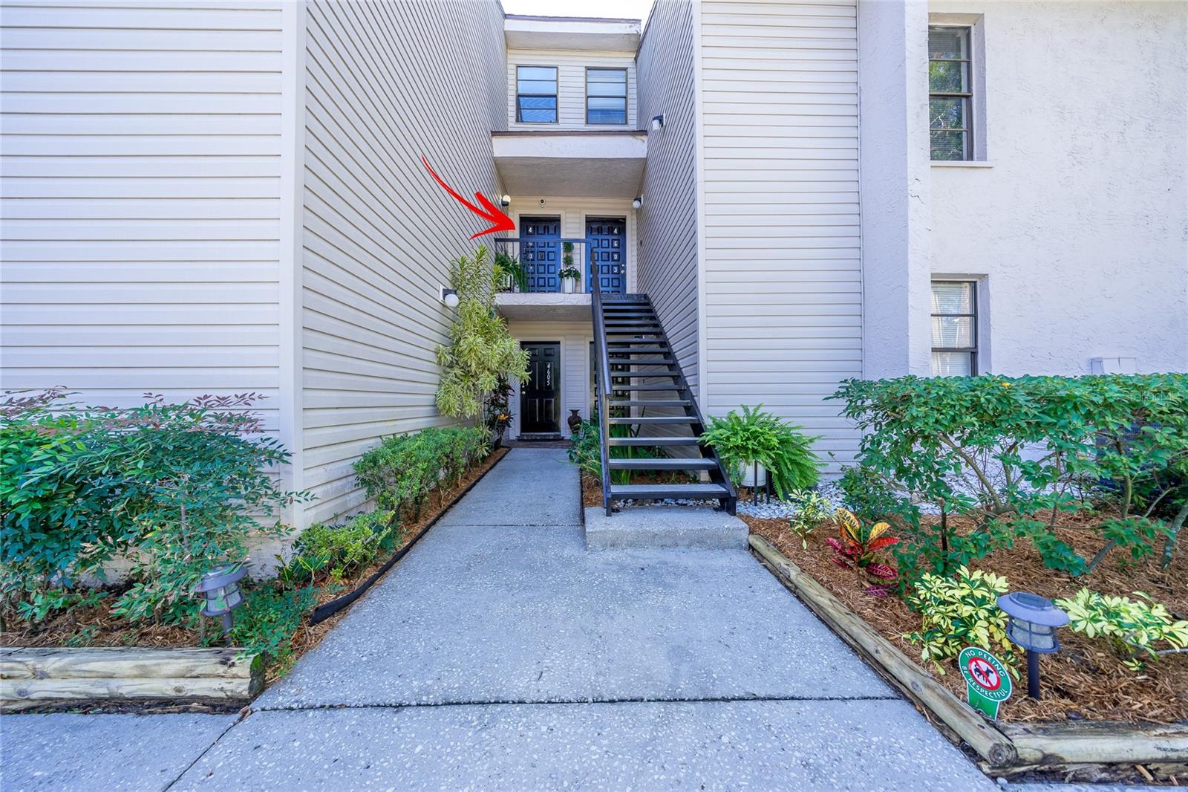
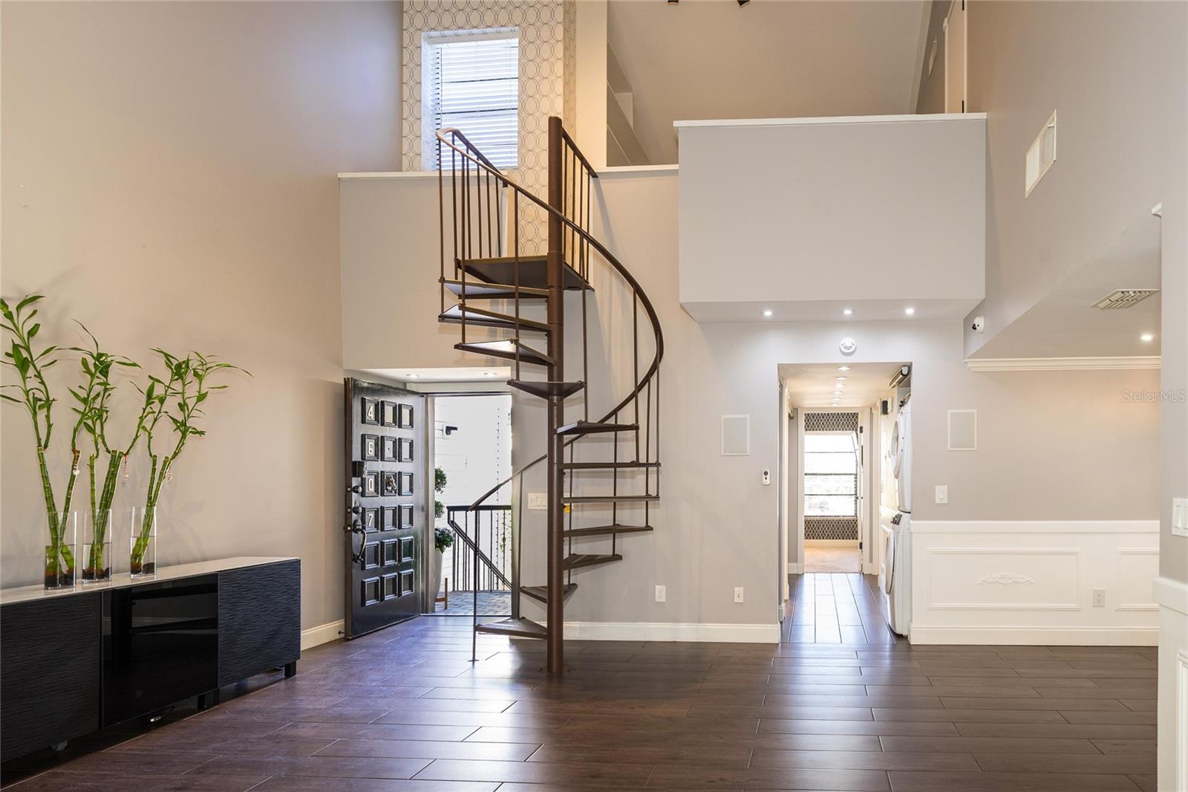
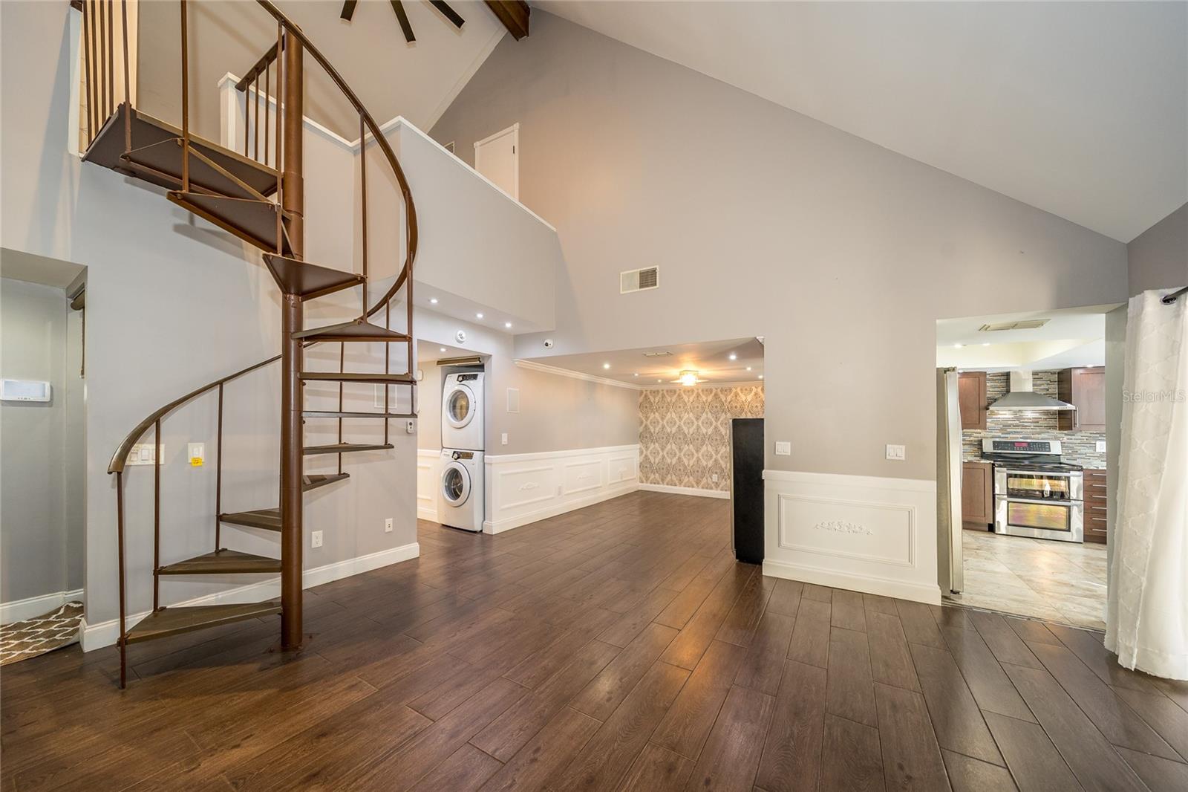
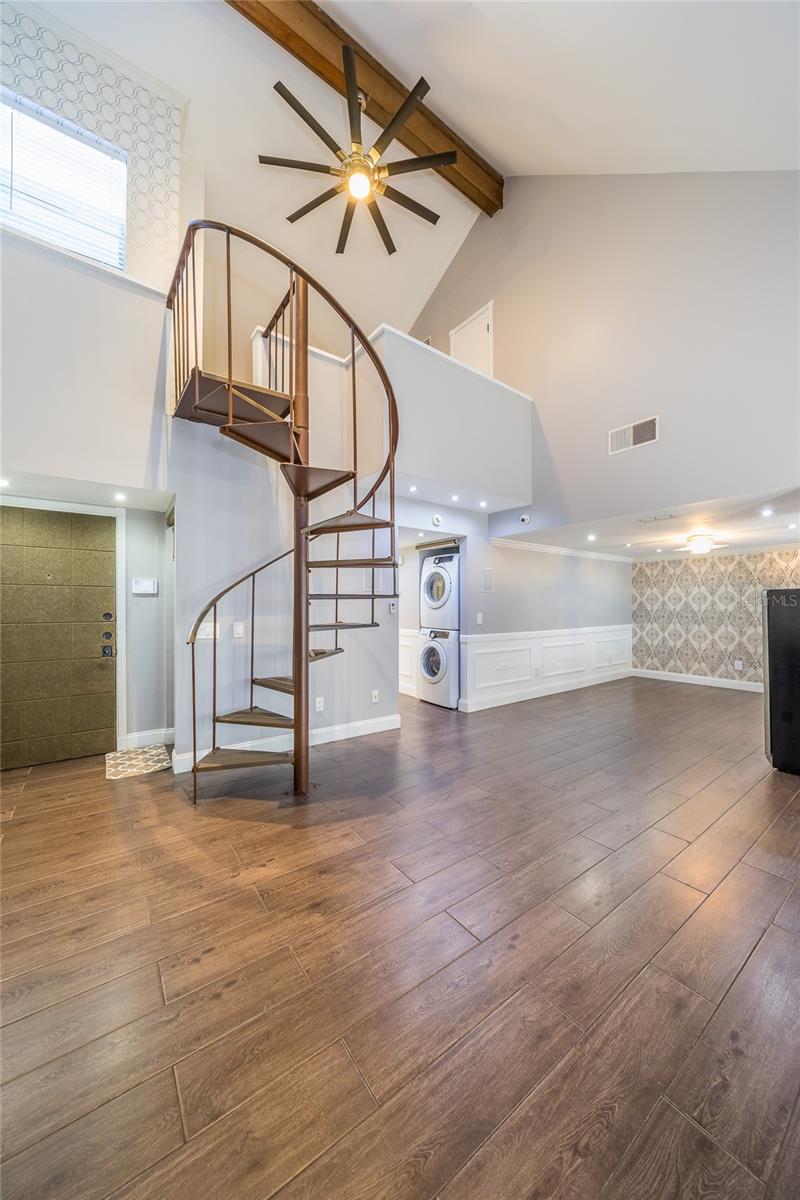
Upon entry, you'll be captivated by the unique large loft with a spiral staircase, a testament to the thoughtful design of this home. The two-story family room perfectly balances inviting and functional, making the most of every square inch.
Heartfelt Gatherings
The heart of the home lies in the family/gathering room, anchored by a brick fireplace that sets the scene for cozy evenings. The open floor plan separates the dining area, creating a seamless flow.

A Kitchen with a View
The expansive kitchen not only provides ample space but also offers calming views to elevate your culinary experiences. Accessible from both the family room and kitchen, the large screened and glass-covered patio invites you to unwind and savor your morning coffee.

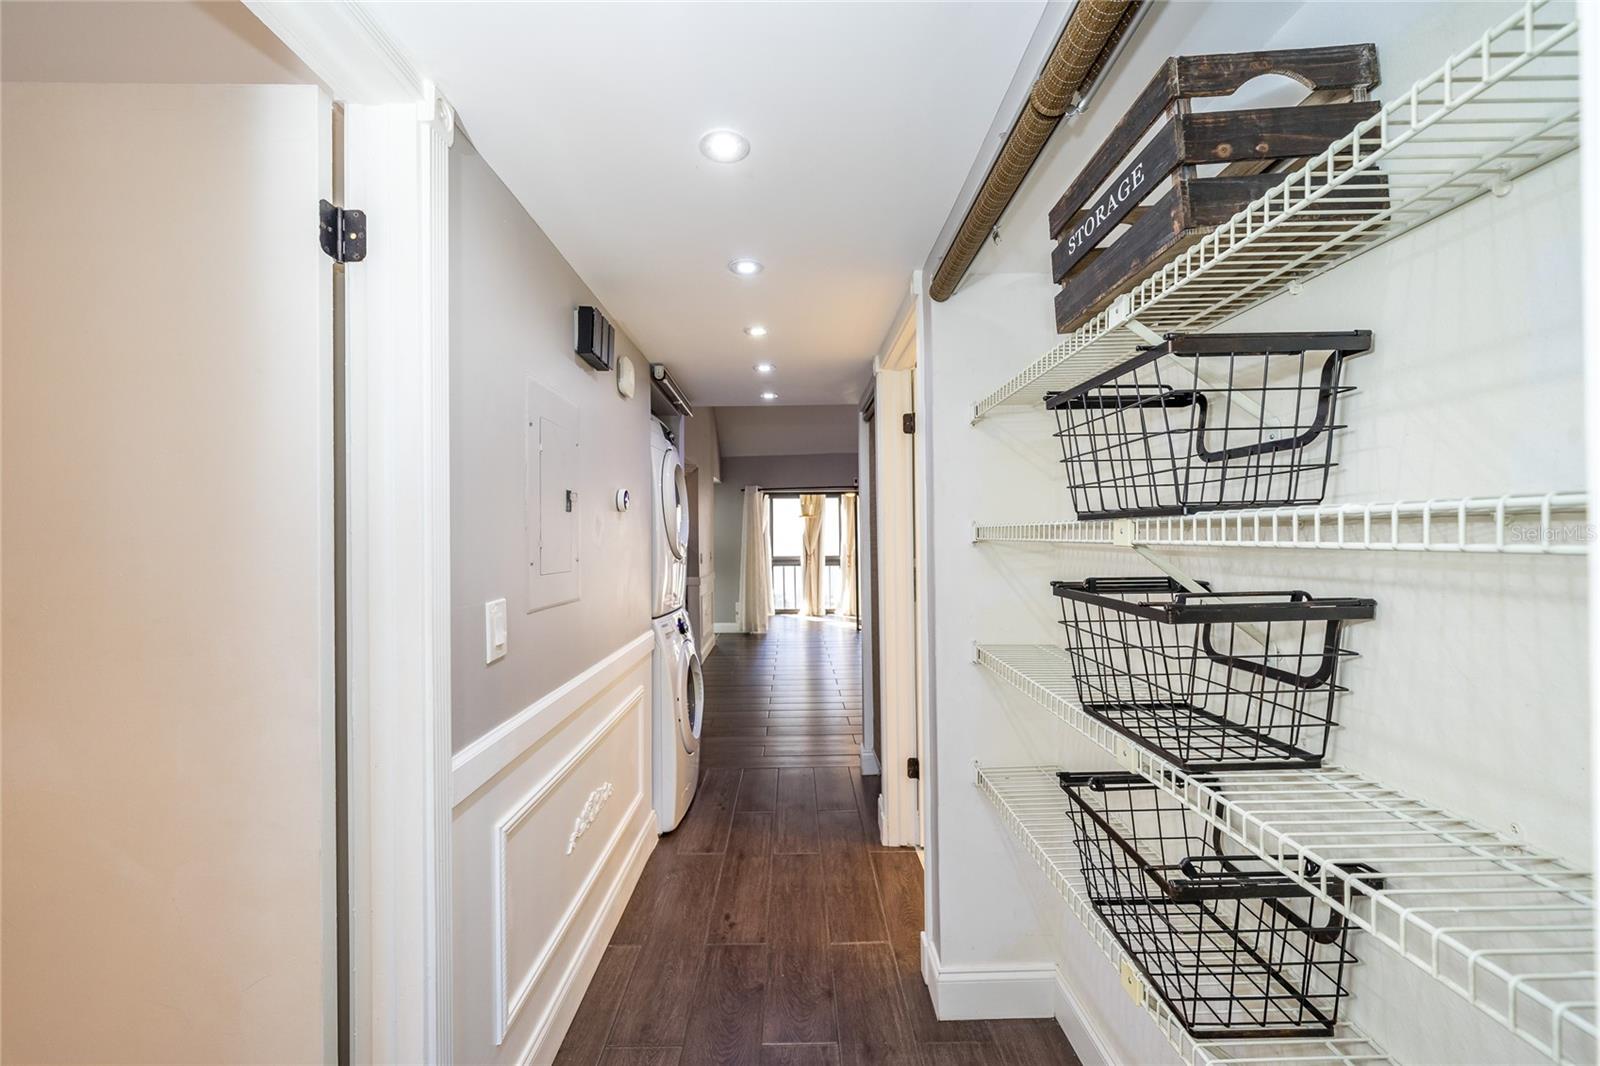
Versatility and Storage
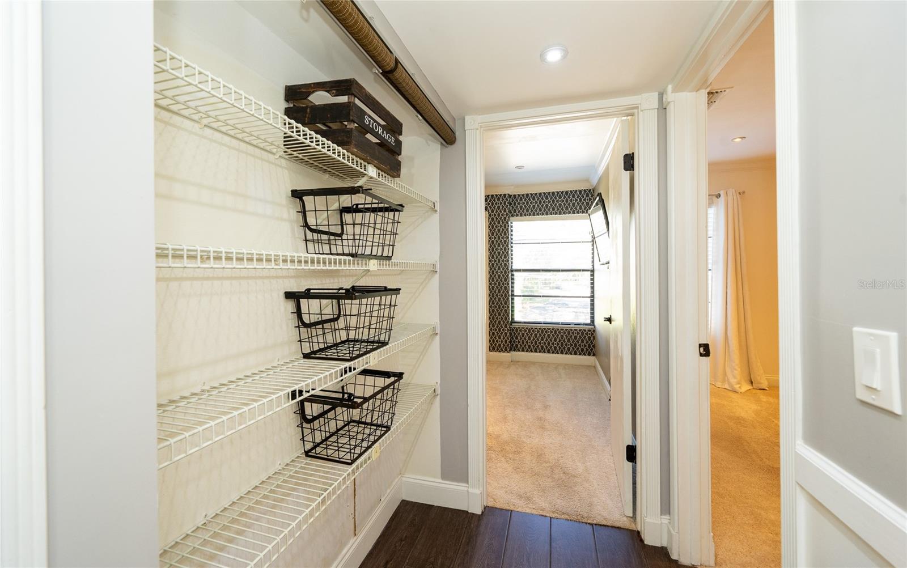
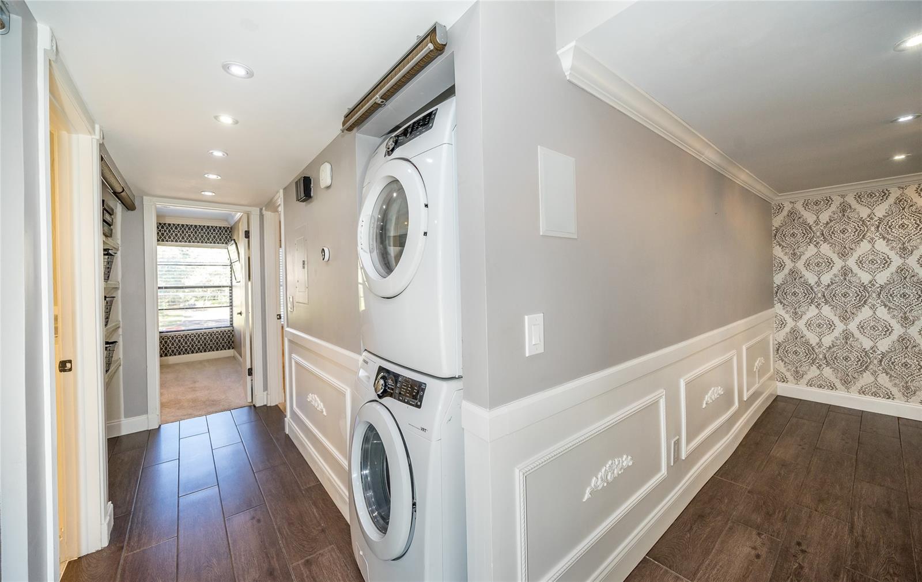
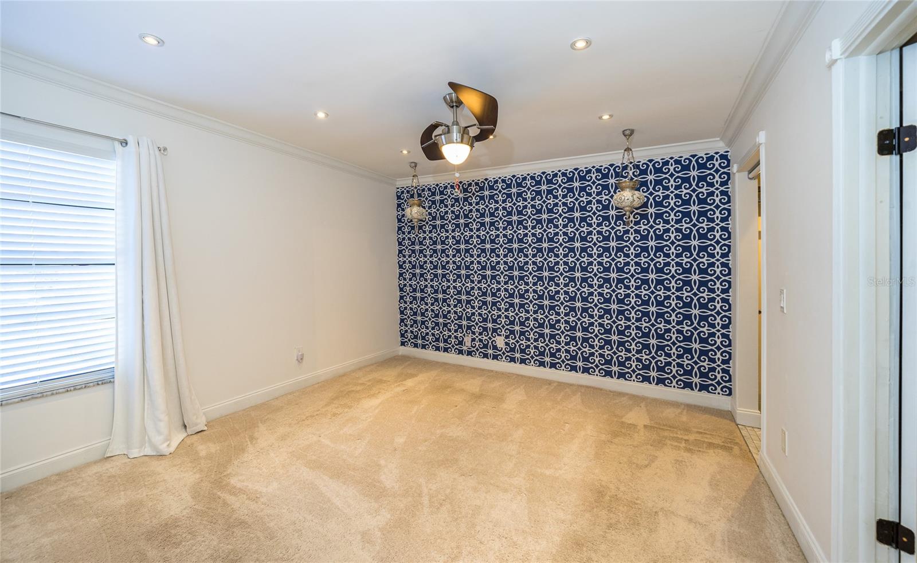
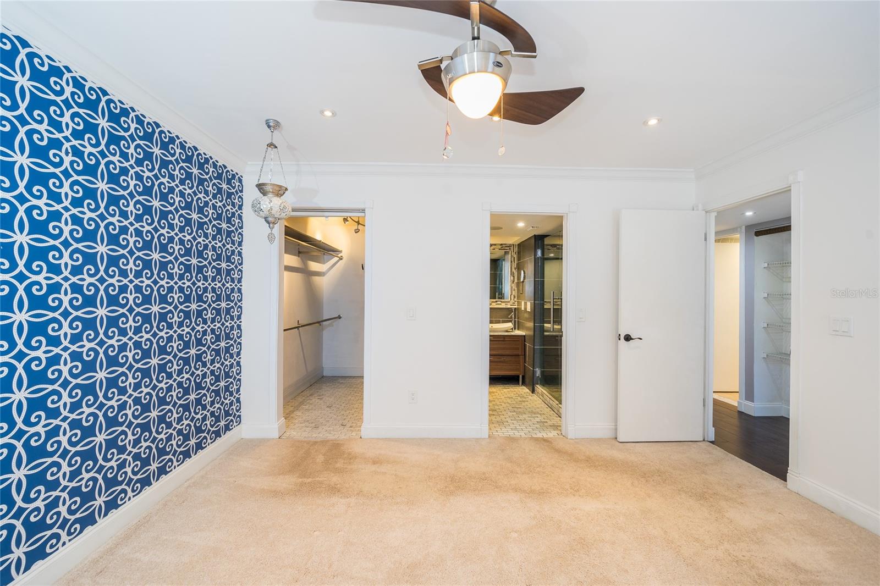
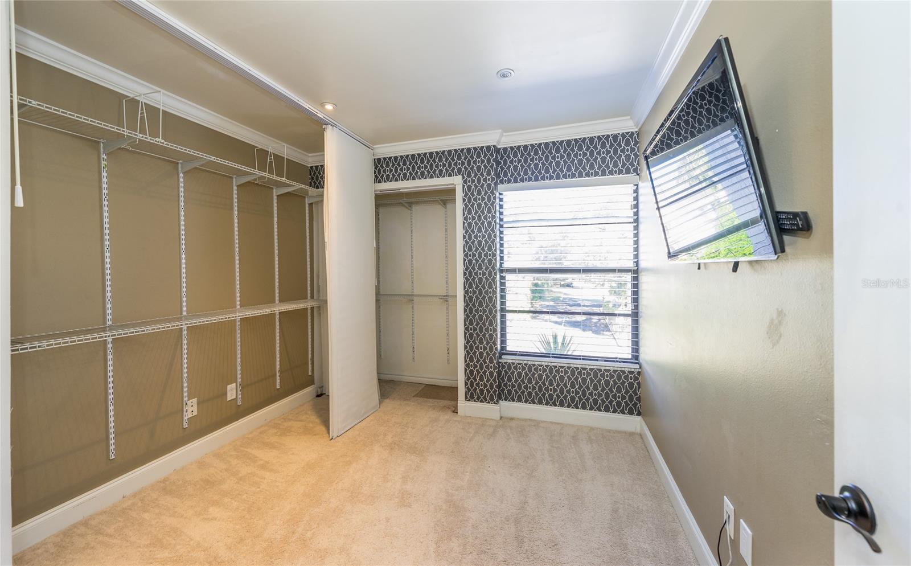
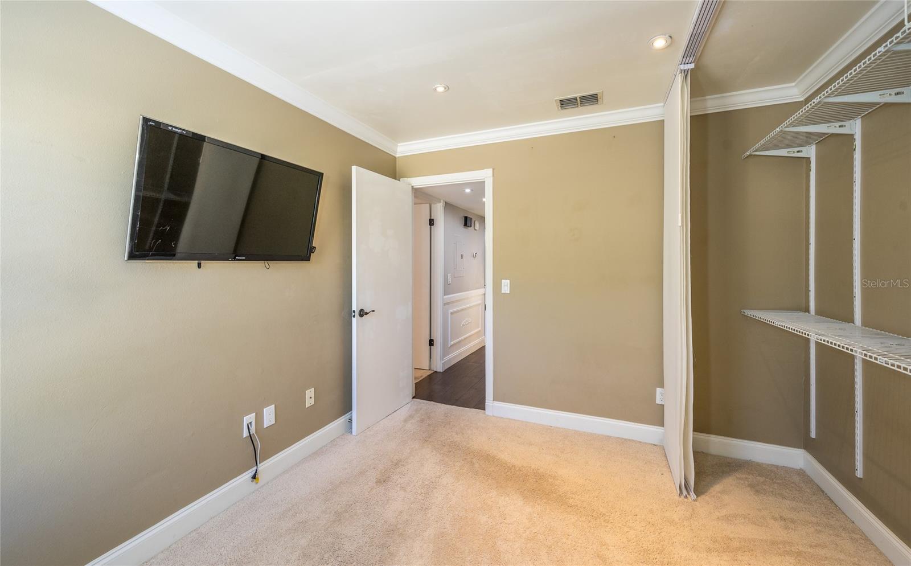
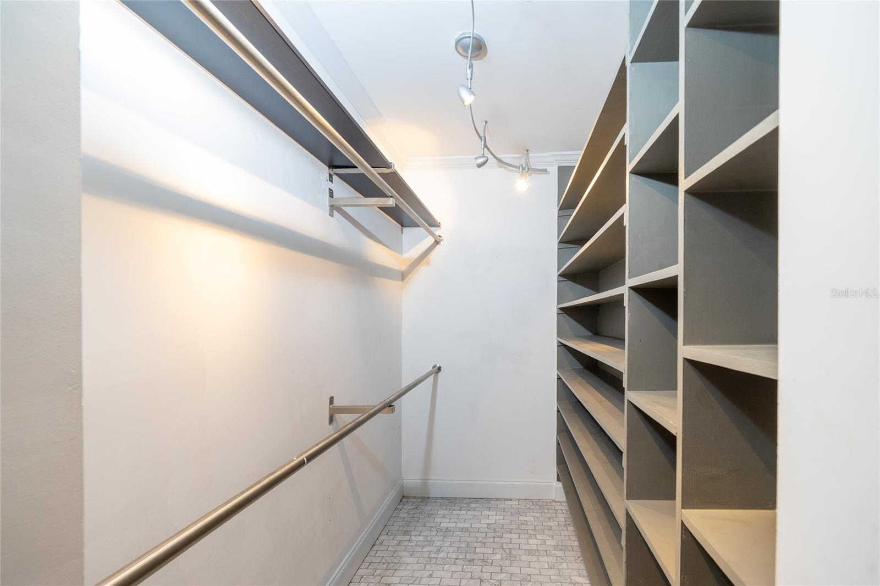
In addition to the two bedrooms, a bonus loft with graceful spiral stairs offers versatility as an office or flexible space. Storage solutions abound throughout the unit, including an extra-large walk-in closet and cleverly designed hallway storage
.
River Access Tranquility
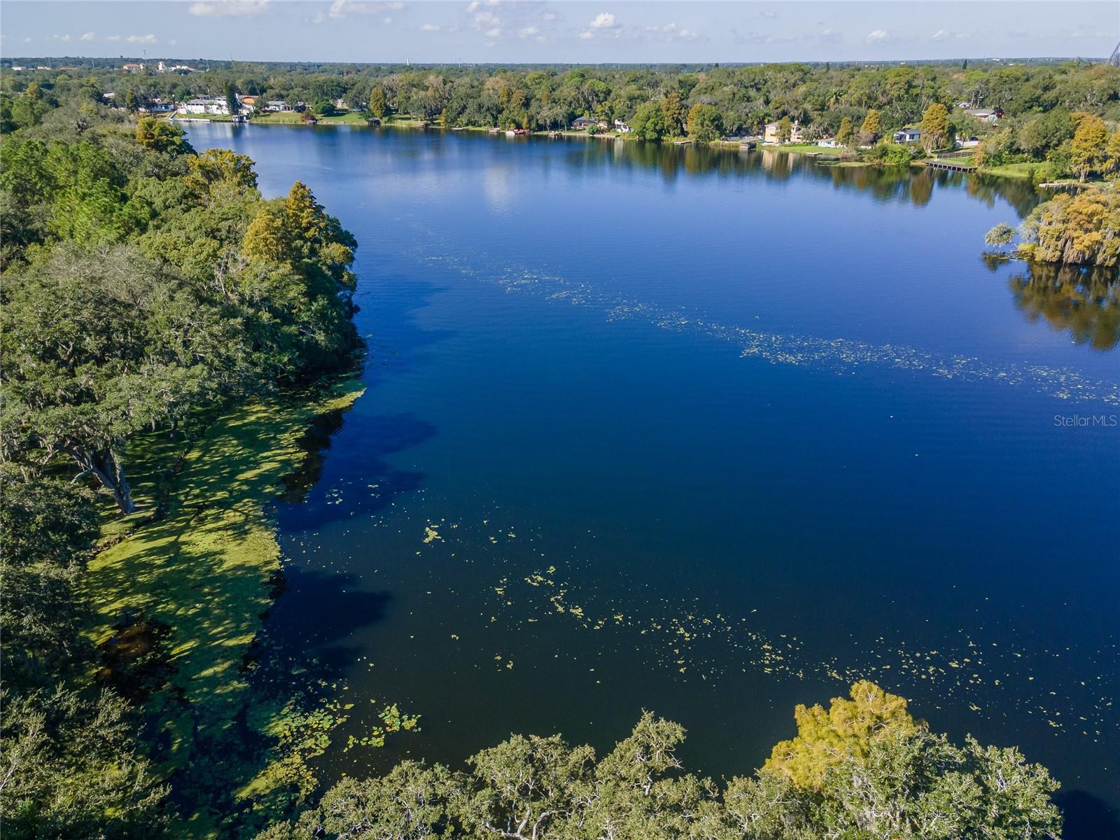
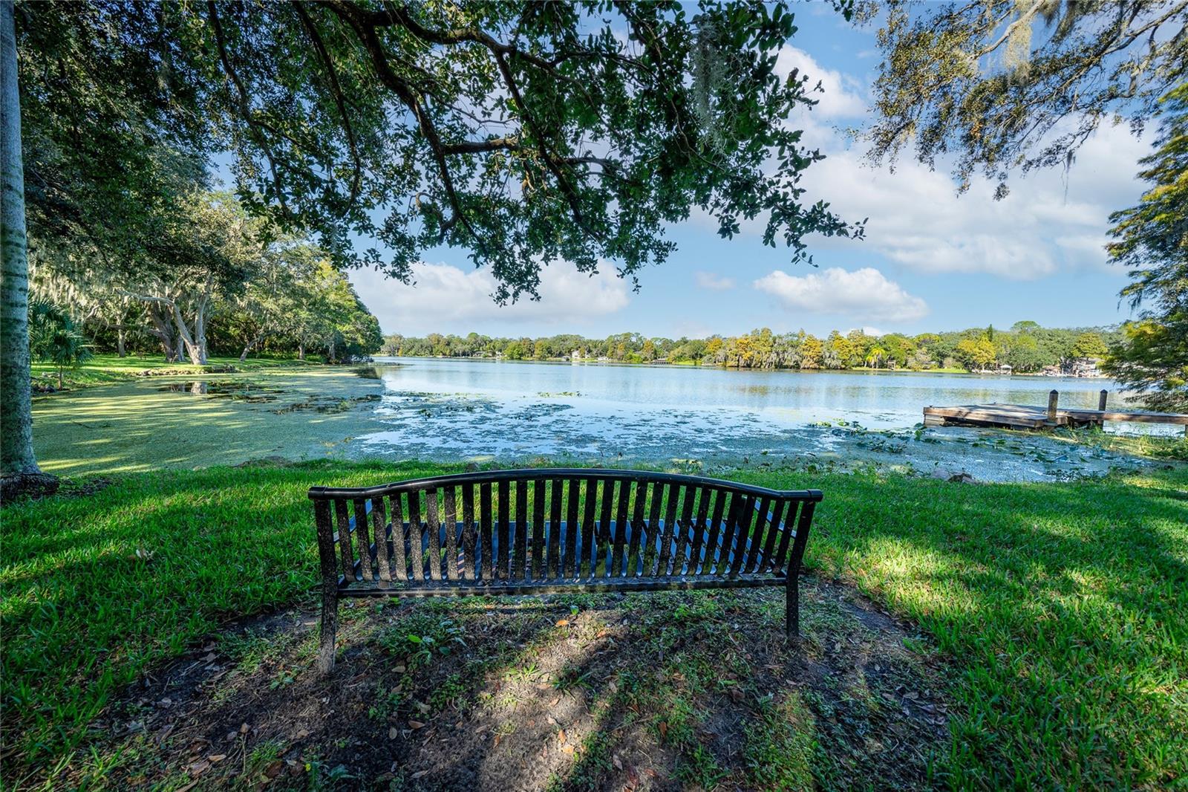
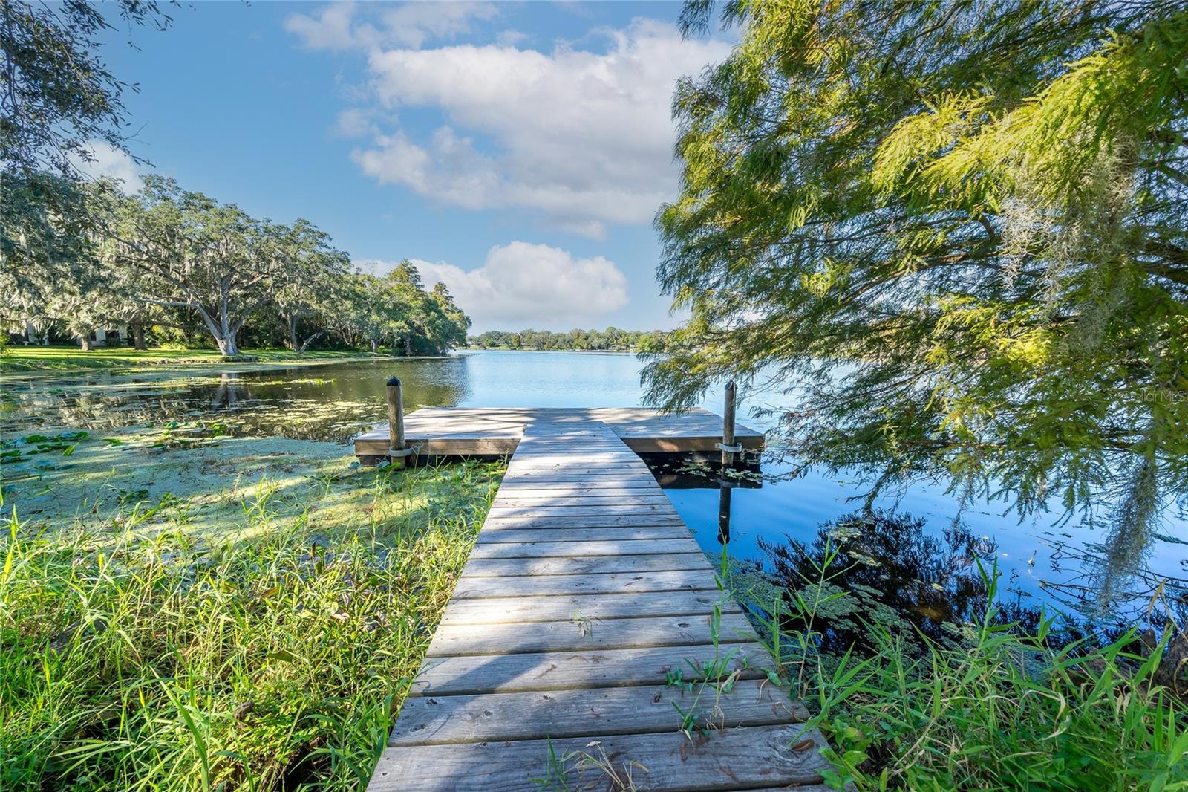
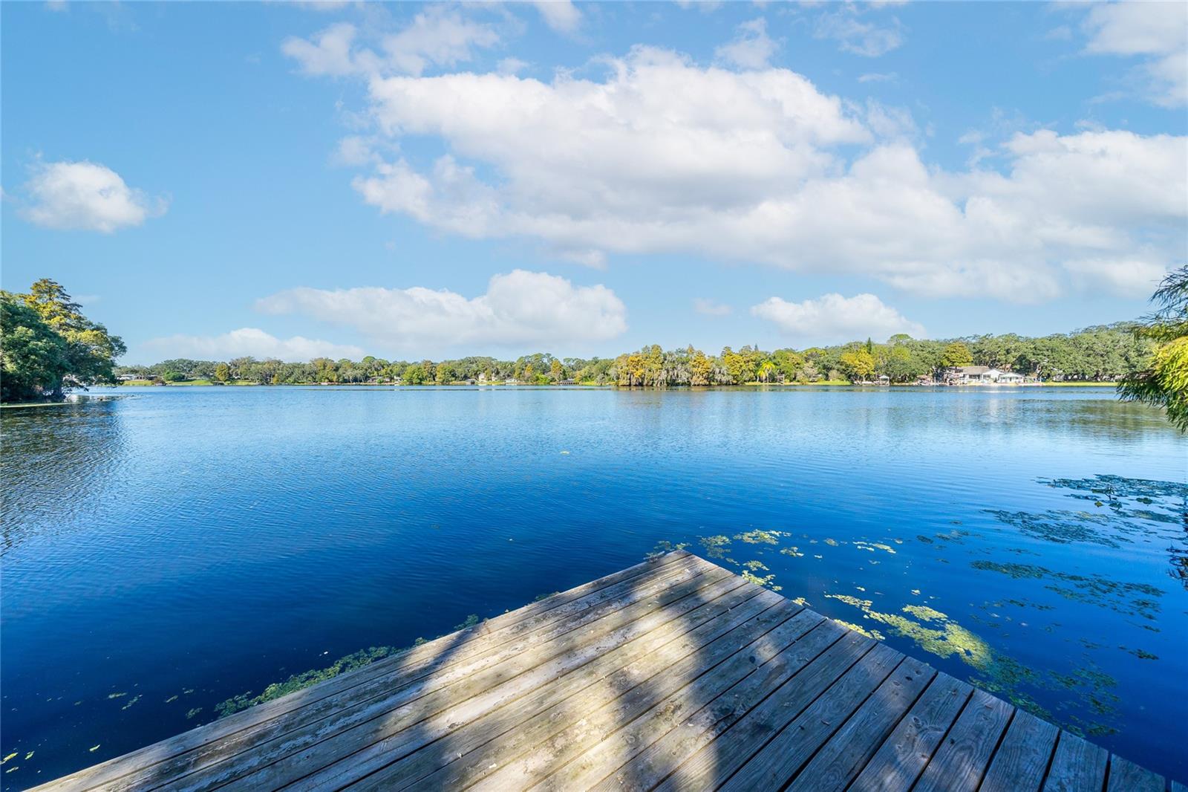
Enjoy access and dock on Hillsborough River for leisurely fishing and kayaking, adding a new layer of recreational delight to your lifestyle.

Seamless Commuting
Perfectly situated for commuting to Downtown Tampa, Ybor, International Airport, USF, and beyond, with easy access to major highways. Convenience is paramount, with proximity to USF Botanical Gardens, Busch Gardens, Eureka Springs Park, Florida State Fairgrounds, Sprouts Farmers Market, Hard Rock Café, Moffit Center, Hospitals, restaurants, shopping centers, and more.

Don't let this extraordinary opportunity slip away. Own a piece of this thriving community with water access and abundant space, all at an unbeatable price in Tampa! Schedule your showing today!

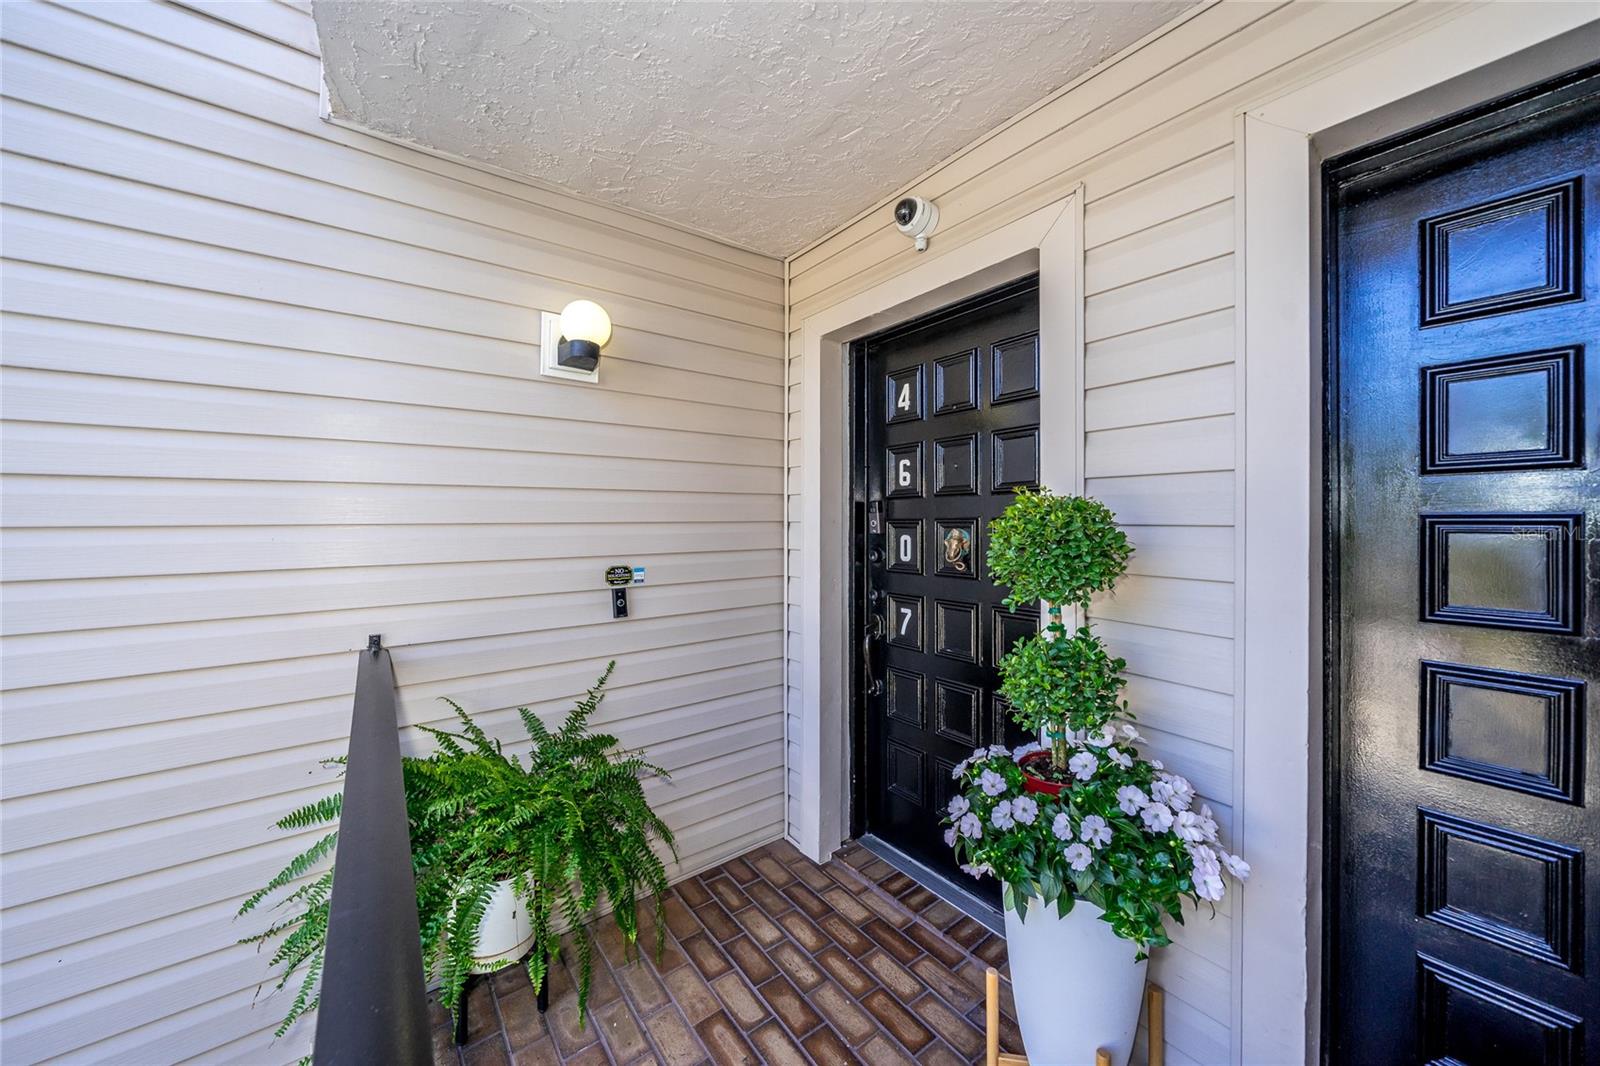
4607 PURITAN ROAD 824

Message successfully sent.

What would you like to know?

What is 3 + 4 ?

I agree to receive email communication and understand I can unsubscribe at any time.

I agree to be contacted by The Graf Group of Coldwell Banker via call, email, and text for real estate services. To opt out, you can reply 'stop' at any time or reply 'help' for assistance. You can also click the unsubscribe link in the emails. Message and data rates may apply. Message frequency may vary. Privacy Policy

Related Properties

New on site today
Opportunity knocks with this versatile property offering multiple living spaces and income-producing potential! Situated on a large, fully fenced corner lot, the main residence features three bedrooms and one bath, along with an attached one-bedroom, one-bath suite with separate entrances, providing flexibility for a variety of living arrangements or potential rental income. The main home features a spacious living room, dual-sided fireplace, inside utility, walk-in pantry, and a large storage/utility room. Outside, you’ll find plenty of yard space along with a detached concrete block storage building. The roof and HVAC system appear to be in good condition, while the property does need some updating and repairs, making this an excellent opportunity for an investor, fix-and-flip project, or buyer looking to add their own finishing touches. The additional living space offers the potential to generate rental income and help offset housing expenses. County records do not reflect one of the bathrooms located within the additional living area, and it may have been constructed without the necessary permits. Come take a look and see the possibilities before this one is gone!
#W7888994

TAMPA

3801 E OSBORNE AVENUE

4 Beds

1 Baths

2,294 Sq.Ft.

$225,000

MLS#: W7888994

New on site today
ADORABLE & AFFORABLE! GREAT OPPORTUNITY IN TAMPA PALMS! Discover comfortable, maintenance-free gated living in this spacious corner unit 3-bedroom, 2-bath, single-story condo surrounded by mature oak trees and beautiful natural scenery. With an open floor plan, vaulted ceilings, abundant natural light and a desirable split-bedroom design, this move-in-ready home offers the perfect combination of privacy, comfort and convenience. Step inside to a bright and inviting great room featuring soaring ceilings and a neutral interior palette that makes the home feel open and airy. Brand-new carpeting in the 2nd bedroom adds a fresh finishing touch. The thoughtfully designed split floor plan places the spacious primary suite away from the secondary bedrooms for added privacy. One of the highlights of the home is the extended screened and covered lanai also accessible from the primary suite and the living room offering a peaceful setting surrounded by lush greenery & mature trees plus plenty of yard space. It's the perfect place to enjoy your morning coffee, relax after a long day or entertain friends & family. The kitchen offers plenty of functionality with a convenient pass-through to the dining area, ample cabinet & granite counter space, stainless steel appliances including a range, dish washer & microwave. The primary bedroom offers soaring ceilings, a sliding glass door which provides tons of natural light, with a generous walk-in closet, the attached primary bath which offers a walk-in shower. Located within a gated, maintenance-free community, this home is ideal for anyone looking for an easy Florida lifestyle without the constant exterior upkeep while the HOA includes water, sewer, garbage, Maintenance Exterior & Grounds & additional community perks. Residents enjoy access to parks in Tampa Palms including Compton Park with incredible amenities, heated pool, playgrounds, tennis courts, pickleball courts. Enjoy everything Tampa Palms has to offer, recreation, shopping, restaurants and everyday conveniences nearby. Surrounded by natural beauty Tampa Palms provides a peaceful atmosphere while keeping you conveniently connected to New Tampa and the greater Tampa Bay area. Golf enthusiasts will appreciate nearby Tampa Palms Golf & Country Club and its 18-hole golf course, while nature lovers can enjoy scenic neighborhood walks, parks and green spaces. Don't miss the opportunity to make this your new home and enjoy the perfect blend of comfort, convenience and the Tampa Palms lifestyle!
#TB8543006

TAMPA

5100 BURCHETTE ROAD 2805

3 Beds

2 Baths

1,080 Sq.Ft.

$255,000

MLS#: TB8543006

New on site 1 day ago
Investor special in the heart of growing Tampa—This is the fixer-upper opportunity you’ve been waiting for.?This 2-bedroom, 1-bath home offers 888 sqft of potential, making it a great option for a renovation, rental portfolio addition, or resale project.?Major value is already in place with a roof permitted in 11/2020, giving investors a strong starting point for improvements.?The property features a long driveway for convenient parking and a spacious front yard with room to enhance curb appeal.?Located near West Tampa, Midtown Tampa, Raymond James Stadium, International Plaza, Tampa Riverwalk, Armature Works, Downtown Tampa, Hyde Park Village, and Tampa International Airport, this location offers strong accessibility and lifestyle appeal.?Enjoy nearby dining and entertainment options such as La Teresita, West Tampa Sandwich Shop, Miguel’s Mexican Seafood & Grill, Eddie V’s, Ocean Prime, Oxford Exchange, Ulele, and the many restaurants and breweries throughout Midtown and Downtown Tampa.?Bring your vision, tools, and investment strategy—this property is ready for its next chapter and offers excellent potential in one of Tampa’s most active markets. Request your showing today!
#TB8542788

TAMPA

4003 W MONTGOMERY TERRACE

2 Beds

1 Baths

888 Sq.Ft.

$240,000

MLS#: TB8542788

New on site today
Welcome to your maintenance-free oasis in the gated Bayside Key community!

This beautifully updated 2-bedroom, 2.5-bathroom townhome brings together comfort, style, and convenience. Step inside to an open-concept main floor featuring beautiful laminate flooring, a spacious living and dining area, and a convenient half bath. The updated kitchen features new countertops and cabinetry, along with stainless steel appliances, creating a fresh and inviting space perfect for everyday living and entertaining.

Upstairs, both bedrooms feature private ensuite bathrooms and high ceilings. The bathrooms have also been thoughtfully updated with new countertops and cabinetry, adding a modern touch throughout the home. With each bedroom featuring its own private ensuite, this layout also makes the home an appealing option for those looking for an investment or rental property.

One of the home's most peaceful features is its setting overlooking a pond. Unwind on the enclosed patio and enjoy the tranquil view right from your own backyard.

Bayside Key includes wonderful community amenities, including a sparkling pool and tennis courts, all within a gated, maintenance-free setting. Conveniently located just minutes from Tampa International Airport, major highways, shopping, dining, and everything the Tampa Bay area has to enjoy.

Whether you're searching for your next home or considering an investment property, the beautiful updates, flexible layout, peaceful pond setting, and convenient Tampa location make this Bayside Key townhome one you'll want to see!
#TB8543090

TAMPA

6353 BAYSIDE KEY DRIVE

2 Beds

2 Baths

1,184 Sq.Ft.

$229,500

MLS#: TB8543090

New on site 2 days ago
Welcome to 3212 Welborn Way in Tampa! This charming 3-bedroom, 1-bath concrete-block home offers a great opportunity to own a property in a convenient Tampa location. With a practical design, easy-to-maintain features, and a spacious outdoor area, this home is ready for its next owner to make it their own.
A standout feature of this property is the solar panel system, which will be PAID IN FULL at closing, allowing the new owner to enjoy the benefits of solar energy. Even better, this home has NO HOA and NO CDD fees, giving you greater flexibility and fewer ongoing expenses.
Outside, enjoy a spacious fenced backyard with plenty of room for pets, gardening, outdoor entertaining, or creating your own private retreat. A covered carport provides convenient parking, while additional laundry and storage space adds functionality.
Conveniently located near shopping, dining, and everyday conveniences, the property provides easy access throughout the Tampa Bay area.
Whether you're a first-time homebuyer, downsizing, or looking for an investment opportunity, this home offers an attractive combination of location, paid-off solar, and no HOA or CDD fees. Schedule your showing today.
#TB8542736

TAMPA

3212 WELBORN WAY

3 Beds

1 Baths

792 Sq.Ft.

$265,000

MLS#: TB8542736

New on site 2 days ago
8103 N 18th St is a single-story Tampa home built in 1950 with a new roof. The kitchen offers white cabinetry, stainless steel appliances, and functional counter space. The bedrooms provide comfortable retreats with ceiling fans, and the bathroom includes a shower-tub combination for everyday convenience. A shaded, fenced backyard with mature oak trees extends the living space outdoors, completing this well-maintained residence. Included 100-Day Home Warranty with buyer activation
#O6436636

TAMPA

8103 N 18TH STREET

3 Beds

1 Baths

872 Sq.Ft.

$246,000

MLS#: O6436636

New on site 2 days ago
One of the largest one-bedroom floor plans at The Quarter at Ybor, this 1,044 sq ft third-floor condo (no upstairs neighbors!) sits in the heart of Historic Ybor City, minutes from Downtown Tampa, Channelside, and Water Street. The open-concept living and dining area features rich hardwood flooring and flows seamlessly into a well-appointed kitchen with granite countertops, stainless steel appliances, tile flooring and backsplash, upgraded cabinetry, and a full-size pantry. The oversized primary suite offers plush carpet, two walk-in closets, and an en-suite bath with dual vanities, a soaking tub/shower, and a linen closet. An in-unit laundry closet and a private balcony add everyday convenience — plus a coat closet, bringing total storage to five closets. From I-4, take Exit 1 for 21st/22nd Street toward Ybor City. Follow signs toward 21st Street, then turn onto Palm Avenue. The Quarter at Ybor sits on Palm Avenue between roughly 20th and 21st Street, just a few minutes from the exit — 2010 E Palm Ave will be on your right as you head east on Palm.Enjoy maintenance-free living with private gated assigned parking and HOA-included water, sewer, and valet trash. Community amenities include two resort-style pools, a spa, clubhouse, and fitness center. Walk to Ybor's renowned restaurants, breweries, coffee shops, nightlife, parks, and a movie theater, with easy access to USF Health, Tampa General Hospital, and Tampa International Airport.
#TB8542002

TAMPA

2010 E PALM AVENUE 14318

1 Beds

1 Baths

1,044 Sq.Ft.

$194,900

MLS#: TB8542002

New on site 2 days ago
Lovely Country Chase community end unit townhome on a premium, pond view homesite! This open concept, 2 bedroom, 1.5 bath home is move-in ready. Vaulted ceilings! Primary bedroom boasting an ensuite bath not available in most of the community’s homes. Tons of natural light, modern kitchen with breakfast bar. Living and entertaining space extended to a screened patio with a fabulous pond view! Quiet, pet friendly neighborhood with sidewalk-lined streets. Country Chase has a community pool, basketball court, and playground. Top-rated school district. Restaurants and shops are a short drive away. Easy access to the Veterans expressway, airports, downtown Tampa, as well as the famed Gulf beaches. Schedule your tour today!
#TB8542335

TAMPA

12225 COUNTRY WHITE CIRCLE

2 Beds

1 Baths

1,252 Sq.Ft.

$249,900

MLS#: TB8542335

New on site 3 days ago
Beautifully remodeled 4-bedroom, 2-bathroom condo offering modern style, comfort, and move-in-ready convenience. This thoughtfully renovated home features updated finishes throughout, a stylish kitchen, renovated bathrooms, and inviting living spaces with contemporary details. Enjoy a peaceful, well-maintained community with excellent amenities, including a sparkling swimming pool, tennis courts, playground, and clean, beautifully maintained common areas. The community offers a quiet and relaxing atmosphere while still being conveniently located near shopping, dining, entertainment, and major roadways.
Perfect for those looking for a turnkey home in a desirable community. Nothing left to do but move in and enjoy! A must-see!
#TB8542111

TAMPA

7210 N MANHATTAN AVENUE 1724

4 Beds

2 Baths

1,363 Sq.Ft.

$234,500

MLS#: TB8542111

New on site 1 day ago
Virtually Staged. Easy, comfortable, and right in the heart of Carrollwood! And, the condo complex is on the approved condo list for VA/FHA. This light and bright 2-bedroom, 2-bath condo in The Grande at Olde Carrollwood is a downstairs end unit with a layout that feels open, welcoming, and easy to live in. Several updates were completed in 2026, including new flooring in the living room, dining room, and hallway, fresh interior paint, and beautifully updated primary and secondary bathrooms featuring solid-surface countertops and shaker-style cabinetry. The primary bedroom includes its own en suite bath, and both bedrooms offer walk-in closets and oversized windows that bring in plenty of natural light. The kitchen has room for a dinette table and chairs or the option to add a nice-sized island for extra prep and casual dining space. The laundry closet is conveniently located in the kitchen and has space to add even more storage than is currently installed. Step outside to the screened porch overlooking one of the community’s large outdoor green spaces. Even with the open view, the setting feels surprisingly private, and there’s an attached storage room for added convenience. A reserved parking space is located just steps from the front door. The Grande at Olde Carrollwood offers a relaxed, established community setting with a pond at its center, meandering paths through the common areas, a community center with fitness rooms and gathering spaces, two community pools, tennis courts, and BBQ and picnic areas. This home is also conveniently positioned within the community just steps from the community center, pools, mailbox center, and more. And the convenience doesn’t stop at the community entrance! You’re less than a block from Carrollwood Shopping Center, where Publix, salons, a Pilates studio, The Brass Tap, restaurants, and other everyday conveniences are practically right around the corner. With its fresh updates, private end-unit location, great natural light, walkable conveniences, and prime Carrollwood setting, this condo makes everyday living feel just a little easier.
#TB8542639

TAMPA

10391 CARROLLWOOD LANE 294

2 Beds

2 Baths

1,190 Sq.Ft.

$269,000

MLS#: TB8542639

 - property

Send a message

Message successfully sent.

Your message

What is 3 + 4 ?

Reason for contacting?

I agree to receive email communication and understand I can unsubscribe at any time.

I agree to be contacted by The Graf Group of Coldwell Banker via call, email, and text for real estate services. To opt out, you can reply 'stop' at any time or reply 'help' for assistance. You can also click the unsubscribe link in the emails. Message and data rates may apply. Message frequency may vary. Privacy Policy

Sign Out

Virtual Assistant

Would you like to take the next step with this property? We can help you schedule a showing or virtual tour, or send you more details.

Yes, I would like more information.

Thank You for Your Reply, One of Our Agents will contact you as soon as possible

No, maybe later.

Thank you, you can always contact me via email, phone number or through the contact form.

Realhub AI

Lucy - Your AI-Powered Realtor

Update Your Temporary Password

Personalize your search

Enter your email and we'll notify you immediately when new listings match what you're looking for.

or enter email address

Already have an account ? Login here

Continue your home search

I agree to receive communications and understand I can unsubscribe at any time.

I agree to be contacted by The Graf Group of Coldwell Banker via call, email, and text for real estate services. To opt out, you can reply 'stop' at any time or reply 'help' for assistance. You can also click the unsubscribe link in the emails. Message and data rates may apply. Message frequency may vary. Privacy Policy

Already have an account ? Login here

We use cookies

We use cookies primarily for analytics to enhance your experience. By accepting, you agree to our use of these cookies. You can manage your preferences or learn more about our cookies policy.