.webp?size=346x80)
- Properties
- Meet our agents
- Communities
- Market Report
- Home Value
- Calculator
Property
Beds
2
Full Baths
2
1/2 Baths
None
Year Built
1983
Sq.Footage
1,084
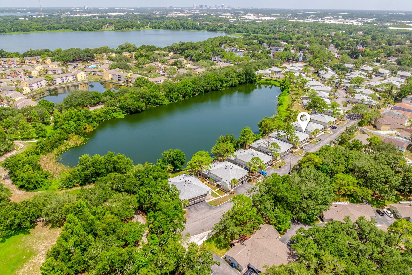
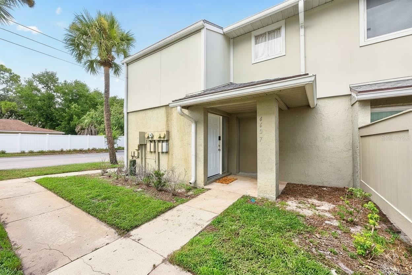
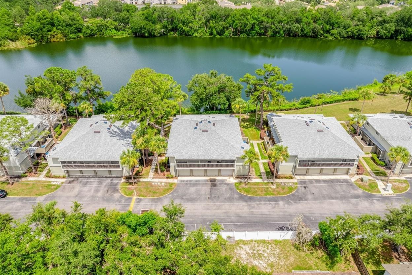
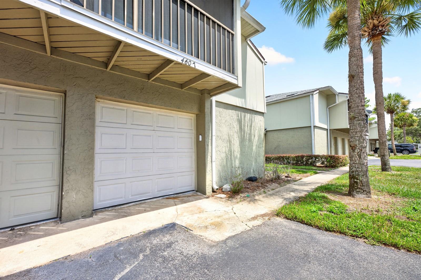
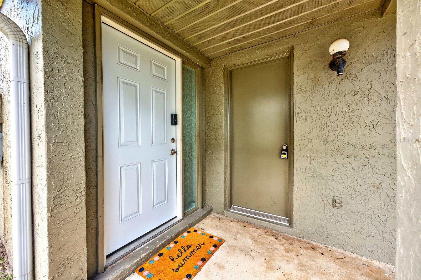
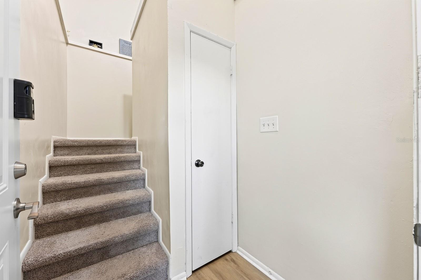
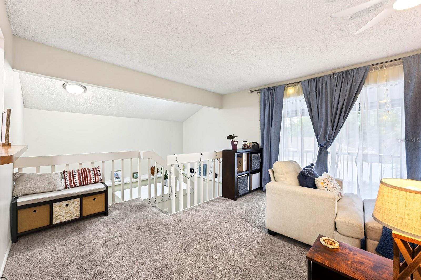
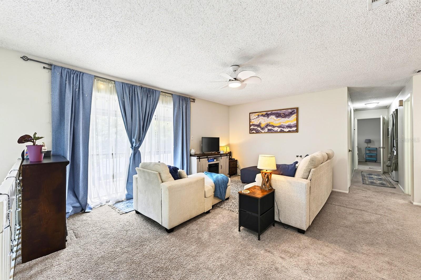
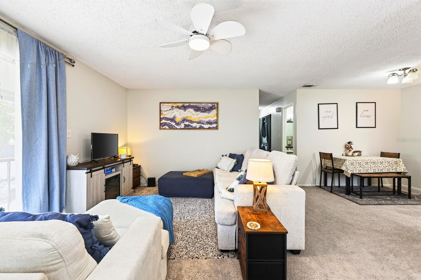
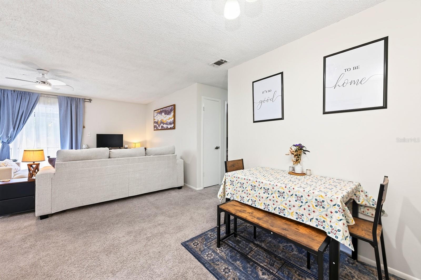
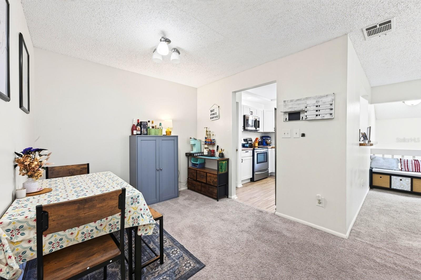
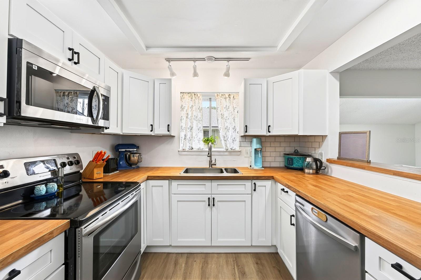
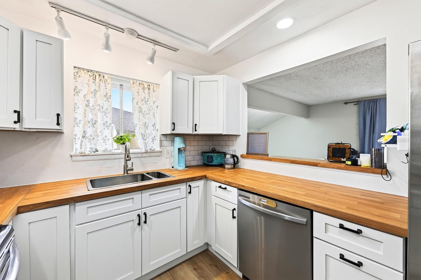
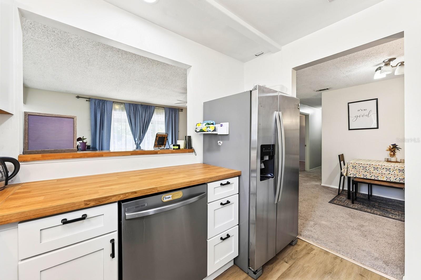
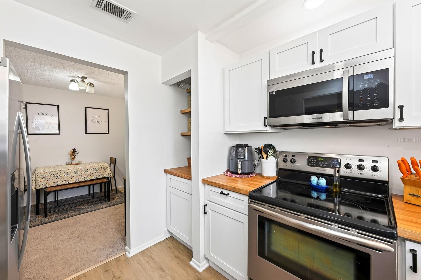
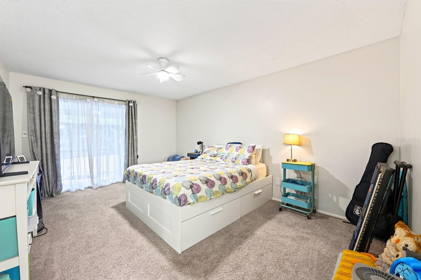
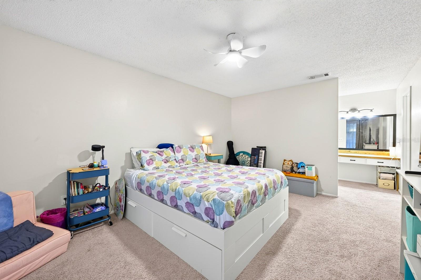
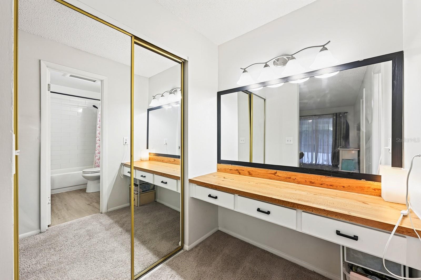
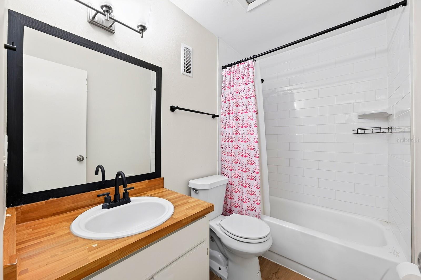
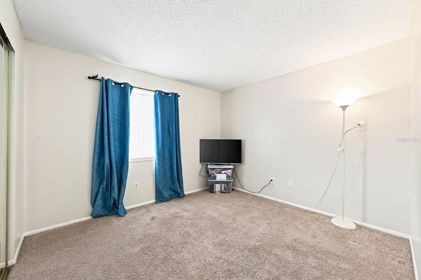
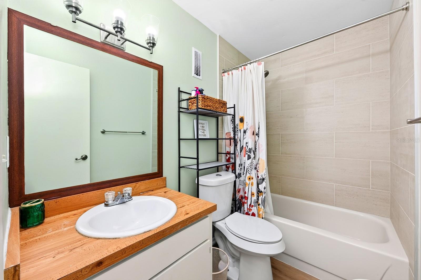
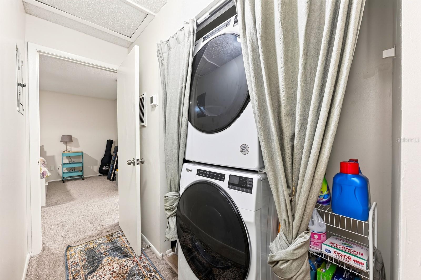
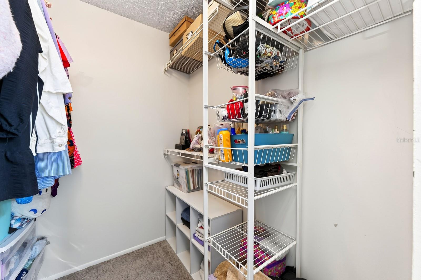
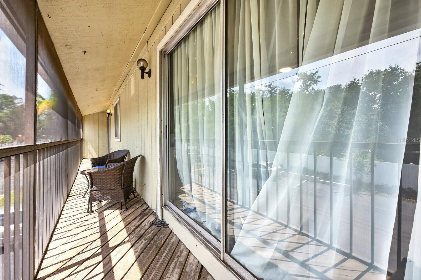
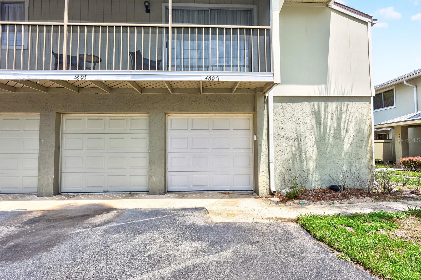
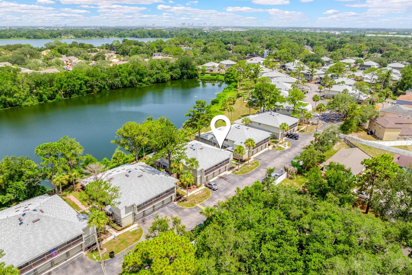
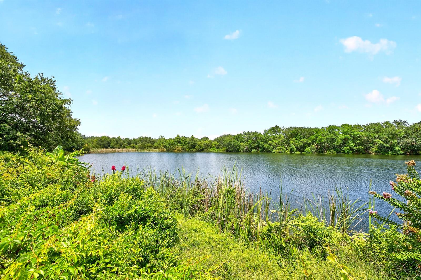
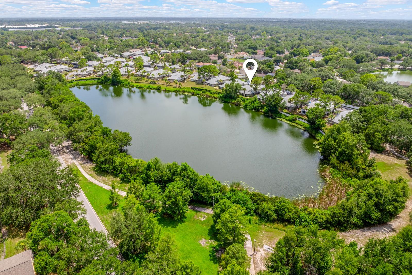
Welcome to Pheasant Run at Rosemont, where low-maintenance living meets an unbeatable Central Orlando location! This charming 2-bedroom, 2-bath top-floor unit with an ATTACHED 1-CAR GARAGE offers the comforts of a single-family home with the convenience of condo living – and FHA FINANCING is available. Recent updates provide peace of mind, including a NEW A/C (2025), NEW ROOF (2024), and UPDATED WATER HEATER (2019). A private first-floor entry foyer leads upstairs to a bright, OPEN CONCEPT living space designed for everyday living and entertaining. The comfortable living and dining areas flow seamlessly together and open to a SCREENED BALCONY, creating the perfect spot to enjoy your morning coffee or unwind at the end of the day. The thoughtfully UPDATED KITCHEN combines style and function with shaker-style cabinetry, butcher block countertops, STAINLESS STEEL APPLIANCES, a window over the sink for nice natural light, a built-in coffee nook, and a convenient passthrough to the living area. The spacious PRIMARY SUITE features a WALK-IN CLOSET and private en-suite bath, while the second bedroom is conveniently located across from a second full bath, making the layout ideal for guests, roommates, or a home office. An IN-UNIT LAUNDRY area adds everyday convenience. Residents of Pheasant Run at Rosemont enjoy a scenic WATERFRONT COMMUNITY in one of Orlando's most convenient locations. Just minutes from Downtown Orlando, Lake Orlando, shopping, dining, and everyday essentials, with quick access to US-441, I-4, and major commuter routes, you will appreciate being close to everything Central Florida has to offer. Whether you are searching for your first home, downsizing, or adding to your investment portfolio, this MOVE-IN READY condo offers endless convenience and exceptional value. Call today to schedule a tour!
Features & Amenities
Interior
-
Other Interior Features
Built-in Features, Walk-In Closet(s)
-
Total Bedrooms
2
-
Bathrooms
2
-
Cooling YN
YES
-
Cooling
Central Air
-
Fireplace YN
NO
-
Heating YN
YES
-
Heating
Central, Electric
-
Pet friendly
Yes
Exterior
-
Garage
Yes
-
Garage spaces
1
-
Construction Materials
Block, Stucco, Wood Siding
-
Other Exterior Features
Balcony, Lighting
-
Parking
Driveway, Attached
-
Patio and Porch Features
Covered, Porch, Screened
-
Pool
No
-
Waterfront YN
NO
Area & Lot
-
Lot Features
Landscaped, Paved
-
Lot Size(acres)
0.03
-
Lot Size(square feet)
1,100
-
Property Type
Residential
-
Property Sub Type
Condominium
Price
-
Sales Price
$200,000
-
Tax Amount
$3,376
-
Sq. Footage
1,084
-
Price/SqFt
$184
HOA
-
Association
YES
-
Association Fee Frequency
Monthly
-
Association Fee Includes
N/A
-
Total Monthly Fees
$290
School District
-
Elementary School
Rosemont Elem
-
Middle School
College Park Middle
-
High School
Edgewater High
Property Features
-
Stories
2
-
New Construction
NO
-
Association Amenities
Storage
-
Foundation Details
Block
-
Ownership
Condominium
-
Senior Community YN
NO
-
Sewer
Public Sewer
-
Tax Lot
30
-
Water Source
Public
Schedule a Showing
Showing scheduled successfully.
Mortgage calculator
Estimate your monthly mortgage payment, including the principal and interest, property taxes, and HOA. Adjust the values to generate a more accurate rate.
Your payment
Principal and Interest:
$
Property taxes:
$
HOA fees:
$
Total loan payment:
$
Total interest amount:
$
Location
County
Orange
Elementary School
Rosemont Elem
Middle School
College Park Middle
High School
Edgewater High
Listing Courtesy of Jenny Wemert , WEMERT GROUP REALTY LLC
RealHub Information is provided exclusively for consumers' personal, non-commercial use, and it may not be used for any purpose other than to identify prospective properties consumers may be interested in purchasing. All information deemed reliable but not guaranteed and should be independently verified. All properties are subject to prior sale, change or withdrawal. RealHub website owner shall not be responsible for any typographical errors, misinformation, misprints and shall be held totally harmless.

Business Coach | Executive Sales Associate | Realtor®
Michael Graf
Call Michael today to schedule a private showing.

* Listings on this website come from the FMLS IDX Compilation and may be held by brokerage firms other than the owner of this website. The listing brokerage is identified in any listing details. Information is deemed reliable but is not guaranteed. If you believe any FMLS listing contains material that infringes your copyrighted work please click here to review our DMCA policy and learn how to submit a takedown request.© 2024 FMLS.
Related Properties
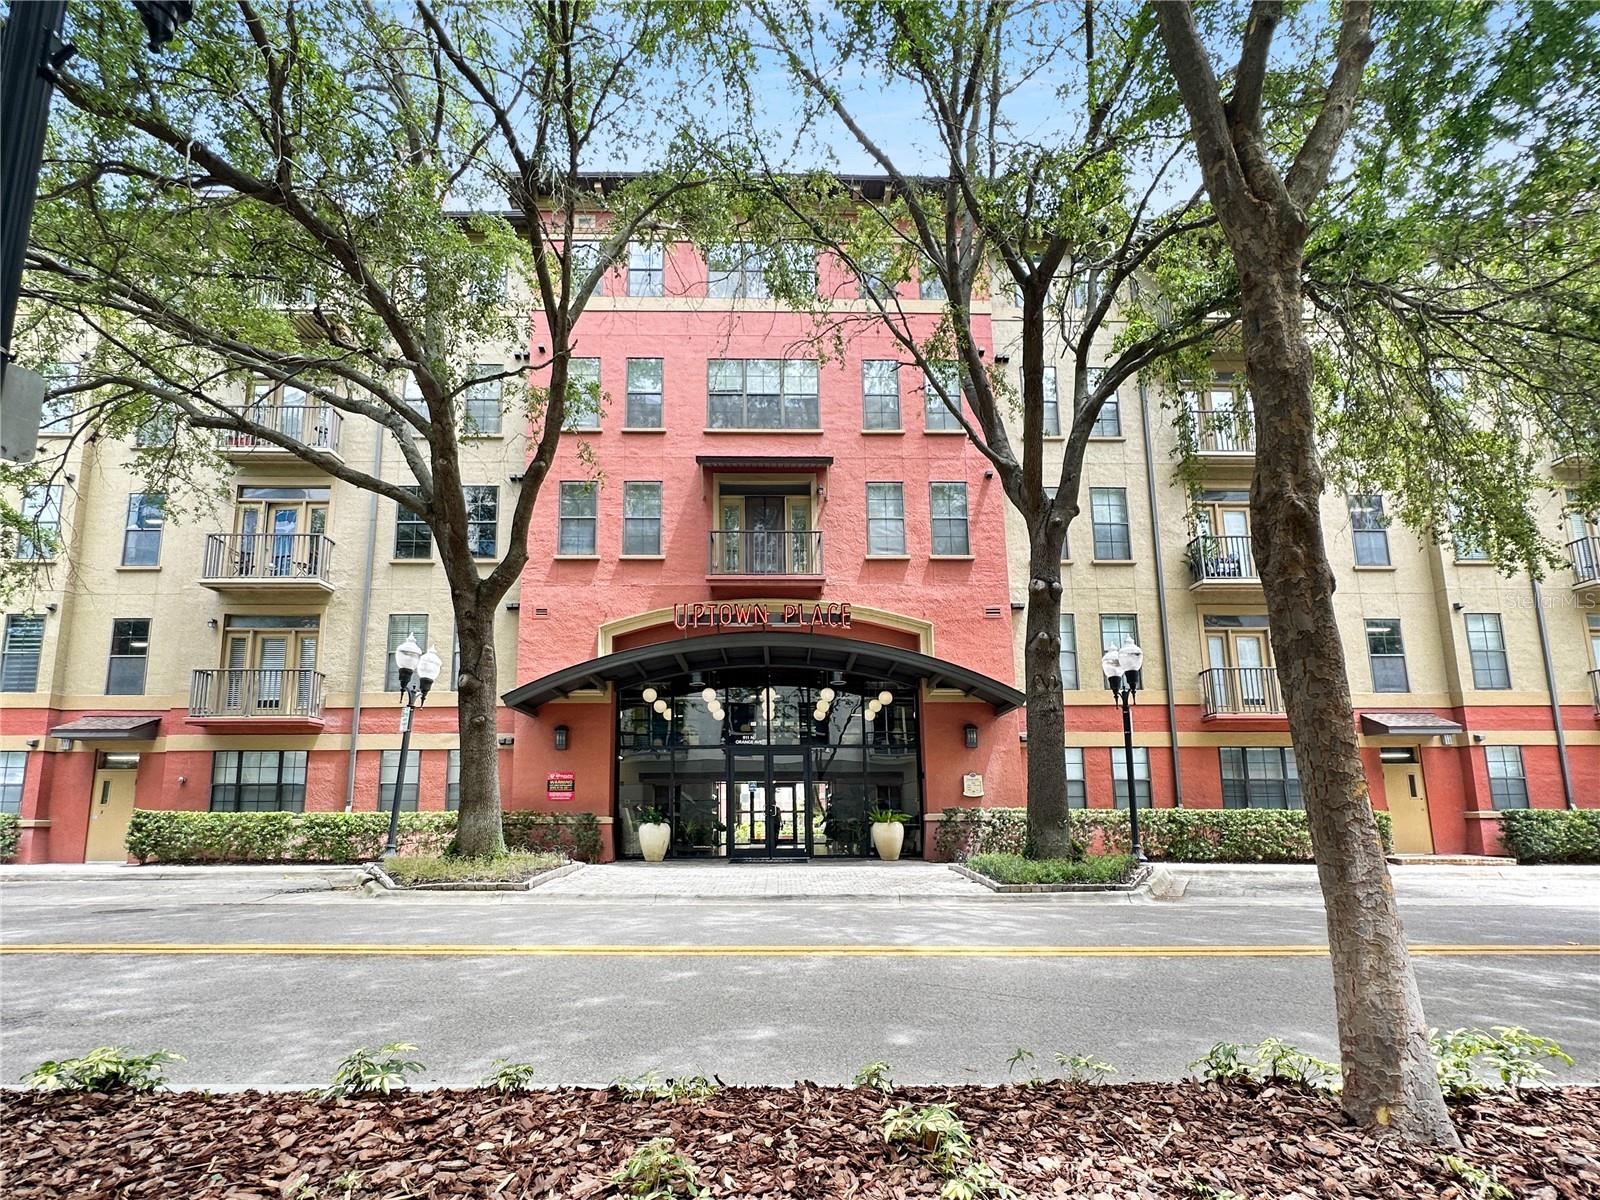
ORLANDO
911 N ORANGE AVENUE 232
2 Beds
2 Baths
1,121 Sq.Ft.
$199,900
MLS#: O6423498
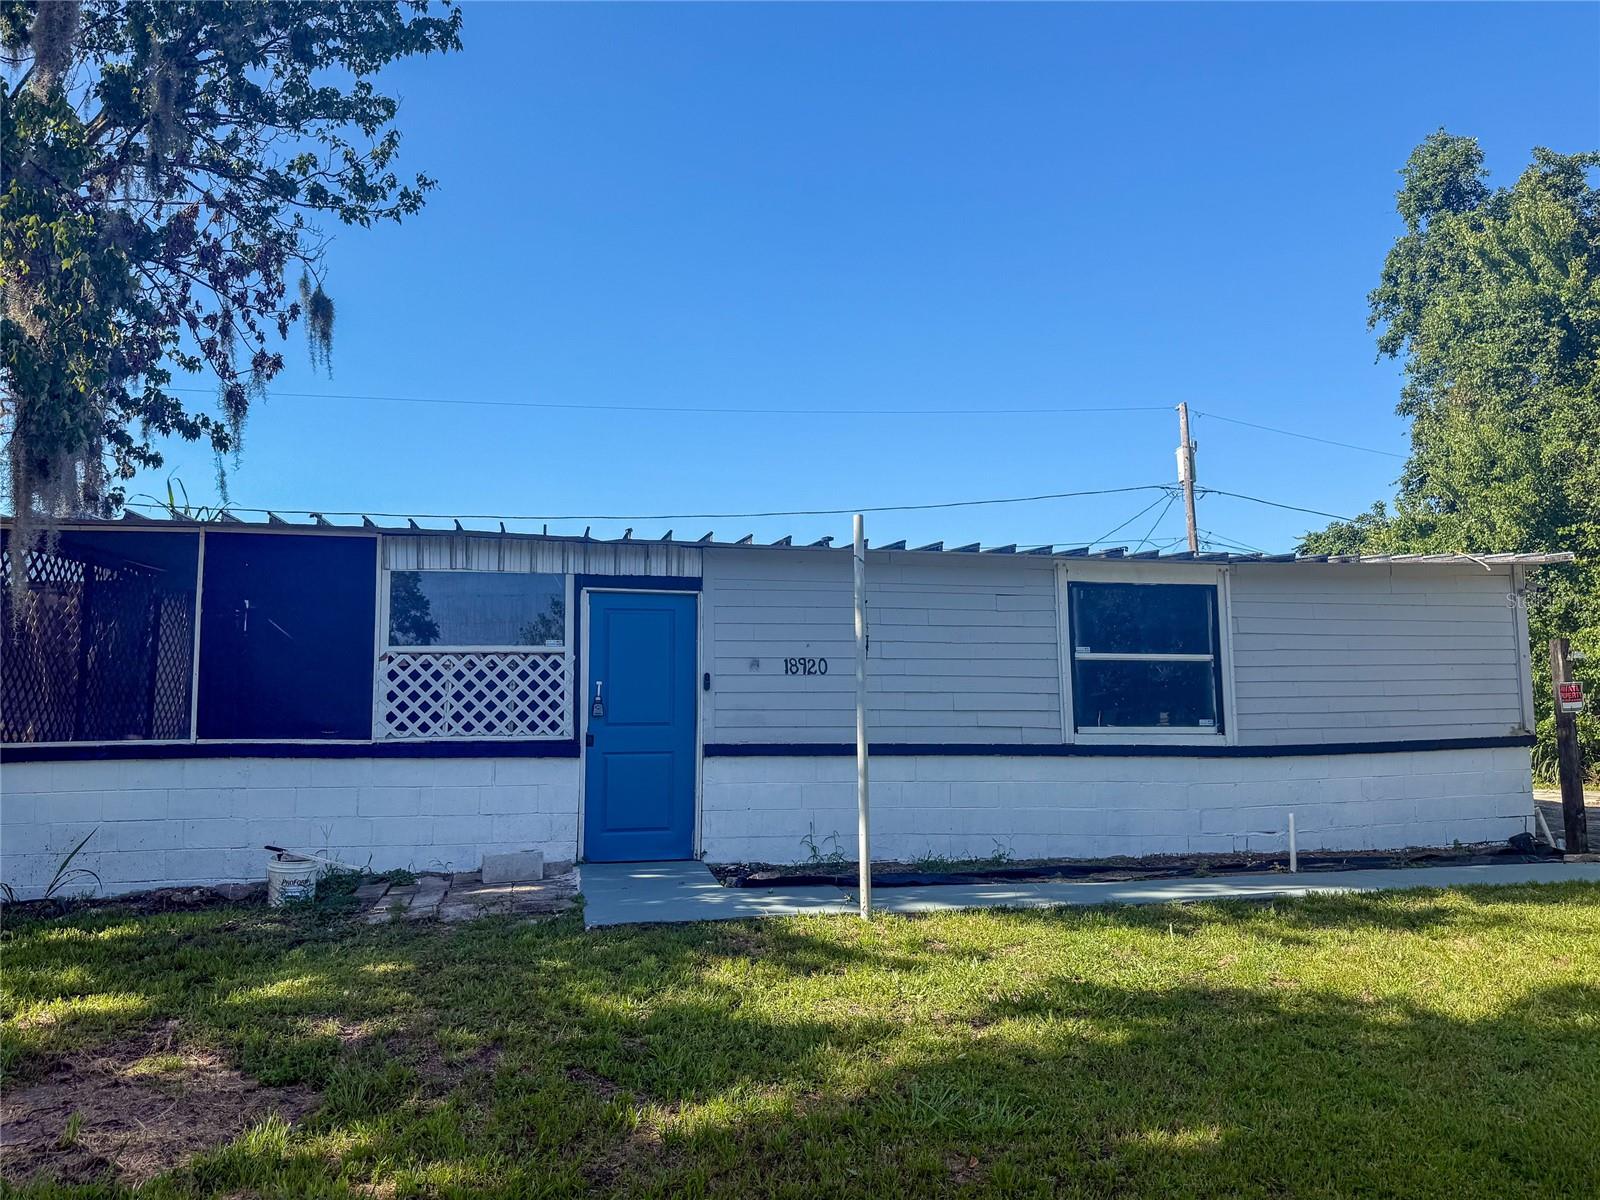
ORLANDO
18920 3RD AVENUE
2 Beds
2 Baths
1,587 Sq.Ft.
$184,777
MLS#: O6427037
ORLANDO
8601 WORLDQUEST BOULEVARD 3-303
2 Beds
2 Baths
1,178 Sq.Ft.
$240,000
MLS#: O6427123
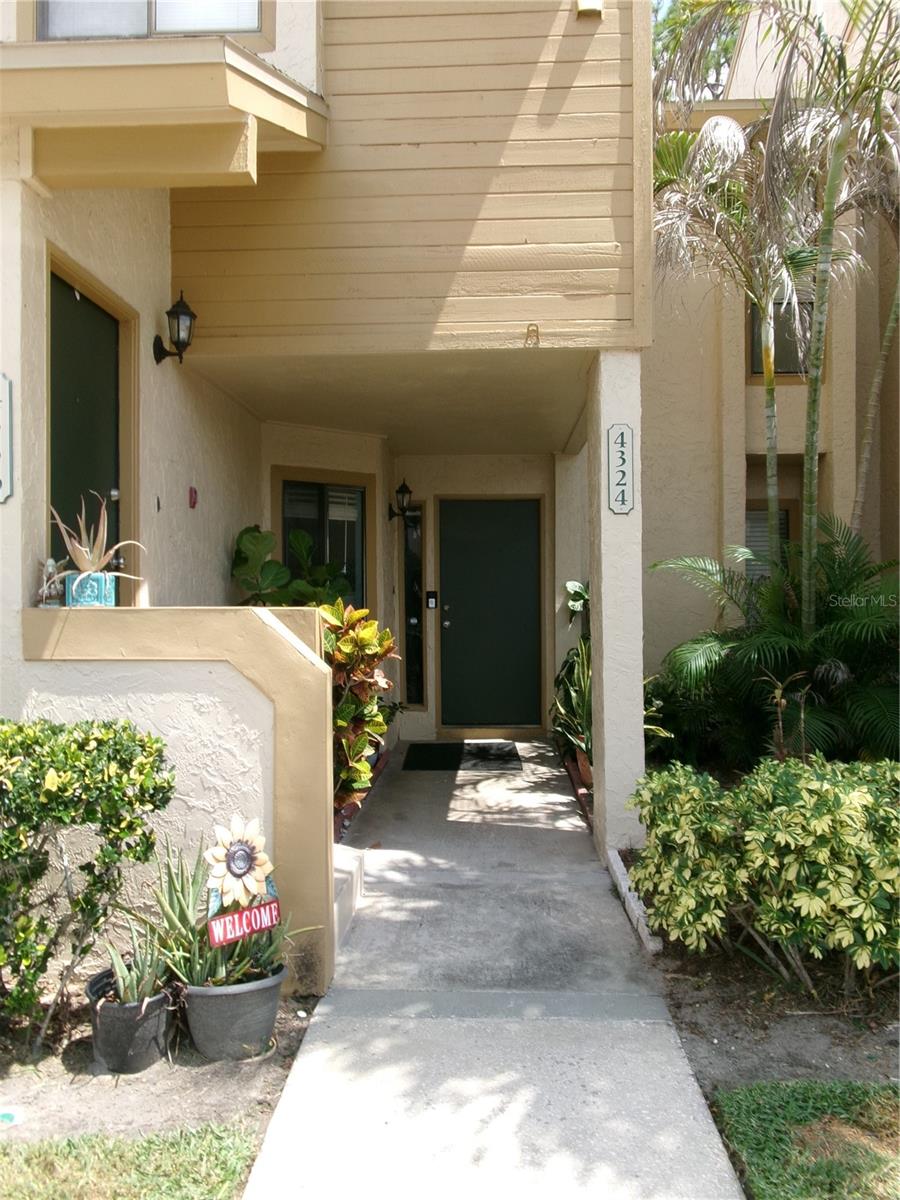
ORLANDO
4324 MIDDLEBROOK ROAD 4324
1 Beds
1 Baths
848 Sq.Ft.
$194,300
MLS#: S5154076
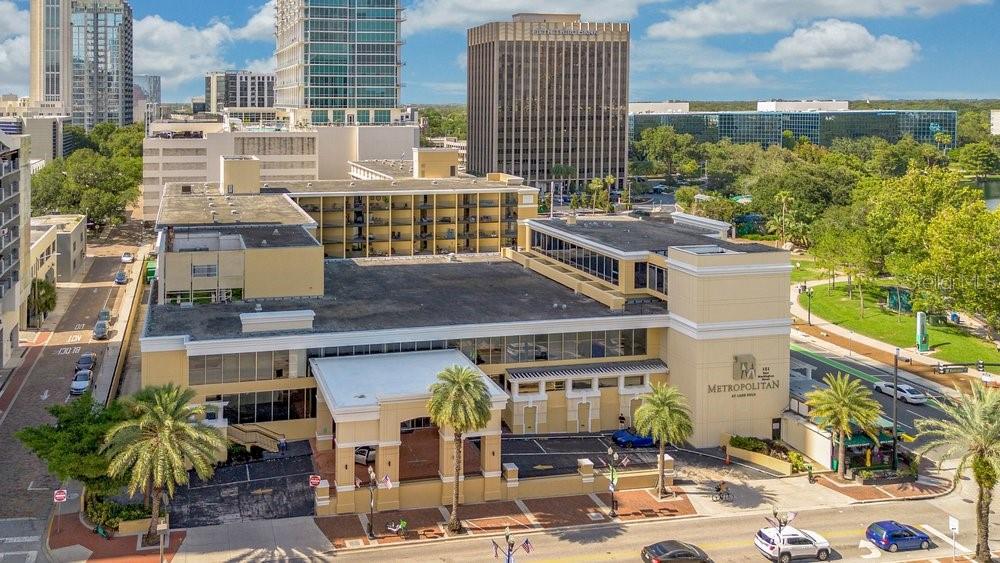
ORLANDO
151 E WASHINGTON STREET 217
2 Beds
2 Baths
1,324 Sq.Ft.
$239,000
MLS#: O6426075
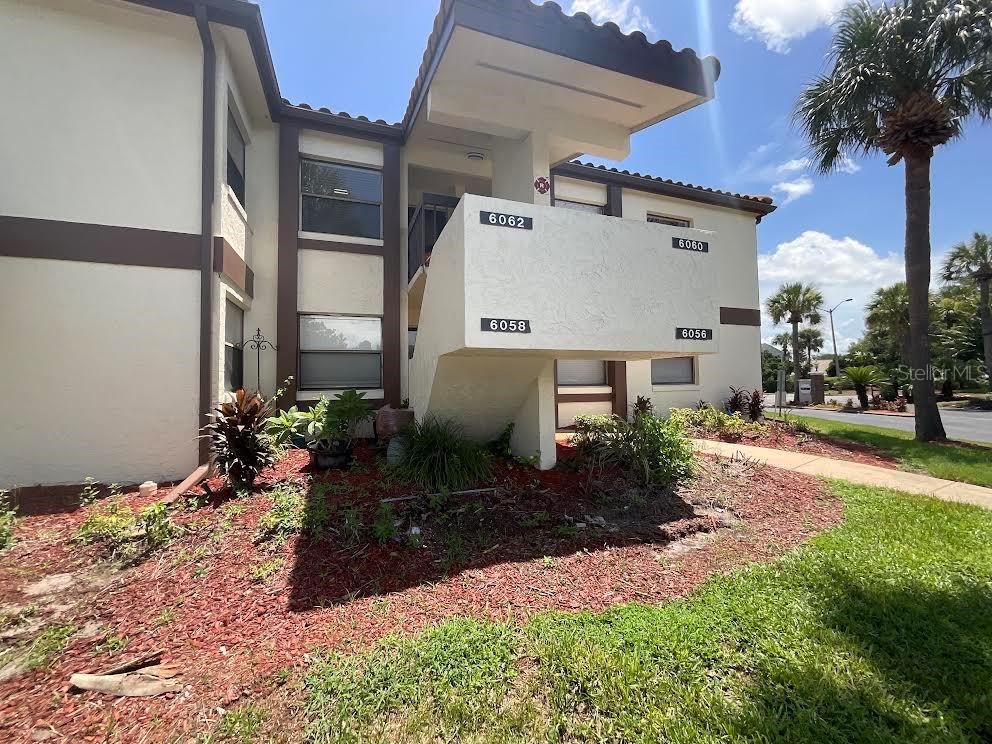
ORLANDO
6062 WILLOWPOINTE CIRCLE I 203
2 Beds
2 Baths
914 Sq.Ft.
$199,000
MLS#: O6426611
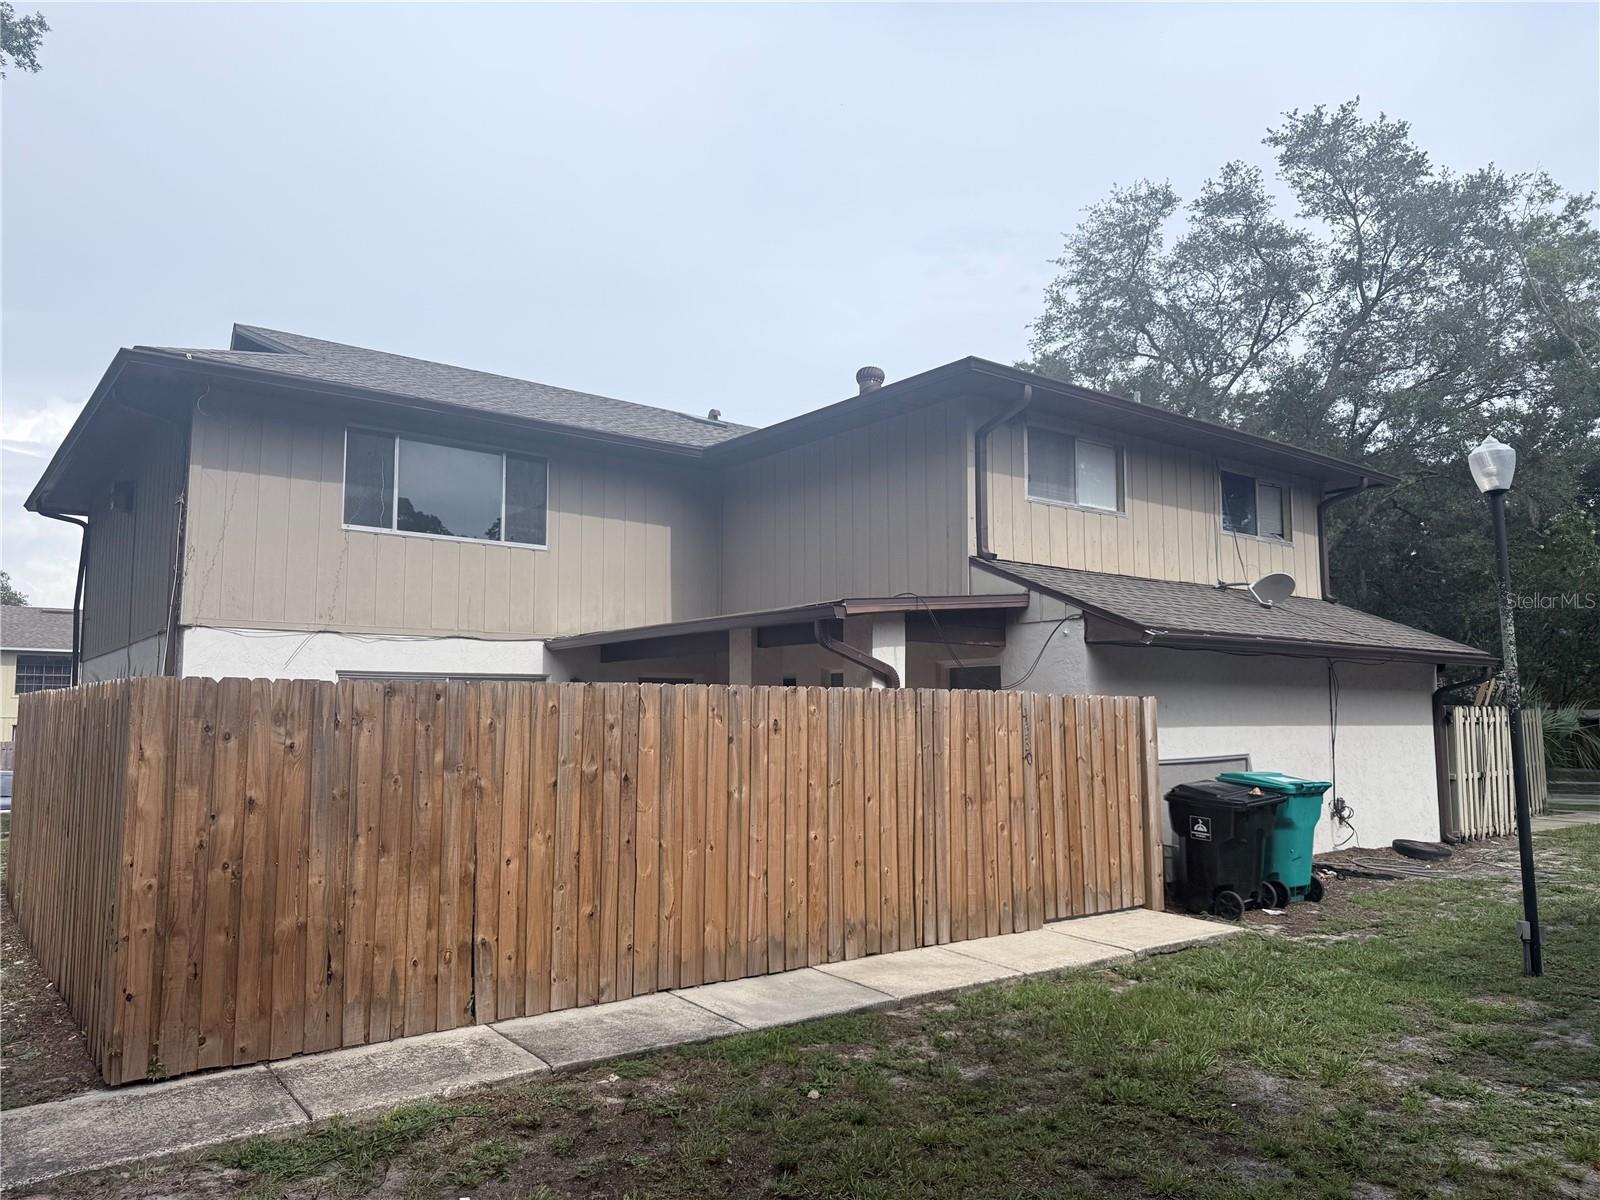
ORLANDO
4530 LIGHTHOUSE CIRCLE 22
2 Beds
1 Baths
1,038 Sq.Ft.
$198,999
MLS#: O6426439
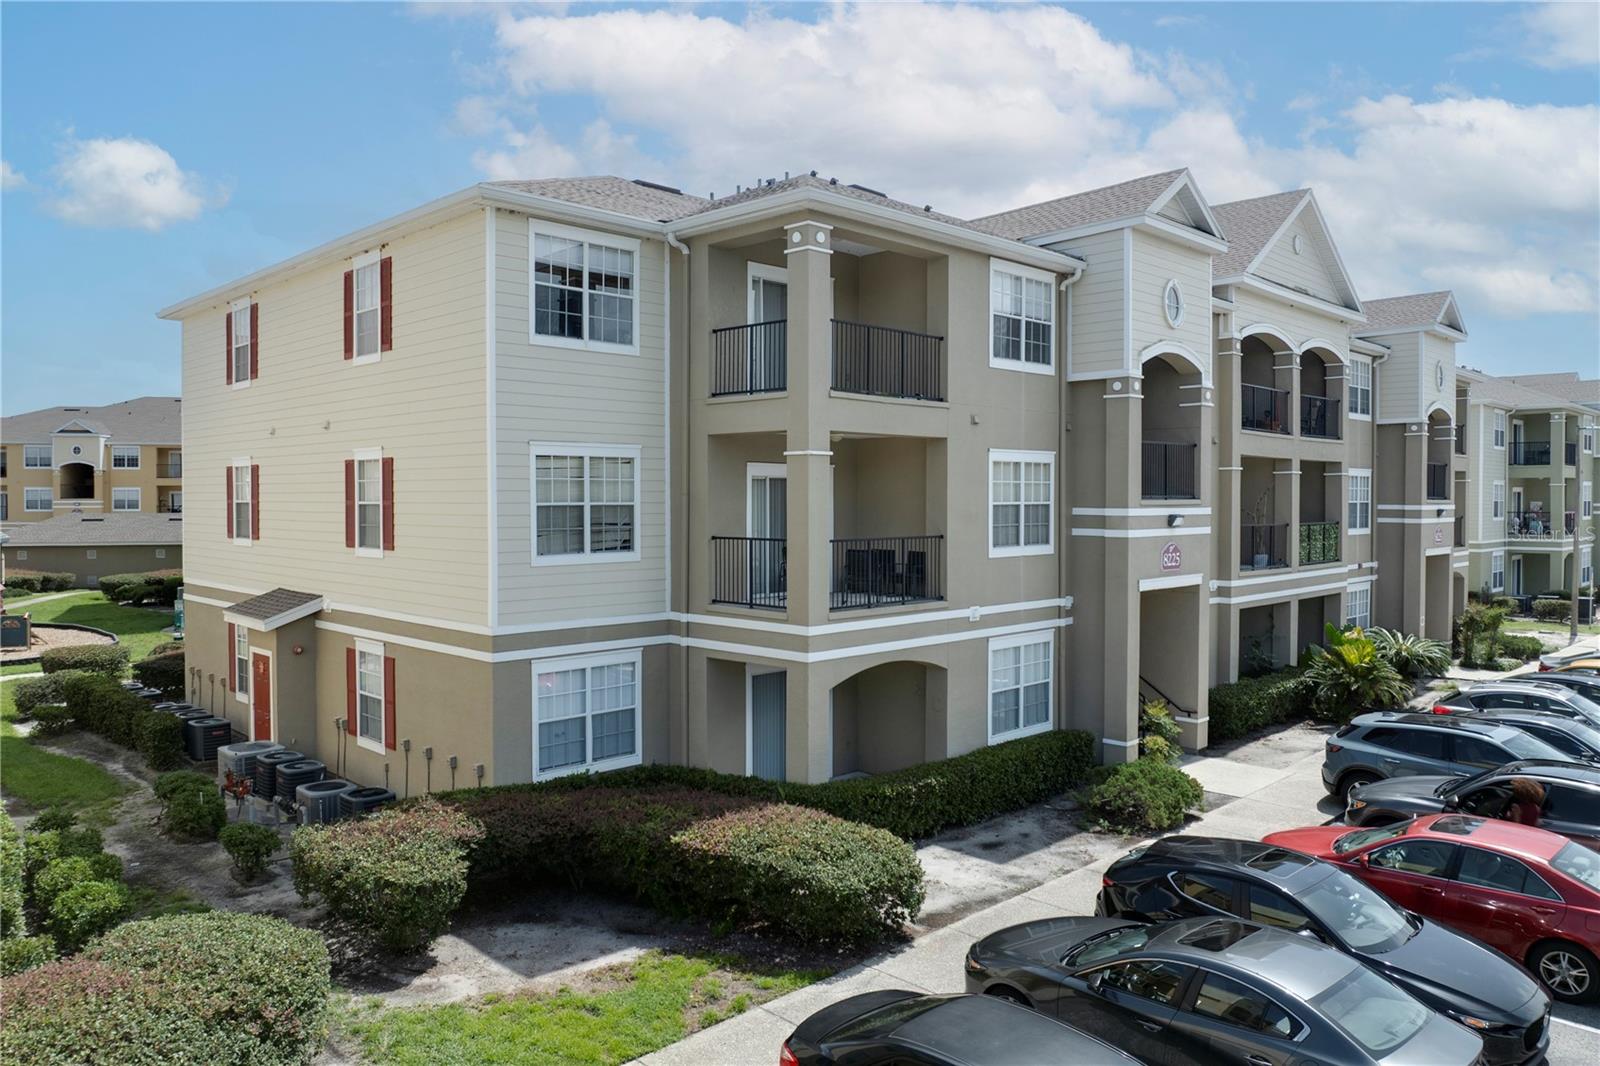
ORLANDO
8225 CLAIRE ANN DRIVE 101
2 Beds
2 Baths
962 Sq.Ft.
$201,500
MLS#: O6426597
ORLANDO
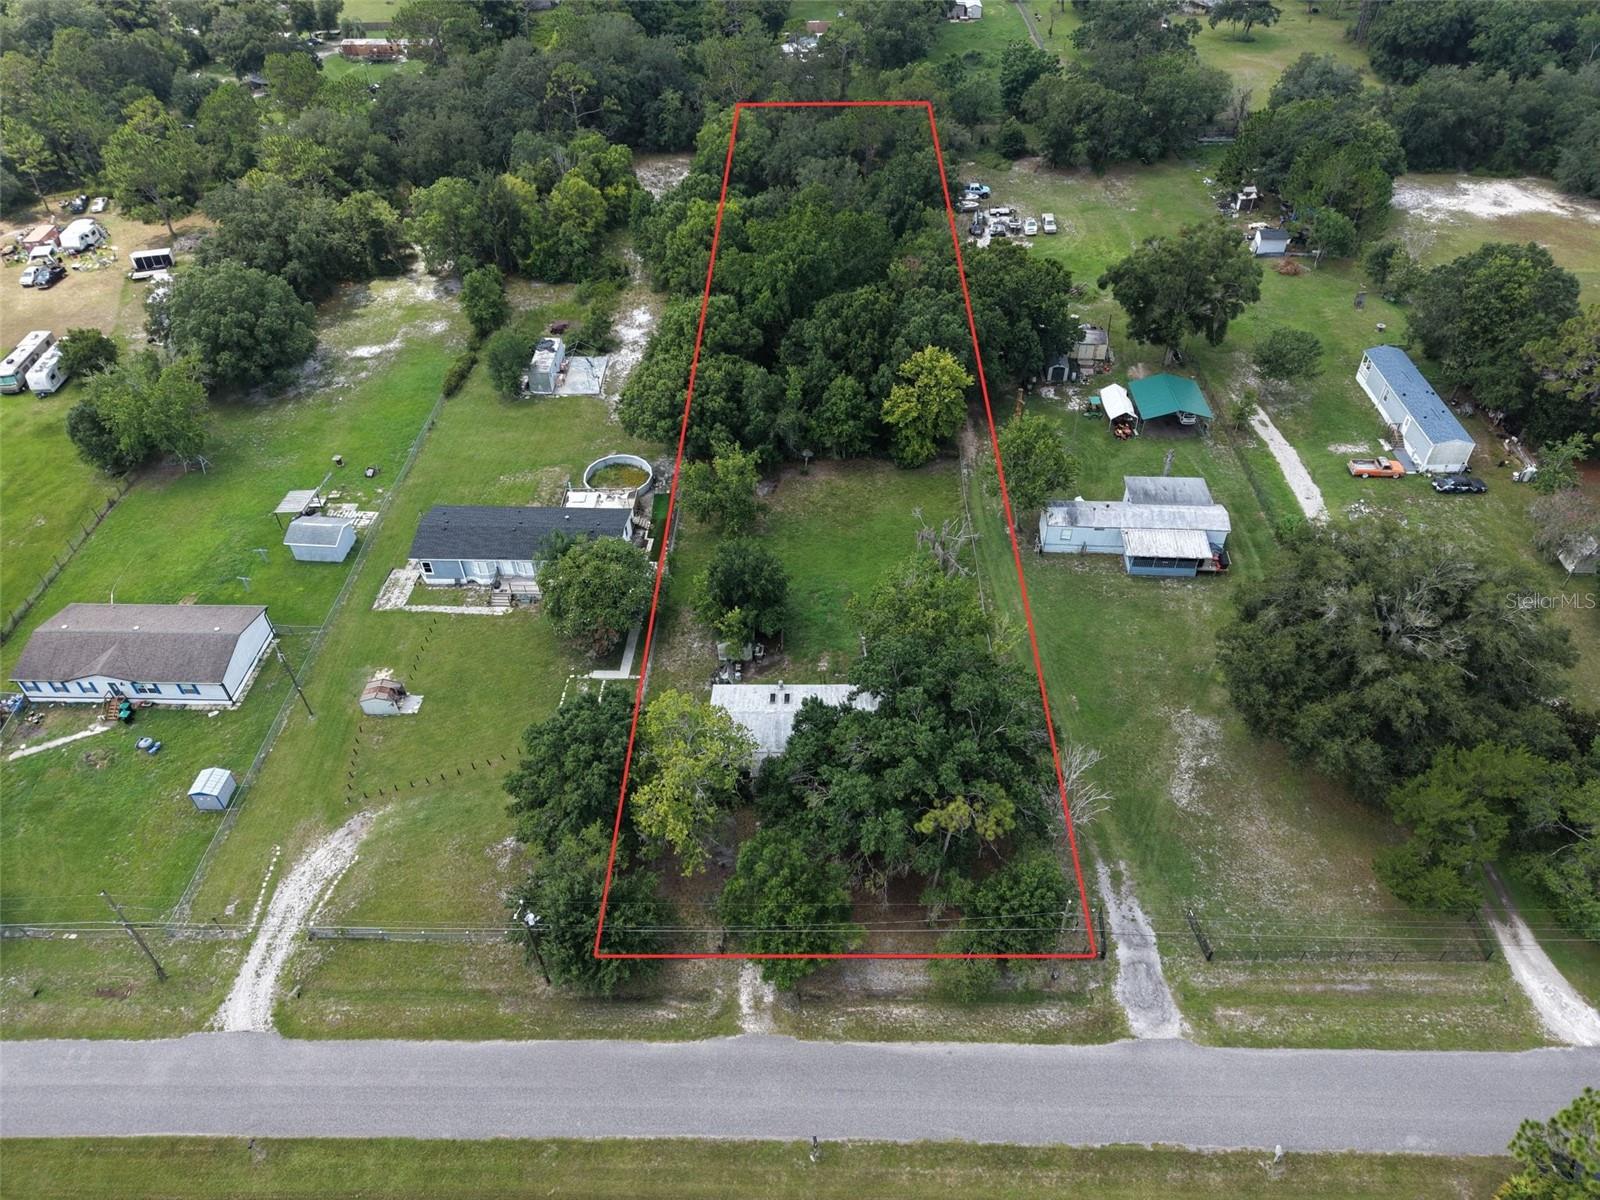
18440 AMITYVILLE DR
3 Beds
2 Baths
1,344 Sq.Ft.
$195,000
MLS#: O6426633
ORLANDO
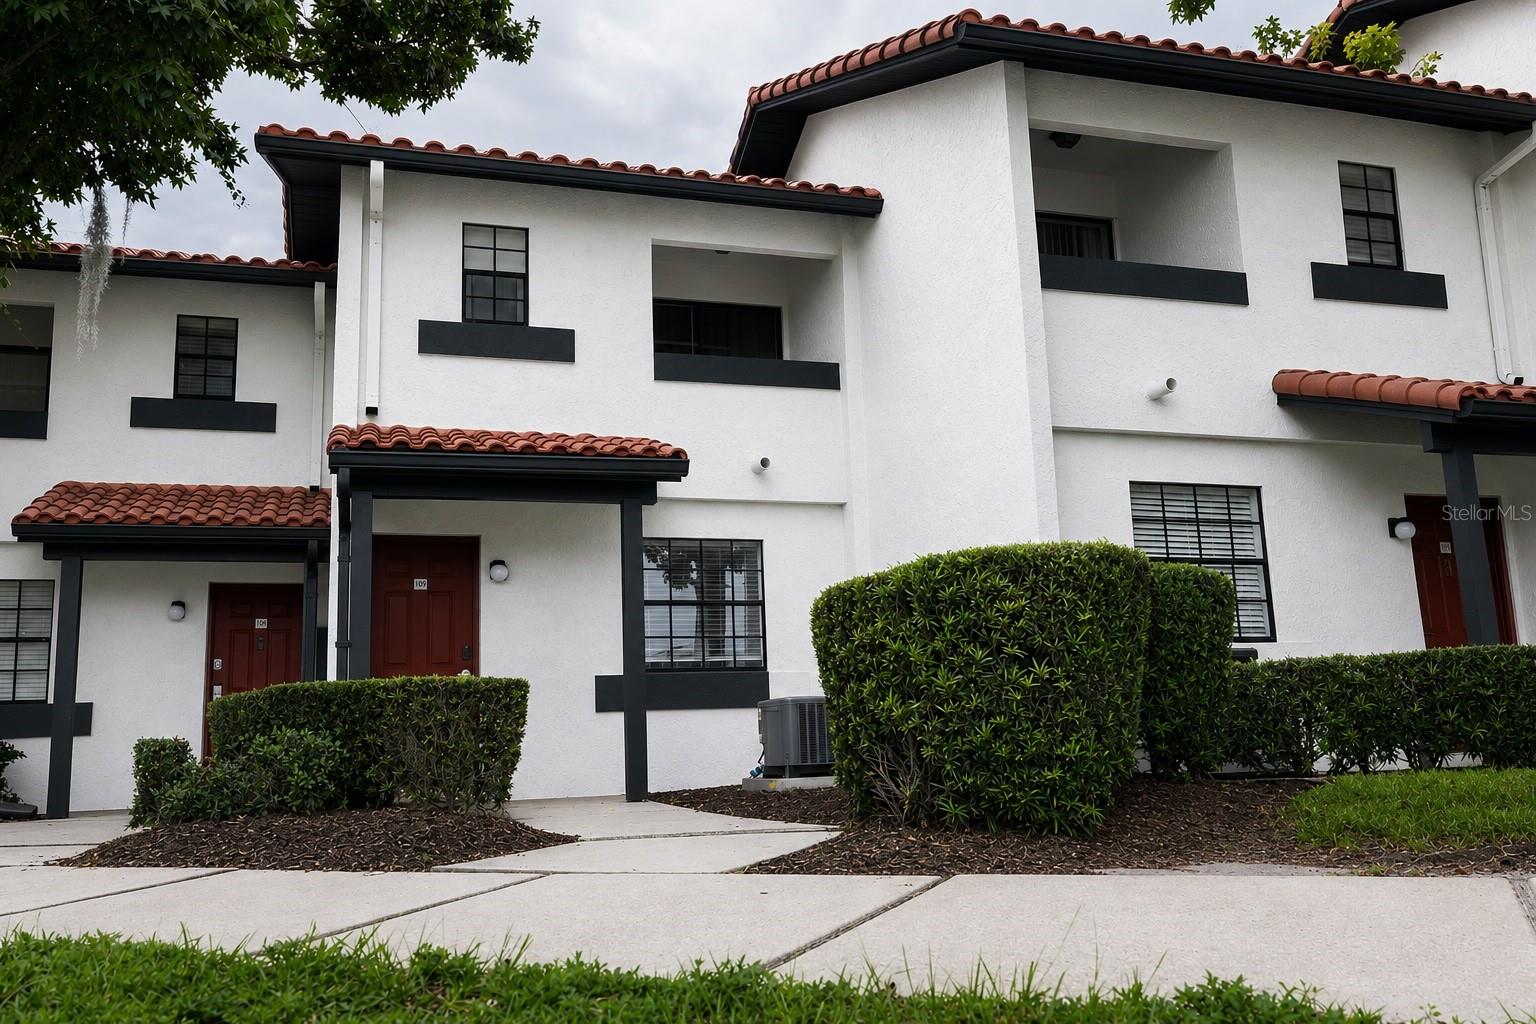
10330 TURKEY LAKE ROAD 109
1 Beds
1 Baths
745 Sq.Ft.
$230,000
MLS#: O6422584
