.webp?size=346x80)
- Properties
- Meet our agents
- Communities
- Market Report
- Home Value
- Calculator
Contemporary, Custom
4612 W BROWNING AVENUE
TAMPA, FL 33629
MLS#: TB8509983
$3,150,000
Property
Beds
5
Full Baths
5
1/2 Baths
1
Year Built
2020
Sq.Footage
5,127
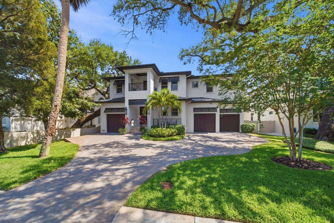
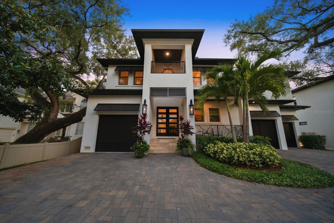
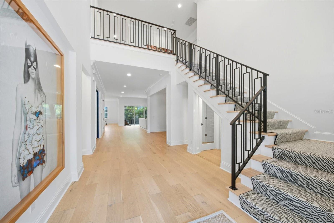
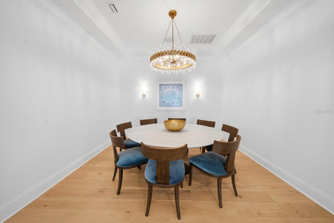
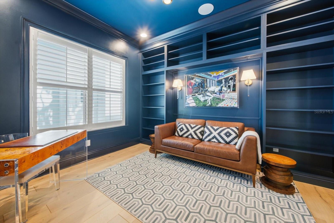
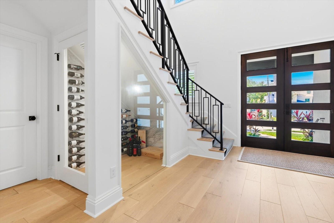
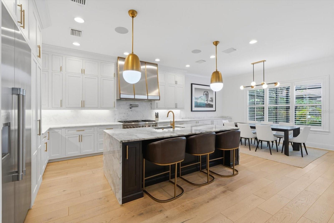
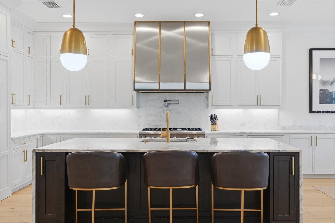
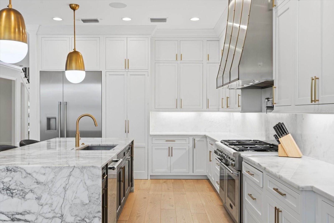
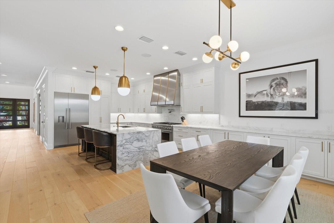
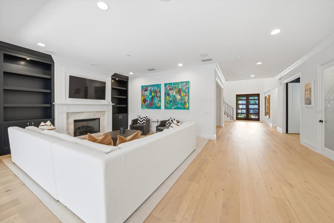
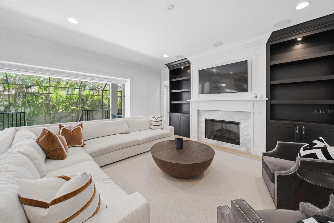
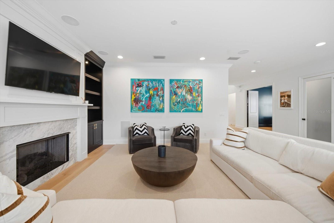
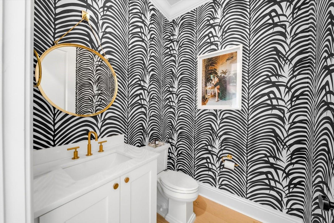
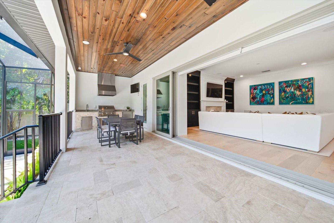
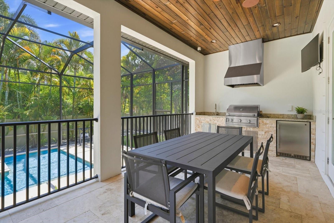
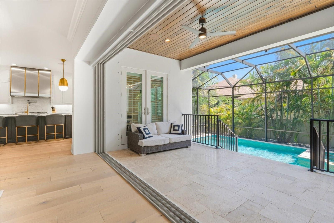
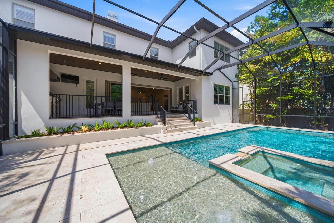
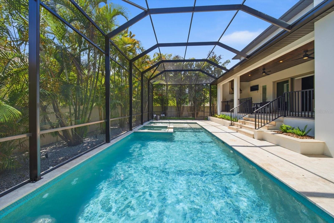
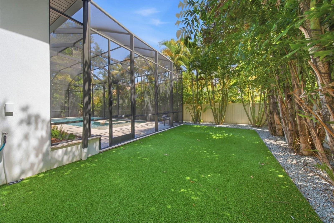
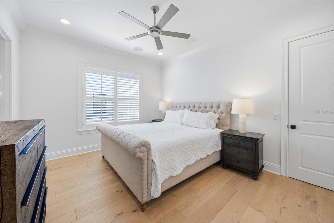
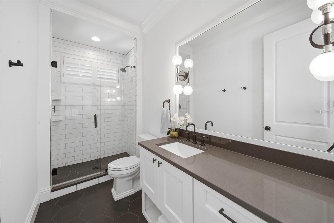
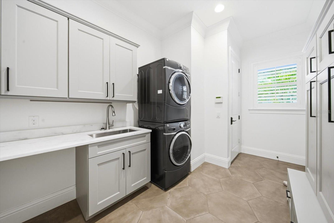
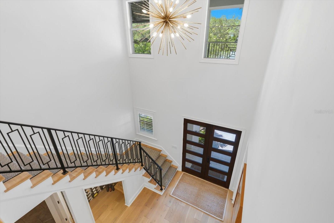
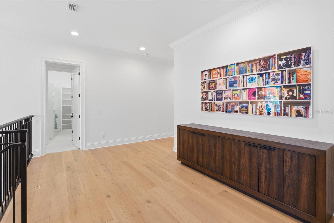
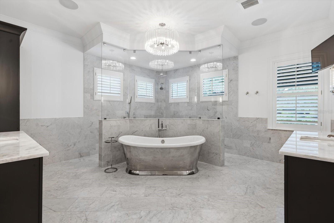
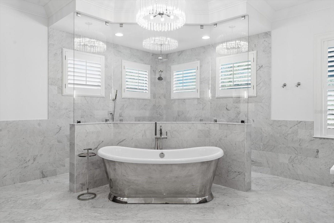
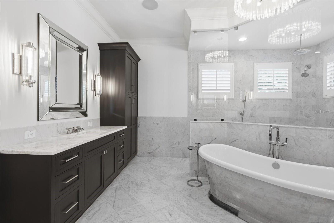
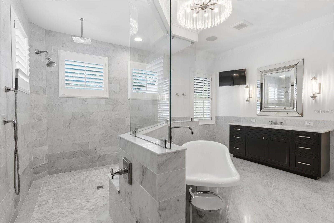
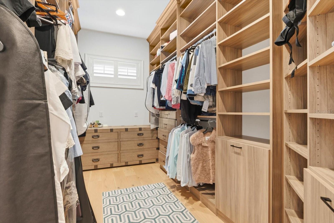
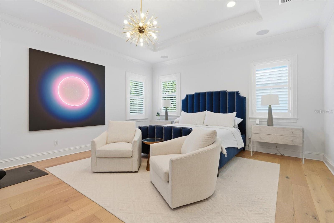
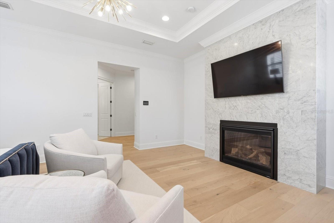
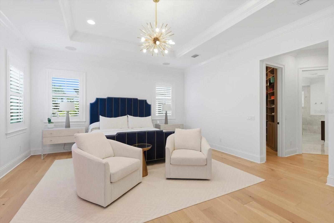
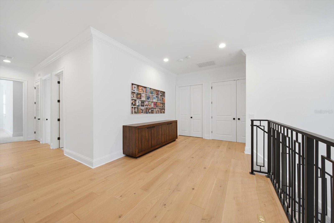
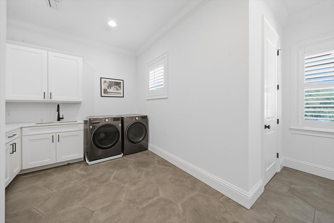
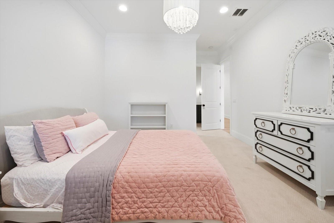
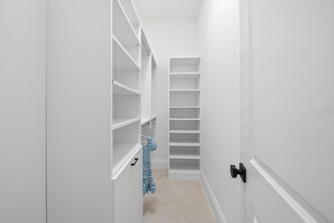
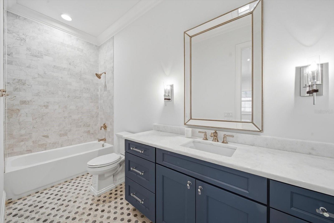
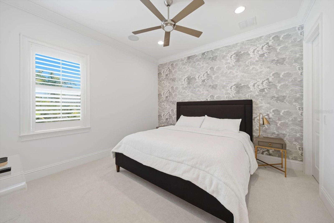
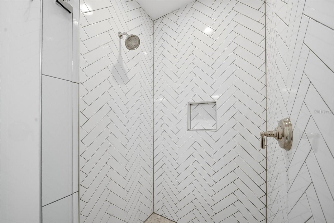
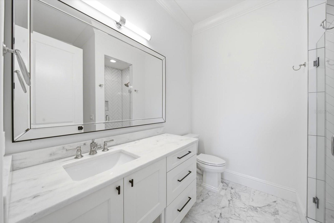
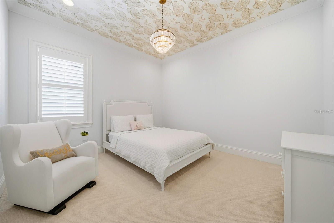
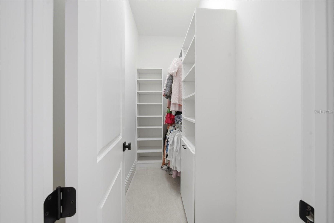
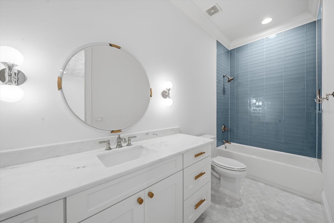
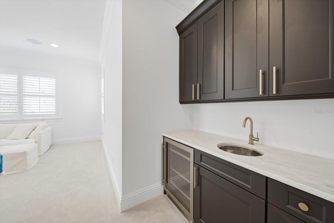
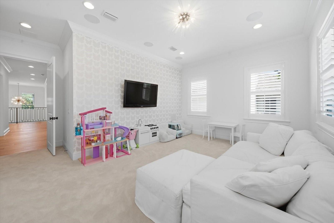
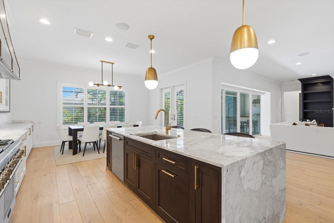
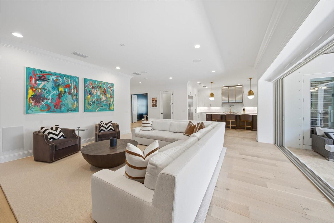
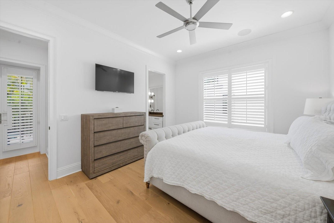
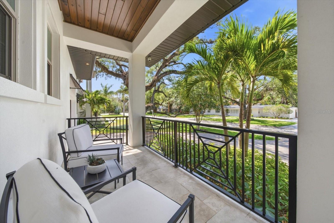
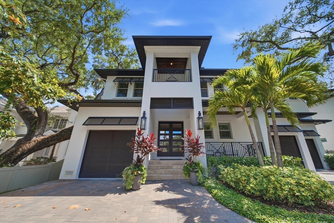
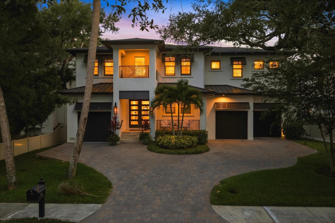
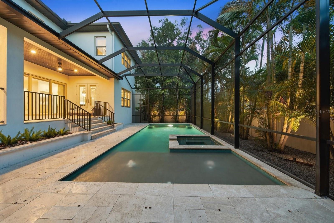
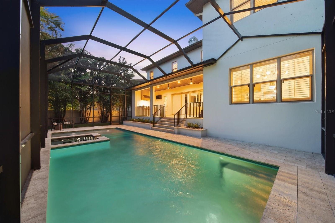
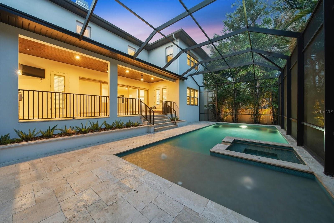
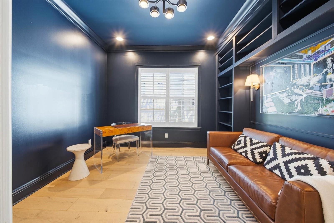
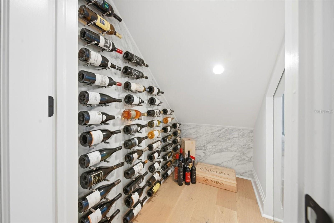
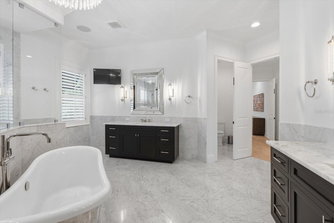
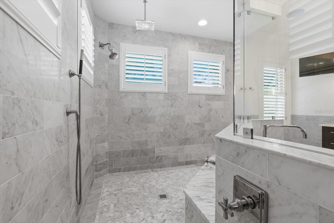
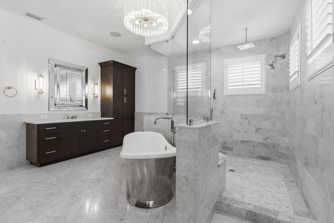
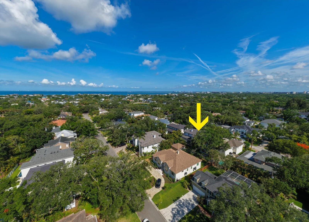
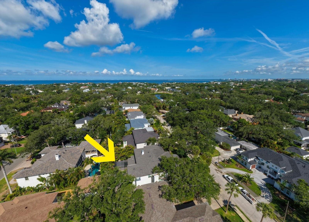
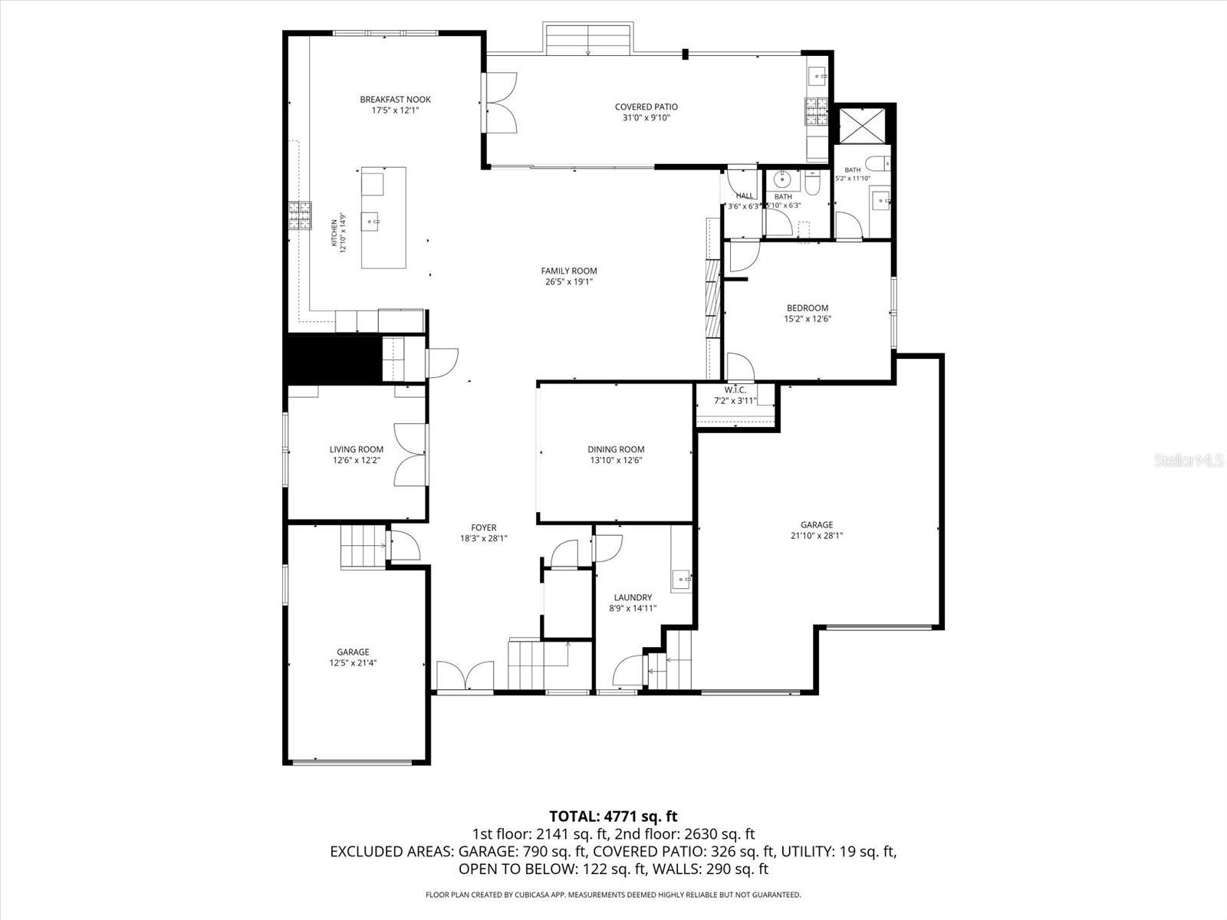
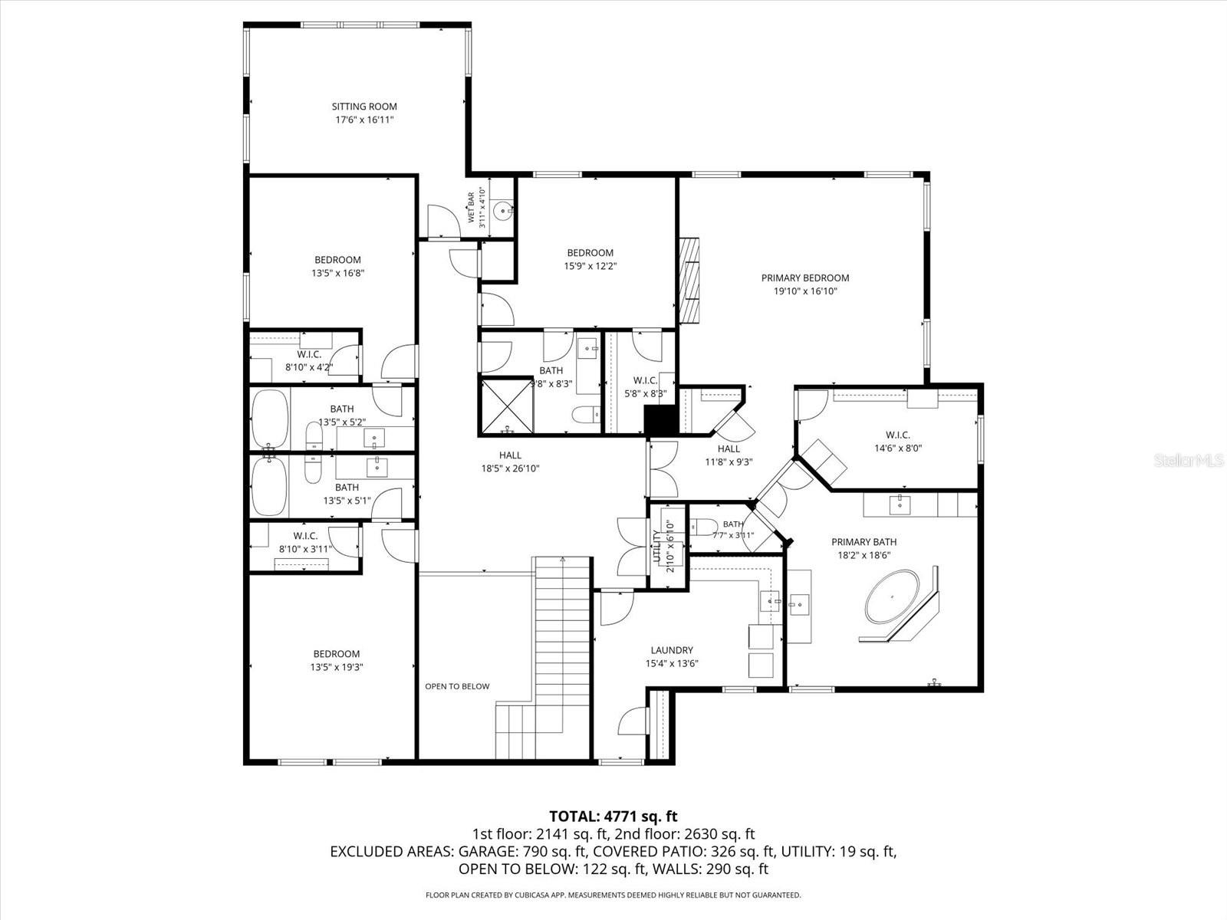
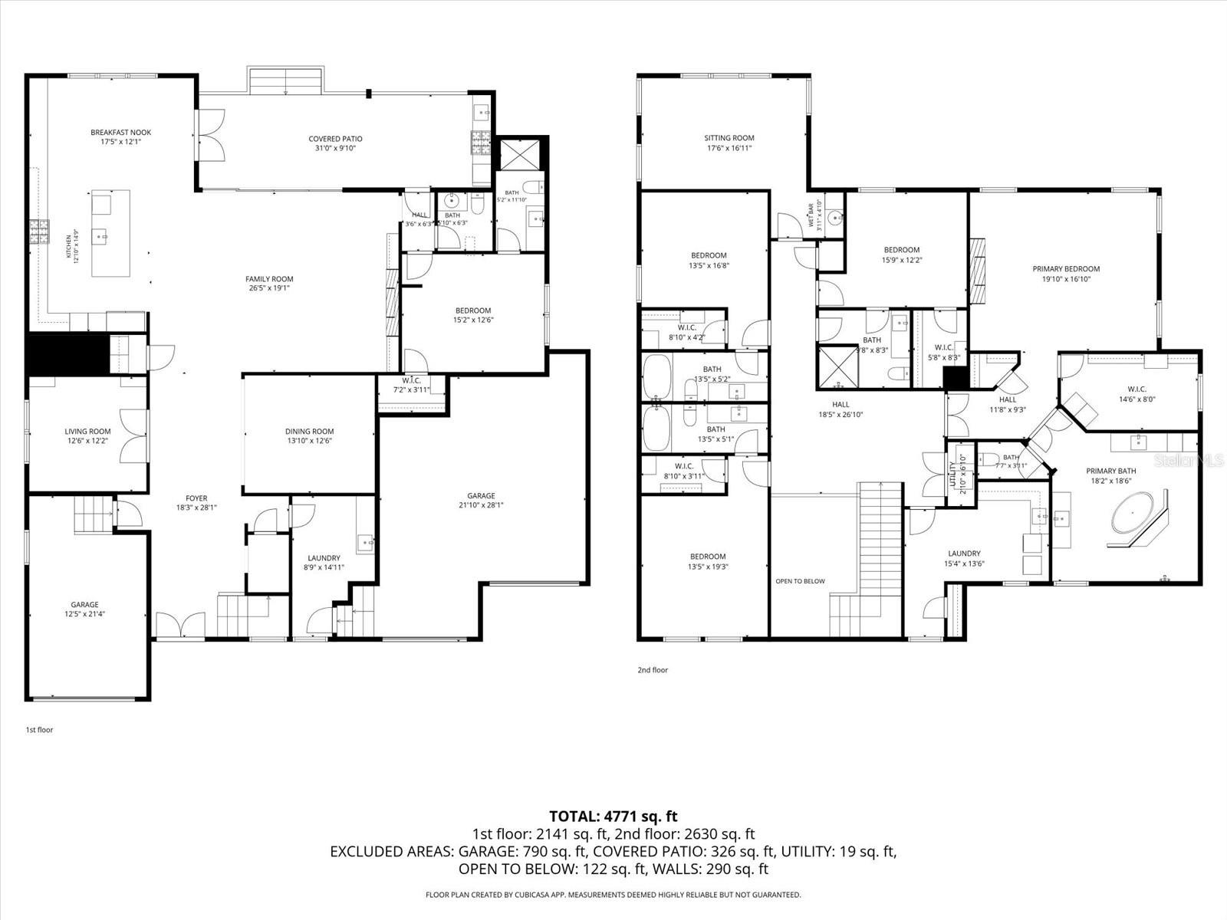
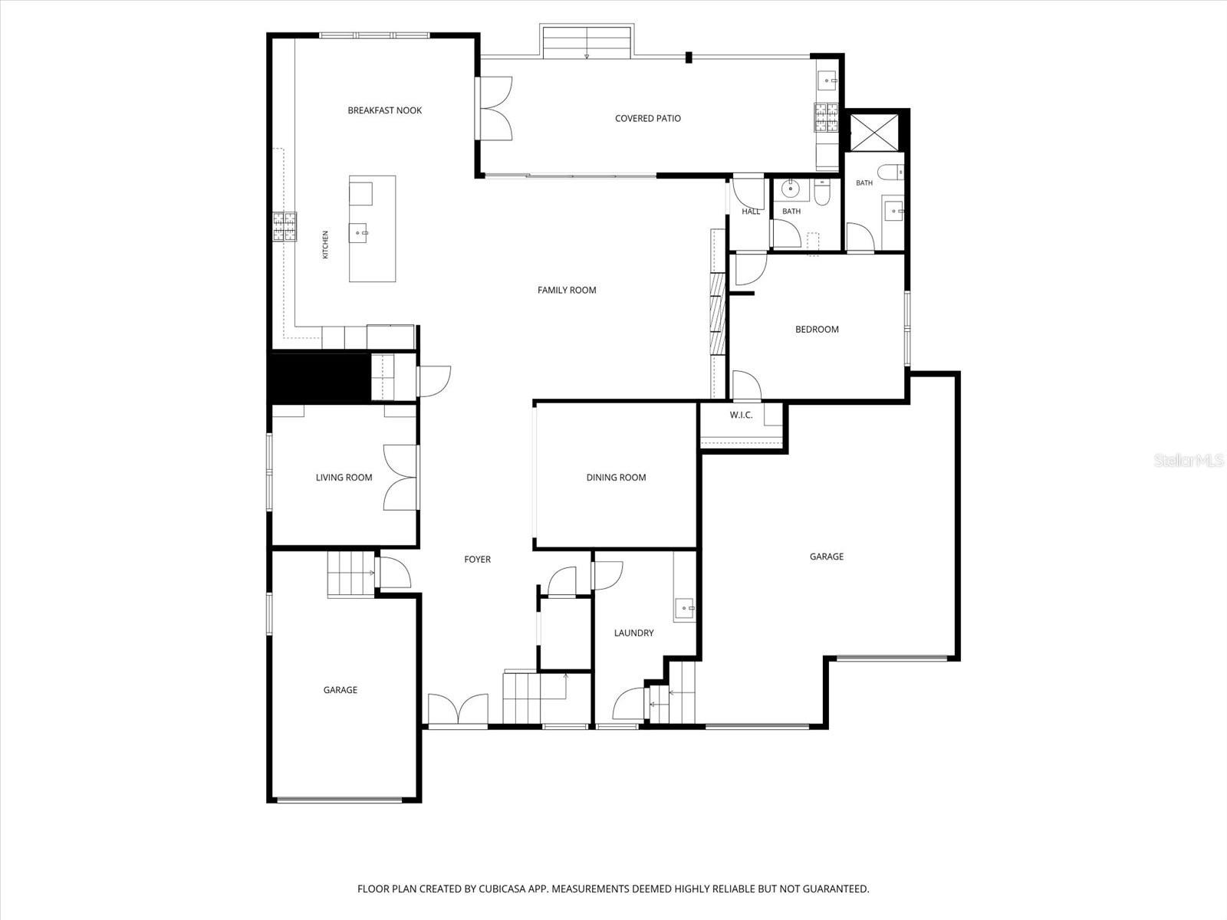
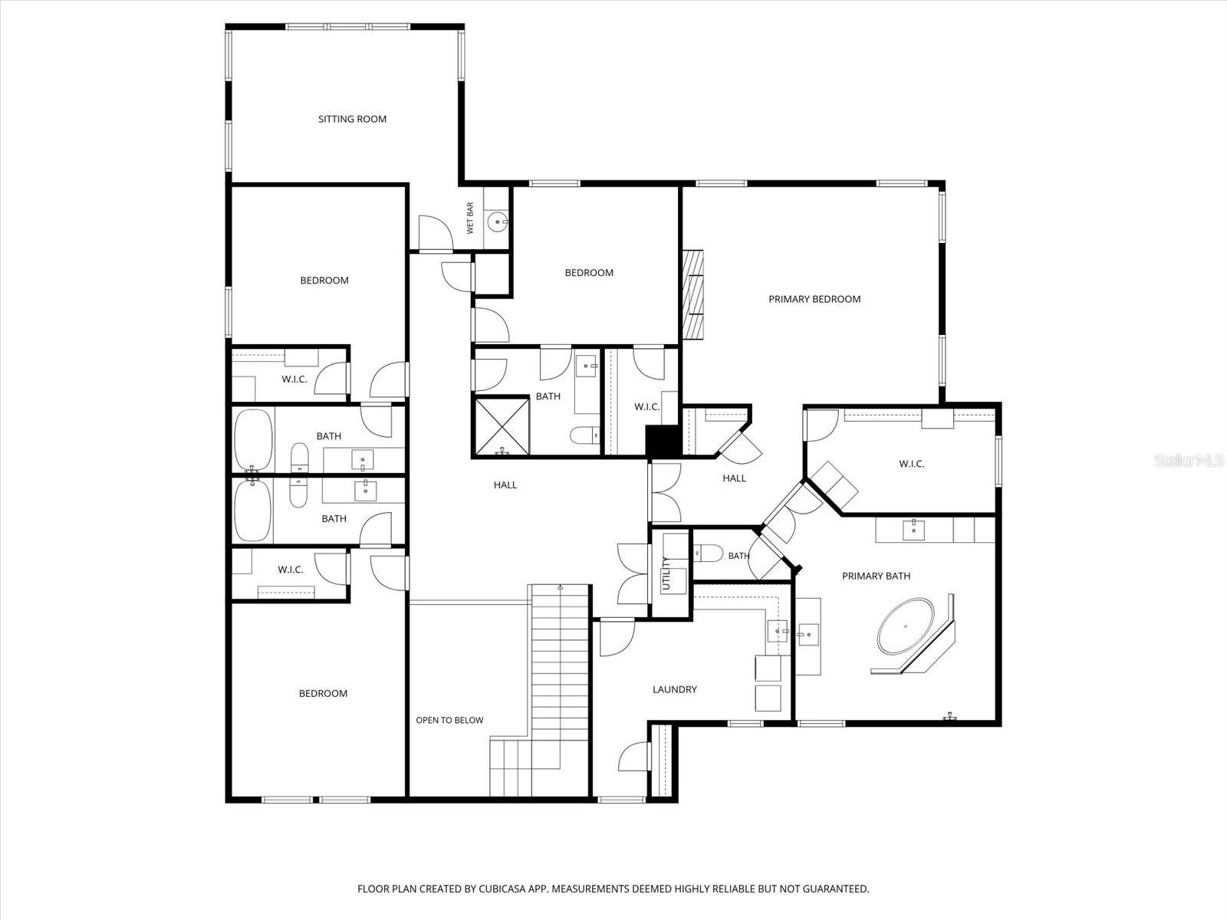
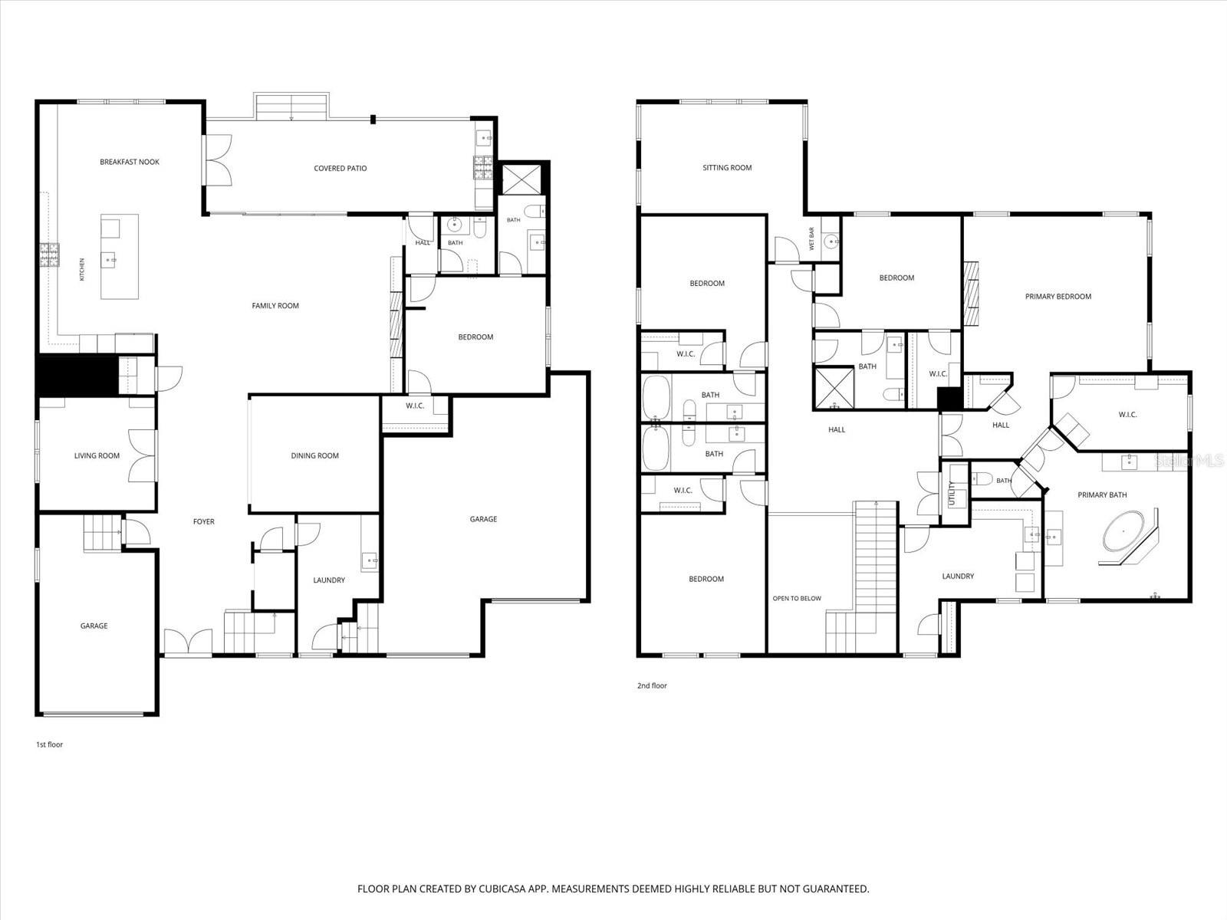
Luxury, lifestyle, and location come together seamlessly in the heart of highly coveted Sunset Park. Nestled along picturesque oak-lined streets on an expansive 10,000+ sq ft lot, this exceptional home offers walkability to top-rated schools and unbeatable convenience to Hyde Park, Bayshore Blvd, downtown Tampa, premier shopping, major highways, and just a short drive to St. Pete and Florida’s world-famous beaches. Designed for effortless living, this move-in ready residence is packed with high-end upgrades already completed—plantation shutters, designer lighting, custom trim work, custom built-ins, water purification system, and more—offering the feel of brand-new construction without the added expense. Step through the solid mahogany front door into a grand two-story foyer that immediately sets the tone for the home’s elegant design. The chef’s kitchen is truly a showpiece, featuring Thermador stainless steel appliances, a 48” built-in refrigerator, double oven range, marble countertops, farmhouse sink, oversized island, hidden walk-in pantry, and a butler’s pantry with wine refrigerator. The kitchen opens seamlessly to the spacious family room with a gas fireplace and stone surround, creating the perfect setting for everyday living and entertaining. Just off the living space, discover a hidden bar tucked inside a closet—perfect for entertaining in style. The thoughtfully designed floorplan includes a formal dining room with tray ceiling, private guest suite with full bath, and a functional mudroom with built-in bench and additional plumbing. Upstairs, enjoy a spacious bonus room and loft, along with three oversized secondary bedrooms featuring en-suite baths and walk-in closets. The luxurious primary suite feels like a private retreat with tray ceilings, a stunning marble fireplace, custom walk-in closets, and a spa-inspired bath complete with marble vanities, soaking tub, and rain-head shower. Dual laundry rooms upstairs and downstairs add everyday convenience. Pocket sliding doors create seamless indoor-outdoor living, opening to a covered lanai with tongue-and-groove ceiling, fully equipped outdoor kitchen, and a resort-style pool and spa with screen enclosure for year-round enjoyment. The turf backyard provides a lush, low-maintenance outdoor space perfect for entertaining and play. Additional highlights include oil-finished engineered hardwood floors, a 3-car garage with 15-foot ceilings ideal for lifts, impact Low-E windows, 8-foot solid core doors, smart home pre-wire, professional landscaping, and countless custom upgrades throughout. A rare opportunity to own a meticulously upgraded luxury home in one of South Tampa’s most desirable neighborhoods.
Features & Amenities
Interior
-
Other Interior Features
Built-in Features, Coffered Ceiling(s), Crown Molding, Eat-in Kitchen, High Ceilings, Smart Home, Stone Counters, Tray Ceiling(s), Vaulted Ceiling(s), Walk-In Closet(s), Wet Bar, In-Law Floorplan
-
Total Bedrooms
5
-
Bathrooms
5
-
1/2 Bathrooms
1
-
Cooling YN
YES
-
Cooling
Central Air
-
Fireplace YN
YES
-
Heating YN
YES
-
Heating
Central, Electric
-
Pet friendly
N/A
Exterior
-
Garage
Yes
-
Garage spaces
3
-
Construction Materials
Block, Stucco
-
Other Exterior Features
Lighting, Outdoor Grill, Rain Gutters
-
Parking
Circular Driveway, Driveway, Garage Door Opener, Garage, Attached
-
Patio and Porch Features
Covered, Front Porch, Patio, Rear Porch, Screened
-
Pool
Yes
-
Pool Features
Gunite, In Ground, Salt Water, Tile, Private
-
Waterfront YN
NO
Area & Lot
-
Lot Features
Landscaped, Paved
-
Lot Size(acres)
0.23
-
Lot Size(square feet)
10,074
-
Property Type
Residential
-
Property Sub Type
Single Family Residence
-
Architectural Style
Contemporary, Custom
Price
-
Sales Price
$3,150,000
-
Tax Amount
$30,645
-
Sq. Footage
5,127
-
Price/SqFt
$614
HOA
-
Association
No
School District
-
Elementary School
Dale Mabry Elementary-HB
-
Middle School
Coleman-HB
-
High School
Plant-HB
Property Features
-
Stories
2
-
New Construction
NO
-
Foundation Details
Slab
-
Ownership
Fee Simple
-
Senior Community YN
NO
-
Sewer
Public Sewer
-
Tax Lot
5
-
Water Source
Public
Schedule a Showing
Showing scheduled successfully.
Mortgage calculator
Estimate your monthly mortgage payment, including the principal and interest, property taxes, and HOA. Adjust the values to generate a more accurate rate.
Your payment
Principal and Interest:
$
Property taxes:
$
HOA fees:
$
Total loan payment:
$
Total interest amount:
$
Location
County
Hillsborough
Elementary School
Dale Mabry Elementary-HB
Middle School
Coleman-HB
High School
Plant-HB
Listing Courtesy of Nicole Wirth, SMITH & ASSOCIATES REAL ESTATE
RealHub Information is provided exclusively for consumers' personal, non-commercial use, and it may not be used for any purpose other than to identify prospective properties consumers may be interested in purchasing. All information deemed reliable but not guaranteed and should be independently verified. All properties are subject to prior sale, change or withdrawal. RealHub website owner shall not be responsible for any typographical errors, misinformation, misprints and shall be held totally harmless.

Executive Assistant
Emil Garinga
Call Emil today to schedule a private showing.

* Listings on this website come from the FMLS IDX Compilation and may be held by brokerage firms other than the owner of this website. The listing brokerage is identified in any listing details. Information is deemed reliable but is not guaranteed. If you believe any FMLS listing contains material that infringes your copyrighted work please click here to review our DMCA policy and learn how to submit a takedown request.© 2024 FMLS.
Related Properties

TAMPA
4836 W SAN JOSE STREET
5 Beds
4 Baths
5,072 Sq.Ft.
$2,775,000
MLS#: TB8548470

TAMPA
4810 W SAN JOSE STREET
5 Beds
4 Baths
5,072 Sq.Ft.
$2,750,000
MLS#: TB8548509

TAMPA
3612 S LIGHTNER DRIVE
4 Beds
5 Baths
4,579 Sq.Ft.
$2,549,000
MLS#: TB8544663

TAMPA
11609 CARROLLWOOD DRIVE
6 Beds
5 Baths
5,510 Sq.Ft.
$3,300,000
MLS#: TB8545837

TAMPA
4106 W NEPTUNE STREET
5 Beds
4 Baths
4,712 Sq.Ft.
$2,750,000
MLS#: TB8538369

TAMPA
481 W DAVIS BOULEVARD
5 Beds
5 Baths
5,863 Sq.Ft.
$2,899,000
MLS#: TB8544902

TAMPA
4629 W LEONA STREET
4 Beds
4 Baths
4,752 Sq.Ft.
$3,489,675
MLS#: TB8545366

TAMPA
4213 DEEPWATER LANE
5 Beds
4 Baths
4,234 Sq.Ft.
$2,650,000
MLS#: TB8544701

TAMPA
2303 S CAMERON AVENUE
5 Beds
5 Baths
5,278 Sq.Ft.
$2,999,000
MLS#: TB8543578

TAMPA
5025 W DANTE AVENUE
5 Beds
5 Baths
5,448 Sq.Ft.
$3,399,000
MLS#: TB8542238
