Features & Amenities

Interior

  • Other Interior Features

    High Ceilings, Stone Counters, Vaulted Ceiling(s), Walk-In Closet(s)

  • Total Bedrooms

    3

  • Bathrooms

    2

  • 1/2 Bathrooms

    1

  • Cooling YN

    YES

  • Cooling

    Central Air

  • Fireplace YN

    NO

  • Heating YN

    YES

  • Heating

    Central

  • Pet friendly

    N/A

Exterior

  • Garage

    Yes

  • Garage spaces

    2

  • Construction Materials

    Concrete, Stucco

  • Other Exterior Features

    Lighting, Outdoor Grill, Outdoor Kitchen, Outdoor Shower

  • Parking

    Attached

  • Pool

    Yes

  • Pool Features

    Gunite, In Ground, Private

  • Waterfront YN

    NO

Area & Lot

  • Lot Size(acres)

    0.23

  • Lot Size(square feet)

    10,019

  • Property Type

    Residential

  • Property Sub Type

    Single Family Residence

Price

  • Sales Price

    $1,550,000

  • Tax Amount

    $14,266.35

  • Sq. Footage

    3,012

  • Price/SqFt

    $514

HOA

  • Association

    No

School District

  • Elementary School

    N/A

  • Middle School

    N/A

  • High School

    N/A

Property Features

  • Stories

    1

  • New Construction

    NO

  • Foundation Details

    Slab

  • Ownership

    Fee Simple

  • Senior Community YN

    NO

  • Sewer

    Septic Tank

  • Tax Lot

    33

  • Water Source

    Private, Well

Schedule a Showing

Showing scheduled successfully.

<
>
IN PERSON
VIA CHAT

What is 3 + 4 ?


Change time

Mortgage calculator

Estimate your monthly mortgage payment, including the principal and interest, property taxes, and HOA. Adjust the values to generate a more accurate rate.

Your payment

Principal and Interest:

$

Property taxes:

$

HOA fees:

$

Total loan payment:

$

Total interest amount:

$

Location

County

Lee

Elementary School

Middle School

High School

Listing Courtesy of Alisa Dudenhoeffer , CAPE PREMIER REALTY

RealHub Information is provided exclusively for consumers' personal, non-commercial use, and it may not be used for any purpose other than to identify prospective properties consumers may be interested in purchasing. All information deemed reliable but not guaranteed and should be independently verified. All properties are subject to prior sale, change or withdrawal. RealHub website owner shall not be responsible for any typographical errors, misinformation, misprints and shall be held totally harmless.

Agent Emil Garinga

Executive Assistant

Emil Garinga

Call Emil today to schedule a private showing.


* Listings on this website come from the FMLS IDX Compilation and may be held by brokerage firms other than the owner of this website. The listing brokerage is identified in any listing details. Information is deemed reliable but is not guaranteed. If you believe any FMLS listing contains material that infringes your copyrighted work please click here to review our DMCA policy and learn how to submit a takedown request.© 2024 FMLS.
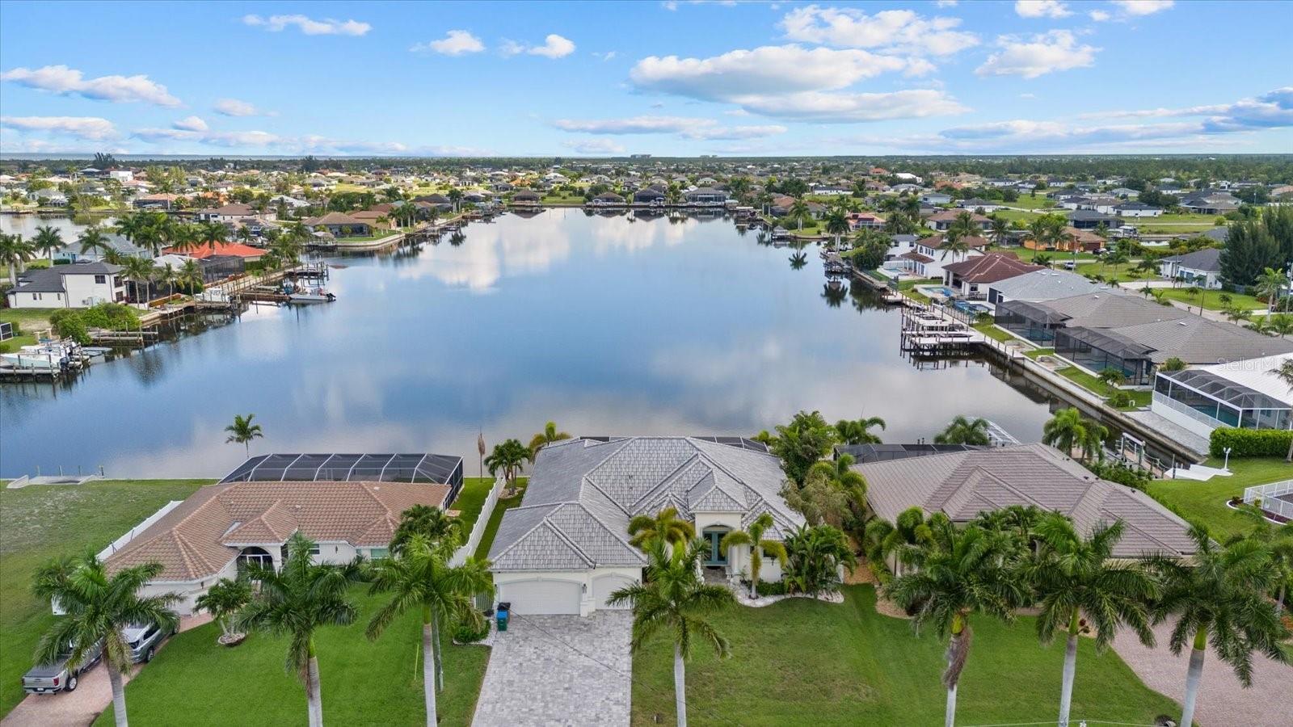
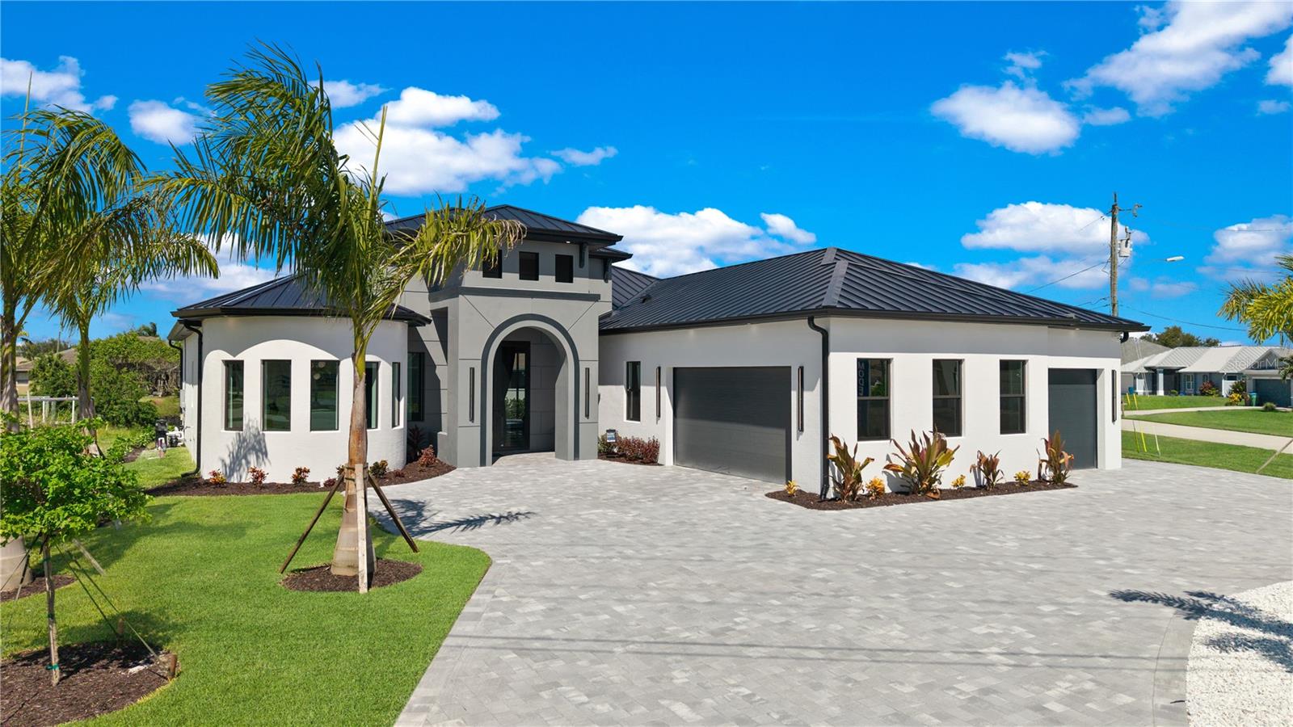
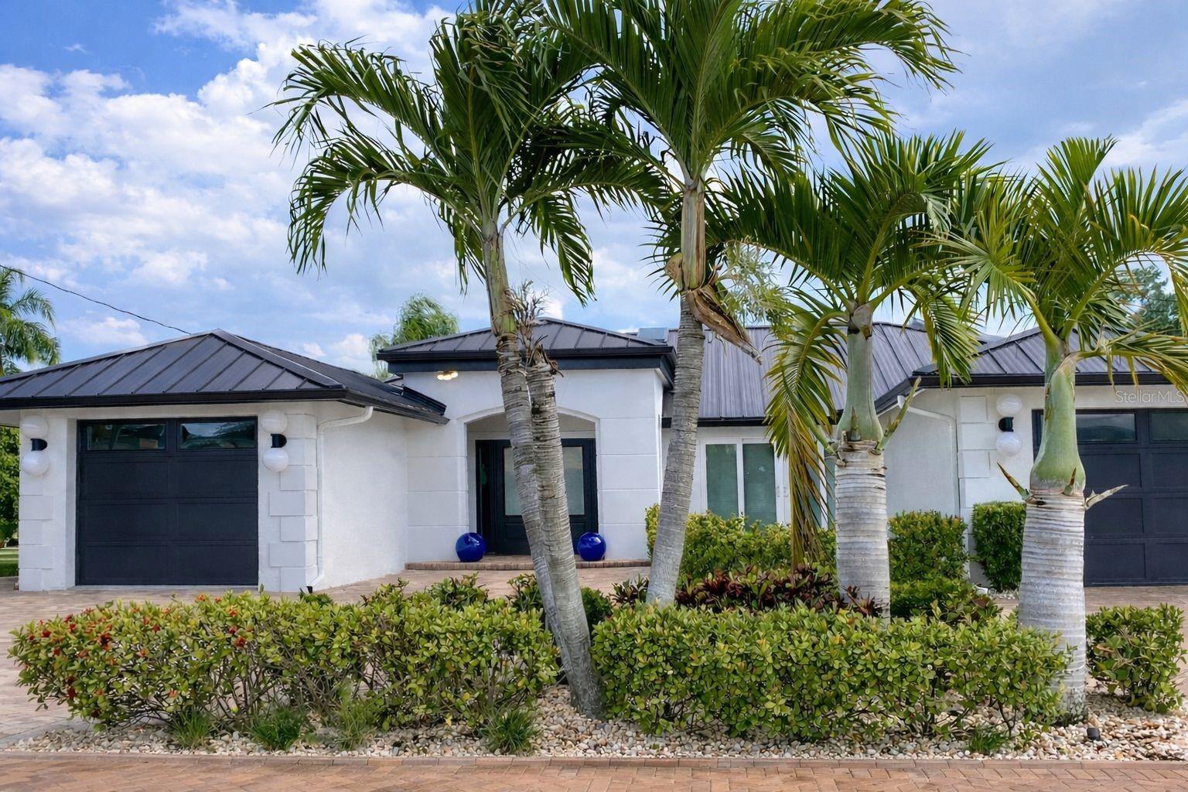
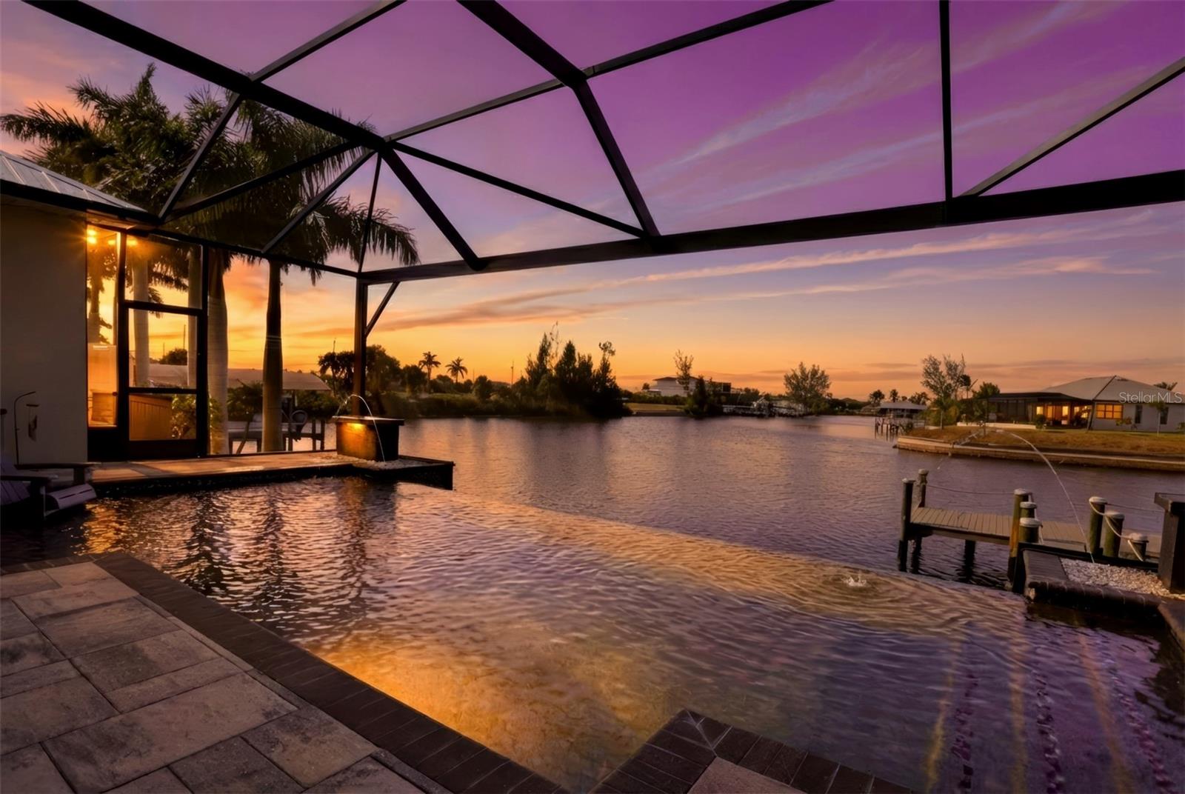
The Salty Sunset is a spectacular waterfront retreat offering more than 3,000 square feet of thoughtfully designed living space with direct Gulf access and no bridges to open water. This custom residence features three spacious bedrooms, a flexible den, and two-and-a-half bathrooms, combining refined finishes with effortless coastal living. Step inside to soaring ceilings, an open concept layout, and expansive hurricane impact windows and sliding glass doors that flood the home with natural light, while framing stunning views of Longview Lake. Travertine flooring flows throughout the main living areas, leading to a chef inspired kitchen complete with premium appliances, granite countertops, a large center island, and a wet bar designed for entertaining. The private owner's suite offers two walk-in closets and a luxurious ensuite bath with dual vanities, a soaking tub, and a walk-in shower, while two additional guest bedrooms and a versatile den provide plenty of room for family, visitors, or a home office. Outdoor living is where this home truly shines. Relax on the expansive brick paver lanai featuring a saltwater heated pool and spa, a fully equipped outdoor kitchen, and an incredible tiki hut with swinging chairs, the perfect place to unwind as breathtaking sunsets reflect across Longview Lake, all enjoyed through premium panoramic no-see-um screens. Boaters will appreciate the impressive 80-foot dock spanning the entire waterfront, complete with a 35-foot boat slip, a 14,000-lb boat lift, a 30-foot boat cover installed less than a year ago, a new captain's walk, and approximately $22,000 in recent structural dock improvements. The sellers also have tritoon and V-bottom aluminum boat boards for the lift. Additional upgrades include a whole house reverse osmosis system, energy efficient LED lighting throughout, a brick paver driveway, fresh sod, and extensive professional landscaping that showcases the exceptional attention to detail invested in this home. Watch dolphins, manatees, birds, and schools of fish right from your backyard, creating an everyday waterfront experience that is as peaceful as it is unforgettable. Furniture is negotiable, making this exceptional property ready to become your own slice of Southwest Florida paradise.

4615 NW 32ND TERRACE

Message successfully sent.

What would you like to know?

What is 3 + 4 ?

I agree to receive email communication and understand I can unsubscribe at any time.

I agree to be contacted by The Graf Group of Coldwell Banker via call, email, and text for real estate services. To opt out, you can reply 'stop' at any time or reply 'help' for assistance. You can also click the unsubscribe link in the emails. Message and data rates may apply. Message frequency may vary. Privacy Policy

Related Properties

Virtually Staged. Experience the perfect fusion of luxury, comfort, and contemporary coastal living in this newly completed 3-bedroom + den, 3-bath waterfront MASTERPIECE with an expansive 3-car garage. Offering 2,200 square feet of impeccably crafted living space, this exceptional Gulf-Access home is ideally situated a block from Surfside Blvd in one of Cape Coral’s most sought-after neighborhoods, overlooking a stunning 350-foot-wide canal. From the moment you enter, soaring ceilings, designer finishes, and an airy open-concept floor plan create an atmosphere of sophistication and effortless elegance. 

The modern kitchen is a true centerpiece, showcasing a dramatic quartz waterfall island with seating, premium Kitchen Aid appliances, a sleek designer backsplash, and a custom coffee bar—perfect for both everyday enjoyment and memorable entertaining. The spacious great room is highlighted by a custom media feature wall with an 85” TV and electric fireplace, while striking 12-foot coffered ceilings add architectural character and a grand sense of space. The luxurious owner’s suite is a private sanctuary, offering direct lanai access, dual oversized walk-in closets, floating vanities, a freestanding soaking tub with designer tile accents, and a beautifully crafted walk-in shower that delivers a spa-inspired experience. Step outside and discover the ultimate Florida waterfront lifestyle. The expansive covered lanai overlooks a heated pool and spa and features an outdoor grilling station, comfortable lounge area with mounted TV, and abundant space for entertaining, relaxing, and enjoying spectacular sunset views year-round. Equally impressive, the exterior showcases a circular paver driveway, lush tropical landscaping, and a sleek tile roof that perfectly complements the home’s modern coastal design. 

Fully completed and move-in ready for its first owner, this remarkable residence offers an unmatched blend of style, location, and waterfront living. For those seeking a luxury Gulf-access home without compromise, this property is truly in a class of its own. No HOA's and No Assessment Balance! Schedule your private showing today and experience Cape Coral waterfront living at its finest. The Adjacent Lot is Listed for Sale, for anyone wanting more land with this property.
#C7529168

CAPE CORAL

3123 SW 29TH AVENUE

3 Beds

3 Baths

2,200 Sq.Ft.

$1,349,000

MLS#: C7529168

Gulf access, unobstructed lake views down the entire length of the waterway, and zero bridges to open water. SOLD TURNKEY. Welcome to 4227 NW 28th Street, a stunning 2018-built waterfront retreat in Northwest Cape Coral offering the kind of lifestyle most only dream about.
Situated on an oversized lot with 80 feet of saltwater canal frontage and direct lake views over Lupine Lake, this 3-bedroom PLUS DEN, 3-bathroom home delivers 2,526 square feet of refined living space with a 3-car oversized garage. Block construction, tile roof, impact windows and doors, and a paver driveway give this home the curb appeal and durability that sets it apart from anything nearby.
Step inside to soaring coffered and back-lit LED tray ceilings, crown molding, plantation shutters, solid wood cabinetry, and large format tile throughout. The open concept kitchen is the heart of the home featuring sealed horned granite countertops, a double built-in oven, Monogram cooktop and range hood, wine refrigerator, a large center island, a wet bar, and a dinning area with an additional set of sliders out to the pool. Picture window screening frames completely unobstructed, expansive water views from virtually every main living space, bringing the lake and canal backdrop into the home in a way that never gets old.
The primary suite is its own private retreat with pocker sliding doors leading directly to the spa, dual walk-in closets, a large soaking tub, and an oversized stone shower with dual shower heads. The split bedroom floor plan keeps guests comfortable and separate, while the den flex space works perfectly as a home office or fourth sleeping area. 
Outside, the screened lanai with picture window screening creates a resort-style setting around the heated saltwater pool and integrated heated spa. The outdoor kitchen is fully equipped for entertaining. The 3rd bathroom also acts as a pool bathroom with access to the lanai for ease of access. A vinyl privacy fence encloses the yard, mature landscaping and rock beds frame the property beautifully, and a lawn irrigation system keeps everything looking sharp year round. The large 3 car garage is also finished with an epoxy coating.
The entire home is served by a whole house reverse osmosis water system, delivering purified water to every tap and appliance throughout the property.
For boaters, this property is exceptional. The concrete seawall was built in 2018, there are no fixed bridges to the Gulf, and Matlacha and Pine Island are just a short ride away. The home has a proven track record as a high performing short term rental with no HOA restrictions limiting your options.
No CDD. No HOA. Turnkey. Gulf access. This one checks every box.
#N6144900

CAPE CORAL

4227 NW 28TH STREET

4 Beds

3 Baths

2,526 Sq.Ft.

$1,290,000

MLS#: N6144900

Virtually Staged. WATERFRONT BOATER'S DREAM in SW Cape Coral!WATERFRONT BOATER'S DREAM in SW Cape Coral! This stunning Gulf-access pool home sits on a 180-foot-wide sailboat canal with NO BRIDGES and direct sailboat access — be in open water in minutes. Offering 3 bedrooms plus a den and 3 full baths across 2,530 sq ft of luxurious living space, this home is being sold FULLY FURNISHED and turnkey ready. Step outside to your private dock featuring a tiki hut and a boat lift accommodating up to 20,000 lbs — perfect for the serious boater. Built for Florida living and peace of mind: impact windows throughout, a 2022 metal roof, whole-home generator, gas service, security system, automatic sprinkler system, and a screened lanai. Whether you're seeking a forever home or a high-performing investment, this exceptional waterfront property delivers it all. Don't miss your chance to own a slice of paradise — schedule your private showing today! One or more photo(s) has been virtually staged, AI generated or rendered.
#A4697373

CAPE CORAL

2639 SW 29TH AVENUE

3 Beds

3 Baths

2,531 Sq.Ft.

$1,285,000

MLS#: A4697373

This 2023 custom-built masterpiece redefines luxury living, blending upscale design with exceptional functionality. Boasting over 3,000 square feet of meticulously crafted space, this home offers unparalleled features that cater to both comfort and style. Situated on a rare lot with direct Gulf access, the property is surrounded by water on two sides, providing breathtaking views and the ultimate waterfront lifestyle. As you step through the front door, you're immediately greeted by exquisite porcelain tile flooring that flows seamlessly throughout the open-concept living areas. The spacious living room, featuring an electric fireplace, is perfect for cozy nights in, while the two sets of 90-inch sliders open to the outdoors, enhancing the home’s connection with nature. The heart of the home is the chef’s kitchen, equipped with high-end appliances, including an induction cooktop, double oven, and a wine refrigerator. A large walk-in pantry provides ample storage, while the sleek countertops and custom cabinetry offers both beauty and practicality. The adjacent dining area is perfect for entertaining, with plenty of space for large gatherings. This home offers two luxurious master suites, each with their own spa-like bathrooms. The primary suite is a true retreat, featuring a walk-through shower with dual shower heads and an elegant dual vanity. The second suite is equally impressive, offering ample space and comfort for guests or family. Both suites boast large closets with custom built-ins for maximum organization. The non-conforming 3rd Bedroom is being used as an exercise room. The flexible floor plan also includes a dedicated office, perfect for remote work or a quiet retreat. Additional highlights include 2.5 baths with modern fixtures, a laundry room complete with cabinets and a sink, and a 2.5-car garage with an electric car charger and cable for added convenience. The whole home is equipped with a top-of-the-line alarm system and surround sound, ensuring both security and entertainment. The outdoor space is where this home truly shines. Step outside to your own private oasis featuring a custom-designed pool with vibrant light features and cascading waterfalls. The adjacent hot tub with a vanishing edge offers the perfect place to relax while taking in the stunning water views. This rare find offers direct Gulf access with unparalleled views and outdoor living, all within a thoughtfully designed custom home that seamlessly blends luxury, comfort, and cutting-edge technology. With its exceptional features and unique location, this home is truly one of a kind.
#C7526686

CAPE CORAL

1729 NW 41ST AVENUE

2 Beds

3 Baths

3,138 Sq.Ft.

$1,649,900

MLS#: C7526686

Welcome to 4218 SW 17th Ave – A Stunning Gulf Access New Construction on a triple lot! This gem offers an unforgettable first impression blending luxury with functionality in every corner.

Step through grand 10-ft double glass entry doors into a meticulously designed interior boasting soaring ceilings up to 16.5 ft in the great room and 10-ft glass sliding doors that create a seamless indoor-outdoor flow. A hidden door off the foyer cleverly conceals a private office tucked inside the rotunda, perfect for those working from home or needing a quiet retreat.
#C7525504

CAPE CORAL

4218 SW 17TH AVENUE

4 Beds

3 Baths

2,405 Sq.Ft.

$1,339,000

MLS#: C7525504

Price reduced
Experience elevated waterfront living in this beautifully remodeled Gulf-access residence, ideally located in one of Cape Coral’s most desirable boating communities. Perfectly positioned on a wide mid-canal lot with direct access to the Gulf of Mexico, this property offers a rare combination of privacy, long water views, and the ultimate Florida lifestyle. This home has been meticulously upgraded, featuring a new metal roof, sleek modern flooring throughout, and high-end finishes that create a bright, clean, and truly move-in-ready space. The open-concept layout is thoughtfully designed to maximize natural light while seamlessly blending indoor and outdoor living—perfect for both everyday comfort and effortless entertaining. Step outside to your private lanai and pool area, where serene canal views provide the perfect backdrop for relaxing mornings or sunset gatherings. Boating enthusiasts will love the direct Gulf access and prime canal positioning, offering quick and easy navigation to open waters. Whether you're searching for a primary residence, a seasonal retreat, or a high-potential investment property, this home delivers an exceptional blend of location, style, and waterfront living.
#O6400266

CAPE CORAL

808 SW 52ND STREET

4 Beds

3 Baths

2,259 Sq.Ft.

$1,249,000

MLS#: O6400266

Your Dream Home Awaits: Custom Built Luxury on the Water with GULF ACCESS! NO BRIDGES or Obstructions! 

Step into a world where luxury meets tranquility. This custom-built home, nestled on a sprawling 180-foot wide canal, offers unparalleled access to the Gulf with NO BRIDGE standing between you and your dream adventures. Just a short, smooth ride by SAILBOAT or motorboat and you'll be cruising in the open air of the seas. The canal, with its average depth of 9' 6", welcomes even deeper-hull boats. 

As you walk through the impressive dual-door foyer, you’ll be immediately captivated by the panoramic views of the INFINITY-EDGE POOL that seamlessly blends with the serene canal beyond. The Great Room is designed to impress, featuring 10-foot high, zero edge, hurricane-rated impact doors that provide unobstructed views of both the pool and the expansive canal. Sliding doors from the dining room invite you to the outdoors, filling the home with natural light. The custom milled wood design on the 13' lofty ceiling enhances the majestic feel of the space, complementing the sleek LICO Hydro Fix flooring that spans the entire home—no carpeting here, just refined elegance at every turn. 

The gourmet kitchen is nothing short of a culinary masterpiece. Warm French Roast Textured Cabinetry by Strata, top-of-the-line appliances, and a stunning 10-foot island with Pompei Luxury Quartz counters are just the beginning. Whether you're an aspiring chef or simply love to entertain, this kitchen is an absolute showstopper. This spacious home features 5 bedrooms with 3 full bathrooms and a thoughtful split-bedroom floor plan to ensure privacy for all. 

The attention to detail is evident in every corner, even has R-19 Spray Foam Insulation in the attic to the galvanized steel roof with solar panels. Energy efficiency and comfort are paramount, as is the Whole House Reverse Osmosis System, providing pure, refreshing water from every faucet in the home. 

Outdoors, the custom pool is a true retreat. Sun-soaking ledges and a beautiful lighting system create a serene atmosphere perfect for relaxation. The pool's Zero Edge Infinity design gives the illusion of water flowing directly into the canal. With the best-in-class Super Screen pool cage, featuring a full picture window, you’ll enjoy unobstructed views while soaking in the Florida sunshine. The custom pool dock, complete with a Captains Walk,offers a perfect spot to fish or watch the boats go by. Plantation shutters and other custom window treatments add a touch of sophistication to the entire home. 

For those who appreciate the finer things in life, the garage is a true gem. With epoxy flake floors featuring filled cuts and baseboards, a mini-split air conditioner, and an upgraded Wayne Dalton 9100 insulated garage door, it's an ideal space for everything from vintage car storage to DIY projects. 

This home is more than just a house—it’s a lifestyle. Are you ready to LIVE THE DREAM?
#A4682538

CAPE CORAL

1616 N OLD BURNT STORE ROAD N

5 Beds

3 Baths

2,688 Sq.Ft.

$1,569,400

MLS#: A4682538

Welcome to 1600 Edith Esplanade, where breathtaking panoramic views of the Caloosahatchee River take center stage. This stunning south-facing riverfront home offers 116 feet of direct river frontage for an unbeatable waterfront lifestyle, with wide open vistas visible from nearly every room. Enjoy the Florida lifestyle to the fullest from the expansive screened lanai, complete with a heated pool and spa, a bar area with fridge and TV, and plenty of space for outdoor dining and lounging. The picture window screens showcase the endless water views, making every sunset unforgettable. Inside, this beautifully remodeled home features tile flooring throughout and a modern kitchen with quartz countertops, a dramatic waterfall edge, tile backsplash, and stainless steel appliances. The open layout blends style and function, perfect for both entertaining and everyday living. The master suite is a true retreat with its own sliders out to the pool area and a luxurious ensuite bath with a glass-walled, tiled shower. The second bedroom also enjoys private access to the lanai and pool through two sets of sliding glass doors at the corner of the room—maximizing natural light and waterfront views and creating a bright and airy feel, making this space perfect for guests or a secondary suite. It also features a spacious changing room offering additional sitting or dressing space. The third bedroom is a junior suite, complete with its own full bathroom—ideal for guests seeking privacy and comfort. The property also includes a 13,000-lb boat lift, a large dock with ample seating, lush tropical landscaping, stamped concrete driveway, a metal roof, and a 2-car garage with an additional 10x20 storage area and extra parking on the side of the house. With 4 bedrooms and 3 full baths, this home is as practical as it is picturesque—ideal for full-time living, a luxurious vacation escape, or as an income-producing vacation property. This home is currently in a successful vacation rental program.
#C7507816

CAPE CORAL

1600 EDITH ESPLANADE

4 Beds

3 Baths

2,071 Sq.Ft.

$1,375,000

MLS#: C7507816

 - property

Send a message

Message successfully sent.

Your message

What is 3 + 4 ?

Reason for contacting?

I agree to receive email communication and understand I can unsubscribe at any time.

I agree to be contacted by The Graf Group of Coldwell Banker via call, email, and text for real estate services. To opt out, you can reply 'stop' at any time or reply 'help' for assistance. You can also click the unsubscribe link in the emails. Message and data rates may apply. Message frequency may vary. Privacy Policy

Sign Out

Virtual Assistant

Would you like to take the next step with this property? We can help you schedule a showing or virtual tour, or send you more details.

Yes, I would like more information.

Thank You for Your Reply, One of Our Agents will contact you as soon as possible

No, maybe later.

Thank you, you can always contact me via email, phone number or through the contact form.

Realhub AI

Lucy - Your AI-Powered Realtor

Update Your Temporary Password

Personalize your search

Enter your email and we'll notify you immediately when new listings match what you're looking for.

or enter email address

Already have an account ? Login here

Continue your home search

I agree to receive communications and understand I can unsubscribe at any time.

I agree to be contacted by The Graf Group of Coldwell Banker via call, email, and text for real estate services. To opt out, you can reply 'stop' at any time or reply 'help' for assistance. You can also click the unsubscribe link in the emails. Message and data rates may apply. Message frequency may vary. Privacy Policy

Already have an account ? Login here

We use cookies

We use cookies primarily for analytics to enhance your experience. By accepting, you agree to our use of these cookies. You can manage your preferences or learn more about our cookies policy.