.webp?size=346x80)
- Properties
- Meet our agents
- Communities
- Market Report
- Home Value
- Calculator
Property
Beds
3
Full Baths
2
1/2 Baths
1
Year Built
1998
Sq.Footage
2,134
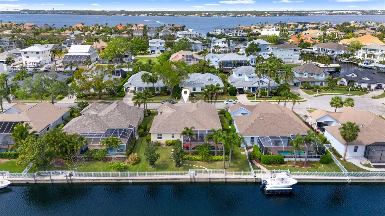
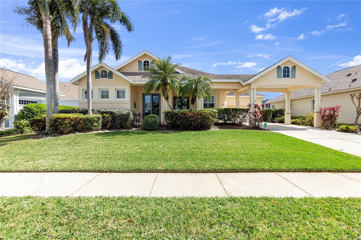
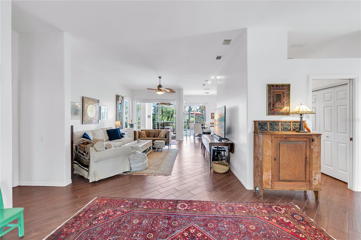
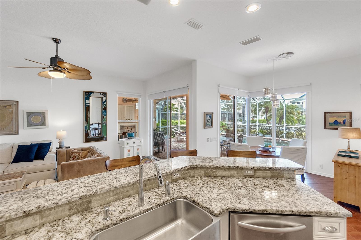
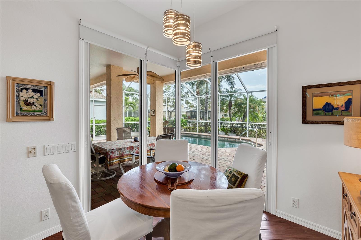
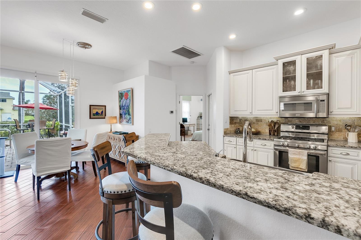
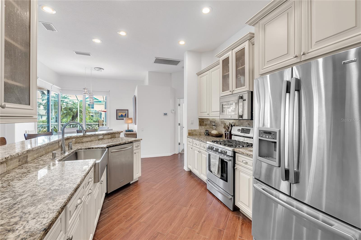
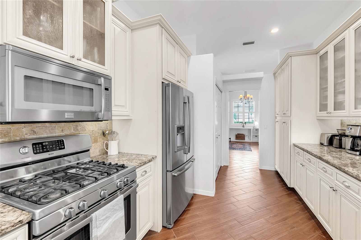
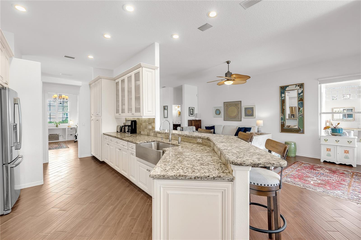
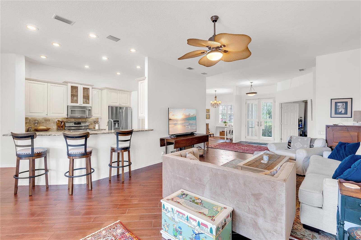
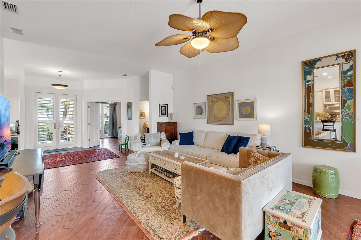
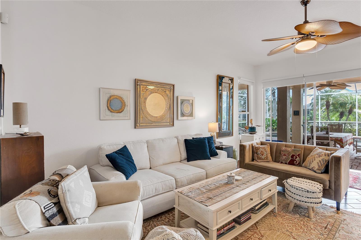
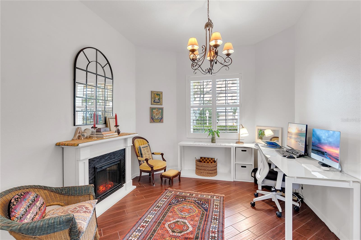
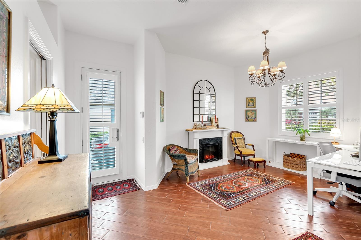
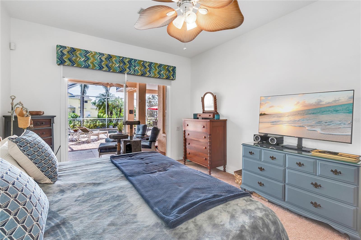
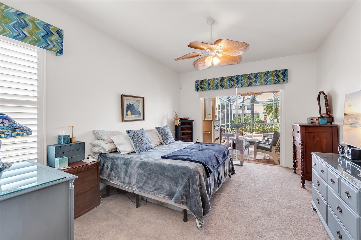
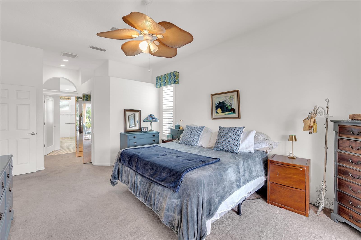
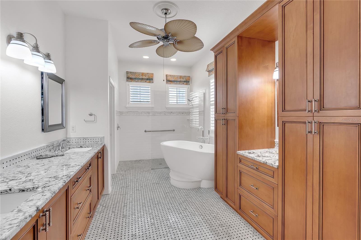
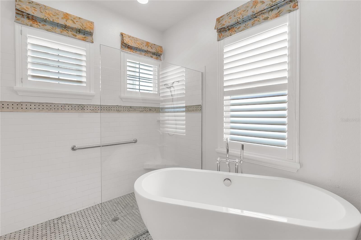
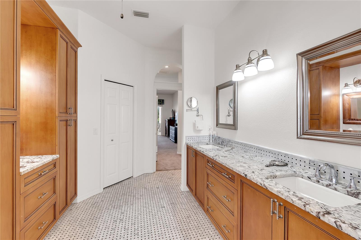
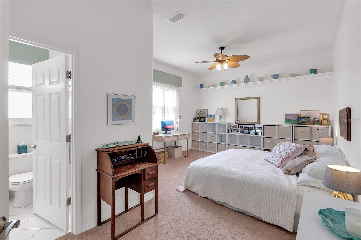
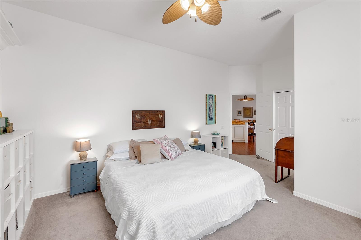
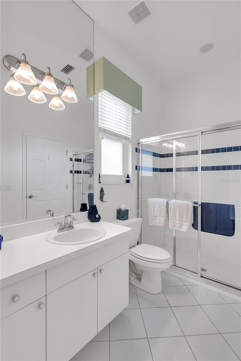
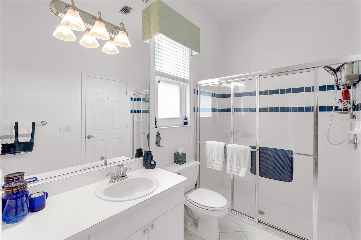
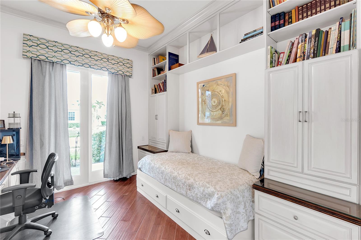
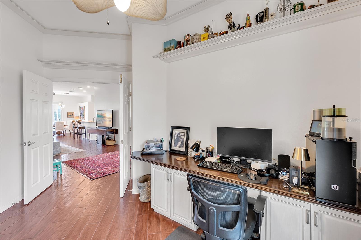
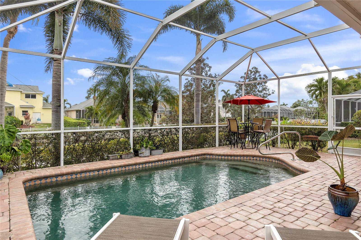
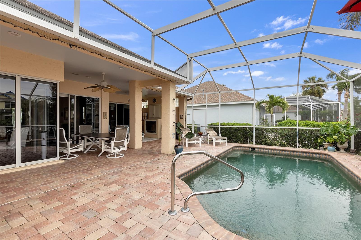
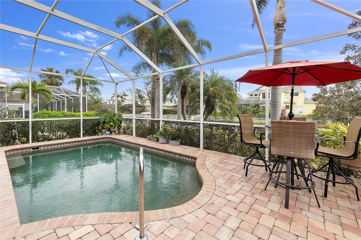
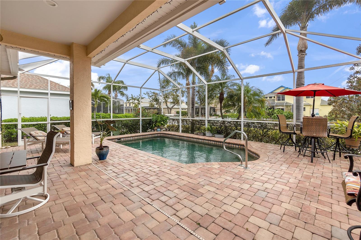
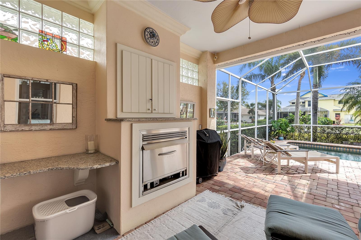
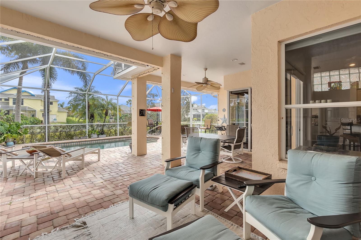
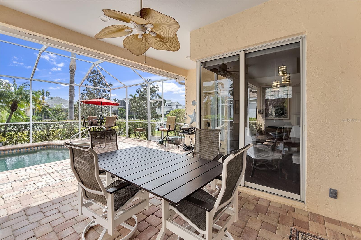
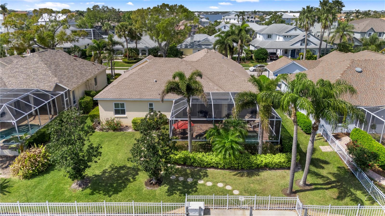
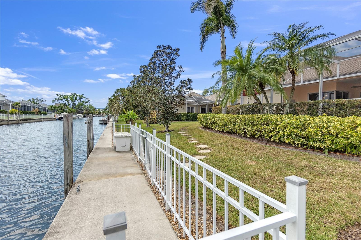
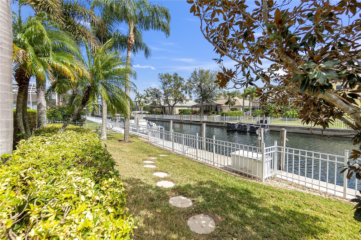
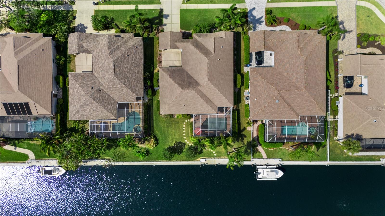
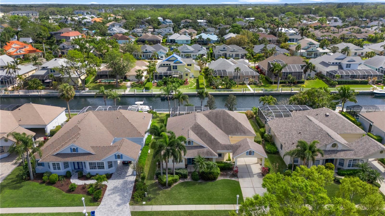
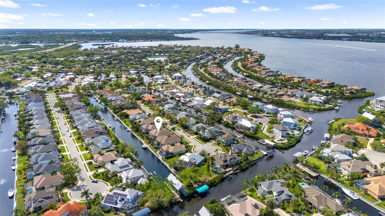
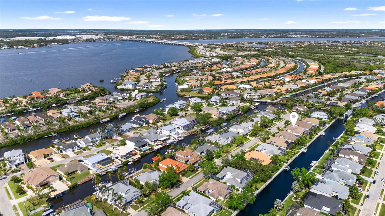
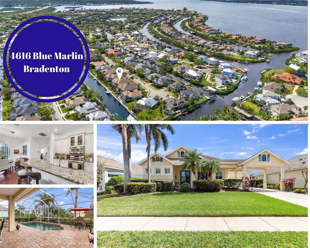
Waterfront Living in The Inlets at Riverdale - Welcome to a home designed around the Florida lifestyle. Set along a navigable canal in The Inlets at Riverdale, this beautifully updated 2,134-square-foot residence combines waterfront living, a private heated pool and exceptional indoor-outdoor entertaining with a floor plan offering both privacy and flexibility. The home features two spacious bedroom suites, each with its own private en-suite bath—an ideal arrangement for owners and overnight guests. The primary suite opens directly to the pool and lanai and features a beautifully updated bath with a freestanding soaking tub and walk-in shower. A separate dedicated office with a built-in desk and bookshelves creates an attractive and functional work-from-home space. It also offers flexibility for a future owner who may choose to adapt the space for another use. The updated kitchen features granite countertops, stainless steel appliances, gas cooking, a farmhouse sink, soft-close cabinetry, under-cabinet lighting and a built-in breakfast bar. High ceilings, wood-plank tile flooring and abundant natural light give the main living areas an open and comfortable feel. The outdoor space is one of the home’s biggest selling points. The screened lanai and heated pool provide a private setting for relaxing and entertaining year-round, while approximately 73 feet of waterfront brings the boating lifestyle directly to the backyard. The canal provides access to the Manatee River and onward to Tampa Bay and the Gulf. Additional features include hurricane-grade windows and doors, custom Kevlar door protection, a 2018 roof, 2021 air-conditioning system, newer water heater, blue-light air purification system and freshwater irrigation. The Inlets at Riverdale offers community water access, a boat ramp, park, playground and tennis courts, with convenient access to Bradenton, Sarasota and the Gulf Coast.
Features & Amenities
Interior
-
Other Interior Features
Open Floorplan, Stone Counters, Walk-In Closet(s)
-
Total Bedrooms
3
-
Bathrooms
2
-
1/2 Bathrooms
1
-
Cooling YN
YES
-
Cooling
Central Air
-
Fireplace YN
YES
-
Heating YN
YES
-
Heating
Central
-
Pet friendly
Cats OK, Dogs OK
Exterior
-
Garage
Yes
-
Garage spaces
2
-
Construction Materials
Block, Stucco
-
Other Exterior Features
Rain Gutters
-
Parking
Attached
-
Pool
Yes
-
Pool Features
Heated, In Ground, Screen Enclosure, Private
-
Waterfront YN
YES
-
View
Canal, Water
Area & Lot
-
Lot Features
Cul-De-Sac, Waterfront
-
Lot Size(acres)
0.23
-
Lot Size(square feet)
9,845
-
Property Type
Residential
-
Property Sub Type
Single Family Residence
-
Architectural Style
Florida
Price
-
Sales Price
$775,000
-
Tax Amount
$10,357.92
-
Sq. Footage
2,134
-
Price/SqFt
$363
HOA
-
Association
YES
-
Association Fee 2
$603
-
Association Fee
$90
-
Association Fee Frequency
Quarterly
-
Association Fee 2 Frequency
Annually
-
Association Fee Includes
N/A
-
Total Monthly Fees
$80.25
School District
-
Elementary School
William H. Bashaw Elementary
-
Middle School
Carlos E. Haile Middle
-
High School
Braden River High
Property Features
-
Stories
1
-
New Construction
NO
-
Foundation Details
Slab
-
Ownership
Fee Simple
-
Senior Community YN
NO
-
Sewer
Public Sewer
-
Tax Lot
100
-
Water Source
Public
Schedule a Showing
Showing scheduled successfully.
Mortgage calculator
Estimate your monthly mortgage payment, including the principal and interest, property taxes, and HOA. Adjust the values to generate a more accurate rate.
Your payment
Principal and Interest:
$
Property taxes:
$
HOA fees:
$
Total loan payment:
$
Total interest amount:
$
Location
County
Manatee
Elementary School
William H. Bashaw Elementary
Middle School
Carlos E. Haile Middle
High School
Braden River High
Listing Courtesy of Chris Oleson , PREFERRED SHORE LLC
RealHub Information is provided exclusively for consumers' personal, non-commercial use, and it may not be used for any purpose other than to identify prospective properties consumers may be interested in purchasing. All information deemed reliable but not guaranteed and should be independently verified. All properties are subject to prior sale, change or withdrawal. RealHub website owner shall not be responsible for any typographical errors, misinformation, misprints and shall be held totally harmless.

Executive Assistant
Emil Garinga
Call Emil today to schedule a private showing.

* Listings on this website come from the FMLS IDX Compilation and may be held by brokerage firms other than the owner of this website. The listing brokerage is identified in any listing details. Information is deemed reliable but is not guaranteed. If you believe any FMLS listing contains material that infringes your copyrighted work please click here to review our DMCA policy and learn how to submit a takedown request.© 2024 FMLS.
Related Properties

BRADENTON
6243 PLATEAU COURT
3 Beds
2 Baths
2,107 Sq.Ft.
$899,900
MLS#: TB8541100

BRADENTON
2128 WOODLEAF HAMMOCK COURT
4 Beds
3 Baths
2,299 Sq.Ft.
$775,000
MLS#: A4703357

BRADENTON
16251 HIDDEN OAK LOOP
5 Beds
4 Baths
3,641 Sq.Ft.
$799,000
MLS#: A4703717

BRADENTON
310 SALVIA COURT
4 Beds
2 Baths
2,906 Sq.Ft.
$649,900
MLS#: A4703745

BRADENTON
16552 STAR GRASS CIRCLE
5 Beds
4 Baths
3,500 Sq.Ft.
$925,000
MLS#: A4703631

BRADENTON
517 CHANTILLY TRAIL
4 Beds
3 Baths
2,674 Sq.Ft.
$780,000
MLS#: A4703143

BRADENTON
708 ROSEMARY CIRCLE
4 Beds
3 Baths
2,721 Sq.Ft.
$799,000
MLS#: A4703340

BRADENTON
10310 EASTWOOD DRIVE
5 Beds
3 Baths
3,375 Sq.Ft.
$914,900
MLS#: A4703527

BRADENTON
4811 HONEY DEW LANE
4 Beds
3 Baths
3,697 Sq.Ft.
$895,000
MLS#: A4703523

BRADENTON
217 46TH STREET W
5 Beds
3 Baths
2,154 Sq.Ft.
$749,900
MLS#: A4703441
