.webp?size=346x80)
- Properties
- Meet our agents
- Communities
- Market Report
- Home Value
- Calculator
Property
Beds
5
Full Baths
4
1/2 Baths
1
Year Built
2002
Sq.Footage
4,224
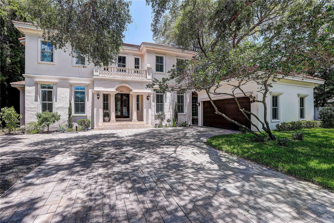
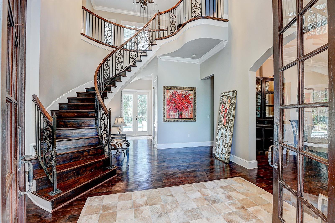
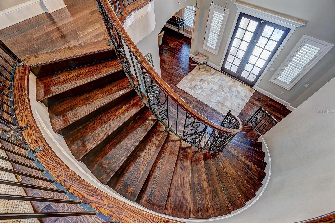
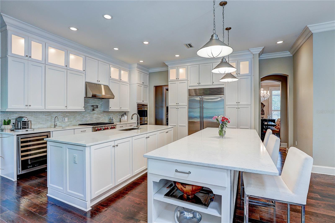
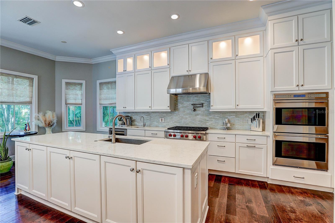
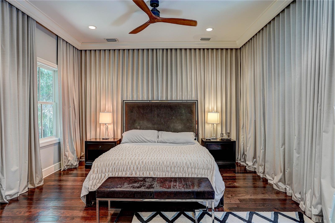
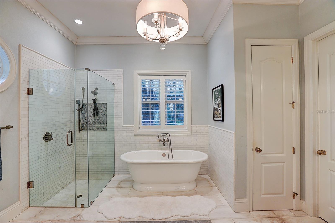
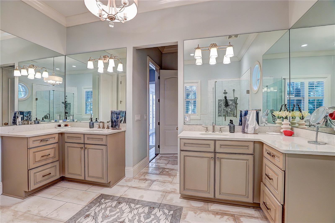
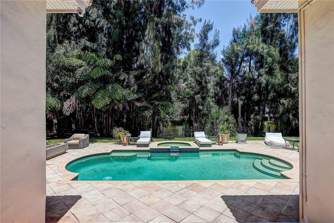
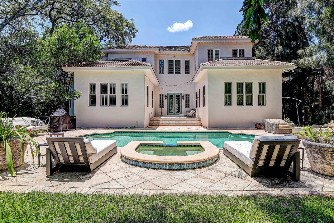
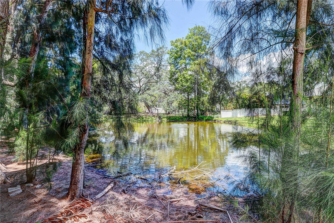
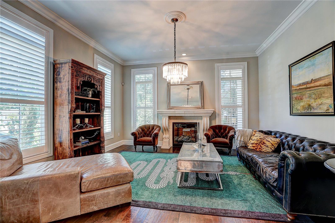
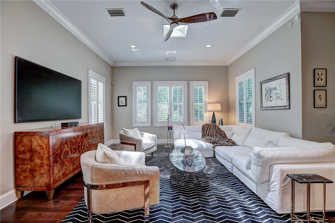
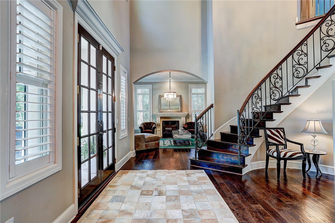
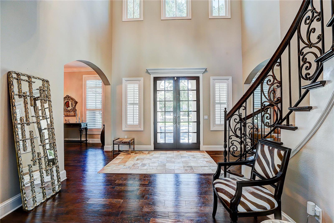
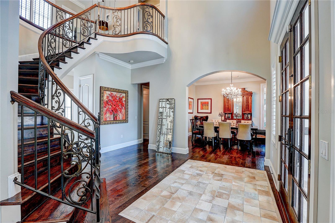
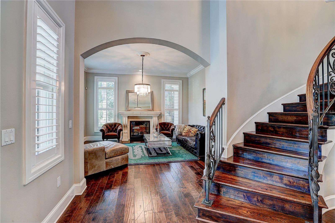
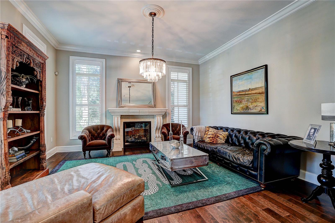
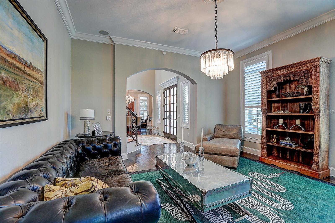
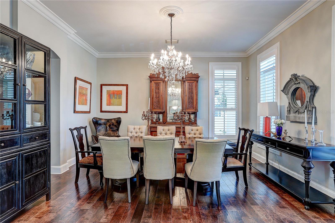
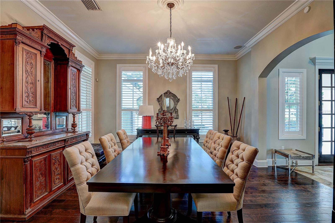
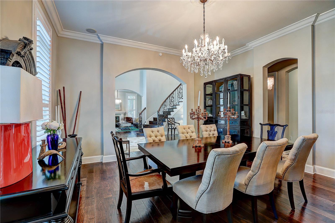
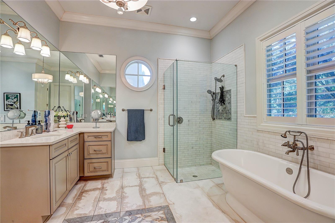
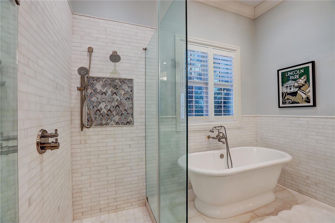
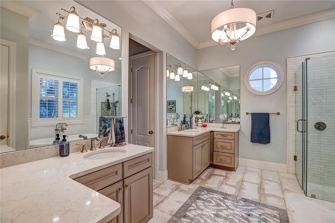
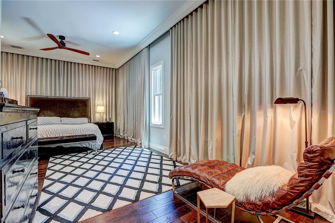
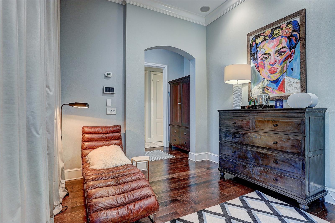
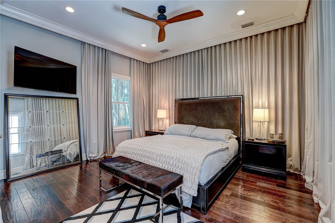
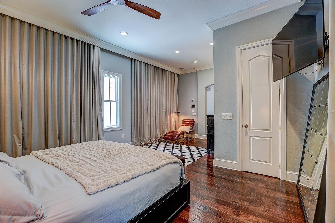
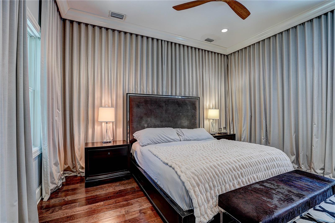
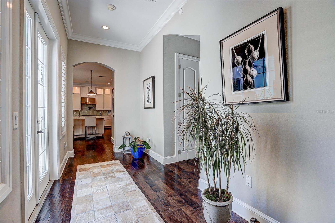
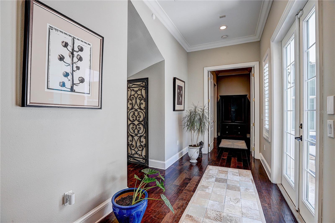
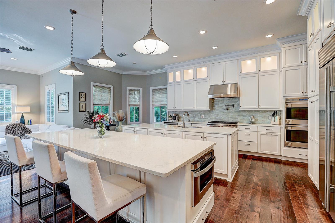
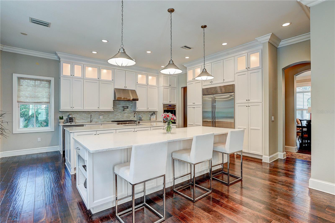
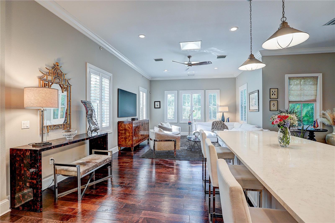
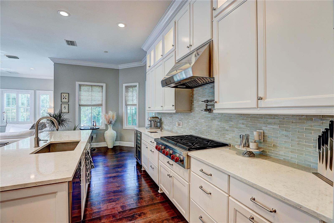
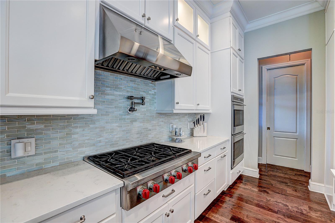
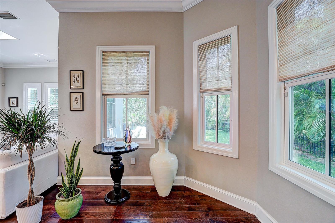
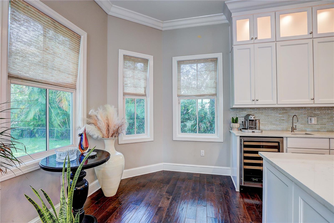
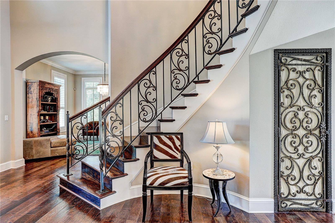
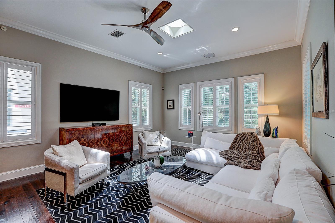
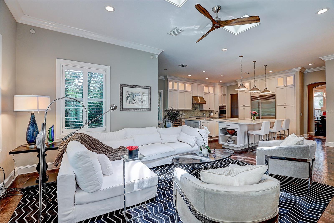
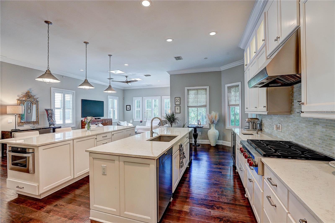
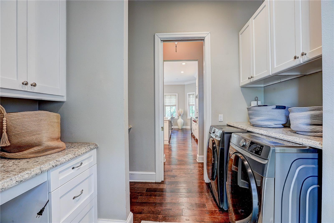
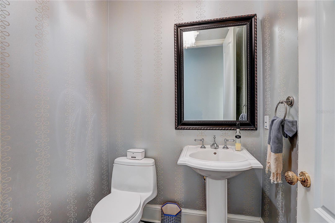
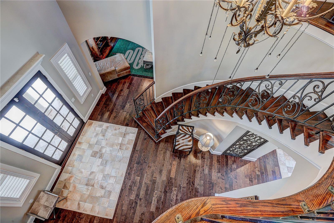
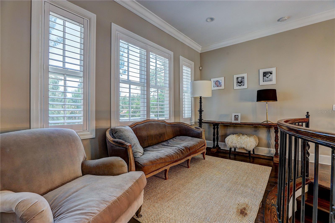
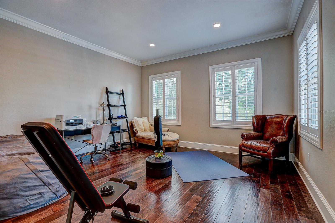
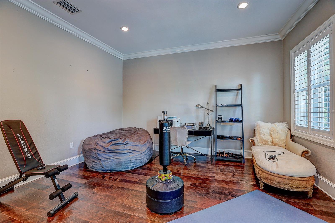
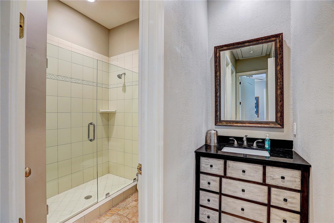
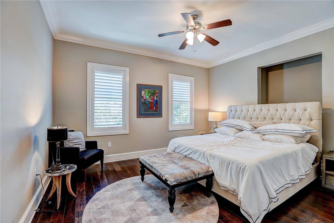
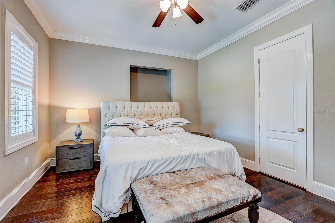
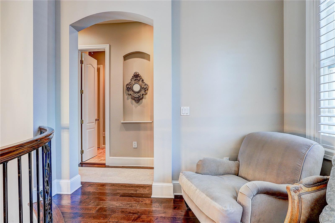
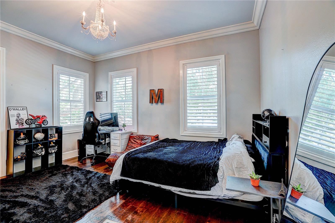
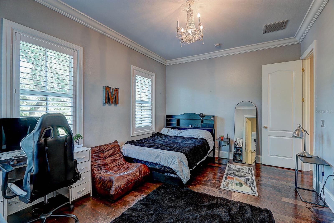
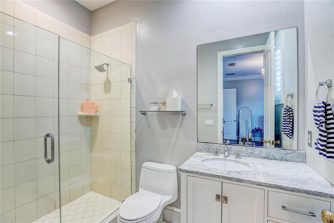
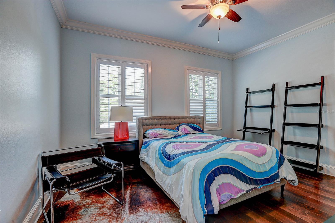
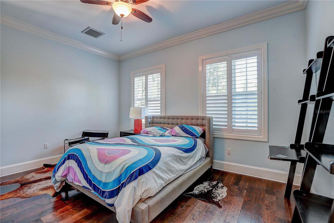
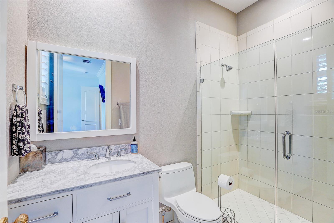
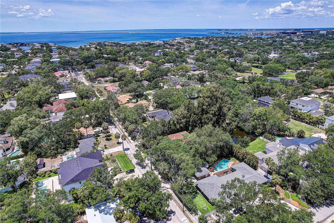
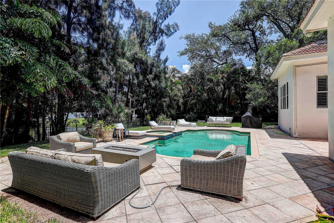
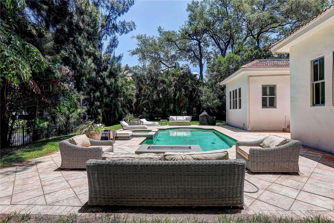
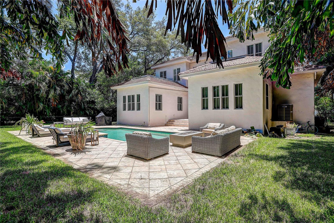
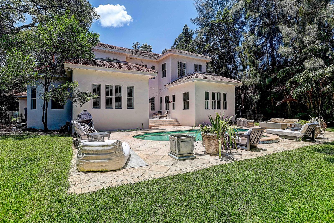
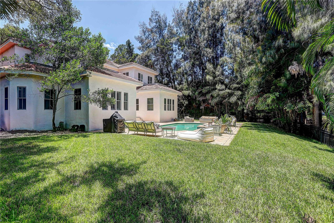
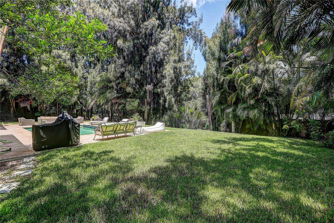
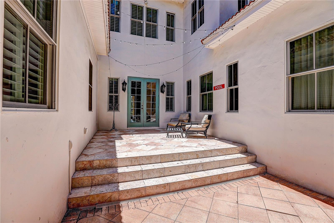
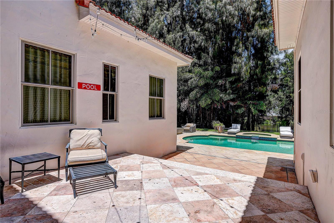
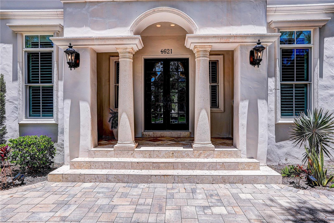
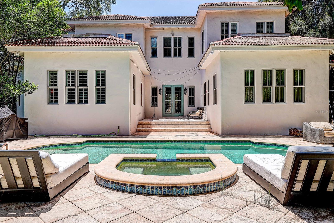
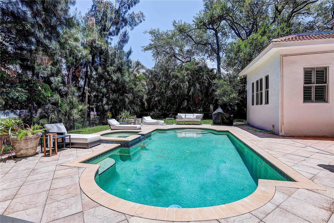
South Tampa Waterfront Estate. Welcome to this stately Windstar-built Mediterranean pool home nestled in the highly desirable Sunset Park. Step inside a residence that offers over 4,224 square feet of thoughtfully crafted luxury living space on a 90X150 oversized homesite that overlooks a serene pond in a park-like setting beyond its spacious back yard. Inside offers a grand two-story foyer with soaring ceilings and a stunning curved staircase flanked by formal living and dining rooms. The chef inspired gourmet kitchen features top-line appliances, gas stove with 6 burners, wine chiller, double island and breakfast nook. The first-floor primary suite is a true indulgence. Showcasing ceiling to floor black out curtains, 3 walk-in closets and a luxurious master bath with large soaking tub. The second floor features a private office and three bedroom suites, each with en suite baths. Other amenities include 1st floor laundry zones, home planning/drop zone, side-entry garage and a Tesla EV charging station. Outdoor living is exceptional, with a private fenced backyard oasis surrounded by lush tropical foliage boasting a custom pool and hot tub. Relax and unwind poolside, perfect for enjoying Florida evenings year-round while overlooking your secluded waterfront oasis. This stunning estate has a flawless history with no flood events and has been completely renewed with attractive finishes throughout. Located in the highly sought after Plant school district and minutes from top-rated schools, shopping, dining, Tampa International Airport, downtown Tampa and beaches. Schedule your private showing today, this unique home will not last!
Features & Amenities
Interior
-
Other Interior Features
Built-in Features, Cathedral Ceiling(s), Eat-in Kitchen, High Ceilings, Open Floorplan, Stone Counters, Vaulted Ceiling(s), Walk-In Closet(s)
-
Total Bedrooms
5
-
Bathrooms
4
-
1/2 Bathrooms
1
-
Cooling YN
YES
-
Cooling
Central Air, Zoned
-
Fireplace YN
YES
-
Heating YN
YES
-
Heating
Central, Electric
-
Pet friendly
N/A
Exterior
-
Garage
Yes
-
Garage spaces
2
-
Construction Materials
Block, Stucco
-
Other Exterior Features
Lighting, Rain Gutters, Storage
-
Parking
Driveway, Electric Vehicle Charging Station(s), Garage Door Opener, Garage Faces Side, Guest, Parking Pad
-
Patio and Porch Features
Deck, Patio
-
Pool
Yes
-
Pool Features
Gunite, In Ground, Private
-
Waterfront YN
YES
-
View
Pond, Water, City, Trees/Woods
Area & Lot
-
Lot Features
Wooded, Landscaped, Private, Paved, Waterfront
-
Lot Size(acres)
0.31
-
Lot Size(square feet)
13500.0
-
Property Type
Residential
-
Property Sub Type
Single Family Residence
-
Architectural Style
Custom
Price
-
Sales Price
$2,295,000
-
Tax Amount
$38,519
-
Sq. Footage
4, 224
-
Price/SqFt
$543
HOA
-
Association
No
School District
-
Elementary School
Dale Mabry Elementary-HB
-
Middle School
Coleman-HB
-
High School
Plant-HB
Property Features
-
Stories
2
-
New Construction
NO
-
Foundation Details
Slab
-
Ownership
Fee Simple
-
Senior Community YN
NO
-
Sewer
Public Sewer
-
Tax Lot
0
-
Water Source
Public
Schedule a Showing
Showing scheduled successfully.
Mortgage calculator
Estimate your monthly mortgage payment, including the principal and interest, property taxes, and HOA. Adjust the values to generate a more accurate rate.
Your payment
Principal and Interest:
$
Property taxes:
$
HOA fees:
$
Total loan payment:
$
Total interest amount:
$
Location
County
Hillsborough
Elementary School
Dale Mabry Elementary-HB
Middle School
Coleman-HB
High School
Plant-HB
Listing Courtesy of Sheri Kozlar , REALTY HUB
RealHub Information is provided exclusively for consumers' personal, non-commercial use, and it may not be used for any purpose other than to identify prospective properties consumers may be interested in purchasing. All information deemed reliable but not guaranteed and should be independently verified. All properties are subject to prior sale, change or withdrawal. RealHub website owner shall not be responsible for any typographical errors, misinformation, misprints and shall be held totally harmless.

Executive Assistant
Emil Garinga
Call Emil today to schedule a private showing.

* Listings on this website come from the FMLS IDX Compilation and may be held by brokerage firms other than the owner of this website. The listing brokerage is identified in any listing details. Information is deemed reliable but is not guaranteed. If you believe any FMLS listing contains material that infringes your copyrighted work please click here to review our DMCA policy and learn how to submit a takedown request.© 2024 FMLS.
Related Properties
TAMPA
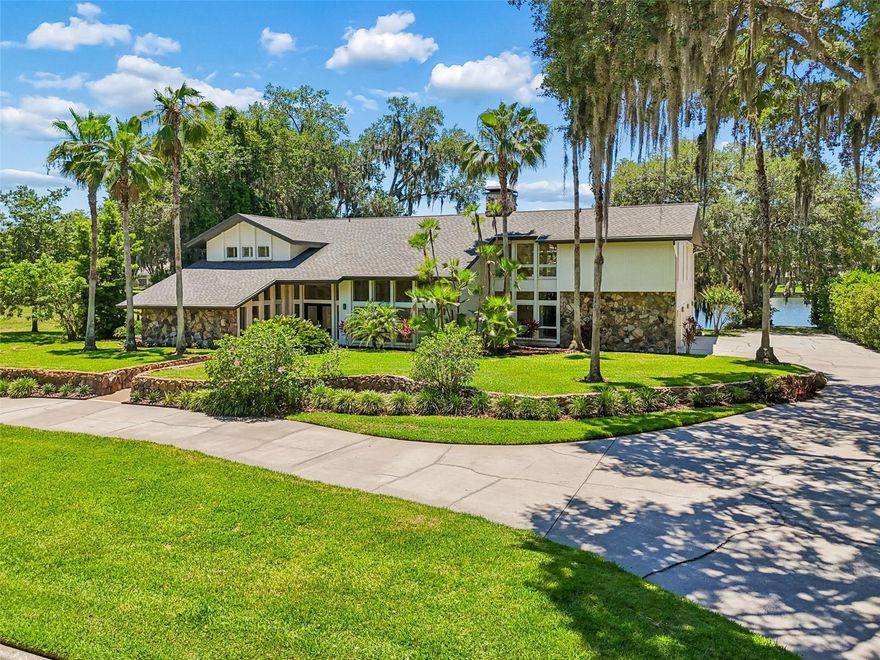
107 BERMUDA AVENUE
4 Beds
3 Baths
3,559 Sq.Ft.
$1,999,999
MLS#: TB8511348
TAMPA
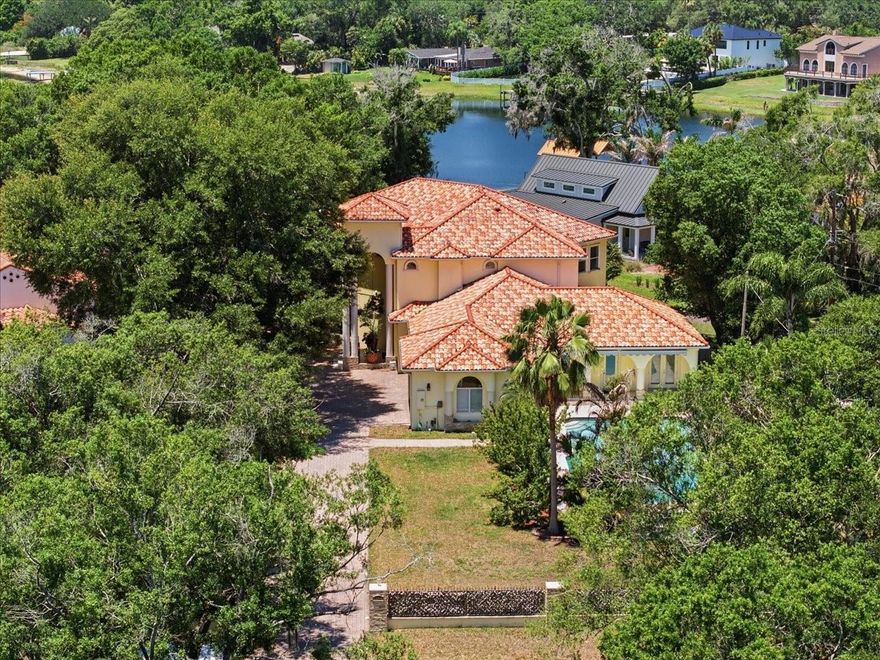
816 TARAY DE AVILA
5 Beds
5 Baths
4,069 Sq.Ft.
$1,930,000
MLS#: TB8508267
TAMPA
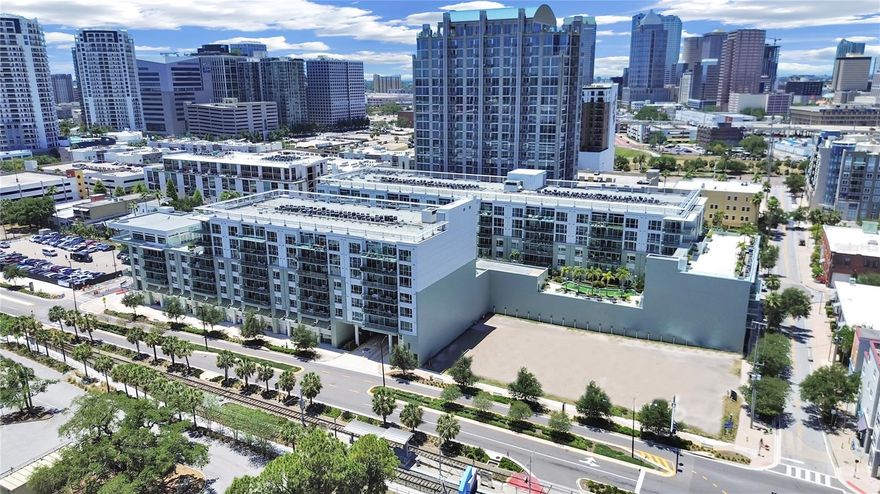
12006 WATERSIDE COURT
6 Beds
4 Baths
4,242 Sq.Ft.
$2,500,000
MLS#: TB8509829
TAMPA
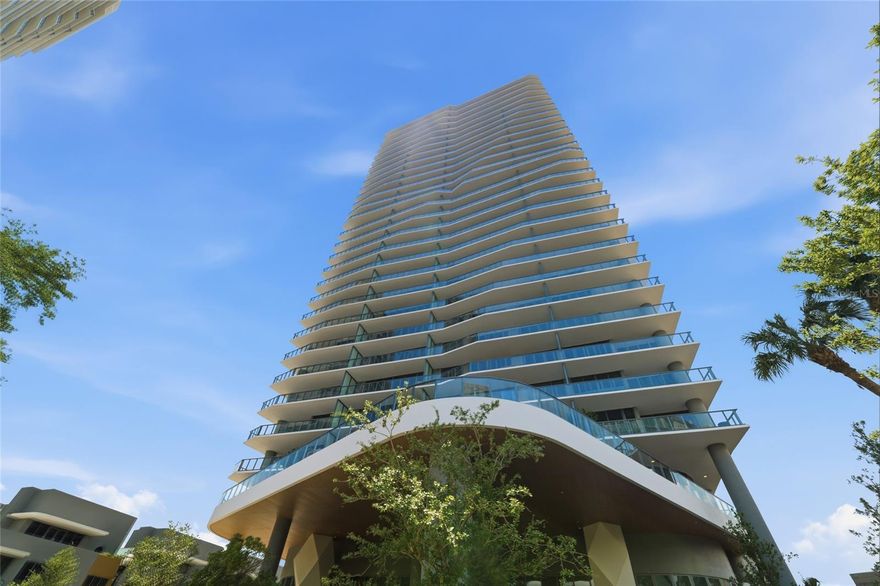
912 CHANNELSIDE DRIVE 2805
3 Beds
3 Baths
3,539 Sq.Ft.
$1,950,000
MLS#: TB8504190
TAMPA
3015 S YSABELLA AVENUE 2102
2 Beds
2 Baths
1,960 Sq.Ft.
$2,300,000
MLS#: TB8508682

TAMPA
4110 W SAN LUIS STREET
6 Beds
4 Baths
4,101 Sq.Ft.
$2,599,000
MLS#: TB8509609
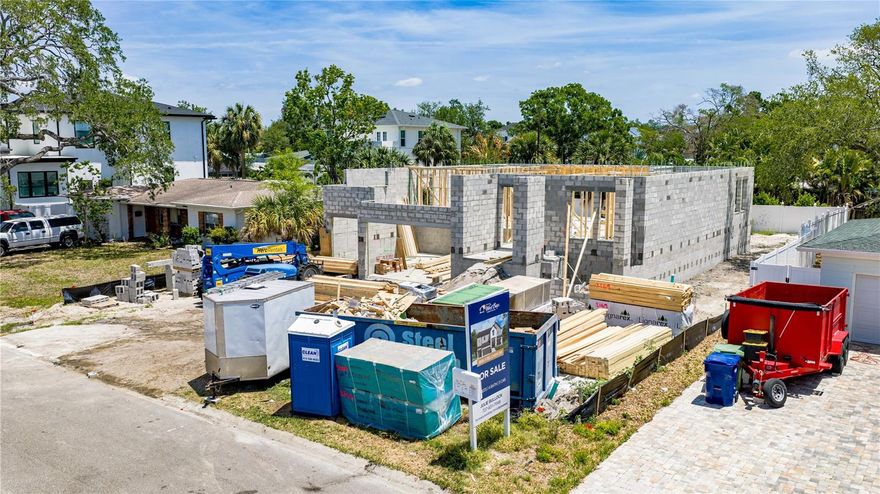
TAMPA
3606 S BELCHER DRIVE
5 Beds
4 Baths
3,903 Sq.Ft.
$2,175,000
MLS#: TB8509094
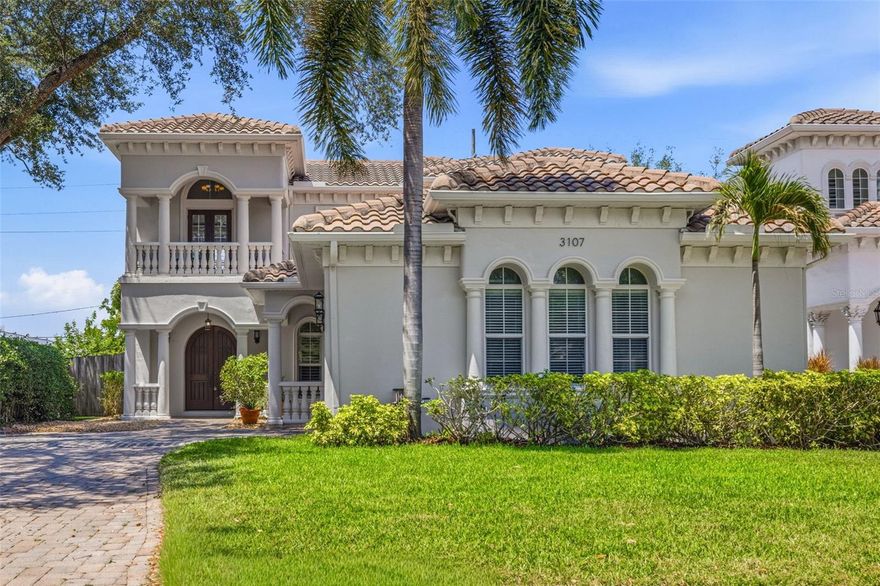
TAMPA
3107 W FOUNTAIN BOULEVARD
4 Beds
3 Baths
4,449 Sq.Ft.
$2,195,000
MLS#: TB8507616
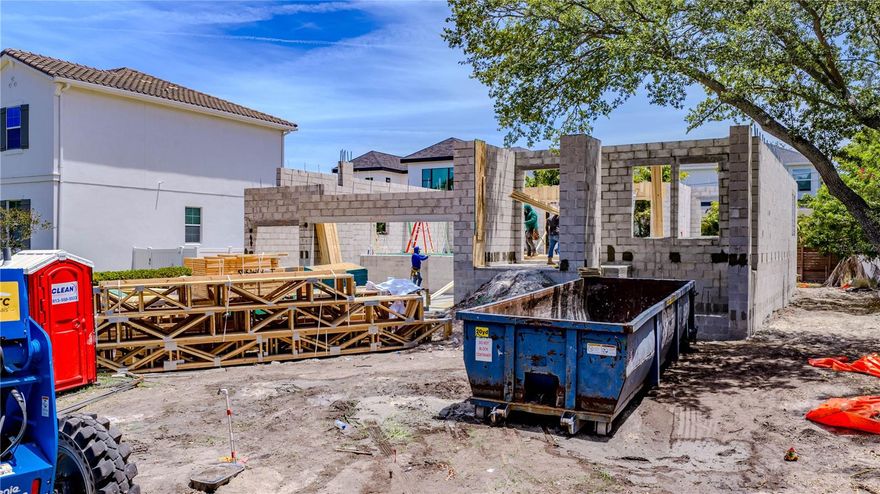
TAMPA
3618 S GARDENIA AVENUE
5 Beds
4 Baths
3,903 Sq.Ft.
$2,175,000
MLS#: TB8509097
