.webp?size=346x80)
- Properties
- Meet our agents
- Communities
- Market Report
- Home Value
- Calculator


Property
Beds
2
Full Baths
2
1/2 Baths
None
Year Built
2001
Sq.Footage
1,339
MAKE EVERY DAY FEEL A LITTLE MORE LIKE VACATION. Perched on the top floor, this 2-bedroom, 2-bath residence is all about easy coastal living. Lovingly maintained by its original owners, who customized the floor plan during pre-construction, the home features a thoughtfully reworked layout designed for a more open and inviting living space. Step inside and your eyes are drawn beyond the peaceful preserve toward the Ponce Inlet Lighthouse, Halifax River and Intracoastal Waterway. The bright kitchen, dining and living areas flow effortlessly together, creating a comfortable place to gather, entertain or simply kick back after another day in paradise. Dreaming of a second home, seasonal escape or an easier move to the coast? Furnishings are negotiable, giving you the opportunity to make the transition wonderfully simple. Bring your pillow and toothbrush and start enjoying the Harbour Village lifestyle from day one! And what a lifestyle it is. Perfectly positioned between the Atlantic Ocean and Intracoastal Waterway, Harbour Village offers private beach access, a full-service marina, multiple pools, fitness centers, tennis and pickleball courts, a private community restaurant, scenic mangrove boardwalks and a riverfront fishing pier. Make it your year-round home, your favorite winter escape or your own little piece of Ponce Inlet paradise. Either way, this is more than a place to live—it’s a lifestyle waiting to be enjoyed. Morning coffee with views across the preserve toward the river. A barefoot walk on the beach. Pickleball with friends. An afternoon by the pool or out on the boat. Dinner at the clubhouse restaurant. Then catch the sunset along the river before calling it a day. At Harbour Village, the hardest decision may be what to do first! BEACH. BOAT. POOL. REPEAT.
Features & Amenities
Interior
-
Other Interior Features
Elevator, Crown Molding, High Ceilings, Open Floorplan, Walk-In Closet(s)
-
Total Bedrooms
2
-
Bathrooms
2
-
Cooling YN
YES
-
Cooling
Central Air
-
Fireplace YN
NO
-
Heating YN
YES
-
Heating
Central, Electric
-
Pet friendly
Number Limit
Exterior
-
Garage
Yes
-
Garage spaces
1
-
Construction Materials
Cement Siding, Concrete
-
Other Exterior Features
Balcony, Lighting
-
Parking
Assigned, Covered, Guest, Basement, Attached
-
Patio and Porch Features
Covered, Patio
-
Pool
No
-
Waterfront YN
NO
-
View
River, Water, Trees/Woods
Area & Lot
-
Lot Features
Near Golf Course
-
Lot Size(acres)
2.32
-
Lot Size(square feet)
100,946
-
Property Type
Residential
-
Property Sub Type
Condominium
Price
-
Sales Price
$438,000
-
Tax Amount
$6,215
-
Sq. Footage
1,339
-
Price/SqFt
$327
HOA
-
Association
YES
-
Association Fee 2
$1,010
-
Association Fee Frequency
Quarterly
-
Association Fee 2 Frequency
Quarterly
-
Association Fee Includes
N/A
-
Total Monthly Fees
$831.67
School District
-
Elementary School
N/A
-
Middle School
N/A
-
High School
N/A
Property Features
-
Stories
5
-
New Construction
NO
-
Foundation Details
Block
-
Ownership
Fee Simple
-
Senior Community YN
NO
-
Sewer
Public Sewer
-
Tax Lot
4504
-
Water Source
Public
Schedule a Showing
Showing scheduled successfully.
Mortgage calculator
Estimate your monthly mortgage payment, including the principal and interest, property taxes, and HOA. Adjust the values to generate a more accurate rate.
Your payment
Principal and Interest:
$
Property taxes:
$
HOA fees:
$
Total loan payment:
$
Total interest amount:
$
Location
County
Volusia
Elementary School
Middle School
High School
Listing Courtesy of Cyndi Ritchey, ADAMS, CAMERON & CO., REALTORS
RealHub Information is provided exclusively for consumers' personal, non-commercial use, and it may not be used for any purpose other than to identify prospective properties consumers may be interested in purchasing. All information deemed reliable but not guaranteed and should be independently verified. All properties are subject to prior sale, change or withdrawal. RealHub website owner shall not be responsible for any typographical errors, misinformation, misprints and shall be held totally harmless.

Business Coach | Executive Sales Associate | Realtor®
Michael Graf
Call Michael today to schedule a private showing.

* Listings on this website come from the FMLS IDX Compilation and may be held by brokerage firms other than the owner of this website. The listing brokerage is identified in any listing details. Information is deemed reliable but is not guaranteed. If you believe any FMLS listing contains material that infringes your copyrighted work please click here to review our DMCA policy and learn how to submit a takedown request.© 2024 FMLS.
Related Properties

PONCE INLET
4670 LINKS VILLAGE DRIVE B105
2 Beds
2 Baths
1,438 Sq.Ft.
$388,000
MLS#: NS1089416

PONCE INLET
4495 S ATLANTIC AVENUE 401
2 Beds
2 Baths
1,200 Sq.Ft.
$495,000
MLS#: O6440627

PONCE INLET
4670 LINKS VILLAGE DRIVE B606
2 Beds
2 Baths
1,438 Sq.Ft.
$429,000
MLS#: V4950762
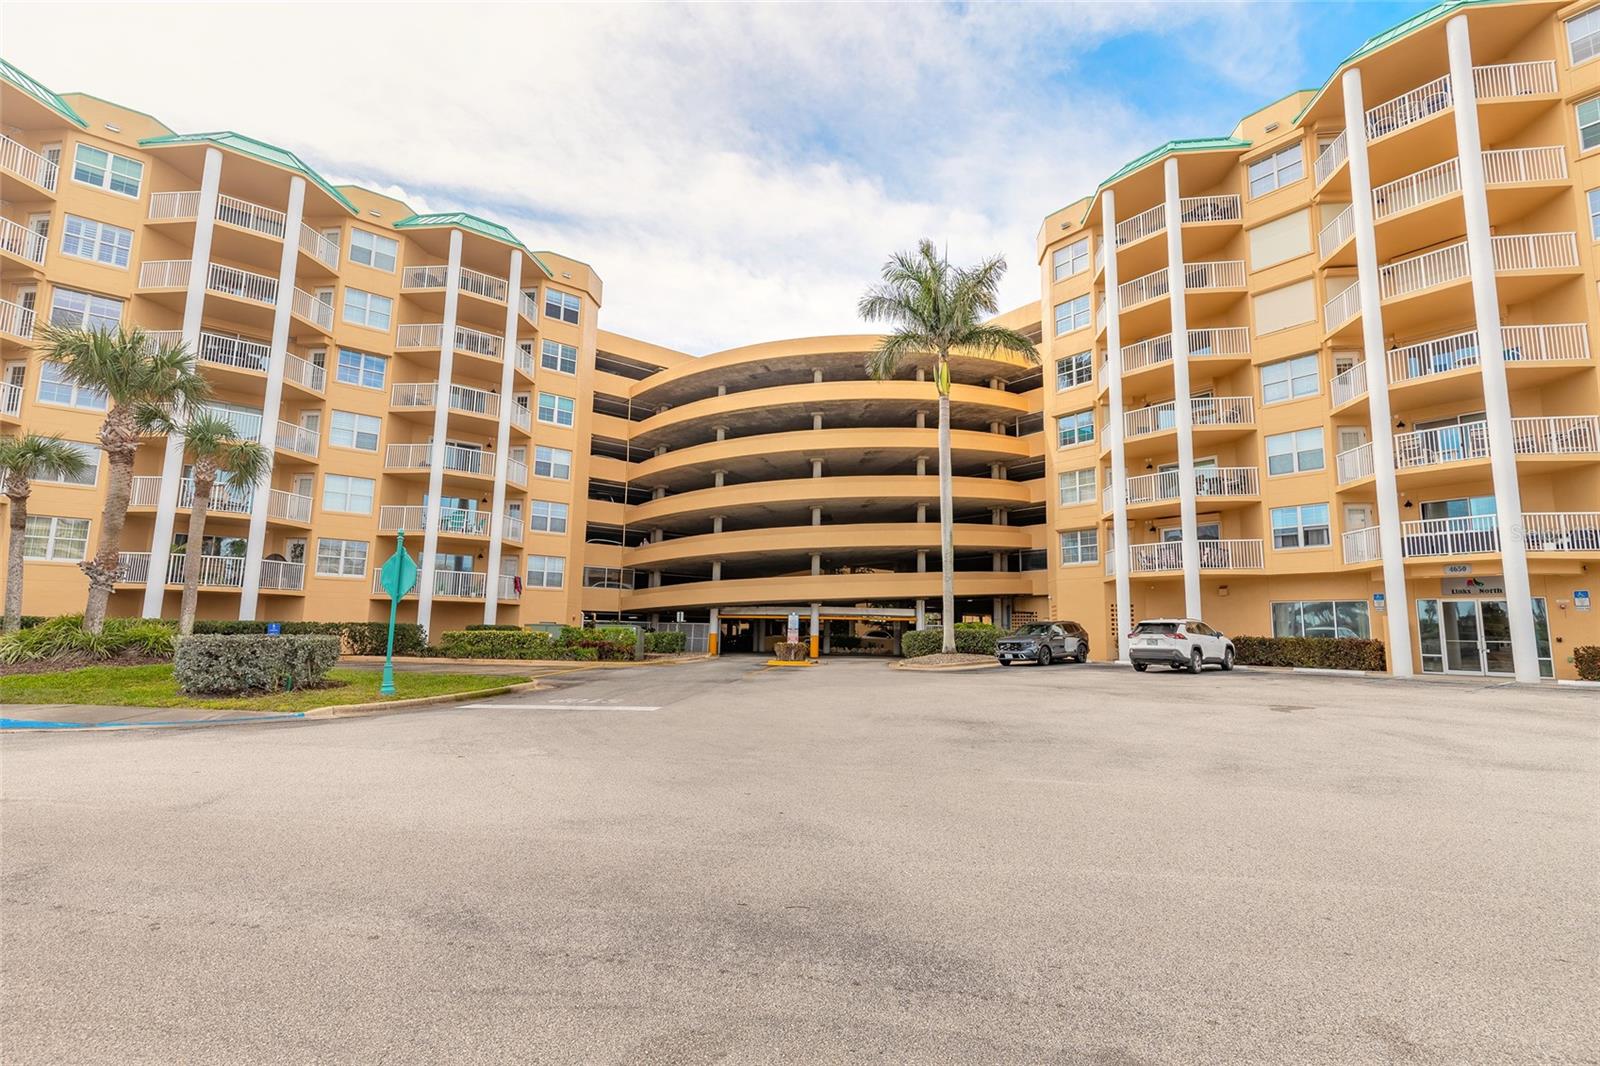
PONCE INLET
4650 LINKS VILLAGE DRIVE A401
3 Beds
3 Baths
2,195 Sq.Ft.
$525,000
MLS#: NS1087647

PONCE INLET
4761 RIVERGLEN BOULEVARD
3 Beds
2 Baths
1,412 Sq.Ft.
$479,500
MLS#: NS1087176
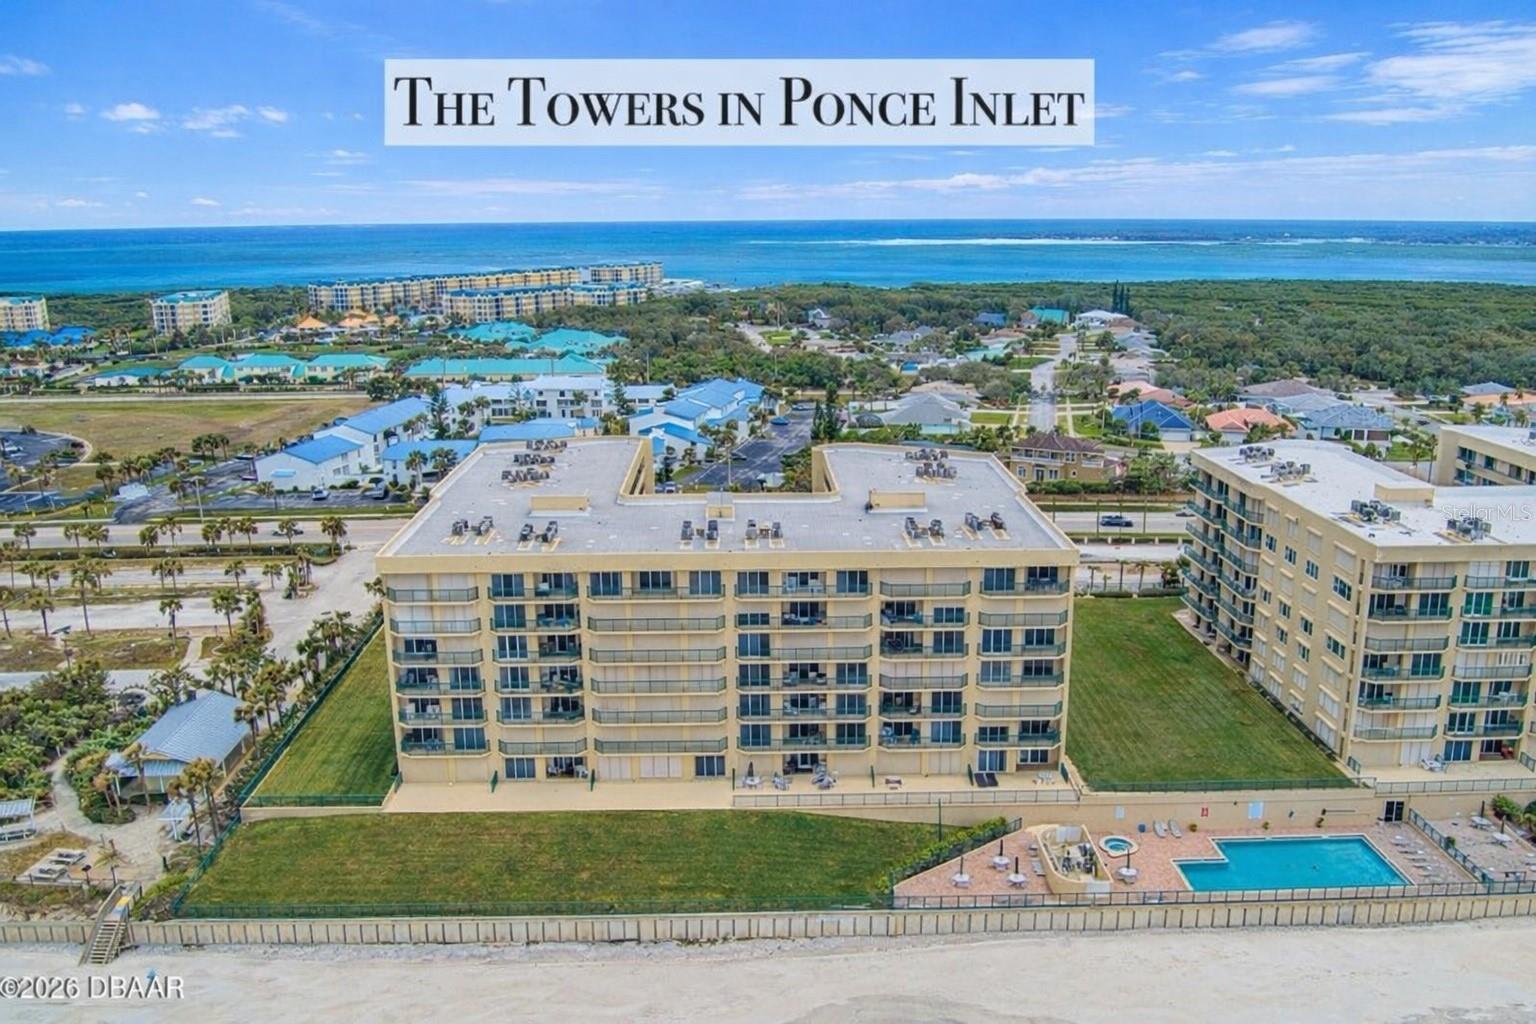
PONCE INLET
4575 S ATLANTIC AVENUE 6209
3 Beds
3 Baths
2,065 Sq.Ft.
$525,000
MLS#: NS1086777
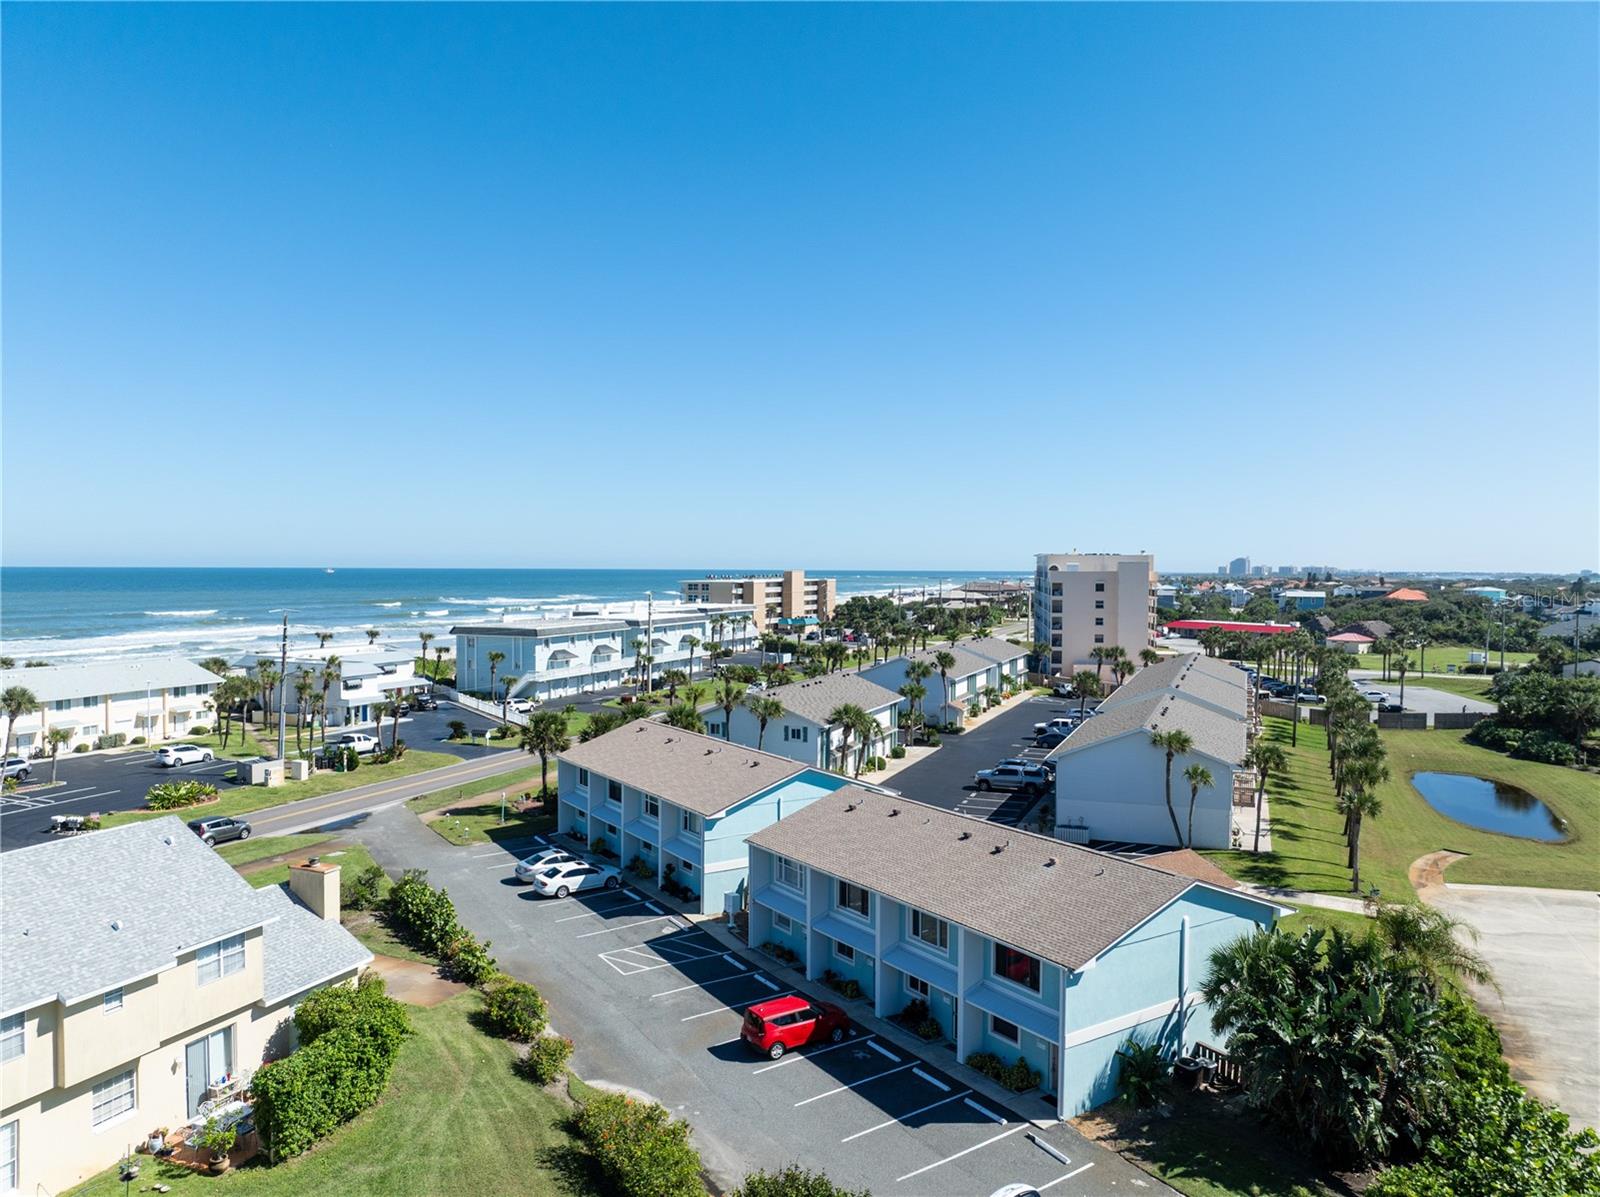
PONCE INLET
4786 S ATLANTIC AVENUE 4B
2 Beds
2 Baths
1,190 Sq.Ft.
$359,900
MLS#: NS1086279

PONCE INLET
4505 S ATLANTIC AVENUE 305
2 Beds
2 Baths
1,200 Sq.Ft.
$425,000
MLS#: O6343242

PONCE INLET
4575 S ATLANTIC AVENUE 6607
2 Beds
2 Baths
1,655 Sq.Ft.
$509,000
MLS#: NS1085110
