.webp?size=346x80)
- Properties
- Meet our agents
- Communities
- Market Report
- Home Value
- Calculator
Property
Beds
3
Full Baths
2
1/2 Baths
None
Year Built
2000
Sq.Footage
2,020
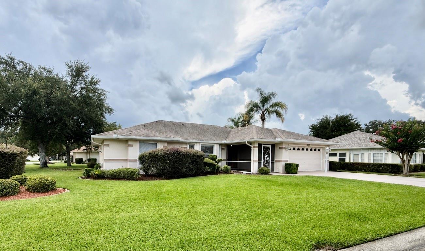
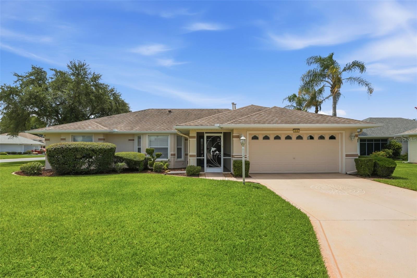
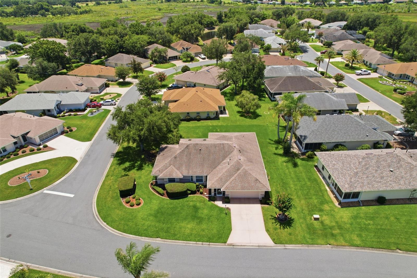
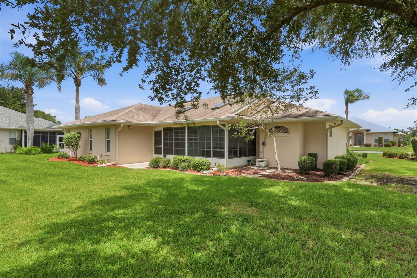
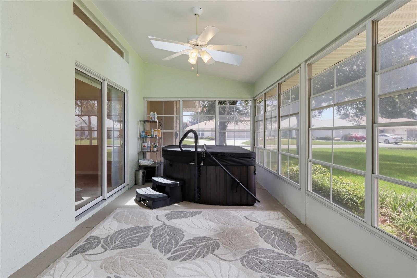
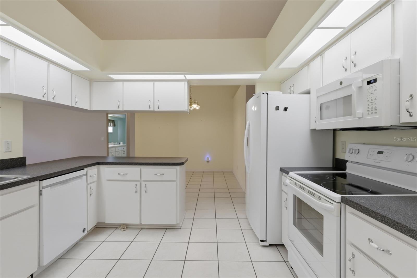
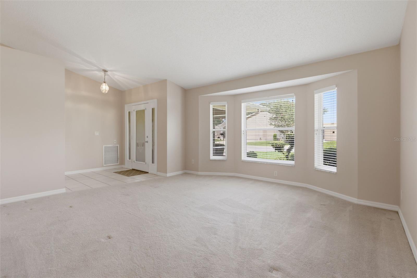
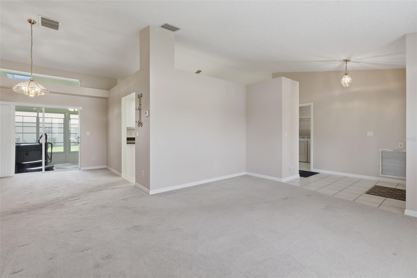
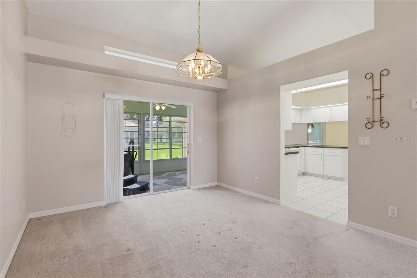
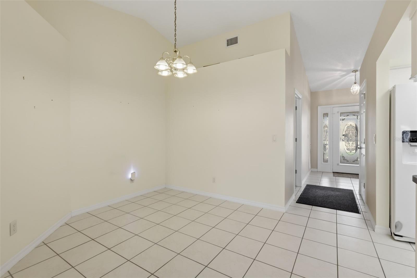
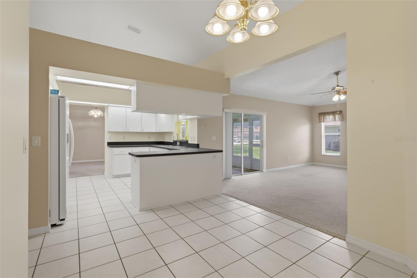
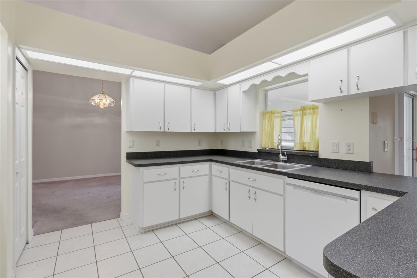
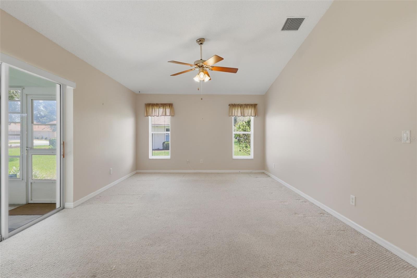
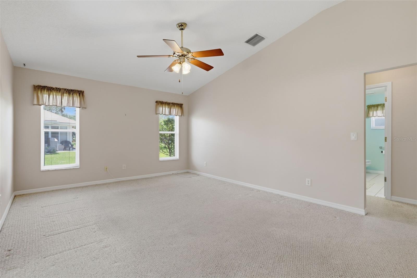
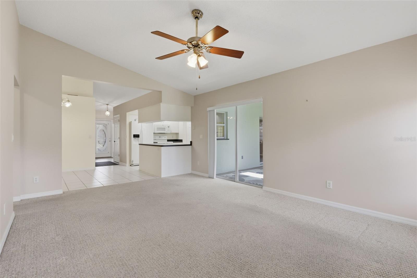
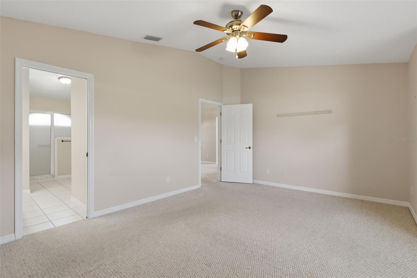
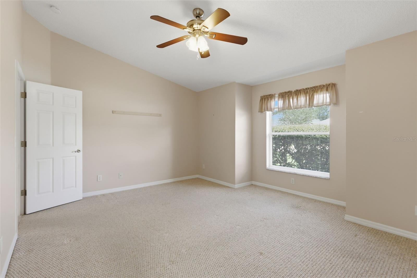
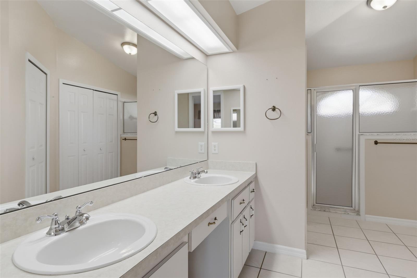
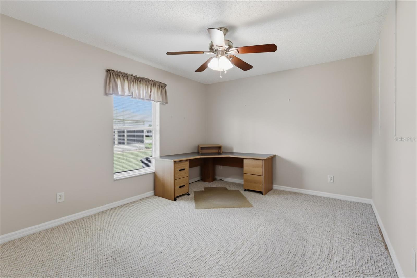
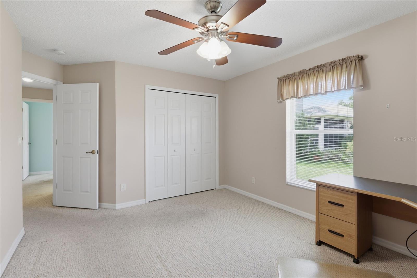
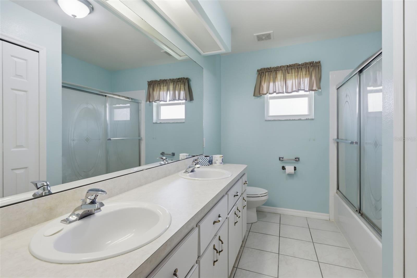
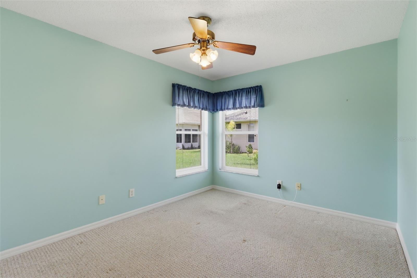
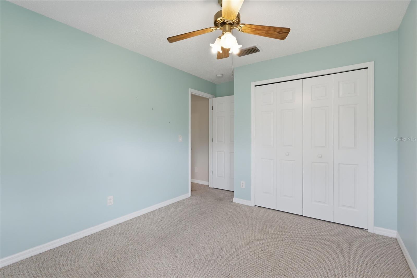
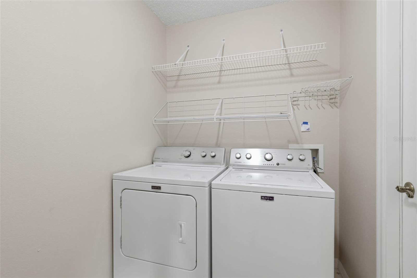
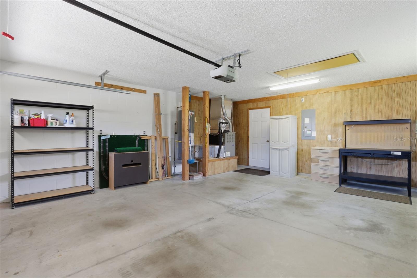
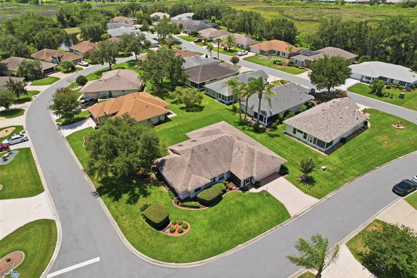
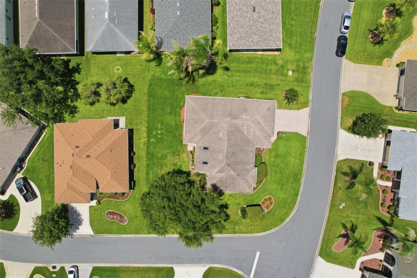
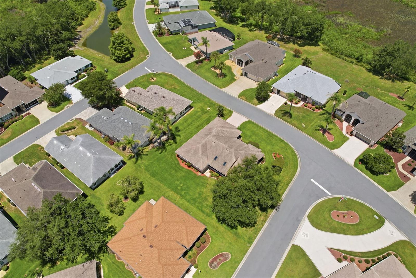
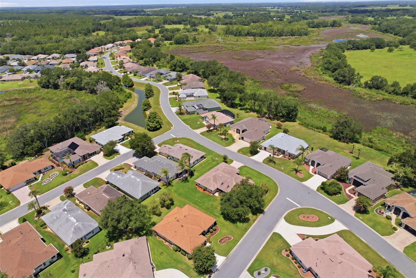
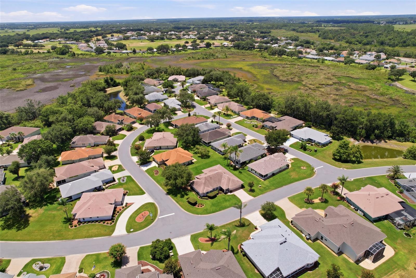
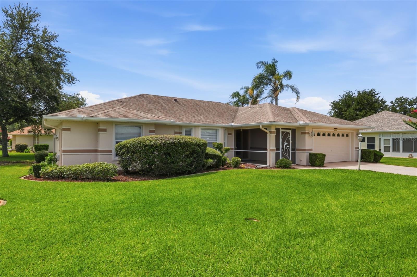
Welcome to this beautifully maintained 3-bedroom, 2-bathroom Princess floor plan home located in the highly sought-after 55+ community of Royal Highlands. Situated on an oversized corner lot, this home offers exceptional curb appeal, thoughtful updates, and comfortable Florida living. The enclosed lanai features vinyl windows, creating the perfect year-round space to relax or entertain, and includes a HOT TUB that is in great for relaxing in the evening. Additional exterior features include gutters surrounding the entire home and a transferable termite bond for added peace of mind. Major updates have already been completed, including a new roof (2018), A/C (2015), and water heater (2020). Inside, you’ll find ceiling fans throughout, along with most appliances having been recently replaced, including a newer washer, dryer, and dishwasher. Royal Highlands is a premier gated 55+ golf community offering an active lifestyle with an 18-hole championship golf course, clubhouse, restaurant, fitness center, indoor and outdoor pools, tennis and pickleball courts, softball, bocce, walking trails, and a full calendar of clubs, activities, and social events. Conveniently located just minutes from the Florida Turnpike, this home offers easy access to Orlando, world-famous Walt Disney World, Orlando International Airport, shopping, dining, medical facilities, and Central Florida’s beautiful attractions—making it an ideal place to enjoy both relaxation and adventure. Don’t miss this opportunity to own a move-in-ready home in one of Central Florida’s most desirable active adult communities!
Features & Amenities
Interior
-
Other Interior Features
High Ceilings, Vaulted Ceiling(s)
-
Total Bedrooms
3
-
Bathrooms
2
-
Cooling YN
YES
-
Cooling
Central Air
-
Fireplace YN
NO
-
Heating YN
YES
-
Heating
Central
-
Pet friendly
Yes
Exterior
-
Garage
Yes
-
Garage spaces
2
-
Construction Materials
Block, Stucco
-
Other Exterior Features
Lighting, Rain Gutters
-
Parking
Garage Door Opener, Attached
-
Pool
No
-
Waterfront YN
NO
Area & Lot
-
Lot Features
Corner Lot, Landscaped, Level, Paved
-
Lot Size(acres)
0.26
-
Lot Size(square feet)
11,425
-
Property Type
Residential
-
Property Sub Type
Single Family Residence
-
Architectural Style
Ranch
Price
-
Sales Price
$299,900
-
Tax Amount
$2,789
-
Sq. Footage
2,020
-
Price/SqFt
$148
HOA
-
Association
YES
-
Association Fee
$229
-
Association Fee Frequency
Monthly
-
Association Fee Includes
N/A
-
Total Monthly Fees
$229
School District
-
Elementary School
Leesburg Elementary
-
Middle School
Oak Park Middle
-
High School
Leesburg High
Property Features
-
New Construction
NO
-
Association Amenities
Clubhouse, Fitness Center, Gated, Golf Course, Pool, Recreation Facilities, Tennis Court(s)
-
Foundation Details
Slab
-
Ownership
Fee Simple
-
Senior Community YN
YES
-
Sewer
Public Sewer
-
Tax Lot
852
-
Water Source
Public
Schedule a Showing
Showing scheduled successfully.
Mortgage calculator
Estimate your monthly mortgage payment, including the principal and interest, property taxes, and HOA. Adjust the values to generate a more accurate rate.
Your payment
Principal and Interest:
$
Property taxes:
$
HOA fees:
$
Total loan payment:
$
Total interest amount:
$
Location
County
Lake
Elementary School
Leesburg Elementary
Middle School
Oak Park Middle
High School
Leesburg High
Listing Courtesy of Claire Brooks , FLORIDA PLUS REALTY, LLC
RealHub Information is provided exclusively for consumers' personal, non-commercial use, and it may not be used for any purpose other than to identify prospective properties consumers may be interested in purchasing. All information deemed reliable but not guaranteed and should be independently verified. All properties are subject to prior sale, change or withdrawal. RealHub website owner shall not be responsible for any typographical errors, misinformation, misprints and shall be held totally harmless.

Executive Assistant
Emil Garinga
Call Emil today to schedule a private showing.

* Listings on this website come from the FMLS IDX Compilation and may be held by brokerage firms other than the owner of this website. The listing brokerage is identified in any listing details. Information is deemed reliable but is not guaranteed. If you believe any FMLS listing contains material that infringes your copyrighted work please click here to review our DMCA policy and learn how to submit a takedown request.© 2024 FMLS.
Related Properties
LEESBURG
10297 CHURCH HAMMOCK ROAD
3 Beds
3 Baths
2,244 Sq.Ft.
$350,000
MLS#: O6419141
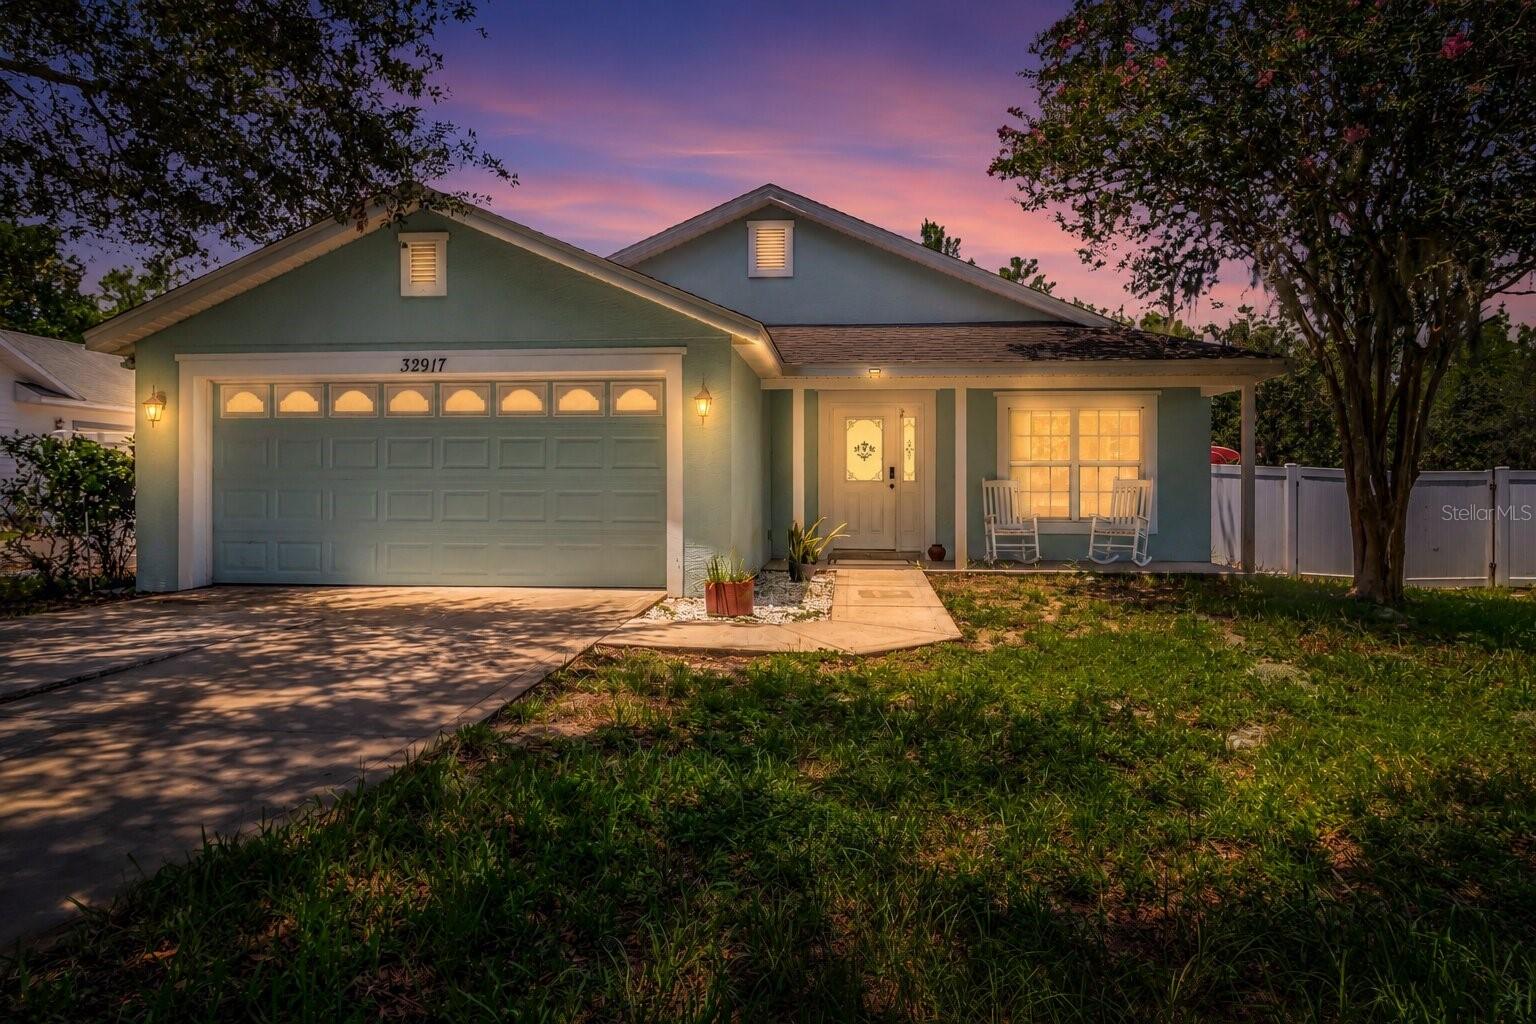
LEESBURG
32917 FOREST AVENUE
3 Beds
2 Baths
1,656 Sq.Ft.
$300,000
MLS#: G5115151
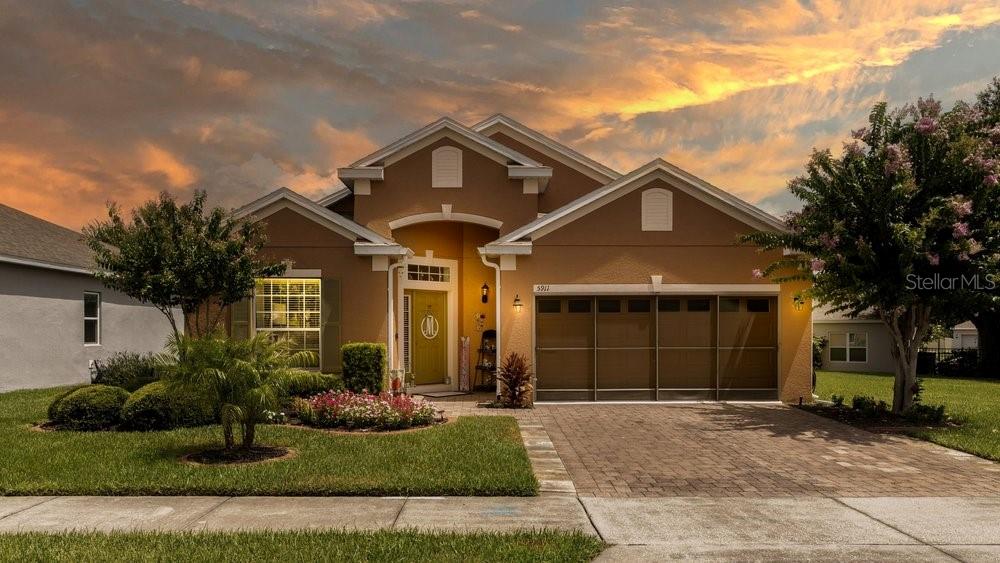
LEESBURG
5911 WHISPER PINE DRIVE
4 Beds
2 Baths
1,845 Sq.Ft.
$334,900
MLS#: G5115115
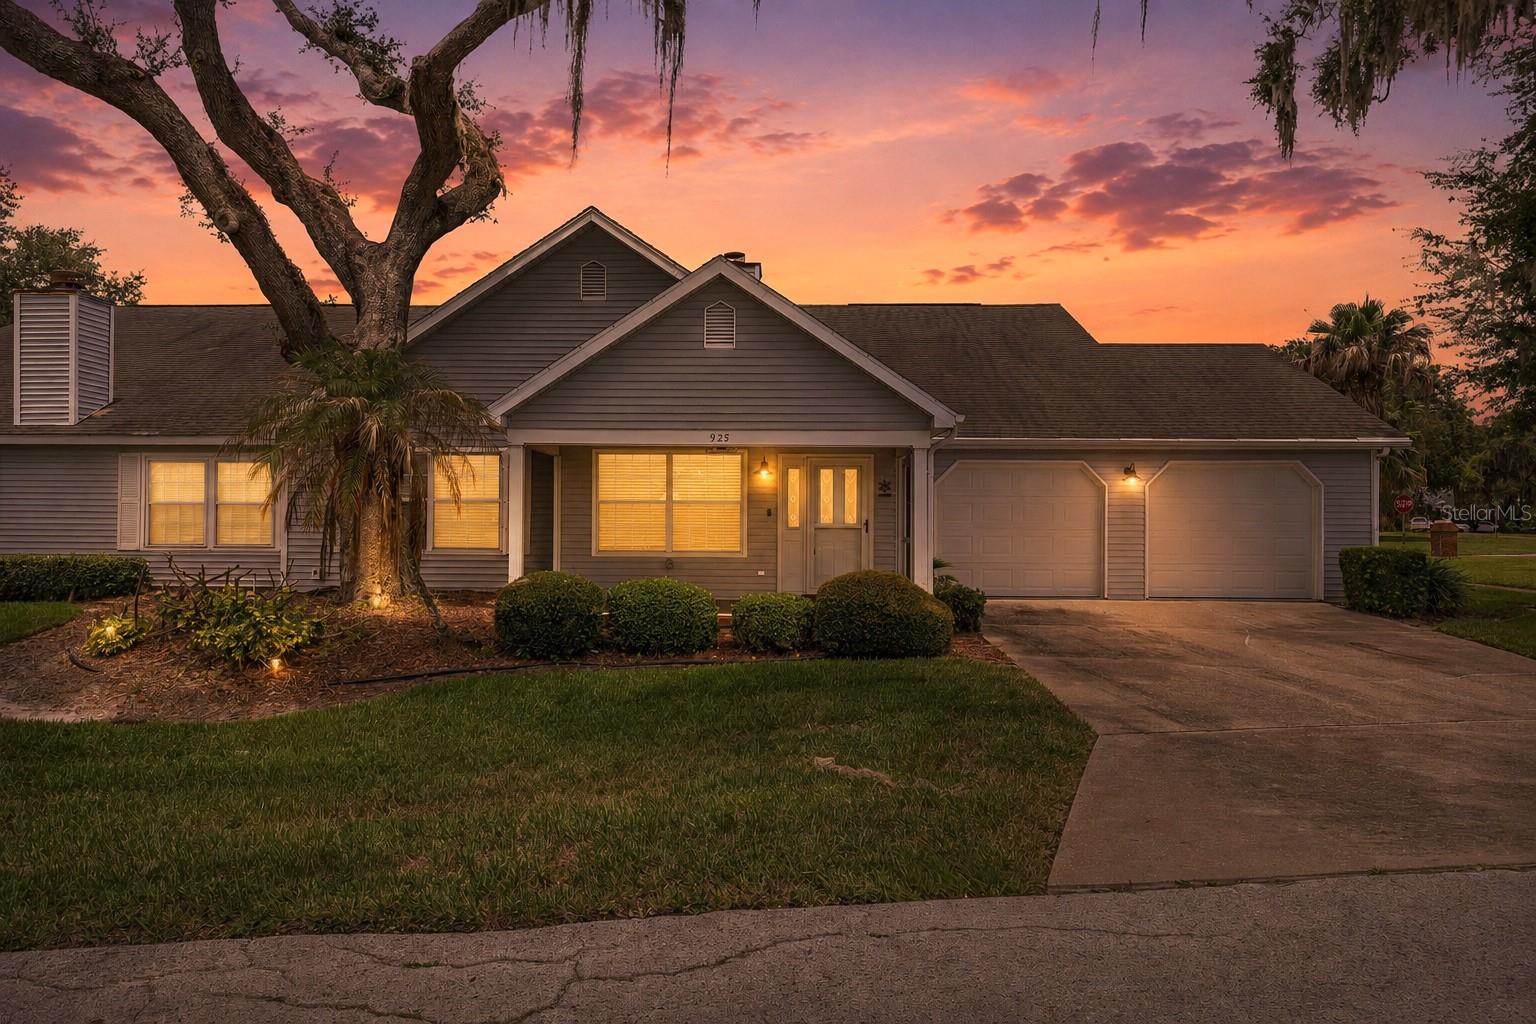
LEESBURG
925 BEVERLY HARBORS DRIVE
3 Beds
2 Baths
1,842 Sq.Ft.
$319,000
MLS#: G5115102
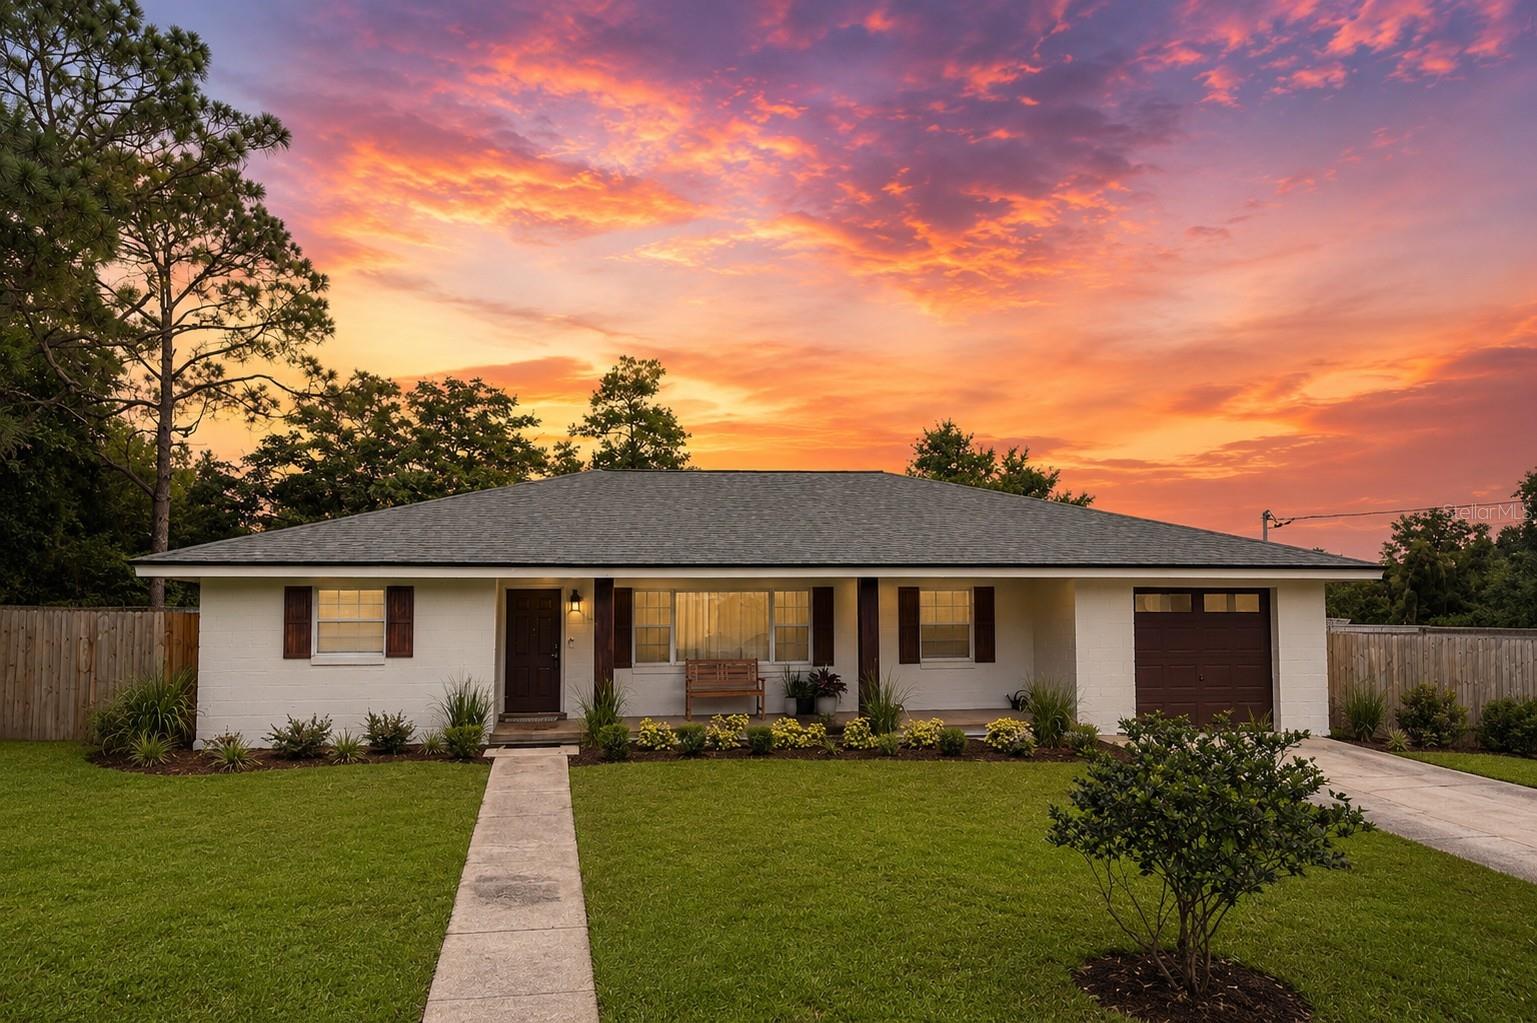
LEESBURG
11129 WILEY ROAD
4 Beds
2 Baths
1,367 Sq.Ft.
$348,000
MLS#: G5115122
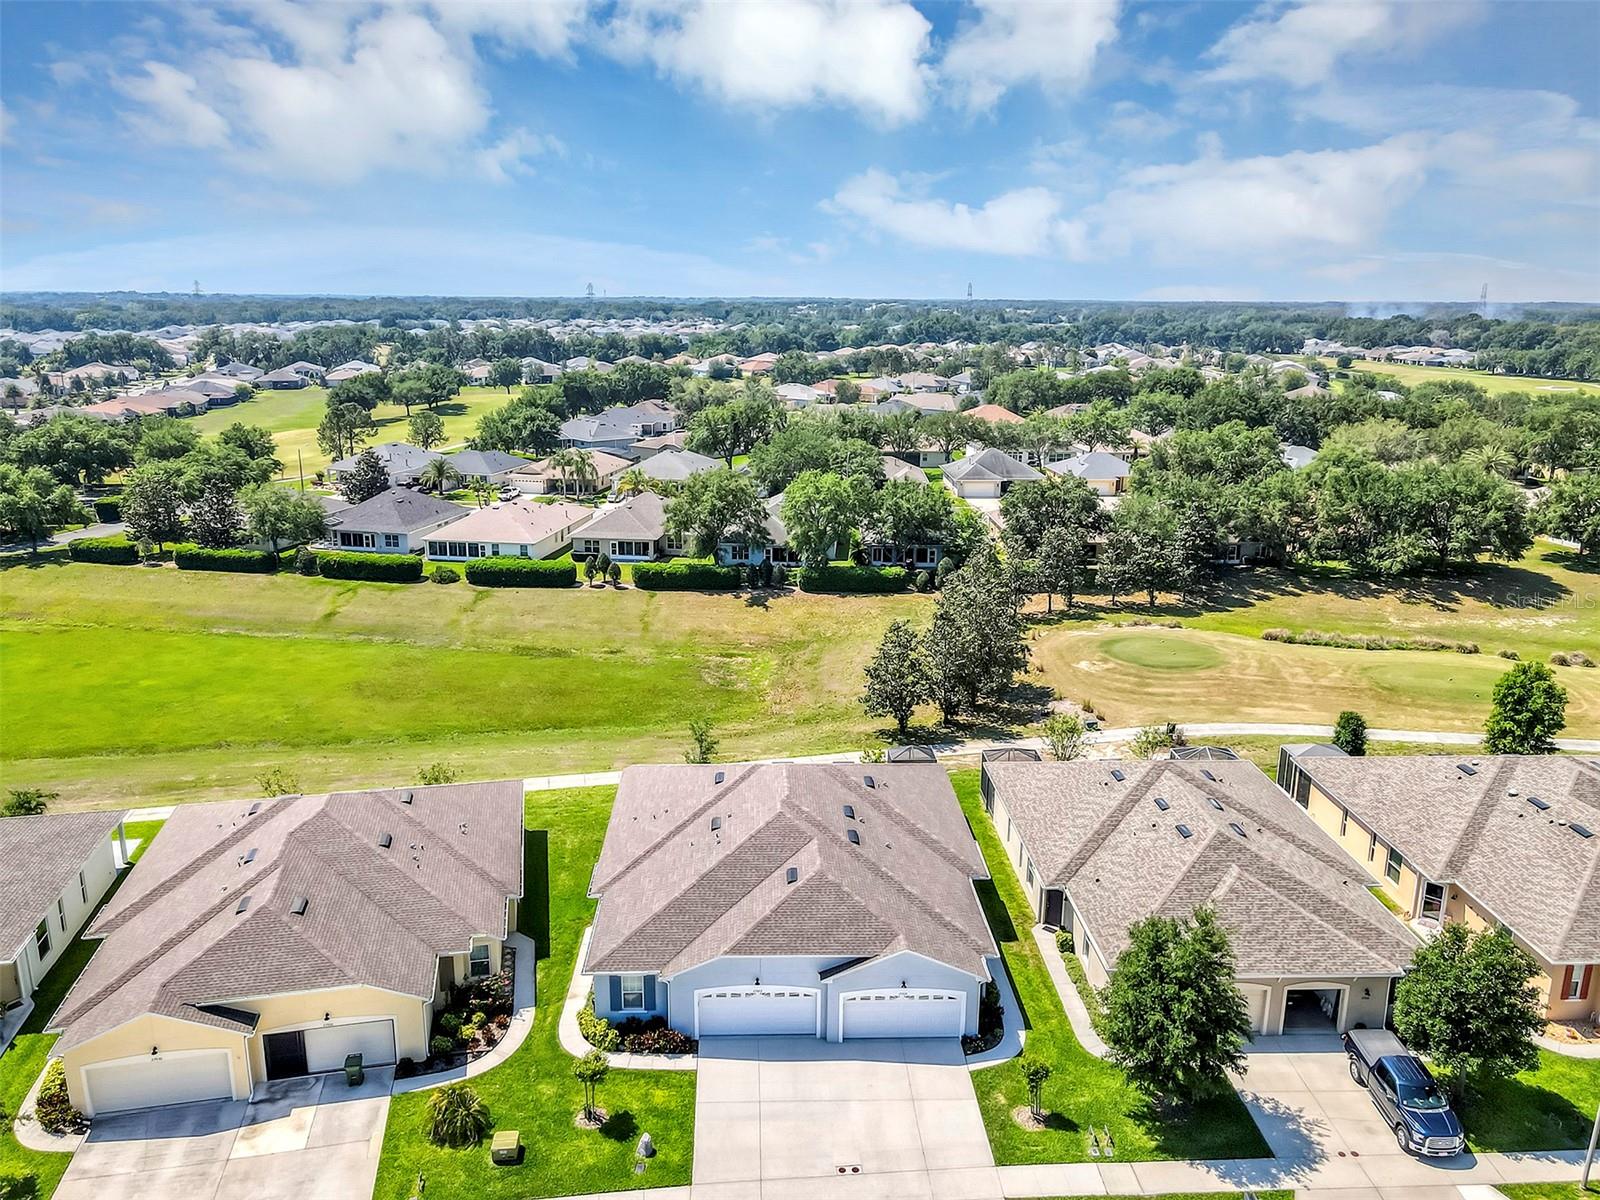
LEESBURG
27018 WHITE PLAINS WAY
2 Beds
2 Baths
1,208 Sq.Ft.
$266,000
MLS#: G5114992
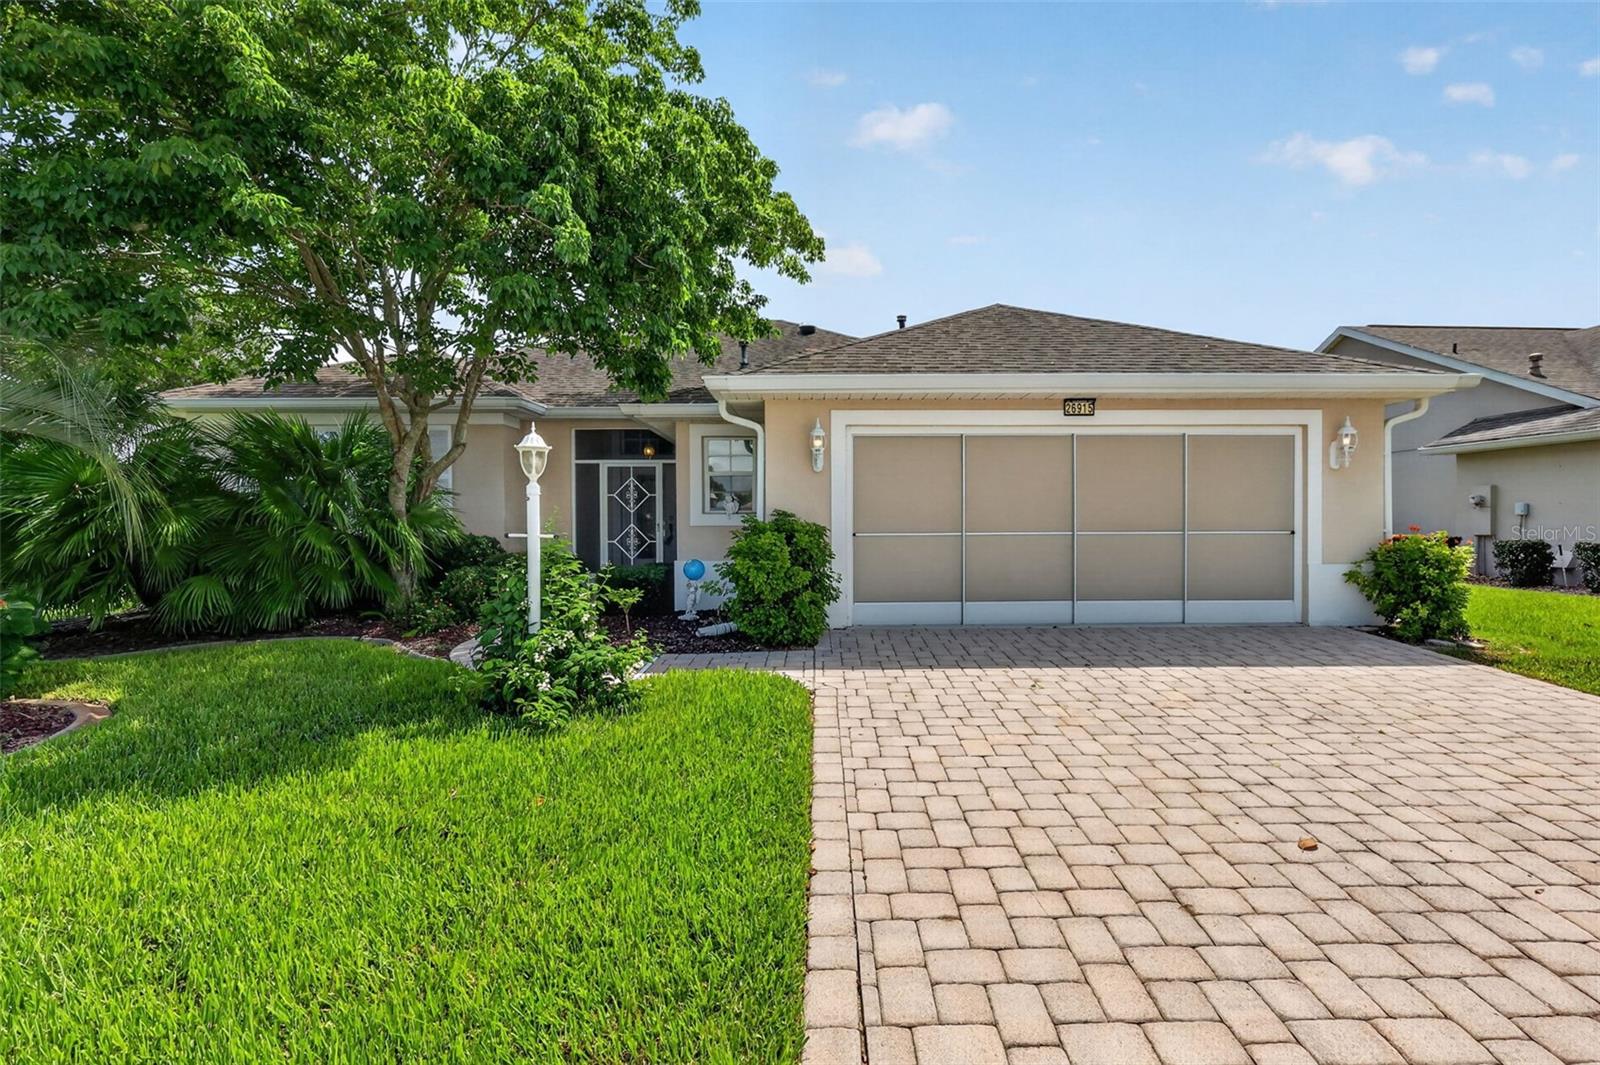
LEESBURG
26915 HONEYMOON AVENUE
2 Beds
2 Baths
1,503 Sq.Ft.
$295,500
MLS#: G5115073
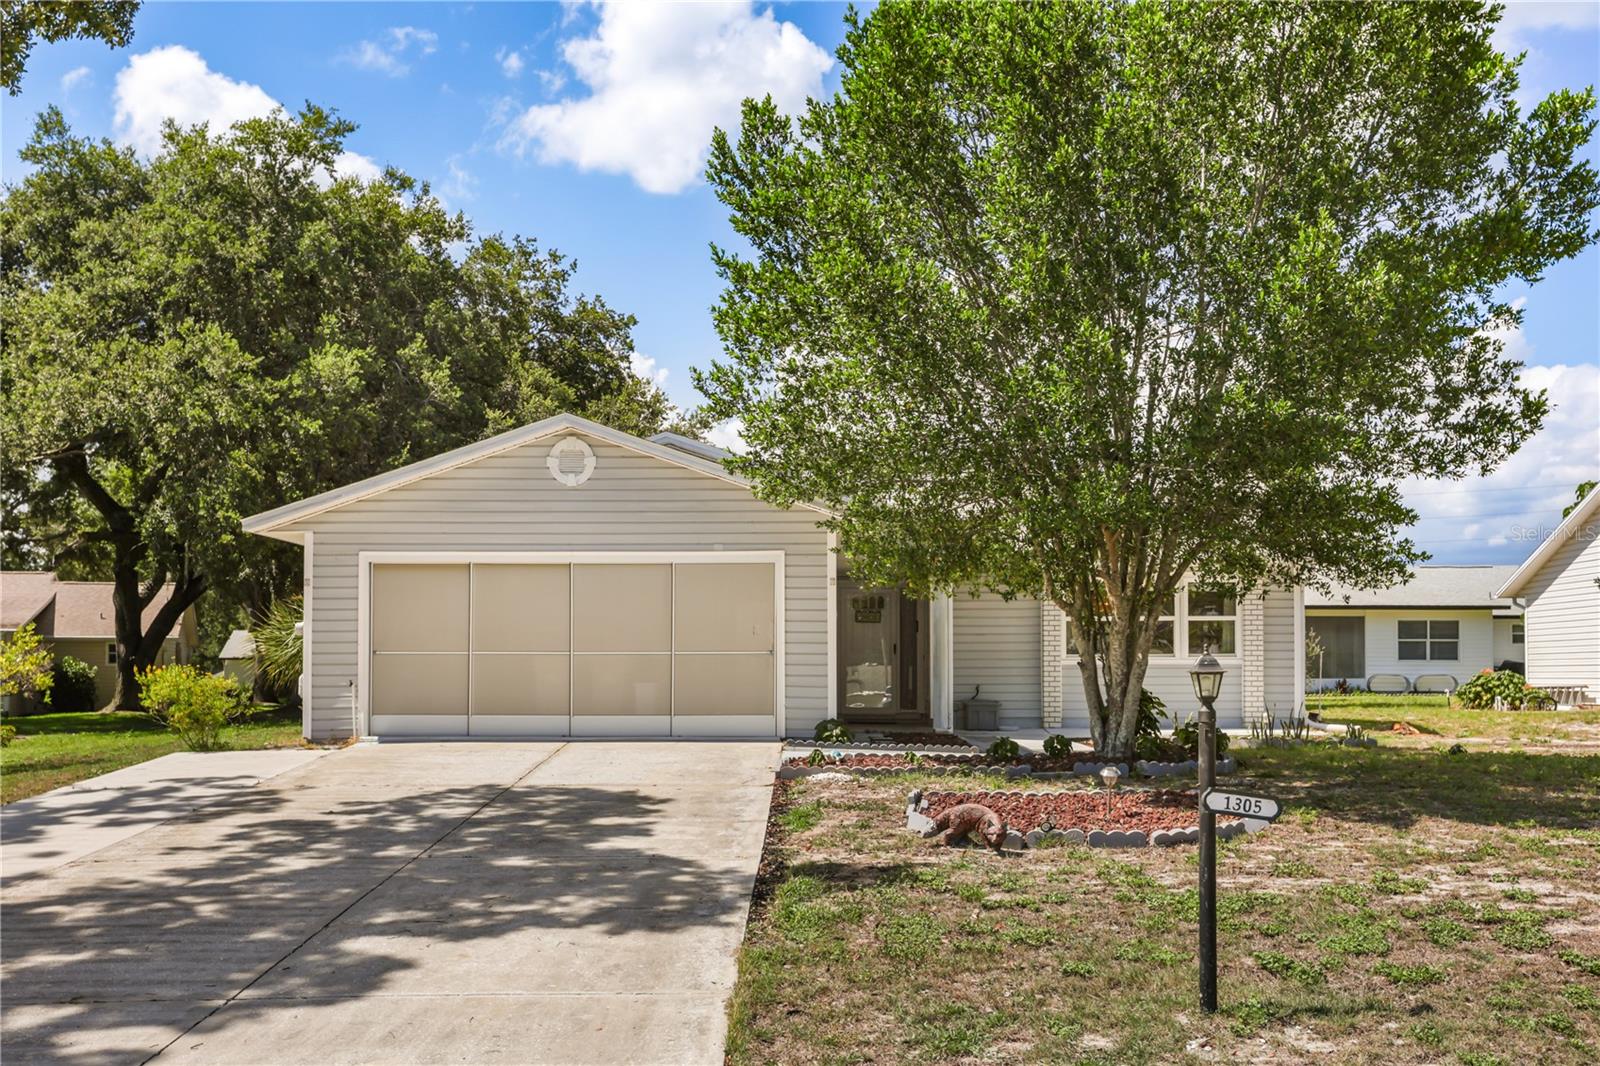
LEESBURG
1305 MORAY COURT
3 Beds
2 Baths
1,569 Sq.Ft.
$241,900
MLS#: G5114737
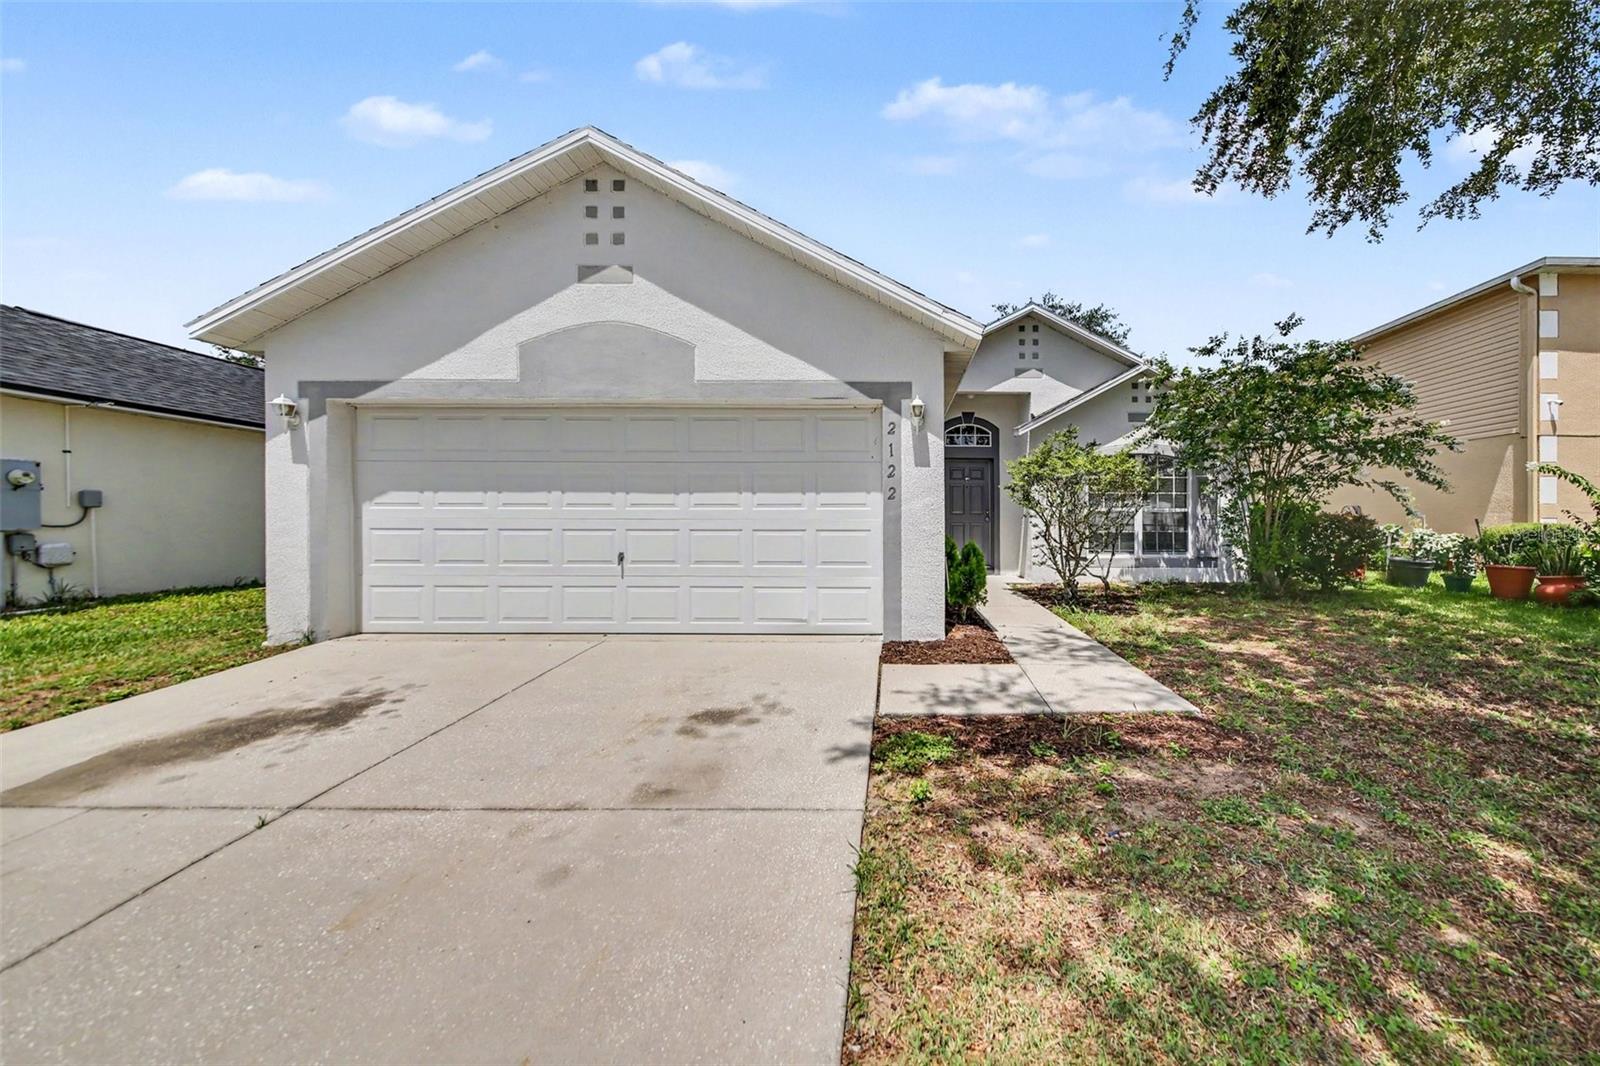
LEESBURG
2122 AITKIN LOOP
3 Beds
2 Baths
1,496 Sq.Ft.
$245,000
MLS#: O6424664
