Features & Amenities

Interior

  • Total Bedrooms

    4

  • Bathrooms

    5

  • Cooling YN

    YES

  • Cooling

    Central Air

  • Fireplace YN

    YES

  • Heating YN

    YES

  • Heating

    Electric, Propane

  • Pet friendly

    Yes

Exterior

  • Garage

    Yes

  • Garage spaces

    3

  • Construction Materials

    Block, Concrete, Stucco

  • Other Exterior Features

    Balcony, Courtyard, Lighting, Outdoor Kitchen

  • Parking

    Attached

  • Pool

    Yes

  • Pool Features

    Heated, Indoor, Salt Water, Private

  • Waterfront YN

    YES

  • View

    Beach, Water, Pool

Area & Lot

  • Lot Features

    Waterfront

  • Lot Size(acres)

    0.41

  • Lot Size(square feet)

    18000.0

  • Property Type

    Residential

  • Property Sub Type

    Single Family Residence

Price

  • Sales Price

    $7,500,000

  • Tax Amount

    $44,575

  • Sq. Footage

    5, 700

  • Price/SqFt

    $1,315

HOA

  • Association

    No

School District

  • Elementary School

    N/A

  • Middle School

    N/A

  • High School

    N/A

Property Features

  • New Construction

    NO

  • Foundation Details

    Block, Slab

  • Ownership

    Fee Simple

  • Senior Community YN

    NO

  • Sewer

    Septic Tank

  • Tax Lot

    7

  • Water Source

    Private, Public, Well

Schedule a Showing

Showing scheduled successfully.

<
>
IN PERSON
VIA CHAT

What is 3 + 4 ?


Change time

Mortgage calculator

Estimate your monthly mortgage payment, including the principal and interest, property taxes, and HOA. Adjust the values to generate a more accurate rate.

Your payment

Principal and Interest:

$

Property taxes:

$

HOA fees:

$

Total loan payment:

$

Total interest amount:

$

Location

County

Volusia

Elementary School

Middle School

High School

Listing Courtesy of Chad Going , PREMIER SOTHEBYS INT'L REALTY

RealHub Information is provided exclusively for consumers' personal, non-commercial use, and it may not be used for any purpose other than to identify prospective properties consumers may be interested in purchasing. All information deemed reliable but not guaranteed and should be independently verified. All properties are subject to prior sale, change or withdrawal. RealHub website owner shall not be responsible for any typographical errors, misinformation, misprints and shall be held totally harmless.

Agent Michael Graf

Business Coach | Executive Sales Associate | Realtor®

Michael Graf

Call Michael today to schedule a private showing.


* Listings on this website come from the FMLS IDX Compilation and may be held by brokerage firms other than the owner of this website. The listing brokerage is identified in any listing details. Information is deemed reliable but is not guaranteed. If you believe any FMLS listing contains material that infringes your copyrighted work please click here to review our DMCA policy and learn how to submit a takedown request.© 2024 FMLS.
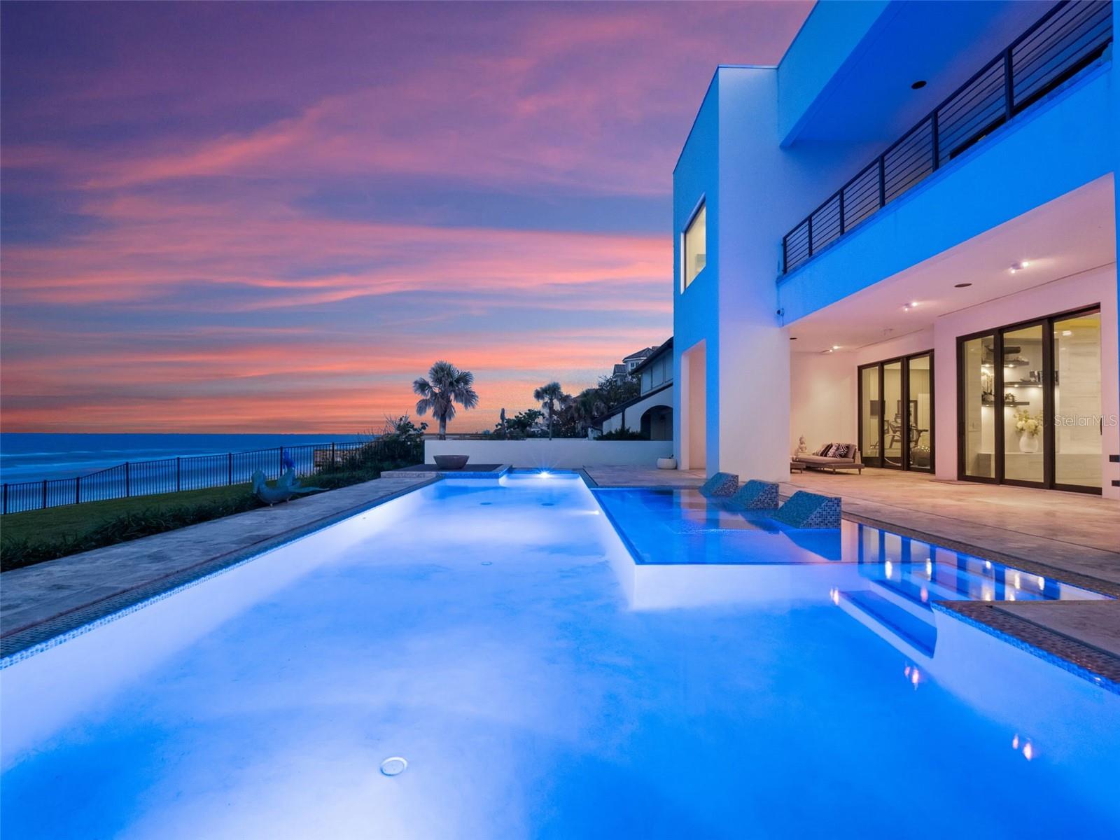
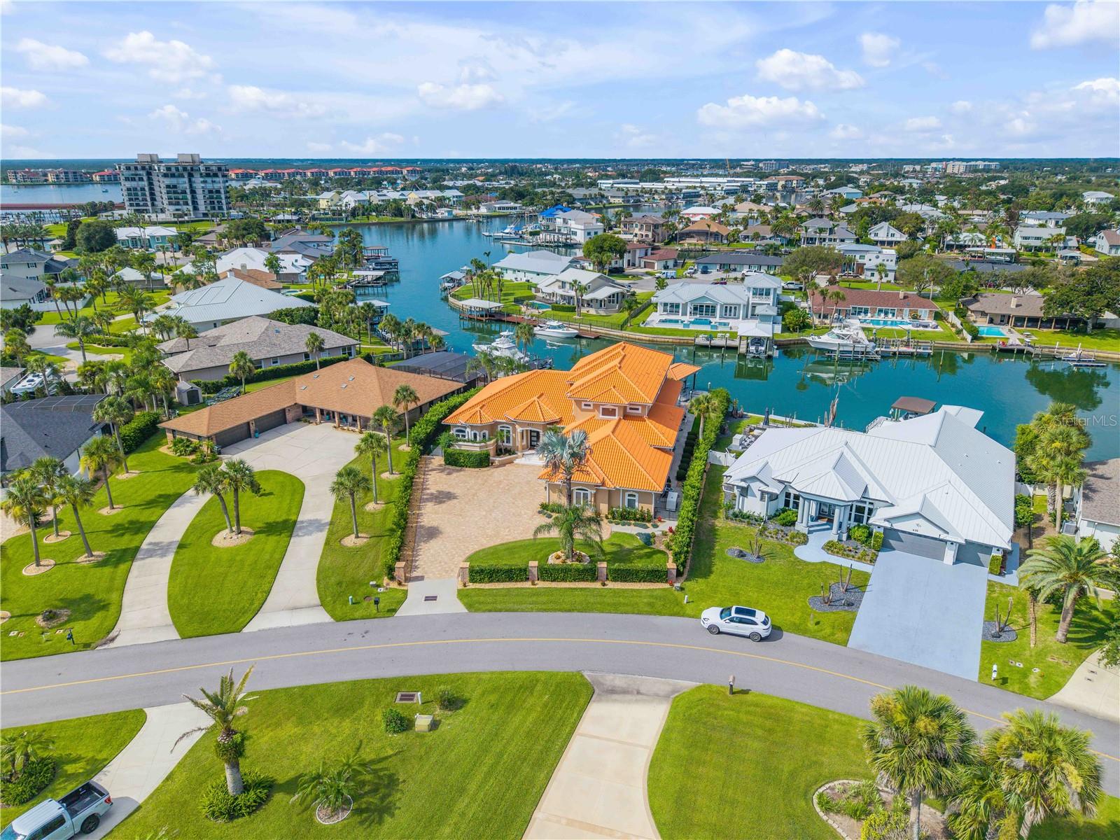
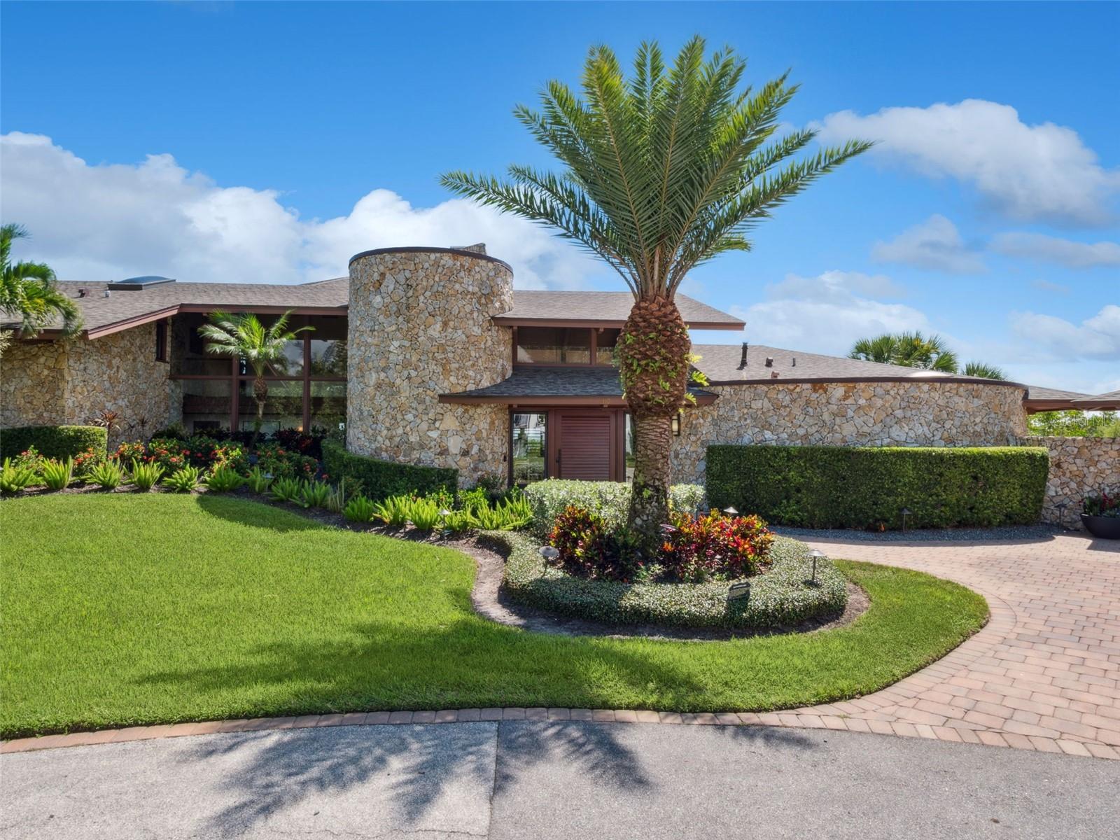
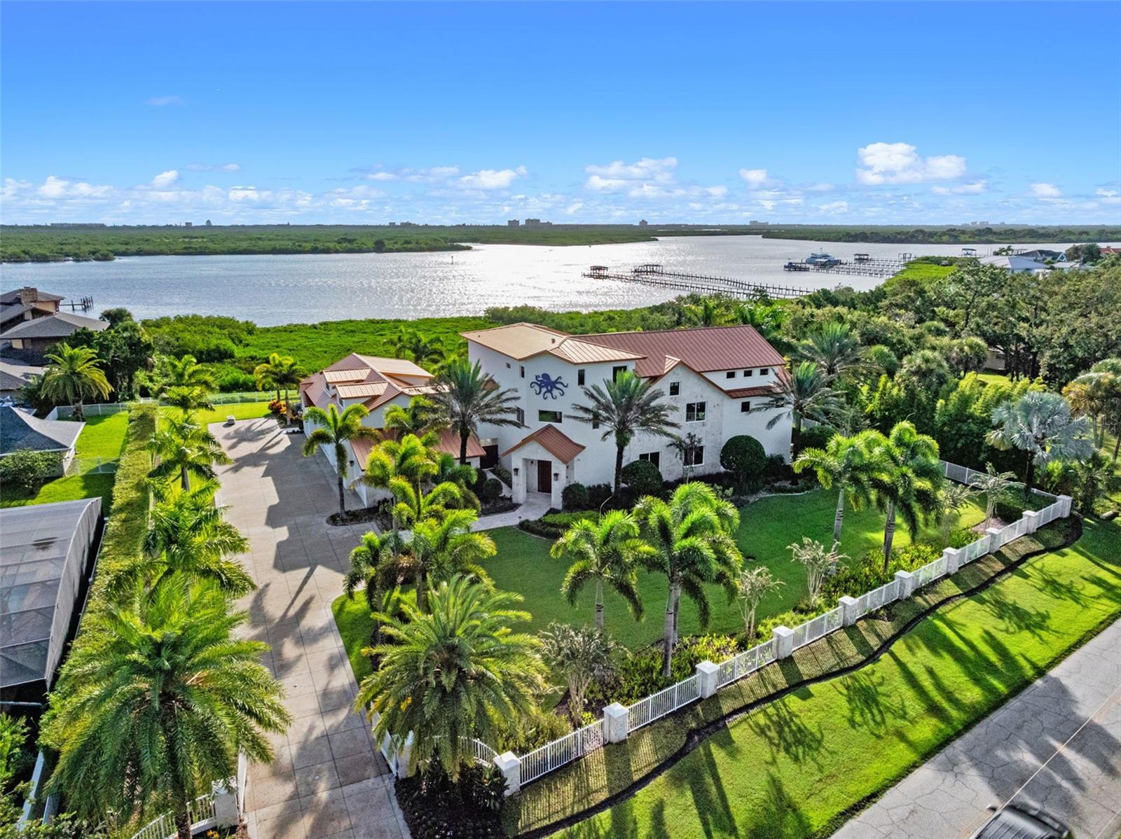
Oceanfront modern masterpiece. A modern architectural showpiece along the pristine coastline of New Smyrna Beach has entered the market. This home represents the pinnacle of refined coastal living, combining world-class design with exquisite craftsmanship and unparalleled privacy. Designed by renowned architect Geoffrey Mouen and completed in 2018 by esteemed luxury homebuilder Charles Clayton, this singular oceanfront estate encompasses 6,591 total square feet, including more than 5,700 square feet under air and a 900-square-foot three-car garage. Constructed entirely of brick atop 39-foot foundation piles and elevated to 19 feet above grade, the home was engineered with aesthetic distinction and structural integrity in mind. Framed by uninterrupted views of the Atlantic, the residence is a masterclass in modern minimalism, where soaring walls of glass dissolve the boundary between interior and exterior. A level-entry pool with solar heating, programmable color lighting, and auto-fill functionality anchors the outdoor living area, enhanced by a private beach walkover, new seawall, and curated landscape design. The interiors blend effortless sophistication with comfort, showcasing custom cabinetry by Central Kitchen & Bath, wide-plank flooring, and a seamless open-concept layout ideal for entertaining and quiet retreat. Highlights include a lavish primary suite featuring a wall of windows, fireplace, and a spa-style bath with soaking tub overlooking the Atlantic, oversized walk-in shower and an expansive dual closet with a center island. A bespoke bunk suite offers a flexible retreat for guests or extended family, while the chef’s kitchen, spacious great room, custom closets and private home gym cater to the most discerning lifestyle. Along one of Florida’s most coveted stretches of coastline, this custom residence stands as a testament to global inspiration and modern artistry. It is a one-of-a-kind retreat for those seeking refined architecture, coastal serenity and elevated living.

4647 VAN KLEECK DRIVE

Message successfully sent.

What would you like to know?

What is 3 + 4 ?

I agree to receive email communication and understand I can unsubscribe at any time.

I agree to be contacted by The Graf Group of Coldwell Banker via call, email, and text for real estate services. To opt out, you can reply 'stop' at any time or reply 'help' for assistance. You can also click the unsubscribe link in the emails. Message and data rates may apply. Message frequency may vary. Privacy Policy

Related Properties

Hitting the market for the first time, Atlantic Sunrise represents a true market debut — privately held through construction and now available for the first time to qualified buyers.Positioned on one of New Smyrna Beach's most coveted stretches of coastline, this extraordinary new construction residence sets an uncompromising new standard for oceanfront luxury. Engineered on 36-foot concrete pilings and built to withstand the full force of Florida's coastal climate, this is a home designed not just for beauty, but for generations.
One detail stops every visitor cold: floor-to-ceiling windows spanning the entire length of the home on every level. The Atlantic Ocean is not a view you look toward, it is a presence that fills every room, every corridor, every waking moment. A private elevator serves all three levels, ensuring seamless access throughout the home.
The heart of the home lives at the top. The third-floor great room is a seamless union of chef's kitchen, dining, and living space where panoramic Atlantic views pour through soaring windows from every angle. The kitchen is anchored by a massive quartz island and a professional-grade ILVE Italian 8-burner range; hand-assembled in Campodarsego, Italy to the exacting standards of Michelin-starred kitchens worldwide. Custom cabinetry conceals an integrated refrigerator, freezer, and dedicated wine refrigerator. Step through to the expansive third-floor balcony, and the full sweep of the beach unfolds before you. Back inside, a book-matched Dekton stone wall anchors the living room, dramatically framing both a large-format television and fireplace within its sweeping form. Bespoke accent lighting throughout transforms every interior into something cinematic after dark.
The second level houses the bedroom suites, including a primary suite opening directly onto its own private balcony overlooking the beach; wake to the surf, step outside to the salt air, and watch the morning light move across the water without leaving your room.
The first floor offers a thoughtfully designed two-bedroom guest wing with its own full kitchen and living area; ideal for extended family, visiting guests, or a live-in caretaker, with complete separation from the main residence and its own ground-level patio opening directly to the beach.
Just minutes away, Canaveral National Seashore preserves over 57,000 acres of pristine Florida wilderness and one of the longest undeveloped stretches of Atlantic coastline on the East Coast. When town calls, legendary Flagler Avenue delivers independent boutiques, acclaimed farm-to-table dining, art galleries, and the kind of authentic local character that larger resort towns lost long ago.
This is not simply a home, it is a complete way of living, where the Atlantic fills every window on every floor and spills onto three levels of outdoor living. Opportunities at this level of quality, craftsmanship, and location are exceedingly rare.
#O6404260

NEW SMYRNA BEACH

6887 S ATLANTIC AVENUE

5 Beds

4 Baths

4,284 Sq.Ft.

$6,000,000

MLS#: O6404260

Direct Intracoastal Waterway "Indian River" deep water frontage 3 Bd, 2 Ba, 1 Car Garage home in a prime New Smyrna Beach location. There is a fireplace in the living room with tile and terrazzo flooring throughout. This kitchen has a breakfast bar and the home has ceiling fans. This oversized riverfront parcel totals approximately 0.65 acres with roughly 90 feet of frontage and deep lot depth offering flexibility for future development. A 20x18' dock is included. Current zoning is single-family residential.  Walk to historic Flager Ave and Canal Street dining, shopping and entertainment.  Minutes to New Smyrna Beach.  This property is ideal as a primary residence, or vacation get away.
#NS1087777

NEW SMYRNA BEACH

508 S INDIAN RIVER ROAD

3 Beds

2 Baths

1,632 Sq.Ft.

$6,500,000

MLS#: NS1087777

Direct Intracoastal luxury waterfront home in New Smyrna Beach, Florida, with deep water access, two blocks from the beach, and partial ocean views. This is coastal living at the highest level. Designed with a modern-inspired style, this new construction home offers a rare opportunity for both intercostal and beach living. 5-bedrooms, 5 full baths, 2 half baths, and over 5,500 square feet of modern design. Featuring clean architectural lines, soaring ceilings, and walls of glass capturing panoramic water views throughout. Situated on 51 feet of deep-water Intracoastal frontage, the property includes a seawall, private dock with water, electric, fish-cleaning station, and a boat slip accommodating a 40-foot yacht, ideal for dock-and-go boating, with future boat lift potential. The outdoor living space offers both relaxation and entertaining, with a fully automated Jandy saltwater infinity-edge pool and spa, tanning shelf, water features, fire elements, and a premium lighting package enhancing the waterfront setting day and night. The expansive waterfront patio and covered lanai create a resort-style environment, complemented by a fully equipped summer kitchen featuring a built-in gas grill, sink, ice maker, storage, and a 42-inch gas range. Inside, the open-concept main level offers seamless indoor-outdoor flow with three access points to the pool deck, connecting interior living spaces to the waterfront. The chef’s kitchen is outfitted with a premium Thermador appliance suite, including a 6-burner gas range with double ovens, refrigerator, wine fridge, freezer, and dishwasher, along with a Sharp microwave, farm sink, waterfall-edge quartz island, and sleek soft-close cabinetry with motorized upper cabinets. The first floor includes a private suite with a full bath and a walk-in closet, a hidden half bath, and laundry room. Additional features include wide-plank oak flooring, oversized baseboards, and a custom staircase with built-in lighting. A private elevator with automatic doors connects all three levels. Upstairs, on the second level you find the primary suite offering a private balcony overlooking the Intracoastal, a spa-style bath with walk-in shower, Hilo sauna, and steam room, along with a custom-built closet with LED lighting. Direct balcony access from both the bedroom and bath enhances the indoor-outdoor connection. The second level also includes a second laundry room and three additional bedrooms with ensuite or adjacent baths, including two with a shared balcony. The third floor features a spacious observatory-style loft designed for entertaining, complete with a wet bar, sink, wine fridge, and half bath. This level opens to both a waterfront balcony and a rear-facing balcony with ocean views, creating a unique elevated entertaining space with panoramic vistas and strong indoor-outdoor flow. Additional highlights include Crestron lighting automation, a two-car garage with high ceilings and epoxy flooring with potential for lifts, and an expansive driveway accommodating multiple vehicles. Positioned between the Intracoastal Waterway and the Atlantic Ocean, the property offers a rare boat-to-beach lifestyle just minutes from Flagler Avenue, top restaurants, marinas, and a 2-minute walk to the beach. New construction Intracoastal homes with deep water, private dockage, modern architecture, and ocean views are rare. This is a standout opportunity in New Smyrna Beach.
#O6393010

NEW SMYRNA BEACH

1194 N PENINSULA AVENUE

5 Beds

5 Baths

5,500 Sq.Ft.

$7,495,000

MLS#: O6393010

Direct Intracoastal beachside deep water 6Bd, 4 ½ Ba, 2 Car Garage Island home. Exquisitely renovated year 2024. Offered fully furnished. One of the closest homes to the New Smyrna Beach Inlet, this waterfront property allows a quick offshore access without passing under a bridge. One bedroom on the lower level could function as a private in-law suite with its own entrance, full bath and laundry area. All countertops in the home including kitchen, bars, bathrooms and laundry room feature matching quartz. There are wrap around floor to ceiling windows in living room and kitchen and hardwood flooring throughout. The updated chef’s kitchen has two islands, stainless appliances and oversize custom wood cabinets. Custom cabinets are also featured in the laundry room and bedroom closets with 8’ doors throughout the home. The gas fireplace in living room adds to the overall ambiance. High Impact windows, 2 A/C units, no-slip floors in garage are all upgraded extras. Plantation shutters are on all windows. The primary en-suite has a free-standing tub and a huge walk-in shower with two rain shower head and its own laundry room. A circular stairway from the primary suite leads down to a private balcony for relaxing while watching the tranquil waterways. Paver walkways are throughout the property. The pool is equipped with a fountain, lighting features and sun shelf. The custom-built dock includes two boat lifts—a 13,000-lb covered lift and a 16,000-lb lift, both equipped with water and electric. An upper-level entertaining and viewing deck above the boat house has water, electric, furniture, and bar creating the perfect space for hosting many guests for a quiet evening on the water
#NS1087679

NEW SMYRNA BEACH

444 QUAY ASSISI COURT

6 Beds

4 Baths

4,164 Sq.Ft.

$6,499,000

MLS#: NS1087679

Welcome to 1511 S Riverside Dr – A Coastal Contemporary Masterpiece built on a rare 1.32 Acre Lot with over 210’ of direct Intracoastal Waterfrontage in the heart of New Smyrna Beach, FL. With over 8,270 Sqft Under Air and 12,000+ Total Sqft this property features State of the Art Mechanics, Breathtaking Design and Unique Amenities Including: Upscale Kitchen/Bar/Great Room with Wolf & Sub-Zero Appliances, 21’ Vaulted Ceilings and “Floating” Private Office  - Detached Guest House  - 6 Car Garage  - Expansive Primary Suite w/oversized balcony  - Resort Style Pool and Spa w/ 2,150 Sqft of Deck Space  - (2) Enormous Outdoor Dining & Living Spaces with Fully Equipped Summer Kitchens (Al Fresco Appliances) – 550 Bottle Wine Cellar – Luxury Theater Room w/ Dry Bar – 1,150 Sqft Bonus Room/Man-Cave - Hand-Selected Keystone Coral Inside/Out – Savant Home Automation System w/ Polk Speakers – Elevator  - Whole House Generac Generator – Cutting Edge Security System w/ SmokeCloak Device and Much, Much, More! Positioned on the prestigious Riverside Drive, this home offers an exclusive waterfront lifestyle just minutes from the Canal Street Historic District and Flagler Avenue—enjoy fine dining, boutique shopping, and vibrant entertainment, all just a quick golf cart ride away. Homes of this caliber—and on this scale—are exceedingly rare in New Smyrna Beach. Experience the ultimate in luxury coastal living. Call today to schedule your private tour!
#O6350479

NEW SMYRNA BEACH

1511 S RIVERSIDE DRIVE

5 Beds

4 Baths

8,277 Sq.Ft.

$6,895,000

MLS#: O6350479

 - property

Send a message

Message successfully sent.

Your message

What is 3 + 4 ?

Reason for contacting?

I agree to receive email communication and understand I can unsubscribe at any time.

I agree to be contacted by The Graf Group of Coldwell Banker via call, email, and text for real estate services. To opt out, you can reply 'stop' at any time or reply 'help' for assistance. You can also click the unsubscribe link in the emails. Message and data rates may apply. Message frequency may vary. Privacy Policy

Sign Out

Virtual Assistant

Would you like to take the next step with this property? We can help you schedule a showing or virtual tour, or send you more details.

Yes, I would like more information.

Thank You for Your Reply, One of Our Agents will contact you as soon as possible

No, maybe later.

Thank you, you can always contact me via email, phone number or through the contact form.

Realhub AI

Lucy - Your AI-Powered Realtor

Update Your Temporary Password

Personalize your search

Enter your email and we'll notify you immediately when new listings match what you're looking for.

or enter email address

Already have an account ? Login here

Continue your home search

I agree to receive communications and understand I can unsubscribe at any time.

I agree to be contacted by The Graf Group of Coldwell Banker via call, email, and text for real estate services. To opt out, you can reply 'stop' at any time or reply 'help' for assistance. You can also click the unsubscribe link in the emails. Message and data rates may apply. Message frequency may vary. Privacy Policy

Already have an account ? Login here

We use cookies

We use cookies primarily for analytics to enhance your experience. By accepting, you agree to our use of these cookies. You can manage your preferences or learn more about our cookies policy.