.webp?size=346x80)
- Properties
- Meet our agents
- Communities
- Market Report
- Home Value
- Calculator
Property
Beds
4
Full Baths
3
1/2 Baths
None
Year Built
2021
Sq.Footage
3,309
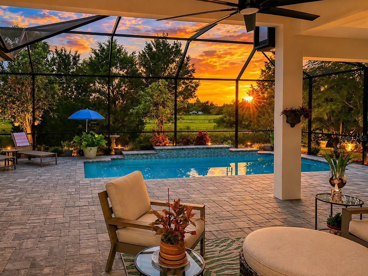
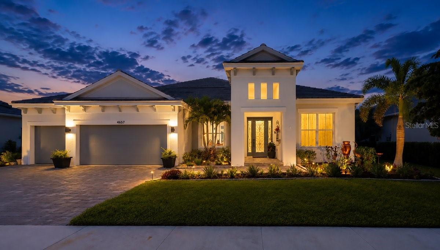
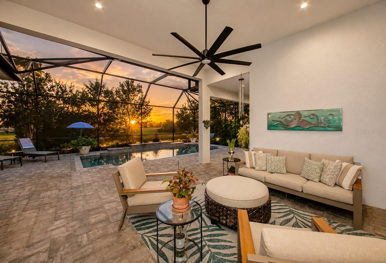
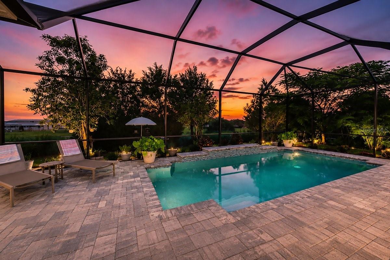
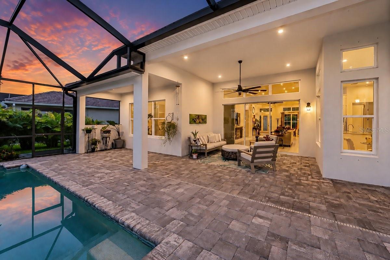
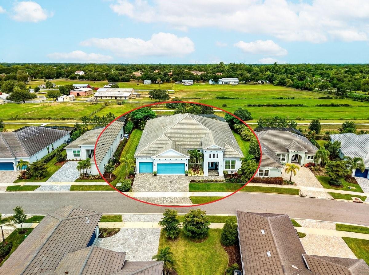
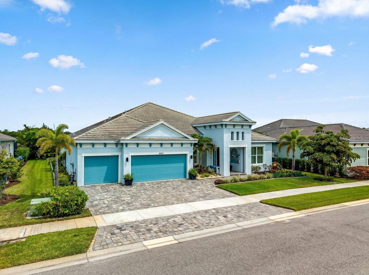
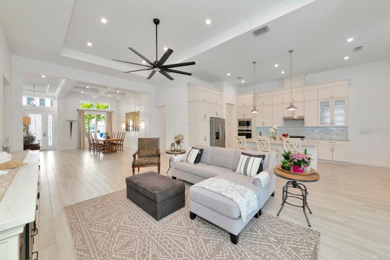
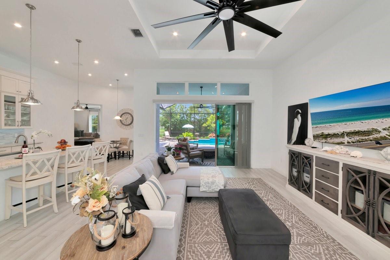
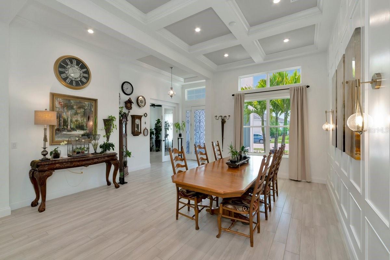
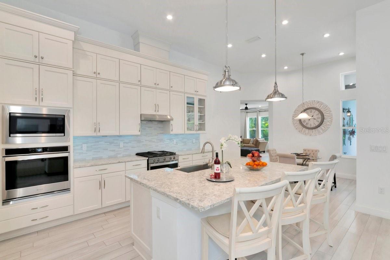
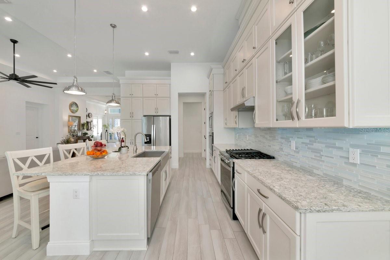
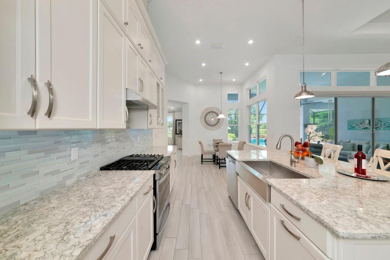
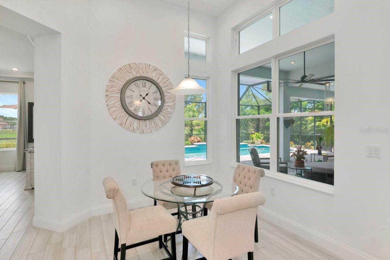
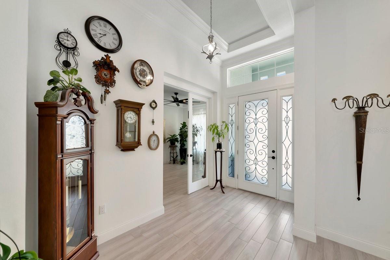
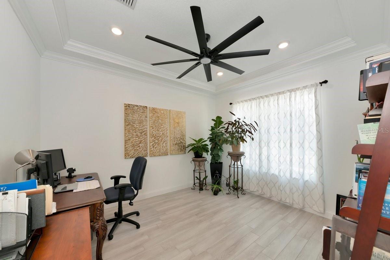
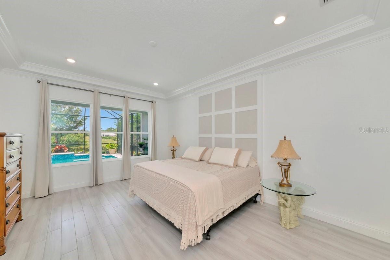
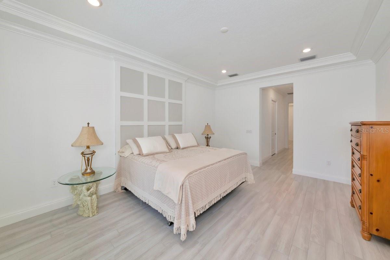
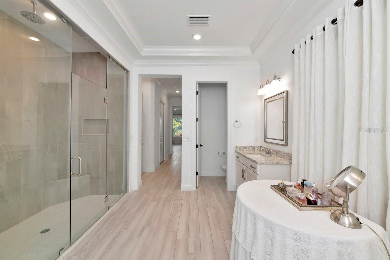
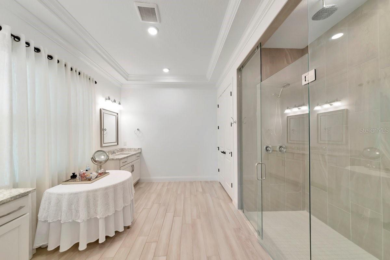
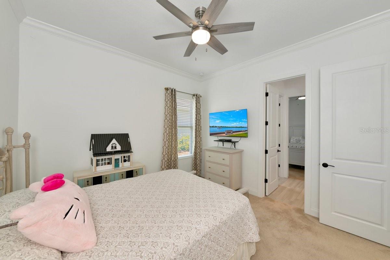
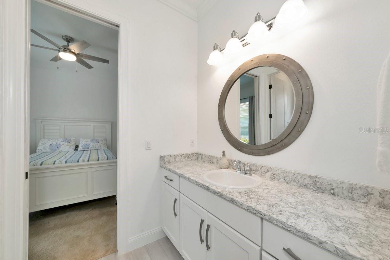
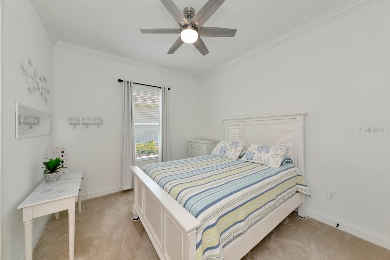
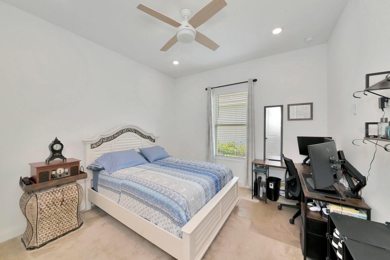
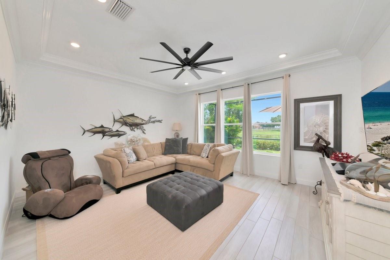
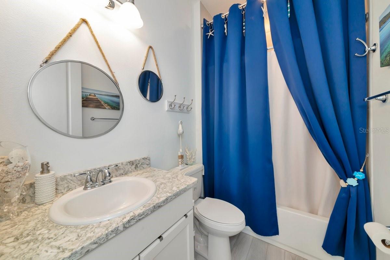
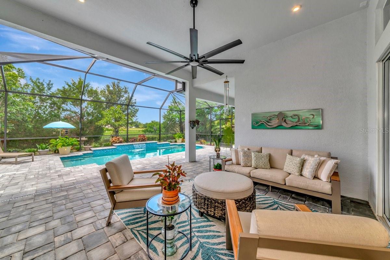
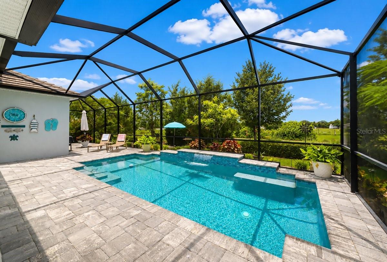
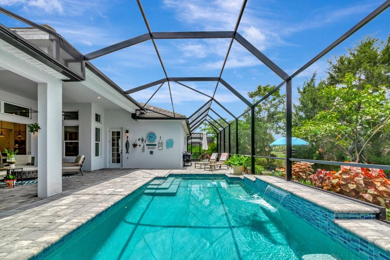
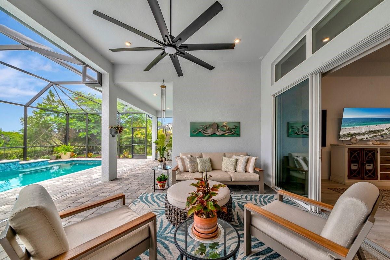
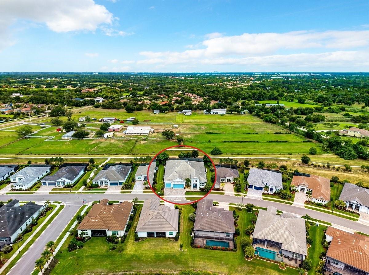
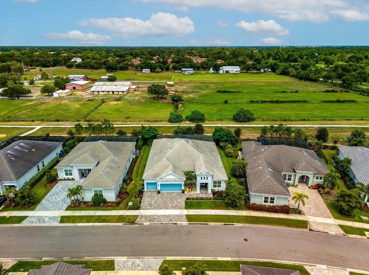
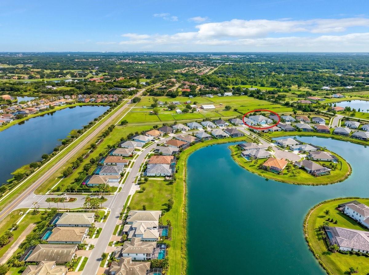
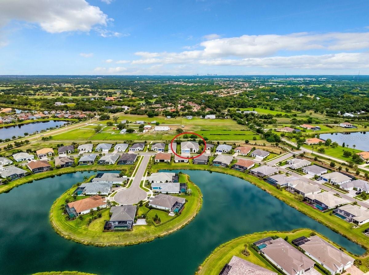
Welcome to Worthington, a gated Sarasota community, where this 2021-built residence offers something increasingly difficult to find: newer construction paired with an open, peaceful setting and no homes directly behind you. Offering 4 bedrooms, 3 baths, a large bonus room, 3,308 square feet of living space, and a 3-car garage, the home is designed for both everyday living and entertaining. Soaring ceilings, tray ceiling details, abundant natural light, and an open floor plan create a bright and spacious interior. The well-appointed kitchen features custom cabinetry, stone countertops, natural gas cooking, and a generous center island overlooking the great room. Large sliding glass doors open to the screened lanai and saltwater pool, but it is the view beyond the pool that truly distinguishes this property. Unobstructed views across a privately owned horse pasture and open farmland create a beautiful backdrop of green fields, grazing horses, and colorful sunset skies. With no homes directly behind the property, the backyard enjoys an exceptional sense of openness and privacy. The spacious primary suite overlooks the pool and pasture, while three additional bedrooms, two guest baths, and the large bonus room provide plenty of flexibility for guests, a home office, media room, fitness space, or hobbies. Additional features include hurricane shutters, natural gas service, a paver driveway, and a beautifully maintained 9,870-square-foot homesite. Worthington is conveniently located near Rothenbach Park, The Celery Fields, Big Cat Habitat, and Waterside Place for dining, shopping, recreation, and community events. If you've been looking for a newer Sarasota home with generous living space, a 3-car garage, saltwater pool, and a backyard setting that doesn't feel like the typical subdivision, 4657 Antrim Drive deserves to be seen in person.
Features & Amenities
Interior
-
Other Interior Features
Eat-in Kitchen, High Ceilings, Open Floorplan, Stone Counters, Walk-In Closet(s)
-
Total Bedrooms
4
-
Bathrooms
3
-
Cooling YN
YES
-
Cooling
Central Air, Zoned
-
Fireplace YN
NO
-
Heating YN
YES
-
Heating
Central, Electric
-
Pet friendly
Breed Restrictions, Yes
Exterior
-
Garage
Yes
-
Garage spaces
3
-
Construction Materials
Block, Stucco
-
Other Exterior Features
Lighting
-
Parking
Driveway, Garage Door Opener, Attached
-
Patio and Porch Features
Covered, Front Porch, Rear Porch, Screened
-
Pool
Yes
-
Pool Features
In Ground, Salt Water, Screen Enclosure, Private
-
Waterfront YN
NO
-
View
Pool, Trees/Woods
Area & Lot
-
Lot Features
Private, Paved
-
Lot Size(acres)
0.23
-
Lot Size(square feet)
9,870
-
Property Type
Residential
-
Property Sub Type
Single Family Residence
Price
-
Sales Price
$1,200,000
-
Tax Amount
$8,688.93
-
Sq. Footage
3,309
-
Price/SqFt
$362
HOA
-
Association
YES
-
Association Fee
$611
-
Association Fee Frequency
Quarterly
-
Association Fee Includes
N/A
-
Total Monthly Fees
$203.67
School District
-
Elementary School
N/A
-
Middle School
N/A
-
High School
N/A
Property Features
-
Stories
1
-
New Construction
NO
-
Foundation Details
Slab
-
Ownership
Fee Simple
-
Senior Community YN
NO
-
Sewer
Public Sewer
-
Tax Lot
15
-
Water Source
Public
Schedule a Showing
Showing scheduled successfully.
Mortgage calculator
Estimate your monthly mortgage payment, including the principal and interest, property taxes, and HOA. Adjust the values to generate a more accurate rate.
Your payment
Principal and Interest:
$
Property taxes:
$
HOA fees:
$
Total loan payment:
$
Total interest amount:
$
Location
County
Sarasota
Elementary School
Middle School
High School
Listing Courtesy of Susan Katanic, MICHAEL SAUNDERS & COMPANY
RealHub Information is provided exclusively for consumers' personal, non-commercial use, and it may not be used for any purpose other than to identify prospective properties consumers may be interested in purchasing. All information deemed reliable but not guaranteed and should be independently verified. All properties are subject to prior sale, change or withdrawal. RealHub website owner shall not be responsible for any typographical errors, misinformation, misprints and shall be held totally harmless.

Executive Assistant
Emil Garinga
Call Emil today to schedule a private showing.

* Listings on this website come from the FMLS IDX Compilation and may be held by brokerage firms other than the owner of this website. The listing brokerage is identified in any listing details. Information is deemed reliable but is not guaranteed. If you believe any FMLS listing contains material that infringes your copyrighted work please click here to review our DMCA policy and learn how to submit a takedown request.© 2024 FMLS.
Related Properties

SARASOTA
7460 RIPETTA STREET
4 Beds
4 Baths
3,148 Sq.Ft.
$1,250,000
MLS#: A4707822

SARASOTA
1965 HIBISCUS STREET
3 Beds
2 Baths
1,361 Sq.Ft.
$1,084,000
MLS#: A4708218
SARASOTA
6185 LUNGO LAGO DRIVE
4 Beds
4 Baths
3,931 Sq.Ft.
$1,299,000
MLS#: A4707647

SARASOTA
7402 CASTLE DRIVE
5 Beds
2 Baths
3,489 Sq.Ft.
$1,195,000
MLS#: A4708708

SARASOTA
800 TAILWIND PLACE
3 Beds
2 Baths
2,464 Sq.Ft.
$1,250,000
MLS#: A4707885

SARASOTA
7413 SUMMER COURT
5 Beds
4 Baths
3,415 Sq.Ft.
$1,100,900
MLS#: TB8555530

SARASOTA
12028 LEGACY ESTATES BOULEVARD
3 Beds
3 Baths
2,862 Sq.Ft.
$1,150,000
MLS#: A4708424

SARASOTA
387 AVENIDA MILANO
2 Beds
2 Baths
1,218 Sq.Ft.
$1,100,000
MLS#: A4708379

SARASOTA
7973 GRANDE SHORES DRIVE
3 Beds
3 Baths
2,486 Sq.Ft.
$1,385,000
MLS#: TB8551141

SARASOTA
528 RALPH STREET
2 Beds
2 Baths
1,796 Sq.Ft.
$1,100,000
MLS#: TB8554360
