.webp?size=346x80)
- Properties
- Meet our agents
- Communities
- Market Report
- Home Value
- Calculator


Property
Beds
3
Full Baths
3
1/2 Baths
None
Year Built
2004
Sq.Footage
2,013
Virtually Staged. Welcome to resort-style coastal living in the highly sought-after Links South at Harbour Village in beautiful Ponce Inlet. This spacious St. Andrews floor plan offers approximately 2,013 square feet of living area with three bedrooms and three full baths, providing an ideal combination of generous living spaces, privacy and effortless Florida living. Brand-new interior paint throughout all rooms, including the baseboards, gives this residence a fresh, clean and inviting feel. The thoughtfully designed floor plan features an open-concept living and dining area, a spacious kitchen, three generously sized bedrooms and three full baths. The primary suite offers a private retreat with an ensuite bath and walk-in closet, while the additional bedrooms provide flexibility for family, guests or a home office. One of the home's standout features is its two private balconies, offering multiple ways to enjoy the coastal lifestyle. The main balcony, accessible from both the living room and primary bedroom. , offers beautiful ocean views and is an ideal spot to relax and take in the coastal breeze. A second balcony is conveniently located off the kitchen and is shared by the third bedroom--perfect for enjoying your morning coffee outdoors or giving guests their own private outdoor space. Harbour Village is a gated, amenity-rich community situated between the Atlantic Ocean and Intracoastal Waterway, offering an exceptional collection of resort-style amenities. Residents enjoy access to an oceanfront private Beach Club with pool, fitness and social facilities, as well as multiple community pools, a 9-hole golf course, tennis and pickleball courts, fitness facilities, sauna and spa amenities. The community also features a private marina on the Intracoastal, with boat slips available separately when offered. Located in desirable Ponce Inlet, Harbour Village places you close to miles of beautiful beaches, the Ponce de Leon Inlet Lighthouse, waterfront recreation, boating, fishing and the laid-back coastal lifestyle that makes this community so special. Whether you're looking for a full-time residence, vacation retreat or lock-and-leave coastal getaway, this exceptional St. Andrews floor plan offers the space, amenities and lifestyle you've been waiting for. Pets are allowed, max of 2, no size limit. Extra parking is available on each floor in the garage for your 2nd vehicles, first come first serve. Additional parking available outside as well. HOA monthly fee includes cable, internet, water, sewer, trash. The St Andrews model is a very popular model, so hurry and make your appt to see it today!
Features & Amenities
Interior
-
Other Interior Features
Elevator, Eat-in Kitchen, Open Floorplan, Stone Counters, Walk-In Closet(s)
-
Total Bedrooms
3
-
Bathrooms
3
-
Cooling YN
YES
-
Cooling
Central Air
-
Fireplace YN
NO
-
Heating YN
YES
-
Heating
Central, Electric
-
Pet friendly
Cats OK, Dogs OK, Number Limit, Yes
Exterior
-
Garage
Yes
-
Garage spaces
2
-
Construction Materials
Concrete
-
Other Exterior Features
Balcony
-
Parking
Assigned, Covered, Garage Door Opener, Guest, Attached
-
Patio and Porch Features
Covered, Rear Porch
-
Pool
Yes
-
Pool Features
Heated, In Ground
-
Waterfront YN
NO
-
View
Beach, Water, Golf Course
Area & Lot
-
Lot Features
Corner Lot, Cul-De-Sac
-
Lot Size(acres)
1.68
-
Lot Size(square feet)
73,293
-
Property Type
Residential
-
Property Sub Type
Condominium
Price
-
Sales Price
$540,000
-
Tax Amount
$6,888.21
-
Sq. Footage
2,013
-
Price/SqFt
$268
HOA
-
Association
YES
-
Association Fee 2
$1,172
-
Association Fee Frequency
Quarterly
-
Association Fee 2 Frequency
Quarterly
-
Association Fee Includes
N/A
-
Total Monthly Fees
$1,127
School District
-
Elementary School
R.J. Longstreet Elem
-
Middle School
Silver Sands Middle
-
High School
Spruce Creek High School
Property Features
-
Stories
7
-
New Construction
NO
-
Association Amenities
Cable TV, Clubhouse, Elevator(s), Fitness Center, Gated, Golf Course, Maintenance, Pool, Sauna, Security, Spa/Hot Tub, Tennis Court(s)
-
Foundation Details
Concrete Perimeter, Slab
-
Ownership
Condominium
-
Senior Community YN
NO
-
Sewer
Public Sewer
-
Tax Lot
204
-
Water Source
Public
Schedule a Showing
Showing scheduled successfully.
Mortgage calculator
Estimate your monthly mortgage payment, including the principal and interest, property taxes, and HOA. Adjust the values to generate a more accurate rate.
Your payment
Principal and Interest:
$
Property taxes:
$
HOA fees:
$
Total loan payment:
$
Total interest amount:
$
Location
County
Volusia
Elementary School
R.J. Longstreet Elem
Middle School
Silver Sands Middle
High School
Spruce Creek High School
Listing Courtesy of Jennifer Matacale, PREMIER SOTHEBYS INTL REALTY
RealHub Information is provided exclusively for consumers' personal, non-commercial use, and it may not be used for any purpose other than to identify prospective properties consumers may be interested in purchasing. All information deemed reliable but not guaranteed and should be independently verified. All properties are subject to prior sale, change or withdrawal. RealHub website owner shall not be responsible for any typographical errors, misinformation, misprints and shall be held totally harmless.

Executive Assistant
Emil Garinga
Call Emil today to schedule a private showing.

* Listings on this website come from the FMLS IDX Compilation and may be held by brokerage firms other than the owner of this website. The listing brokerage is identified in any listing details. Information is deemed reliable but is not guaranteed. If you believe any FMLS listing contains material that infringes your copyrighted work please click here to review our DMCA policy and learn how to submit a takedown request.© 2024 FMLS.
Related Properties

PONCE INLET
4495 S ATLANTIC AVENUE 401
2 Beds
2 Baths
1,200 Sq.Ft.
$495,000
MLS#: O6440627

PONCE INLET
4713 MONTROSE AVENUE
3 Beds
2 Baths
1,136 Sq.Ft.
$549,900
MLS#: O6441661

PONCE INLET
4575 S ATLANTIC AVENUE 6502
3 Beds
3 Baths
2,065 Sq.Ft.
$599,000
MLS#: NS1089207

PONCE INLET
4565 S ATLANTIC AVENUE 5308
2 Beds
2 Baths
1,655 Sq.Ft.
$575,000
MLS#: FC320906

PONCE INLET
4715 S PENINSULA DRIVE
3 Beds
2 Baths
1,863 Sq.Ft.
$635,000
MLS#: NS1089041

PONCE INLET
4624 HARBOUR VILLAGE BOULEVARD 4504
2 Beds
2 Baths
1,339 Sq.Ft.
$438,000
MLS#: V4950705
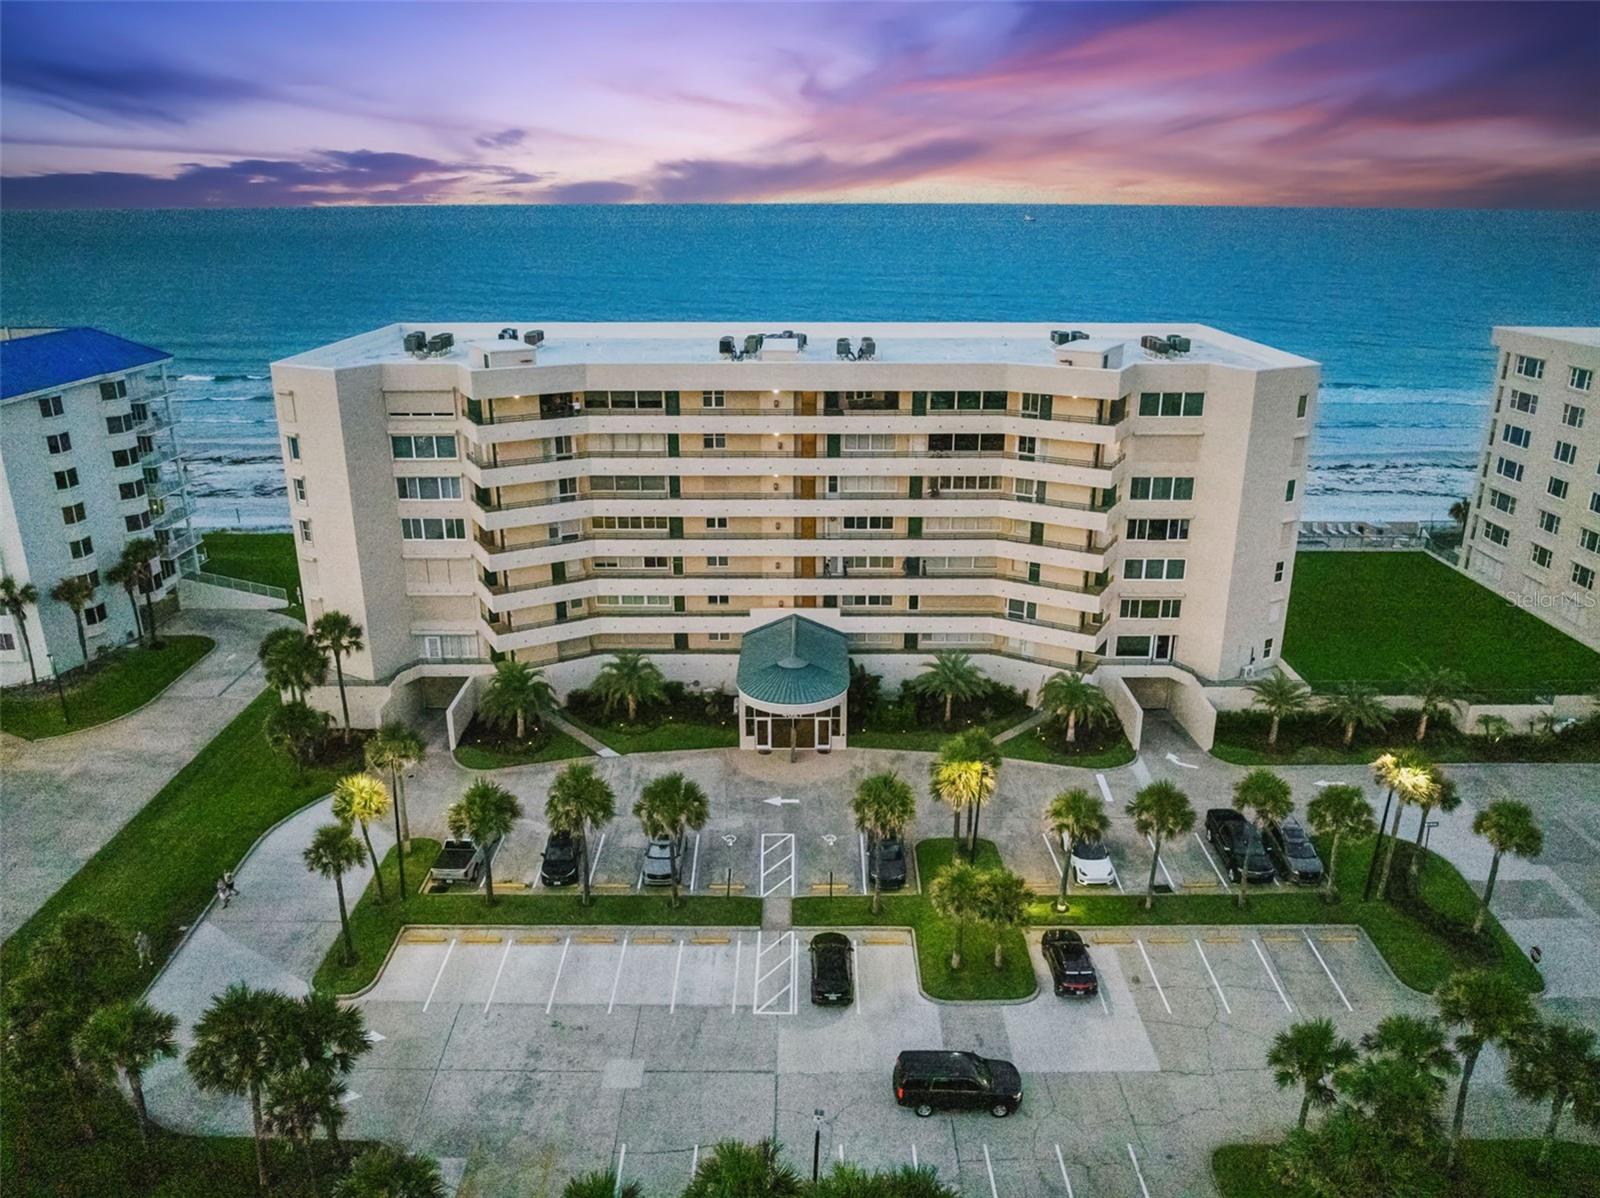
PONCE INLET
4621 S ATLANTIC AVENUE 7702
2 Beds
2 Baths
1,395 Sq.Ft.
$615,000
MLS#: O6417105
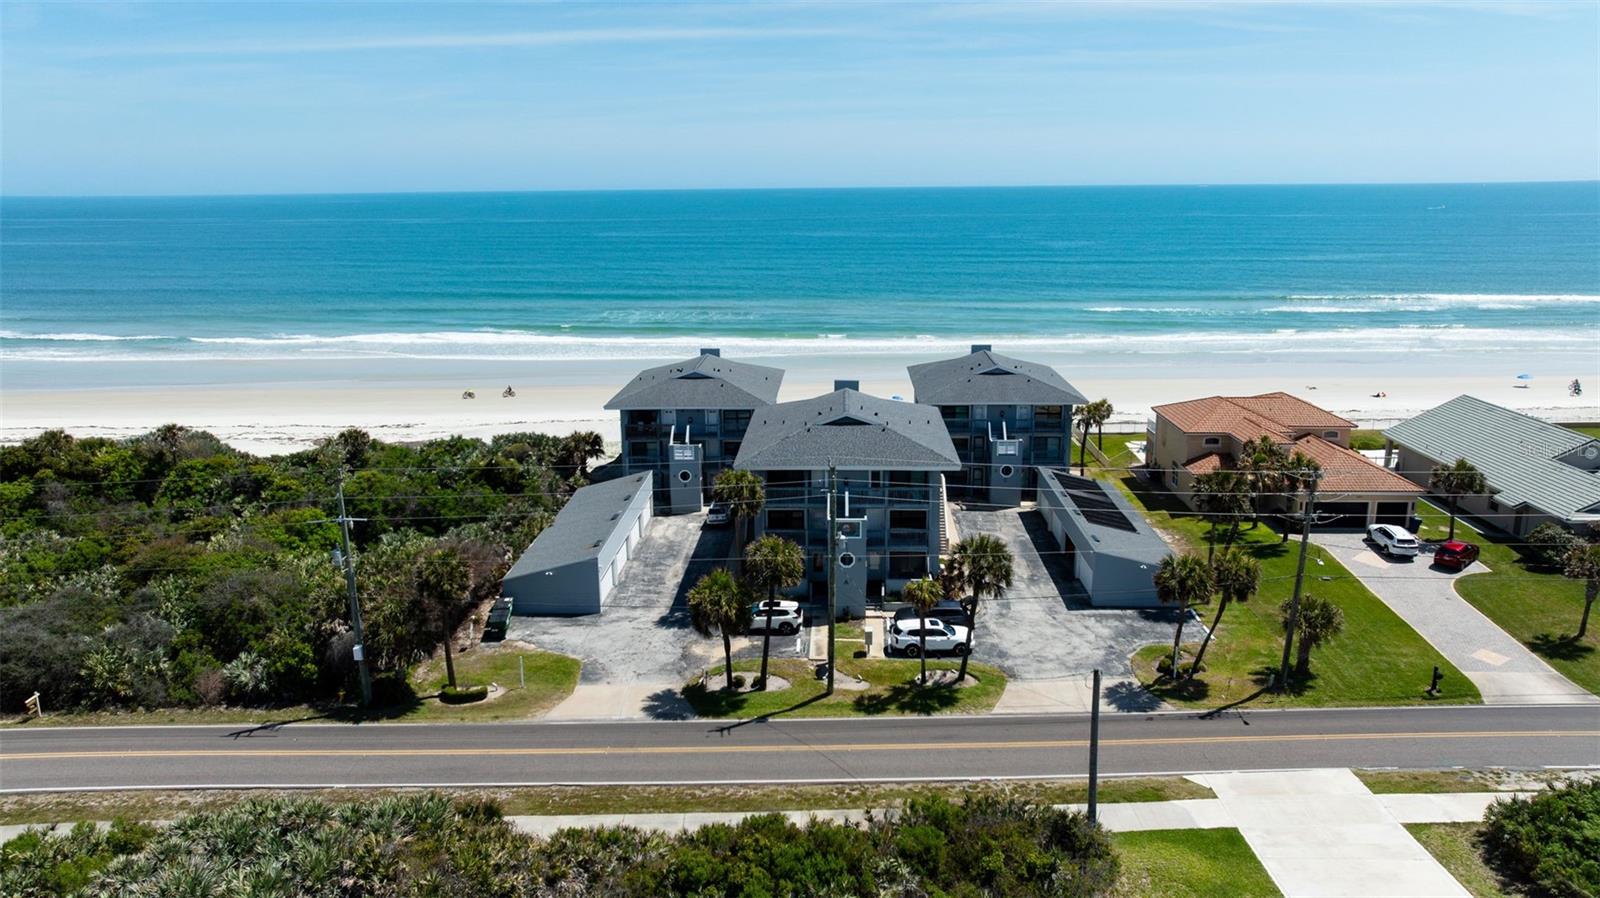
PONCE INLET
4421 S ATLANTIC AVENUE A2
3 Beds
2 Baths
1,660 Sq.Ft.
$559,000
MLS#: V4948654
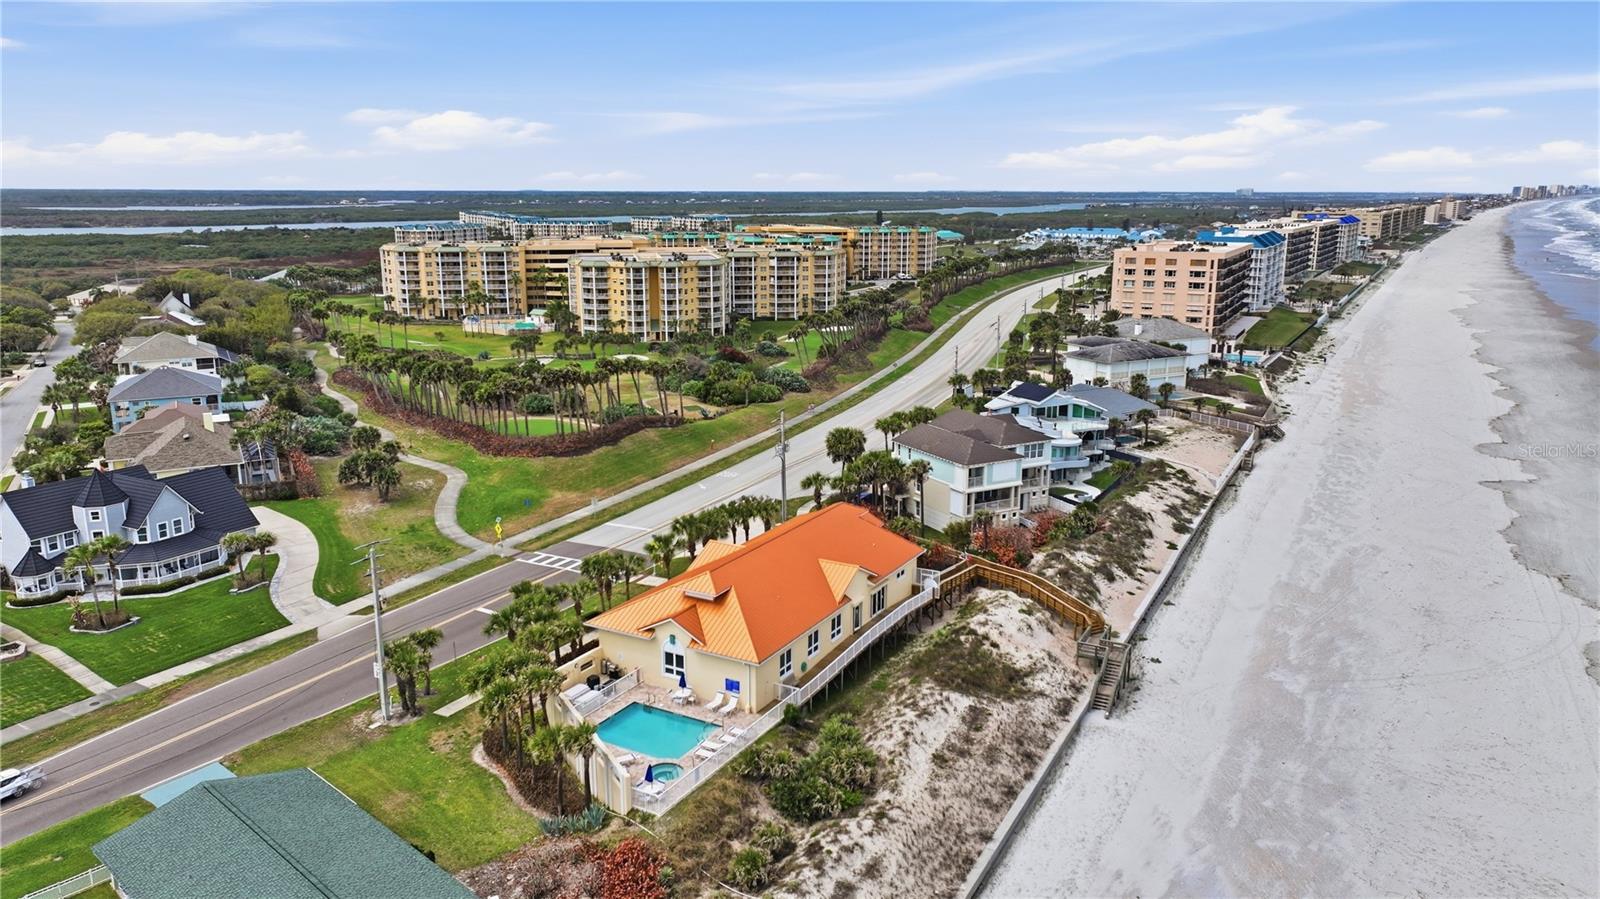
PONCE INLET
4670 LINKS VILLAGE DRIVE B301
3 Beds
3 Baths
2,195 Sq.Ft.
$537,000
MLS#: FC317980
