
- Properties
- Meet our agents
- Communities
- Market Report
- Home Value
- Calculator


Property
Beds
3
Full Baths
2
1/2 Baths
1
Year Built
1982
Sq.Footage
2,410
Stunning lakeside home with vaulted ceilings and an open, airy floor plan. The living room flows seamlessly into the dining room where sliders open to a front screened lanai. The kitchen features granite counters, an eat at island, stainless steel appliances, canned lighting, under sink water filtration, and a pantry with an additional frig/freezer. The kitchen opens into a columned great room with expansive lake views. A second screened lanai, lush with plants and a remote controlled water fountain, offers a private retreat with lake views. The first floor primary suite boasts a walk in closet, en suite bath with walk in shower, walk in closet and a large window overlooking the the gardened lanai and lake beyond. First floor also has a half bath, under stair storage. The second floor has 2 more bedrooms and a full bathroom. The large second bedroom has a bonus storage space from a door inside the closet.
Features & Amenities
Interior
-
Other Interior Features
Cathedral Ceiling(s), Eat-in Kitchen, High Ceilings, Open Floorplan, Walk-In Closet(s)
-
Total Bedrooms
3
-
Bathrooms
2
-
1/2 Bathrooms
1
-
Cooling YN
YES
-
Cooling
Central Air
-
Fireplace YN
NO
-
Heating YN
YES
-
Heating
Heat Pump
-
Pet friendly
Yes
Exterior
-
Garage
No
-
Construction Materials
HardiPlank Type
-
Other Exterior Features
Lighting, Private Entrance
-
Parking
Attached
-
Pool
No
-
Waterfront YN
NO
-
View
Lake, Water
Area & Lot
-
Lot Size(acres)
0.05
-
Lot Size(square feet)
2,154
-
Property Type
Residential
-
Property Sub Type
Townhouse
Price
-
Sales Price
$349,900
-
Tax Amount
$2,763
-
Financing Options
Cash, Conventional, FHA, VA Loan
-
Sq. Footage
2,410
-
Price/SqFt
$145
HOA
-
Association
YES
-
Association Fee 2
$725
-
Association Fee
$750
-
Association Fee Frequency
Annually
-
Association Fee 2 Frequency
Annually
-
Association Fee Includes
N/A
-
Total Monthly Fees
$818.92
School District
-
Elementary School
N/A
-
Middle School
N/A
-
High School
N/A
Property Features
-
New Construction
NO
-
Foundation Details
Slab
-
Ownership
Condominium
-
Senior Community YN
NO
-
Sewer
Public Sewer
-
Tax Lot
0
-
Water Source
Public
Schedule a Showing
Showing scheduled successfully.
Mortgage calculator
Estimate your monthly mortgage payment, including the principal and interest, property taxes, and HOA. Adjust the values to generate a more accurate rate.
Your payment
Principal and Interest:
$
Property taxes:
$
HOA fees:
$
Total loan payment:
$
Total interest amount:
$
Location
County
Sarasota
Elementary School
Middle School
High School
Listing Courtesy of Sandra Allen, BRIGHT REALTY
RealHub Information is provided exclusively for consumers' personal, non-commercial use, and it may not be used for any purpose other than to identify prospective properties consumers may be interested in purchasing. All information deemed reliable but not guaranteed and should be independently verified. All properties are subject to prior sale, change or withdrawal. RealHub website owner shall not be responsible for any typographical errors, misinformation, misprints and shall be held totally harmless.

Business Coach | Executive Sales Associate | Realtor®
Michael Graf
Call Michael today to schedule a private showing.

* Listings on this website come from the FMLS IDX Compilation and may be held by brokerage firms other than the owner of this website. The listing brokerage is identified in any listing details. Information is deemed reliable but is not guaranteed. If you believe any FMLS listing contains material that infringes your copyrighted work please click here to review our DMCA policy and learn how to submit a takedown request.© 2024 FMLS.
Related Properties

SARASOTA
1519 PELICAN POINT DRIVE 288
2 Beds
2 Baths
1,368 Sq.Ft.
$375,000
MLS#: A4706629
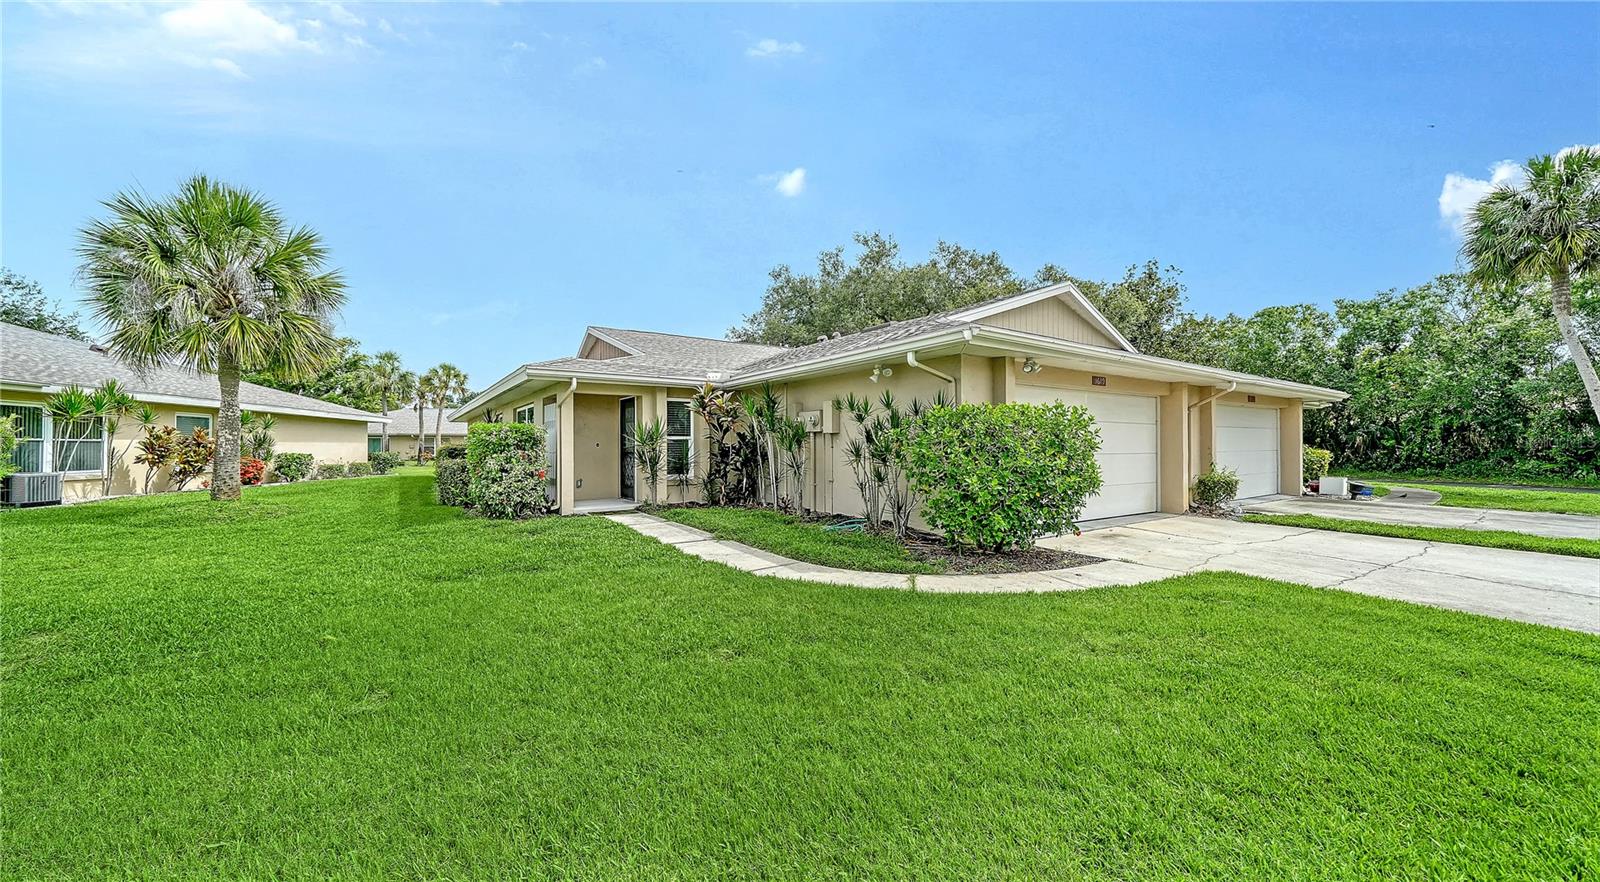
SARASOTA
5689 EVERGREEN DRIVE 18
2 Beds
2 Baths
1,601 Sq.Ft.
$339,000
MLS#: A4699799
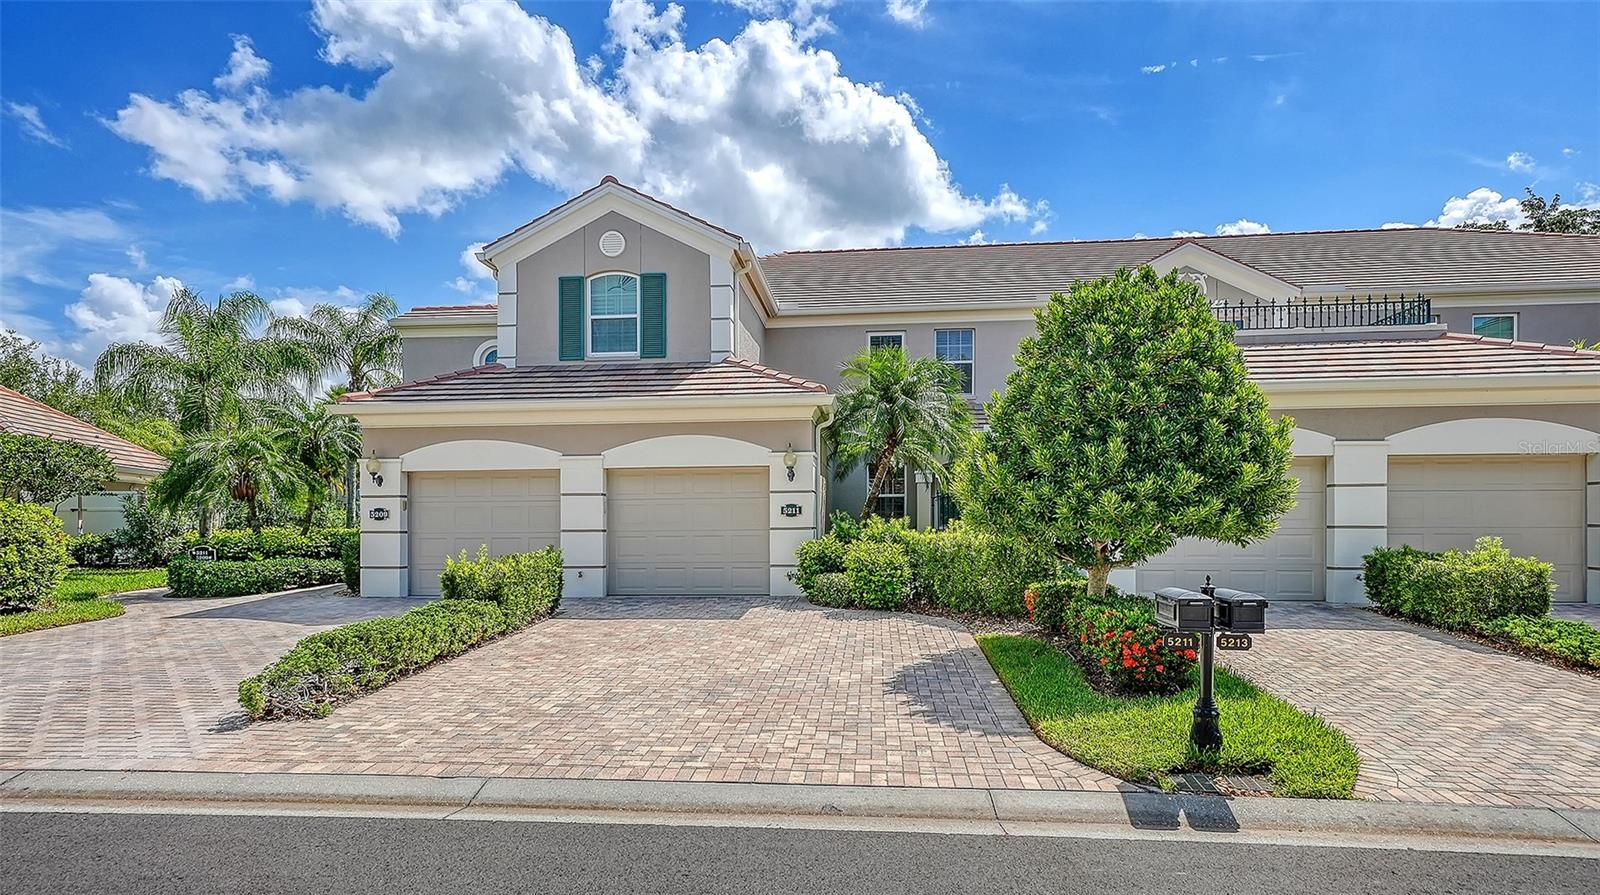
SARASOTA
5211 PARISIENNE PLACE 101B27
3 Beds
2 Baths
1,621 Sq.Ft.
$410,000
MLS#: A4698331
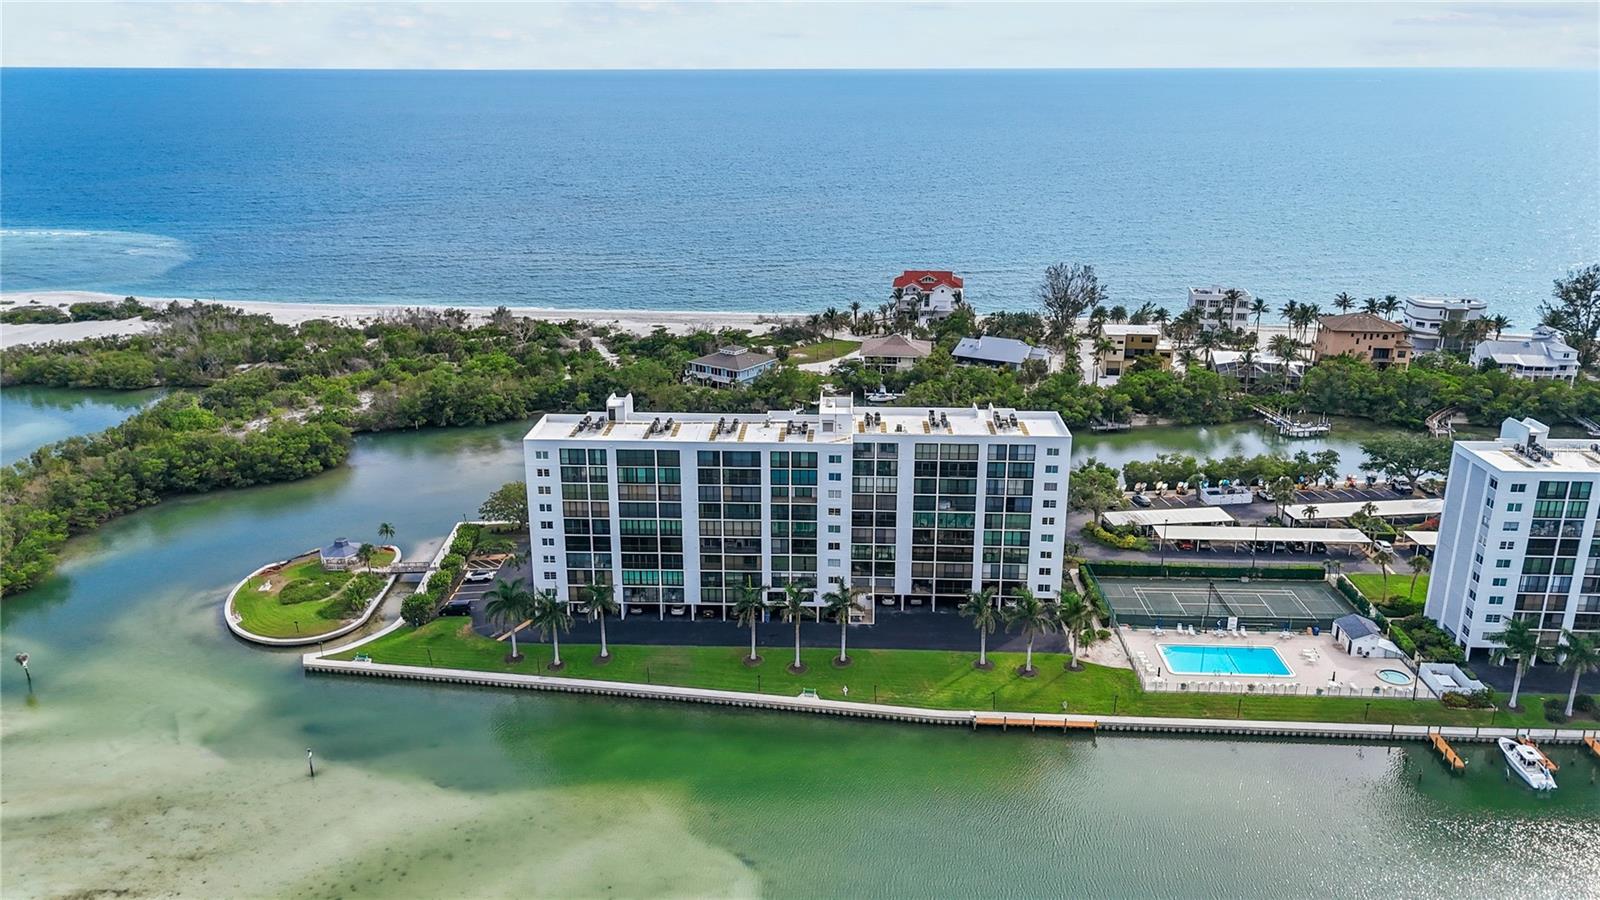
SARASOTA
9397 MIDNIGHT PASS ROAD 903
1 Beds
1 Baths
778 Sq.Ft.
$364,000
MLS#: A4696940
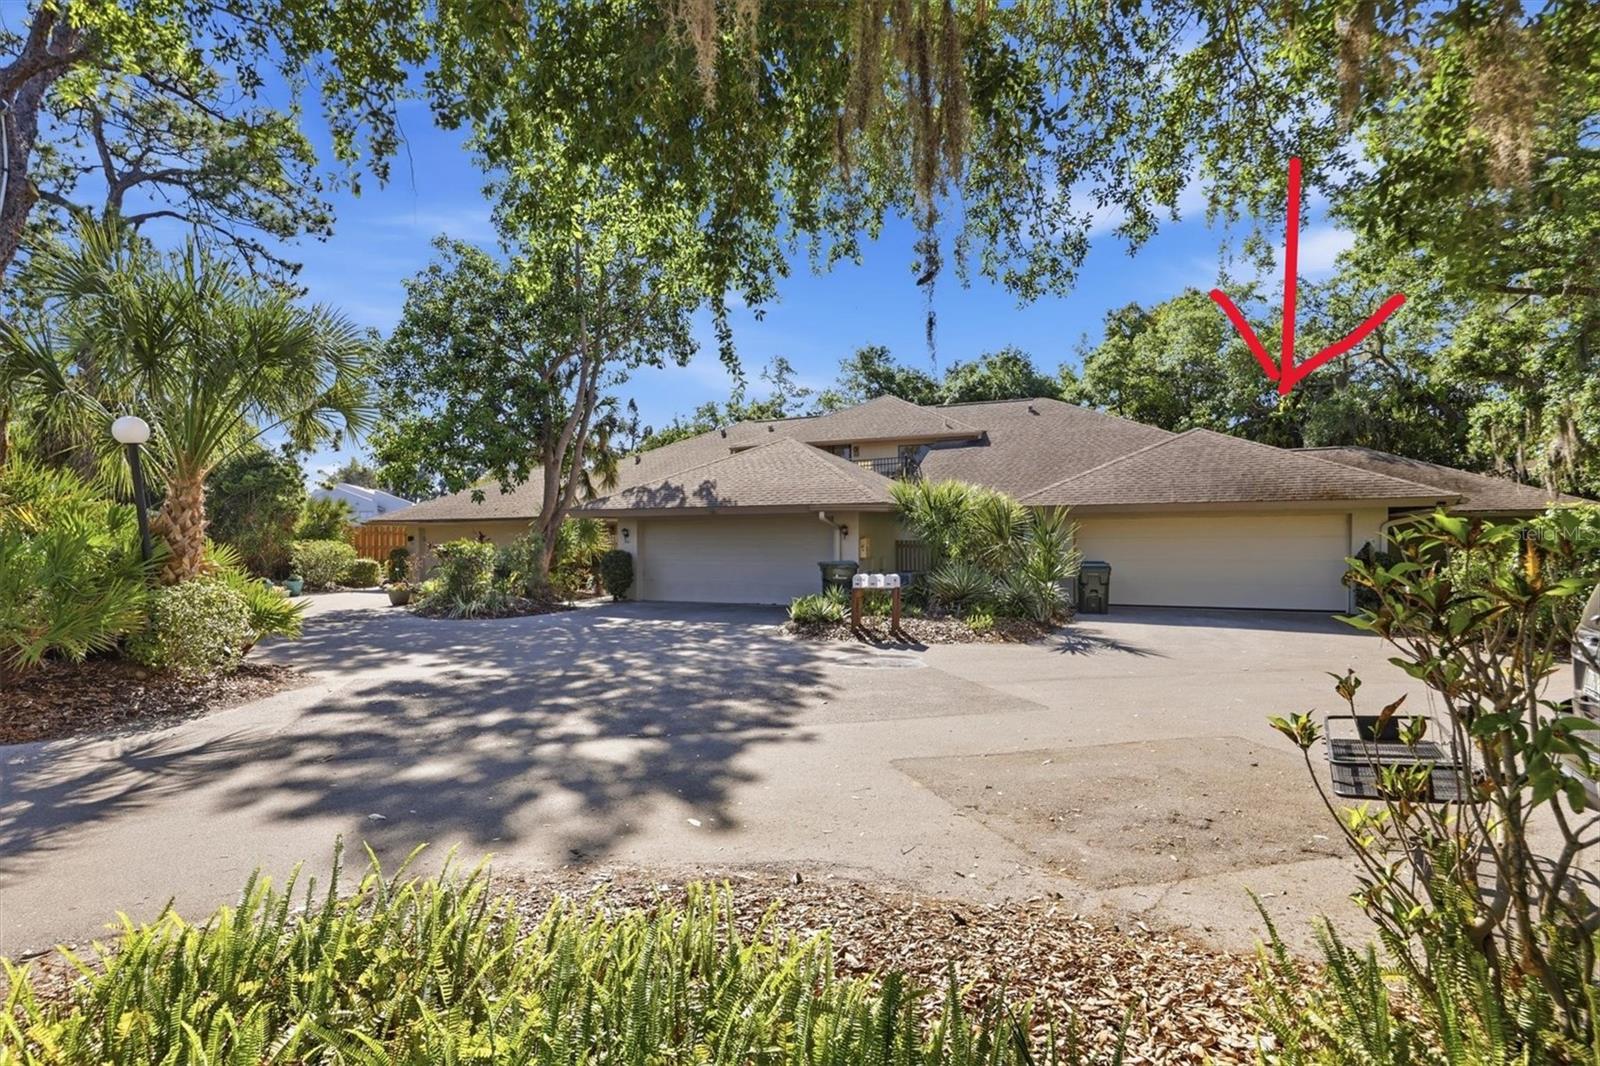
SARASOTA
3351 THORNWOOD ROAD 3351
3 Beds
3 Baths
1,683 Sq.Ft.
$339,000
MLS#: A4687754

SARASOTA
4621 HIDDEN VIEW PLACE 27
3 Beds
2 Baths
1,620 Sq.Ft.
$339,900
MLS#: A4708150

SARASOTA
8326 SYLVAN WOODS DRIVE
4 Beds
3 Baths
1,702 Sq.Ft.
$349,995
MLS#: TB8558685

SARASOTA
33 S GULFSTREAM AVENUE 702
1 Beds
1 Baths
820 Sq.Ft.
$399,000
MLS#: A4709987

SARASOTA
4277 SANTO AVENUE
2 Beds
2 Baths
1,250 Sq.Ft.
$369,900
MLS#: A4706961

SARASOTA
1614 STICKNEY POINT ROAD 1614-1
2 Beds
1 Baths
1,036 Sq.Ft.
$330,000
MLS#: A4708769
