.webp?size=346x80)
- Properties
- Meet our agents
- Communities
- Market Report
- Home Value
- Calculator
Property
Beds
7
Full Baths
5
1/2 Baths
1
Year Built
1999
Sq.Footage
3,240
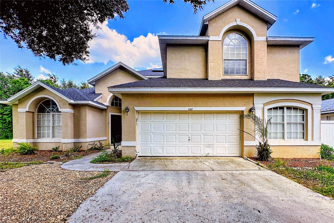
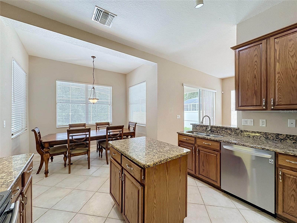
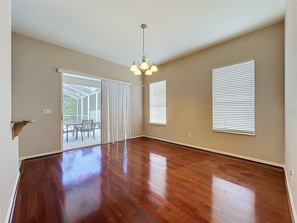
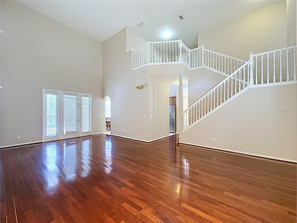
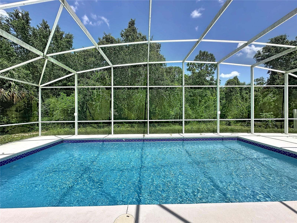
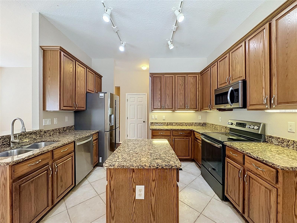
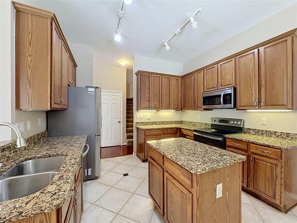
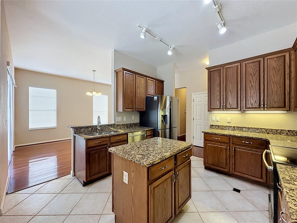
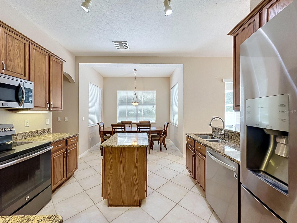
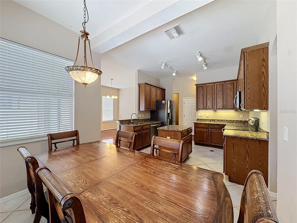
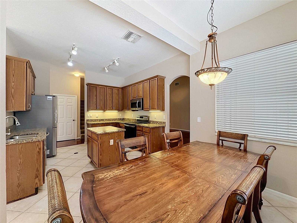
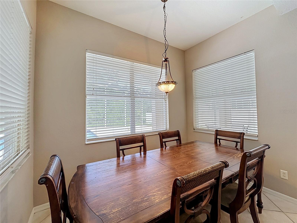
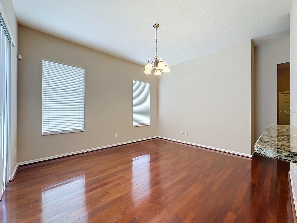
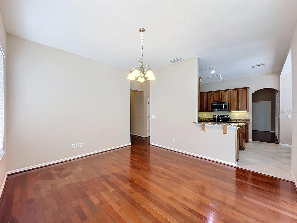
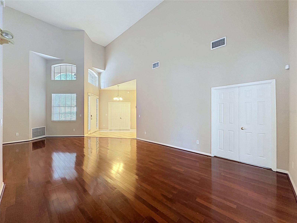
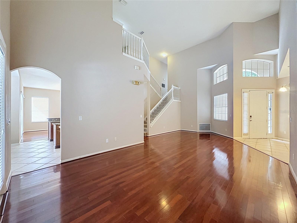
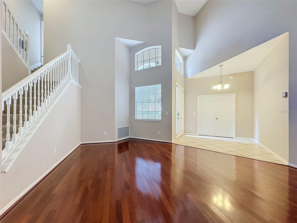
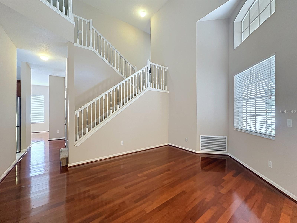
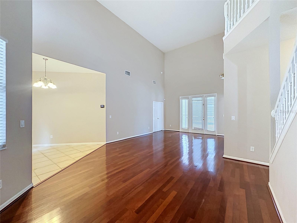
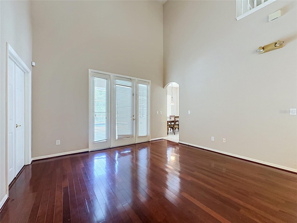
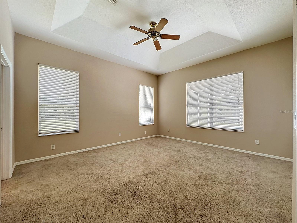
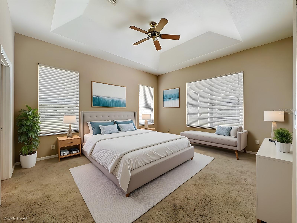
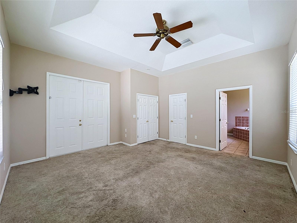
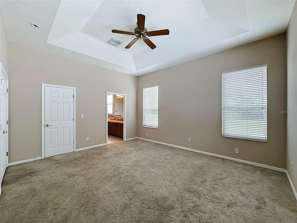
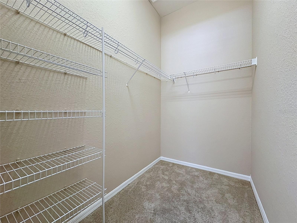
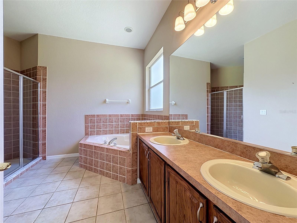
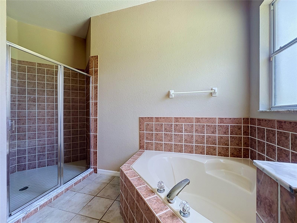
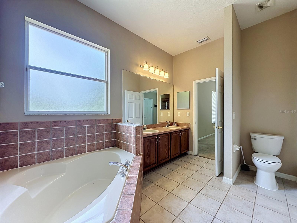
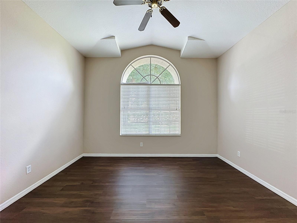
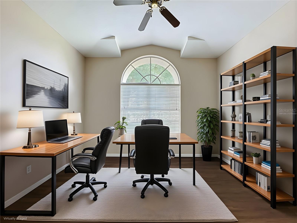
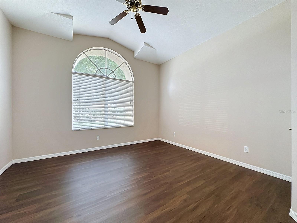
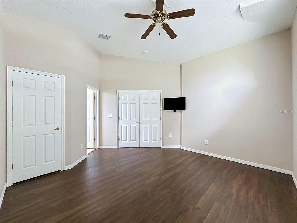
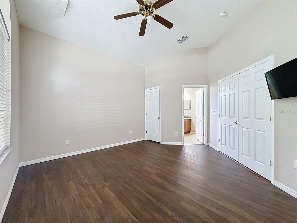
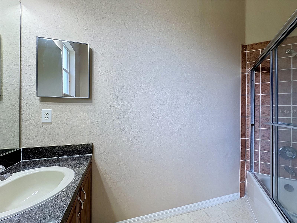
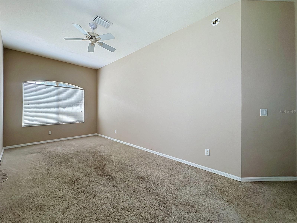
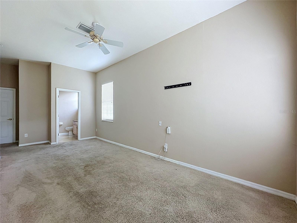
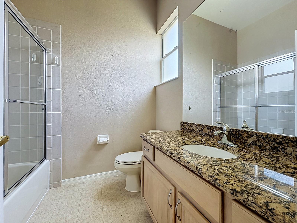
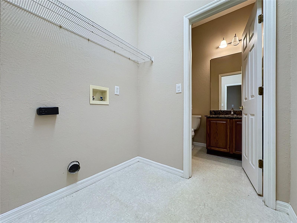
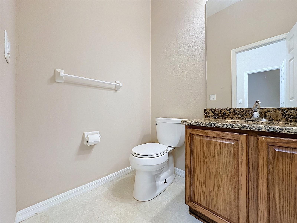
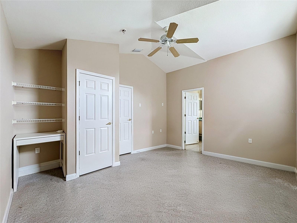
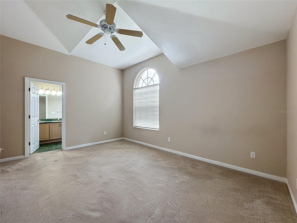
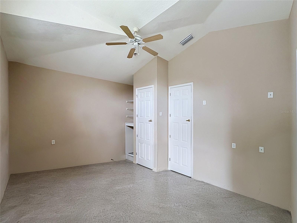
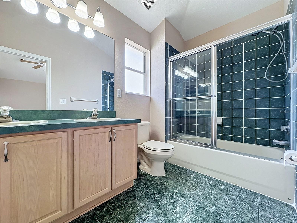
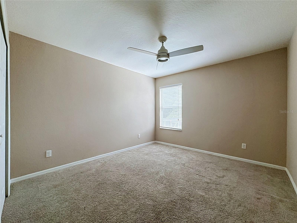
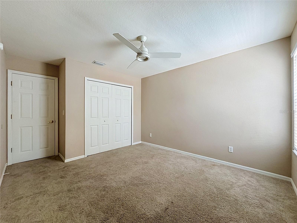
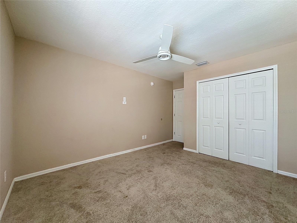
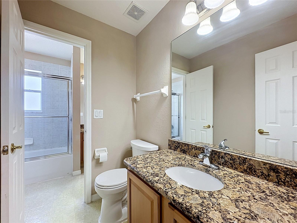
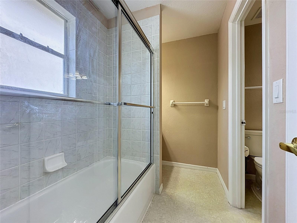
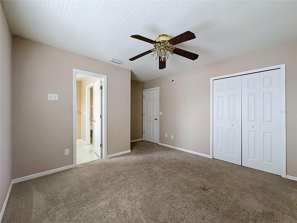
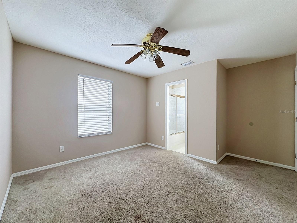
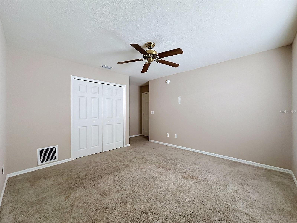
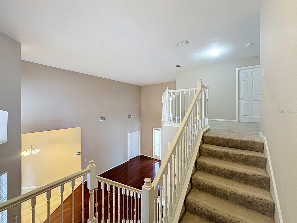
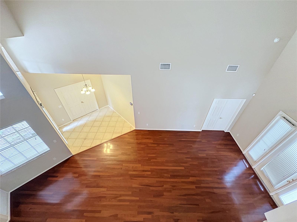
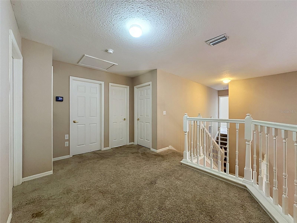
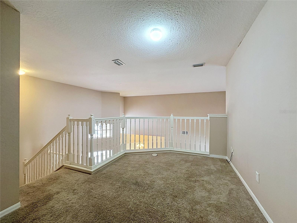
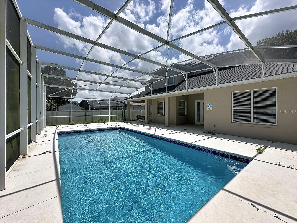
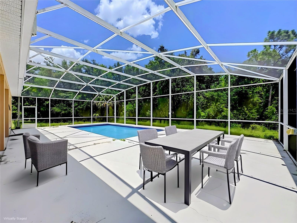
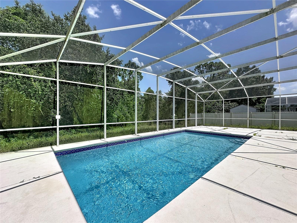
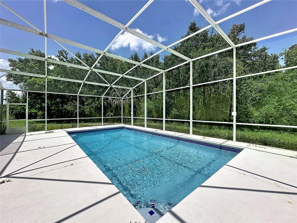
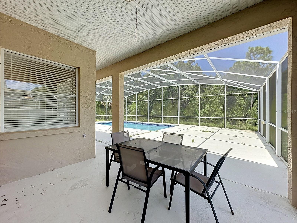
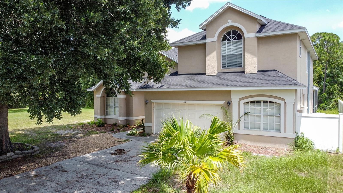
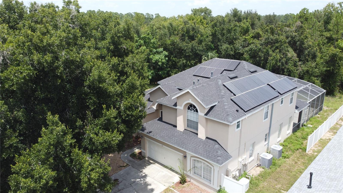
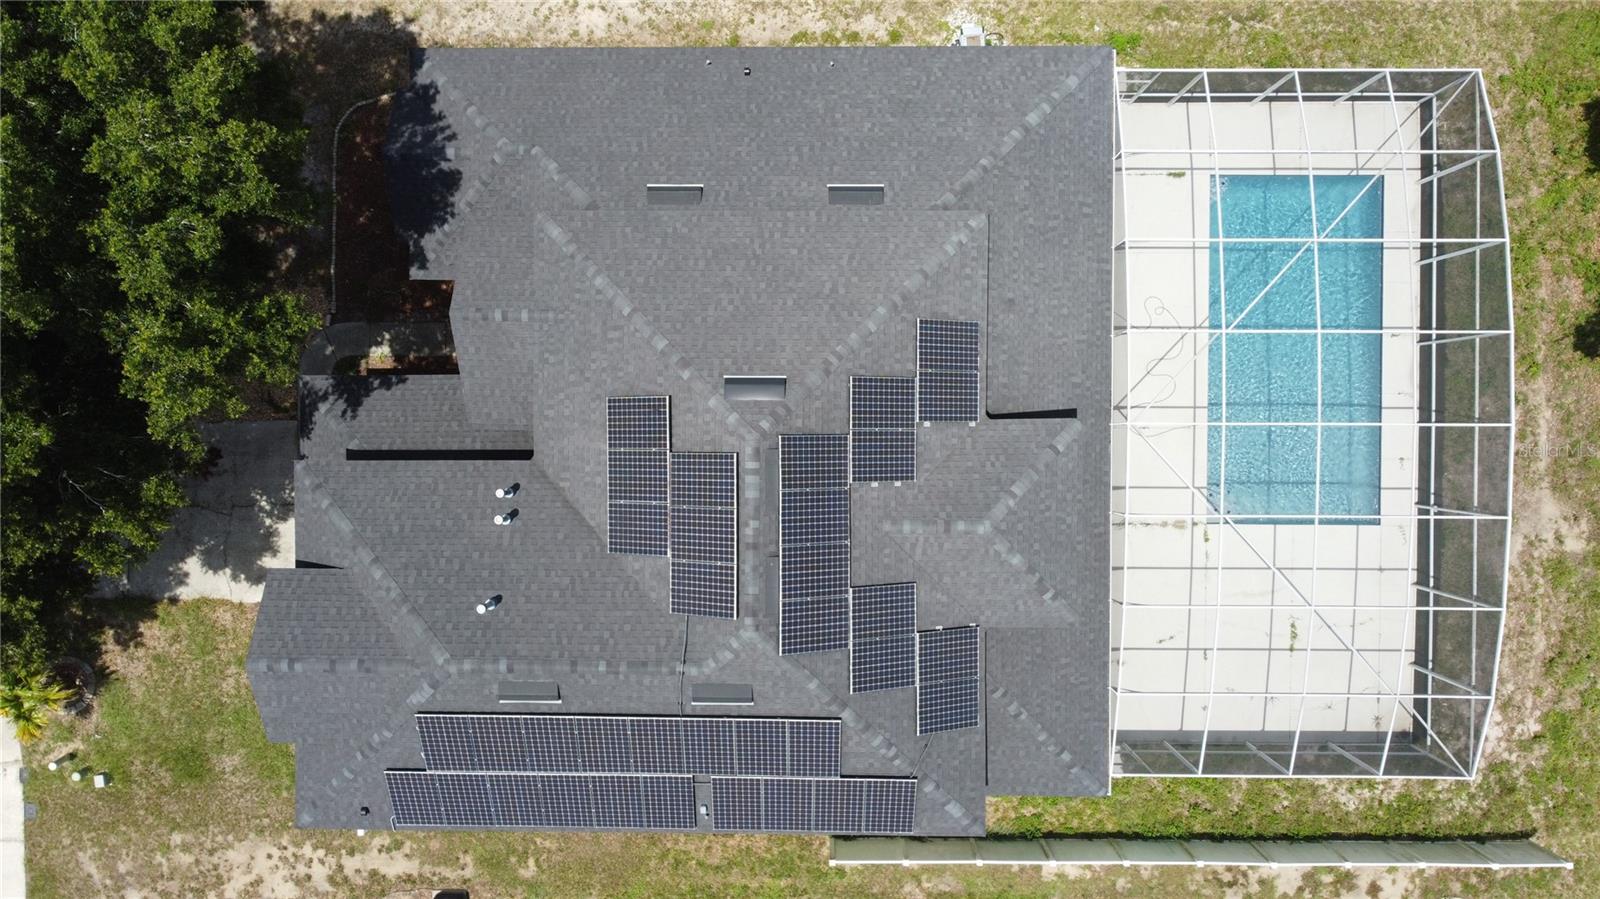
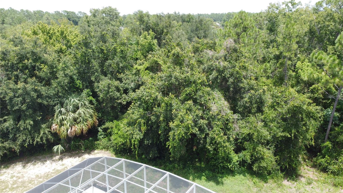
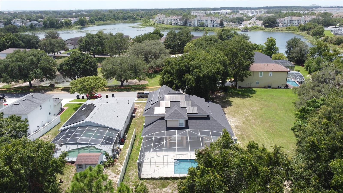
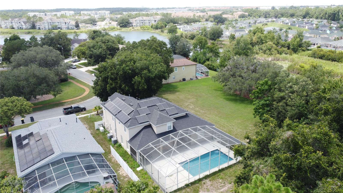
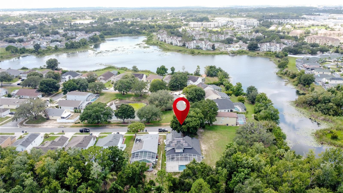
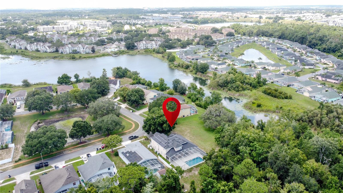
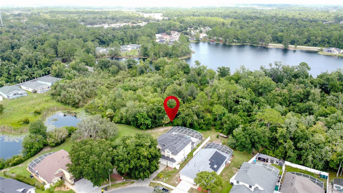
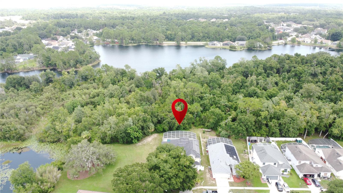
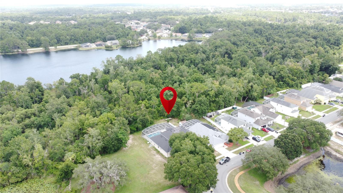
Virtually Staged. This fantastic 7-bedroom, 5.5-bathroom pool home is anything but typical. Its unique floorplan, oversized pool, and generous space make it a property you truly have to see to appreciate. Add to that, it has solar panels that are owned and will transfer with the sale, ensuring substantial energy saving for the new owner! The floorplan boasts three en-suite bedrooms, including the primary suite, all on the first floor. The large primary bedroom features a tray ceiling, a large walk in closet and double doors that lead to the huge covered lanai out back; the primary bath has dual sinks, a spacious walk-in shower and a garden tub. The large kitchen has a cozy eat in area and is a chef's dream with plenty of cabinet and counter top space, and is outfitted with 42-inch cabinets, granite countertops and a large island bar. The expansive formal dining room can easily accommodate a large number of guests making it perfect for entertaining or large family gatherings and there are sliding glass doors that overlook the pool and lead to the lanai. The huge living area offers numerous layout options, giving the owner a blank canvas to work from for interior design. It also has a glass door that leads to the lanai, adding to the seamless flow out to the lanai and pool. Upstairs, you’ll find a fourth en-suite bedroom, three additional bedrooms and another full bathroom as well as a large landing area that offers even more flexible living space. Best of all is the location, as the home backs up to a conservation area and has fencing on one side and a peaceful waterfront park on the other. This offers loads of privacy for the large rectangular heated pool and oversized deck, which are just a few of the extraordinary features of the home....The roof was replaced in 2022 and the home has high efficiency 24 SEAR HVAC units, in addition to this it also comes equipped with a whole house Gererac generator!....Pinewood Country Estates is a quaint and quite community with a very low HOA fee and is just a short drive to Disney and the surrounding attractions and has loads of shopping and restaurants nearby, making it the perfect location. This home is perfect for large or growing families but since the community is zoned for short term rentals, it can easily be set up as a one-of-a-kind vacation home or investment property.
Features & Amenities
Interior
-
Other Interior Features
Eat-in Kitchen, Stone Counters, Walk-In Closet(s)
-
Total Bedrooms
7
-
Bathrooms
5
-
1/2 Bathrooms
1
-
Cooling YN
YES
-
Cooling
Central Air
-
Fireplace YN
NO
-
Heating YN
YES
-
Heating
Electric, Natural Gas
-
Pet friendly
Yes
Exterior
-
Garage
Yes
-
Garage spaces
2
-
Construction Materials
Block, Stucco, Frame
-
Parking
Attached
-
Patio and Porch Features
Deck, Rear Porch, Screened
-
Pool
Yes
-
Pool Features
Gunite, Heated, In Ground, Screen Enclosure, Private
-
Waterfront YN
NO
-
View
Trees/Woods
Area & Lot
-
Lot Features
Paved
-
Lot Size(acres)
0.22
-
Lot Size(square feet)
9,622
-
Property Type
Residential
-
Property Sub Type
Single Family Residence
Price
-
Sales Price
$599,900
-
Tax Amount
$6,611.77
-
Sq. Footage
3,240
-
Price/SqFt
$185
HOA
-
Association
YES
-
Association Fee
$149
-
Association Fee Frequency
Quarterly
-
Association Fee Includes
N/A
-
Total Monthly Fees
$49.67
School District
-
Elementary School
Loughman Oaks Elem
-
Middle School
Boone Middle
-
High School
N/A
Property Features
-
New Construction
NO
-
Foundation Details
Slab
-
Ownership
Fee Simple
-
Senior Community YN
NO
-
Sewer
Public Sewer
-
Tax Lot
570
-
Water Source
Public
Schedule a Showing
Showing scheduled successfully.
Mortgage calculator
Estimate your monthly mortgage payment, including the principal and interest, property taxes, and HOA. Adjust the values to generate a more accurate rate.
Your payment
Principal and Interest:
$
Property taxes:
$
HOA fees:
$
Total loan payment:
$
Total interest amount:
$
Location
County
Polk
Elementary School
Loughman Oaks Elem
Middle School
Boone Middle
High School
Listing Courtesy of David Warzycha , COLDWELL BANKER REALTY
RealHub Information is provided exclusively for consumers' personal, non-commercial use, and it may not be used for any purpose other than to identify prospective properties consumers may be interested in purchasing. All information deemed reliable but not guaranteed and should be independently verified. All properties are subject to prior sale, change or withdrawal. RealHub website owner shall not be responsible for any typographical errors, misinformation, misprints and shall be held totally harmless.

Business Coach | Executive Sales Associate | Realtor®
Michael Graf
Call Michael today to schedule a private showing.

* Listings on this website come from the FMLS IDX Compilation and may be held by brokerage firms other than the owner of this website. The listing brokerage is identified in any listing details. Information is deemed reliable but is not guaranteed. If you believe any FMLS listing contains material that infringes your copyrighted work please click here to review our DMCA policy and learn how to submit a takedown request.© 2024 FMLS.
Related Properties
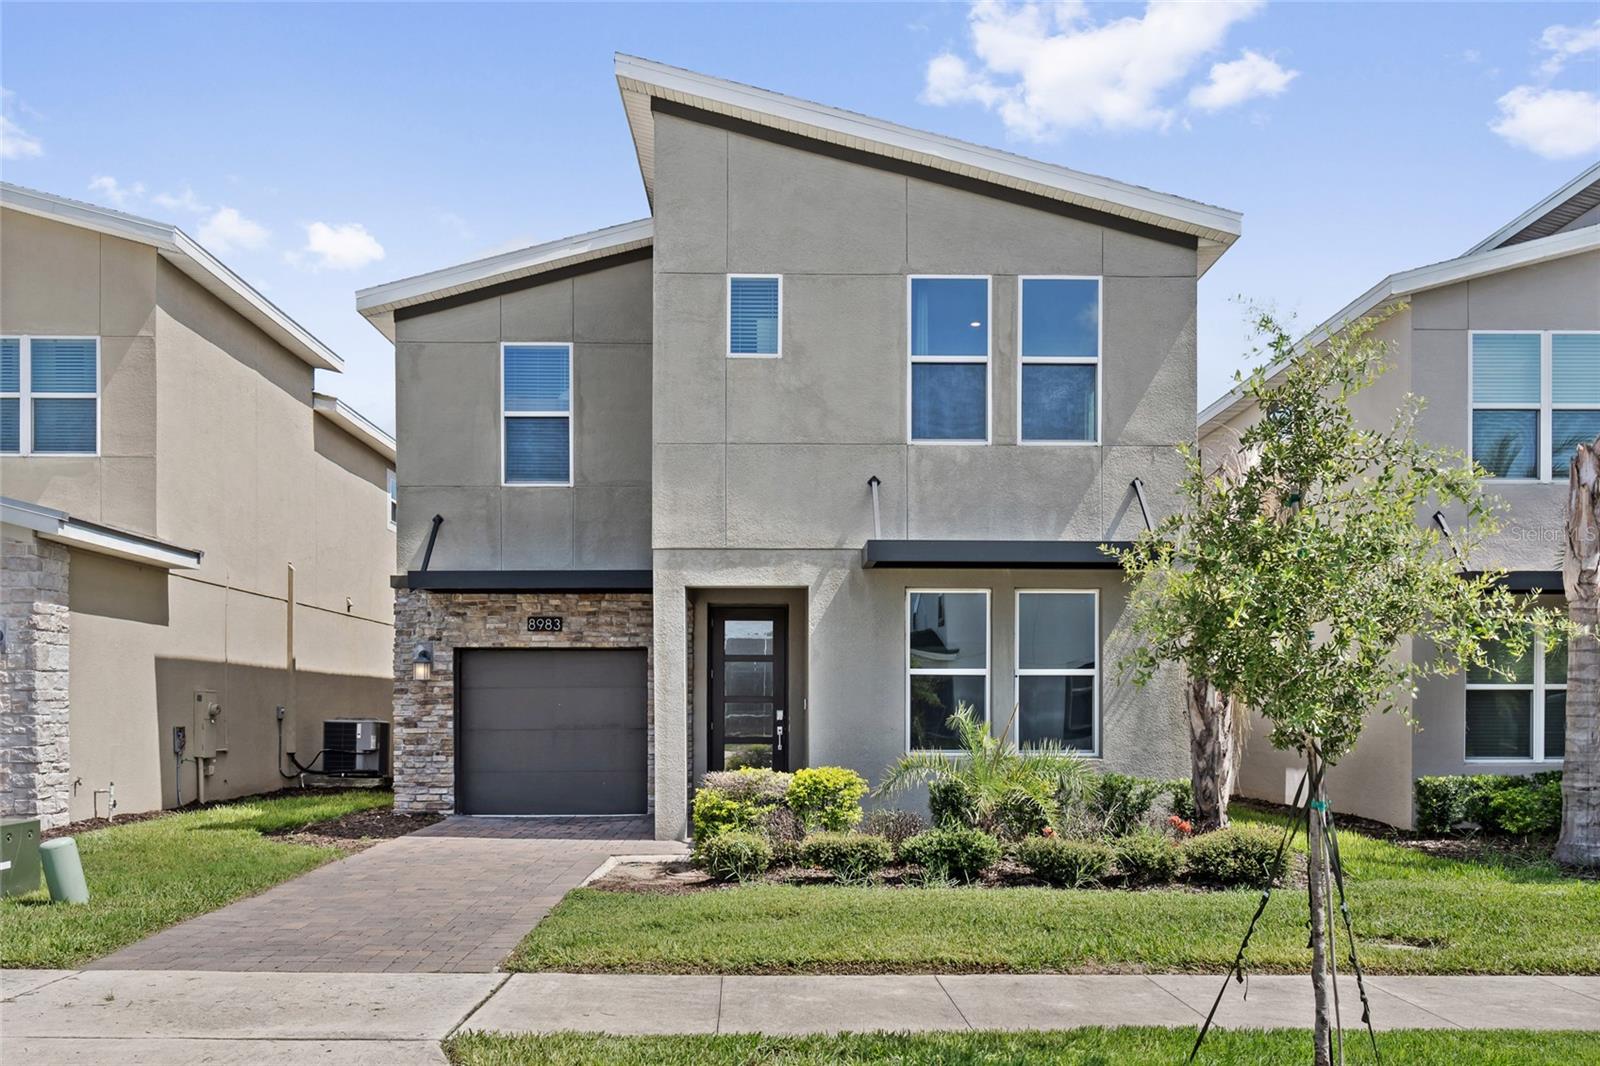
DAVENPORT
8983 BACKSWING WAY
6 Beds
5 Baths
3,291 Sq.Ft.
$575,000
MLS#: O6427382
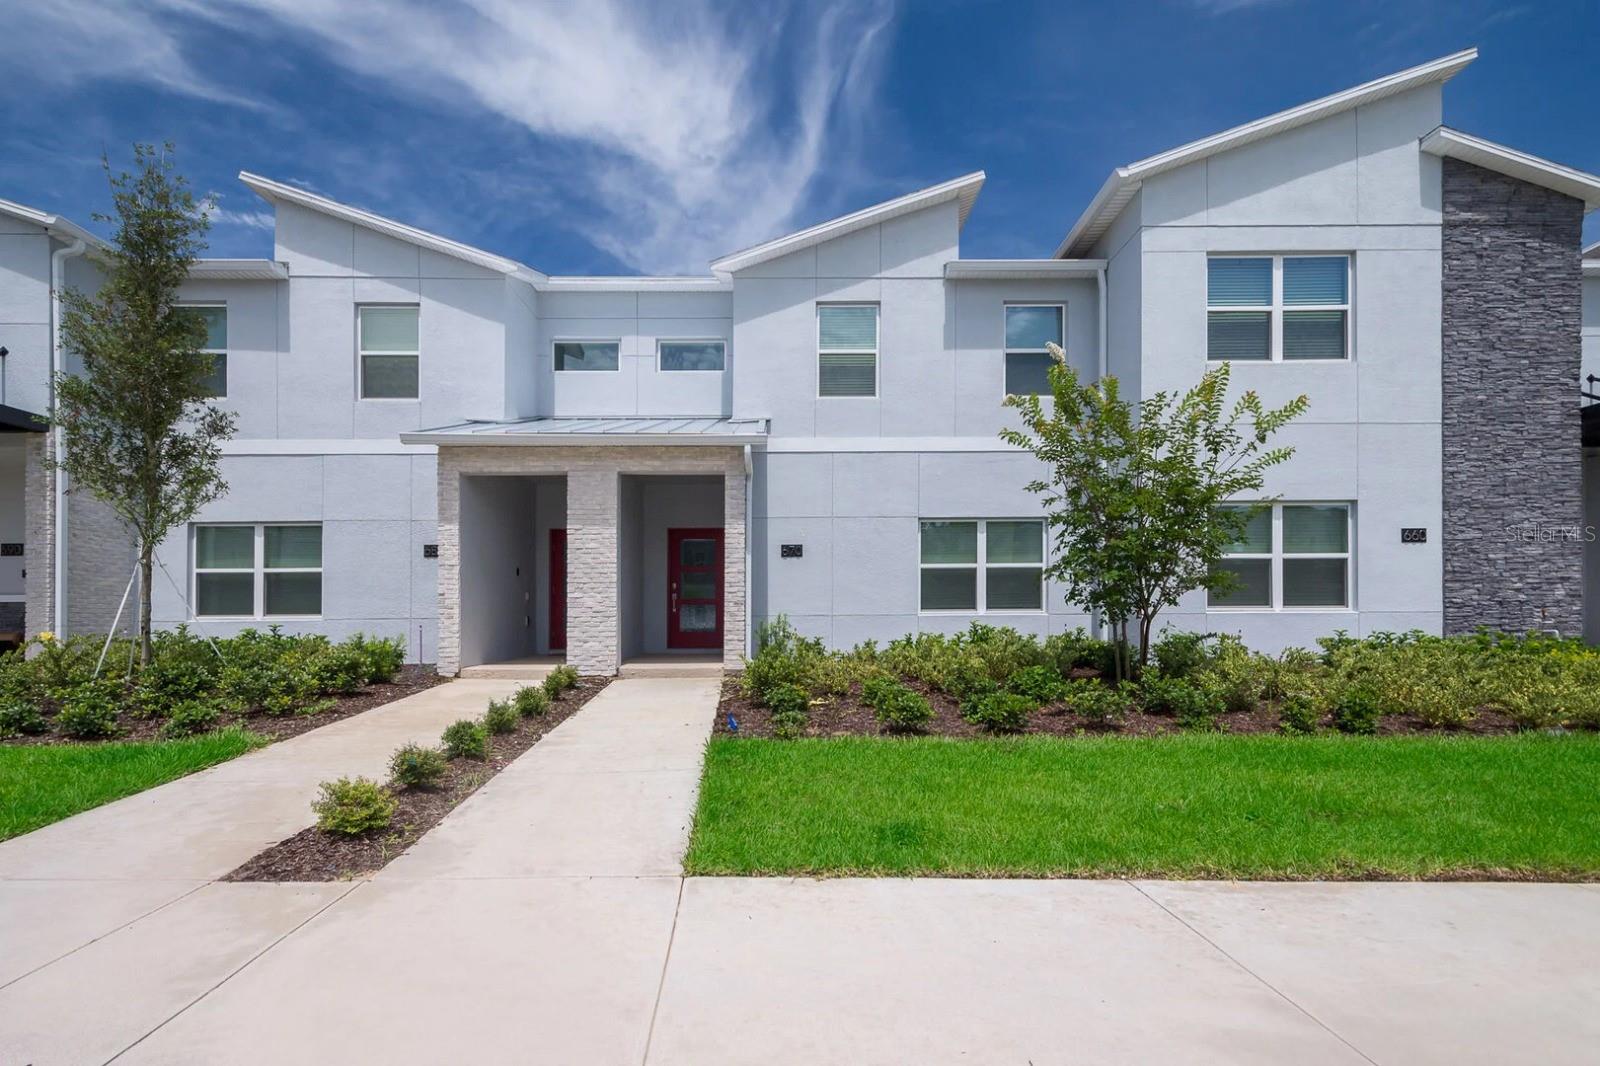
DAVENPORT
8987 BACKSWING WAY
5 Beds
5 Baths
3,081 Sq.Ft.
$548,000
MLS#: S5154310
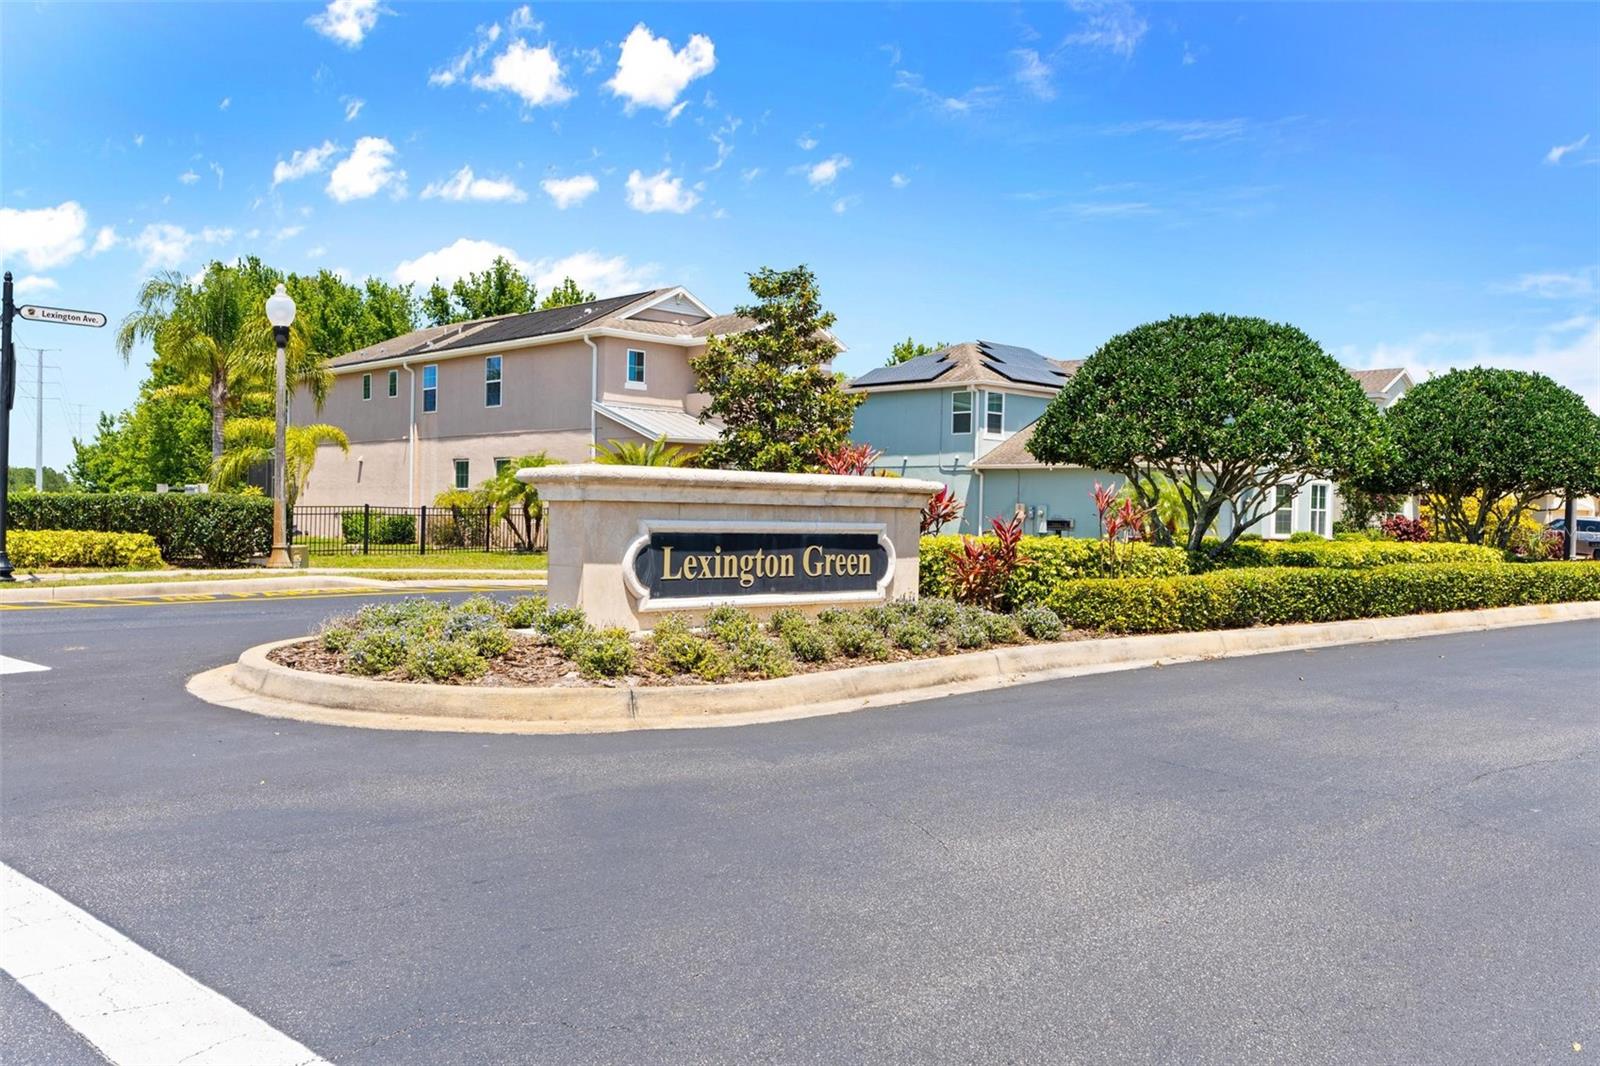
DAVENPORT
1204 LEXINGTON AVENUE
4 Beds
3 Baths
3,096 Sq.Ft.
$575,000
MLS#: O6421070
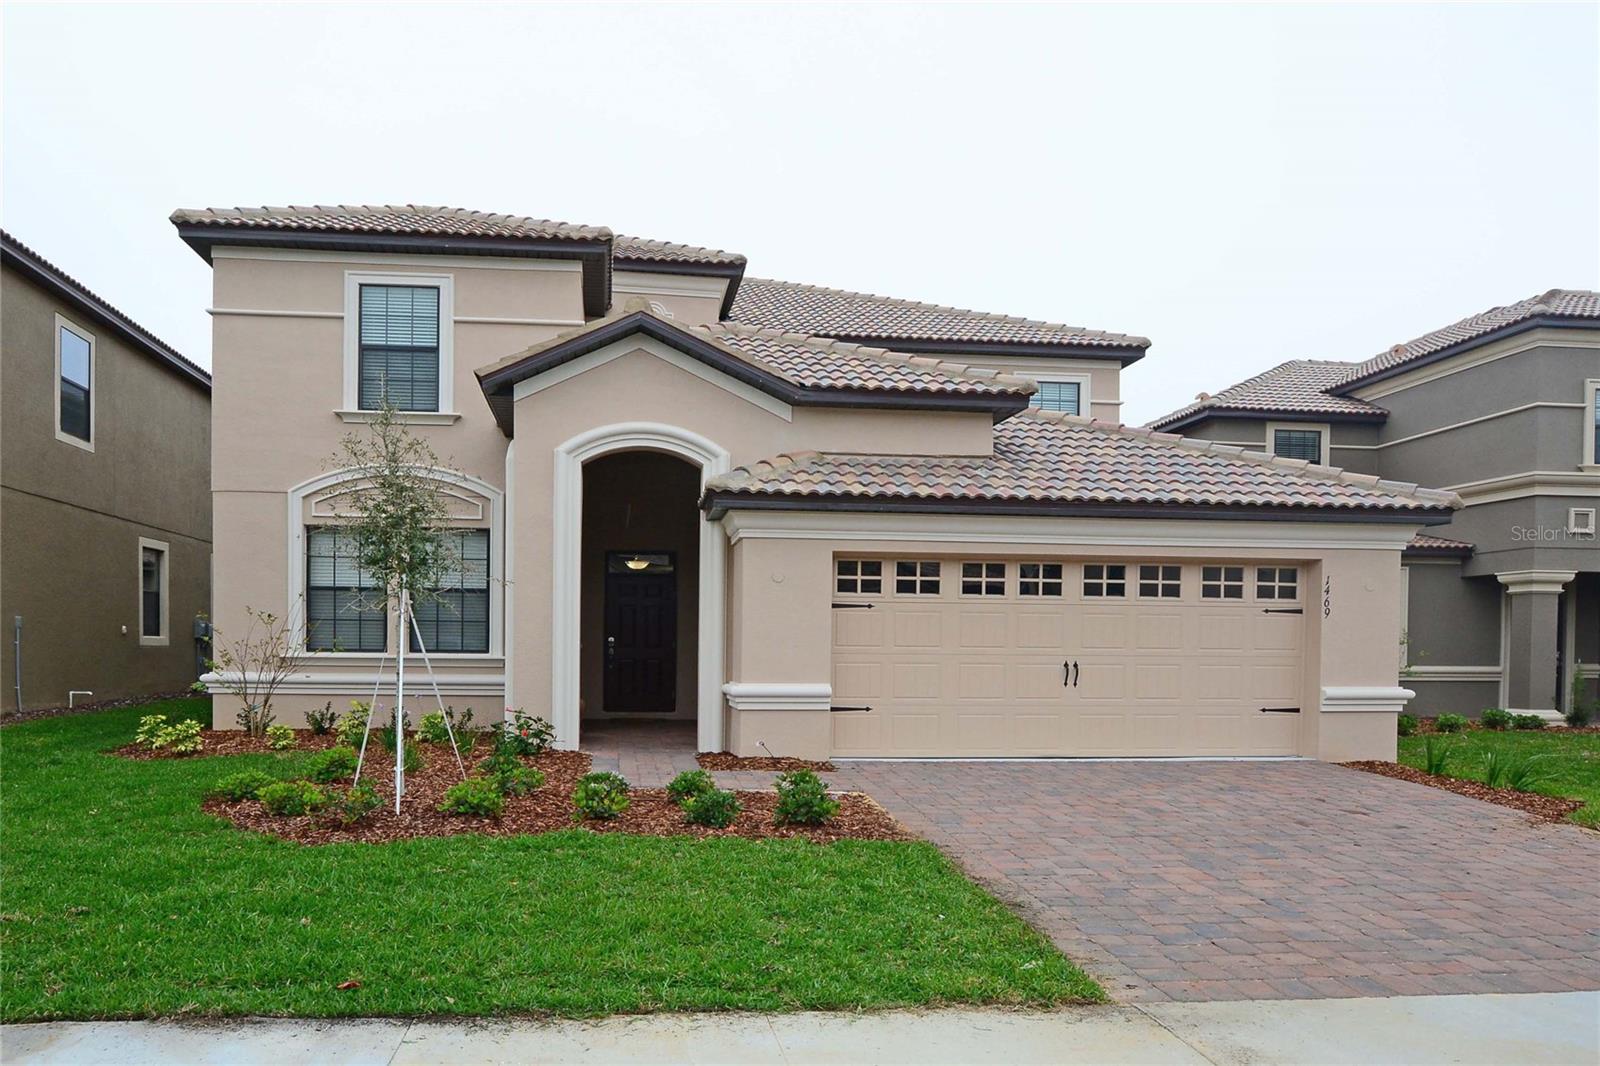
DAVENPORT
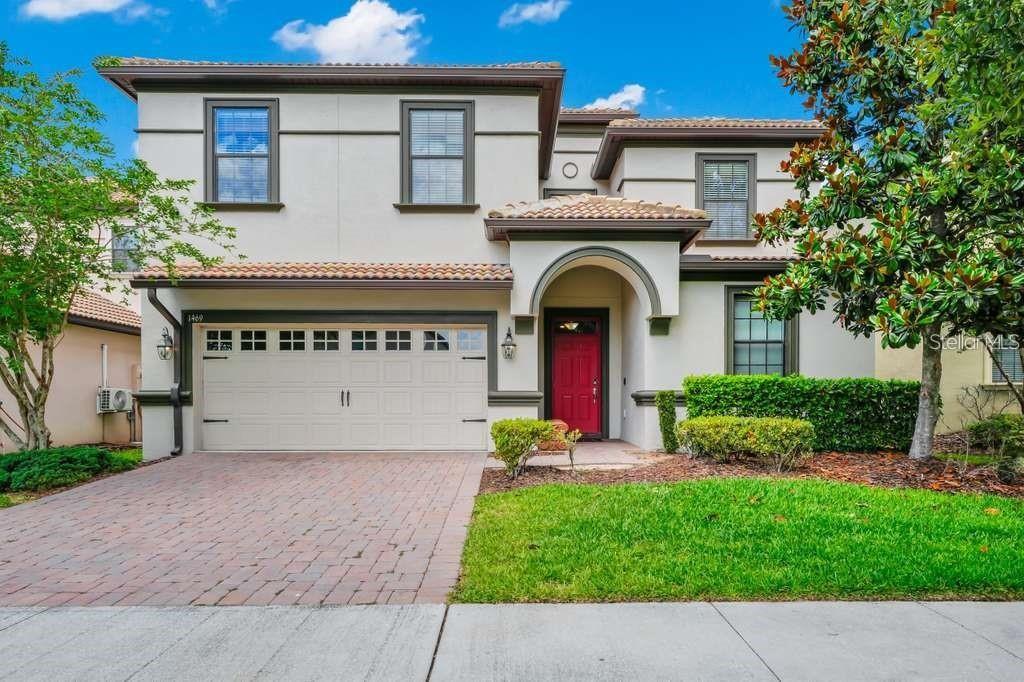
1469 MOON VALLEY DRIVE
6 Beds
6 Baths
3,063 Sq.Ft.
$498,500
MLS#: S5154133
DAVENPORT
1469 ROLLING FARIWAY
9 Beds
5 Baths
3,909 Sq.Ft.
$695,000
MLS#: S5153217
DAVENPORT
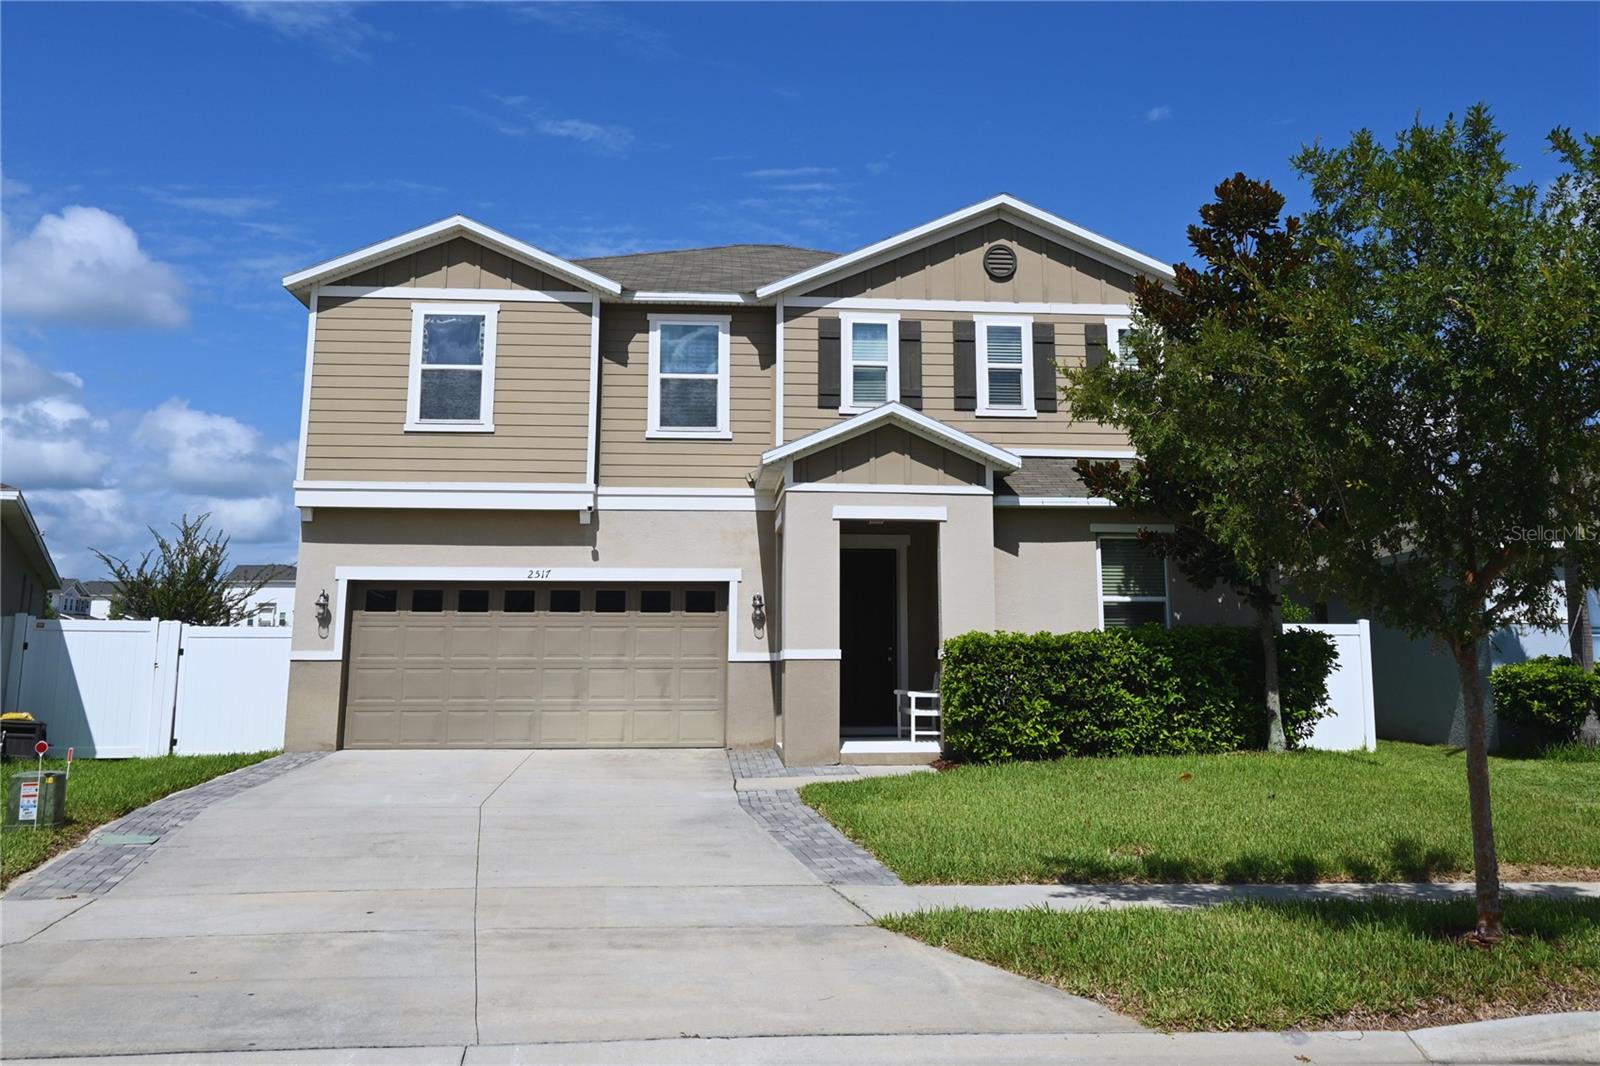
2517 BISCOTTO CIRCLE
4 Beds
3 Baths
2,589 Sq.Ft.
$497,000
MLS#: S5153744
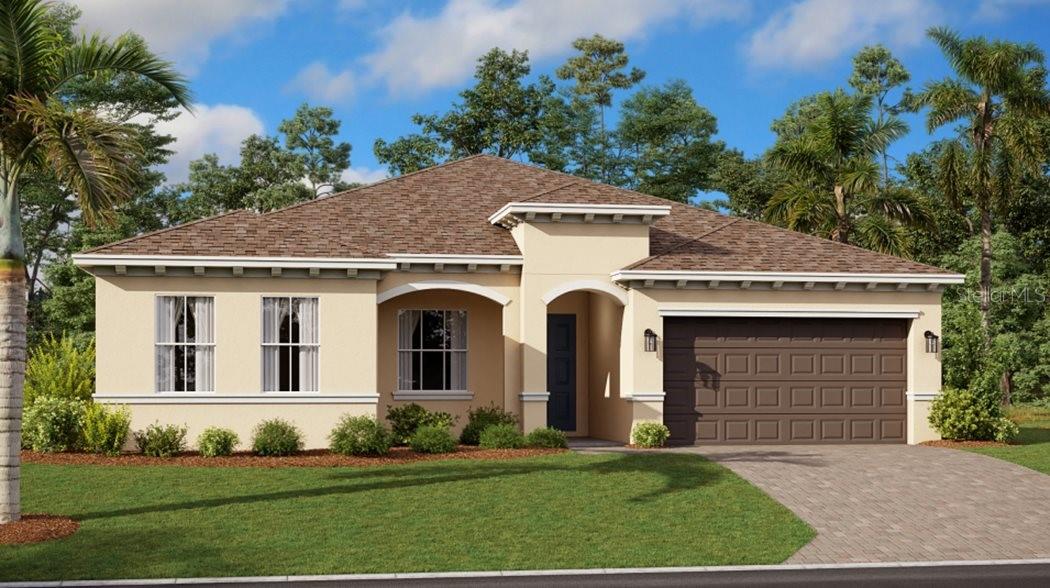
DAVENPORT
4014 EASTMINSTER ROAD
4 Beds
3 Baths
2,650 Sq.Ft.
$494,490
MLS#: O6426687
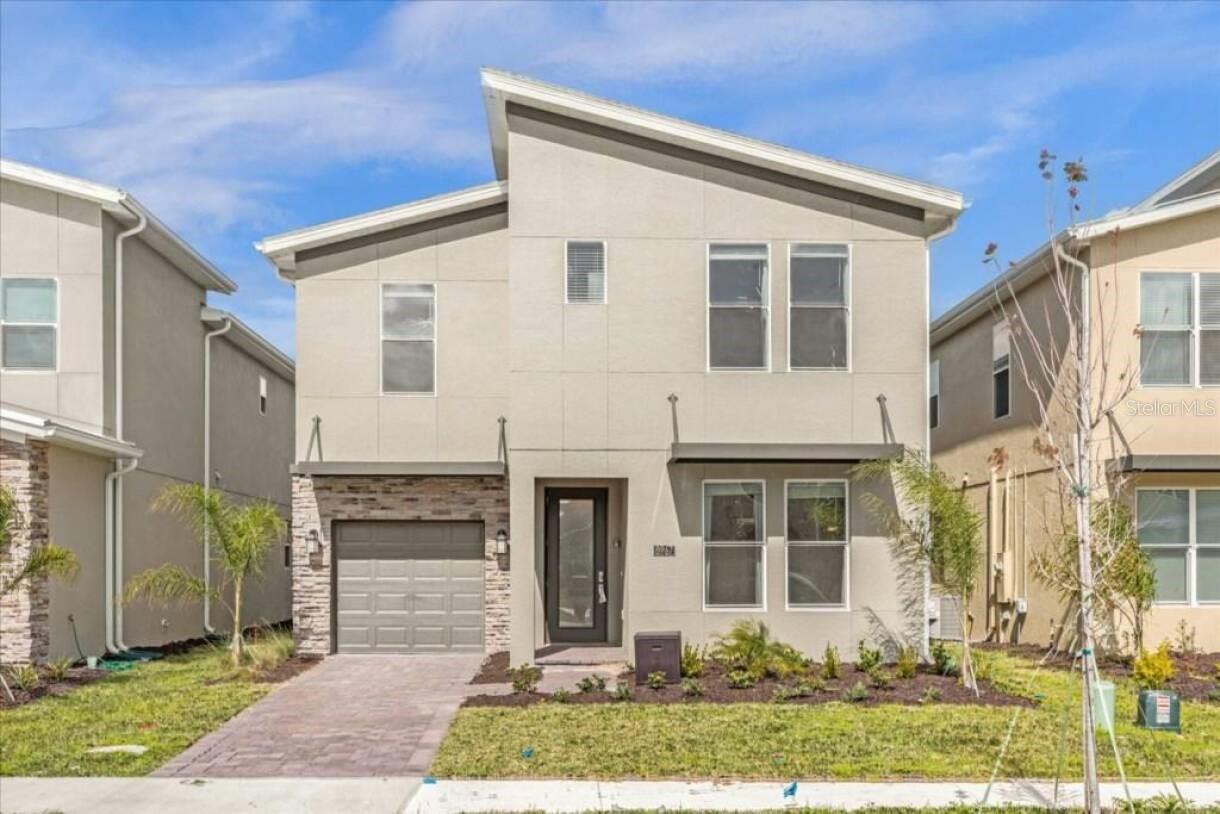
DAVENPORT
8967 PLAY THROUGH DR
6 Beds
5 Baths
3,291 Sq.Ft.
$670,000
MLS#: O6424024
DAVENPORT
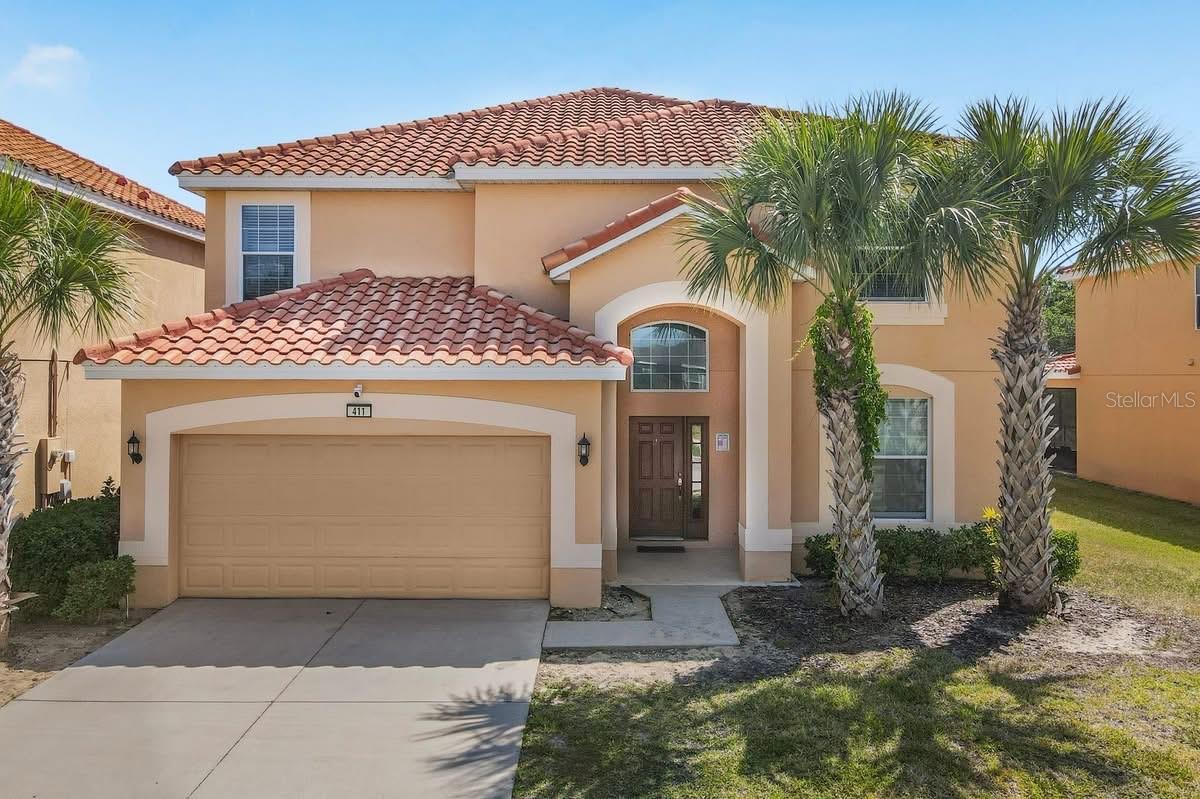
411 CABELLO DRIVE
6 Beds
5 Baths
2,876 Sq.Ft.
$515,000
MLS#: O6426242
