Features & Amenities

Interior

  • Other Interior Features

    Open Floorplan, Stone Counters

  • Total Bedrooms

    3

  • Bathrooms

    2

  • Cooling YN

    YES

  • Cooling

    Central Air

  • Fireplace YN

    NO

  • Heating YN

    YES

  • Heating

    Central, Electric

  • Pet friendly

    N/A

Exterior

  • Garage

    No

  • Construction Materials

    Wood Siding

  • Pool

    No

  • Waterfront YN

    NO

Area & Lot

  • Lot Size(acres)

    0.17

  • Lot Size(square feet)

    7,500

  • Property Type

    Residential

  • Property Sub Type

    Single Family Residence

Price

  • Sales Price

    $269,900

  • Tax Amount

    $2,468.46

  • Sq. Footage

    1,440

  • Price/SqFt

    $187

HOA

  • Association

    No

School District

  • Elementary School

    Englewood Elementary

  • Middle School

    Venice Area Middle

  • High School

    Venice Senior High

Property Features

  • New Construction

    NO

  • Foundation Details

    Slab

  • Ownership

    Fee Simple

  • Senior Community YN

    NO

  • Sewer

    Public Sewer

  • Tax Lot

    20

  • Water Source

    Public

Schedule a Showing

Showing scheduled successfully.

<
>
IN PERSON
VIA CHAT

What is 3 + 4 ?


Change time

Mortgage calculator

Estimate your monthly mortgage payment, including the principal and interest, property taxes, and HOA. Adjust the values to generate a more accurate rate.

Your payment

Principal and Interest:

$

Property taxes:

$

HOA fees:

$

Total loan payment:

$

Total interest amount:

$

Location

County

Sarasota

Elementary School

Englewood Elementary

Middle School

Venice Area Middle

High School

Venice Senior High

Listing Courtesy of Karen Geiger , COLDWELL BANKER SARASOTA CENT.

RealHub Information is provided exclusively for consumers' personal, non-commercial use, and it may not be used for any purpose other than to identify prospective properties consumers may be interested in purchasing. All information deemed reliable but not guaranteed and should be independently verified. All properties are subject to prior sale, change or withdrawal. RealHub website owner shall not be responsible for any typographical errors, misinformation, misprints and shall be held totally harmless.

Agent Michael Graf

Business Coach | Executive Sales Associate | Realtor®

Michael Graf

Call Michael today to schedule a private showing.


* Listings on this website come from the FMLS IDX Compilation and may be held by brokerage firms other than the owner of this website. The listing brokerage is identified in any listing details. Information is deemed reliable but is not guaranteed. If you believe any FMLS listing contains material that infringes your copyrighted work please click here to review our DMCA policy and learn how to submit a takedown request.© 2024 FMLS.
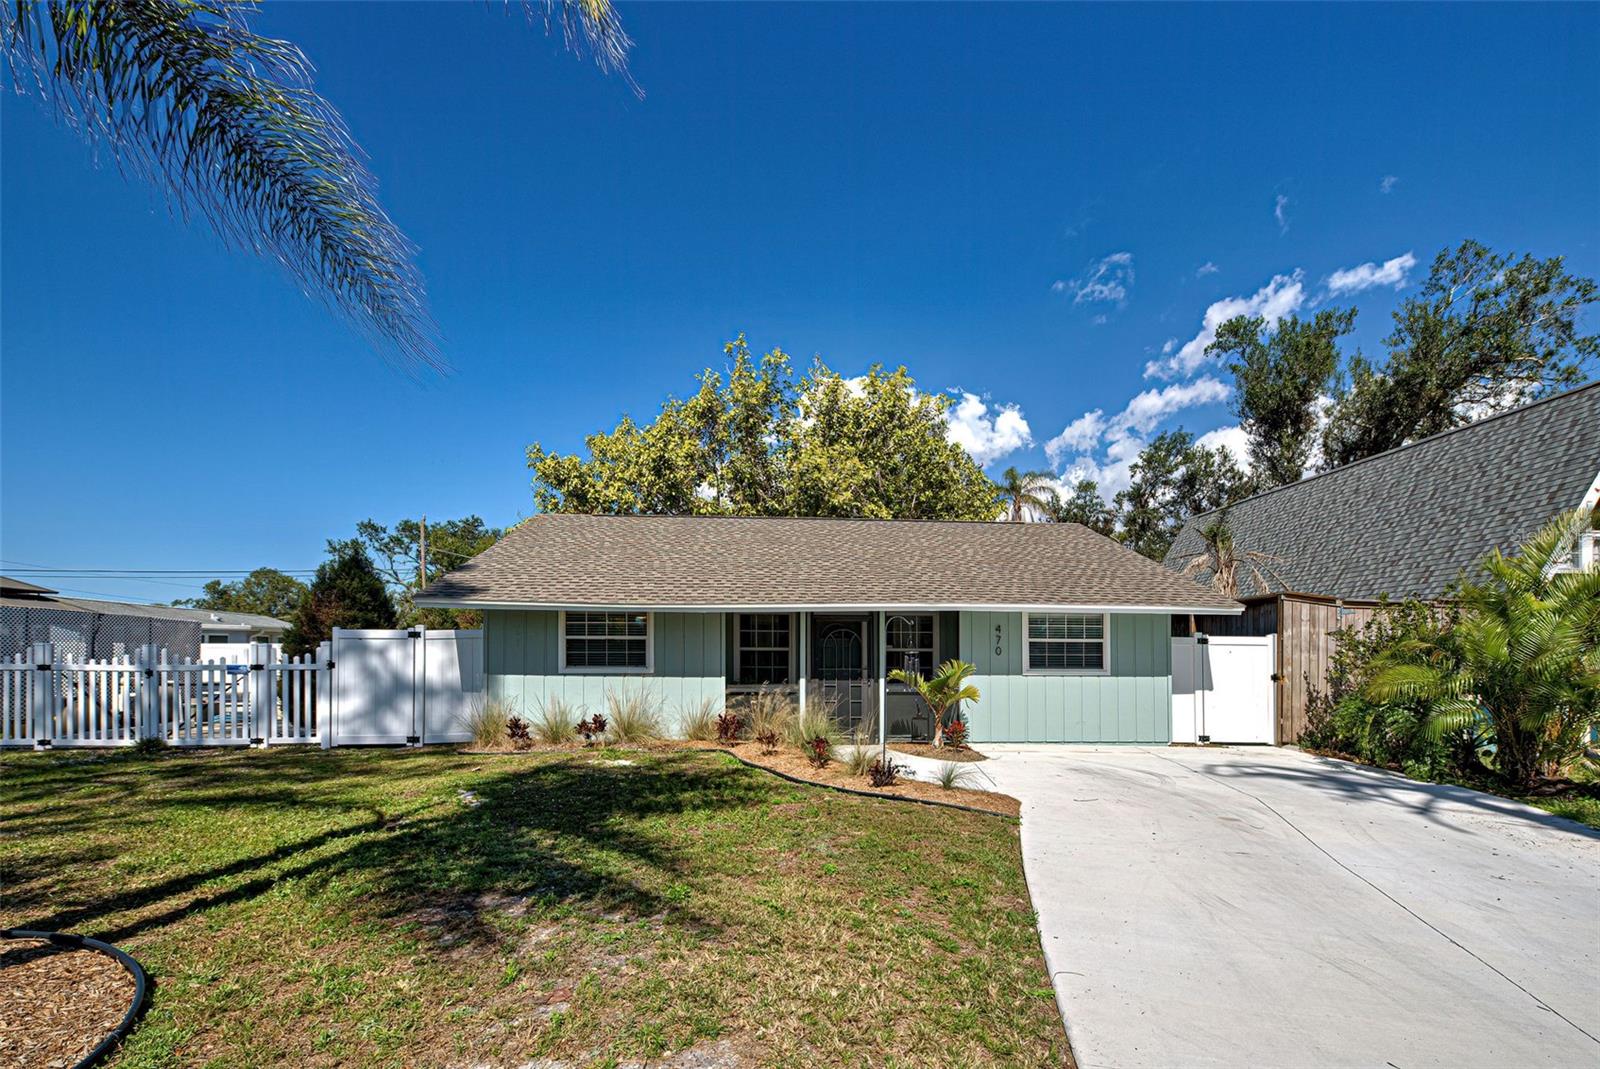
NEW PRICE!  You absolutely must see this adorable property!  Charming cottage style 3-bedroom home with more space than you can imagine.  Don’t let the square footage deter you.  This gem offers an ample living room, cozy kitchen and dining area, 3 full bedrooms, 2 bathrooms, a mud room, and not one but two bonus rooms!   A spacious covered screened lanai overlooks a huge privately fenced back yard with ample room for a pool.  Enter through a cozy screened front porch to the living room with two windows flooding the area with natural light.  An open concept floor plan provides dining adjacent to the kitchen.  The kitchen features raised panel cabinets, granite countertops, new stainless appliances, and faucet.  Enter the first bonus room through charming French doors and let your imagination roam to the multitude of uses for this space.  The primary bedroom boasts new carpet, sliding glass doors leading to the screened lanai and French doors leading to the bonus room.  The main bath has been updated with a new vanity, mirror, commode, faucet, shower head, resurfaced shower tile and luxury vinyl flooring.  The guest bath has a new shower, vanity, commode, and flooring.  The second bonus room situated at the back of the house provides privacy, perfect for a home office, fitness room or playroom and features new luxury vinyl flooring.  A large laundry closet leads you to the mud room where you’ll find plenty of additional space for storage.  The third bedroom has a walk-in closet and new LV flooring as well.  In addition to everything this home also offers a new roof in 2023, new AC in 2018 with all new ductwork replaced in 2024, new insulation in the attic, new concrete driveway, new exterior, and interior paint.  Perfectly located just minutes to Dearborn St. with its charming ambiance, quaint shops, and dining venues.  Close to beaches and shopping. You’ll love to call this your new home!  A GREAT VALUE FOR UNDER $300,00!

470 LEACH STREET

Message successfully sent.

What would you like to know?

What is 3 + 4 ?

I agree to receive email communication and understand I can unsubscribe at any time.

I agree to be contacted by The Graf Group of Coldwell Banker via call, email, and text for real estate services. To opt out, you can reply 'stop' at any time or reply 'help' for assistance. You can also click the unsubscribe link in the emails. Message and data rates may apply. Message frequency may vary. Privacy Policy

Related Properties

Price reduced
Virtually Staged. Great move in ready opportunity, this 3 bedroom 2 bath open floor plan is ready for its new owners. This one owner home was built in 2018. The open living area with living room, kitchen and dining space make it great for entertaining. The kitchen has a Whirlpool Stainless appliance package with refrigerator, range, dishwasher and microwave. Granite counters with wood cabinets with lots of storage space. In the primary suite there is a large walk-in closet, full bath and a walk-in shower. The additional bedrooms share the 2nd bathroom with a shower / tub combo. The laundry room has shelving and a laundry sink. Ceramic tile throughout the home. The large back yard is open and ready for your personal touches or add a pool you always wanted, also a large shed for all you landscaping equipment. The 2 car garage is 21 x 18. Oversized circular paver driveway. Hurricane shutters are included,. Its an easy 15 minute drive to the beautiful Gulf beaches. Golf, shopping and grocery are all close by. Don't wait this is the one...
#A4686289

ENGLEWOOD

10347 GRAIL AVENUE

3 Beds

2 Baths

1,608 Sq.Ft.

$309,995

MLS#: A4686289

New on site 3 days ago
Space, style, and serene water views come together in this exceptional manufactured home in The Pines at Sandalhaven. Perfectly positioned on a desirable corner lot overlooking the tranquil pond, this spacious residence is one of the community's LARGEST FLOOR PLANS and is loaded with standout features, including a NEWER ROOF (2024), a DEDICATED GOLF CART GARAGE, EXTRA STORAGE, and BEAUTIFUL ARCHITECTURAL DETAILS throughout. From the moment you step inside, soaring cathedral and tray ceilings, elegant arched windows, and an abundance of natural light create a bright, open atmosphere that instantly feels warm and inviting.***
Designed with both everyday comfort and entertaining in mind, the expansive living room flows seamlessly into the generously sized kitchen, where a large center island, new appliances, extensive cabinetry, and ample counter space provide the perfect setting for everything from casual mornings to holiday gatherings. A true utility room, featuring a TANKLESS WATER HEATER, keeps daily tasks neatly tucked away?. The MASSIVE PRIMARY SUITE offers a peaceful retreat complete with an oversized walk-in closet and a spa-inspired ensuite bathroom featuring dual vanities, a relaxing garden tub, and a separate step-in shower. Maximize both indoor and outdoor living with an enclosed sunroom and your very own deck for the perfect spots to enjoy the Florida sunshine. Every detail in this home has been thoughtfully designed to maximize space, functionality, and comfort.~~~

Located within the welcoming 55+ community of The Pines at Sandalhaven, you'll enjoy the perfect blend of relaxation, recreation, and the carefree Florida lifestyle you've been dreaming of. Residents have access to a sparkling community pool, shuffleboard courts, a vibrant clubhouse, and a full calendar of social activities and events. Just across the street, the Wildflower Preserve offers peaceful natural beauty, while the pristine beaches of Boca Grande are only a short drive away for shelling, boating, fishing, and breathtaking Gulf Coast sunsets. Whether you're looking to stay active, connect with neighbors, or simply enjoy the sunshine year-round, this exceptional home offers it all. Schedule your private showing today!
#D6147969

ENGLEWOOD

9177 PINEHAVEN WAY

3 Beds

2 Baths

1,566 Sq.Ft.

$225,000

MLS#: D6147969

Price reduced
Welcome to paradise at Sandpiper Key on beautiful Manasota Key! This beautifully renovated, turnkey furnished 2-bedroom, 2-bath condominium is truly move-in ready—just bring your suitcase and start enjoying the Florida lifestyle.

The stunning remodeled kitchen features white shaker cabinetry extending to the ceiling, solid granite countertops, abundant storage, and an open design perfect for entertaining. The spacious floor plan offers luxury vinyl flooring throughout kitchen, dining area, living room and primary bedroom and wall to wall carpet in 2nd bedroom, tile in lanai, fresh interior paint, and numerous recent updates including a new A/C (2024), new drywall (2024), new tile flooring (2024), and a beautifully tiled primary shower (2024). In unit laundry.

Enjoy peace of mind knowing the association has successfully passed Florida's State-Mandated Milestone Structural Inspection with no repairs required and has fully established the required reserve funding.

Sandpiper Key offers exceptional resort-style amenities including elevator access, covered garage parking, private storage for beach and fishing gear, bicycle, kayak and paddleboard storage, ample guest parking, two heated/cooled swimming pools for year-round enjoyment, a fishing dock, gas grilling areas, clubhouse/library with an active social calendar, and an on-site rental office. Launch your kayak right from the community and enjoy easy access to the surrounding waterways.

Located just a half-mile stroll along a well-maintained sidewalk to Englewood Beach, you'll love being close to the crystal waters of the Gulf of Mexico, waterfront restaurants, live entertainment, and two local restaurants that even provide complimentary shuttle service from the community.

For boating enthusiasts, the Sandpiper Key Yacht Club is located directly across the street and features 60 privately owned boat slips with direct access to Lemon Bay, the Intracoastal Waterway, and the Gulf of Mexico. Boat slips are privately owned, and opportunities to purchase one are often available.

Whether you're searching for a full-time residence, winter retreat, or investment opportunity, this exceptional condominium offers the perfect combination of luxury, convenience, and coastal living.

Priced to Sell! Schedule a showing today!
#A4698801

ENGLEWOOD

1551 BEACH ROAD 309

2 Beds

2 Baths

1,222 Sq.Ft.

$259,000

MLS#: A4698801

Price reduced
Welcome to this charming 2-bedroom, 1-bathroom home in the heart of Englewood, where coastal living and everyday convenience come together. Ideally located in one of the area's most desirable neighborhoods, this inviting retreat is just minutes from the Gulf of Mexico's beautiful sandy beaches, local restaurants, boutique shopping, and entertainment.

Inside, you'll find a bright and functional floor plan designed for comfortable living. Step outside to the expansive rear patio, an ideal space for outdoor dining, entertaining guests, soaking up the Florida sunshine, or unwinding with evening cocktails under the stars.

Whether you're searching for a full-time residence, seasonal getaway, or investment opportunity, this home offers the perfect blend of location, comfort, and the relaxed Florida lifestyle.
#C7527939

ENGLEWOOD

8290 OSPREY ROAD

2 Beds

1 Baths

960 Sq.Ft.

$230,000

MLS#: C7527939

Virtually Staged. Welcome to this beautifully updated Englewood gem — perfectly situated in a desirable X flood zone, offering peace of mind along
 with an exceptional place to call home. 
The open great room sets the tone with crown moulding, built-in entertainment center, and gorgeous porcelain tile floors 
that flow throughout. 
The kitchen is a true showpiece — rich wood cabinetry, elegant tile backsplash, stainless steel appliances, and an expansive pantry 
make this the space you'll want to cook, entertain, and linger in.
Sliding glass doors lead to a versatile bonus room — whether you need a family room, home office, or hobby space — with direct access 
to the large backyard patio where Florida sunsets become part of your daily routine. 
Step into the backyard and you will find an oversized 20x16 shed with electric and double barn doors keeps everything organized, and a private outdoor shower is the perfect finishing touch for the Florida lifestyle.
The split bedroom plan offers privacy for everyone. The primary suite features sliding glass doors, a walk-in closet, and a spa-like 
ensuite with beautifully tiled walk-in shower and built-in shelving. The guest bedroom is spacious and bright, served by a well-appointed
 bathroom with tub/shower combo and natural light. 
The laundry room — with abundant cabinetry, shelving, a sink, water heater, attic access and 
garage access — will genuinely impress. Don’t forget the added bonus this home offers with a TRANSFER SWITCH  and connection for
 backup generator.
With a new roof, full A/C system, and hurricane impact garage door all in 2022, the big-ticket items are already done. 
This home is only a few miles from several beautiful gulf coast beaches, schools, shopping and easy hwy access 
for your commute
This is Florida living at its finest — move right in and make it yours. Schedule your showing today before it’s gone!!
#N6144829

ENGLEWOOD

9331 SAN BERNANDINO AVENUE

2 Beds

2 Baths

1,698 Sq.Ft.

$289,900

MLS#: N6144829

2-bedroom, 2-bath block home with a 1-car garage offering 1,325 square feet of living space in the desirable Englewood Heights neighborhood. This home features a formal living and dining area, a versatile bonus room, and an open floor plan with plenty of potential. Ready for your personal touch, it's the perfect opportunity to restore its sparkle and create the home you've envisioned. The location is hard to beat—just minutes from beautiful Gulf beaches, shopping, dining, golf courses, parks, and all that Englewood has to offer.
#A4698363

ENGLEWOOD

175 ENGLEWOOD HEIGHTS ROAD

2 Beds

2 Baths

1,325 Sq.Ft.

$229,900

MLS#: A4698363

Investment opportunity in the desirable Shamrock Lakes community of Englewood! This unfinished construction project is situated on a .24-acre homesite and offers the framework for a potential 4-bedroom, 2-bathroom residence ready to be completed to your vision.

Construction has been started, providing a valuable head start for investors, builders, contractors, or experienced buyers looking to finish and customize a home to their specifications. The proposed floor plan offers a functional layout with the potential for spacious living areas and comfortable bedroom accommodations, making it an excellent opportunity for resale, rental income, or a personal residence.

Conveniently located near shopping, dining, golf courses, parks, and Englewood's beautiful Gulf beaches, this property offers both location and potential. Bring your plans, finishing touches, and creativity to transform this unfinished structure into a completed home.

The property is being sold **as-is**, and the buyer will be responsible for completing construction and any permitting issues. Don't miss this chance to invest in a growing area and create value in one of Englewood's established communities.
#C7527816

ENGLEWOOD

9040 EVELYN ROAD

4 Beds

2 Baths

2,560 Sq.Ft.

$279,900

MLS#: C7527816

Charming Englewood Home with Great Curb Appeal and NO FLOOD ZONE! Welcome to this inviting 2-bedroom, 2-bath home with a 2-car garage, offering 1,294 square feet of comfortable living space and a desirable split-bedroom floor plan for added privacy. Situated on a generously sized lot in a peaceful Englewood neighborhood, this home blends comfort, functionality, and classic Florida charm. A bright exterior screened front entry, extended driveway, and attractive landscaping create a warm welcome, while the expansive front yard, accented by a beautiful palm tree and mature greenery, enhances the home's curb appeal. Inside, the spacious living and dining area features easy-care tile flooring, neutral tones, and an open layout that's perfect for both everyday living and entertaining. A large sliding glass door fills the room with natural light and opens to the screened lanai, creating a seamless indoor-outdoor living experience. A ceiling fan provides year-round comfort. The well-designed kitchen offers modern appliances, abundant cabinetry, a pantry closet, generous counter space, and a convenient breakfast bar for casual dining or gathering with guests. A window above the sink brings in natural light, creating a bright and inviting workspace, while easy access to the lanai makes outdoor entertaining effortless. The laundry room is conveniently located just off the kitchen, adjacent to the attached two-car garage, providing added functionality and ease for everyday living. Both bedrooms are generously sized and feature walk-in closets. The primary suite includes an en-suite bathroom with a large walk-in shower, while the guest bathroom offers a tub/shower combination. Ceramic tile flooring extends throughout the main living areas, complemented by laminate flooring in both bedrooms. Step outside to enjoy the spacious backyard, where a mature shade tree and lush landscaping provide a peaceful setting. The screened lanai is the perfect place to relax with your morning coffee or unwind in the evening, while the oversized yard offers plenty of room for pets, gardening, or outdoor activities. The attached two-car garage provides additional storage, mini split A/C and features a sliding screen door, allowing you to enjoy fresh air while keeping insects out—perfect for use as a workshop, hobby space, or simply added ventilation. Conveniently located just minutes from shopping, dining, parks, and the beautiful Gulf beaches, this home offers an excellent opportunity to enjoy the best of the Florida lifestyle. **PLEASE ENJOY THE 3D INTERACTIVE VIRTUAL TOUR ASSOCIATED WITH THIS LISTING**
#C7527763

ENGLEWOOD

6150 AVILA STREET

2 Beds

2 Baths

1,294 Sq.Ft.

$261,900

MLS#: C7527763

Welcome to this charming condominium located at Tiki on the Bay in Englewood, FL. Enjoy quiet coastal living with gorgeous views of Lemon Bay and the best sunsets around! This newly renovated, 1-bedroom, 1-bath condominium features all new appliances, upgraded windows, large closet for maximum storage, solid wood kitchen cabinetry, a spacious kitchen and dining area, an all-in-one washer/dryer included in your private laundry room, central heating and cooling, tile floors throughout, and a newer roof just updated in 2022. Outside you'll find a well-maintained exterior with plenty of space for storing your kayaks, paddle boards and bicycles. There's also ample space for grilling and entertaining! Common areas include a large, heated community pool, tiki area at your secluded private beach, and a newly built fire pit! This little piece of paradise is centrally located and within walking distance to historic downtown Dearborn Street where you'll find restaurants, shopping, nightlife, and weekly farmer's markets, festivals and other events. Englewood Beach is just a short drive or bike ride away! Quarterly HOA fees of $1,990 include water, cable, flood insurance and exterior maintenance. With its appealing location and potential for personal touches, this property is a great opportunity for those seeking a place to call home or just looking for income potential with a seasonal rental. Don't miss the chance to experience this lovely condominium and the lifestyle it affords!
#O6420267

ENGLEWOOD

470 S MCCALL ROAD 8

1 Beds

1 Baths

478 Sq.Ft.

$239,000

MLS#: O6420267

Hard to find Englewood East home with over half an acre of land, extra privacy, and plenty of room for all your toys. This property is located in an X flood zone, so flood insurance is not required. The home sits on one oversized lot, with a second oversized lot included next door, creating one large combined homesite with the space and flexibility buyers are looking for. Even better, there are no HOA fees and no deed restrictions, giving you more freedom to use the property the way you want. The fenced area surrounds the home and provides excellent privacy, while the extra side yard gives you space for boats, trailers, golf carts, equipment, pets, gardens, or simply more room to enjoy without everything being visible from the street or neighboring properties. There are also two sheds for additional storage.
Inside, this split floor plan home offers 3 bedrooms, 2 bathrooms, a 2 car garage, and an open layout with both a living room and family room. The kitchen is centrally located between the main living areas and features new kitchen cabinets, stainless steel appliances, recessed lighting, and plenty of space for everyday living or entertaining. The current setup includes a large walk-in pantry area, but this space was originally designed as an interior laundry room, so it could easily be returned to that use if it better fits your needs.
This home has had several important updates over the years, including a new roof in 2023, AC in 2016 with additional vents added for better airflow, recessed lighting throughout the home, updated lighting and ceiling fan features, vinyl flooring in most areas, new kitchen cabinets in 2025, new dishwasher in 2025, hurricane impact French door in 2025, new lanai screens and some new window screens in 2025. Additional improvements include a screened/glass front door, ceiling fan on the lanai, updated bathroom light fixtures, exterior spotlights for the backyard and side lot, garage door keypad, and a water heater replacement.
French doors lead to the backyard, and sliders from the family room open to the large screened lanai. The lanai overlooks the spacious backyard and gives you a great place to relax, entertain, or enjoy the Florida weather. The side lot was cleared, giving the property even more usable space and making the extra land one of the biggest selling features of this home.
This home is in a convenient Englewood location with easy access to local shopping, dining, golf courses, boating, fishing, and the beautiful Gulf beaches. With over half an acre, a fenced yard, two sheds, no deed restrictions, no HOA fees, and valuable updates already completed, this property offers the kind of space and flexibility that is getting harder to find. Schedule your showing today and come see how much potential this oversized Englewood homesite has to offer.
#D6147909

ENGLEWOOD

11082 VANESSA AVENUE

3 Beds

2 Baths

1,488 Sq.Ft.

$299,900

MLS#: D6147909

 - property

Send a message

Message successfully sent.

Your message

What is 3 + 4 ?

Reason for contacting?

I agree to receive email communication and understand I can unsubscribe at any time.

I agree to be contacted by The Graf Group of Coldwell Banker via call, email, and text for real estate services. To opt out, you can reply 'stop' at any time or reply 'help' for assistance. You can also click the unsubscribe link in the emails. Message and data rates may apply. Message frequency may vary. Privacy Policy

Sign Out

Virtual Assistant

Would you like to take the next step with this property? We can help you schedule a showing or virtual tour, or send you more details.

Yes, I would like more information.

Thank You for Your Reply, One of Our Agents will contact you as soon as possible

No, maybe later.

Thank you, you can always contact me via email, phone number or through the contact form.

Realhub AI

Lucy - Your AI-Powered Realtor

Update Your Temporary Password

Personalize your search

Enter your email and we'll notify you immediately when new listings match what you're looking for.

or enter email address

Already have an account ? Login here

Continue your home search

I agree to receive communications and understand I can unsubscribe at any time.

I agree to be contacted by The Graf Group of Coldwell Banker via call, email, and text for real estate services. To opt out, you can reply 'stop' at any time or reply 'help' for assistance. You can also click the unsubscribe link in the emails. Message and data rates may apply. Message frequency may vary. Privacy Policy

Already have an account ? Login here

We use cookies

We use cookies primarily for analytics to enhance your experience. By accepting, you agree to our use of these cookies. You can manage your preferences or learn more about our cookies policy.