.webp?size=346x80)
- Properties
- Meet our agents
- Communities
- Market Report
- Home Value
- Calculator


Property
Beds
2
Full Baths
2
1/2 Baths
None
Year Built
1984
Sq.Footage
1,073
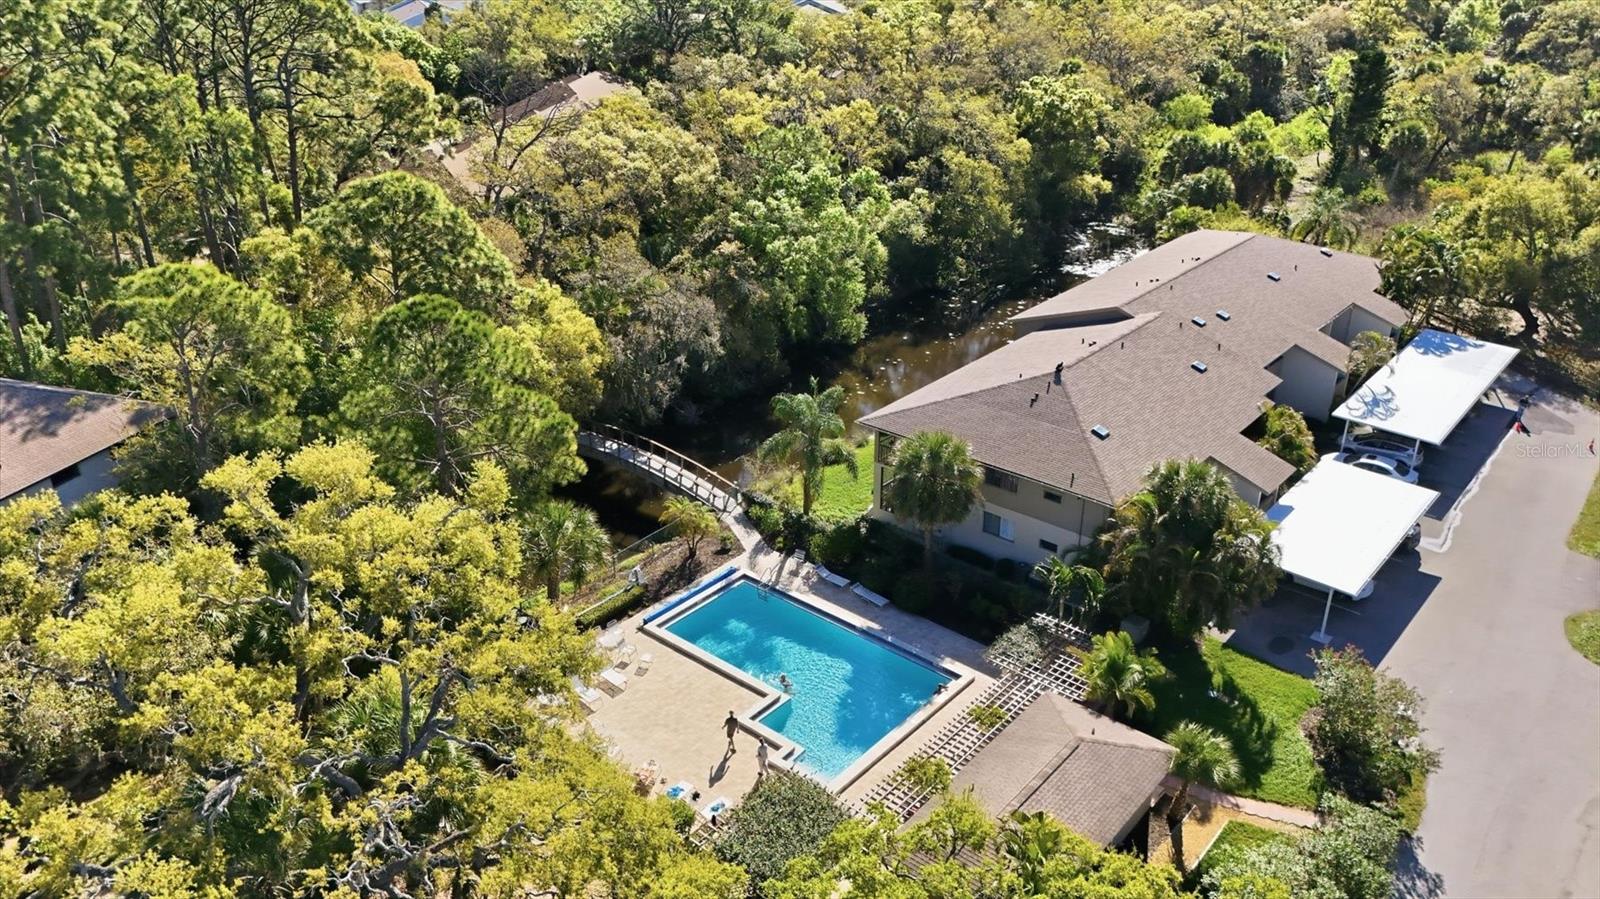
Step inside and discover a thoughtfully reimagined residence, fully renovated and completely transformed from top to bottom by its owner, a NCIDQ qualified Interior Designer. Every detail reflects a trained eye for design, and it shows from the moment you walk through the freshly painted front door. The open floor plan was created by removing the wall and upper cabinets between the kitchen and living area, allowing natural light to flow freely. The kitchen opening is beautifully framed-in and the kitchen features a brand-new quartz countertop with an integrated deep single-bowl sink, a NEW dishwasher, NEW induction slide-in range with convection oven and air fryer mode. Light-colored, luxury wide plank laminate flooring runs throughout, complemented by 5.75" baseboards, all-new door trim, and new light fixtures. An Original item like popcorn ceilings have been removed, and all walls, ceilings, and doors have been repaired and finished with fresh paint. The primary bathroom has been completely redesigned along with updates to the guest bathroom. Each features a solid wood vanity with soft-close doors, a porcelain countertop and sink, a new soft-close toilet, and a custom maple-trimmed niche with maple shelving and inset round mirrors. The primary suite includes a built-in stacked drawer unit and new closet shelving throughout adds smart storage. Pocketing full wall sliding glass door access to lanai from the living room with sliding glass door entry from the primary bedroom. Custom top-down-bottom-up shades in all main areas and silhouette style full-width soft shades for the living room to lanai slider. Peace of mind comes with the entire HVAC system, inside and out, replaced in 2025, along with a new smart thermostat. SimplySafe security system with touch deadbolt conveys. Screened in, tile floor rear lanai overlooking pond. This is a true move-in-ready home that is both inviting and sophisticated. Tucked away in the private enclave of Winslow Beacon within The Meadows Golf Club, this home offers a quiet setting with a resort-style lifestyle right around the corner. The heated community pool and clubhouse are just steps away, along with a community playground. For peace of mind, the Winslow Beacon community has been well-maintained and completely renovated. This includes fresh paint, new roofs, resurfaced parking lot, a resurfaced community pool. The Meadows is a well-established community spread across 1,650 park-like acres, with 14 miles of walking and biking trails, 85 ponds and lakes, two 18-hole golf courses, tennis and new lighted pickleball courts, new Community Lifestyle and Wellness Center and restaurants. The neighborhood is close to University Town Center and Benderson Park, I-75 just minutes away, with downtown Sarasota and the Gulf beaches within easy reach. Don't miss your chance to own this beautifully designed home in a well-maintained community. As the saying goes, be sure to tell your family and friends, "I live where you vacation!"
Features & Amenities
Interior
-
Other Interior Features
Stone Counters, Walk-In Closet(s)
-
Total Bedrooms
2
-
Bathrooms
2
-
Cooling YN
YES
-
Cooling
Central Air
-
Fireplace YN
NO
-
Heating YN
YES
-
Heating
Central
-
Pet friendly
Yes
Exterior
-
Garage
No
-
Construction Materials
Block
-
Parking
Assigned, Common, Guest
-
Patio and Porch Features
Covered, Patio, Screened
-
Pool
Yes
-
Pool Features
In Ground
-
Waterfront YN
NO
-
View
Pond, Water, Trees/Woods
Area & Lot
-
Property Type
Residential
-
Property Sub Type
Condominium
Price
-
Sales Price
$285,000
-
Tax Amount
$2,814.43
-
Sq. Footage
1,073
-
Price/SqFt
$265
HOA
-
Association
No
School District
-
Elementary School
Gocio Elementary
-
Middle School
Booker Middle
-
High School
Booker High
Property Features
-
Stories
2
-
New Construction
NO
-
Association Amenities
Clubhouse, Fitness Center, Golf Course, Park, Playground, Pool, Recreation Facilities, Tennis Court(s), Trail(s)
-
Foundation Details
Slab
-
Ownership
Condominium
-
Senior Community YN
NO
-
Sewer
Public Sewer
-
Tax Lot
0
-
Water Source
Public
Schedule a Showing
Showing scheduled successfully.
Mortgage calculator
Estimate your monthly mortgage payment, including the principal and interest, property taxes, and HOA. Adjust the values to generate a more accurate rate.
Your payment
Principal and Interest:
$
Property taxes:
$
HOA fees:
$
Total loan payment:
$
Total interest amount:
$
Location
County
Sarasota
Elementary School
Gocio Elementary
Middle School
Booker Middle
High School
Booker High
Listing Courtesy of Max Mann, MICHAEL SAUNDERS & COMPANY
RealHub Information is provided exclusively for consumers' personal, non-commercial use, and it may not be used for any purpose other than to identify prospective properties consumers may be interested in purchasing. All information deemed reliable but not guaranteed and should be independently verified. All properties are subject to prior sale, change or withdrawal. RealHub website owner shall not be responsible for any typographical errors, misinformation, misprints and shall be held totally harmless.

Business Coach | Executive Sales Associate | Realtor®
Michael Graf
Call Michael today to schedule a private showing.

* Listings on this website come from the FMLS IDX Compilation and may be held by brokerage firms other than the owner of this website. The listing brokerage is identified in any listing details. Information is deemed reliable but is not guaranteed. If you believe any FMLS listing contains material that infringes your copyrighted work please click here to review our DMCA policy and learn how to submit a takedown request.© 2024 FMLS.
Related Properties
SARASOTA
5689 EVERGREEN DRIVE 18
2 Beds
2 Baths
1,601 Sq.Ft.
$339,000
MLS#: A4699799
SARASOTA
3361 CROSS CREEK DRIVE 3361
2 Beds
2 Baths
1,027 Sq.Ft.
$269,000
MLS#: A4685552
SARASOTA
3363 CROSS CREEK DRIVE 3363
2 Beds
2 Baths
1,027 Sq.Ft.
$259,000
MLS#: A4680117

SARASOTA
3118 WINDRUSH BOURNE 8
2 Beds
2 Baths
1,265 Sq.Ft.
$249,000
MLS#: A4705436

SARASOTA
5231 MAHOGANY RUN AVENUE 321
2 Beds
2 Baths
1,684 Sq.Ft.
$300,000
MLS#: A4708952

SARASOTA
3793 PARKRIDGE CIRCLE 3-105
3 Beds
2 Baths
1,776 Sq.Ft.
$339,900
MLS#: A4708492

SARASOTA
1708 GLENHOUSE DRIVE 314
2 Beds
2 Baths
1,112 Sq.Ft.
$340,000
MLS#: A4707932

SARASOTA
1474 GRANTHAM DRIVE
3 Beds
2 Baths
1,575 Sq.Ft.
$299,000
MLS#: A4708643

SARASOTA
3123 SANDLEHEATH 4
2 Beds
2 Baths
1,265 Sq.Ft.
$324,790
MLS#: A4708807
