.webp?size=346x80)
- Properties
- Meet our agents
- Communities
- Market Report
- Home Value
- Calculator


Property
Beds
3
Full Baths
3
1/2 Baths
None
Year Built
2003
Sq.Footage
2,573
COURTYARD-CENTERED POOL HOME WITH PRIVATE GUEST RETREAT ON 1 ACRE! Welcome to an exceptional Florida retreat in the beautiful community of Fox Hollow, offering the space, privacy, and freedom that are hard to find—just minutes from the conveniences surrounding The Villages, yet without Villages restrictions. Set on a spacious 1-ACE LOT, this unique 3-BEDROOM, 3-BATHROOM home is designed around a stunning PRIVATE POOL, creating a true indoor-outdoor living experience. From nearly every room, enjoy beautiful views of the pool and courtyard through 8-FOOT STACKED SLIDING glass doors. The heart of the home is the spectacular outdoor oasis, featuring a sparkling POOL with a rock waterfall and SPA, all surrounded by an elegant sandstone pool deck. Whether hosting friends or enjoying a quiet afternoon, this space feels like your own private resort. Inside, impressive 10-FOOT CEILINGS enhance the home’s open and spacious atmosphere. The chef’s kitchen is perfectly suited for entertaining, offering generous countertop space, beautiful wood cabinetry with crown molding, durable Corian countertops, and tile flooring. Just beyond the kitchen, the cozy sunken family room provides an inviting gathering space accented by a stylish tray ceiling and soft new carpeting. The oversized primary suite offers a peaceful retreat of its own, complete with a spacious sitting area where you can relax and unwind. The luxurious primary bathroom features a two-person jetted tub with 16 jets, a large Corian shower with dual showerheads, dual sinks, a generous vanity, and custom built-in cabinetry in the primary closet. A dedicated mini-split system provides added comfort in the primary suite. Quality craftsmanship and thoughtful details continue throughout the home with Corian countertops in all bathrooms, tile flooring in the kitchen, bedrooms, bathrooms, and laundry room, oversized natural wood crown molding, substantial baseboards, and a whole-house sound system extending throughout the home and pool area—creating the perfect atmosphere for entertaining indoors or out. Adding even more versatility is the private guest retreat, providing separate accommodations for guests, extended family, or multigenerational living while maintaining privacy from the main living areas. Additional interior living space may also provides the potential to be converted into an accessory dwelling unit or mother-in-law suite, subject to applicable zoning, permitting, and building requirements. The oversized two-car garage features impressive 12-FOOT CEILINGS, offering abundant room for vehicles, storage, and hobbies. A separate 14' x 14' concrete-block GARAGE or WORKSHOP provides even more space for golf carts, recreational equipment, tools, or all your favorite toys. A spacious circular driveway welcomes you to the property and provides plenty of parking for family and guests. Major improvements include a ROOF REPLACED IN 2024 and HOT WATER TANK REPLACED in 2023. Best of all, all furniture is included, making this exceptional home truly move-in ready—just bring your suitcase and begin enjoying the Florida lifestyle! This is more than a home—it is a lifestyle. Imagine relaxing beside your pool, entertaining under the Florida sky, enjoying expansive indoor-outdoor views, and having the freedom of a full acre without the restrictions of The Villages. This is a rare opportunity to enjoy privacy, space, versatility, luxury, and convenience in one extraordinary property.
Features & Amenities
Interior
-
Other Interior Features
Crown Molding, Eat-in Kitchen, High Ceilings, Open Floorplan, Tray Ceiling(s), Walk-In Closet(s), In-Law Floorplan
-
Total Bedrooms
3
-
Bathrooms
3
-
Cooling YN
YES
-
Cooling
Central Air
-
Fireplace YN
NO
-
Heating YN
YES
-
Heating
Central, Electric, Heat Pump
-
Pet friendly
Cats OK, Dogs OK
Exterior
-
Garage
Yes
-
Garage spaces
2
-
Construction Materials
Block, Stucco
-
Other Exterior Features
Lighting, Outdoor Kitchen, Outdoor Shower, Private Entrance, Private Yard, Storage
-
Parking
Attached
-
Pool
Yes
-
Pool Features
Gunite, In Ground, Salt Water, Screen Enclosure, Private
-
Waterfront YN
NO
Area & Lot
-
Lot Features
Cleared, Landscaped, Level, Paved
-
Lot Size(acres)
1.02
-
Lot Size(square feet)
44,293
-
Property Type
Residential
-
Property Sub Type
Single Family Residence
-
Architectural Style
Florida
Price
-
Sales Price
$769,000
-
Tax Amount
$3,411
-
Sq. Footage
2,573
-
Price/SqFt
$298
HOA
-
Association
YES
-
Association Fee
$50
-
Association Fee Frequency
Annually
-
Association Fee Includes
N/A
-
Total Monthly Fees
$4.17
Property Resources
-
Horse Property
YES
School District
-
Elementary School
Wildwood Elementary
-
Middle School
Wildwood Middle
-
High School
Wildwood High
Property Features
-
New Construction
NO
-
Foundation Details
Slab
-
Ownership
Fee Simple
-
Senior Community YN
NO
-
Sewer
Public Sewer
-
Tax Lot
10
-
Water Source
Public
Schedule a Showing
Showing scheduled successfully.
Mortgage calculator
Estimate your monthly mortgage payment, including the principal and interest, property taxes, and HOA. Adjust the values to generate a more accurate rate.
Your payment
Principal and Interest:
$
Property taxes:
$
HOA fees:
$
Total loan payment:
$
Total interest amount:
$
Location
County
Sumter
Elementary School
Wildwood Elementary
Middle School
Wildwood Middle
High School
Wildwood High
Listing Courtesy of Melissa Mann, RE/MAX SELECT PARTNERS
RealHub Information is provided exclusively for consumers' personal, non-commercial use, and it may not be used for any purpose other than to identify prospective properties consumers may be interested in purchasing. All information deemed reliable but not guaranteed and should be independently verified. All properties are subject to prior sale, change or withdrawal. RealHub website owner shall not be responsible for any typographical errors, misinformation, misprints and shall be held totally harmless.

Executive Assistant
Emil Garinga
Call Emil today to schedule a private showing.

* Listings on this website come from the FMLS IDX Compilation and may be held by brokerage firms other than the owner of this website. The listing brokerage is identified in any listing details. Information is deemed reliable but is not guaranteed. If you believe any FMLS listing contains material that infringes your copyrighted work please click here to review our DMCA policy and learn how to submit a takedown request.© 2024 FMLS.
Related Properties

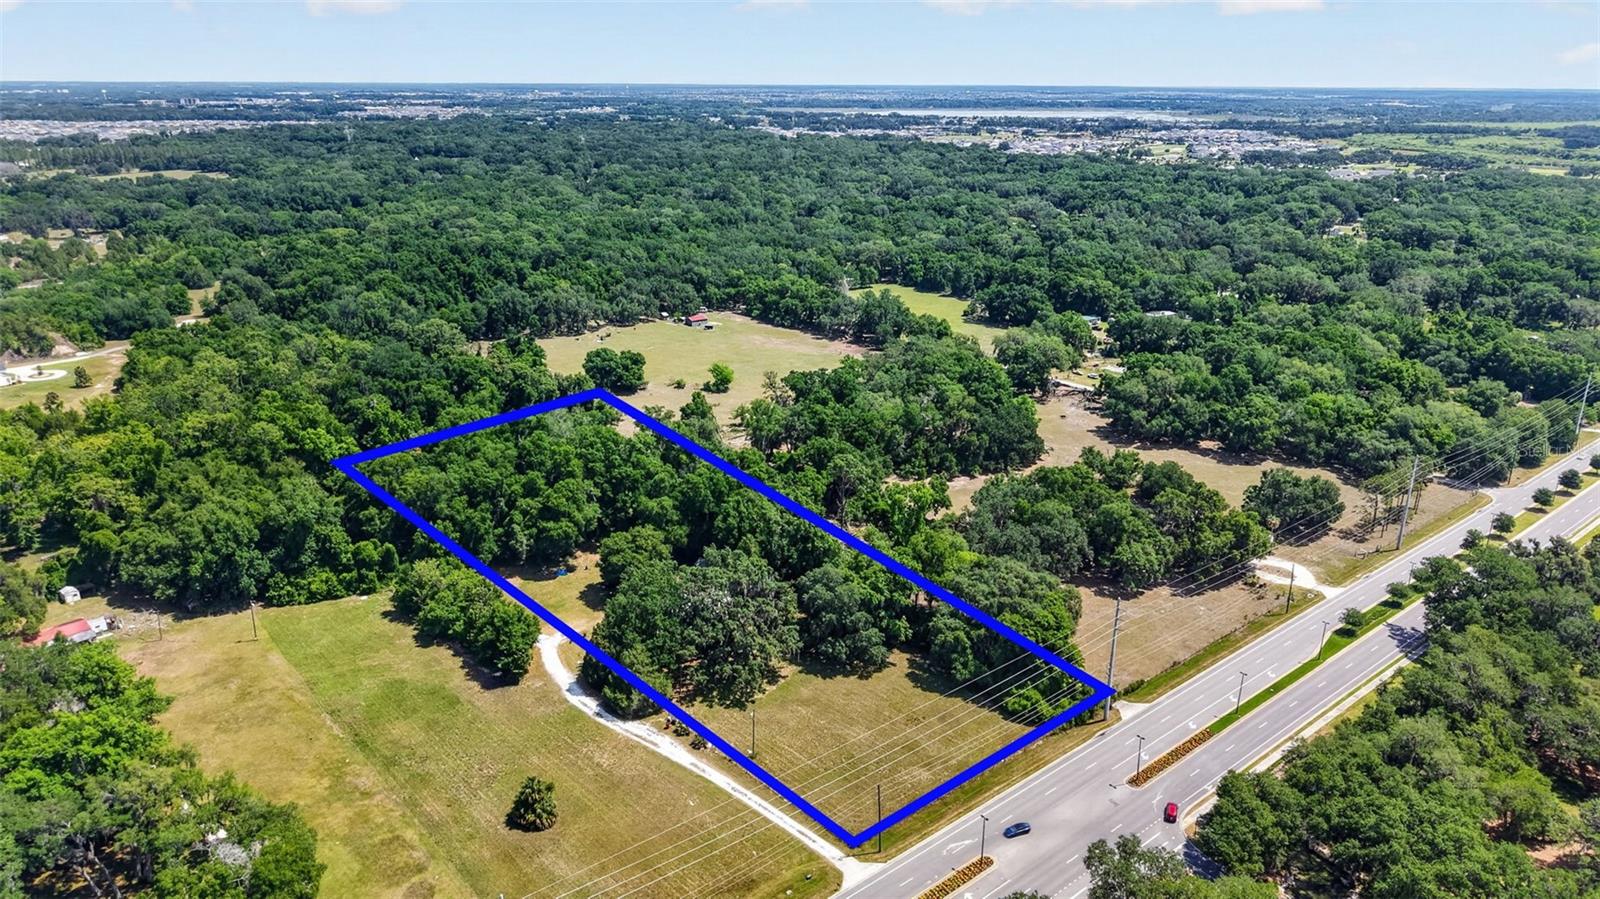
WILDWOOD
4711 COUNTY ROAD 134
4 Beds
3 Baths
2,876 Sq.Ft.
$650,000
MLS#: OM727048
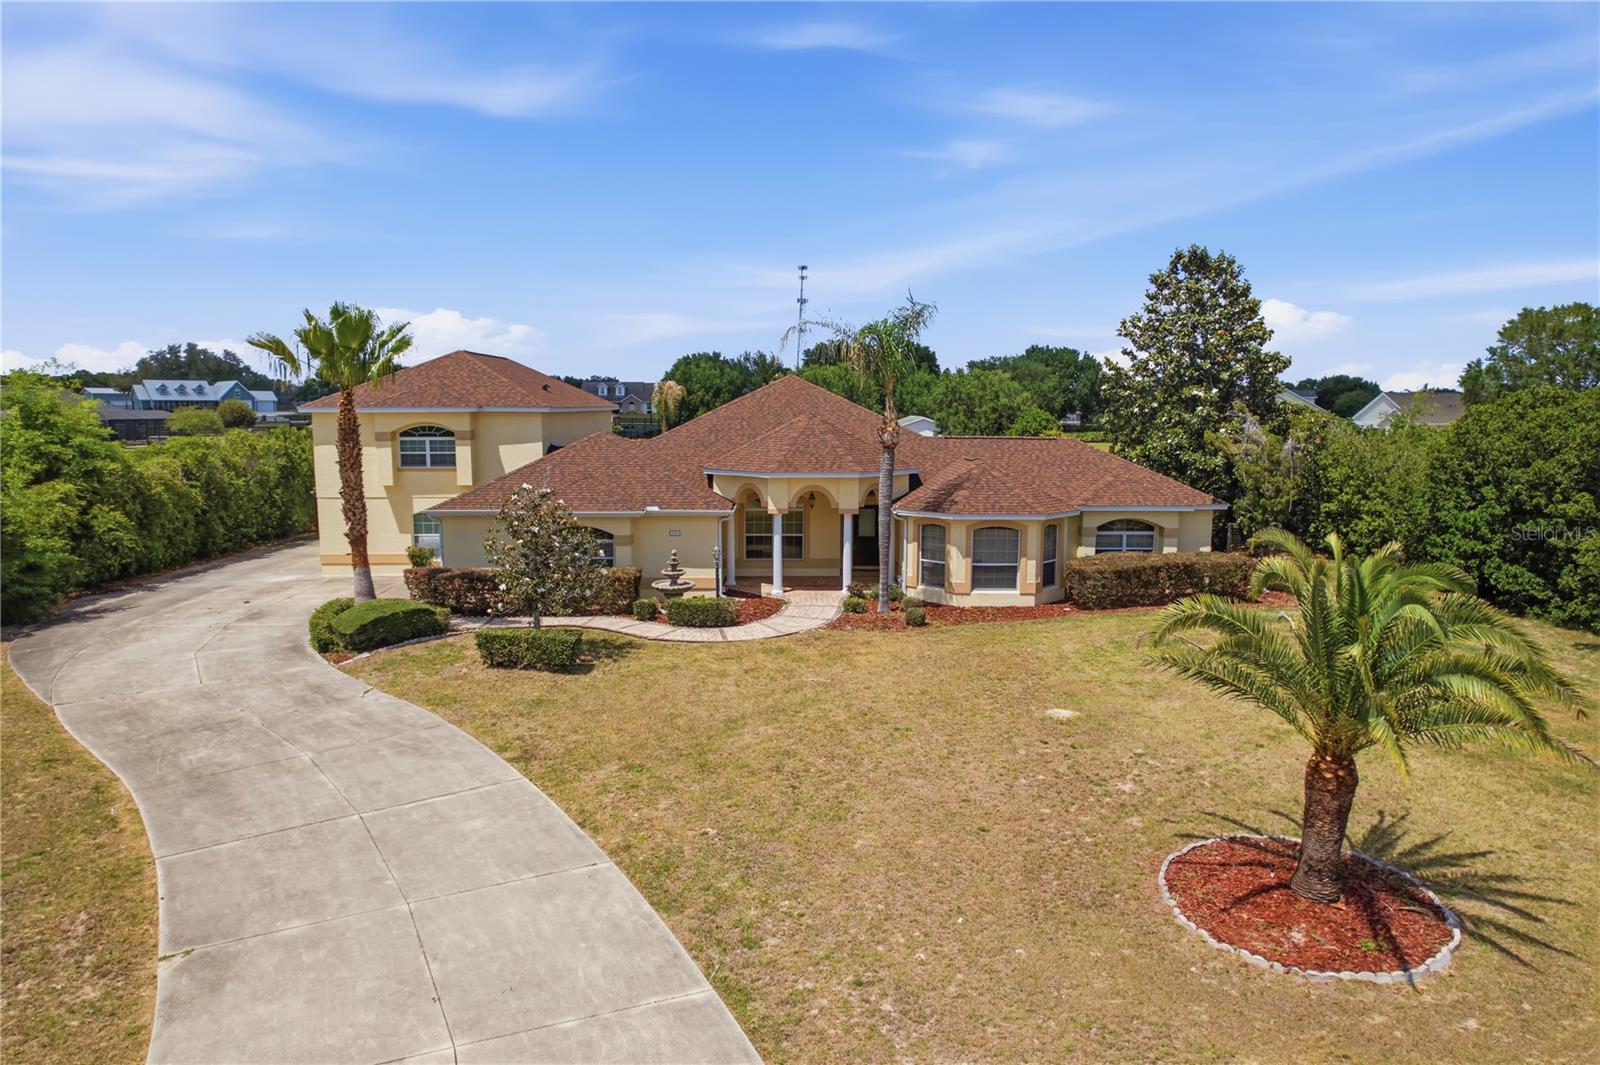
WILDWOOD
3848 WARM SPRINGS AVENUE
3 Beds
2 Baths
1,620 Sq.Ft.
$779,000
MLS#: A4697082
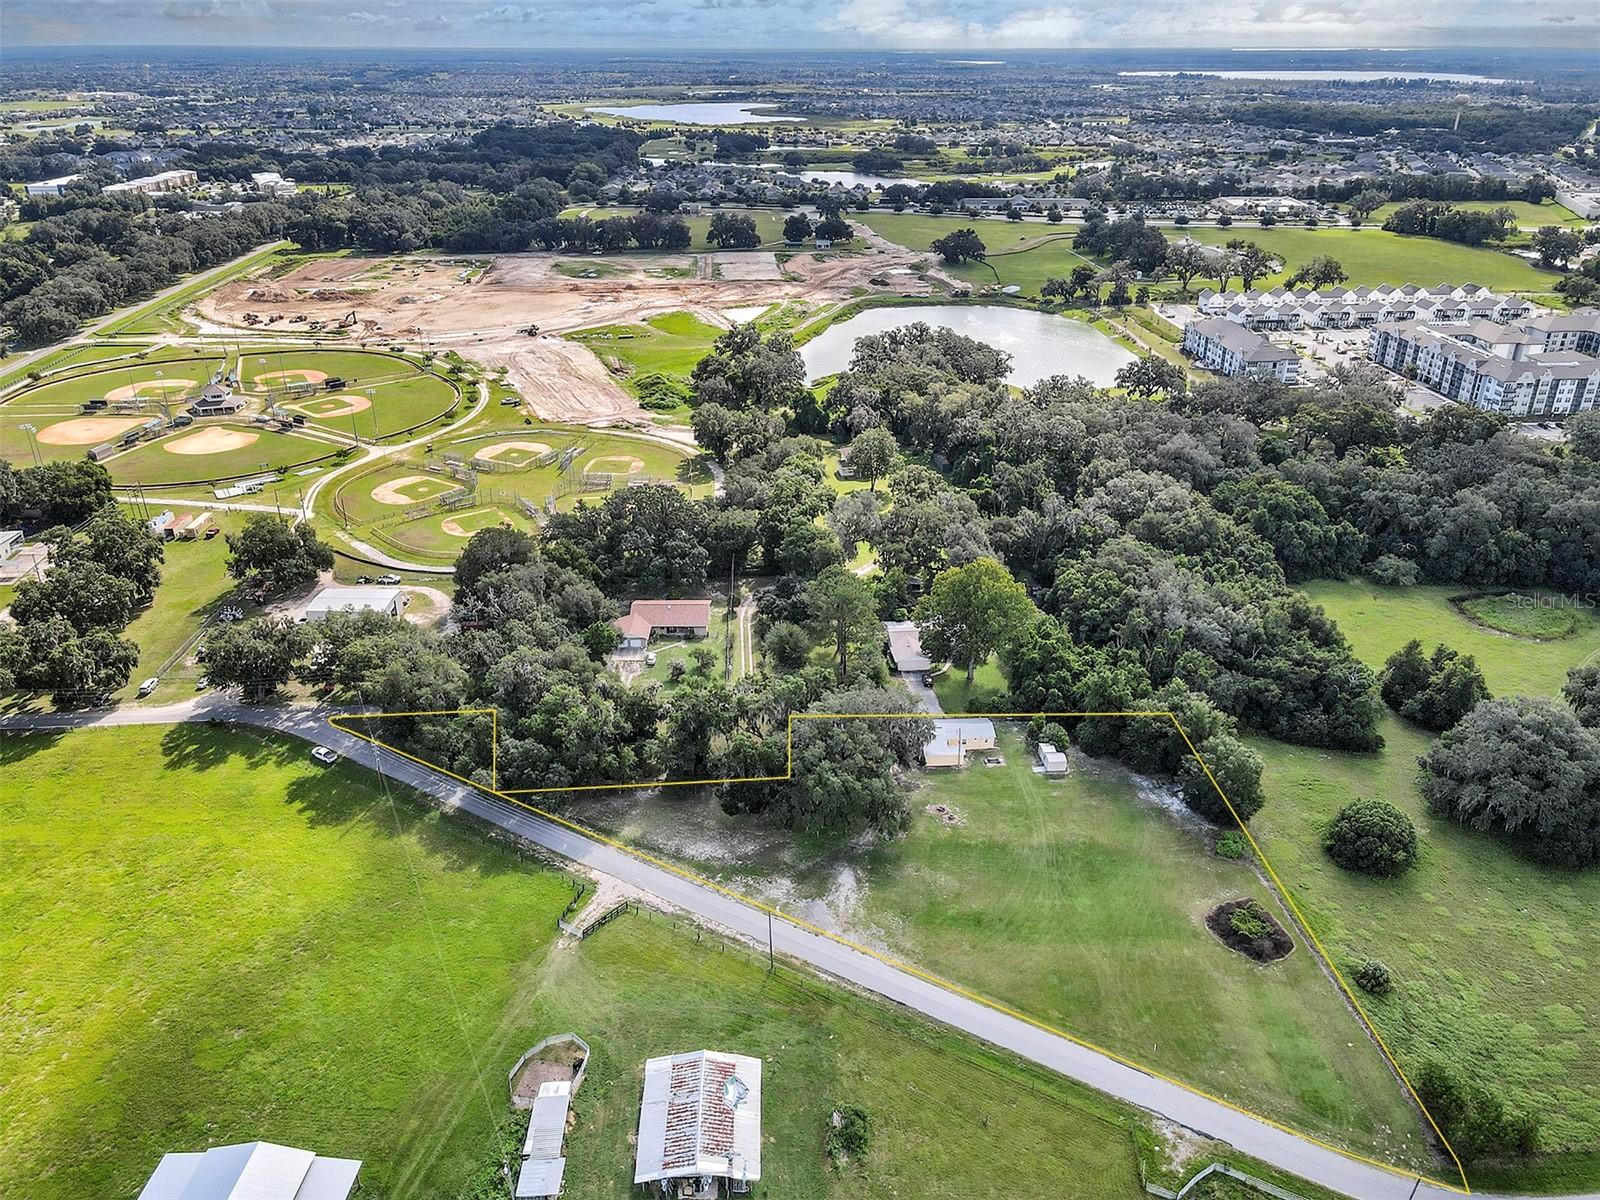
WILDWOOD
4141 COUNTY ROAD 121D
6 Beds
4 Baths
4,258 Sq.Ft.
$875,000
MLS#: G5111604
WILDWOOD
510 PHILLIPS LANE
4 Beds
2 Baths
1,340 Sq.Ft.
$800,000
MLS#: G5101907

WILDWOOD
5447 COUNTY ROAD 144
3 Beds
1 Baths
748 Sq.Ft.
$800,000
MLS#: O6322504
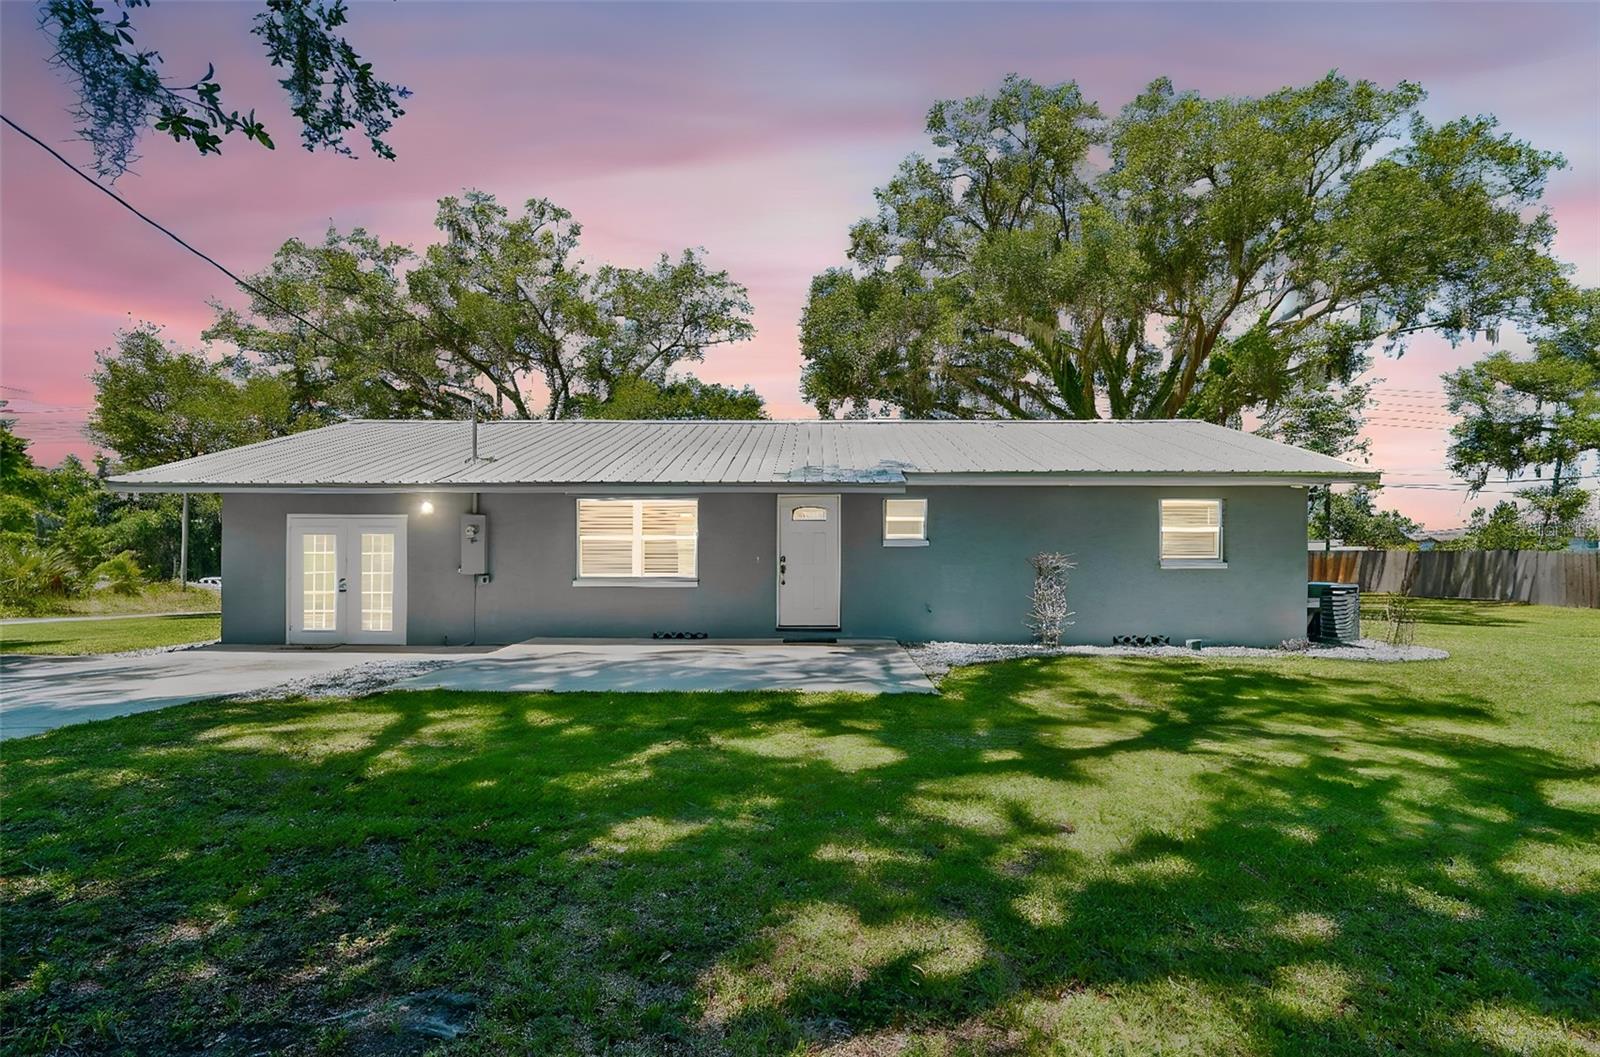
WILDWOOD
4040 NE 95TH ROAD
2 Beds
1 Baths
1,404 Sq.Ft.
$755,000
MLS#: T3406613
