Features & Amenities

Interior

  • Other Interior Features

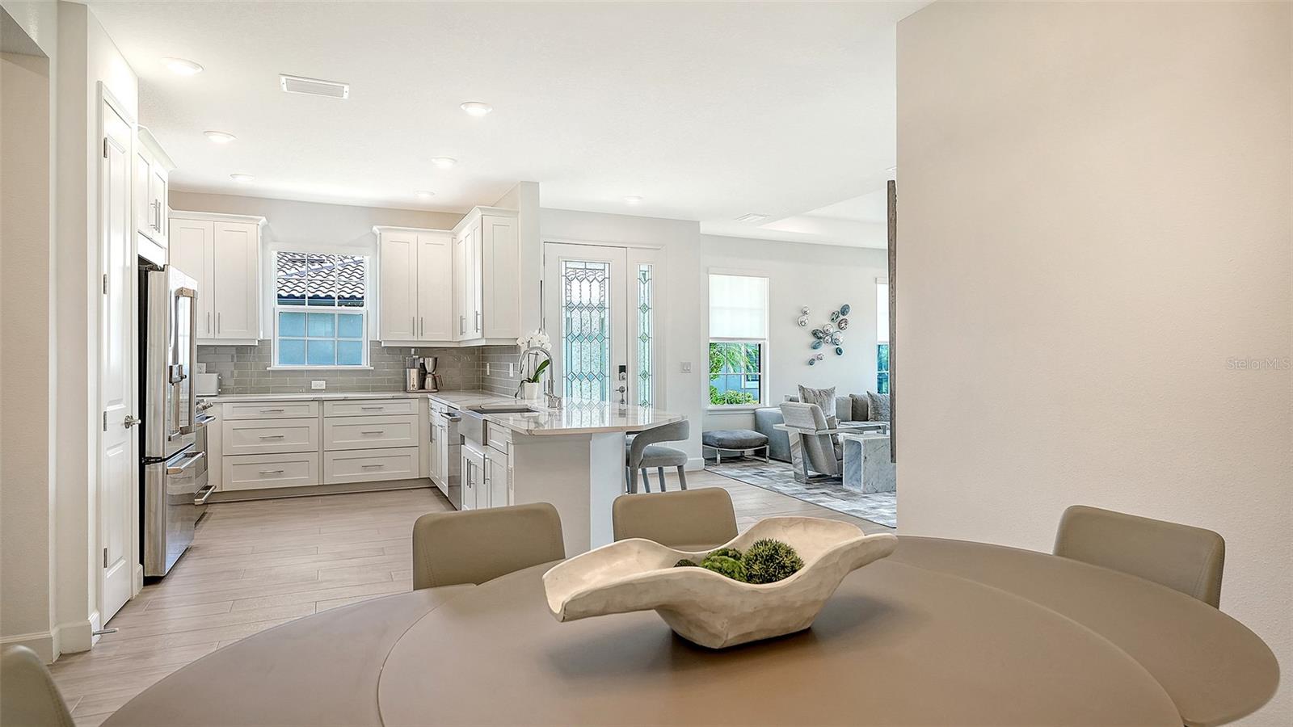
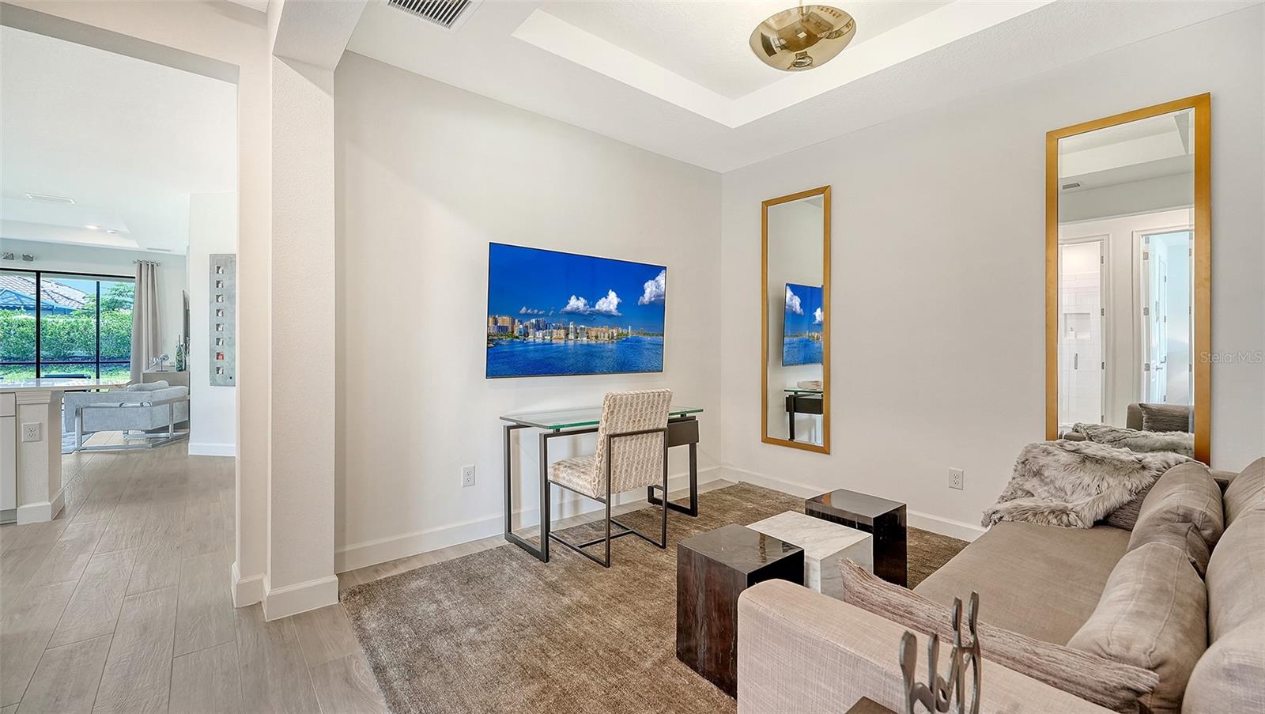
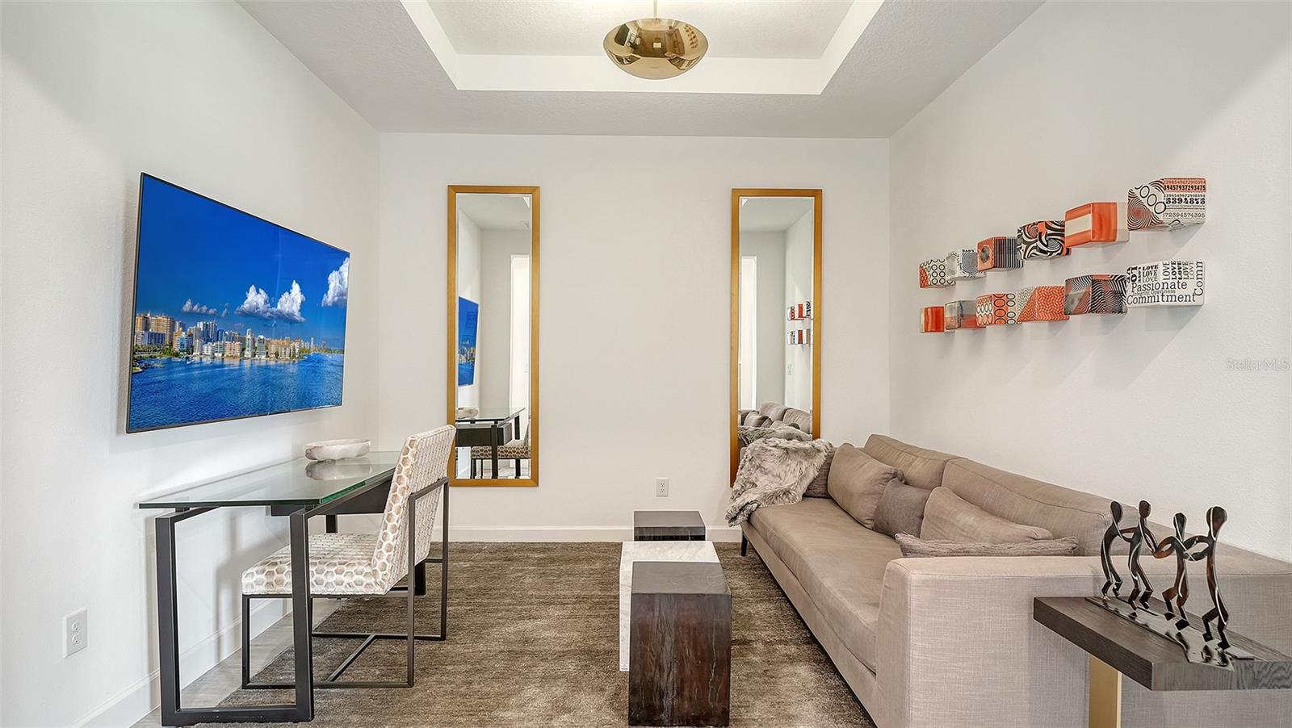
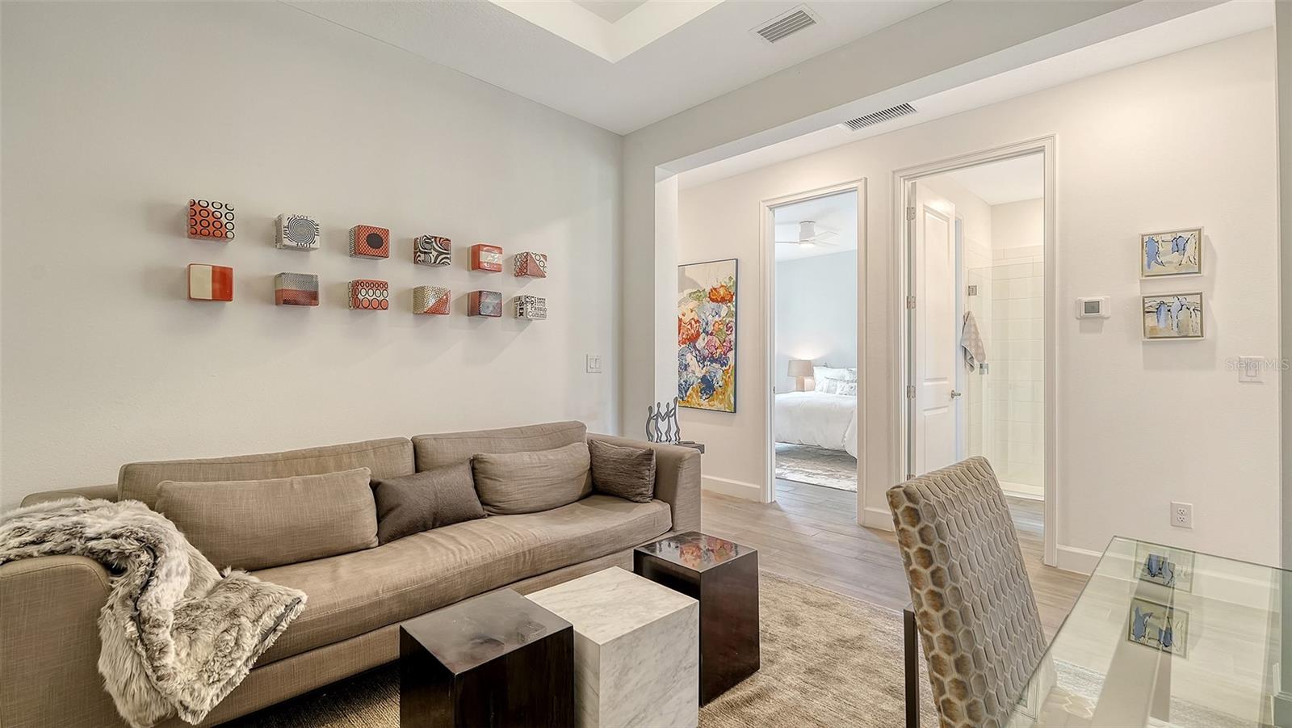
    Crown Molding, Eat-in Kitchen, Open Floorplan, Stone Counters, Tray Ceiling(s), Walk-In Closet(s)

  • Total Bedrooms

    2

  • Bathrooms

    2

  • Cooling YN

    YES

  • Cooling

    Central Air

  • Fireplace YN

    NO

  • Heating YN

    YES

  • Heating

    Central

  • Pet friendly

    Cats OK, Dogs OK

Exterior

  • Garage

    Yes

  • Garage spaces

    2

  • Construction Materials

    Block, Stucco

  • Other Exterior Features

    Lighting, Rain Gutters

  • Parking

    Driveway, Garage Door Opener, Attached

  • Patio and Porch Features

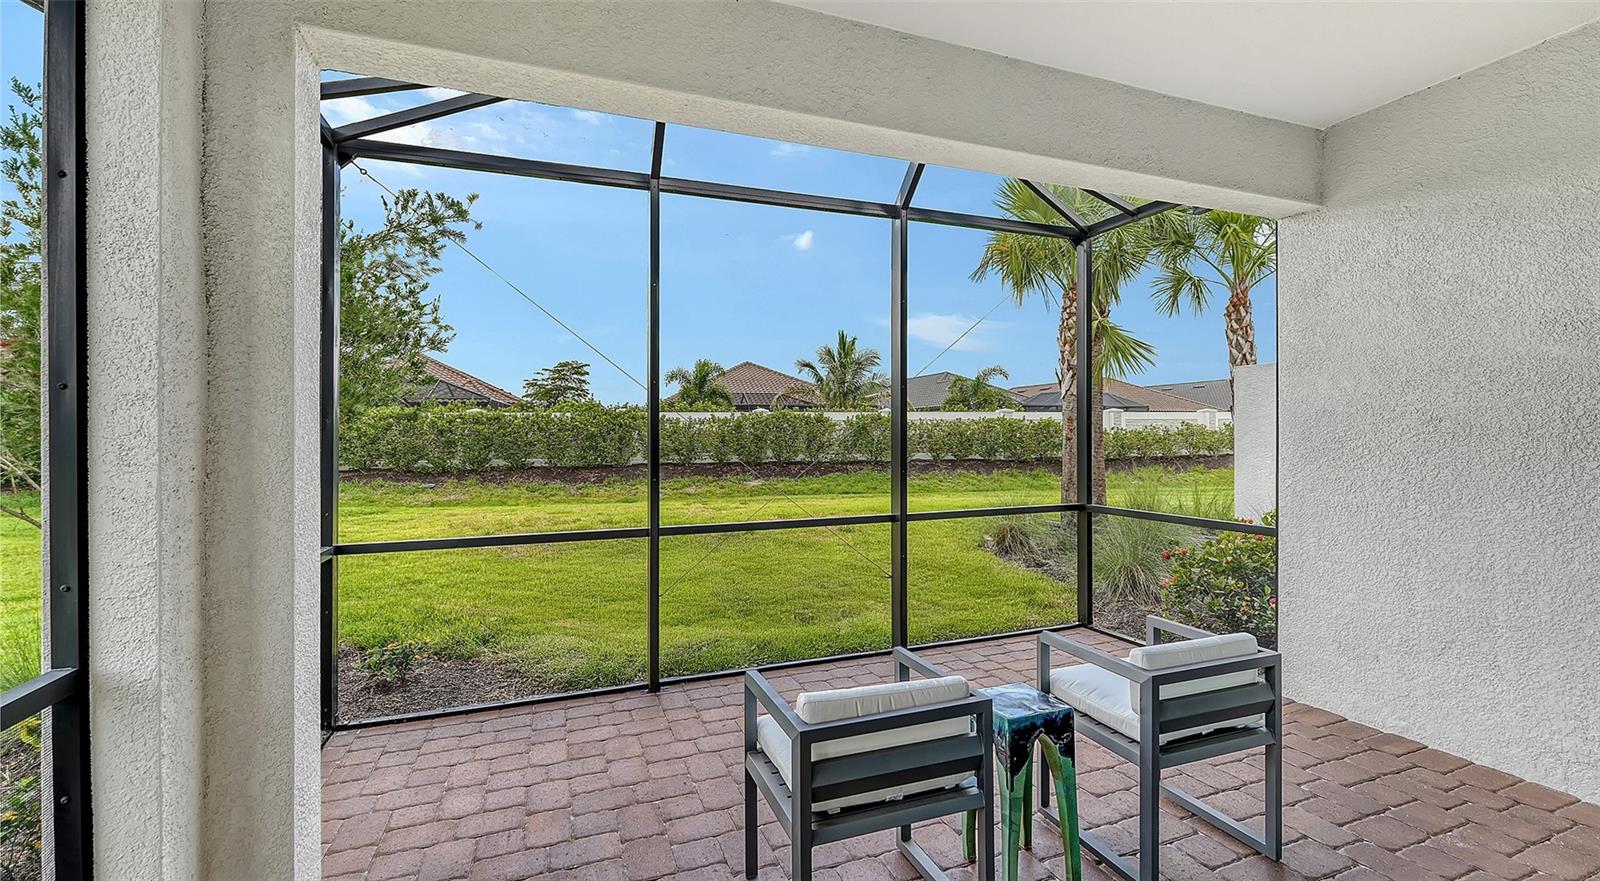
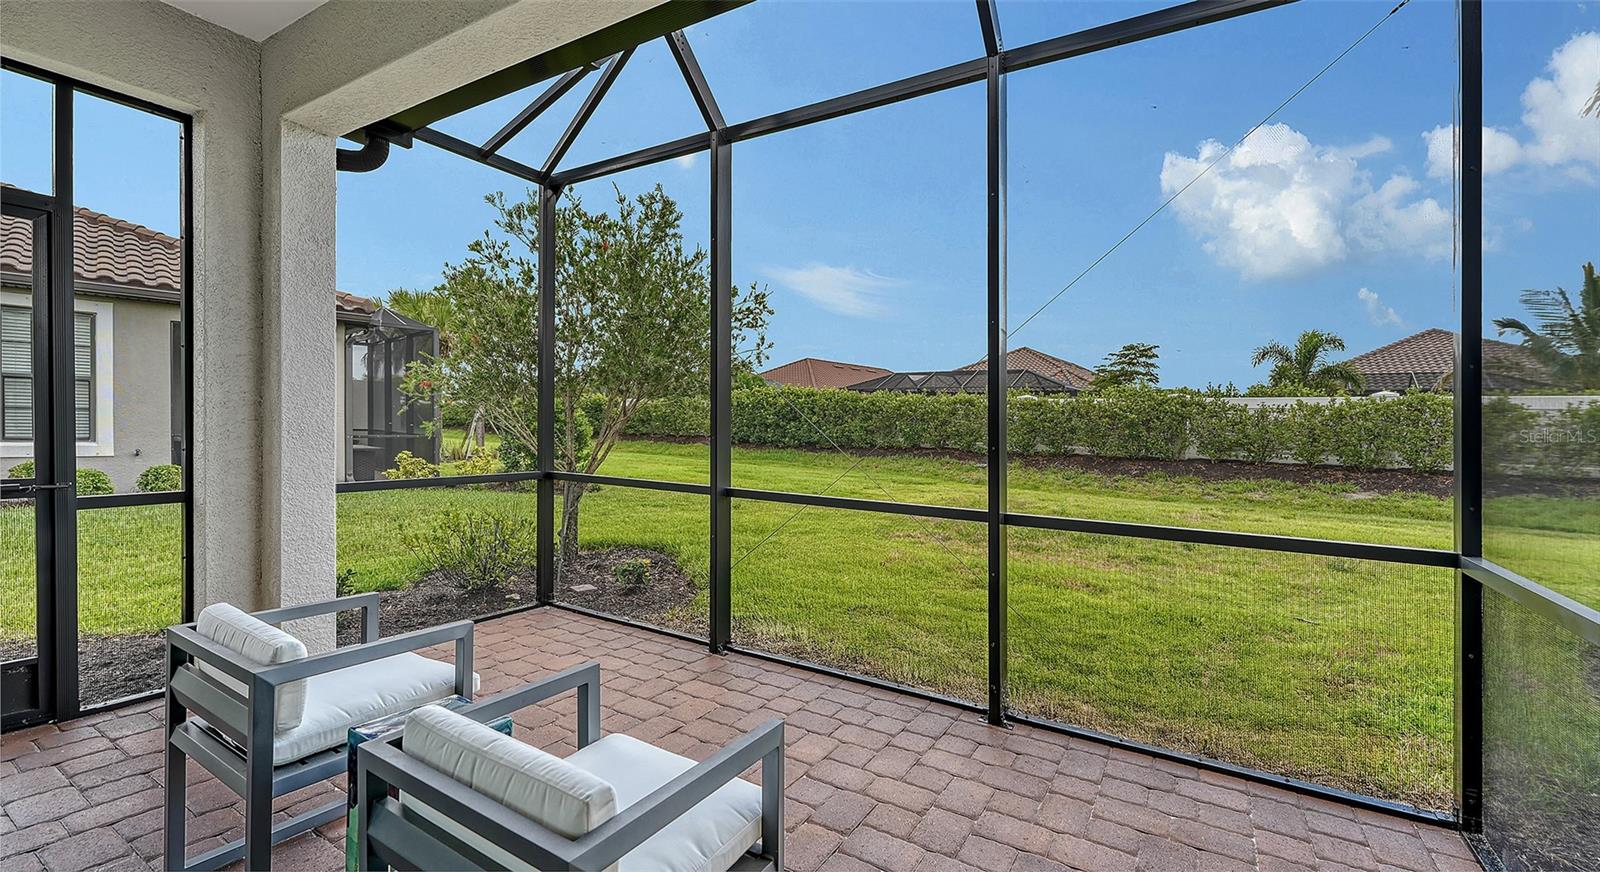
    Patio, Screened

  • Pool

    No

  • Waterfront YN

    NO

Area & Lot

  • Lot Features

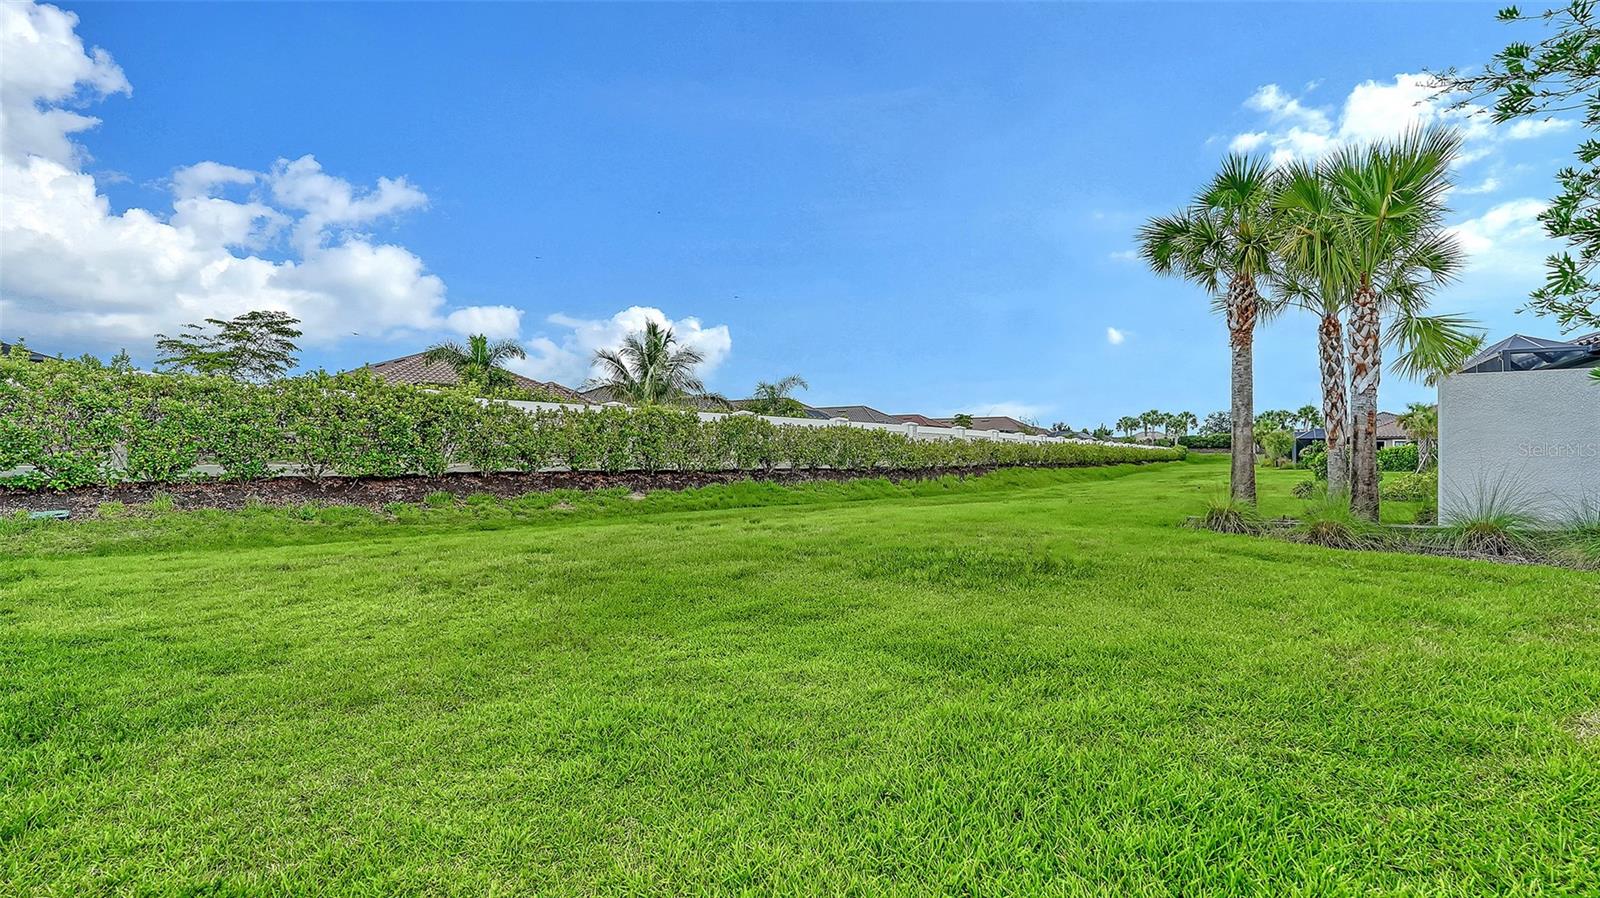
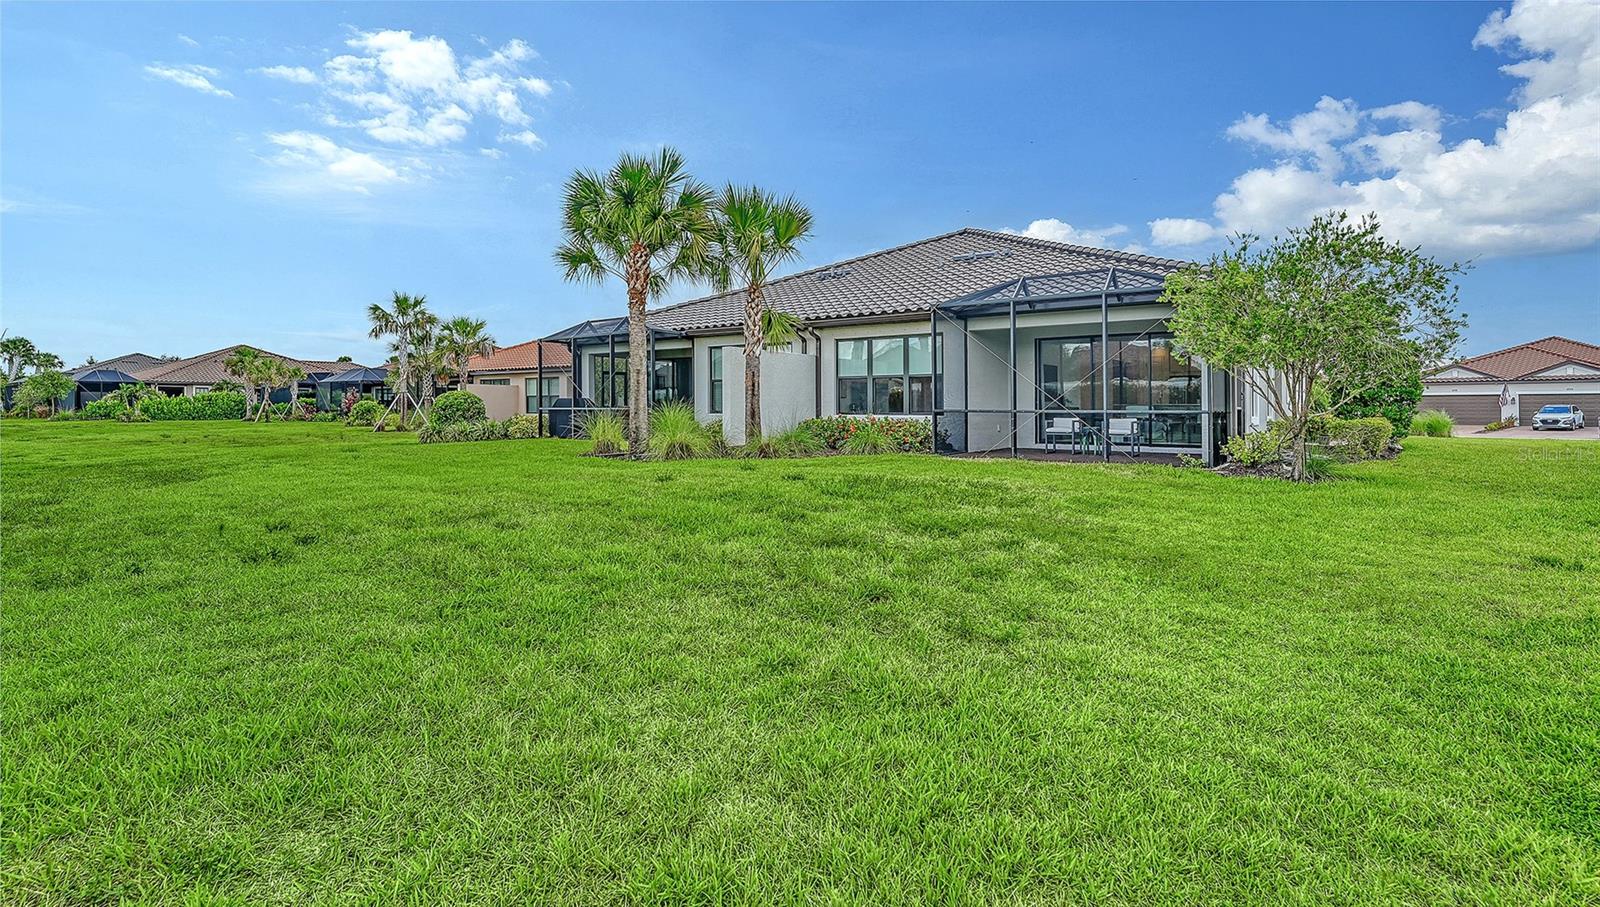
    Landscaped, Paved

  • Lot Size(acres)

    0.15

  • Lot Size(square feet)

    6,656

  • Property Type

    Residential

  • Property Sub Type

    Single Family Residence

  • Architectural Style

    Mediterranean

Price

  • Sales Price

    $475,000

  • Tax Amount

    $5,582

  • Sq. Footage

    1,558

  • Price/SqFt

    $304

HOA

  • Association

    YES

  • Association Fee

    $1,443

  • Association Fee Frequency

    Quarterly

  • Association Fee Includes

    N/A

  • Total Monthly Fees

    $481

School District

  • Elementary School

    Gullett Elementary

  • Middle School

    Dr Mona Jain Middle

  • High School

    Lakewood Ranch High

Property Features

  • Stories

    1

  • New Construction

    NO

  • Association Amenities

    Clubhouse, Fitness Center, Gated, Golf Course, Maintenance, Park, Playground, Pool, Racquetball, Spa/Hot Tub, Tennis Court(s), Trail(s)

  • Foundation Details

    Slab

  • Ownership

    Fee Simple

  • Senior Community YN

    NO

  • Sewer

    Public Sewer

  • Tax Lot

    2154

  • Water Source

    Public

Schedule a Showing

Showing scheduled successfully.

<
>
IN PERSON
VIA CHAT

What is 3 + 4 ?


Change time

Mortgage calculator
Estimate your monthly mortgage payment, including the principal and interest, property taxes, and HOA. Adjust the values to generate a more accurate rate.

Your payment

Principal and Interest:

$

Property taxes:

$

HOA fees:

$

Total loan payment:

$

Total interest amount:

$

Location

County

Manatee

Elementary School

Gullett Elementary

Middle School

Dr Mona Jain Middle

High School

Lakewood Ranch High

Listing Courtesy of Alexis Zibolis , COLDWELL BANKER REALTY

RealHub Information is provided exclusively for consumers' personal, non-commercial use, and it may not be used for any purpose other than to identify prospective properties consumers may be interested in purchasing. All information deemed reliable but not guaranteed and should be independently verified. All properties are subject to prior sale, change or withdrawal. RealHub website owner shall not be responsible for any typographical errors, misinformation, misprints and shall be held totally harmless.

Agent Emil Garinga

Executive Assistant

Emil Garinga

Call Emil today to schedule a private showing.


* Listings on this website come from the FMLS IDX Compilation and may be held by brokerage firms other than the owner of this website. The listing brokerage is identified in any listing details. Information is deemed reliable but is not guaranteed. If you believe any FMLS listing contains material that infringes your copyrighted work please click here to review our DMCA policy and learn how to submit a takedown request.© 2024 FMLS.
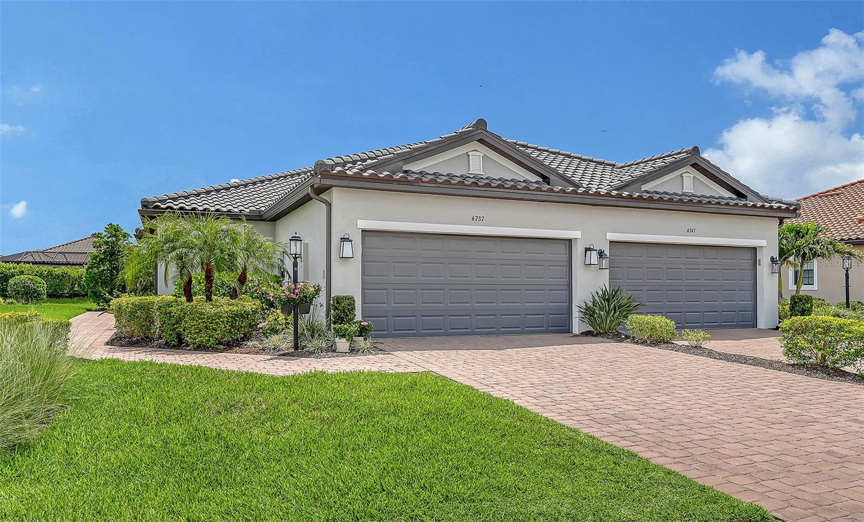
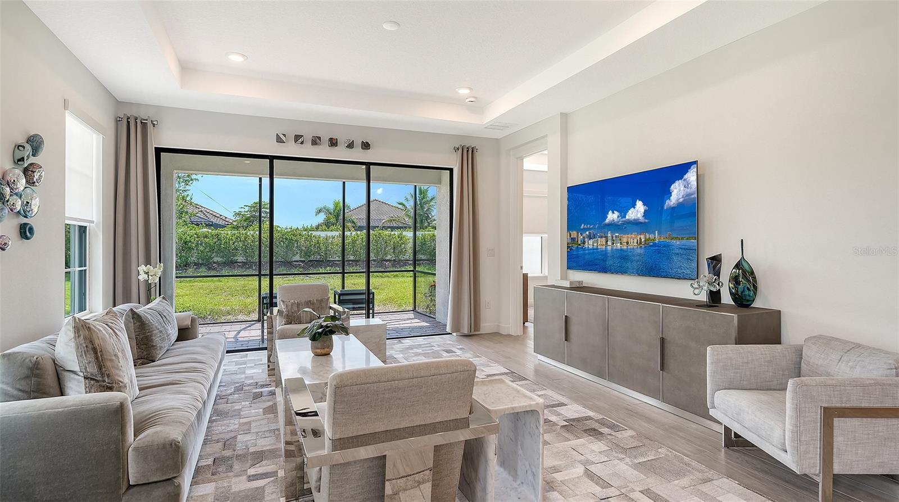
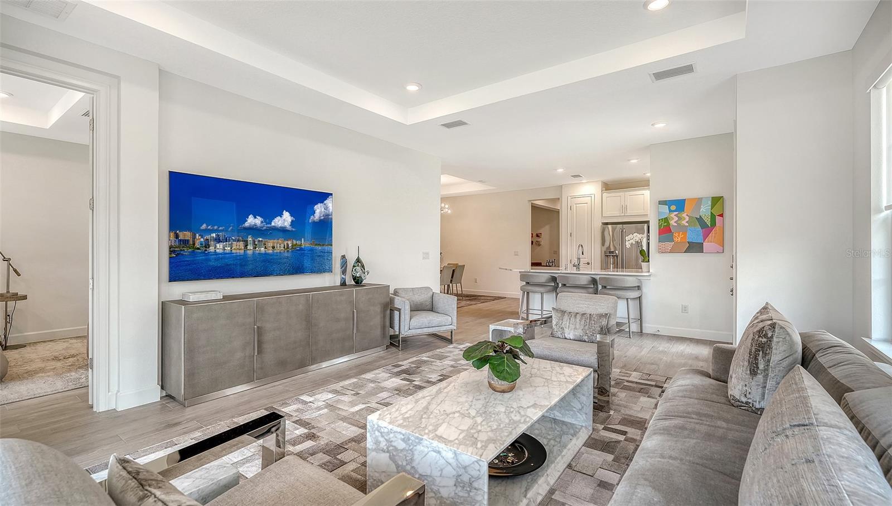
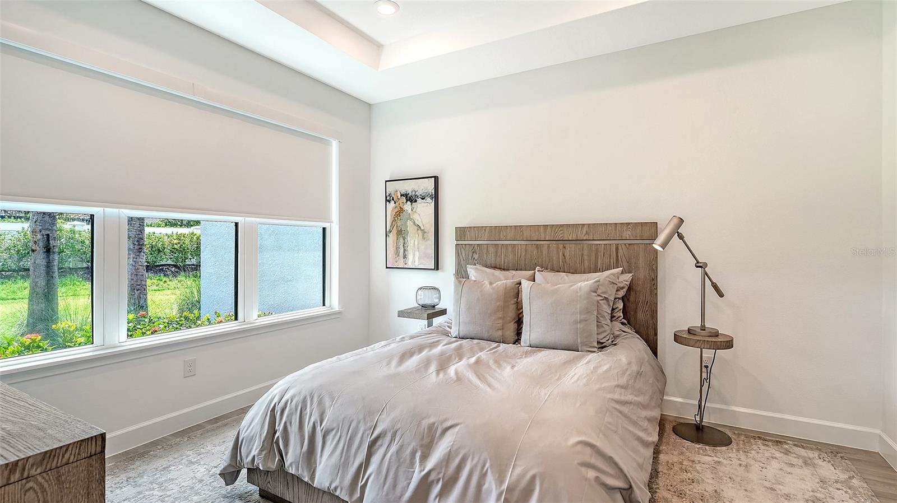
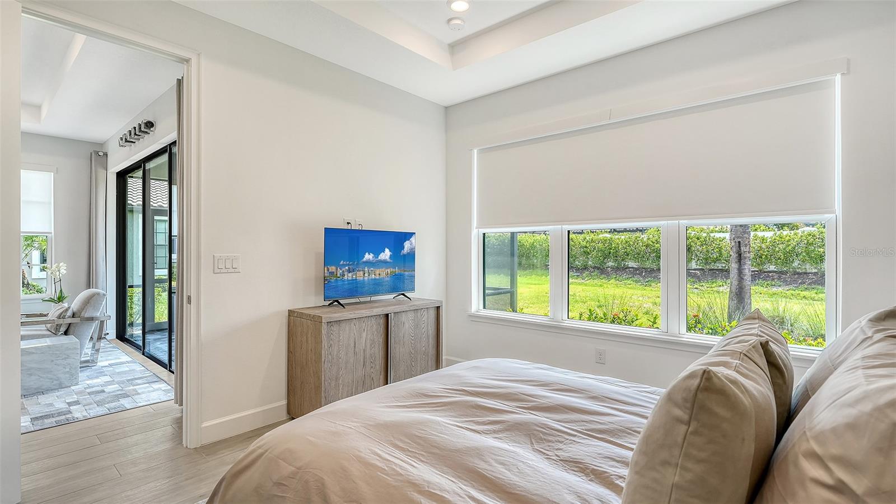
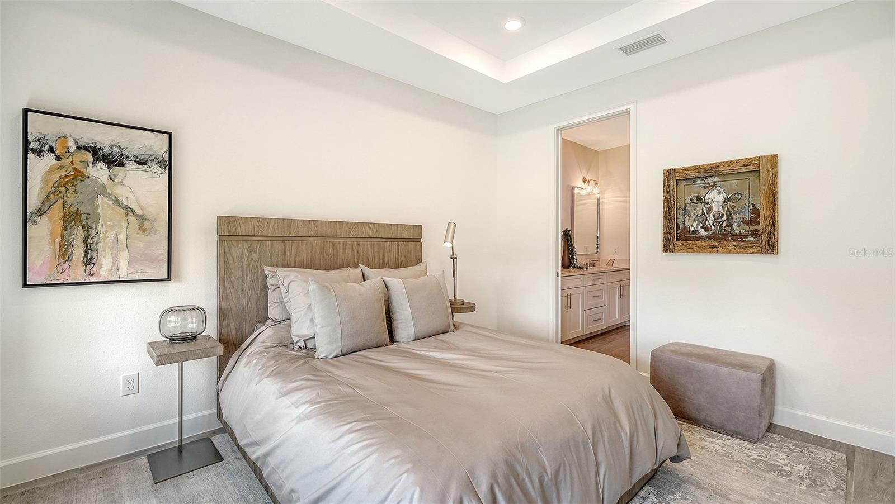
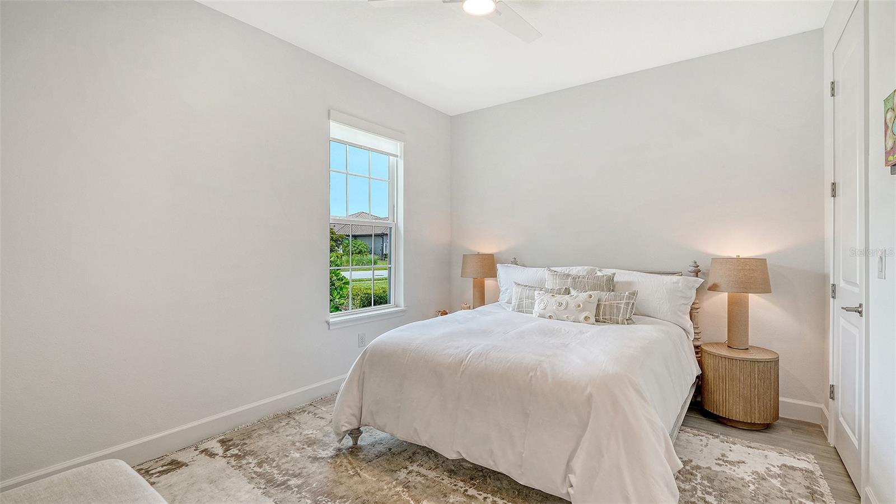
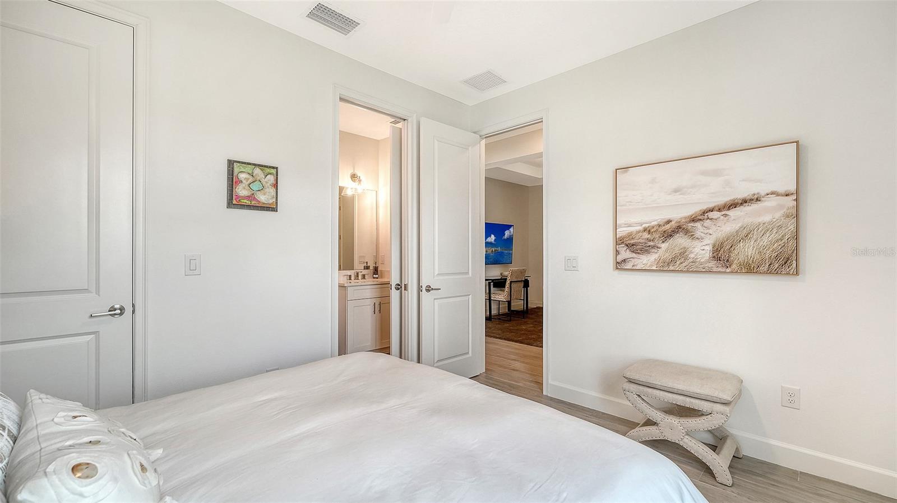
Beautifully maintained and move-in ready, this 2-bedroom, 2-bath Ibis floor plan villa with no carpet and a like-new feel throughout. Kept in mint condition, this home is easy to move into and offers a clean, polished interior with thoughtful upgrades already in place.

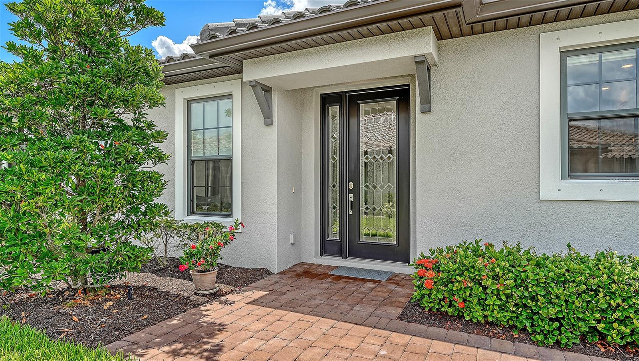
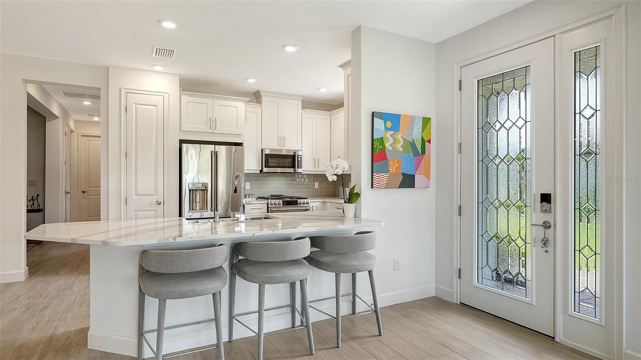
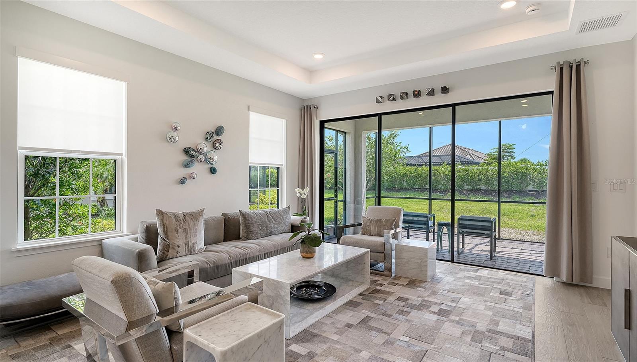
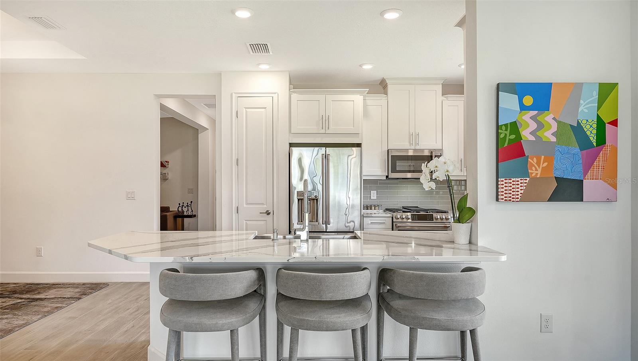
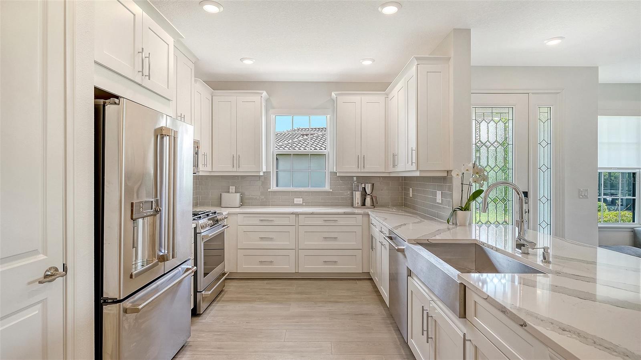
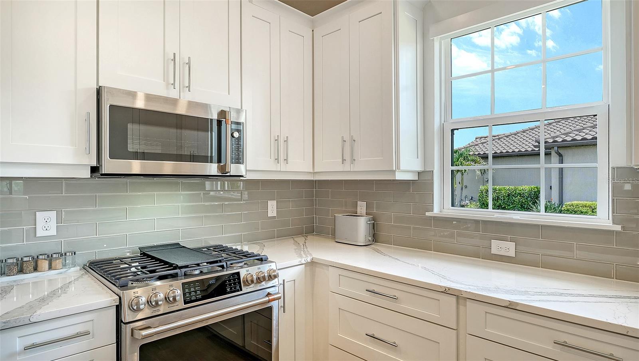
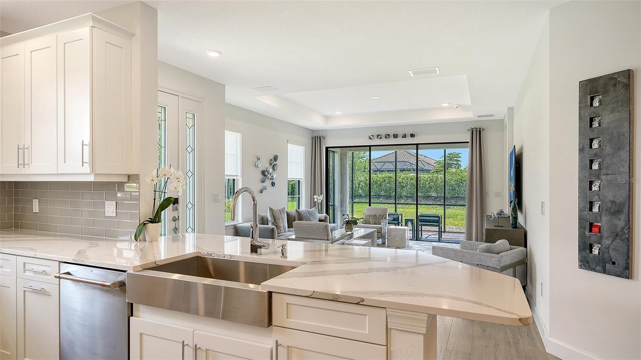
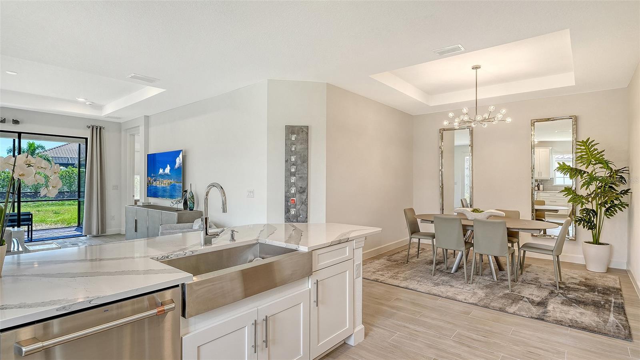
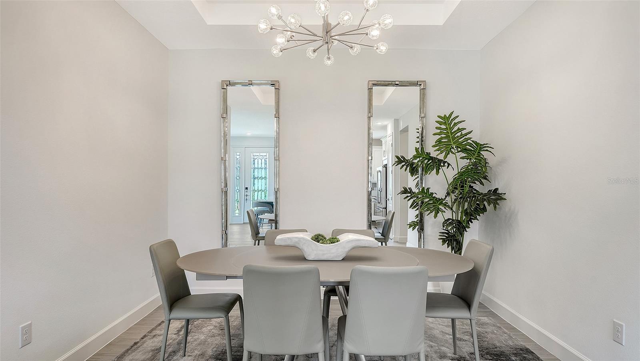
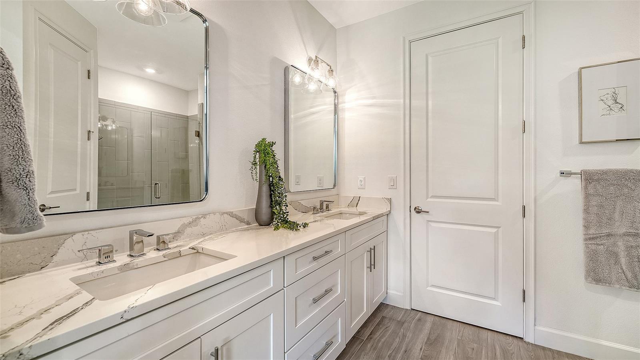
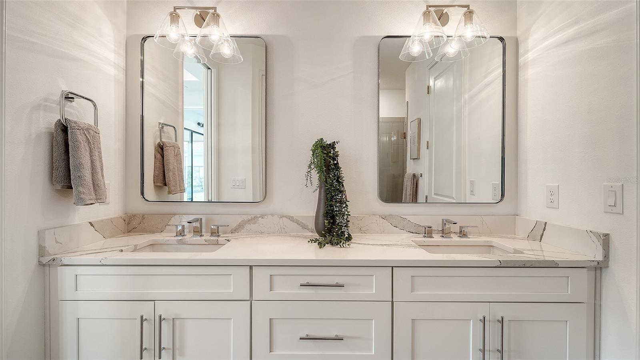
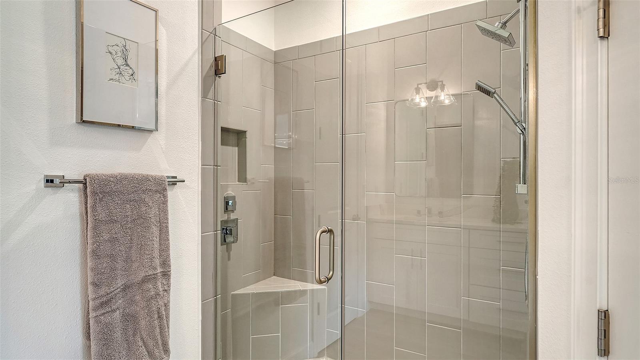
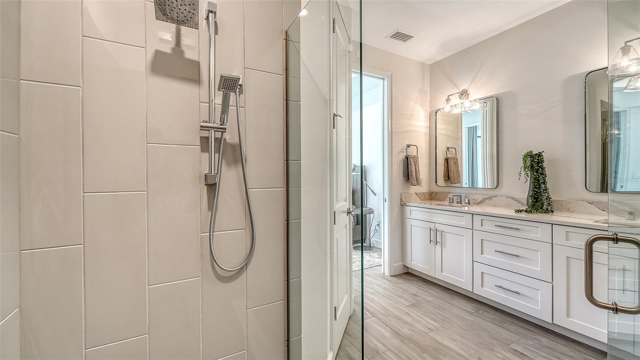
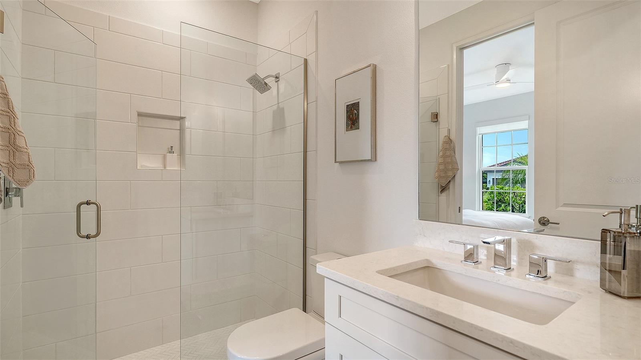
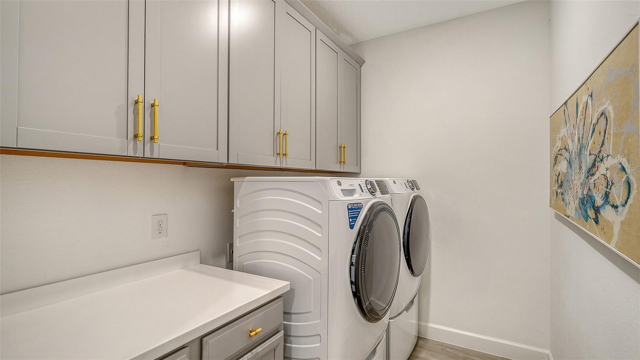
The kitchen features a large stainless farmhouse sink, GE Cafe Series appliances, quartz countertops, upgraded soft-close cabinetry, large pull-out drawers, a 6-burner gas stove, an upgraded closet pantry, and a glass tile backsplash. Interior upgrades include electric shades, tray ceilings, 8-foot doors, upgraded lighting, upgraded bathroom mirrors, comfort-height toilets, large plank ceramic tile throughout the home, upgraded bedroom closets, a custom walk-in closet, and an upgraded custom laundry room with a folding counter and plenty of cabinet storage. Exterior upgrades include an extended, pavered, and screened-in lanai, an upgraded front glass door with side light, epoxy flooring in the garage, gutters, and a tankless gas water heater.

Located in the illustrious Esplanade at Azario of Lakewood Ranch, this property offers the ultimate in privacy and exclusivity, yet you don’t need to leave the gates in order to enjoy a culinary dining experience, casual poolside drinks, or any of the numerous social and active amenities Azario has to offer. Esplanade at Azario is a gated community centered around resort-style amenities, golf, wellness programs and concierge services. *** COMMUNITY FEATURES: 18-Hole Championship Golf Course (not deeded to property, but memberships are available through the Pro Shop), Pro Shop & Bunker Bar, Aqua Driving Range, Full-Time Activities Director, Resort-Style Pool & Poolside Bahama Bar, Spa/Wellness Center, Culinary Center w/ Teaching Kitchen, Barrel House Bistro, Olive & Vine Pizza Kitchen, State-of-the-Art Fitness Center, Sports Courts, Clubhouse, 16 Pickleball Courts, 6 Har-Tru Tennis, Bocce Ball, Flex Space for Gaming, Meetings & Activity Center, Walking Trails, Dog Park, Community Garden & Fire Pit.

4737 TORTONA COURT

Message successfully sent.

What would you like to know?

What is 3 + 4 ?

I agree to receive email communication and understand I can unsubscribe at any time.

I agree to be contacted by The Graf Group of Coldwell Banker via call, email, and text for real estate services. To opt out, you can reply 'stop' at any time or reply 'help' for assistance. You can also click the unsubscribe link in the emails. Message and data rates may apply. Message frequency may vary. Privacy Policy

Related Properties

New on site today
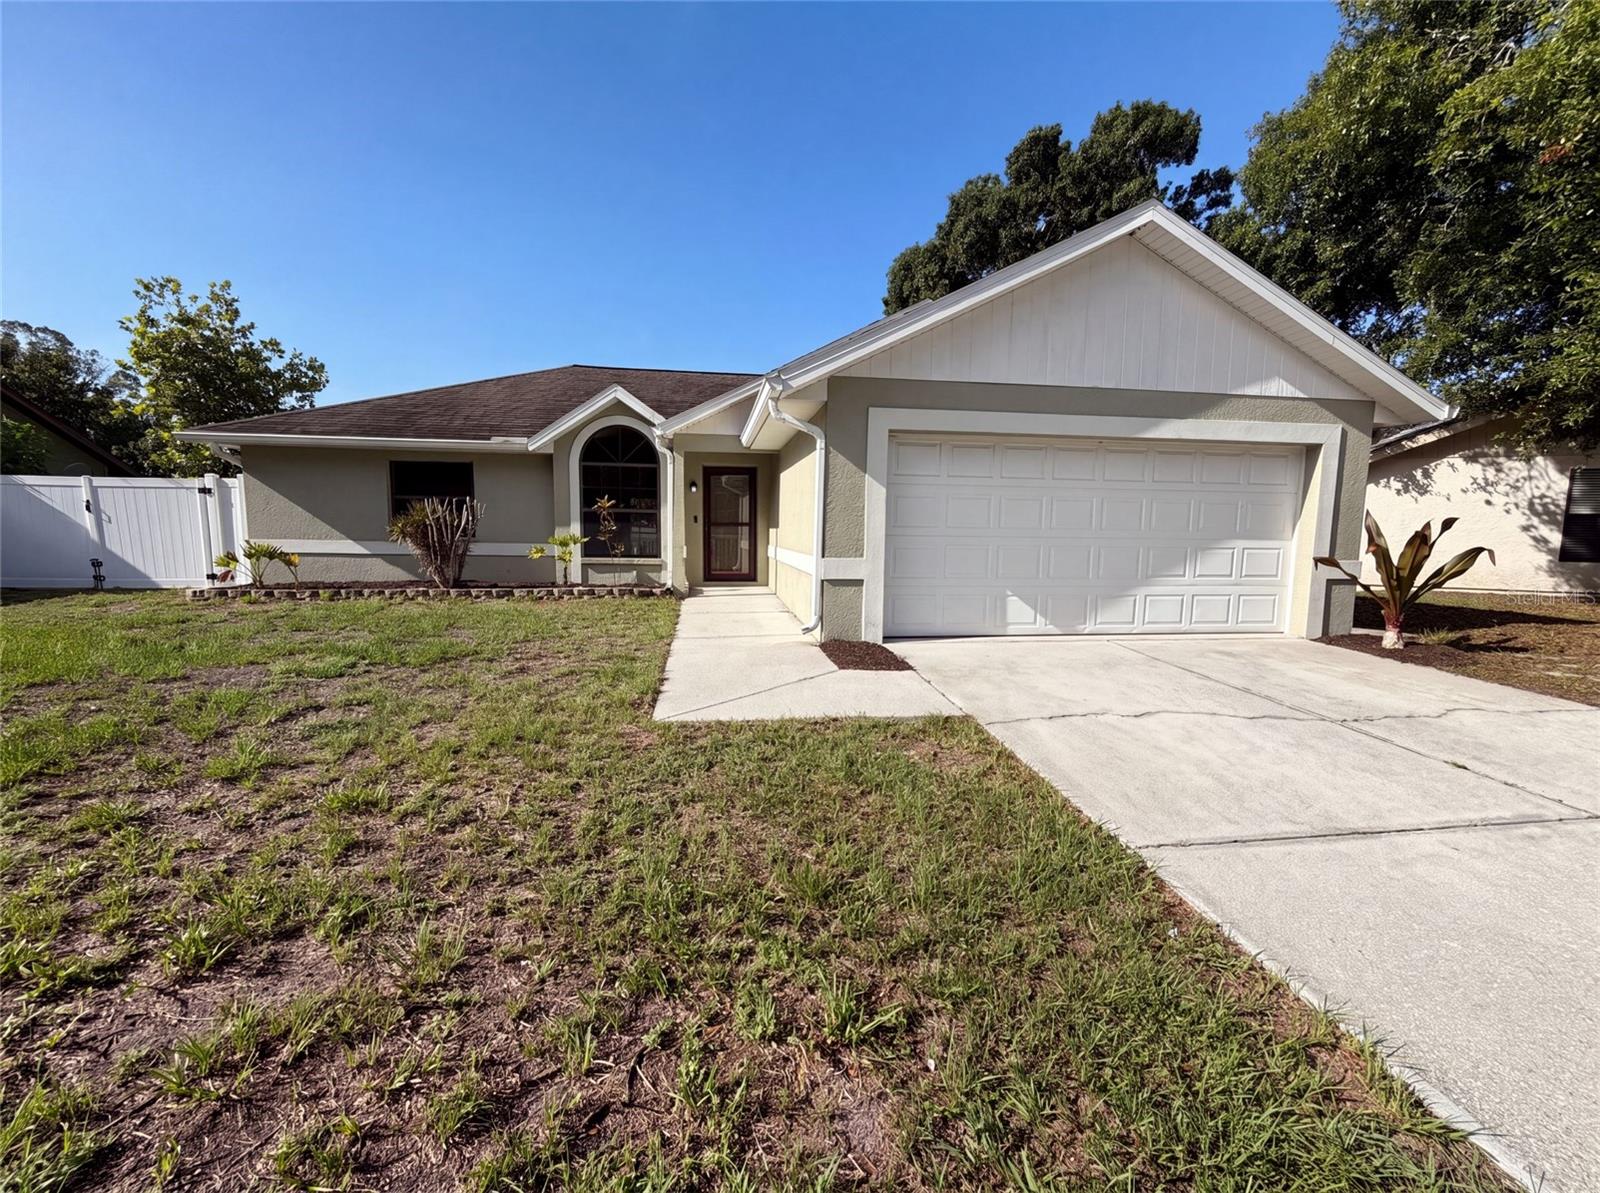
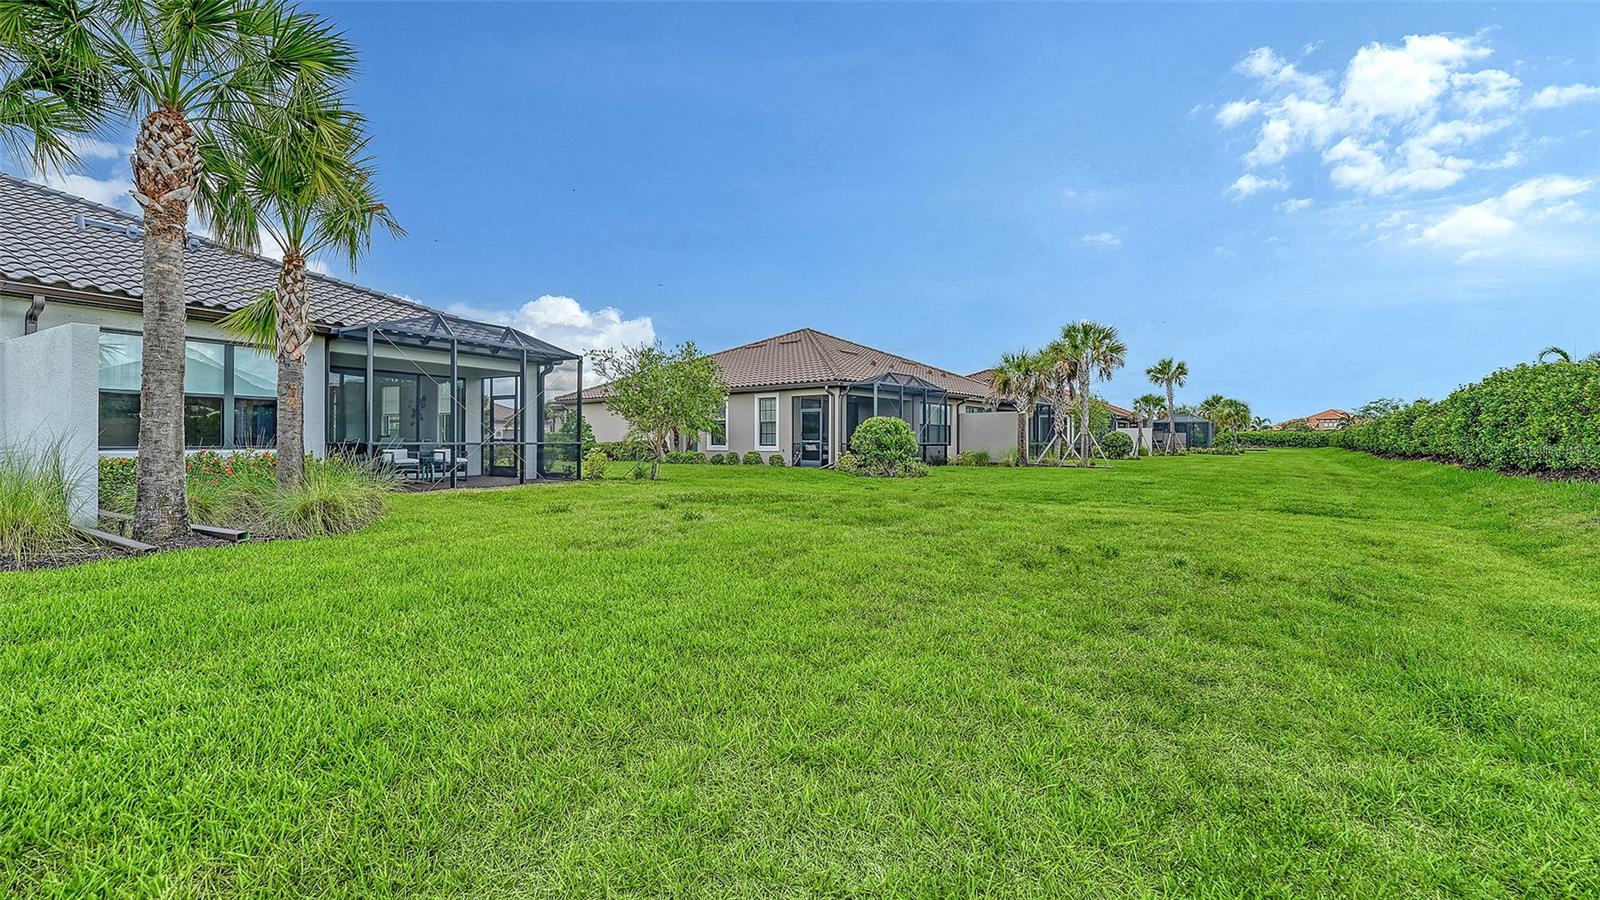
Virtually Staged. Picture yourself at 3430 55th Dr E, a residence with a well-appointed layout designed for comfort and functionality. The kitchen is equipped with all stainless steel appliances for daily meal preparation. The primary bedroom includes a walk-in closet for organized storage. Outdoors, a fenced backyard contains an in-ground pool for relaxation and recreation. This home blends updated features with outdoor living.. Included 100-Day Home Warranty with buyer activation
#O6423661

BRADENTON

3430 55TH DRIVE E

3 Beds

2 Baths

1,349 Sq.Ft.

$390,000

MLS#: O6423661
New on site 1 day ago
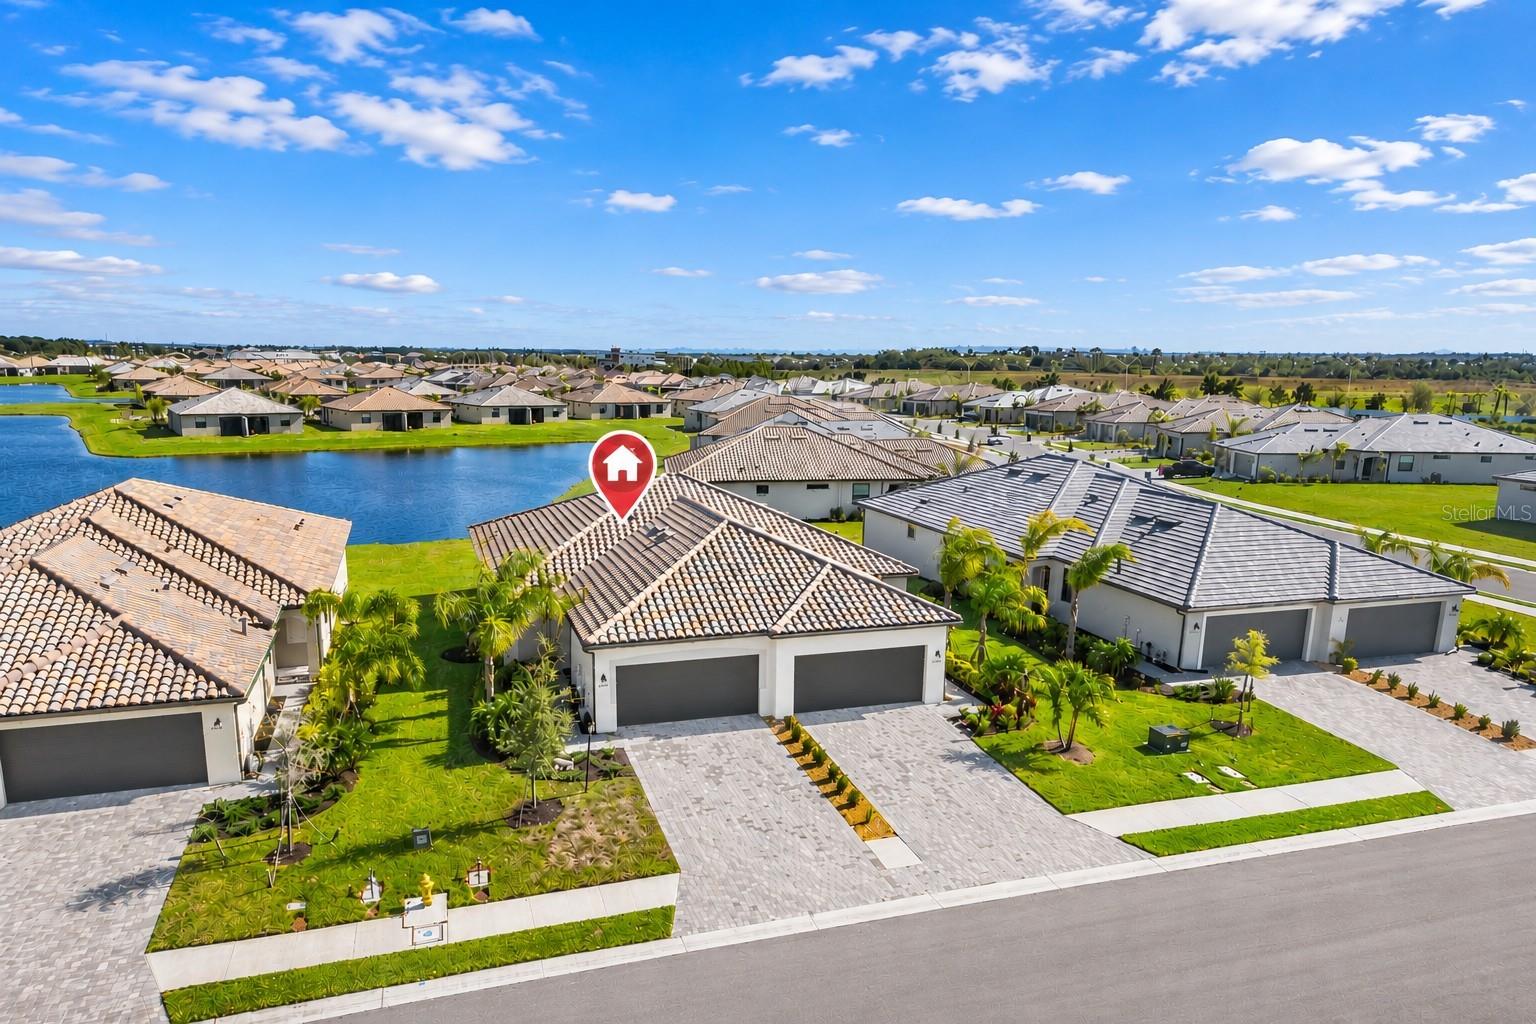
BIG LAKE VIEWS in Lakewood Ranch ideal for Primary or Florida Second home!  Live the Dream in this magnificent Magnolia Plan on at 5429 Mystic Water Cove, a luxury Villa with magical lake views on a large water-front lot in Lorraine Lakes, Lakewood Ranch. Discover the perfect blend of elegance and comfort in this beautifully designed 3-bedroom, 2-bathroom villa, located in the highly sought-after Lorraine Lakes community of Lakewood Ranch. Offering breathtaking long lake views, this home is a true retreat. The spacious primary suite features an ensuite bath with a stylish tile shower, creating a private sanctuary with stunning waterfront scenery. The secondary bedroom is generously sized, while the third bedroom offers flexibility as a home office, guest room, or additional living space. The modern kitchen is a chef’s dream, boasting granite countertops, a gas stove, and sleek stainless-steel appliances, complemented by the convenience of a tankless water heater. The open-concept layout seamlessly connects the kitchen, dining, and living areas, making it perfect for entertaining. Step outside to your extended paver-screened lanai, where you can unwind and take in the peaceful lake views, enhanced by a built-in privacy wall. Additional highlights include a 2-car garage, inside laundry room, and a charming brick paver driveway. As a resident, enjoy resort-style amenities, including two swimming pools, a kiddie pool, a clubhouse, and courts for volleyball, bocce ball, tennis, basketball, and pickleball. This villa is the perfect blend of luxury, convenience, and vibrant community living. Don’t miss this incredible opportunity—schedule your private showing today!  Some photos have been virtually staged.
#A4699331

BRADENTON

5429 MYSTIC WATER COVE

3 Beds

2 Baths

1,414 Sq.Ft.

$415,999

MLS#: A4699331
New on site 1 day ago
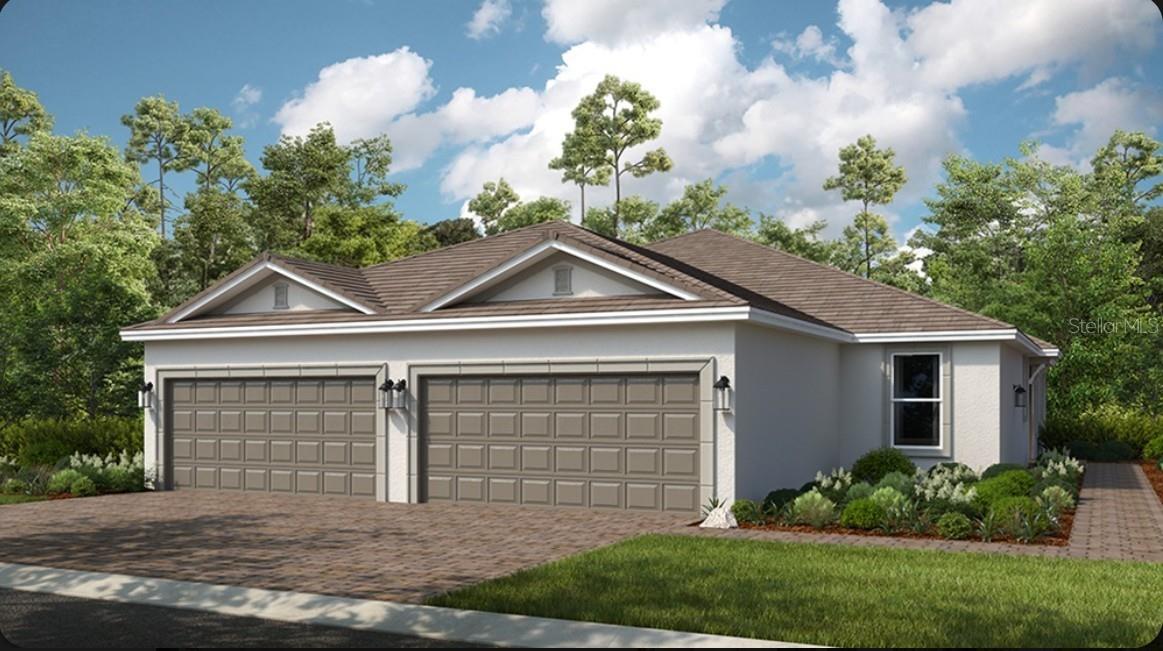
Under Construction. What's Special: Cul-de-Sac Lot | Lake View | Extended Patio. New Construction - September Completion! Built by America's Most Trusted Home Builder. Welcome to the Ibis at 3134 Torta Court in Esplanade at Azario Lakewood Ranch! Step inside this thoughtfully designed single-story floorplan offering an open, inviting layout with comfortable living spaces and desirable upgrades throughout. The spacious great room flows seamlessly into the kitchen and dining room, creating the perfect setting for everyday living and entertaining. A private primary suite is tucked toward the rear of the home and features an ensuite bath and convenient access near the outdoor living area. The versatile study, enhanced with double pocket doors, provides the ideal space for a home office, hobby room, or quiet retreat. A secondary bedroom and full bath are thoughtfully positioned for guest privacy. Enjoy Florida living year-round on the extended screened patio with pavers, offering additional outdoor space for relaxing or dining al fresco. Whole-house impact windows provide added peace of mind, energy efficiency, and abundant natural light throughout the home. A 2-car garage and dedicated laundry room complete this functional and well-appointed design. Additional Highlights Include: wood look flooring, quartz countertops, tray ceiling package, 8' interior doors, pre-plumb for future laundry sink. Photos are for representative purposes only. MLS#A4699381 Resort-Style Living in Esplanade at Azario Lakewood Ranch, the perfect blend of relaxation and recreation! Enjoy the heated resort-style pool, state-of-the-art fitness center, and energizing aerobics classes. For outdoor enthusiasts, there are pickleball courts, scenic trails, Vitality Park, and if golf is your game, you'll love Esplanade's 18-hole championship course! Unwind with a facial massage or by the fire pit after a workout. Exclusive amenities like a Wellness Center, Culinary Center, and sports courts ensure there's something for everyone, whether you want to stay active or relax in style.
#A4699381

BRADENTON

3134 TORTA COURT

2 Beds

2 Baths

1,533 Sq.Ft.

$470,528

MLS#: A4699381
New on site 1 day ago
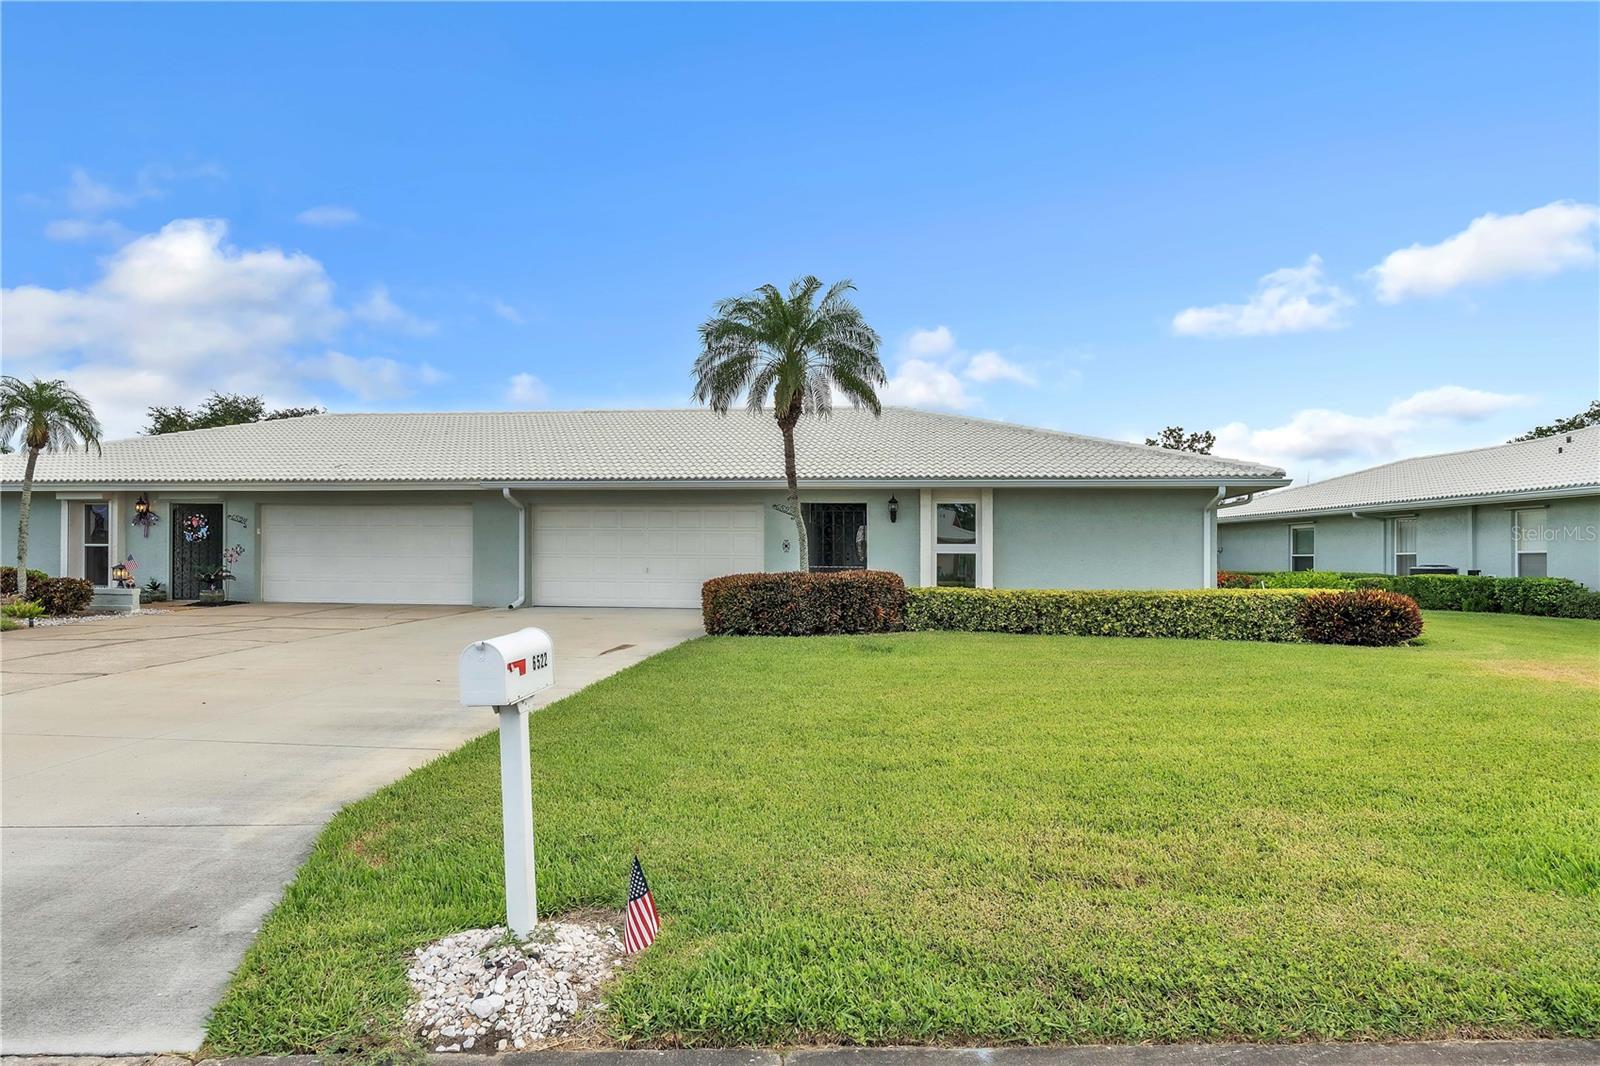
Virtually Staged. RARE 3-BEDROOM Opportunity in the Desirable 55+ Community of Village Green along with a BONUS ROOM!
Opportunities like this don't come along often! This spacious home offers a RARE 3rd bedroom, 2 bathrooms, a versatile bonus room, and over 2,150 square feet of living space. A floor plan that is uncommon within Village Green, where many homes feature two bedrooms.
Designed with flexibility in mind, the bonus room can easily serve as a home office, media room, craft room, library, fitness space, or hobby room, adapting to your lifestyle and needs. The thoughtfully designed layout also features TWO dining areas, including a formal dining room for entertaining and a separate dinette for casual meals. The kitchen is outfitted with NEW appliances and makes hosting easy with the pass through that is open to the dining room. Other recent updates provide both style and peace of mind, including new luxury vinyl plank flooring, fresh interior paint, recessed lighting, new interior doors, a new front entry door, new ceiling fans in every bedroom and many other thoughtful upgrades. Within the laundry room you will find a generous sized pantry, providing excellent storage for small appliances, cookware, and pantry essentials.
The two-car garage provides additional storage, while the spacious floor plan offers room to spread out, entertain, accommodate overnight guests, or simply enjoy everyday living.
Located in the established 55+ community of Village Green, you'll enjoy a convenient West Bradenton location just minutes from the beaches of Anna Maria Island, shopping, dining, golf courses, medical facilities, parks, and downtown Bradenton.
If you've been searching for a home with the extra space and flexibility that is difficult to find in Village Green, this is one you won't want to miss. Schedule your private showing today and experience everything this exceptional home has to offer!
#A4698611

BRADENTON

6522 11TH AVENUE W

3 Beds

2 Baths

2,153 Sq.Ft.

$393,000

MLS#: A4698611
New on site 2 days ago
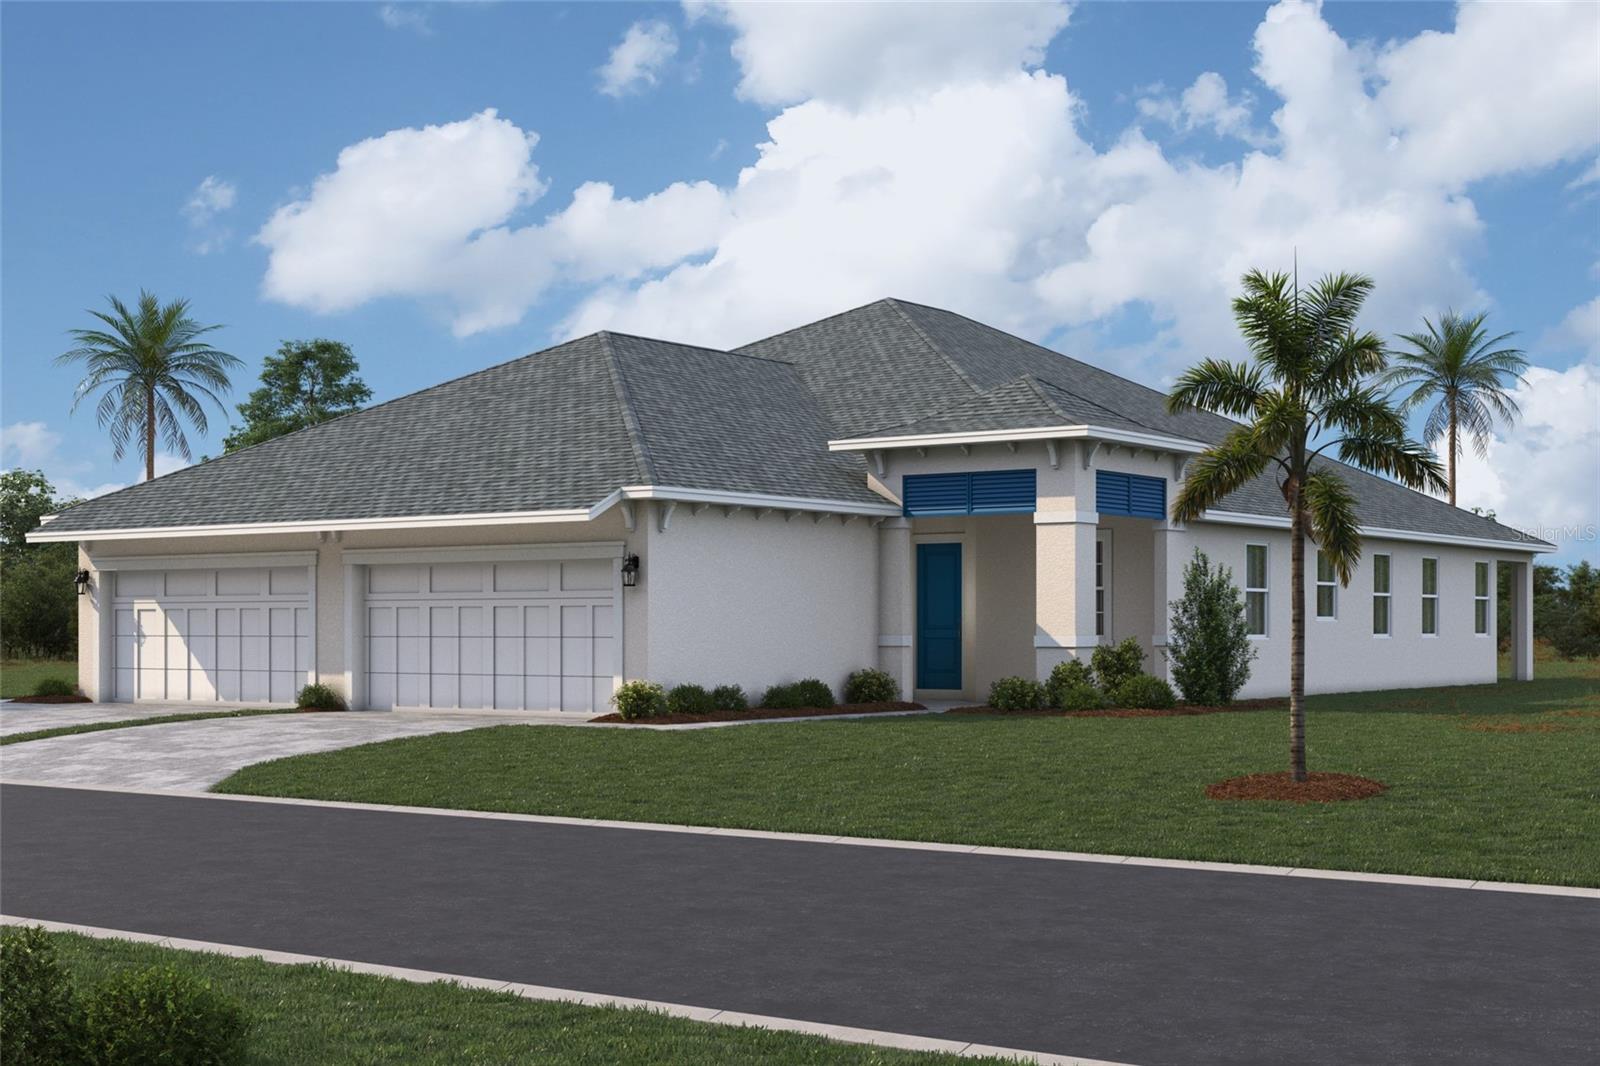
Pre-Construction. To be built. ****SPECIAL FINANCING AVAILABLE FOR A LIMITED TIME ONLY FROM PREFERRED LENDER. RESTRICTIONS APPLY, FOR QUALIFIED BUYERS, SUBJECT TO APPLICABLE TERMS AND CONDITIONS. SUBJECT TO CHANGE WITHOUT NOTICE****
Welcome home to the Topaz. This villa’s floorplan includes two bedrooms, two bathrooms, a den, and a two-car garage.
Enter in from the extended entryway, perfect for sipping your morning coffee, and head straight in the front door and into the heart of the home. A cozy den is tucked into the side with double doors for maximum privacy. 
A kitchen awaits with a large center island, beautiful cabinetry, an abundant amount of countertop space, and a pantry to provide extra storage. Across the kitchen is the dining area, followed by the large great room. Sliding glass doors cover the back wall and open to the covered lanai.
The owner's suite shares this wing of the house. The bedroom leads into the bathroom with dual vanities, a walk-in shower, and a spacious walk-in closet.
Nestled in the front of the Topaz are a bedroom and a full bathroom. A utility room sits beside the bathroom, creating great accessibility to the rest of the home.
#R4911587

BRADENTON

8129 FAIRCHILD AVENUE

2 Beds

2 Baths

1,671 Sq.Ft.

$501,994

MLS#: R4911587
New on site 2 days ago
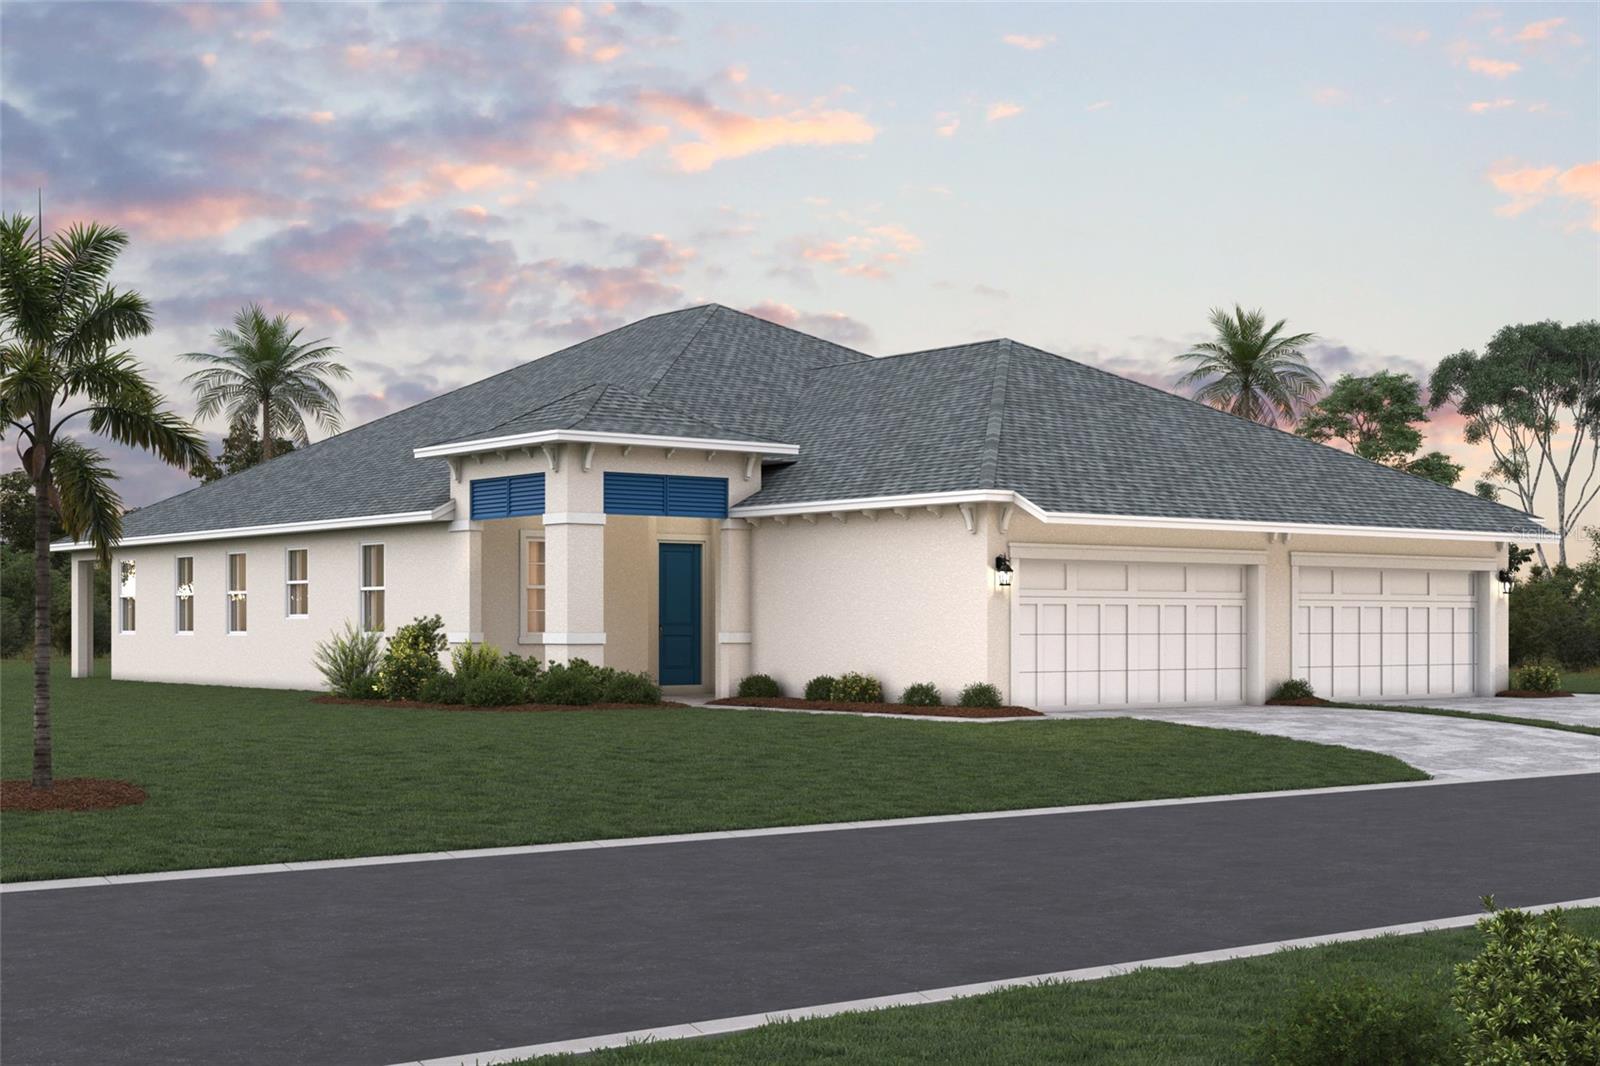
Pre-Construction. To be built. ****SPECIAL FINANCING AVAILABLE FOR A LIMITED TIME ONLY FROM PREFERRED LENDER. RESTRICTIONS APPLY, FOR QUALIFIED BUYERS, SUBJECT TO APPLICABLE TERMS AND CONDITIONS. SUBJECT TO CHANGE WITHOUT NOTICE****
Welcome home to the Topaz. This villa’s floorplan includes three bedrooms, two bathrooms, and a two-car garage.
Enter in from the extended entryway, perfect for sipping your morning coffee, and head straight in the front door and into the heart of the home. An additional bedroom is tucked into the side of the entry way. 
A kitchen awaits with a large center island, beautiful cabinetry, an abundant amount of countertop space, and a pantry to provide extra storage. Across the kitchen is the dining area, followed by the large great room. Sliding glass doors cover the back wall and open to the covered lanai.
The owner's suite shares this wing of the house. The bedroom leads into the bathroom with dual vanities, a walk-in shower, and a spacious walk-in closet.
Nestled in the front of the Topaz are a bedroom and a full bathroom. A utility room sits beside the bathroom, creating great accessibility to the rest of the home.
#R4911588

BRADENTON

8235 FAIRCHILD AVENUE

3 Beds

2 Baths

1,671 Sq.Ft.

$503,973

MLS#: R4911588
New on site 2 days ago
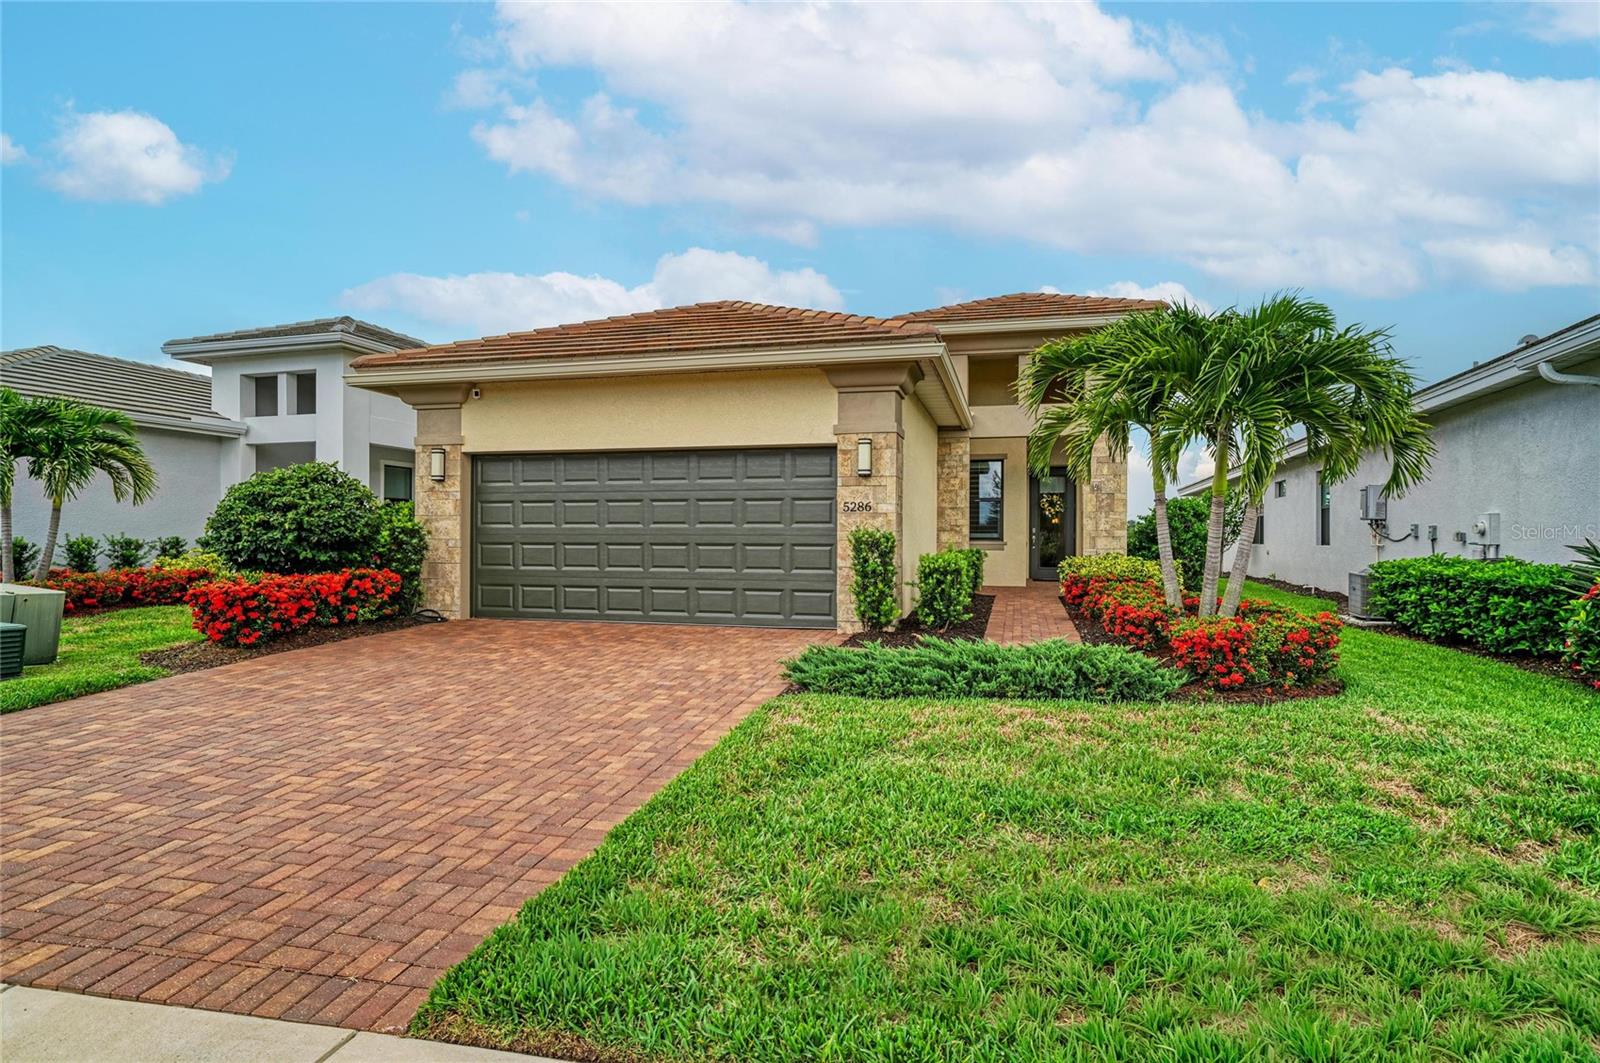
Set on a premium pond-view homesite, this upgraded Summerland model offers peaceful water views, thoughtful owner improvements, and move-in-ready living in Cresswind Lakewood Ranch. Located in a gated 55+ community, this beautifully maintained 2-bedroom plus den home features one of the community’s most desirable floorplans, paired with an exceptional long pond view and extensive upgrades.

The open layout is filled with natural light and features luxury vinyl plank flooring, upgraded finishes, solid-core wood doors, ceiling fans throughout, custom window shades and blinds, and added recessed/can lighting. The kitchen is designed for both everyday living and entertaining, offering extra cabinetry, quartz countertops, tile backsplash, pendant lighting, upgraded hardware, a large island, pantry with wood shelving, and thoughtful storage solutions.

The den with French doors provides flexible space for a home office, hobby room, or guest overflow. The primary suite enjoys peaceful water views and an en-suite bath. Both bathrooms are well appointed with upgraded cabinetry, tile showers, and glass enclosures.

Outdoor living is a highlight, with a screened lanai overlooking the pond, sealed driveway and lanai pavers, a privacy wall, and a grill station for easy Florida entertaining. The home also includes a 4-foot garage extension, air-conditioned garage with attic insulation, added garage storage, laundry room setup, whole-house water filtration system, whole-house surge protector, and a generator-ready outlet.

Cresswind offers true maintenance-free living with lawn care, landscaping, cable, and internet included in the HOA. Residents enjoy a resort-style clubhouse, fitness center, pools, pickleball, tennis, bocce, walking trails, dog park, and a full calendar of social activities.

Conveniently located near Lakewood Ranch Main Street, Waterside Place, downtown Sarasota, Siesta Key, Anna Maria Island, shopping, dining, golf, and medical facilities. Move-in ready, upgraded, and positioned on one of the better water-view homesites in the community.
#A4699156

BRADENTON

5286 BARNETT CIRCLE

2 Beds

2 Baths

1,852 Sq.Ft.

$569,000

MLS#: A4699156
New on site 2 days ago
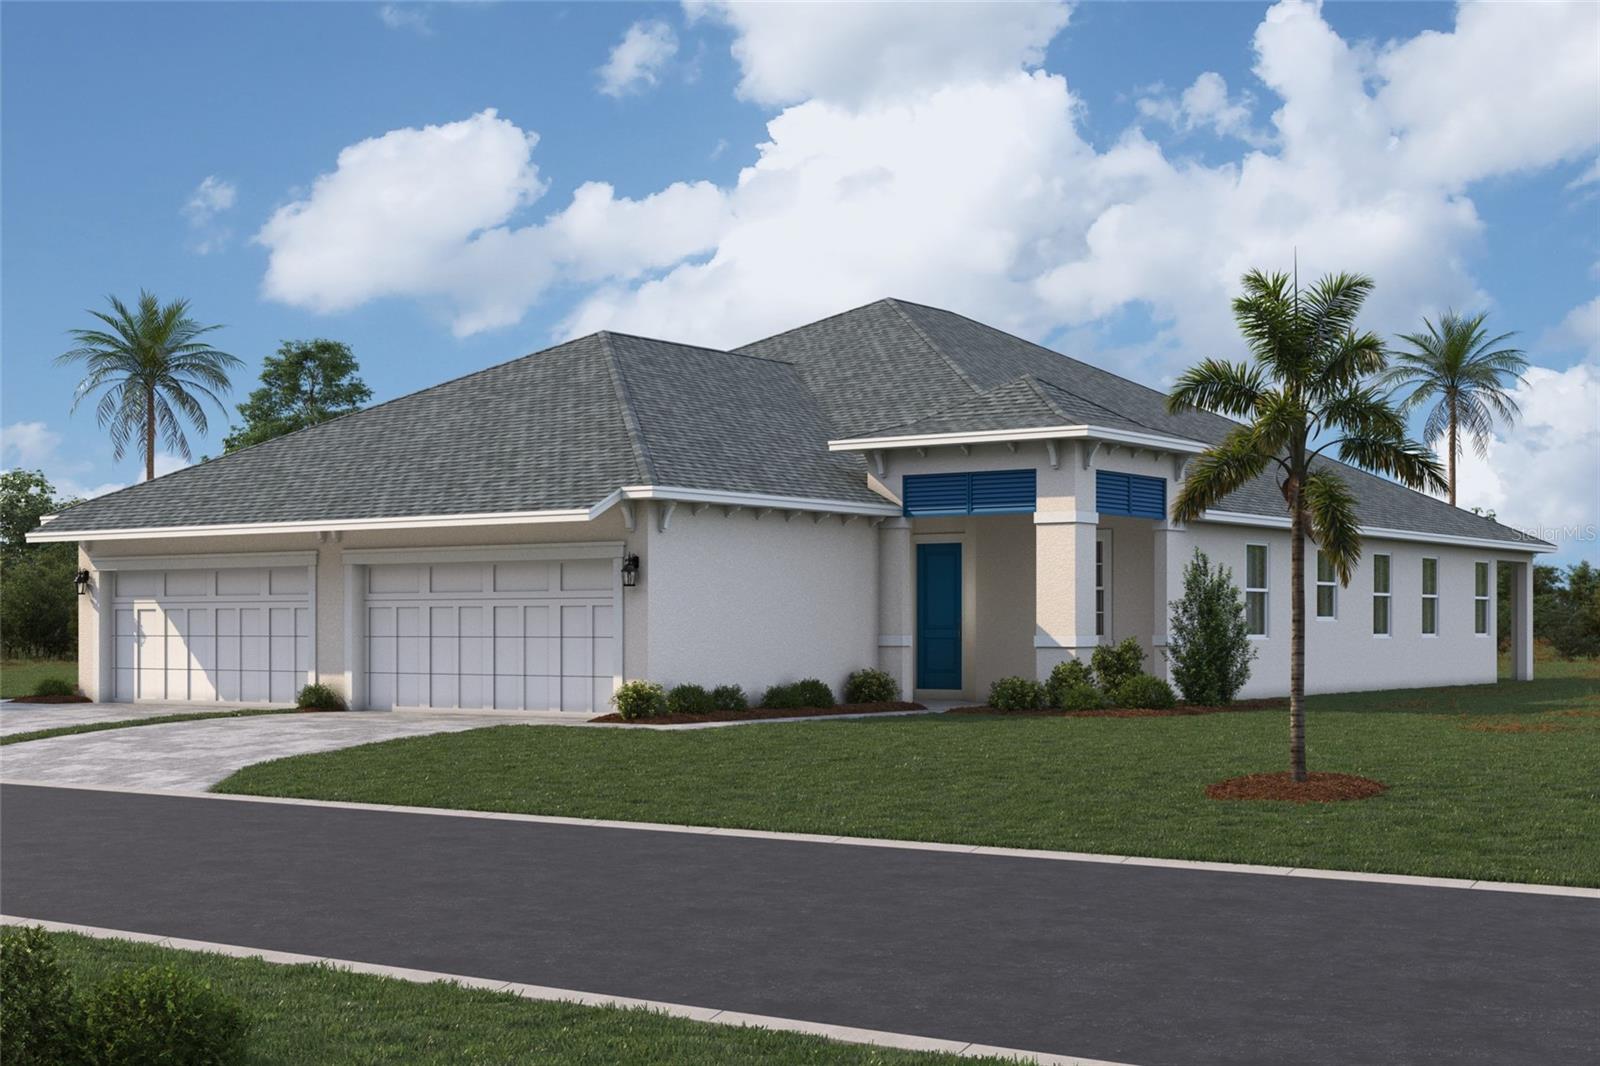
Pre-Construction. To be built. ****SPECIAL FINANCING AVAILABLE FOR A LIMITED TIME ONLY FROM PREFERRED LENDER. RESTRICTIONS APPLY, FOR QUALIFIED BUYERS, SUBJECT TO APPLICABLE TERMS AND CONDITIONS. SUBJECT TO CHANGE WITHOUT NOTICE****
Welcome home to the Topaz. This villa’s floorplan includes two bedrooms, two bathrooms, a den, and a two-car garage.
Enter in from the extended entryway, perfect for sipping your morning coffee, and head straight in the front door and into the heart of the home. A cozy den is tucked into the side with double doors for maximum privacy. 
A kitchen awaits with a large center island, beautiful cabinetry, an abundant amount of countertop space, and a pantry to provide extra storage. Across the kitchen is the dining area, followed by the large great room. Sliding glass doors cover the back wall and open to the covered lanai.
The owner's suite shares this wing of the house. The bedroom leads into the bathroom with dual vanities, a walk-in shower, and a spacious walk-in closet.
Nestled in the front of the Topaz are a bedroom and a full bathroom. A utility room sits beside the bathroom, creating great accessibility to the rest of the home.
#R4911589

BRADENTON

8231 FAIRCHILD AVENUE

2 Beds

2 Baths

1,671 Sq.Ft.

$505,124

MLS#: R4911589
New on site 2 days ago
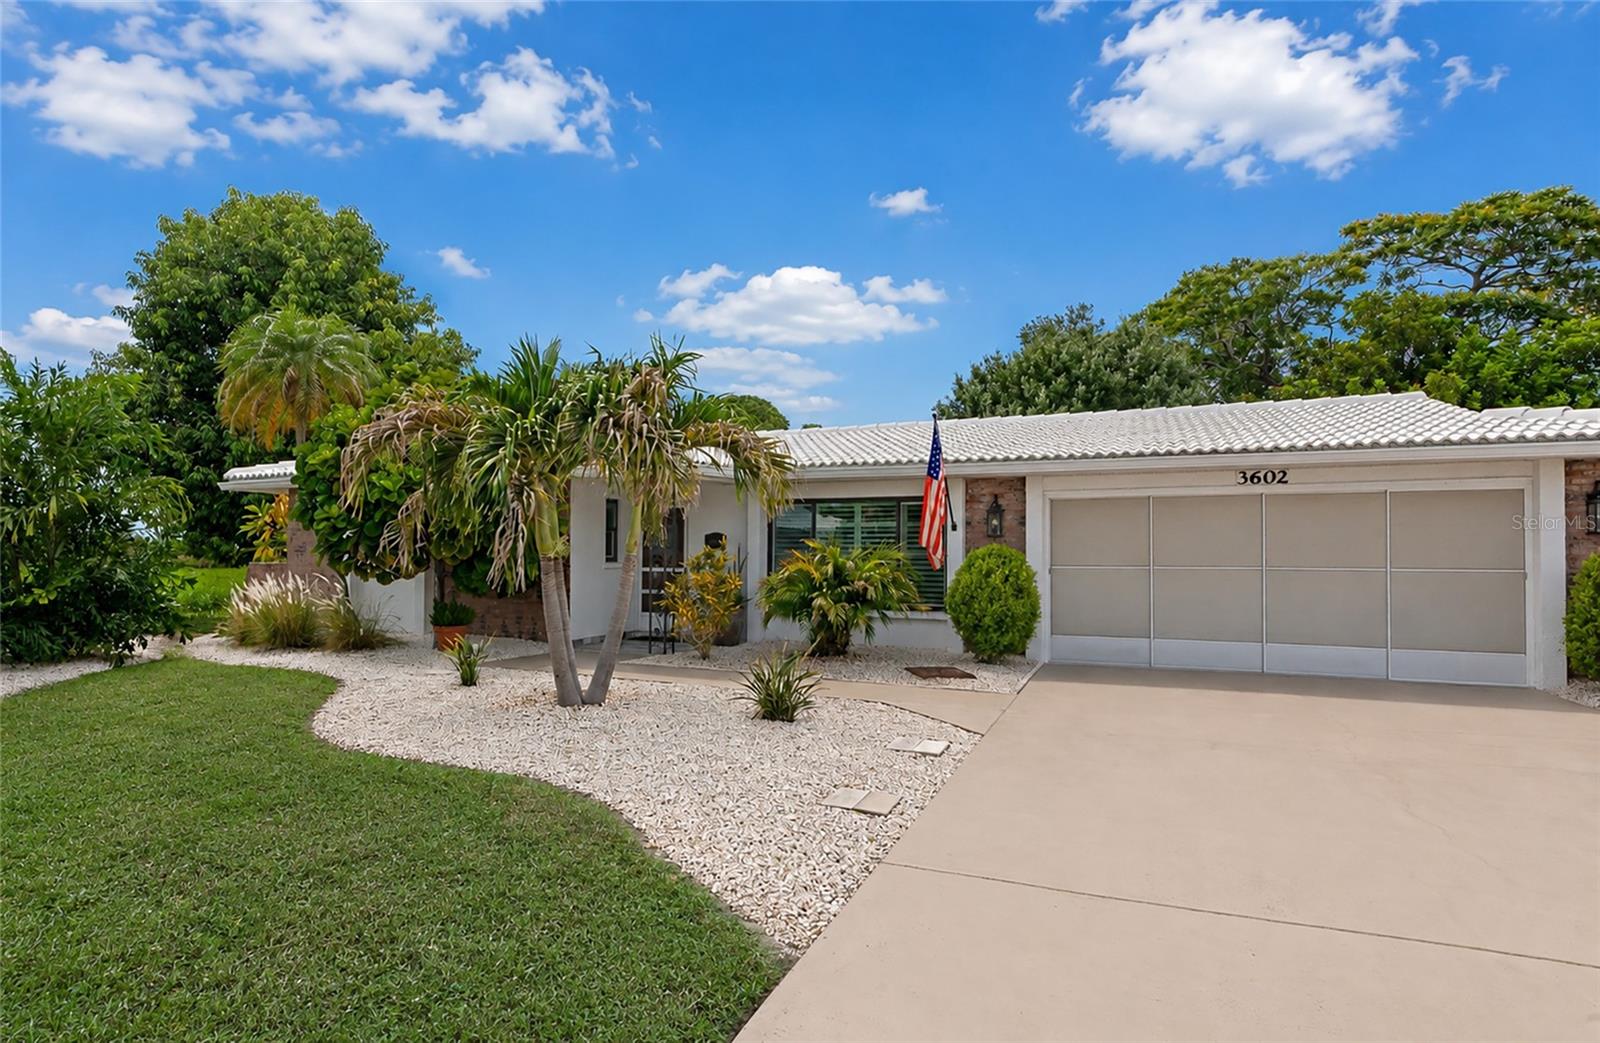
Welcome to this beautifully updated single-family home in the desirable River Isles, a sought-after 55+ community offering low HOA fees ($60 per month) and no CDD fees. This move-in-ready home features an updated kitchen with newer cabinetry, elegant quartz countertops, and a thoughtful layout designed for comfortable everyday living. Major improvements provide peace of mind, including a new A/C (2026), upgraded electrical panel (200 Amp Service), a dedicated 50-amp breaker for electric vehicle charging, impact windows, and a wind-rated garage door. Be sure to ask your agent for the complete list of upgrades and enhancements. Step outside to enjoy the serene backyard overlooking the Braden River, creating the perfect setting to relax, entertain, or simply take in the tranquil water views. The property also offers ample parking, adding convenience for homeowners and guests alike. Whether you're looking for a full-time residence or a seasonal retreat, this exceptional River Isles home combines modern updates, low-maintenance living, and a picturesque waterfront setting in one of the area's most welcoming active adult communities.
#A4699140

BRADENTON

3602 JOYCE DRIVE

2 Beds

2 Baths

1,410 Sq.Ft.

$394,500

MLS#: A4699140

 - property

Send a message

Message successfully sent.

Your message

What is 3 + 4 ?

Reason for contacting?

I agree to receive email communication and understand I can unsubscribe at any time.

I agree to be contacted by The Graf Group of Coldwell Banker via call, email, and text for real estate services. To opt out, you can reply 'stop' at any time or reply 'help' for assistance. You can also click the unsubscribe link in the emails. Message and data rates may apply. Message frequency may vary. Privacy Policy

Sign Out

Virtual Assistant

Would you like to take the next step with this property? We can help you schedule a showing or virtual tour, or send you more details.

Yes, I would like more information.

Thank You for Your Reply, One of Our Agents will contact you as soon as possible

No, maybe later.

Thank you, you can always contact me via email, phone number or through the contact form.

Realhub AI

Lucy - Your AI-Powered Realtor

Update Your Temporary Password

Personalize your search

Enter your email and we'll notify you immediately when new listings match what you're looking for.

or enter email address

Already have an account ? Login here

Continue your home search

I agree to receive communications and understand I can unsubscribe at any time.

I agree to be contacted by The Graf Group of Coldwell Banker via call, email, and text for real estate services. To opt out, you can reply 'stop' at any time or reply 'help' for assistance. You can also click the unsubscribe link in the emails. Message and data rates may apply. Message frequency may vary. Privacy Policy

Already have an account ? Login here

We use cookies

We use cookies primarily for analytics to enhance your experience. By accepting, you agree to our use of these cookies. You can manage your preferences or learn more about our cookies policy.