Features & Amenities

Interior

  • Total Bedrooms

    3

  • Bathrooms

    2

  • 1/2 Bathrooms

    1

  • Cooling YN

    YES

  • Cooling

    N/A

  • Heating YN

    YES

  • Heating

    Central

  • Pet friendly

    Yes

Exterior

  • Garage

    No

  • Construction Materials

    Concrete

  • Pool

    Yes

  • Pool Features

    Heated

Area & Lot

  • Property Type

    Residential

  • Property Sub Type

    Townhouse

Price

  • Sales Price

    $214,999

  • Zoning

    PUD

  • Sq. Footage

    1,998

  • Price/SqFt

    $107

HOA

  • Association

    YES

  • Association Fee

    $299

  • Association Fee Frequency

    Monthly

  • Association Fee Includes

    N/A

School District

  • Elementary School

    N/A

  • Middle School

    N/A

  • High School

    N/A

Property Features

  • Sewer

    Public Sewer

Schedule a Showing

Showing scheduled successfully.

<
>
IN PERSON
VIA CHAT

What is 3 + 4 ?


Change time

Mortgage calculator
Estimate your monthly mortgage payment, including the principal and interest, property taxes, and HOA. Adjust the values to generate a more accurate rate.

Your payment

Principal and Interest:

$

Property taxes:

$

HOA fees:

$

Total loan payment:

$

Total interest amount:

$

Location

County

Orange

Elementary School

Middle School

High School

Listing Courtesy of Jason Hickman , THE KEYES COMPANY

RealHub Information is provided exclusively for consumers' personal, non-commercial use, and it may not be used for any purpose other than to identify prospective properties consumers may be interested in purchasing. All information deemed reliable but not guaranteed and should be independently verified. All properties are subject to prior sale, change or withdrawal. RealHub website owner shall not be responsible for any typographical errors, misinformation, misprints and shall be held totally harmless.

Agent Michael Graf

Business Coach | Executive Sales Associate | Realtor®

Michael Graf

Call Michael today to schedule a private showing.


* Listings on this website come from the FMLS IDX Compilation and may be held by brokerage firms other than the owner of this website. The listing brokerage is identified in any listing details. Information is deemed reliable but is not guaranteed. If you believe any FMLS listing contains material that infringes your copyrighted work please click here to review our DMCA policy and learn how to submit a takedown request.© 2024 FMLS.
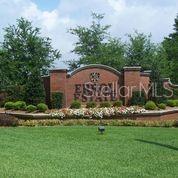
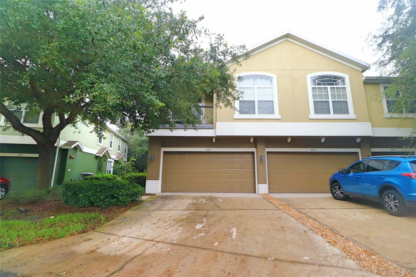
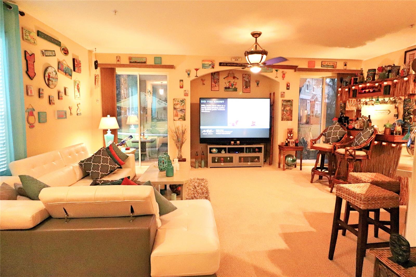
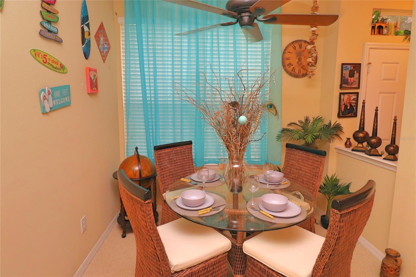
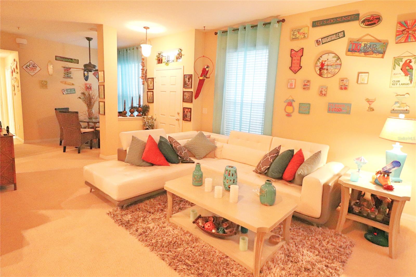
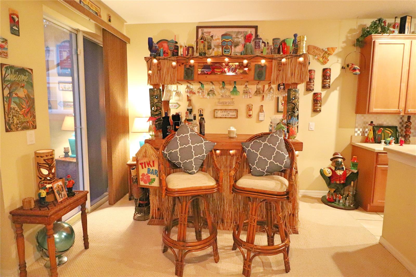
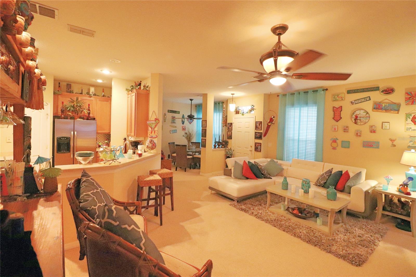
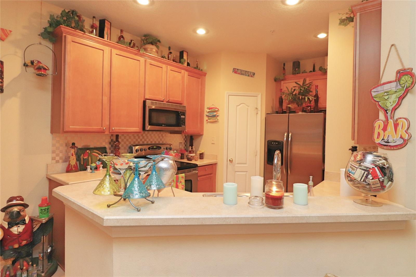
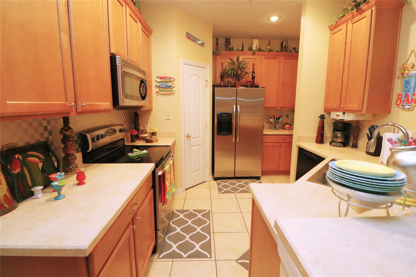
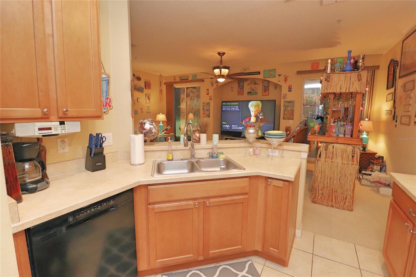
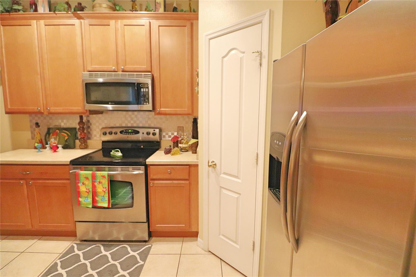
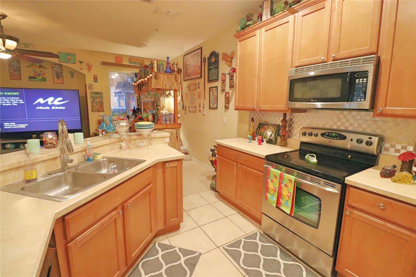
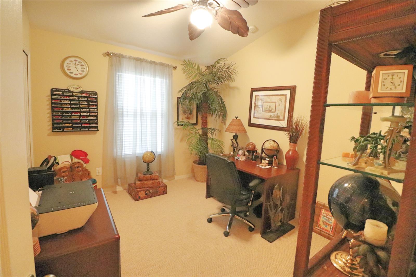
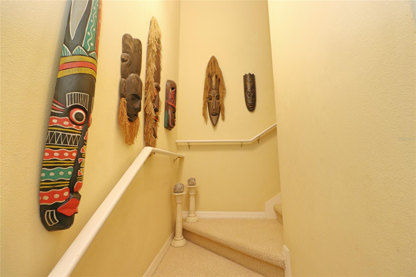
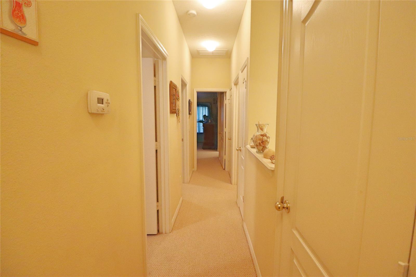
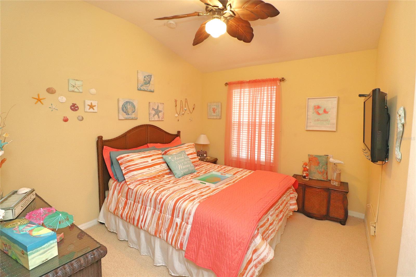
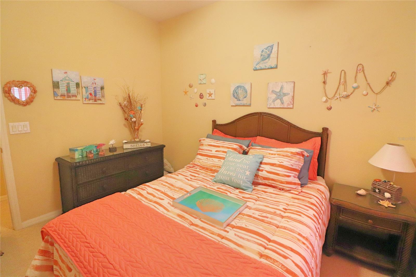
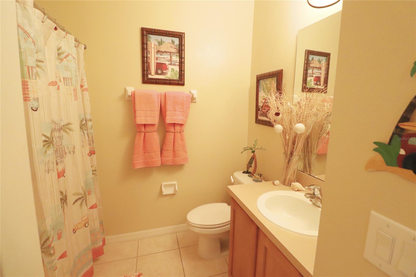
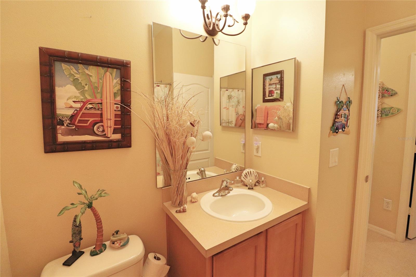
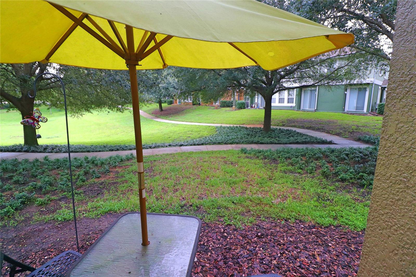
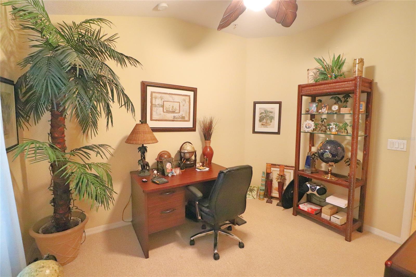
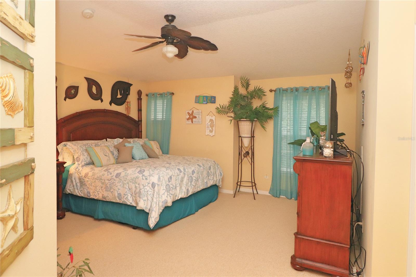
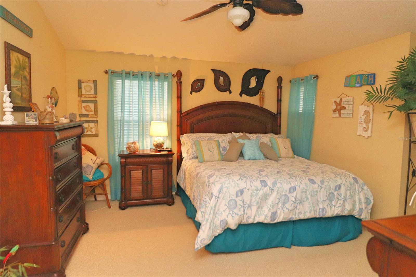
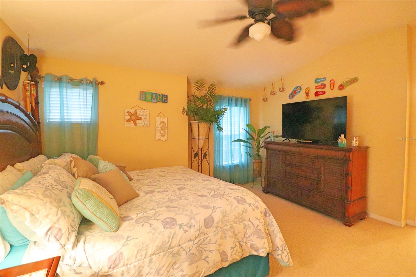
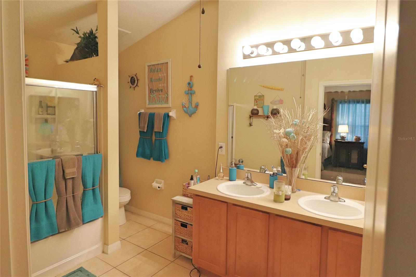
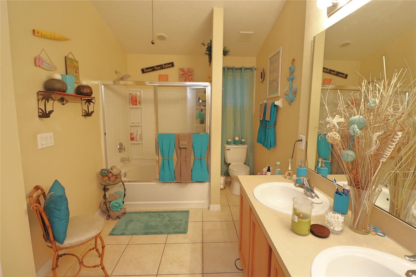
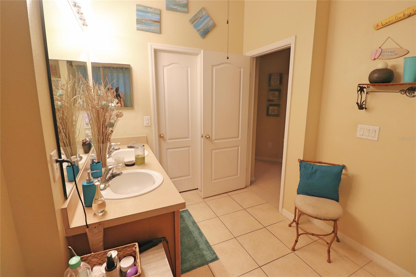
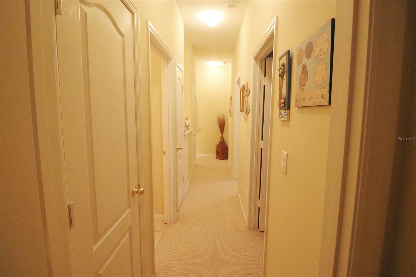
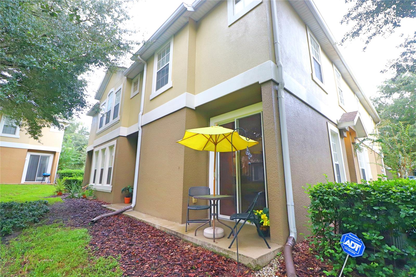
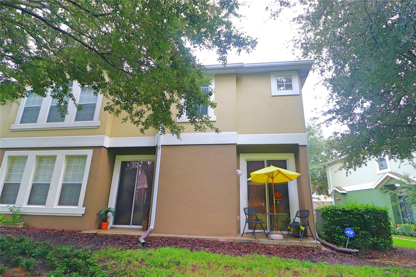
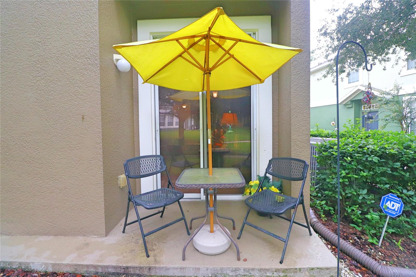
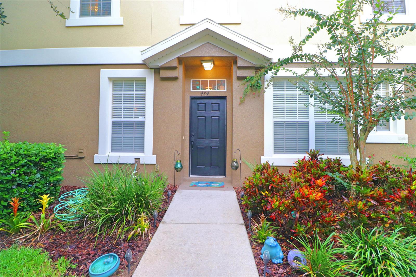
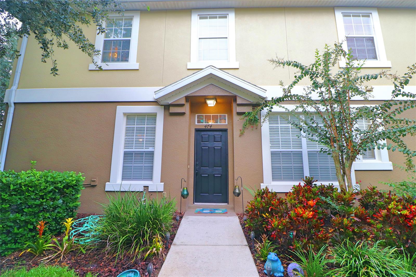
Look no further this is an awesome townhome at the beautiful Errol Estates.  Not to mention this is the largest model at The Overlook at Parkside.  It's a 3/2.5 with a 2 car garage.  Beautiful inside as well.  Home has tile and berber carpet throughout.  Kitchen is equipped with stainless steel kitchen appliances and 42 inch cabinets.  Hoa covers internet and cable.. Won't last long!! ;Water: City

474 Ashley Brooke Ct.

Message successfully sent.

What would you like to know?

What is 3 + 4 ?

I agree to receive email communication and understand I can unsubscribe at any time.

I agree to be contacted by The Graf Group of Coldwell Banker via call, email, and text for real estate services. To opt out, you can reply 'stop' at any time or reply 'help' for assistance. You can also click the unsubscribe link in the emails. Message and data rates may apply. Message frequency may vary. Privacy Policy

Related Properties

New on site 3 days ago
Welcome to this charming 2-bedroom, 2-bathroom home, where an inviting open floor plan greets you the moment you step inside. Vinyl plank flooring throughout provides a clean, cohesive look while offering easy maintenance and durability. Both bedrooms feature private en-suite bathrooms, making the layout ideal for privacy, guests, or shared living. The primary suite includes a spacious walk-in shower, while the second en-suite bathroom offers a tub/shower combination. Outside, a long driveway leads to the home, creating a welcoming approach and added separation from the road. For additional peace of mind, the roof was replaced in 2024. With its functional layout, private bedroom suites, and recent roof update, this home is ready for its next owner!
#G5116640

APOPKA

16 N CHRISTIANA AVENUE

2 Beds

2 Baths

1,075 Sq.Ft.

$180,000

MLS#: G5116640

Welcome home to this spacious 3-bedroom, 2-bathroom, two-story townhome in the desirable Wekiva Reserve community! The inviting interior features beautiful vinyl plank flooring and an open, spacious living and dining area centered around a charming fireplace, creating the perfect setting for both relaxing and entertaining. Step outside to the screened-in porch and fenced outdoor area, offering additional space to enjoy Florida living year-round. The home also includes two reserved parking spaces for added convenience. Residents of Wekiva Reserve enjoy access to a community pool and tennis courts, all included with the HOA. The location is hard to beat—just 5 minutes from Publix, Target, Home Depot, and a wide variety of shopping and dining options, plus less than 10 minutes from I-4 for convenient access throughout Central Florida. Zoned for Wekiva Elementary, Teague Middle, and Lake Brantley High School. With its spacious layout, inviting fireplace, private outdoor space, reserved parking, community amenities, and convenient location, this Wekiva Reserve townhome is ready to welcome you home!
#O6435850

APOPKA

2776 LANCASTER COURT

3 Beds

2 Baths

1,395 Sq.Ft.

$255,000

MLS#: O6435850

Affordable 3-bedroom, 2 bath home in Apopka with no HOA, offered at only $229,000. Built in 2006, this property features a split floor plan, open living/dining area, private primary suite with walk-in closet, and an attached 1-car garage. Flexible secondary bedrooms suit guests, office, or lifestyle needs. Convenient location near shopping, dining, and major roadways. Ready for your updates & special touches, this is a very rare no-HOA opportunity under $230,000. All information is believed to be accurate & should be verified by the buyer.
#TB8541300

APOPKA

94 E 18TH STREET

3 Beds

2 Baths

1,253 Sq.Ft.

$229,000

MLS#: TB8541300

**This house comes with a REDUCED RATE through the seller's preferred lender. This is a lender-paid rate buydown that reduces the buyer's interest rate and monthly payment.**

Welcome to 1076 Villa Lane Unit #68 in Apopka, a charming 2-bedroom, 2-bathroom condominium offering comfortable, low-maintenance living complemented by peaceful water views. Located within the established Errol Club Villas community, this residence provides a relaxed setting with practical living spaces and inviting indoor-outdoor features.

Inside, the home offers a functional layout with comfortable living and dining areas and plenty of natural light. Both bedrooms provide flexible private spaces, while two full bathrooms add everyday convenience. A standout feature is the sunroom, which expands the usable living area and creates an ideal spot for a reading nook, sitting area, home office, or quiet retreat while enjoying the surrounding scenery.

The outdoor space continues with an open patio overlooking the lake, providing a peaceful setting for morning coffee, casual dining, or simply relaxing near the water. The combination of the sunroom, patio, and waterfront backdrop gives the condo multiple spaces to appreciate the outdoors throughout the year.

Situated in Apopka, the property is convenient to everyday shopping, dining, schools, parks, and outdoor recreation. The surrounding area offers access to destinations such as the West Orange Trail and is within driving distance of Wekiwa Springs State Park and Kelly Park/Rock Springs, while nearby roadways provide connections throughout Central Florida.
#O6433618

APOPKA

1076 VILLA LANE 68

2 Beds

2 Baths

980 Sq.Ft.

$195,000

MLS#: O6433618

Affordable opportunity in Apopka on a spacious .21-acre lot. This 2-bedroom, 1-bathroom home offers 972 sq ft of living space. The home does need some TLC, making it a great fit for a first-time homebuyer looking to build equity or an investor seeking a solid rental opportunity. Roof 2023. Bring your vision and make it your own.
#OM730244

APOPKA

250 W 7TH STREET

2 Beds

1 Baths

972 Sq.Ft.

$197,500

MLS#: OM730244

Welcome to this inviting second-floor end-unit condo in the gated Overlook at Parkside community. Surrounded by oak trees, this spacious two-bedroom, two-bathroom residence offers approximately 1,200 square feet of comfortable living space and a desirable split-bedroom floor plan. 
Residents can enjoy the community pool, gated entrance, and beautifully maintained grounds. Conveniently located near shopping, dining, major roadways, parks.
#O6428710

APOPKA

380 ASHLEY BROOKE COURT C

2 Beds

2 Baths

1,200 Sq.Ft.

$257,000

MLS#: O6428710
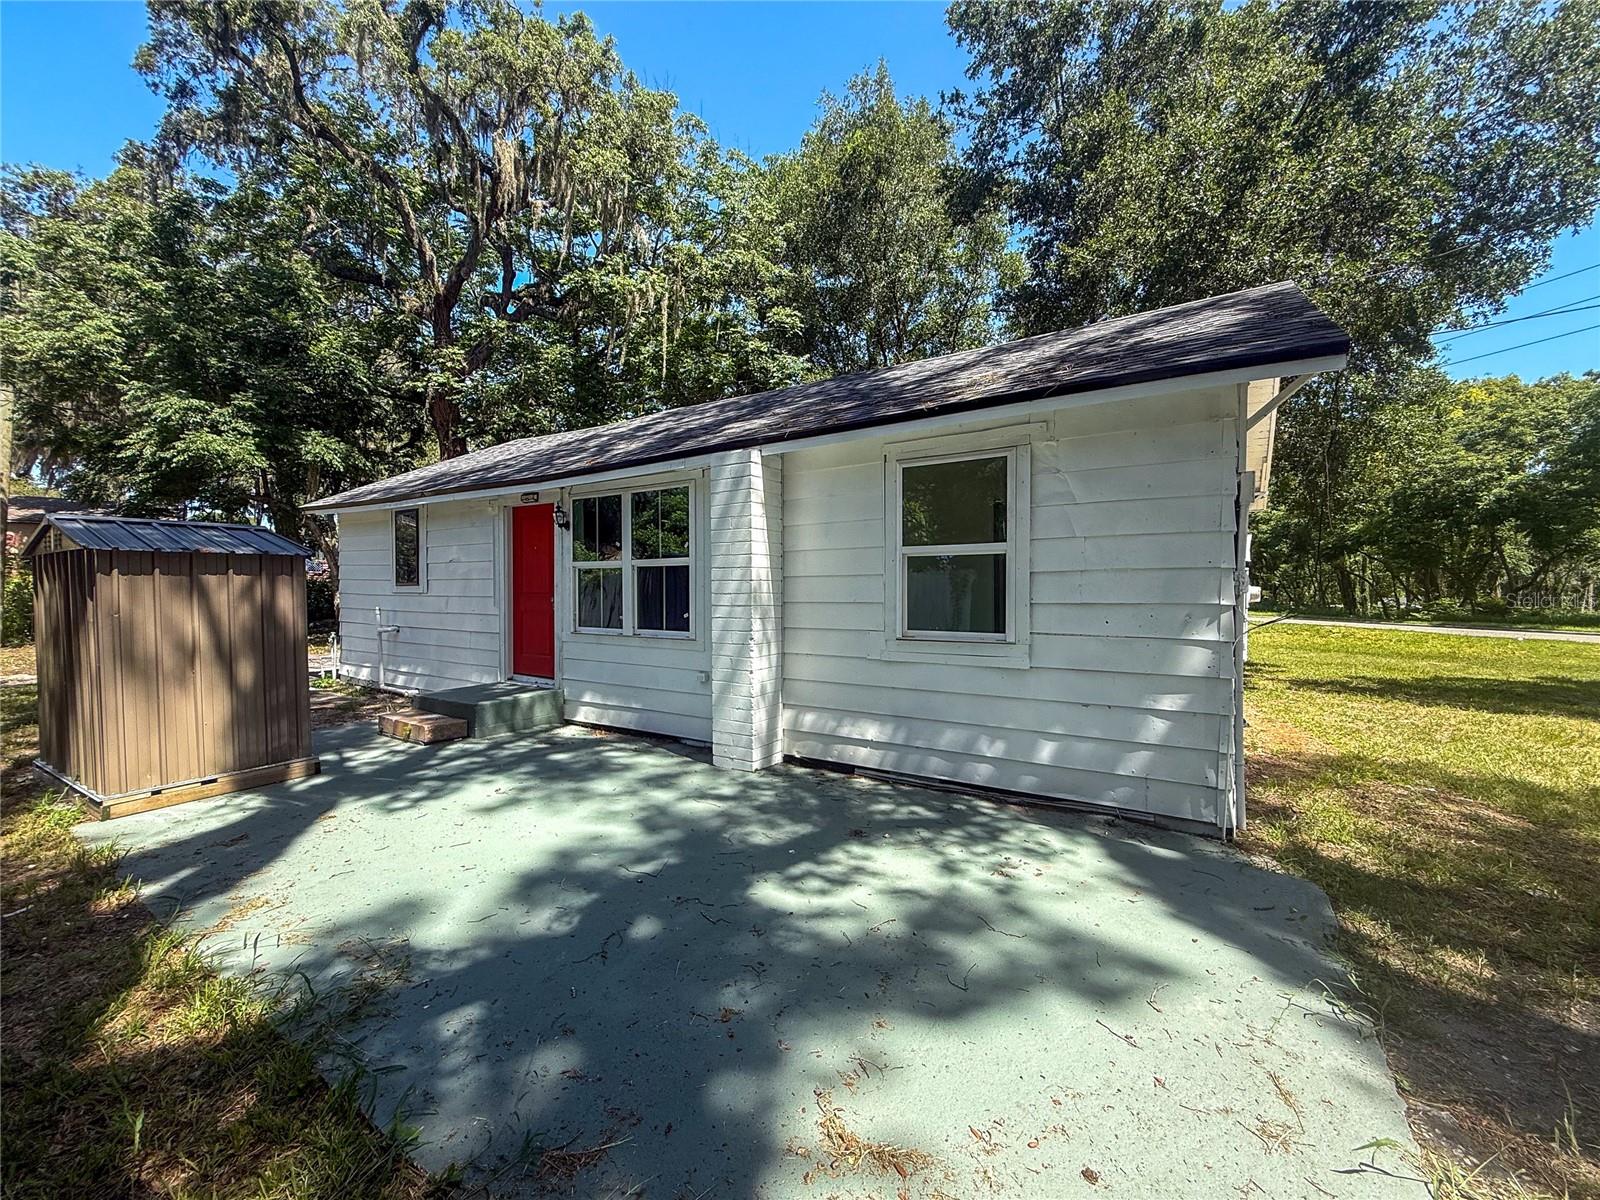
Discover the opportunity to own a single-family home on a nearly 1/3-acre corner lot with no HOA in Apopka. Whether you're a first-time homebuyer, investor, or looking for a home to make your own, this property offers the space and flexibility to fit a variety of lifestyles.

Inside, you'll find a functional floor plan featuring brand-new stainless steel appliances. The expansive yard provides endless opportunities to create your ideal outdoor living space, from entertaining family and friends to gardening or simply enjoying the privacy of a generously sized lot.

Conveniently located near Downtown Apopka, shopping, dining, parks, schools, and major roadways including SR-429, this home offers easy access to everything Central Florida has to offer. 

Seller will consider owner financing with acceptable terms. Don't miss this opportunity to own a property with a large lot, no HOA, and room to make it your own.
#O6426912

APOPKA

1002 TILDEN AVENUE

3 Beds

1 Baths

1,125 Sq.Ft.

$239,700

MLS#: O6426912
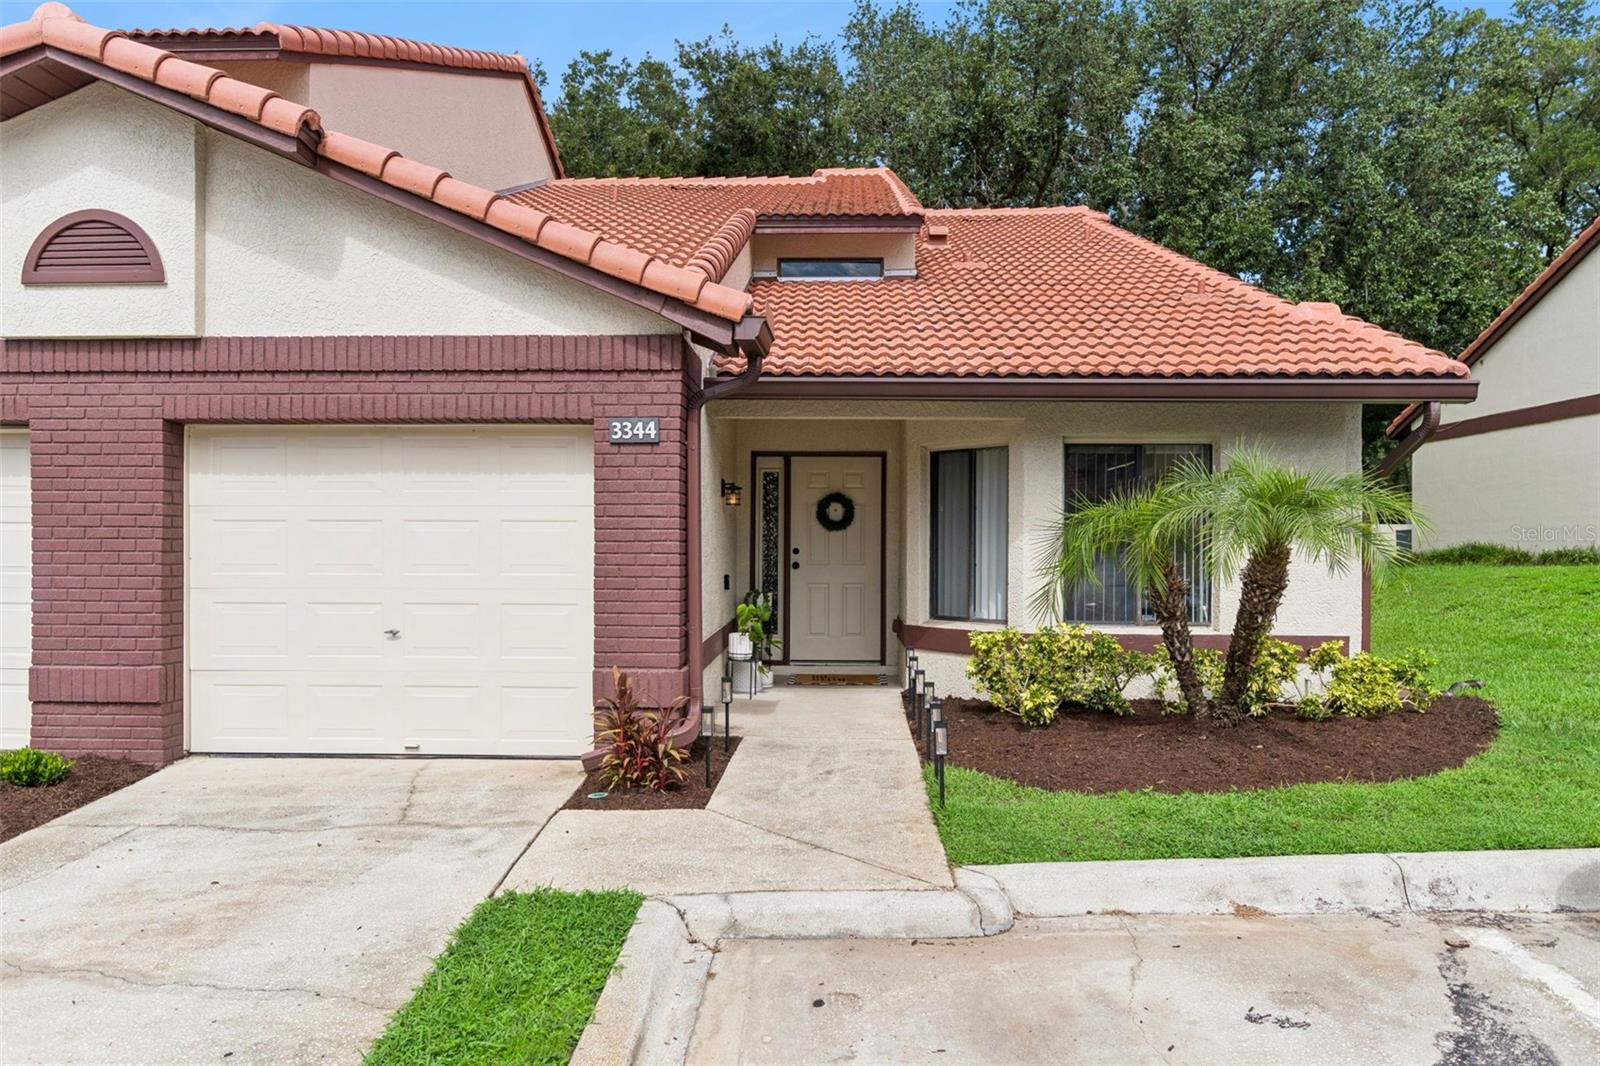
Price reduced
Beautifully Updated Condo That Lives Like a Townhome!

Welcome to maintenance-free living without sacrificing space, style, or comfort. This beautifully updated 2 bedroom, 2.5 bathroom condo offers over 1,300 square feet of thoughtfully designed living space with soaring two-story ceilings, modern finishes, and an inviting layout that feels more like a townhome than a traditional condominium.

The spacious great room is filled with natural light and opens seamlessly into the completely renovated kitchen, featuring granite countertops, stainless steel appliances, updated cabinetry, and generous workspace that's perfect for everyday living and entertaining.

One of the home's standout features is the enclosed Florida room, providing valuable additional living space that's ideal as a home office, reading room, fitness area, or relaxing retreat overlooking the private patio.

Upstairs, the spacious primary suite is complemented by a beautifully renovated ensuite bathroom with contemporary finishes and a stunning walk-in shower. The secondary bedroom is generously sized and is served by its own updated bathroom, making the home ideal for guests, family, or a dedicated workspace.

Step outside to enjoy your private patio, or take advantage of the community pool and beautifully maintained grounds that make everyday living easy.

Conveniently located in the heart of Apopka, you'll enjoy quick access to SR 436, SR 414, Wekiva Springs State Park, shopping, dining, healthcare, and major Central Florida employment centers.

If you've been searching for a move-in-ready home with stylish updates, low-maintenance living, and the feel of a single-family home, this beautifully updated condo deserves a place at the top of your list.
#G5114939

APOPKA

3344 GRAY FOX COVE 4

2 Beds

2 Baths

1,302 Sq.Ft.

$239,500

MLS#: G5114939
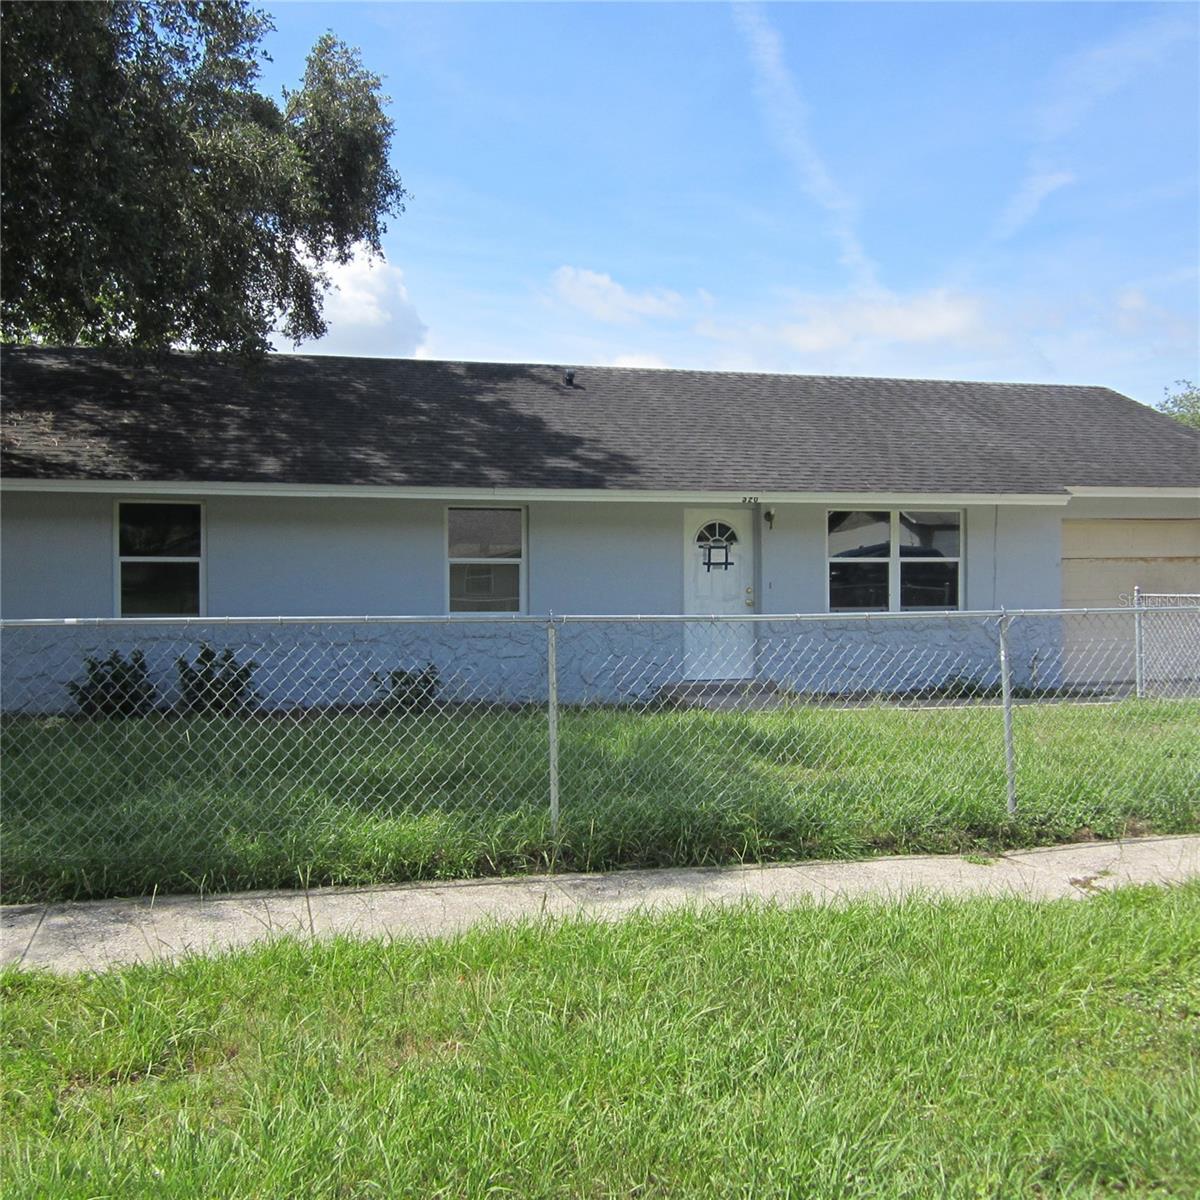
“Welcome home to this charming 3-bedroom, 2-bathroom single-family residence located in the highly desirable in Apopka area. Step inside to discover a bright, open-concept floor plan featuring tile floor throughout house, a newly renovated kitchen with stainless steel appliances. The spacious living area flows seamlessly into a private, fully-fenced backyard—perfect for entertaining or simply unwinding on the weekends. Recent updates include a newer roof, fresh paint, and an attached one-car garage. Enjoy the convenience of being just minutes away from top-rated schools, local shopping centers, and major highways for an easy commute. Don't miss out on this incredible opportunity. Rreal estate agent contact your buyer  today to schedule a private tour.
#O6423990

APOPKA

520 W ELLA J GILMORE STREET

3 Beds

1 Baths

1,040 Sq.Ft.

$255,900

MLS#: O6423990
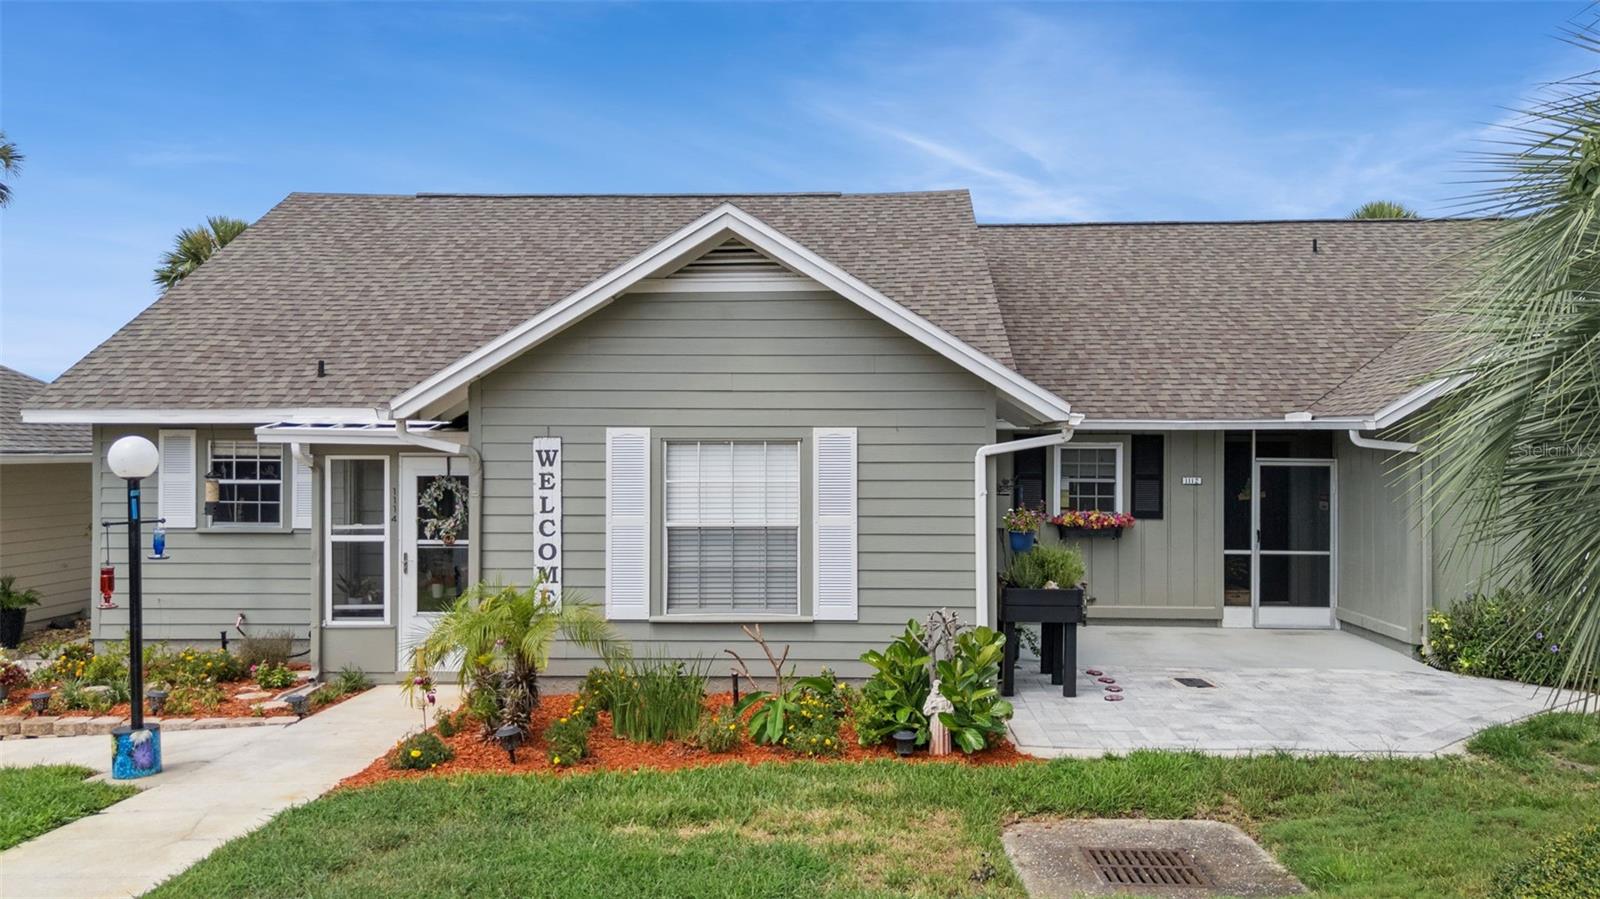
Price reduced
Beautifully renovated and move-in ready, this stunning 2-bedroom, 2-bathroom condo combines modern elegance with peaceful lakefront living. The beautifully redesigned interior features all new luxury vinyl plank flooring, new gorgeous quartz countertops, new cabinetry with updated hardware, a stylish farmhouse sink and a full suite of state-of-the-art stainless-steel appliances. Enjoy your morning coffee or unwind in the evening from the covered lanai while taking in the views overlooking Lake Alden. Outside, you'll find newly extended brick paver patios in both the front and rear of the home, creating the prefect space for relaxing, entertaining, or enjoying a barbecue. With high end finishes throughout and picturesque water views, this meticulously updated condo offers a perfect blend of comfort, style and low maintenance living. 
Additional updates include - new vanity, mirror and toilet in guest bath, A/C replaced in 2024, roof replaced approximately 7 years ago and replumbed approximately 9 years ago. The condo does come partially furnished. This condo is located between the historic art districts of Winter Park and Mount Dora and offers easy access to SR 429 and the downtown Orlando area.
#G5114856

APOPKA

1112 VILLA LANE 84

2 Beds

2 Baths

980 Sq.Ft.

$234,900

MLS#: G5114856

 - property

Send a message

Message successfully sent.

Your message

What is 3 + 4 ?

Reason for contacting?

I agree to receive email communication and understand I can unsubscribe at any time.

I agree to be contacted by The Graf Group of Coldwell Banker via call, email, and text for real estate services. To opt out, you can reply 'stop' at any time or reply 'help' for assistance. You can also click the unsubscribe link in the emails. Message and data rates may apply. Message frequency may vary. Privacy Policy

Sign Out

Virtual Assistant

Would you like to take the next step with this property? We can help you schedule a showing or virtual tour, or send you more details.

Yes, I would like more information.

Thank You for Your Reply, One of Our Agents will contact you as soon as possible

No, maybe later.

Thank you, you can always contact me via email, phone number or through the contact form.

Realhub AI

Lucy - Your AI-Powered Realtor

Update Your Temporary Password

Personalize your search

Enter your email and we'll notify you immediately when new listings match what you're looking for.

or enter email address

Already have an account ? Login here

Continue your home search

I agree to receive communications and understand I can unsubscribe at any time.

I agree to be contacted by The Graf Group of Coldwell Banker via call, email, and text for real estate services. To opt out, you can reply 'stop' at any time or reply 'help' for assistance. You can also click the unsubscribe link in the emails. Message and data rates may apply. Message frequency may vary. Privacy Policy

Already have an account ? Login here

We use cookies

We use cookies primarily for analytics to enhance your experience. By accepting, you agree to our use of these cookies. You can manage your preferences or learn more about our cookies policy.