.webp?size=346x80)
- Properties
- Meet our agents
- Communities
- Market Report
- Home Value
- Calculator

Property
Beds
2
Full Baths
2
1/2 Baths
None
Year Built
2002
Sq.Footage
1,048
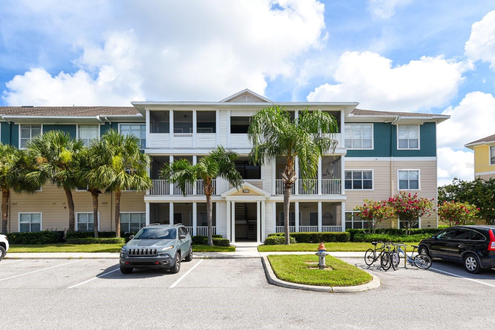
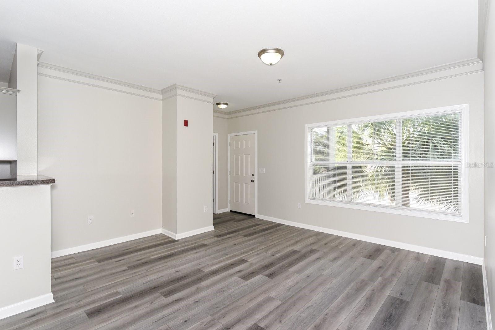
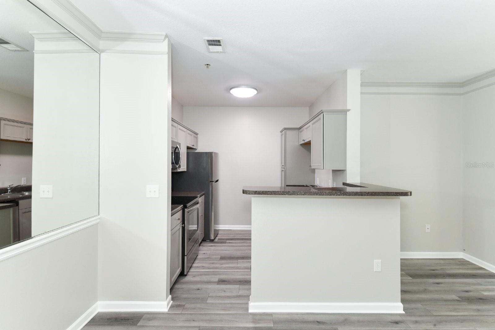
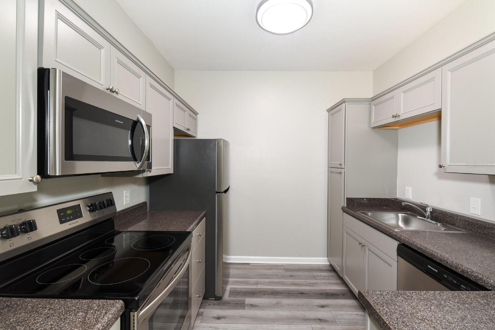
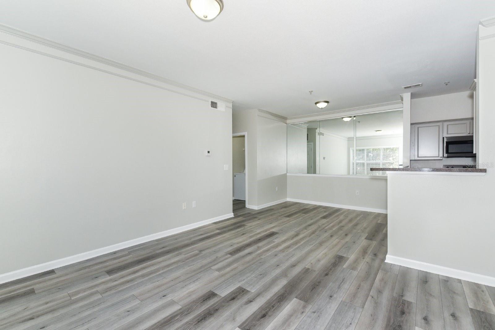
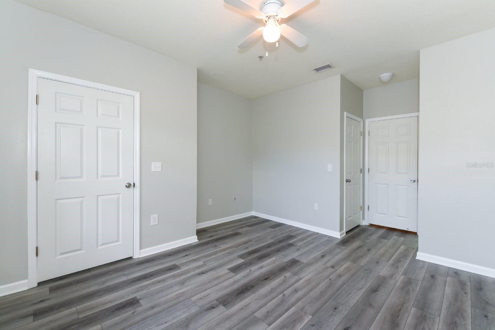
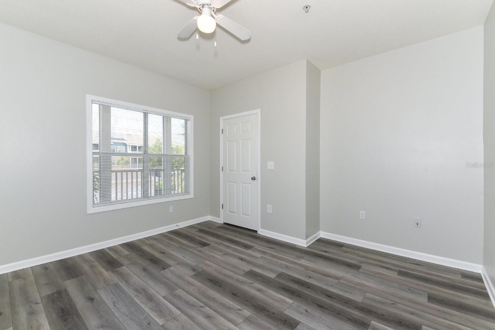
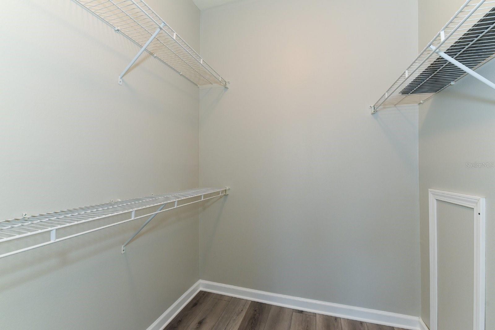
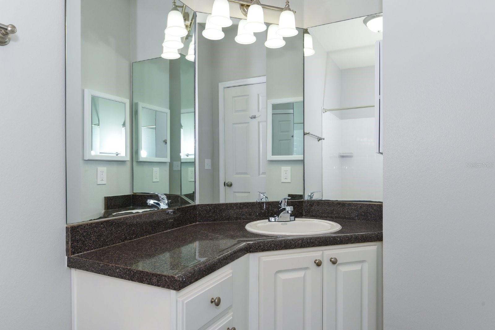
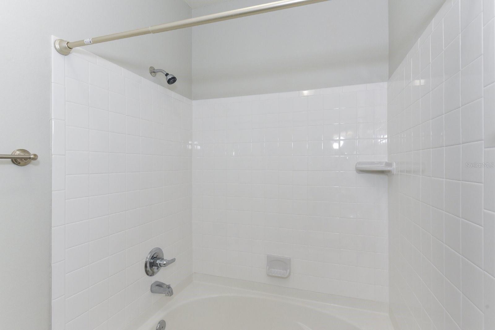
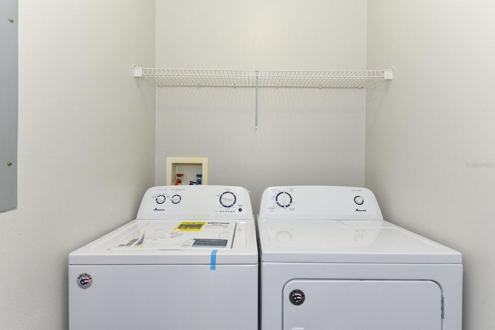
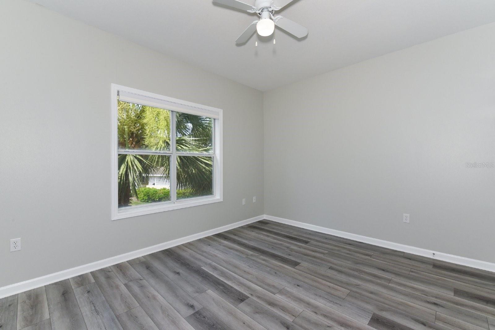
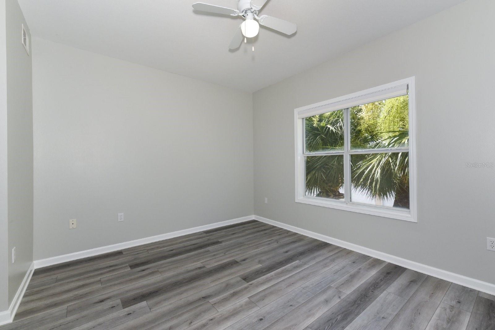
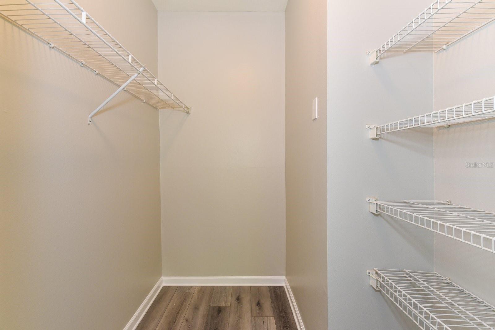
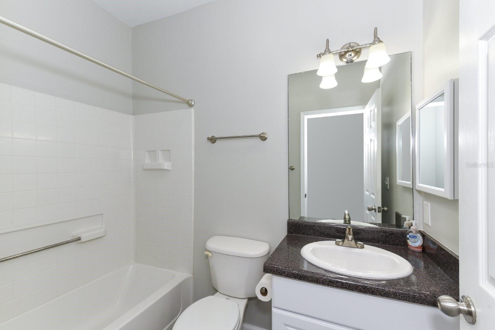
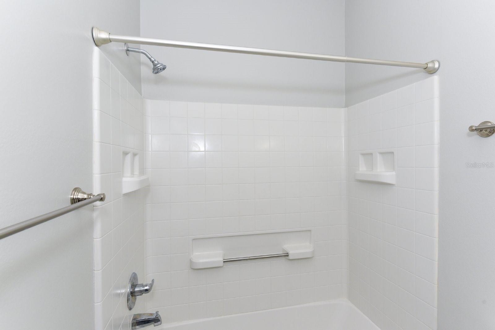
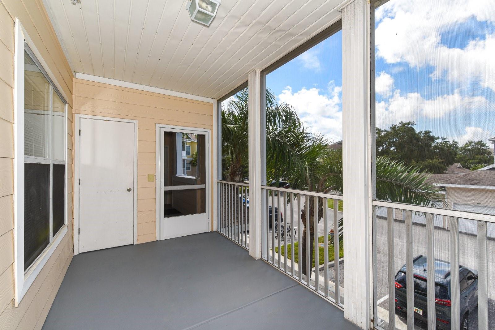
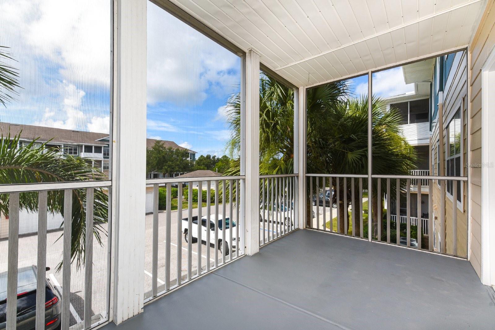
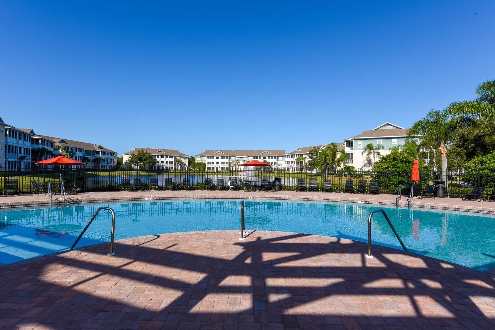
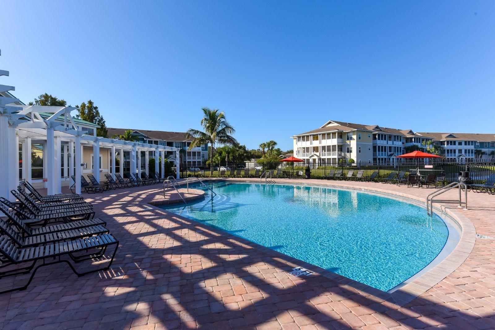
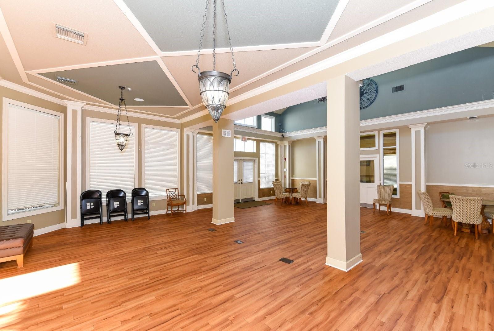
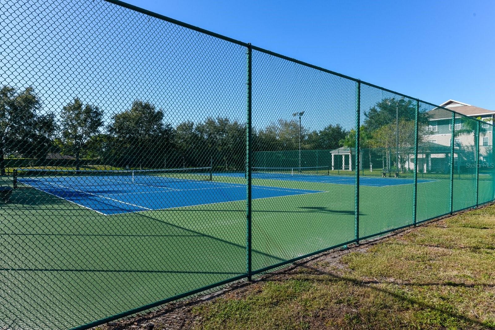
This move-in ready 2-bedroom, 2-bathroom condo at 4802 51st St W offers the perfect blend of comfort, convenience, and low-maintenance living. Inside, enjoy an open-concept layout with luxury vinyl flooring, modern kitchen package, and generous closet space throughout. In-unit laundry, assigned parking, and a private balcony/patio make everyday living effortless. Located in a well-maintained community offering pool, fitness center, and clubhouse, this Bradenton condo puts you minutes from shopping, dining, downtown Bradenton, beaches and major highways, ideal for commuters and weekend explorers alike. Pet-friendly with restrictions, freshly cleaned, and ready for immediate move-in. ADDITIONAL FEES AND RENTAL INFORMATION: Move-In Funds: Minimum 1st month rent, 1 month security deposit Available for minimum one-year lease with option to renew. HOA Application Fee: $100 per adult; 10-day approval timeframe Tenant Responsible for: Electric & Water Included in rent: Landscaping. Parking: 1 assigned spot Pets: Small pet (dog/cat) negotiable. 1 pet maximum. $25/mo. pet rent and $250 refundable pet security deposit. Security Deposit Option: Ask about applying for a zero-security deposit option through our partnership with The Guarantors. At PMI Southwest Florida, we strive to provide an experience that is cost effective and convenient. That’s why we provide a Resident Benefits Package (RBP) to address common headaches for our residents. Our Standard Program handles insurance, air filter changes, utility set up, credit building, rent rewards and more at a rate of *$39.95/month, added to every property as a required program. You have the option to elect our Premium Program, which includes all of the above plus identity protection & pest control at a rate of *$49.95/month. *If you provide your own insurance policy, the RBP cost will be reduced by $11.95, which is the amount of the insurance premium billed by Second Nature Insurance Services This home also comes with high speed internet up to 1 Gig at an exclusive group rate of $65.00, and includes 24/7 premium support and setup to help get you connected at move-in.
Features & Amenities
Interior
-
Total Bedrooms
2
-
Bathrooms
2
-
Cooling YN
YES
-
Cooling
Central Air
-
Heating YN
YES
-
Heating
Central
-
Pet friendly
No
Exterior
-
Garage
No
-
Patio and Porch Features
Screened
-
Pool
No
-
Waterfront YN
NO
Area & Lot
-
Lot Size(acres)
39.01
-
Lot Size(square feet)
1,699,445
-
Property Type
Residential Lease
-
Property Sub Type
Condominium
Price
-
Sales Price
$1,695
-
Sq. Footage
1,048
-
Price/SqFt
$1
HOA
-
Association
YES
-
Association Fee Includes
N/A
School District
-
Elementary School
Sea Breeze Elementary
-
Middle School
W.D. Sugg Middle
-
High School
Bayshore High
Property Features
-
Stories
3
-
New Construction
NO
-
Senior Community YN
NO
-
Sewer
Public Sewer
-
Water Source
Public
Schedule a Showing
Showing scheduled successfully.
Mortgage calculator
Estimate your monthly mortgage payment, including the principal and interest, property taxes, and HOA. Adjust the values to generate a more accurate rate.
Your payment
Principal and Interest:
$
Property taxes:
$
HOA fees:
$
Total loan payment:
$
Total interest amount:
$
Location
County
Manatee
Elementary School
Sea Breeze Elementary
Middle School
W.D. Sugg Middle
High School
Bayshore High
Listing Courtesy of Brandon Green , PMI SOUTHWEST FLORIDA
RealHub Information is provided exclusively for consumers' personal, non-commercial use, and it may not be used for any purpose other than to identify prospective properties consumers may be interested in purchasing. All information deemed reliable but not guaranteed and should be independently verified. All properties are subject to prior sale, change or withdrawal. RealHub website owner shall not be responsible for any typographical errors, misinformation, misprints and shall be held totally harmless.

Executive Assistant
Emil Garinga
Call Emil today to schedule a private showing.

* Listings on this website come from the FMLS IDX Compilation and may be held by brokerage firms other than the owner of this website. The listing brokerage is identified in any listing details. Information is deemed reliable but is not guaranteed. If you believe any FMLS listing contains material that infringes your copyrighted work please click here to review our DMCA policy and learn how to submit a takedown request.© 2024 FMLS.
