Features & Amenities

Interior

  • Other Interior Features

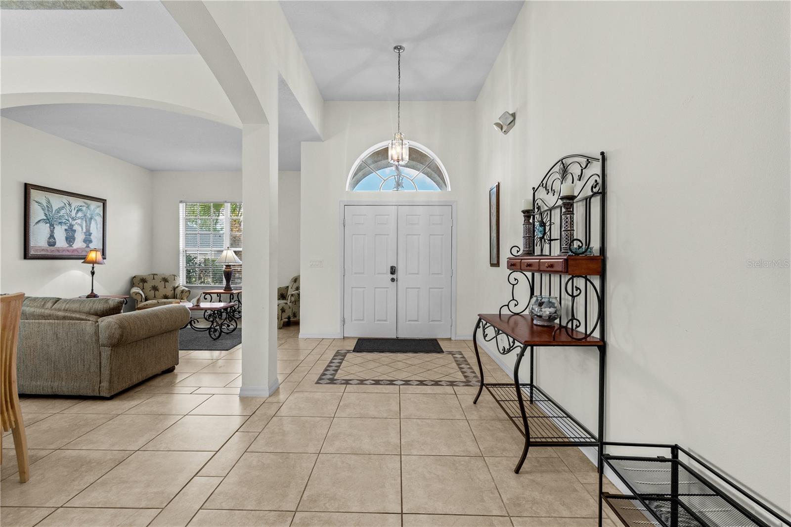
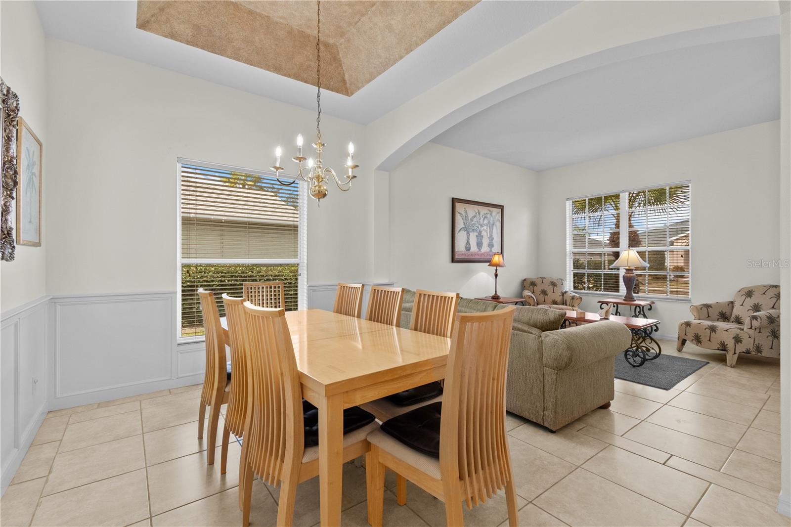
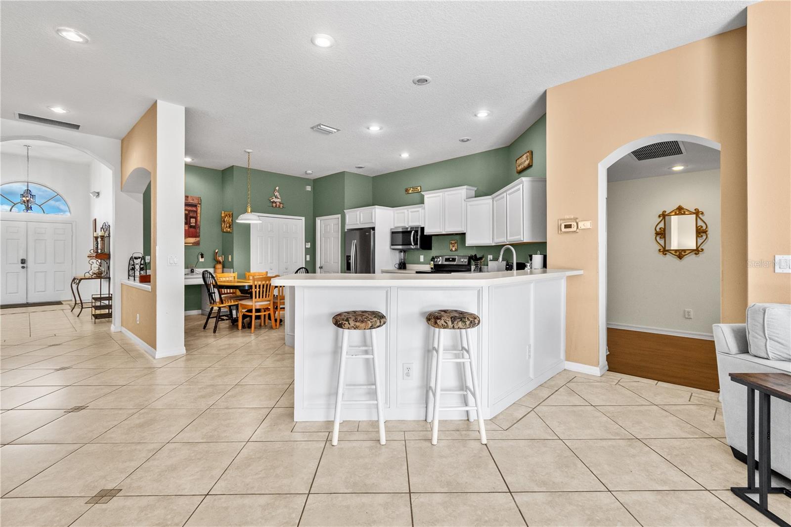
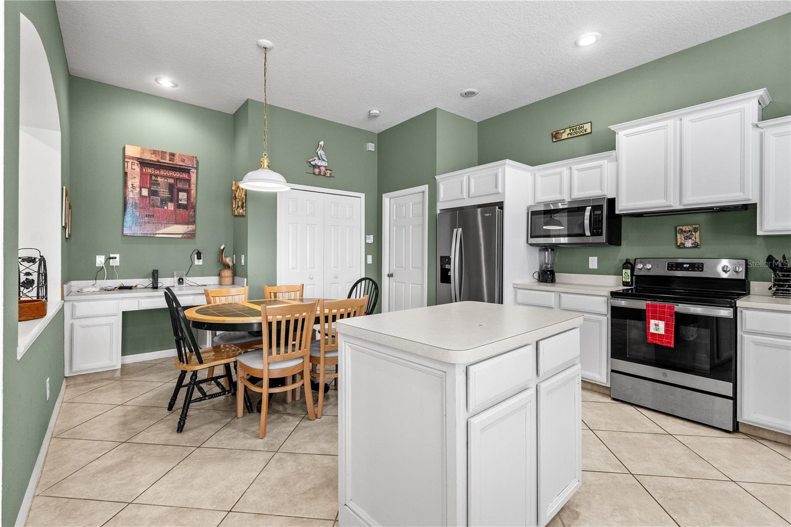
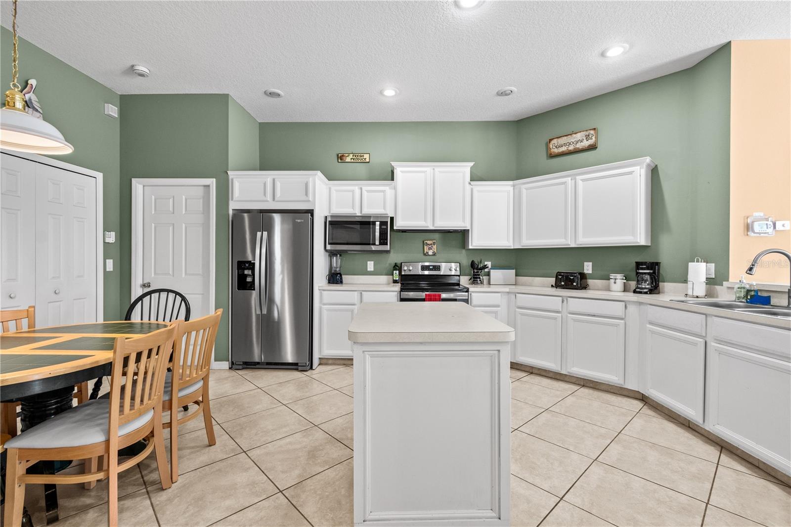
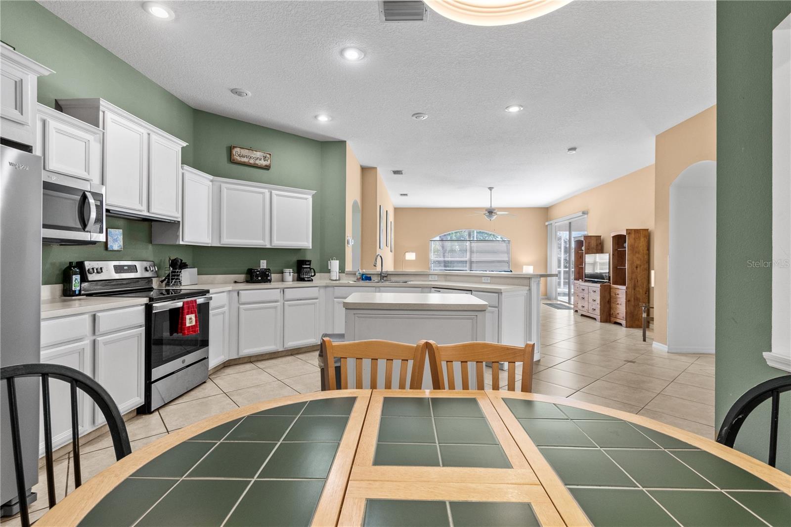
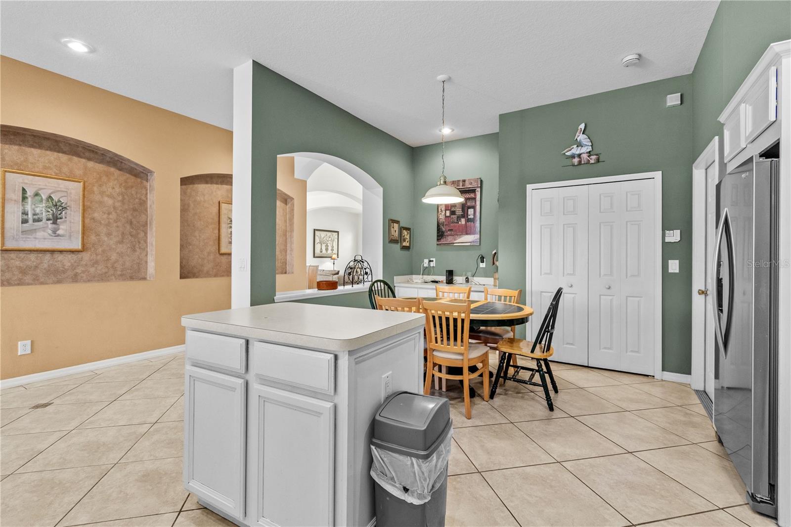
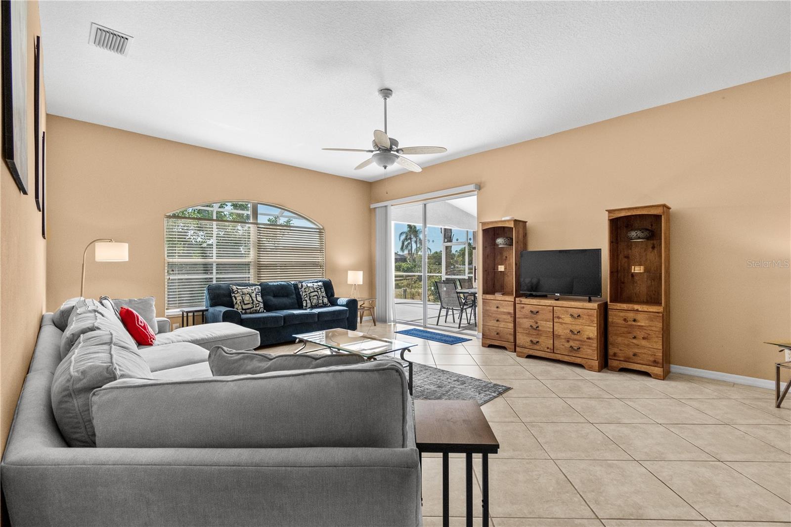
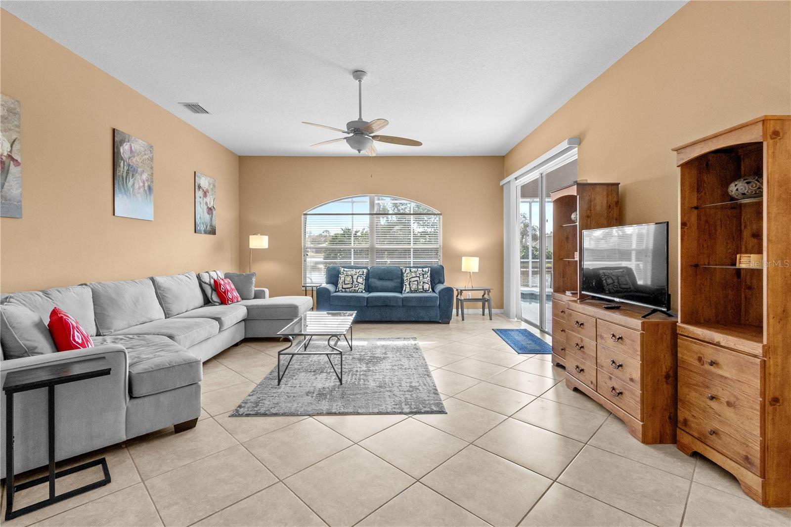
    Eat-in Kitchen, High Ceilings, Open Floorplan, Walk-In Closet(s)

  • Total Bedrooms

    4

  • Bathrooms

    2

  • Cooling YN

    YES

  • Cooling

    Central Air, Humidity Control

  • Fireplace YN

    NO

  • Heating YN

    YES

  • Heating

    Central, Electric, Heat Pump

  • Pet friendly

    Yes

Exterior

  • Garage

    Yes

  • Garage spaces

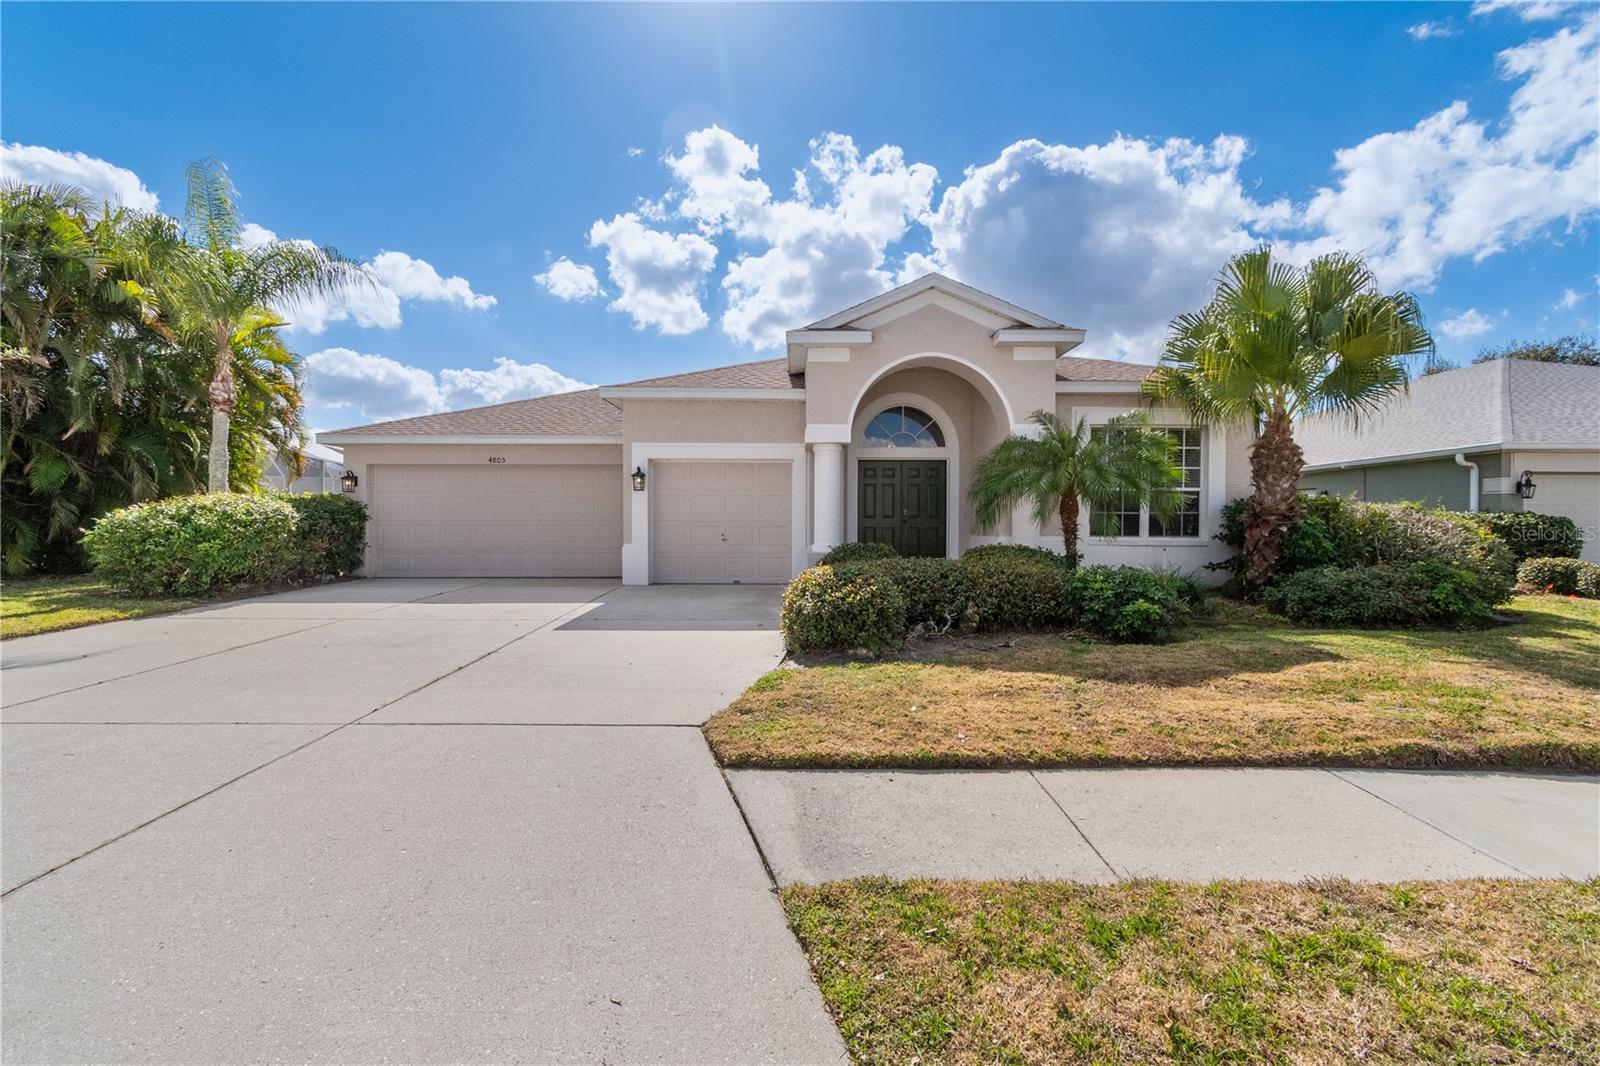
    3

  • Construction Materials

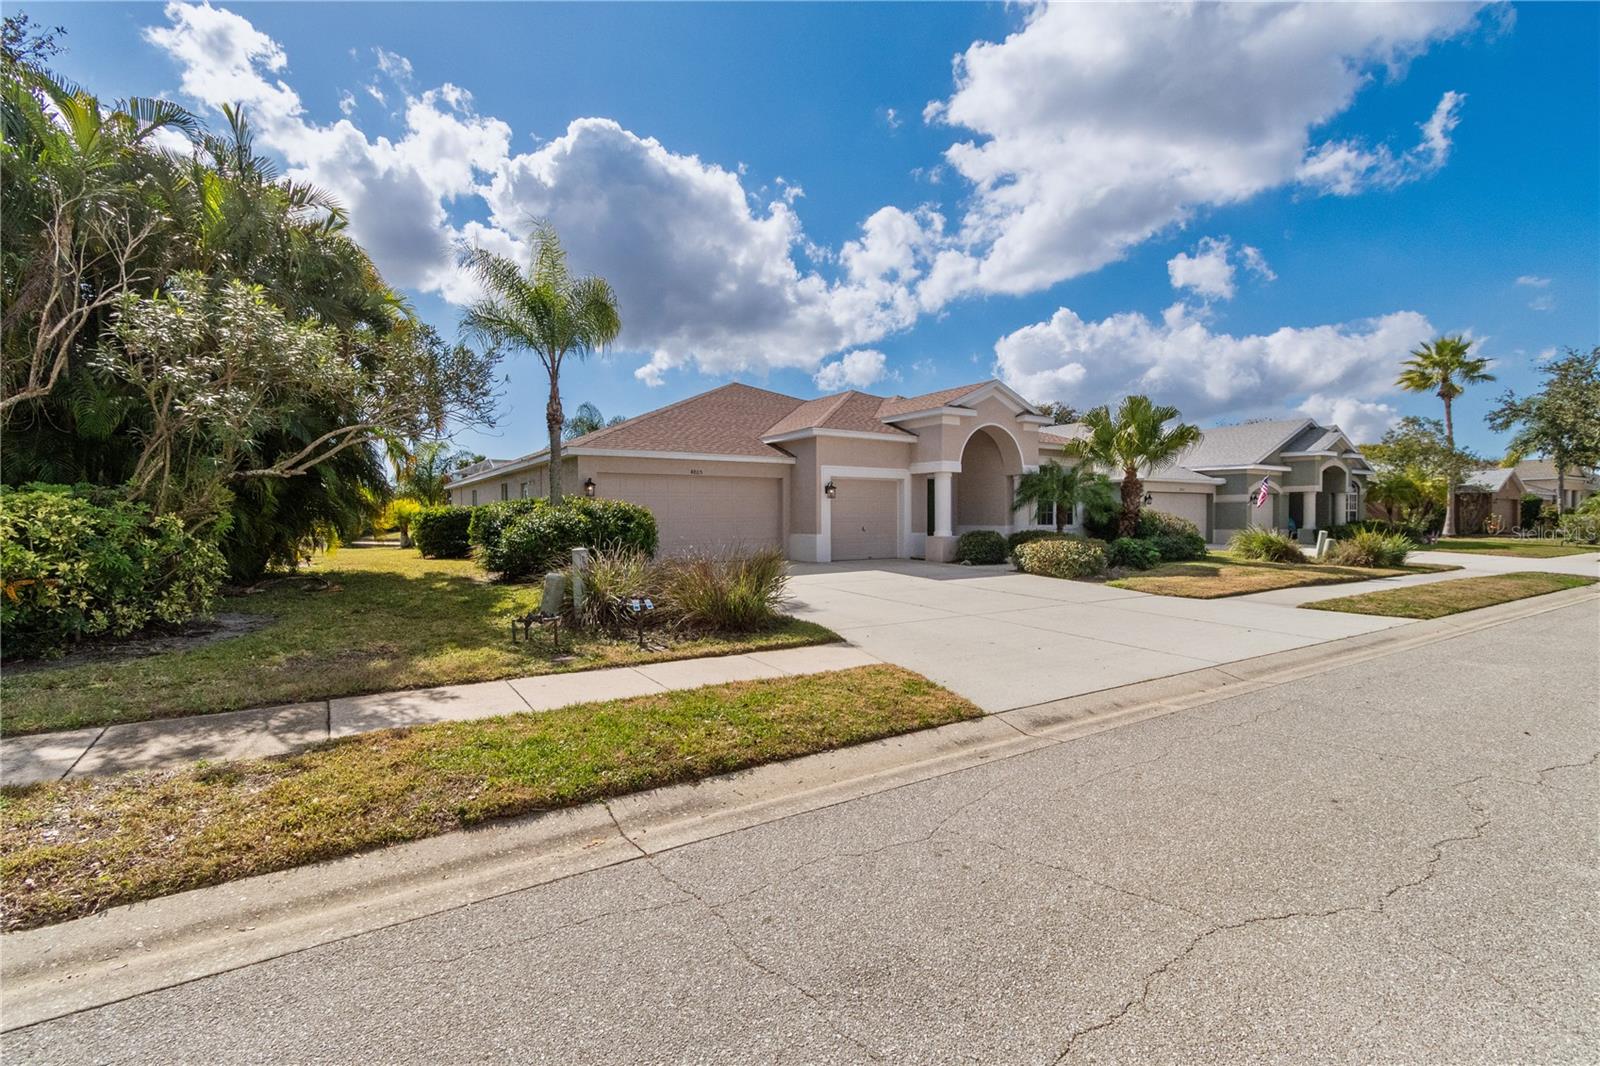
    Stucco

  • Other Exterior Features

    Private Yard

  • Parking

    Driveway, Garage Door Opener, Attached

  • Pool

    Yes

  • Pool Features

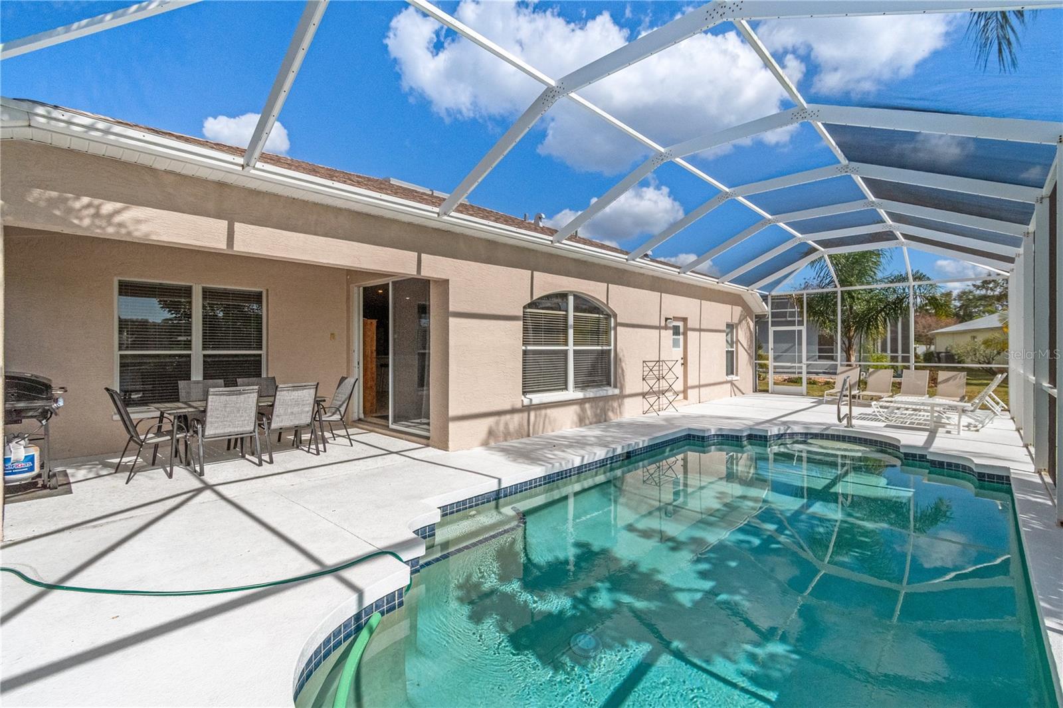
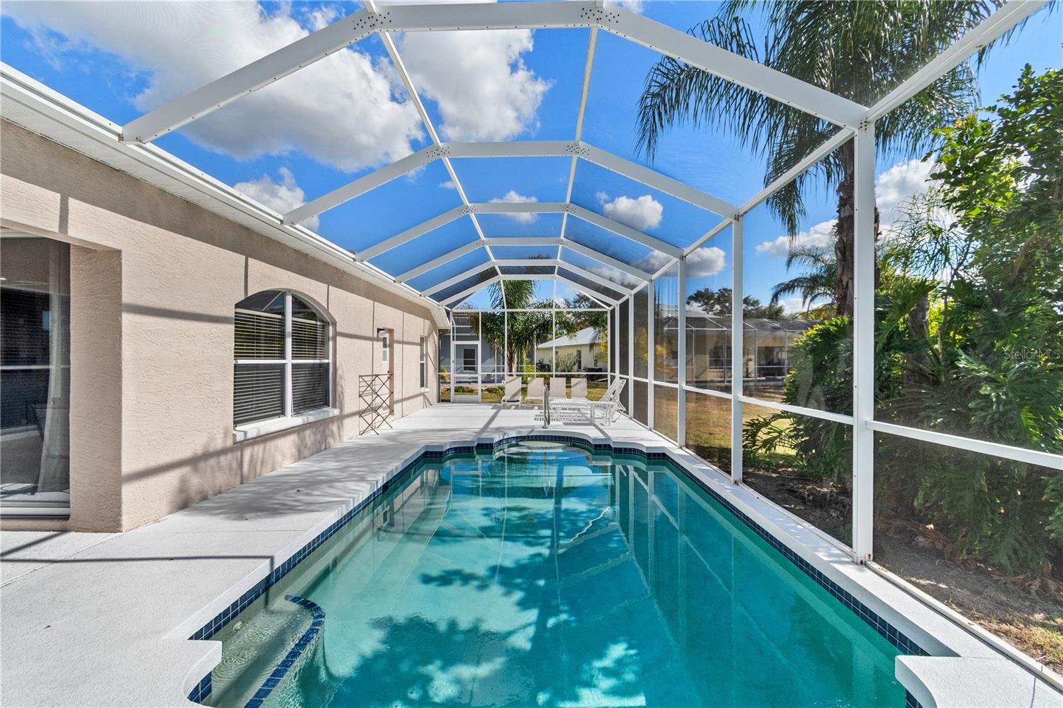
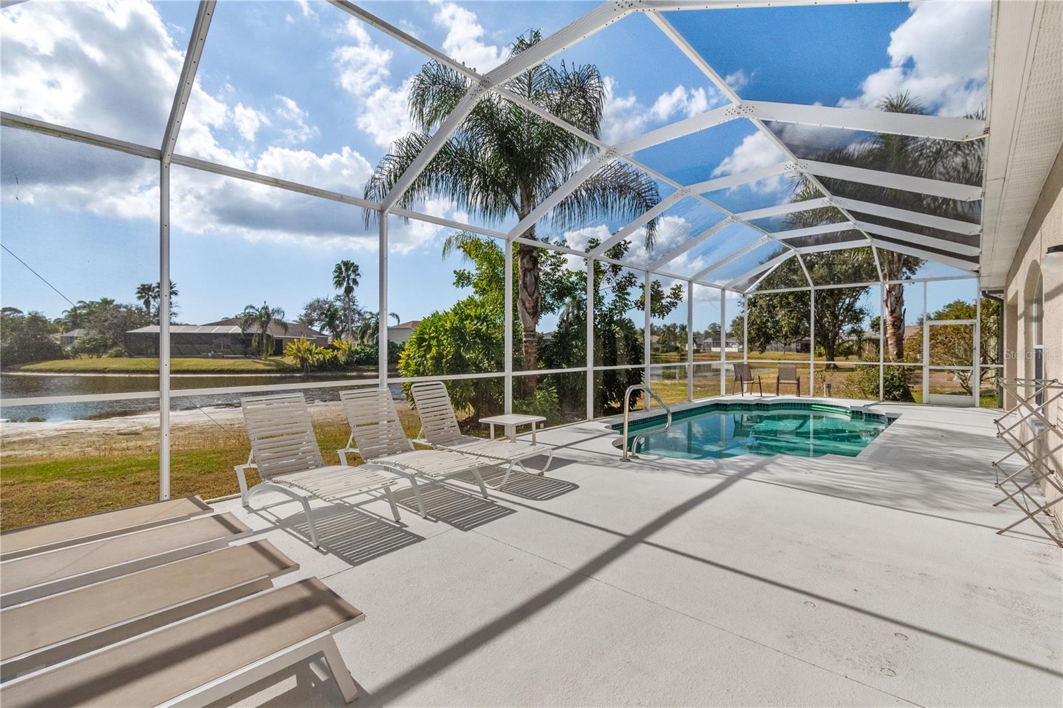
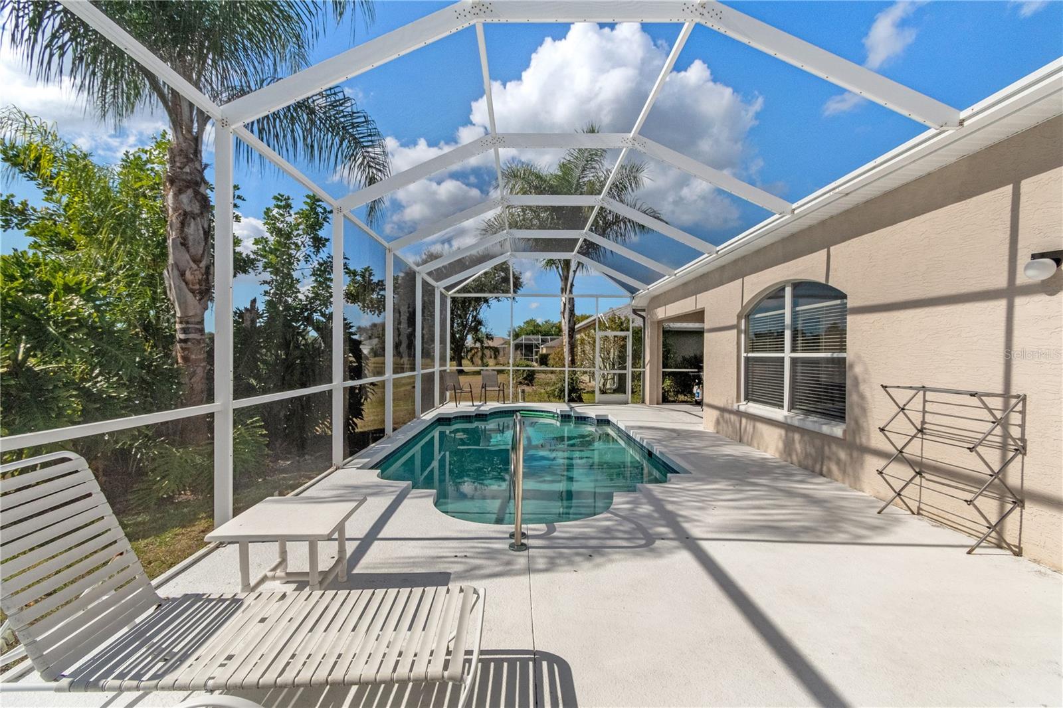
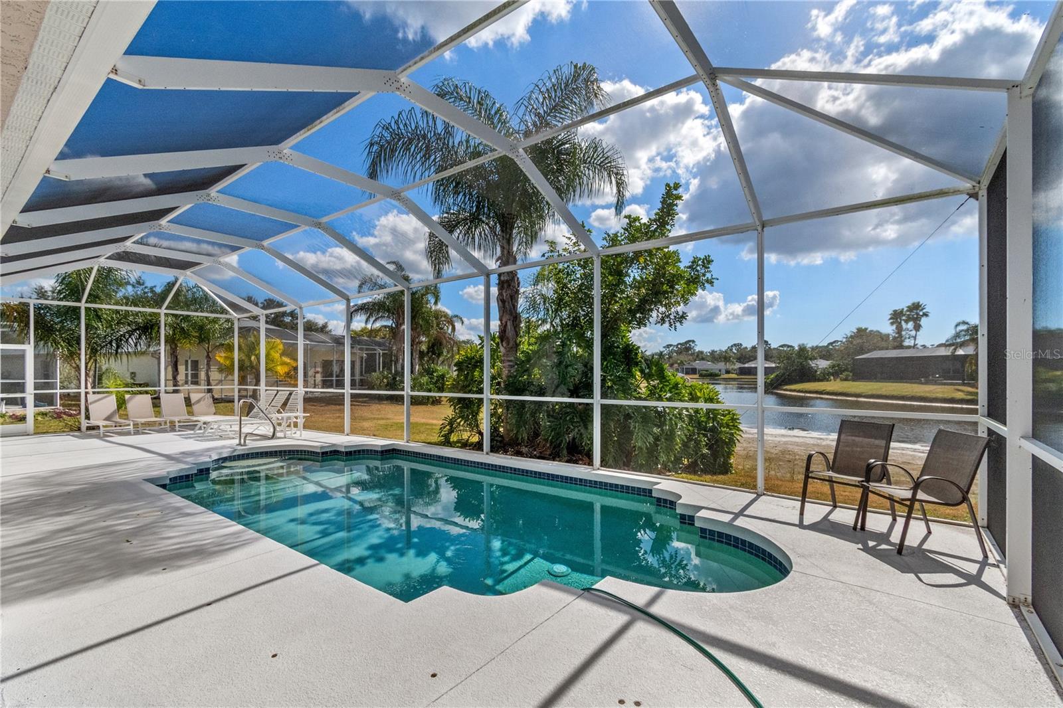
    Heated, In Ground, Screen Enclosure, Tile, Private

  • Waterfront YN

    NO

  • View

    Pond, Water

Area & Lot

  • Lot Size(acres)

    0.22

  • Lot Size(square feet)

    9374.0

  • Property Type

    Residential

  • Property Sub Type

    Single Family Residence

Price

  • Sales Price

    $549,000

  • Tax Amount

    $7,240.01

  • Sq. Footage

    2, 528

  • Price/SqFt

    $217

HOA

  • Association

    YES

  • Association Fee

    $72.78

  • Association Fee Frequency

    Monthly

  • Association Fee Includes

    N/A

  • Total Monthly Fees

    $72.78

School District

  • Elementary School

    N/A

  • Middle School

    N/A

  • High School

    N/A

Property Features

  • Stories

    1

  • New Construction

    NO

  • Association Amenities

    Basketball Court, Clubhouse, Other, Playground, Pool, Tennis Court(s)

  • Foundation Details

    Slab

  • Ownership

    Fee Simple

  • Senior Community YN

    NO

  • Sewer

    Public Sewer

  • Tax Lot

    285

  • Water Source

    Public

Schedule a Showing

Showing scheduled successfully.

<
>
IN PERSON
VIA CHAT

What is 3 + 4 ?


Change time

Mortgage calculator
Estimate your monthly mortgage payment, including the principal and interest, property taxes, and HOA. Adjust the values to generate a more accurate rate.

Your payment

Principal and Interest:

$

Property taxes:

$

HOA fees:

$

Total loan payment:

$

Total interest amount:

$

Location

County

Manatee

Elementary School

Middle School

High School

Listing Courtesy of Austin Halliday , HALLIDAY PROPERTIES (FLORIDA), LLC

RealHub Information is provided exclusively for consumers' personal, non-commercial use, and it may not be used for any purpose other than to identify prospective properties consumers may be interested in purchasing. All information deemed reliable but not guaranteed and should be independently verified. All properties are subject to prior sale, change or withdrawal. RealHub website owner shall not be responsible for any typographical errors, misinformation, misprints and shall be held totally harmless.

Agent Emil Garinga

Executive Assistant

Emil Garinga

Call Emil today to schedule a private showing.


* Listings on this website come from the FMLS IDX Compilation and may be held by brokerage firms other than the owner of this website. The listing brokerage is identified in any listing details. Information is deemed reliable but is not guaranteed. If you believe any FMLS listing contains material that infringes your copyrighted work please click here to review our DMCA policy and learn how to submit a takedown request.© 2024 FMLS.
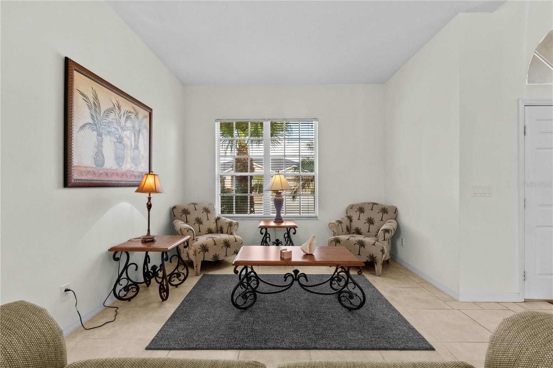
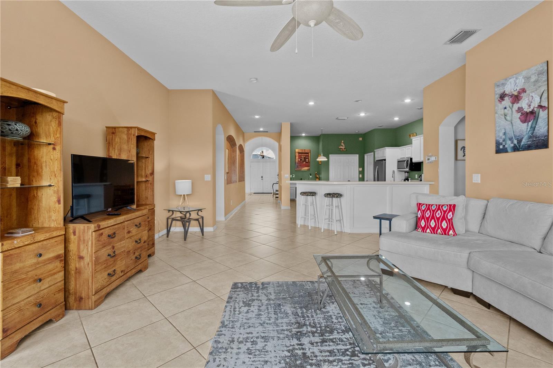
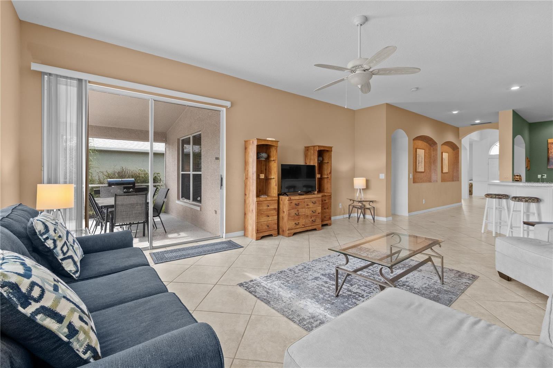
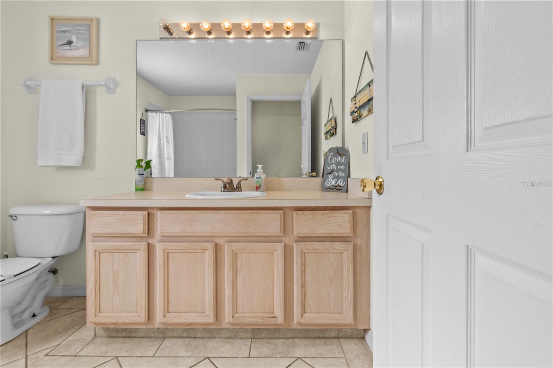
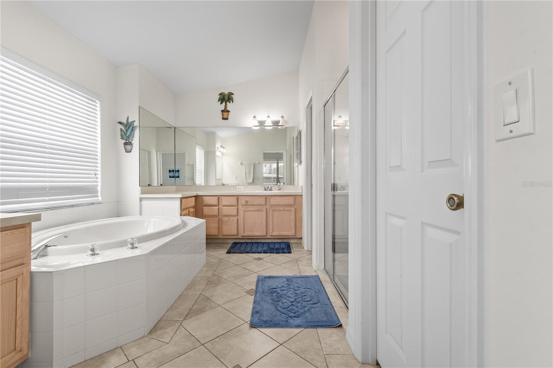
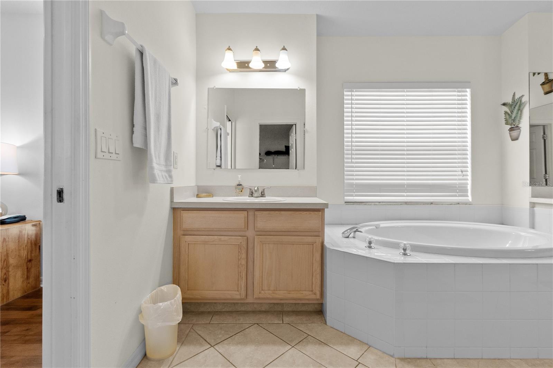
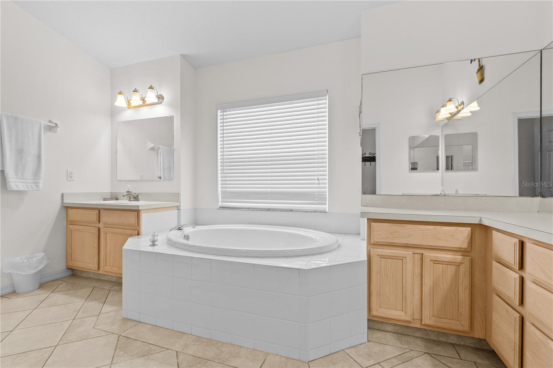
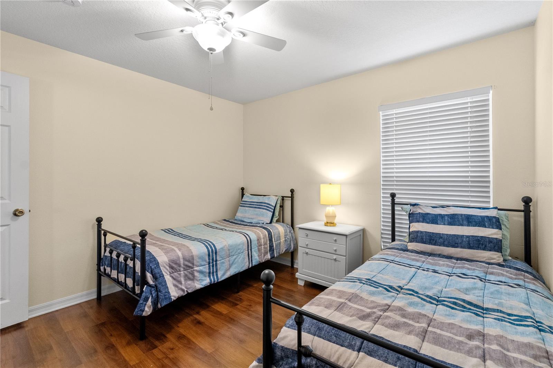
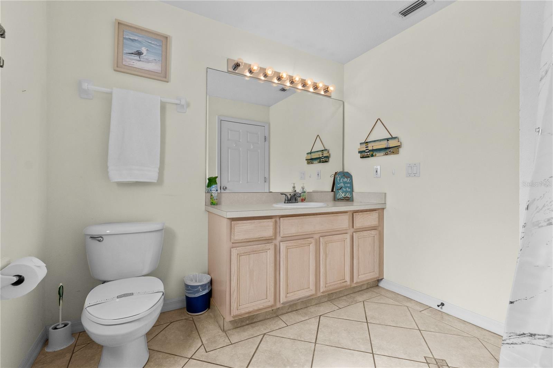
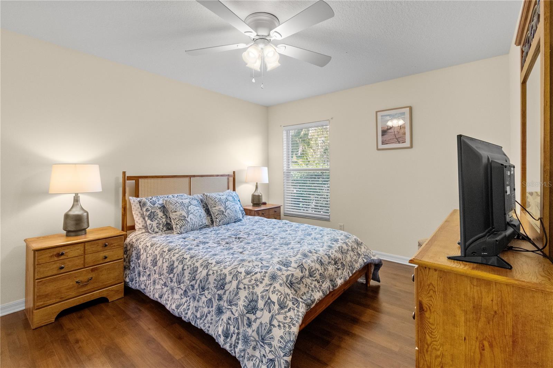
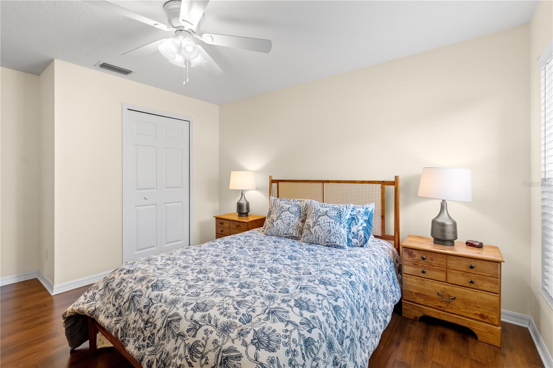
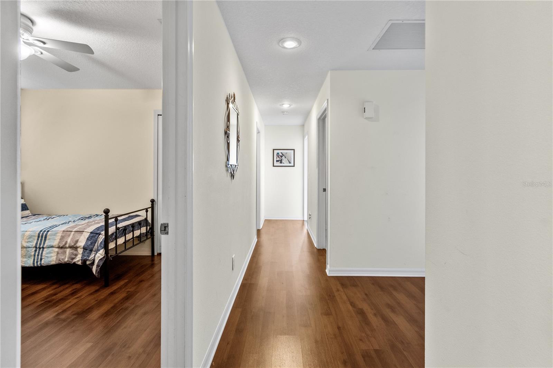
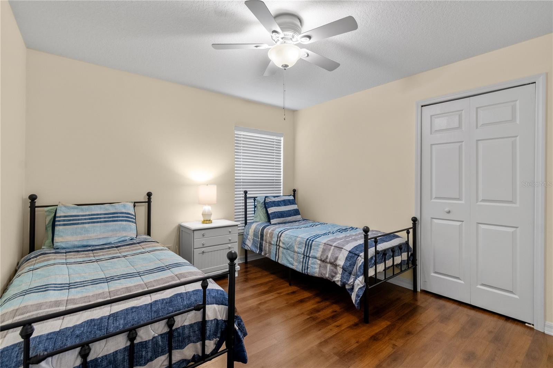
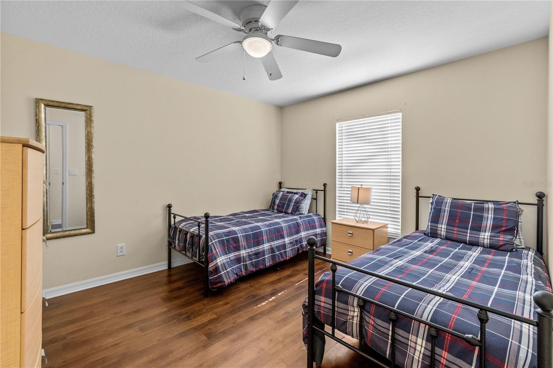
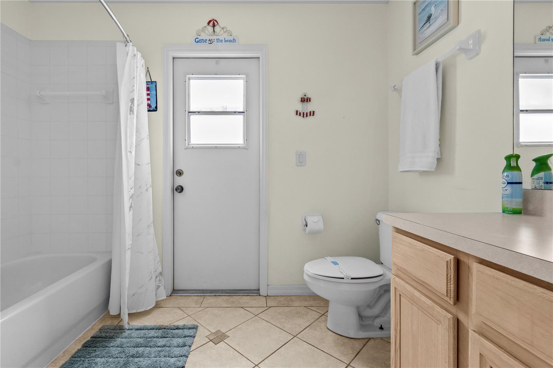
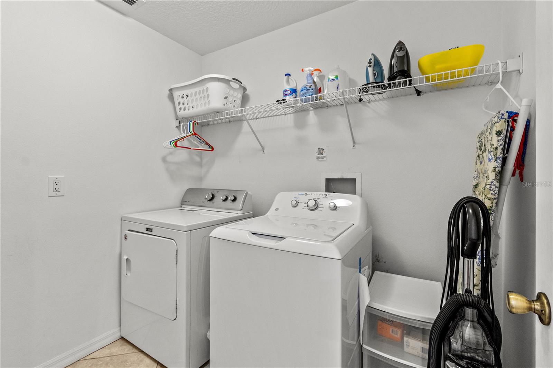
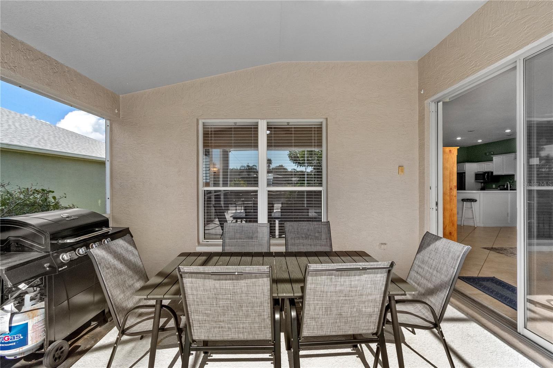
Welcome to 4805 Bookelia Circle in Bradenton, a spacious 4-bedroom, 2-bath home offering 2,528 sq ft of living space in a quiet, well-established neighborhood. Designed for both comfortable living and entertaining, this home features a bright, open layout with generous living areas and well-proportioned bedrooms.

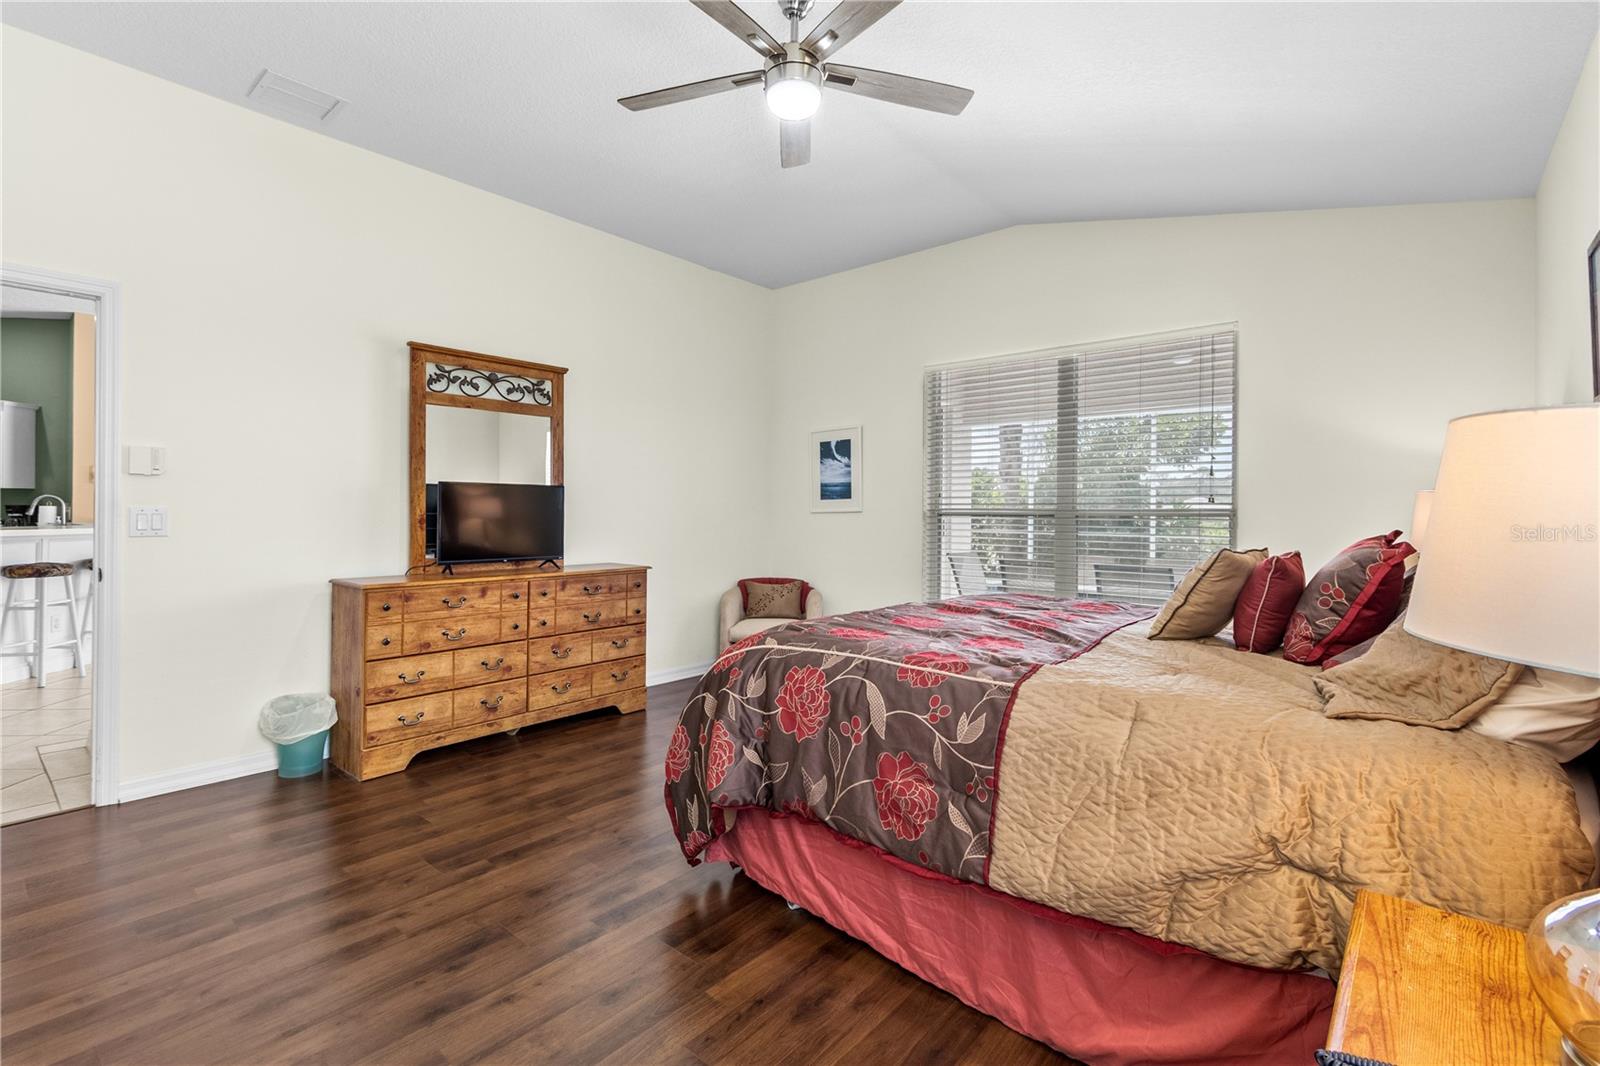
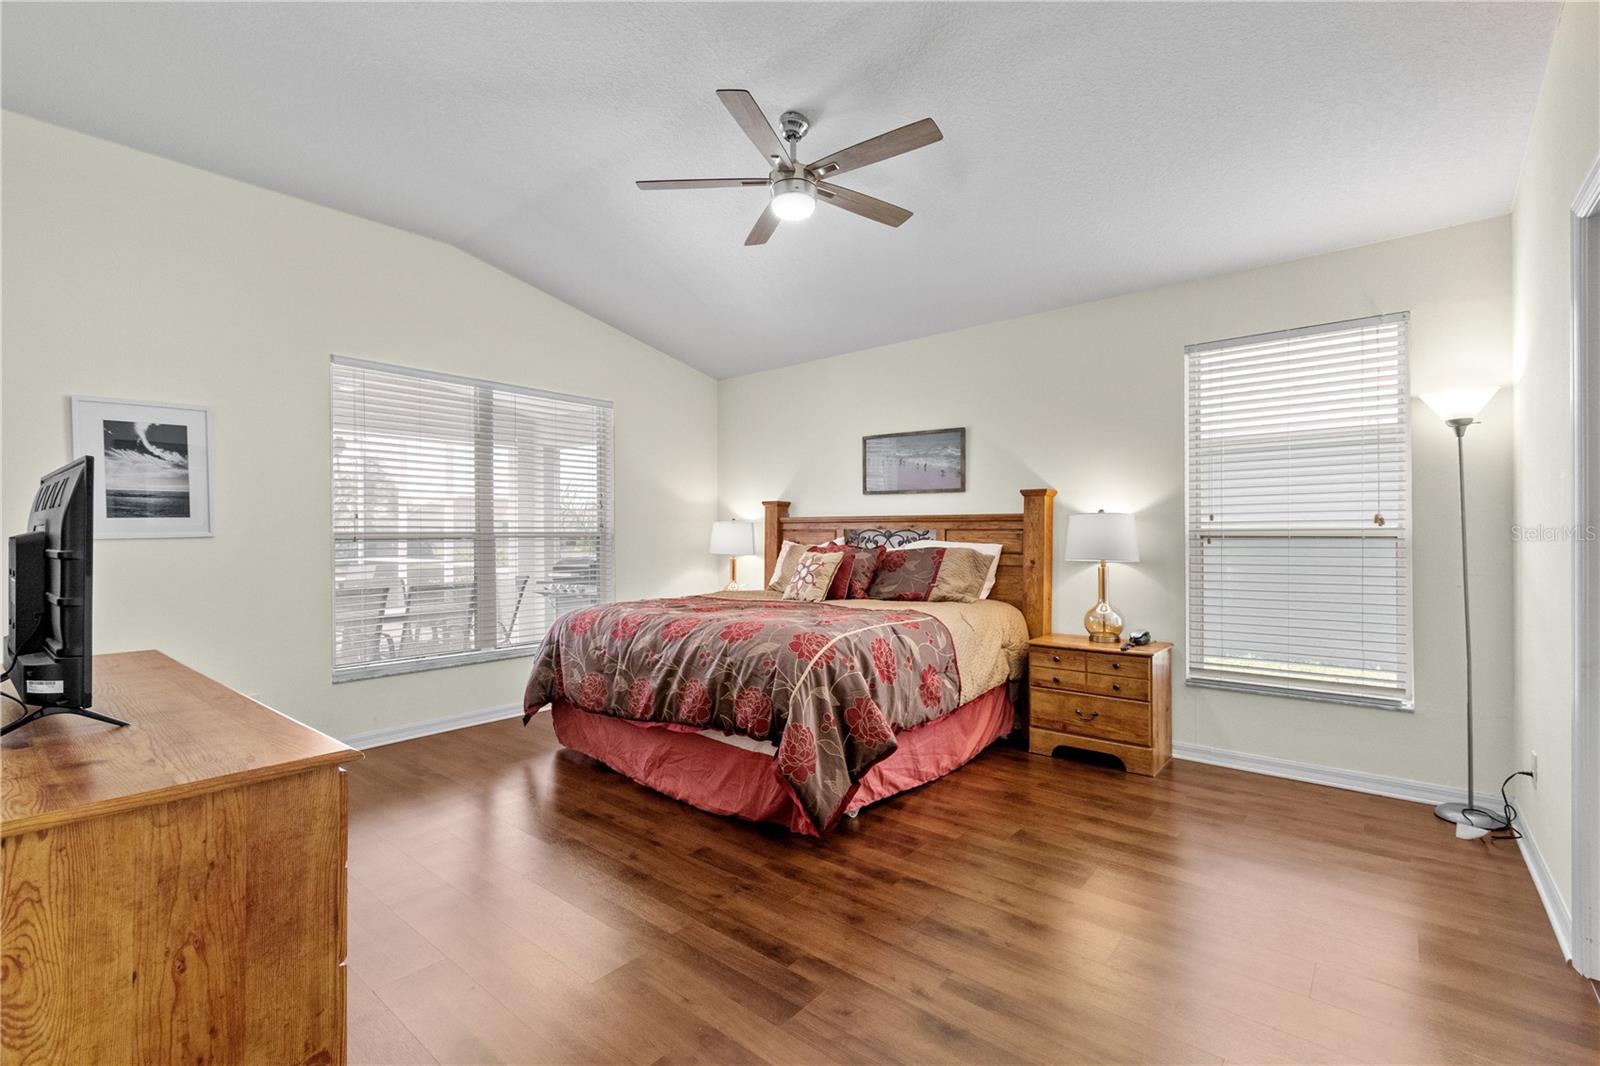
The south-facing private pool provides excellent sun exposure throughout the day, making the outdoor space ideal for relaxing or hosting guests year-round. The primary suite offers a private retreat, while the additional bedrooms provide flexibility for family, guests, or a home office.

This property has been successfully operated as a short-term rental for several years, producing strong income with future bookings already in place, making it an excellent opportunity for investors or buyers seeking a vacation home with proven rental history. This property has grandfathered rights for Short Term Rentals.

Conveniently located close to shopping, dining, major roadways, and just a short drive to the Gulf beaches, this home offers both lifestyle and income potential. 

Advance approval required for all showings. Please note the property is used as a short-term rental and guests may be on site.

4805 BOOKELIA CIRCLE

Message successfully sent.

What would you like to know?

What is 3 + 4 ?

I agree to receive email communication and understand I can unsubscribe at any time.

I agree to be contacted by The Graf Group of Coldwell Banker via call, email, and text for real estate services. To opt out, you can reply 'stop' at any time or reply 'help' for assistance. You can also click the unsubscribe link in the emails. Message and data rates may apply. Message frequency may vary. Privacy Policy

Related Properties

New on site today
Pre-Construction. To be built. ****SPECIAL FINANCING AVAILABLE FOR A LIMITED TIME ONLY FROM PREFERRED LENDER. RESTRICTIONS APPLY, FOR QUALIFIED BUYERS, SUBJECT TO APPLICABLE TERMS AND CONDITIONS. SUBJECT TO CHANGE WITHOUT NOTICE****
Welcome home to the Topaz. This villa’s floorplan includes two bedrooms, two bathrooms, a den, and a two-car garage.
Enter in from the extended entryway, perfect for sipping your morning coffee, and head straight in the front door and into the heart of the home. A cozy den is tucked into the side with double doors for maximum privacy. 
A kitchen awaits with a large center island, beautiful cabinetry, an abundant amount of countertop space, and a pantry to provide extra storage. Across the kitchen is the dining area, followed by the large great room. Sliding glass doors cover the back wall and open to the covered lanai.
The owner's suite shares this wing of the house. The bedroom leads into the bathroom with dual vanities, a walk-in shower, and a spacious walk-in closet.
Nestled in the front of the Topaz are a bedroom and a full bathroom. A utility room sits beside the bathroom, creating great accessibility to the rest of the home.
#R4911587

BRADENTON

8129 FAIRCHILD AVENUE

2 Beds

2 Baths

1,671 Sq.Ft.

$501,994

MLS#: R4911587

New on site today
Pre-Construction. To be built. ****SPECIAL FINANCING AVAILABLE FOR A LIMITED TIME ONLY FROM PREFERRED LENDER. RESTRICTIONS APPLY, FOR QUALIFIED BUYERS, SUBJECT TO APPLICABLE TERMS AND CONDITIONS. SUBJECT TO CHANGE WITHOUT NOTICE****
Welcome home to the Topaz. This villa’s floorplan includes three bedrooms, two bathrooms, and a two-car garage.
Enter in from the extended entryway, perfect for sipping your morning coffee, and head straight in the front door and into the heart of the home. An additional bedroom is tucked into the side of the entry way. 
A kitchen awaits with a large center island, beautiful cabinetry, an abundant amount of countertop space, and a pantry to provide extra storage. Across the kitchen is the dining area, followed by the large great room. Sliding glass doors cover the back wall and open to the covered lanai.
The owner's suite shares this wing of the house. The bedroom leads into the bathroom with dual vanities, a walk-in shower, and a spacious walk-in closet.
Nestled in the front of the Topaz are a bedroom and a full bathroom. A utility room sits beside the bathroom, creating great accessibility to the rest of the home.
#R4911588

BRADENTON

8235 FAIRCHILD AVENUE

3 Beds

2 Baths

1,671 Sq.Ft.

$503,973

MLS#: R4911588

New on site today
Set on a premium pond-view homesite, this upgraded Summerland model offers peaceful water views, thoughtful owner improvements, and move-in-ready living in Cresswind Lakewood Ranch. Located in a gated 55+ community, this beautifully maintained 2-bedroom plus den home features one of the community’s most desirable floorplans, paired with an exceptional long pond view and extensive upgrades.

The open layout is filled with natural light and features luxury vinyl plank flooring, upgraded finishes, solid-core wood doors, ceiling fans throughout, custom window shades and blinds, and added recessed/can lighting. The kitchen is designed for both everyday living and entertaining, offering extra cabinetry, quartz countertops, tile backsplash, pendant lighting, upgraded hardware, a large island, pantry with wood shelving, and thoughtful storage solutions.

The den with French doors provides flexible space for a home office, hobby room, or guest overflow. The primary suite enjoys peaceful water views and an en-suite bath. Both bathrooms are well appointed with upgraded cabinetry, tile showers, and glass enclosures.

Outdoor living is a highlight, with a screened lanai overlooking the pond, sealed driveway and lanai pavers, a privacy wall, and a grill station for easy Florida entertaining. The home also includes a 4-foot garage extension, air-conditioned garage with attic insulation, added garage storage, laundry room setup, whole-house water filtration system, whole-house surge protector, and a generator-ready outlet.

Cresswind offers true maintenance-free living with lawn care, landscaping, cable, and internet included in the HOA. Residents enjoy a resort-style clubhouse, fitness center, pools, pickleball, tennis, bocce, walking trails, dog park, and a full calendar of social activities.

Conveniently located near Lakewood Ranch Main Street, Waterside Place, downtown Sarasota, Siesta Key, Anna Maria Island, shopping, dining, golf, and medical facilities. Move-in ready, upgraded, and positioned on one of the better water-view homesites in the community.
#A4699156

BRADENTON

5286 BARNETT CIRCLE

2 Beds

2 Baths

1,852 Sq.Ft.

$569,000

MLS#: A4699156

New on site today
Pre-Construction. To be built. ****SPECIAL FINANCING AVAILABLE FOR A LIMITED TIME ONLY FROM PREFERRED LENDER. RESTRICTIONS APPLY, FOR QUALIFIED BUYERS, SUBJECT TO APPLICABLE TERMS AND CONDITIONS. SUBJECT TO CHANGE WITHOUT NOTICE****
Welcome home to the Topaz. This villa’s floorplan includes two bedrooms, two bathrooms, a den, and a two-car garage.
Enter in from the extended entryway, perfect for sipping your morning coffee, and head straight in the front door and into the heart of the home. A cozy den is tucked into the side with double doors for maximum privacy. 
A kitchen awaits with a large center island, beautiful cabinetry, an abundant amount of countertop space, and a pantry to provide extra storage. Across the kitchen is the dining area, followed by the large great room. Sliding glass doors cover the back wall and open to the covered lanai.
The owner's suite shares this wing of the house. The bedroom leads into the bathroom with dual vanities, a walk-in shower, and a spacious walk-in closet.
Nestled in the front of the Topaz are a bedroom and a full bathroom. A utility room sits beside the bathroom, creating great accessibility to the rest of the home.
#R4911589

BRADENTON

8231 FAIRCHILD AVENUE

2 Beds

2 Baths

1,671 Sq.Ft.

$505,124

MLS#: R4911589

New on site today
Pre-Construction. To be built. ****SPECIAL FINANCING AVAILABLE FOR A LIMITED TIME ONLY FROM PREFERRED LENDER. RESTRICTIONS APPLY, FOR QUALIFIED BUYERS, SUBJECT TO APPLICABLE TERMS AND CONDITIONS. SUBJECT TO CHANGE WITHOUT NOTICE****
Welcome to the Ruby, a beautifully designed villa that blends elegance, comfort, and flexibility. This thoughtfully crafted floorplan features 1,486 square feet, 2 bedrooms, 2 full bathrooms, a versatile flex room, and a 2-car garage.
As you step through the front door, you're greeted by a welcoming foyer that opens into the heart of the home. Just off the entry, you'll find a spacious flex room that’s ideal for a home office or quiet retreat.
The kitchen is smartly designed along one wall, offering plenty of counter space and cabinetry, and flows effortlessly into the dining area for easy entertaining. Just beyond, the great room provides a bright and open living space.
Tucked away at the back of the home, the luxurious owner’s suite is your private sanctuary. Relax in the generously sized bedroom, complete with a large walk-in closet and a spa-like bathroom featuring dual vanities and a walk-in shower.
The secondary bedroom and full bathroom create a comfortable guest suite. At the rear of the home, sliding glass doors lead to a covered lanai—ideal for enjoying your morning coffee or taking in the serene Florida landscape.
With its stylish layout and flexible living spaces, the Ruby is the ideal villa.
#R4911583

BRADENTON

8211 FAIRCHILD AVENUE

2 Beds

2 Baths

1,486 Sq.Ft.

$461,768

MLS#: R4911583

New on site today
Beautifully maintained first-floor, 3-bedroom, 2-bath condominium located in the gated, resort-style River Strand Golf & Country Club. This spacious end unit offers an open, light-filled layout with Fantastic Golf course and spectacular sunset views from the screened lanai. The Re-modeled kitchen features granite countertops, stainless steel appliances, wood cabinetry, and a breakfast bar overlooking the main living area. The primary suite includes dual walk-in closets and an ensuite bath with a walk-in shower. Two additional guest bedrooms are generously sized and positioned away from the primary suite for privacy. Tile flooring throughout the main living spaces and carpets in all bedrooms, in-unit laundry, and a detached two car garage add convenience and comfort. River Strand provides exceptional amenities including a Recently upgraded 27-hole Arthur Hills championship golf course and clubhouse with dining, fitness center, tennis and pickleball courts, multiple pools, and beautifully maintained grounds. Conveniently located near I-75, Lakewood Ranch, Sarasota, Tampa, and Gulf beaches. A wonderful opportunity to enjoy the Florida lifestyle in one of Bradenton's premier communities.
#A4699117

BRADENTON

7018 GRAND ESTUARY TRAIL 101

3 Beds

2 Baths

1,786 Sq.Ft.

$449,000

MLS#: A4699117

New on site today
Pre-Construction. To be built. ****SPECIAL FINANCING AVAILABLE FOR A LIMITED TIME ONLY FROM PREFERRED LENDER. RESTRICTIONS APPLY, FOR QUALIFIED BUYERS, SUBJECT TO APPLICABLE TERMS AND CONDITIONS. SUBJECT TO CHANGE WITHOUT NOTICE****
Welcome home to the Topaz. This villa’s floorplan includes two bedrooms, two bathrooms, a den, and a two-car garage.
Enter in from the extended entryway, perfect for sipping your morning coffee, and head straight in the front door and into the heart of the home. A cozy den is tucked into the side with double doors for maximum privacy. 
A kitchen awaits with a large center island, beautiful cabinetry, an abundant amount of countertop space, and a pantry to provide extra storage. Across the kitchen is the dining area, followed by the large great room. Sliding glass doors cover the back wall and open to the covered lanai.
The owner's suite shares this wing of the house. The bedroom leads into the bathroom with dual vanities, a walk-in shower, and a spacious walk-in closet.
Nestled in the front of the Topaz are a bedroom and a full bathroom. A utility room sits beside the bathroom, creating great accessibility to the rest of the home.
#R4911586

BRADENTON

8203 FAIRCHILD AVENUE

2 Beds

2 Baths

1,671 Sq.Ft.

$494,435

MLS#: R4911586

New on site today
Pre-Construction. To be built. ****SPECIAL FINANCING AVAILABLE FOR A LIMITED TIME ONLY FROM PREFERRED LENDER. RESTRICTIONS APPLY, FOR QUALIFIED BUYERS, SUBJECT TO APPLICABLE TERMS AND CONDITIONS. SUBJECT TO CHANGE WITHOUT NOTICE****
Welcome to the Ruby, a beautifully designed villa that blends elegance, comfort, and flexibility. This thoughtfully crafted floorplan features 1,486 square feet, 2 bedrooms, 2 full bathrooms, a den, and a 2-car garage.
As you step through the front door, you're greeted by a welcoming foyer that opens into the heart of the home. Just off the entry, you'll find a spacious den that’s ideal for a home office or quiet retreat.
The kitchen is smartly designed along one wall, offering plenty of counter space and cabinetry, and flows effortlessly into the dining area for easy entertaining. Just beyond, the great room provides a bright and open living space.
Tucked away at the back of the home, the luxurious owner’s suite is your private sanctuary. Relax in the generously sized bedroom, complete with a large walk-in closet and a spa-like bathroom featuring dual vanities and a walk-in shower.
The secondary bedroom and full bathroom create a comfortable guest suite. At the rear of the home, sliding glass doors lead to a covered lanai—ideal for enjoying your morning coffee or taking in the serene Florida landscape.
With its stylish layout and flexible options, the Ruby is the ideal villa.
#R4911584

BRADENTON

8207 FAIRCHILD AVENUE

2 Beds

2 Baths

1,486 Sq.Ft.

$458,464

MLS#: R4911584

New on site today
Welcome to this beautifully maintained 2023 Pulte Homes Trailside floor plan, located in the Sapphire Point community of Lakewood Ranch. Offering 2,638 square feet of thoughtfully designed living space, this two-story home features 5 bedrooms, 3 full bathrooms, and a flexible layout that easily accommodates family, guests, or a home office. Hurricane-impact windows and doors provide added durability and peace of mind.

The open-concept floor plan is designed for both everyday living and entertaining. The kitchen features quartz countertops, stainless steel appliances, ample cabinetry, and a breakfast nook with custom built-in wraparound bench seating. It opens seamlessly to the spacious living area, highlighted by a fireplace with a stylish accent wall. Designer lighting and custom window treatments throughout the home add a refined, move-in-ready feel.

The spacious owner's suite offers a private retreat with a walk-in shower and generous closet space.

Step outside to the extended covered lanai, an ideal place to relax or entertain. Plumbing is already in place for a future outdoor kitchen, making it easy to customize the space to fit your lifestyle. A two-car garage completes the home.

Sapphire Point residents enjoy a community clubhouse, resort-style pool, fitness center, basketball court, playground, dog park, and scenic walking trails. Conveniently located near shopping, dining, parks, medical facilities, and the many attractions of Lakewood Ranch, this home also offers easy access to downtown Sarasota and the Gulf Coast beaches.

Combining modern construction, thoughtful upgrades, and an exceptional location, this home offers the opportunity to enjoy everything Lakewood Ranch has to offer.
#A4698938

BRADENTON

5752 SILVERSIDE PINE COURT

5 Beds

3 Baths

2,638 Sq.Ft.

$574,900

MLS#: A4698938

New on site 1 day ago
Opportunity awaits! This beautiful, open concept home sits on a large corner lot with a 6 foot 
privacy fenced back yard. The living room and family room are both very spacious and have gorgeous 
18" tile, crown molding, chair rail, and 5.25" baseboards. From the family room, there are nice 
French doors leading to a very roomy, screened lanai. The kitchen has granite counter tops, 
beautiful espresso cabinets, and stainless steel appliances. All of the bedrooms are spacious and 
have nice dark wood laminate flooring. This home has plenty of room for entertaining guests. Just a 
few blocks from Manatee Avenue W, downtown Bradenton. Call for your showing appointment today.
#TB8526312

BRADENTON

1417 27TH STREET W

4 Beds

2 Baths

2,251 Sq.Ft.

$549,990

MLS#: TB8526312

 - property

Send a message

Message successfully sent.

Your message

What is 3 + 4 ?

Reason for contacting?

I agree to receive email communication and understand I can unsubscribe at any time.

I agree to be contacted by The Graf Group of Coldwell Banker via call, email, and text for real estate services. To opt out, you can reply 'stop' at any time or reply 'help' for assistance. You can also click the unsubscribe link in the emails. Message and data rates may apply. Message frequency may vary. Privacy Policy

Sign Out

Virtual Assistant

Would you like to take the next step with this property? We can help you schedule a showing or virtual tour, or send you more details.

Yes, I would like more information.

Thank You for Your Reply, One of Our Agents will contact you as soon as possible

No, maybe later.

Thank you, you can always contact me via email, phone number or through the contact form.

Realhub AI

Lucy - Your AI-Powered Realtor

Update Your Temporary Password

Personalize your search

Enter your email and we'll notify you immediately when new listings match what you're looking for.

or enter email address

Already have an account ? Login here

Continue your home search

I agree to receive communications and understand I can unsubscribe at any time.

I agree to be contacted by The Graf Group of Coldwell Banker via call, email, and text for real estate services. To opt out, you can reply 'stop' at any time or reply 'help' for assistance. You can also click the unsubscribe link in the emails. Message and data rates may apply. Message frequency may vary. Privacy Policy

Already have an account ? Login here

We use cookies

We use cookies primarily for analytics to enhance your experience. By accepting, you agree to our use of these cookies. You can manage your preferences or learn more about our cookies policy.