.webp?size=346x80)
- Properties
- Meet our agents
- Communities
- Market Report
- Home Value
- Calculator
Property
Beds
5
Full Baths
5
1/2 Baths
2
Year Built
2008
Sq.Footage
5,695
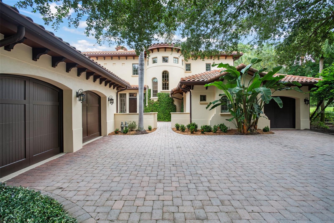
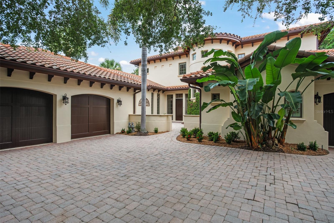
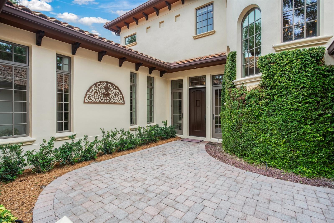
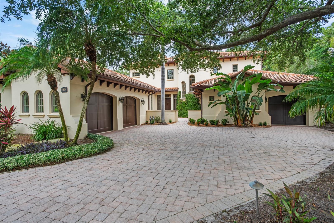
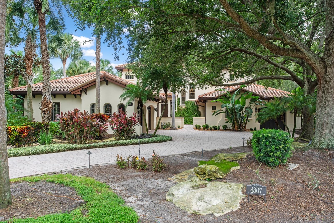
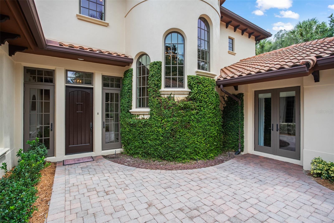
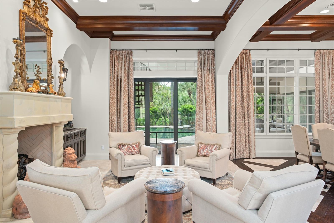
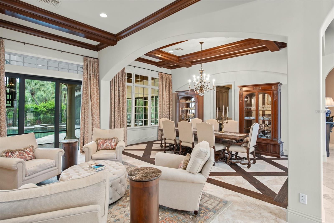
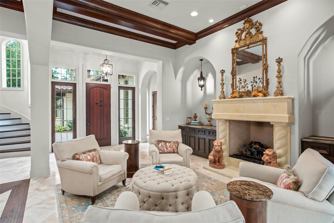
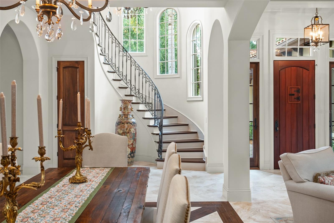
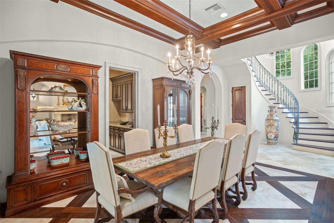
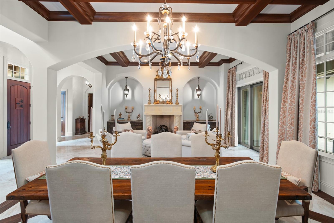
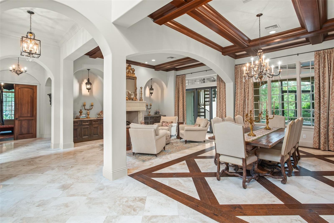
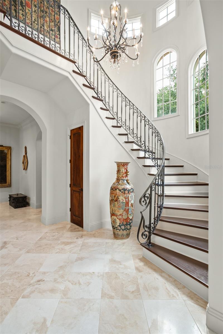
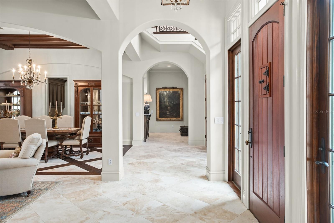
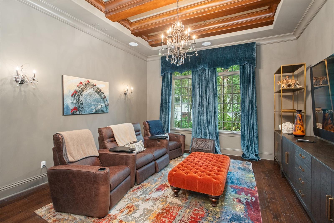
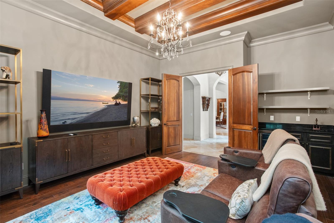
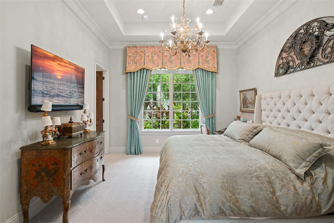
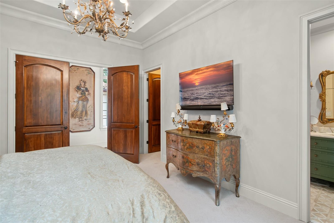
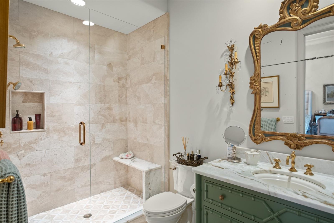
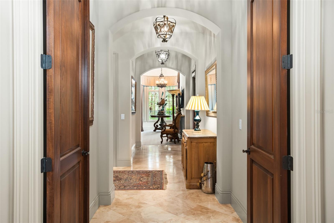
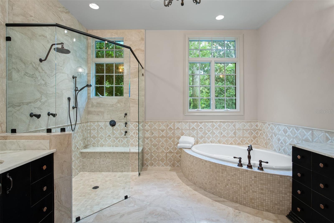
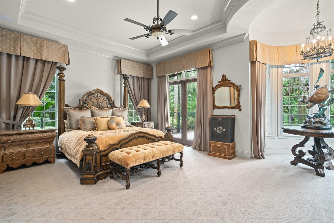
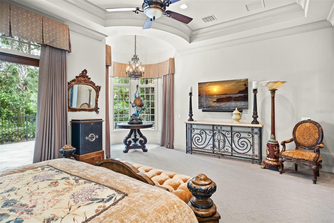
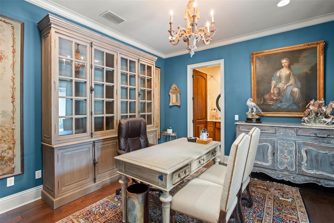
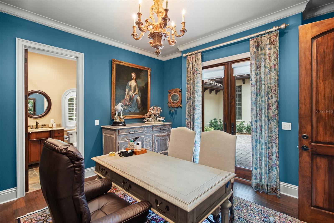
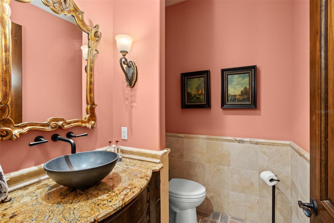
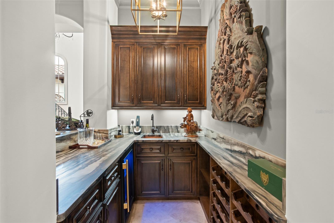
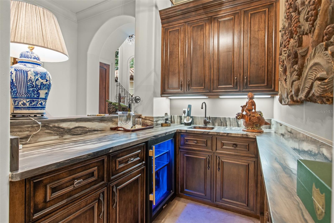
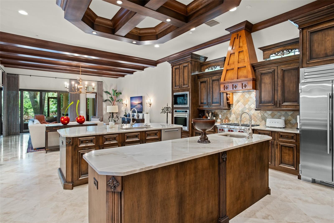
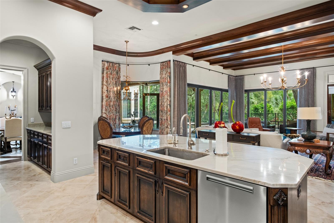
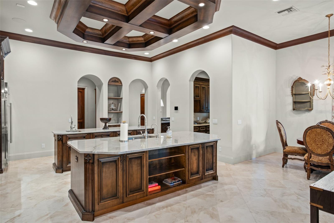
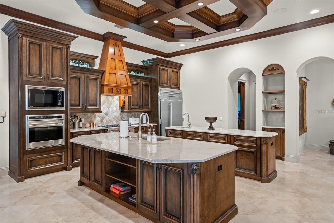
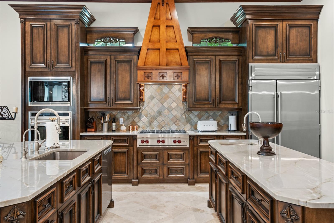
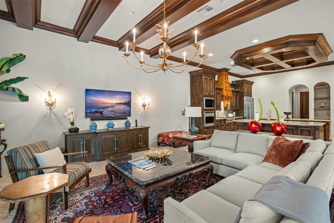
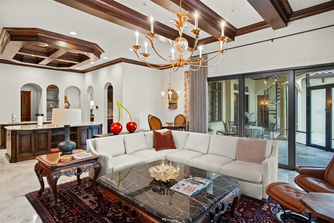
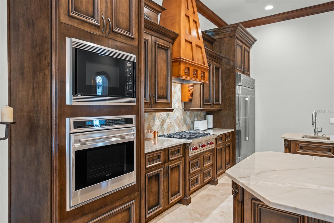
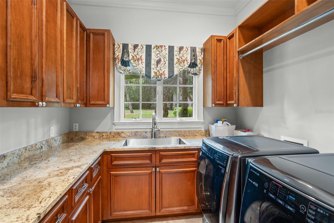
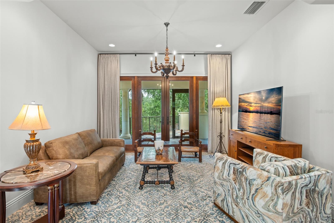
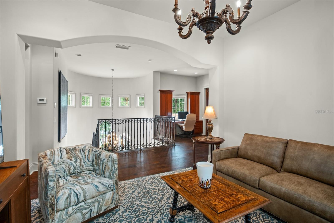
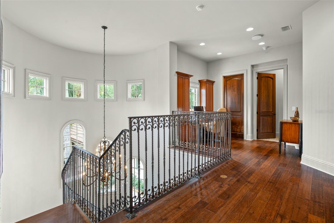
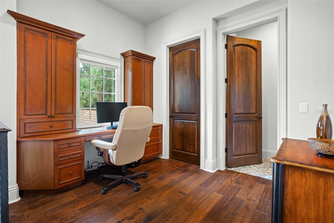
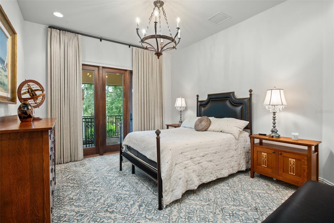
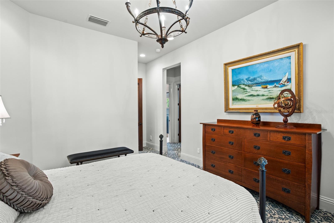
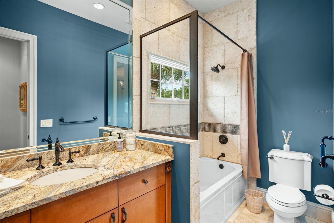
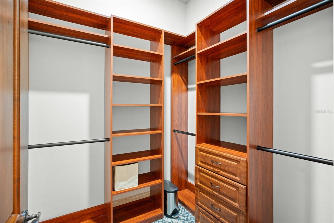
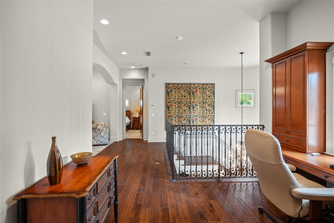
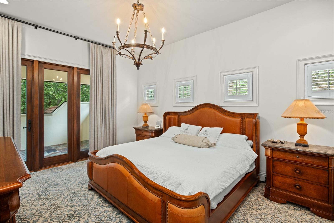
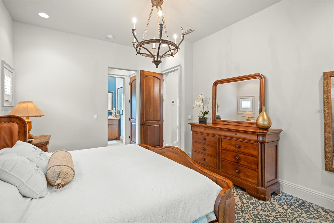
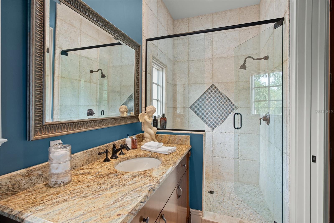
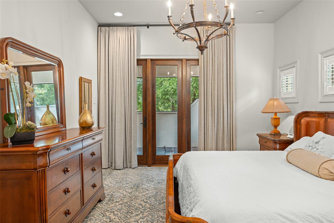
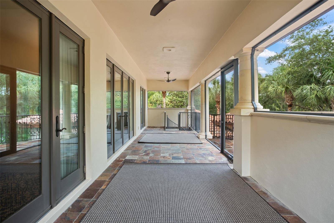
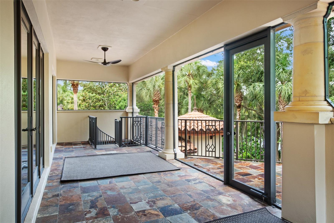
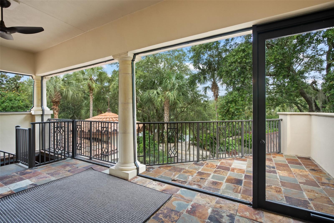
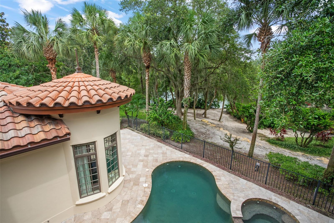
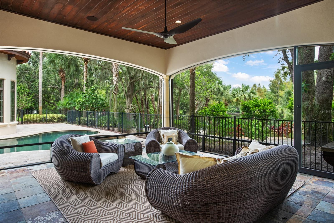
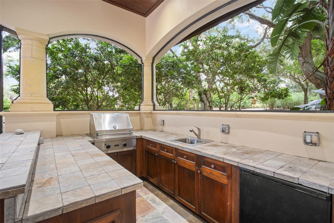
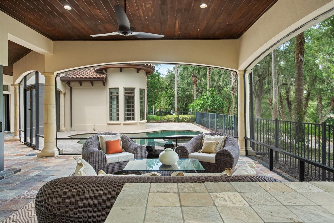
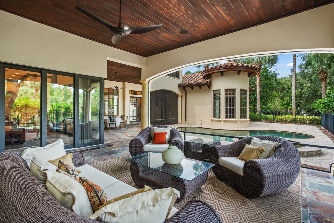
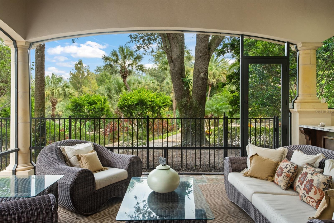
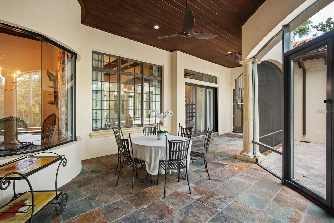
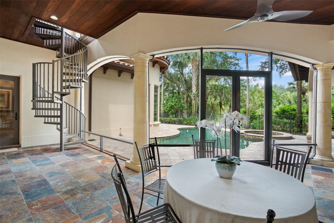
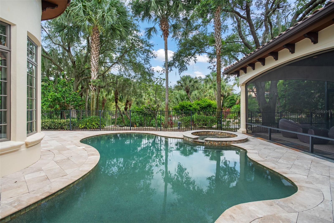
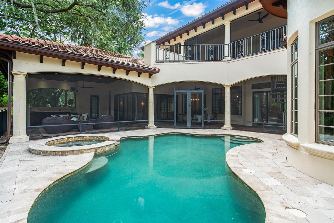
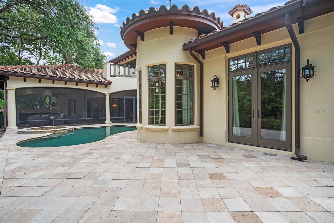
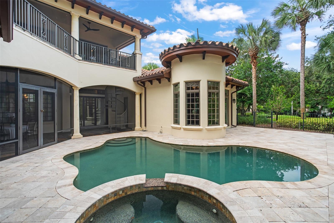
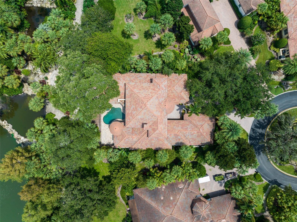
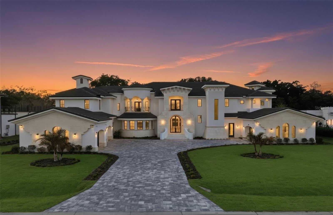
Under contract-accepting backup offers. Located within the Gardens Villas enclave of Isleworth Golf & Country Club, this updated and spacious estate epitomizes luxury living. Offering an impressive 5,695 square feet of meticulously designed living space, this villa presents an exquisite blend of elegance, comfort, and modern convenience, complemented by an array of exceptional features and amenities.The property encompasses five generously appointed ensuite bedrooms, ensuring residents and guests enjoy the utmost privacy and convenience, along with a dedicated office space ideally suited for professionals working from home. The spacious chef’s kitchen is outfitted with high-end Viking, Wolf, and TRUE appliances, abundant storage, a butler’s pantry, and an adjacent entertaining bar designed for effortless hosting. Enhancing both peace of mind and functionality, the residence is equipped with a Moen whole-home water management system, along with a sophisticated home automation and security system that controls many of the home’s key functions. Designed to embrace the Florida lifestyle, the outdoor living spaces are equally exceptional. A private pool and spa, expansive lanai, and fully appointed summer kitchen create the perfect setting for relaxing or entertaining while enjoying the picturesque surroundings. In every detail, this Garden Villa exemplifies the pinnacle of luxury living by seamlessly combining spacious design, refined finishes, advanced smart-home technology, and thoughtfully curated custom features. Whether enjoying the tranquility of the Gardens, entertaining poolside, or working from the comfort of your private office, this residence offers an unparalleled lifestyle of distinction.
Features & Amenities
Interior
-
Other Interior Features
Built-in Features, Coffered Ceiling(s), Crown Molding, Eat-in Kitchen, High Ceilings, Open Floorplan, Smart Home, Stone Counters, Vaulted Ceiling(s), Walk-In Closet(s), Wet Bar
-
Total Bedrooms
5
-
Bathrooms
5
-
1/2 Bathrooms
2
-
Cooling YN
YES
-
Cooling
Central Air, Zoned
-
Fireplace YN
YES
-
Heating YN
YES
-
Heating
Central, Electric, Natural Gas, Zoned
-
Pet friendly
Breed Restrictions
Exterior
-
Garage
Yes
-
Garage spaces
3
-
Construction Materials
Block, Stucco
-
Other Exterior Features
Balcony, Lighting, Outdoor Grill, Outdoor Kitchen
-
Parking
Garage Door Opener, Oversized, Garage, Attached
-
Pool
Yes
-
Pool Features
In Ground, Private
-
Waterfront YN
NO
-
View
Pond, Water
Area & Lot
-
Lot Features
Cul-De-Sac, Landscaped, Near Golf Course, Paved
-
Lot Size(acres)
0.26
-
Lot Size(square feet)
11,340
-
Property Type
Residential
-
Property Sub Type
Single Family Residence
-
Architectural Style
Mediterranean
Price
-
Sales Price
$4,200,000
-
Tax Amount
$41,678.64
-
Sq. Footage
5,695
-
Price/SqFt
$737
HOA
-
Association
YES
-
Association Fee 2
$3,438
-
Association Fee
$3,672
-
Association Fee Frequency
Quarterly
-
Association Fee 2 Frequency
Quarterly
-
Association Fee Includes
N/A
-
Total Monthly Fees
$2,370
School District
-
Elementary School
Windermere Elem
-
Middle School
Chain of Lakes Middle
-
High School
Olympia High
Property Features
-
New Construction
NO
-
Foundation Details
Block
-
Ownership
Fee Simple
-
Senior Community YN
NO
-
Sewer
Public Sewer
-
Tax Lot
GV 11
-
Water Source
Public
Schedule a Showing
Showing scheduled successfully.
Mortgage calculator
Estimate your monthly mortgage payment, including the principal and interest, property taxes, and HOA. Adjust the values to generate a more accurate rate.
Your payment
Principal and Interest:
$
Property taxes:
$
HOA fees:
$
Total loan payment:
$
Total interest amount:
$
Location
County
Orange
Elementary School
Windermere Elem
Middle School
Chain of Lakes Middle
High School
Olympia High
Listing Courtesy of Michelle Corbin , ISLEWORTH REALTY LLC
RealHub Information is provided exclusively for consumers' personal, non-commercial use, and it may not be used for any purpose other than to identify prospective properties consumers may be interested in purchasing. All information deemed reliable but not guaranteed and should be independently verified. All properties are subject to prior sale, change or withdrawal. RealHub website owner shall not be responsible for any typographical errors, misinformation, misprints and shall be held totally harmless.

Executive Assistant
Emil Garinga
Call Emil today to schedule a private showing.

* Listings on this website come from the FMLS IDX Compilation and may be held by brokerage firms other than the owner of this website. The listing brokerage is identified in any listing details. Information is deemed reliable but is not guaranteed. If you believe any FMLS listing contains material that infringes your copyrighted work please click here to review our DMCA policy and learn how to submit a takedown request.© 2024 FMLS.
Related Properties
WINDERMERE
11539 LAKE BUTLER BOULEVARD
5 Beds
5 Baths
5,018 Sq.Ft.
$3,800,000
MLS#: O6416913
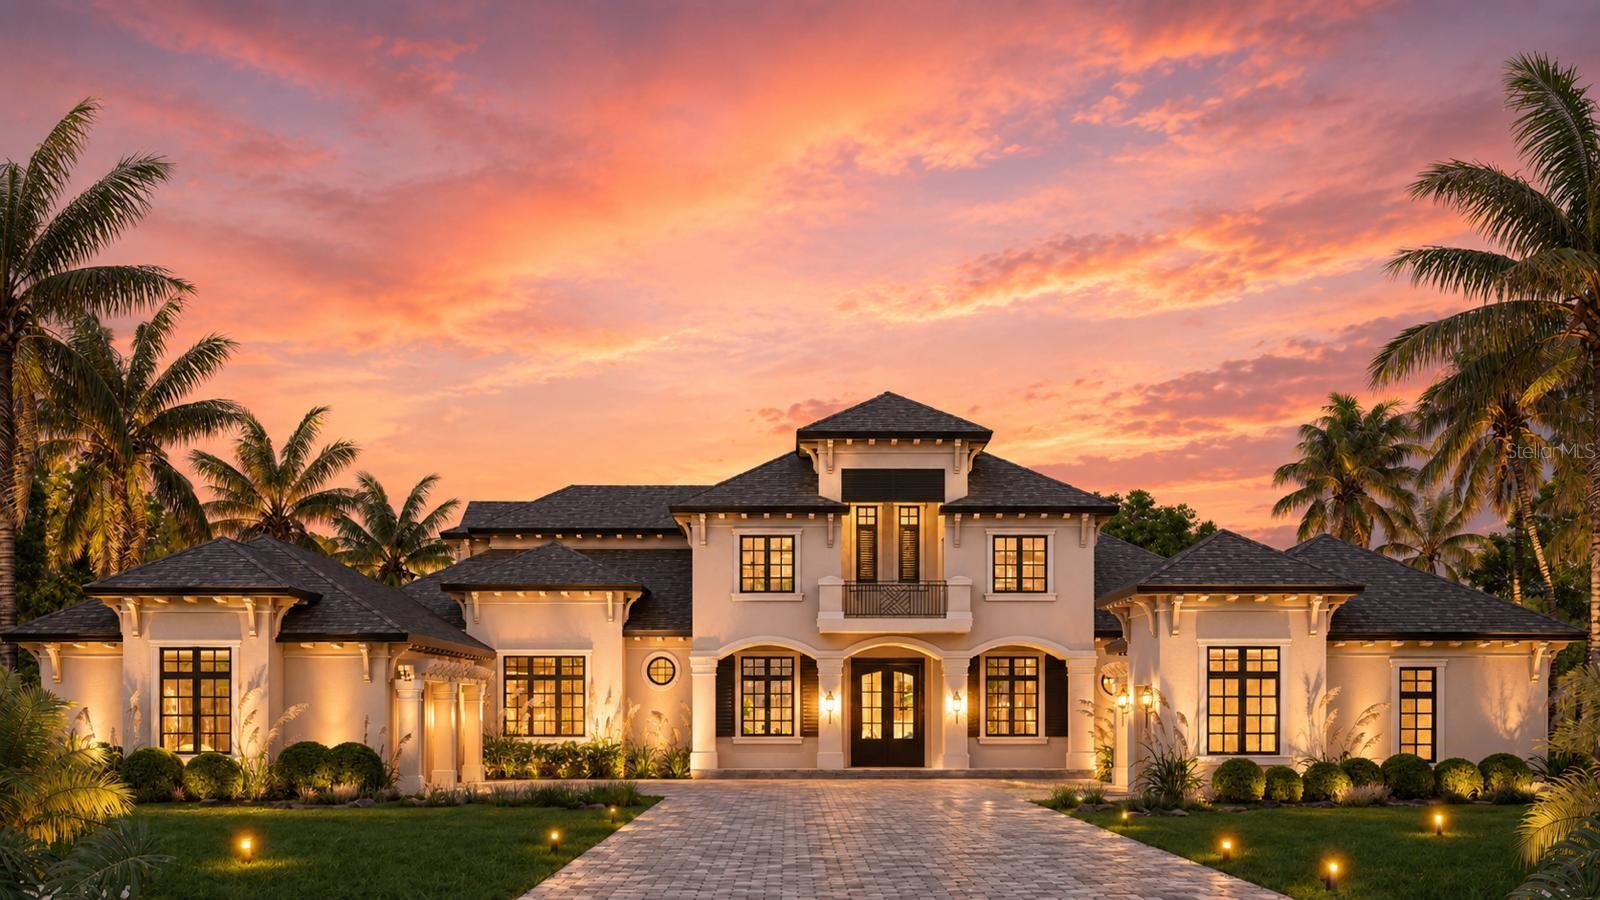
WINDERMERE
9960 6TH STREET
5 Beds
5 Baths
6,182 Sq.Ft.
$3,750,000
MLS#: O6412077
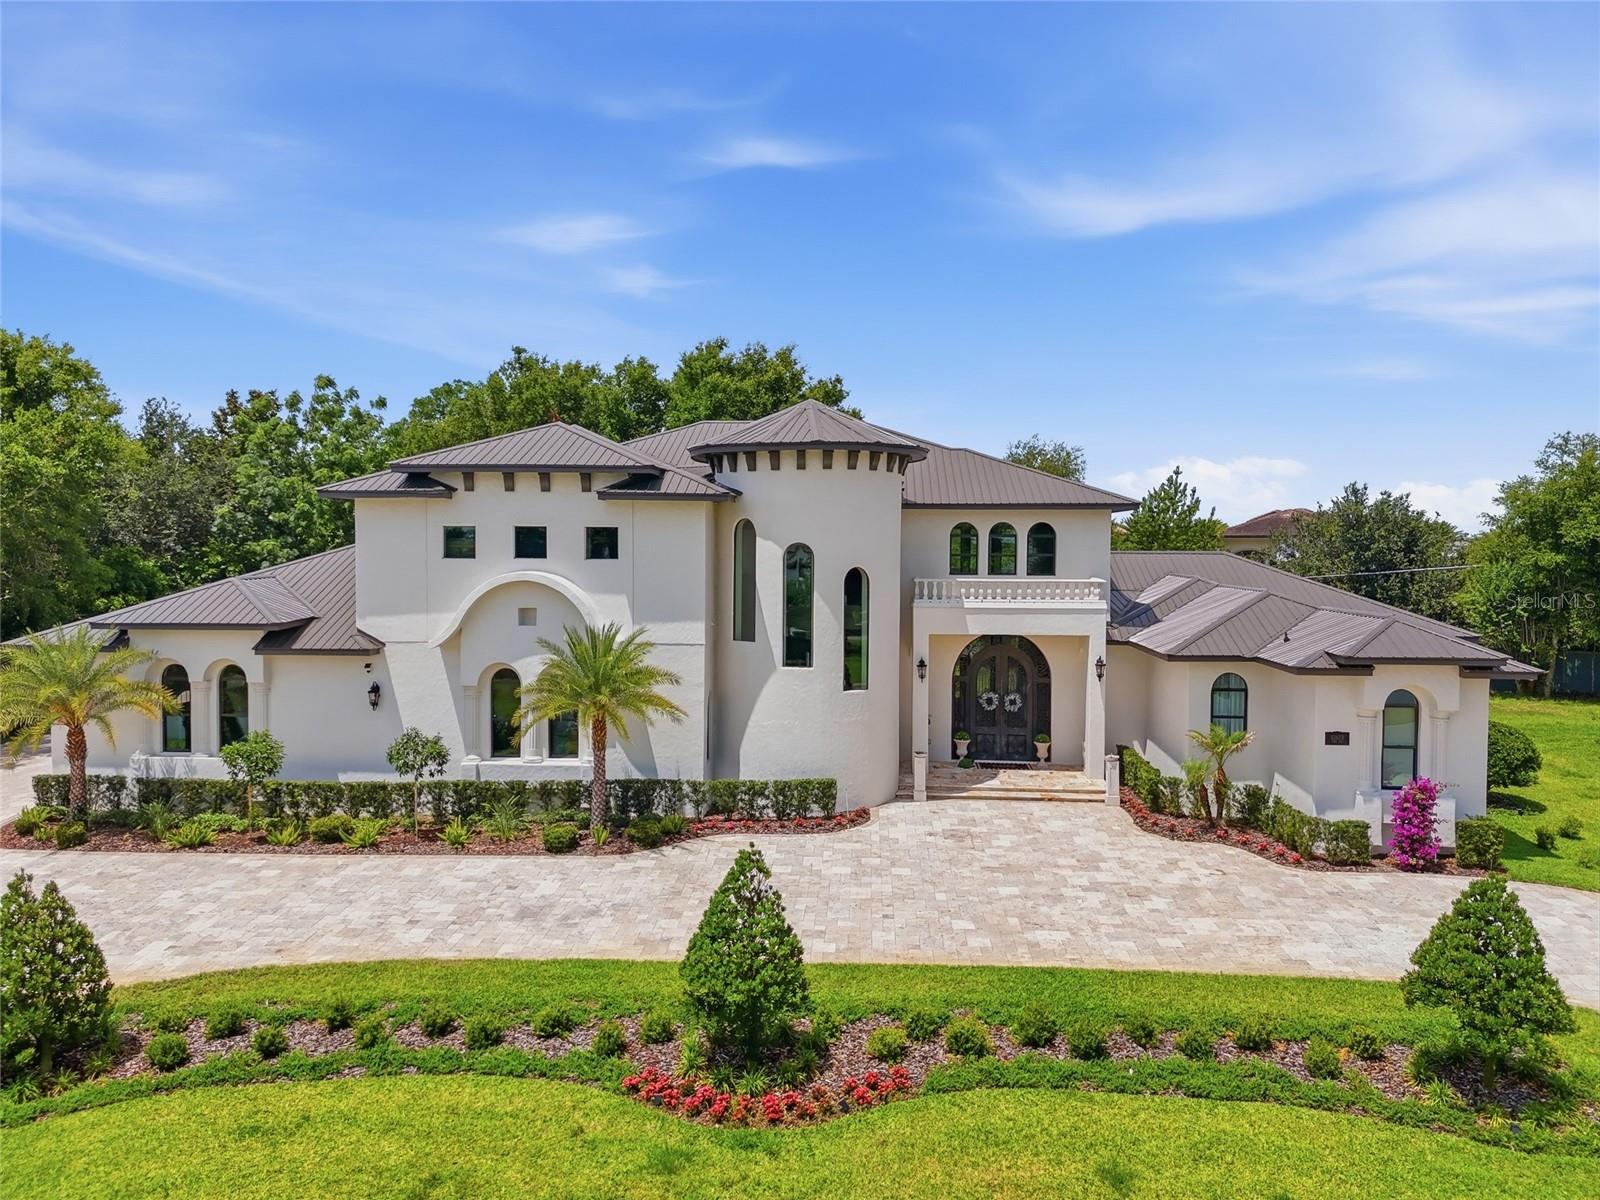
WINDERMERE
12623 PARK AVENUE
5 Beds
5 Baths
7,120 Sq.Ft.
$3,800,000
MLS#: O6410693
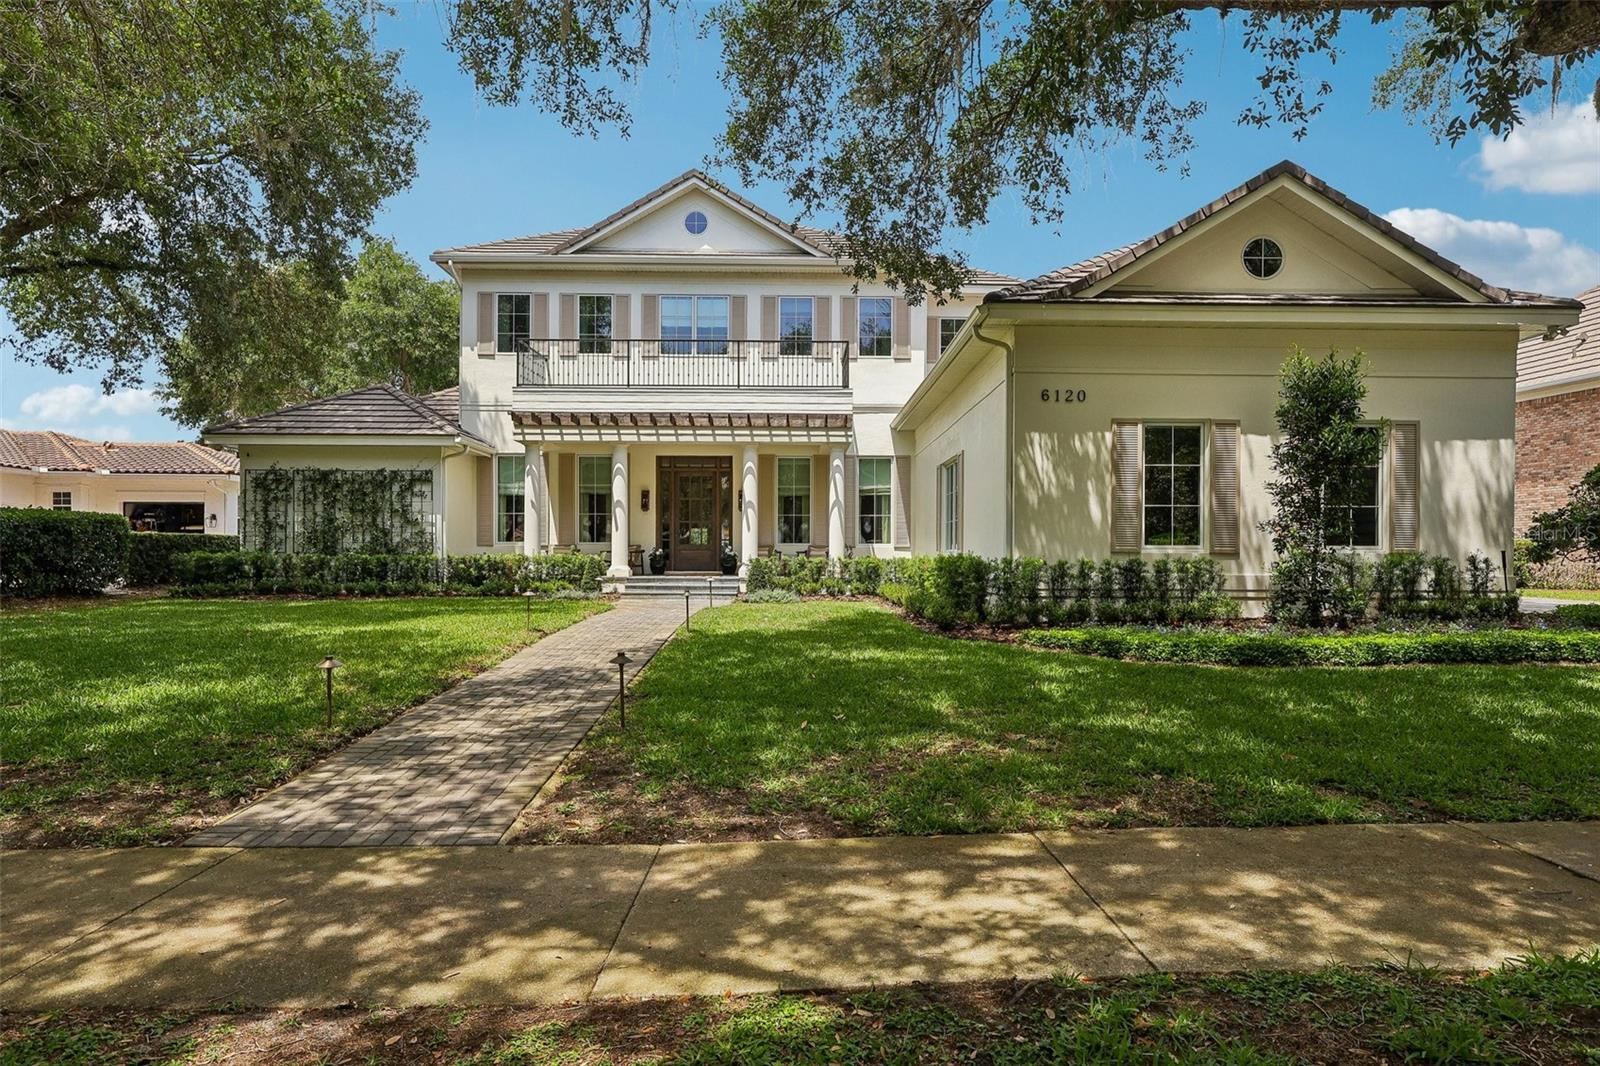
WINDERMERE
6120 GREATWATER DR
5 Beds
4 Baths
5,580 Sq.Ft.
$3,999,999
MLS#: O6404574
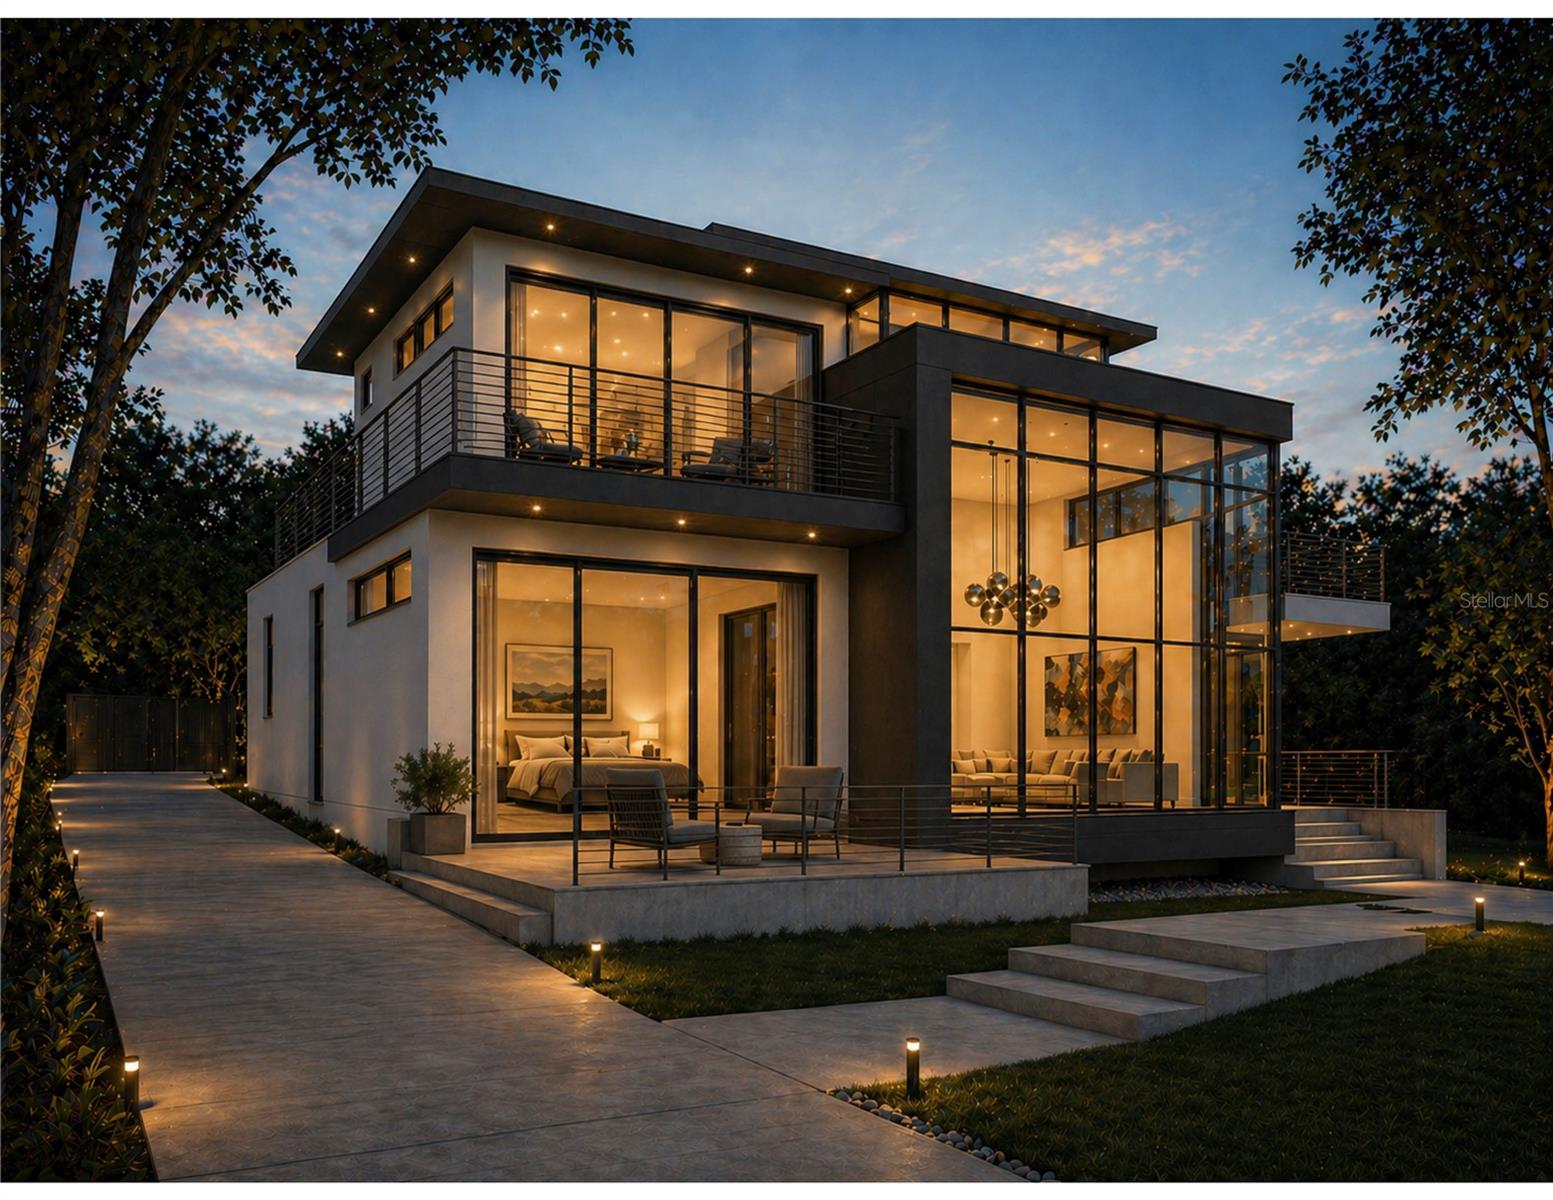
WINDERMERE
212 W 1ST AVENUE
5 Beds
5 Baths
3,800 Sq.Ft.
$3,900,000
MLS#: S5148430
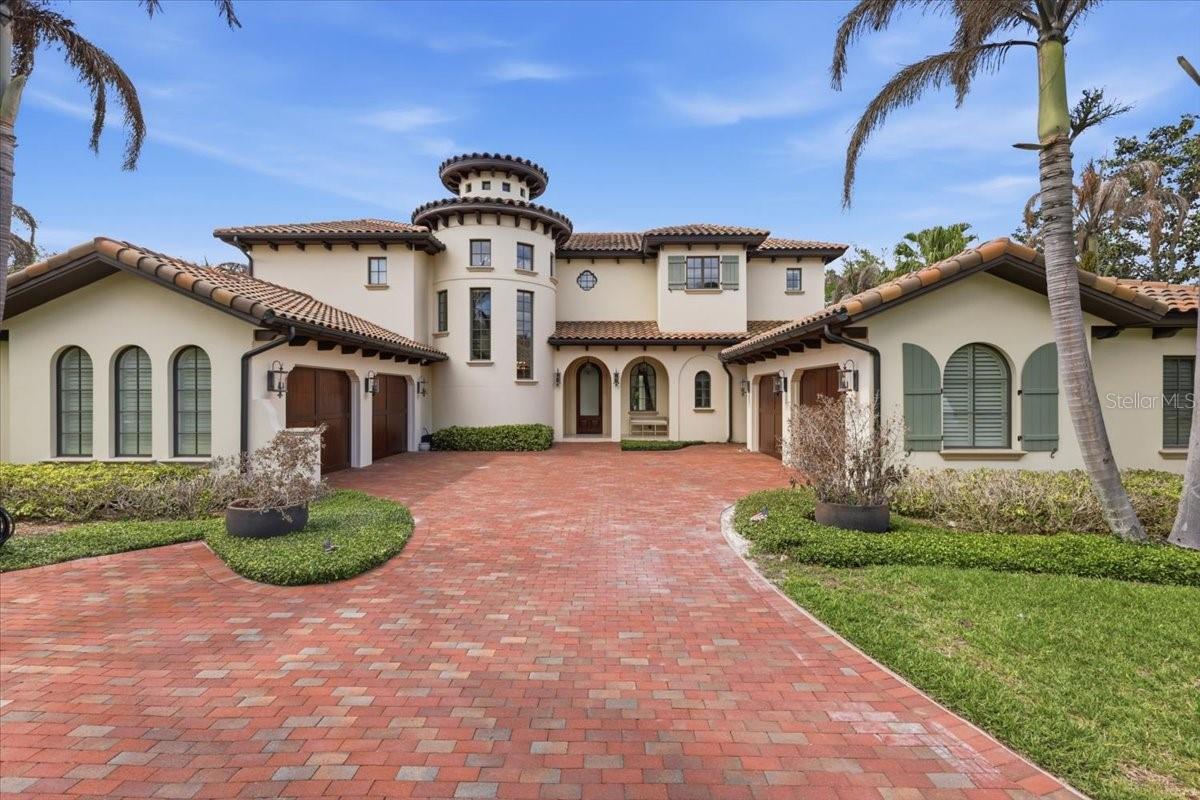
WINDERMERE
4906 AVIVA GARDEN COURT
3 Beds
4 Baths
6,236 Sq.Ft.
$4,190,000
MLS#: O6400218
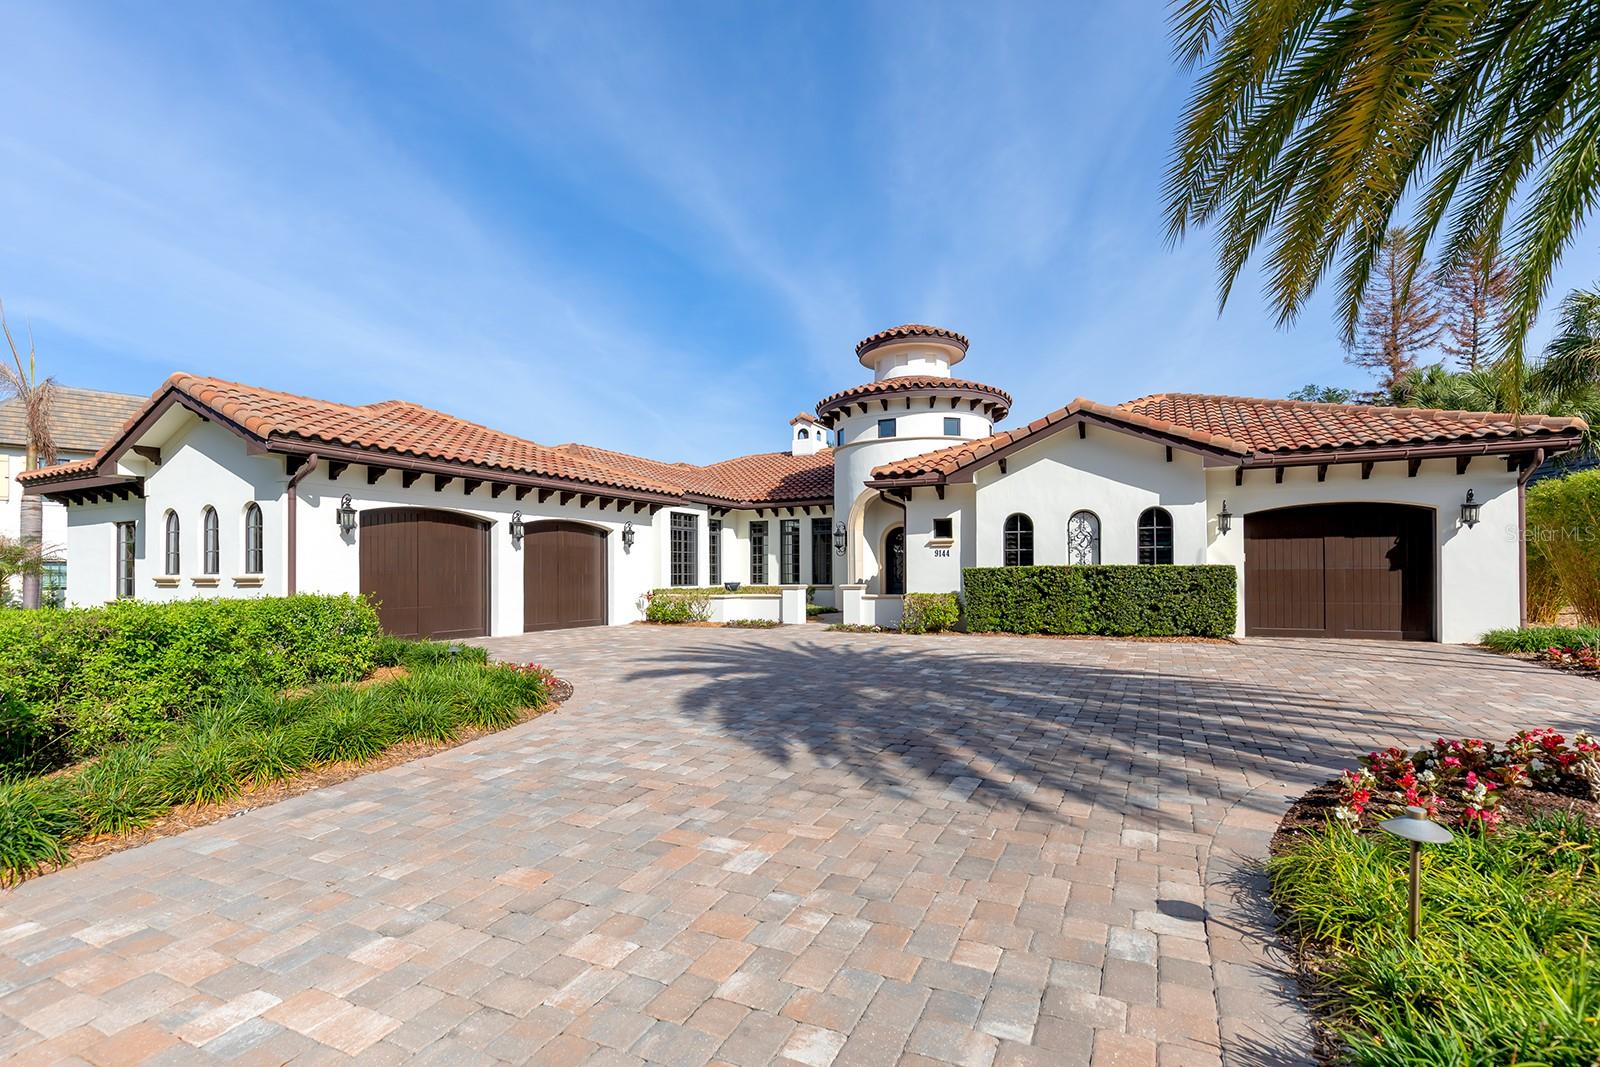
WINDERMERE
9144 ISLEWORTH GARDENS DRIVE
3 Beds
3 Baths
5,004 Sq.Ft.
$4,300,000
MLS#: O6397842
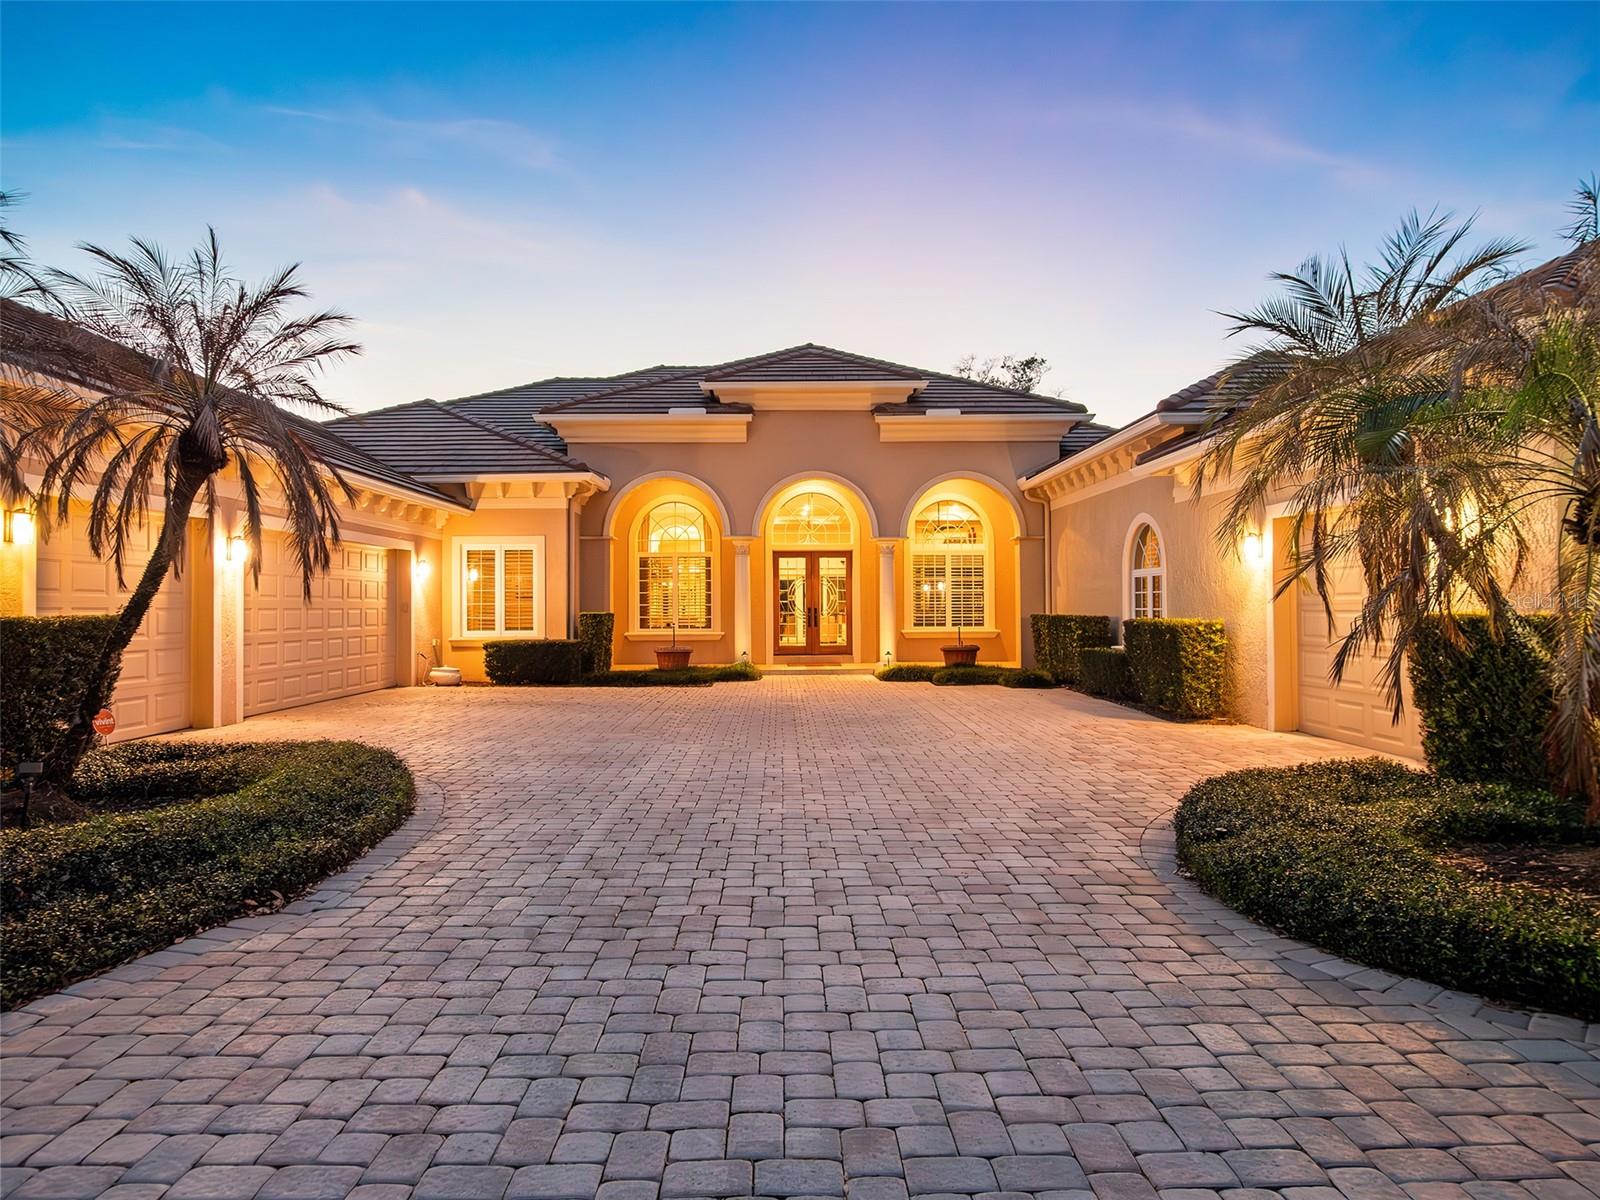
WINDERMERE
5151 LATROBE DR
4 Beds
4 Baths
5,301 Sq.Ft.
$3,900,000
MLS#: O6392380
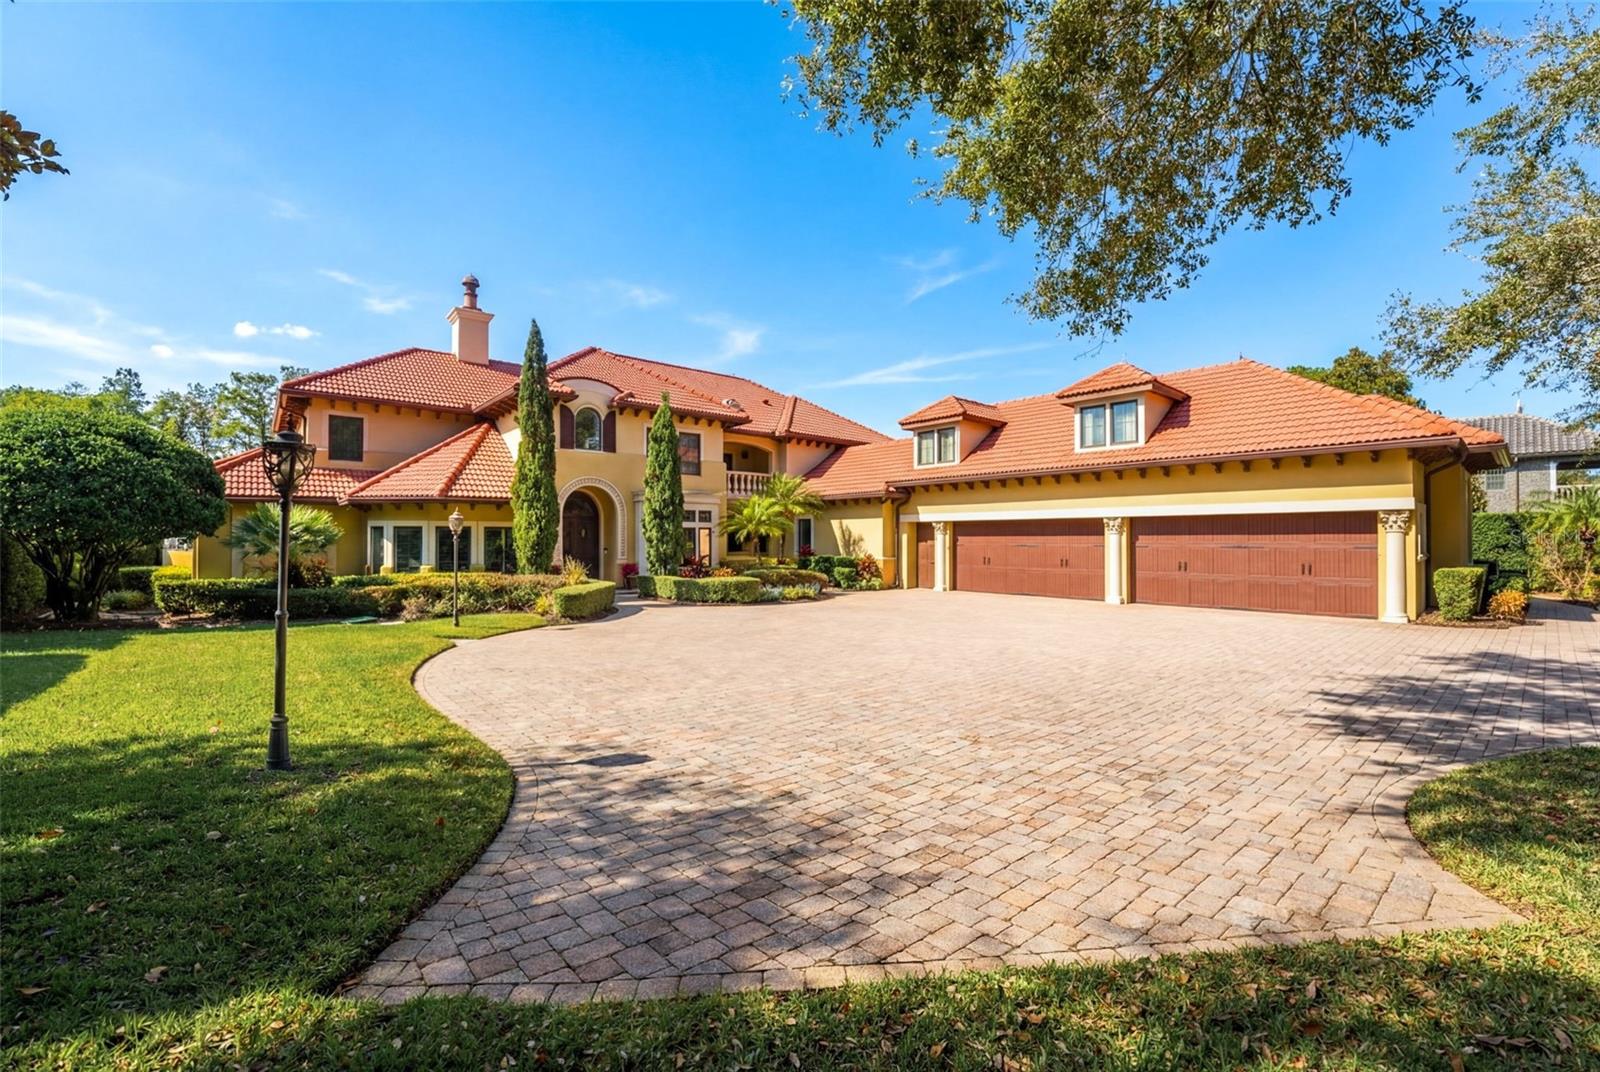
WINDERMERE
5070 DOWN POINT LANE
6 Beds
6 Baths
7,349 Sq.Ft.
$4,995,000
MLS#: O6385276
WINDERMERE
1009 DOWN RESERVE COURT
5 Beds
6 Baths
7,940 Sq.Ft.
$3,950,000
MLS#: O6346638
