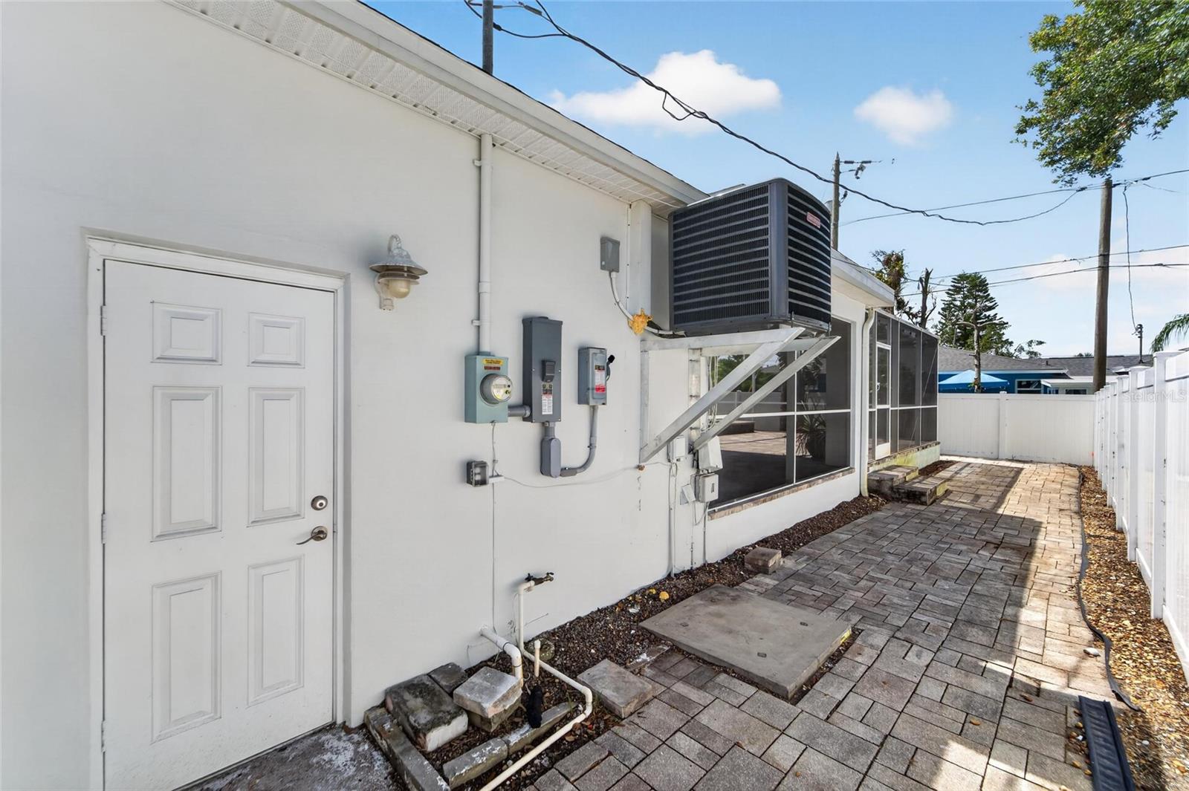
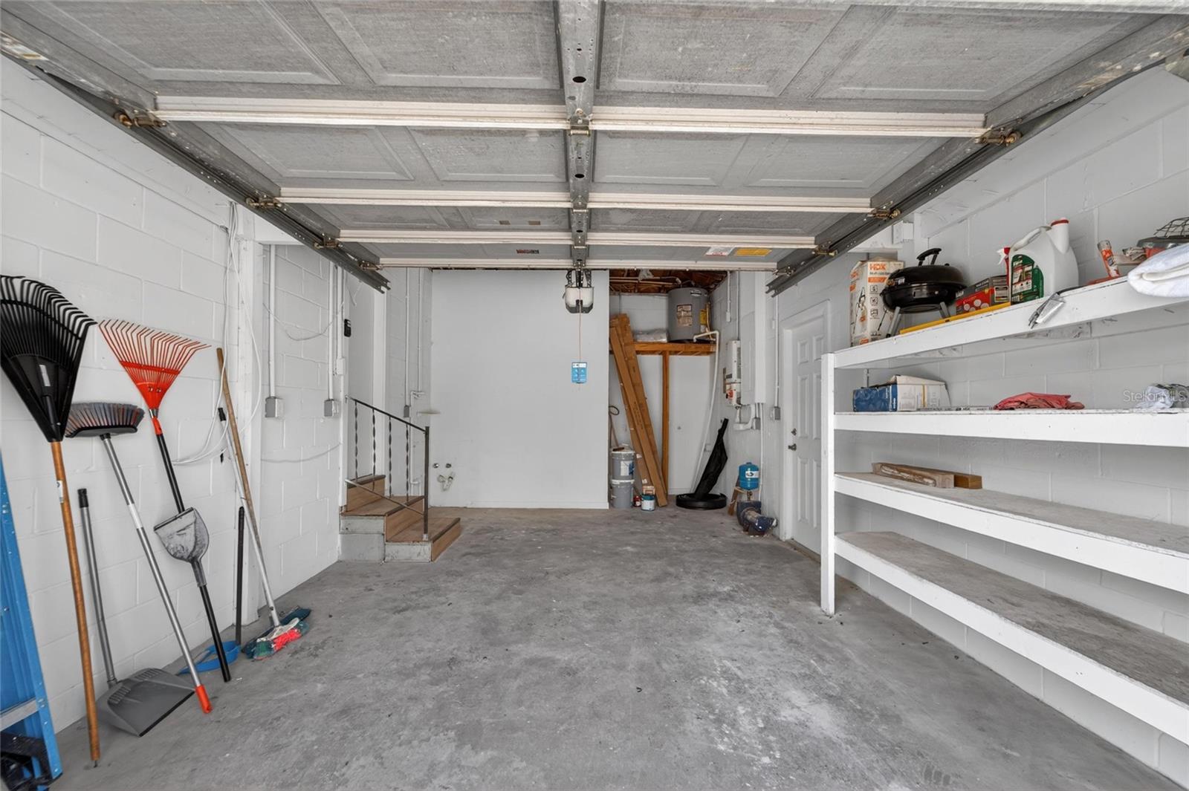
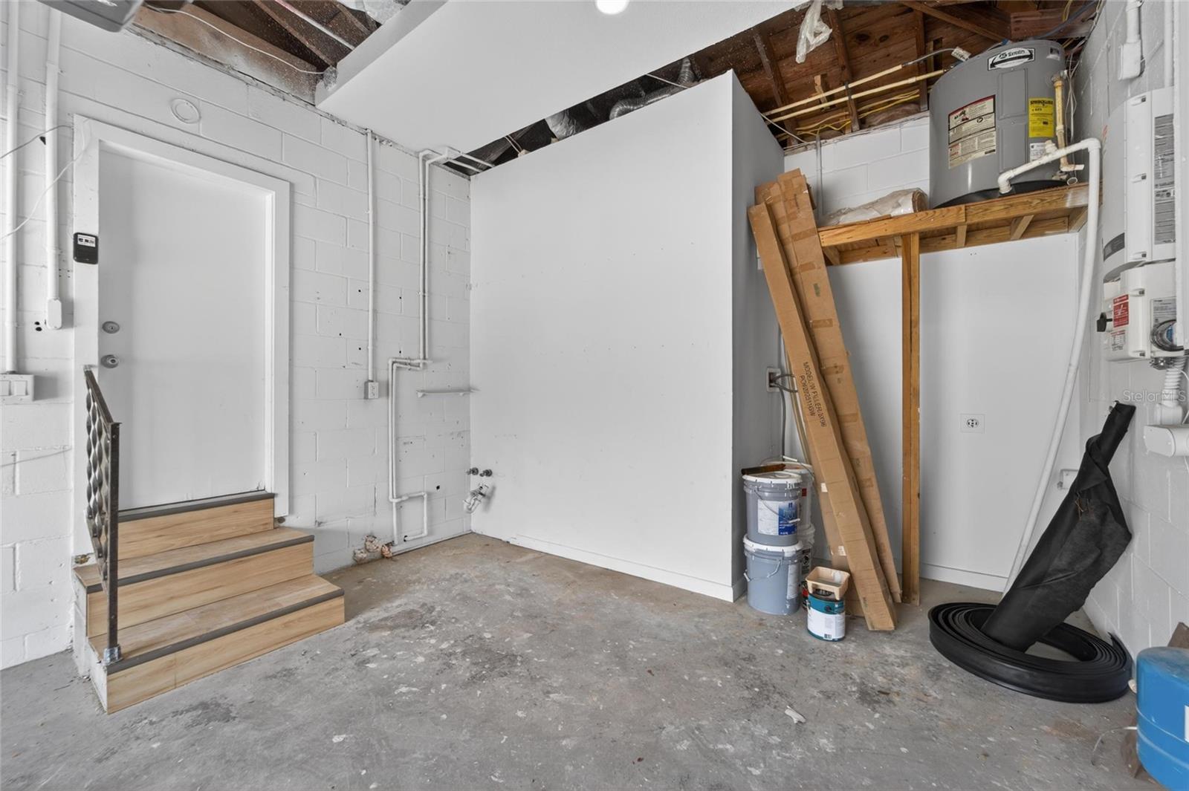
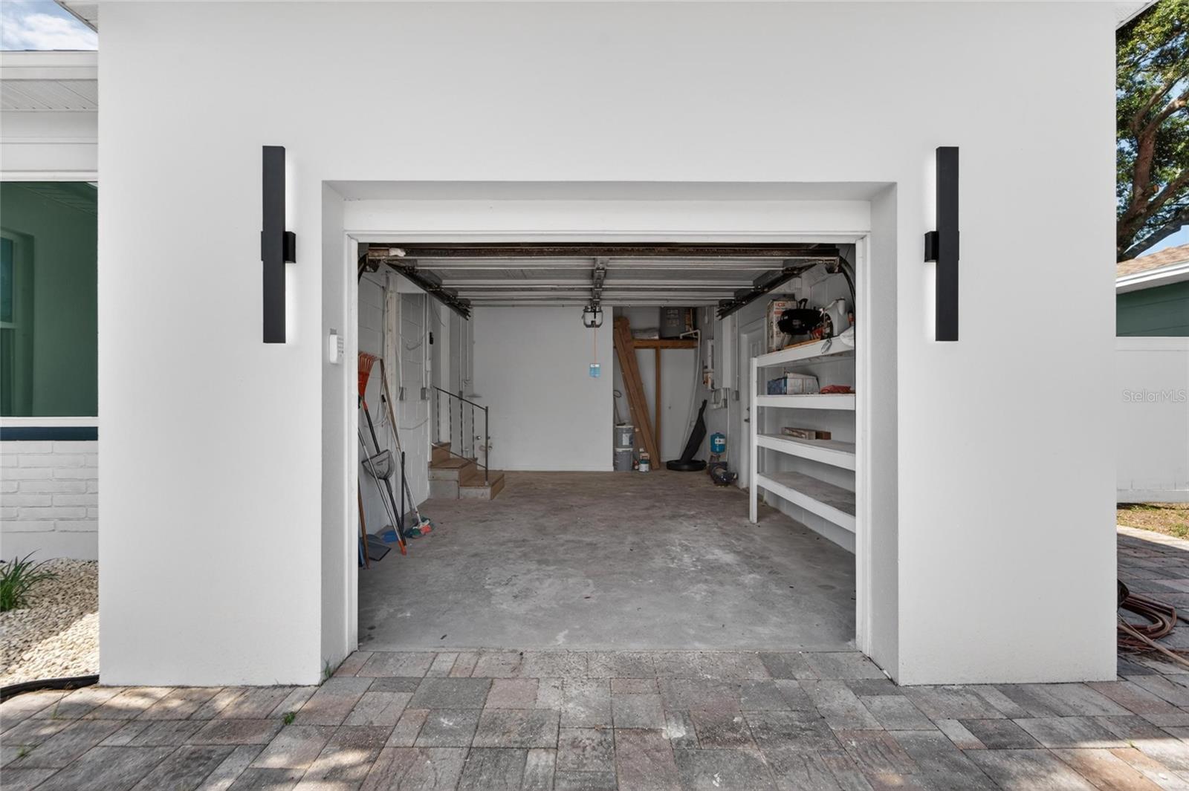
Features & Amenities

Interior

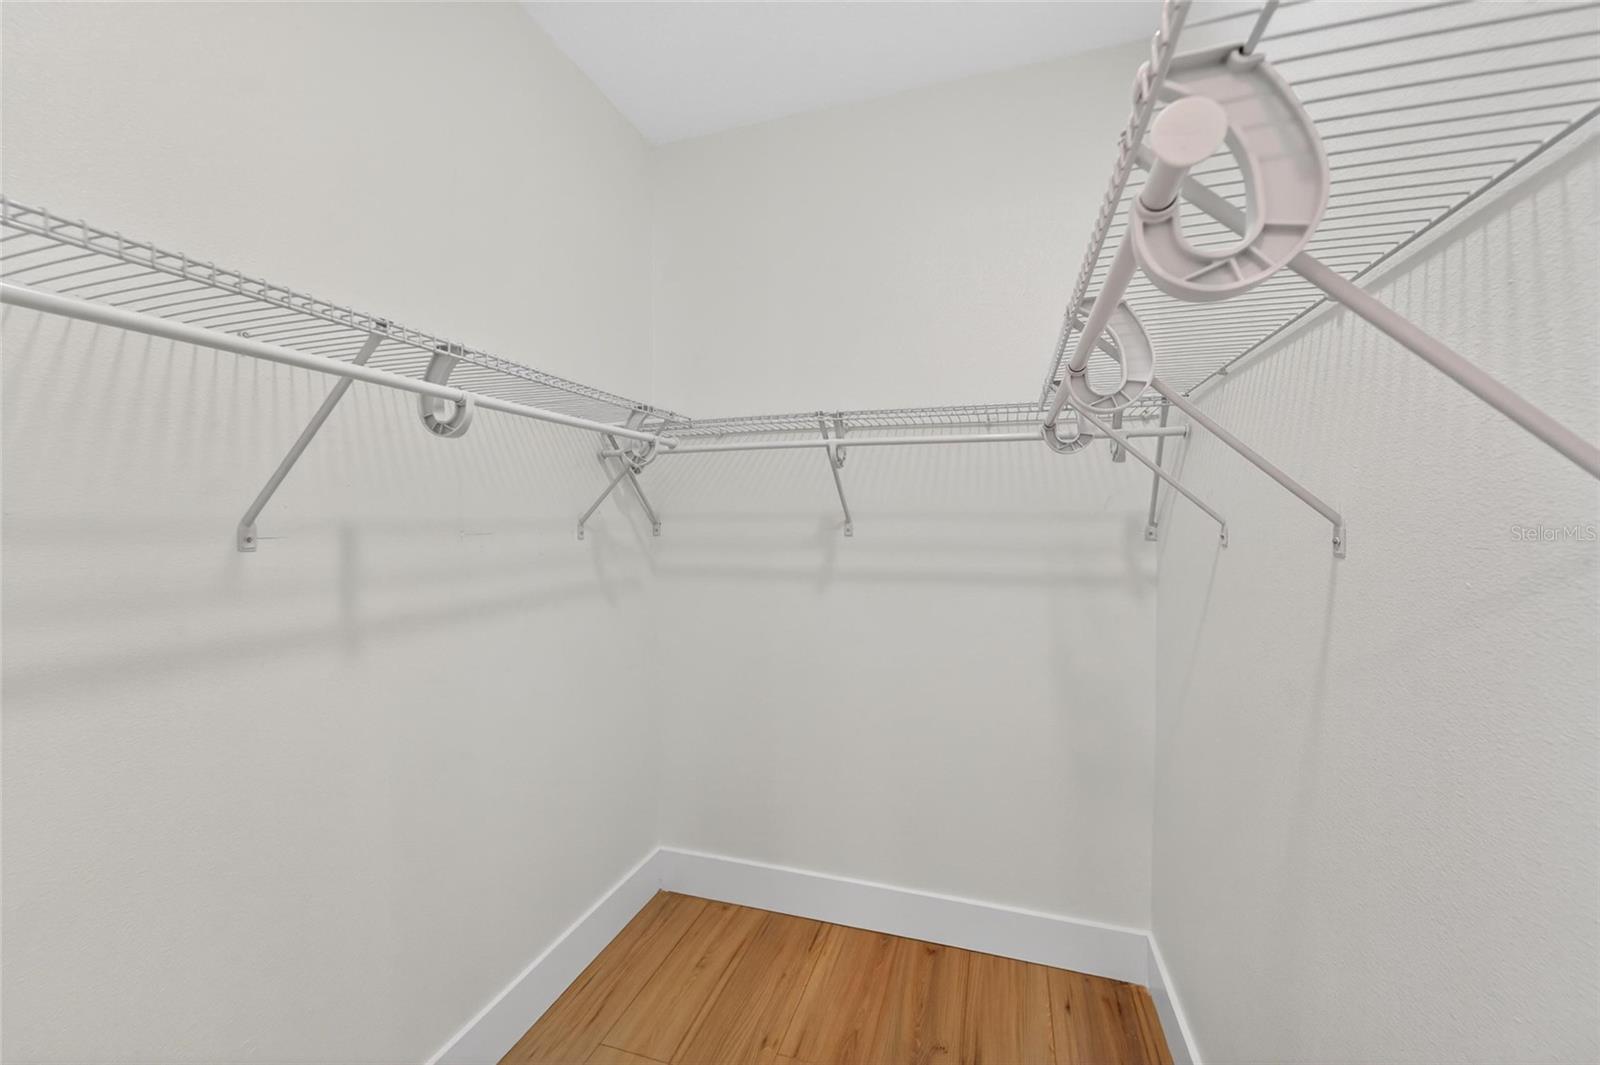
  • Other Interior Features

    Walk-In Closet(s)

  • Total Bedrooms

    3

  • Bathrooms

    3

  • 1/2 Bathrooms

    1

  • Cooling YN

    YES

  • Cooling

    Central Air

  • Fireplace YN

    NO

  • Heating YN

    YES

  • Heating

    Central

  • Pet friendly

    N/A

Exterior

  • Garage

    Yes

  • Garage spaces

    1

  • Construction Materials

    Stucco

  • Other Exterior Features

    Other

  • Parking

    Attached

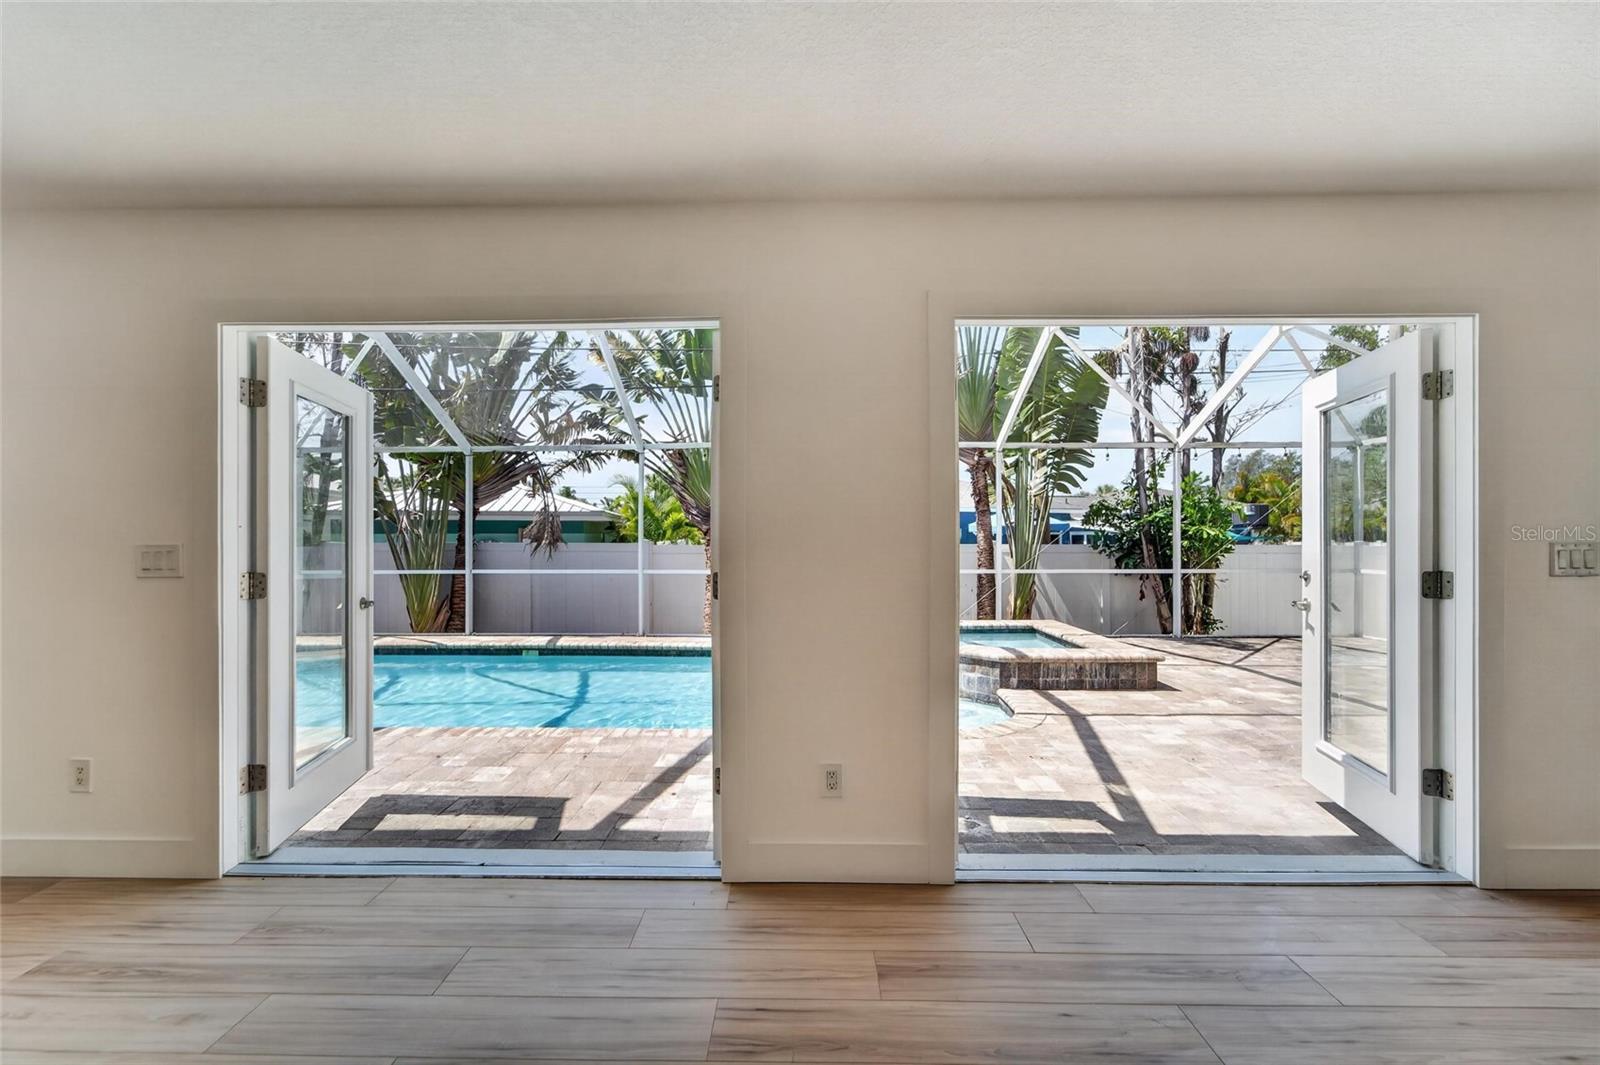
  • Pool

    Yes

  • Pool Features

    In Ground, Private

  • Waterfront YN

    NO

Area & Lot

  • Lot Size(acres)

    0.18

  • Lot Size(square feet)

    7,697

  • Property Type

    Residential

  • Property Sub Type

    Single Family Residence

Price

  • Sales Price

    $769,900

  • Tax Amount

    $2,397

  • Sq. Footage

    1,779

  • Price/SqFt

    $432

HOA

  • Association

    No

School District

  • Elementary School

    N/A

  • Middle School

    N/A

  • High School

    N/A

Property Features

  • New Construction

    NO

  • Foundation Details

    Other

  • Ownership

    Fee Simple

  • Senior Community YN

    NO

  • Sewer

    Public Sewer

  • Tax Lot

    4

  • Water Source

    Public

Schedule a Showing

Showing scheduled successfully.

<
>
IN PERSON
VIA CHAT

What is 3 + 4 ?


Change time

Mortgage calculator
Estimate your monthly mortgage payment, including the principal and interest, property taxes, and HOA. Adjust the values to generate a more accurate rate.

Your payment

Principal and Interest:

$

Property taxes:

$

HOA fees:

$

Total loan payment:

$

Total interest amount:

$

Location

County

Pinellas

Elementary School

Middle School

High School

Listing Courtesy of Ariel Henriquez , PEOPLE'S CHOICE REALTY SVC LLC

RealHub Information is provided exclusively for consumers' personal, non-commercial use, and it may not be used for any purpose other than to identify prospective properties consumers may be interested in purchasing. All information deemed reliable but not guaranteed and should be independently verified. All properties are subject to prior sale, change or withdrawal. RealHub website owner shall not be responsible for any typographical errors, misinformation, misprints and shall be held totally harmless.

Agent Michael Graf

Business Coach | Executive Sales Associate | Realtor®

Michael Graf

Call Michael today to schedule a private showing.


* Listings on this website come from the FMLS IDX Compilation and may be held by brokerage firms other than the owner of this website. The listing brokerage is identified in any listing details. Information is deemed reliable but is not guaranteed. If you believe any FMLS listing contains material that infringes your copyrighted work please click here to review our DMCA policy and learn how to submit a takedown request.© 2024 FMLS.
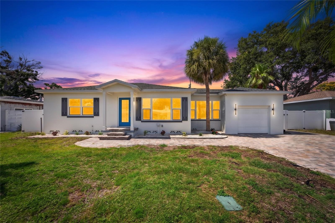
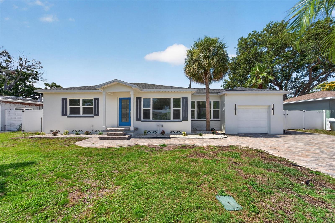
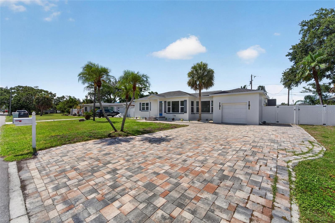
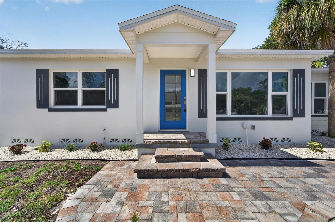
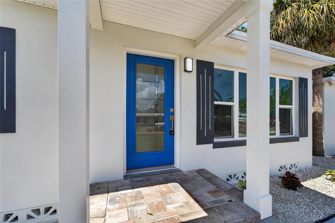
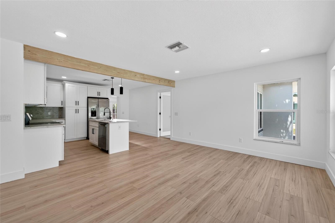
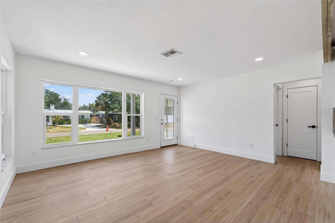
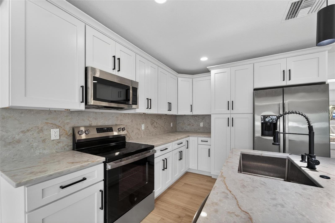
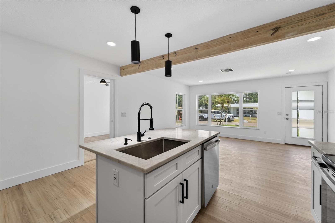
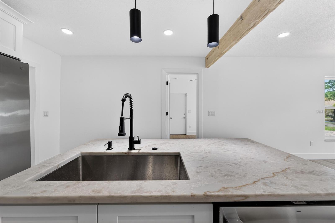
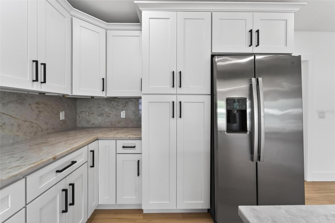
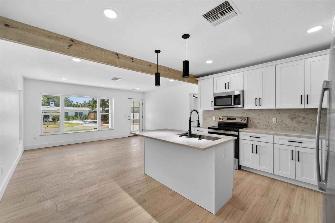
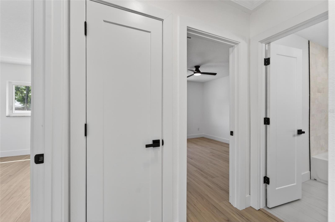
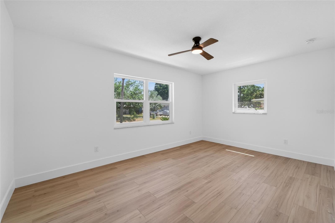
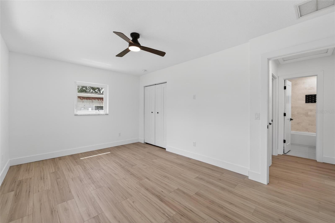
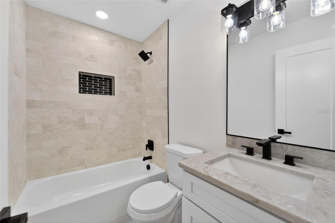
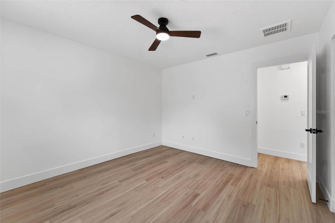
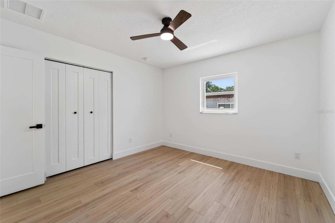
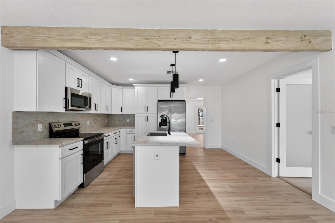
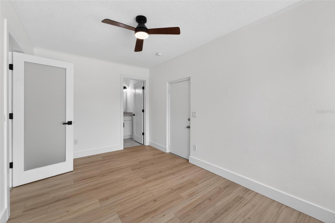
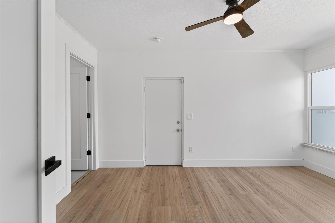
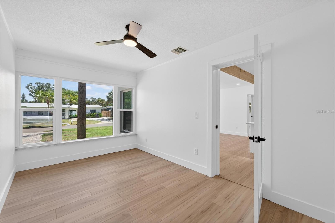
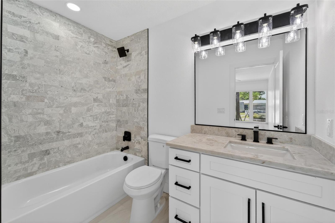
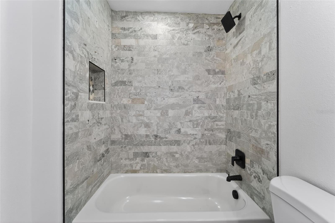
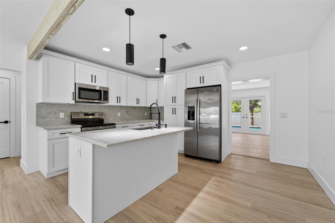
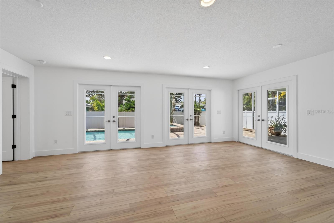
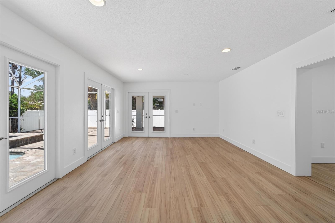
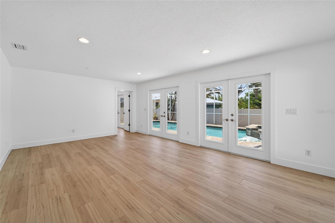
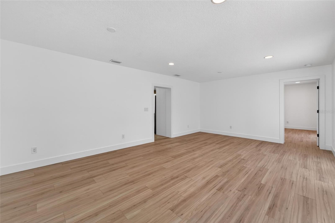
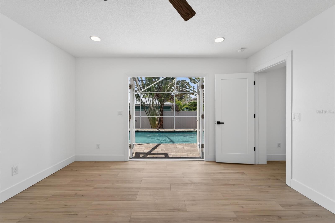
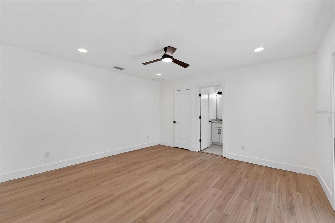
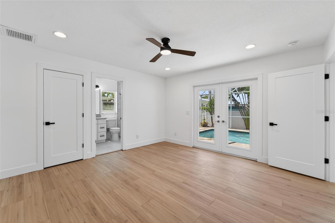
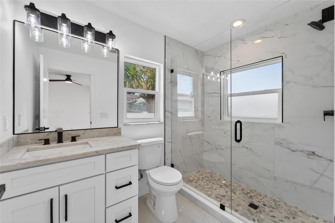
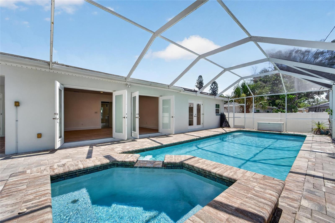
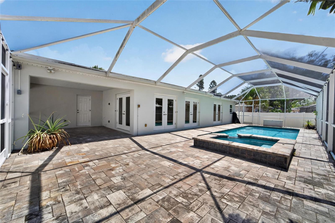
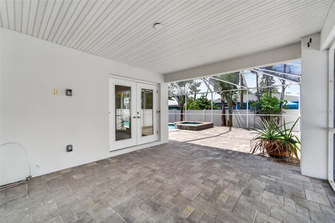
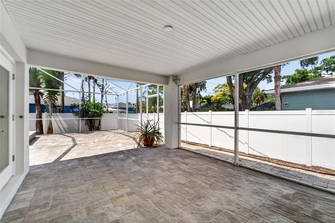
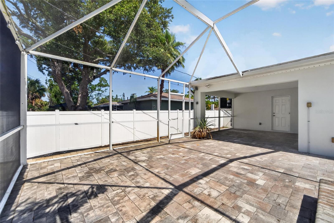
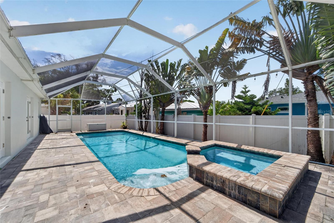
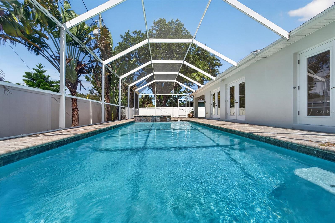
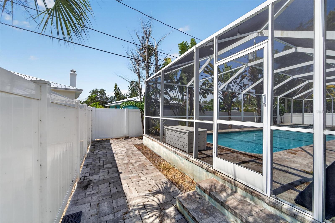
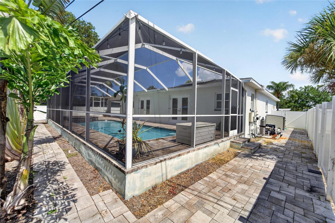
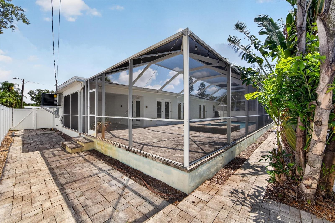
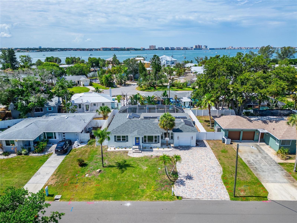
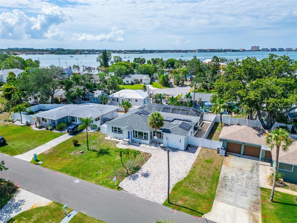
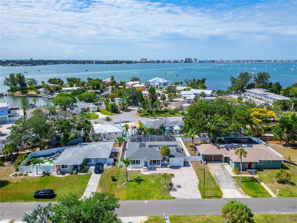
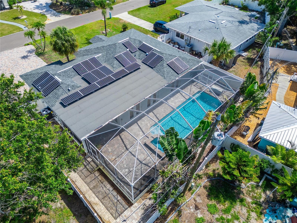
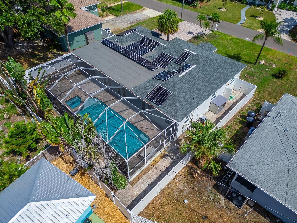
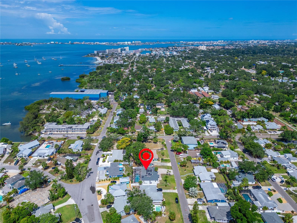
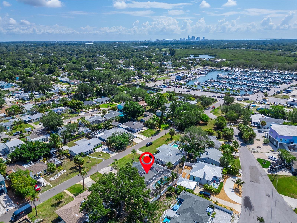
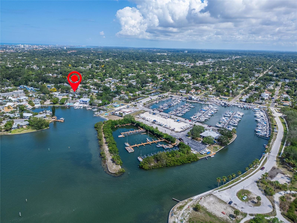
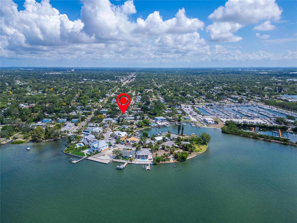
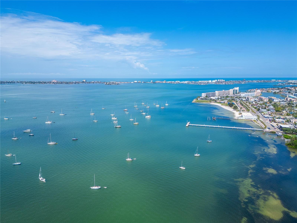
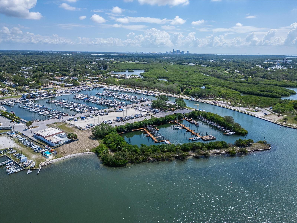
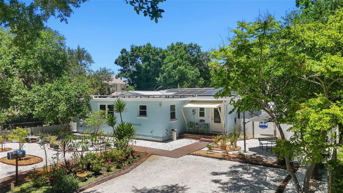
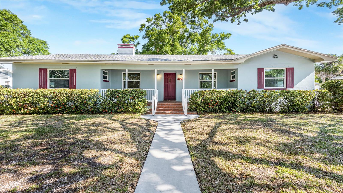
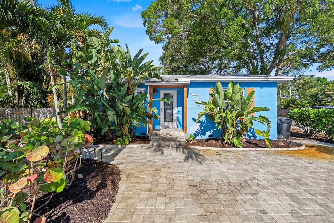
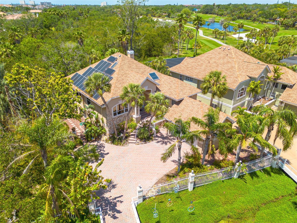
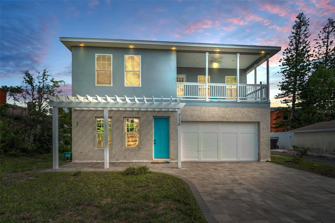
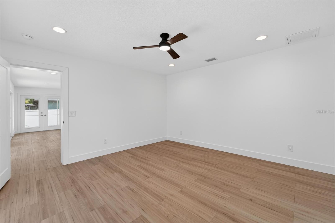
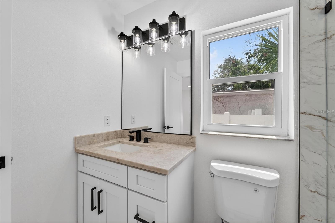
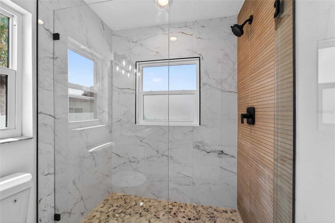
Stunning property opportunity — 3 bed, 3.5 bath home with a versatile den, private pool and spa. Open, light-filled floorplan with upgraded finishes, new kitchen, primary suite with a walk-in closet, two additional bedrooms each with a build in closet, and a bonus den perfect for office or media. Seamless indoor-outdoor living with covered lanai and heated pool/spa — ideal for entertaining or relaxing by the water. Prime location walking distance from marinas, dining and waterfront parks. Don't miss this turnkey coastal retreat.

4810 DEL RIO WAY S

Message successfully sent.

What would you like to know?

What is 3 + 4 ?

I agree to receive email communication and understand I can unsubscribe at any time.

I agree to be contacted by The Graf Group of Coldwell Banker via call, email, and text for real estate services. To opt out, you can reply 'stop' at any time or reply 'help' for assistance. You can also click the unsubscribe link in the emails. Message and data rates may apply. Message frequency may vary. Privacy Policy

Related Properties

New on site 3 days ago
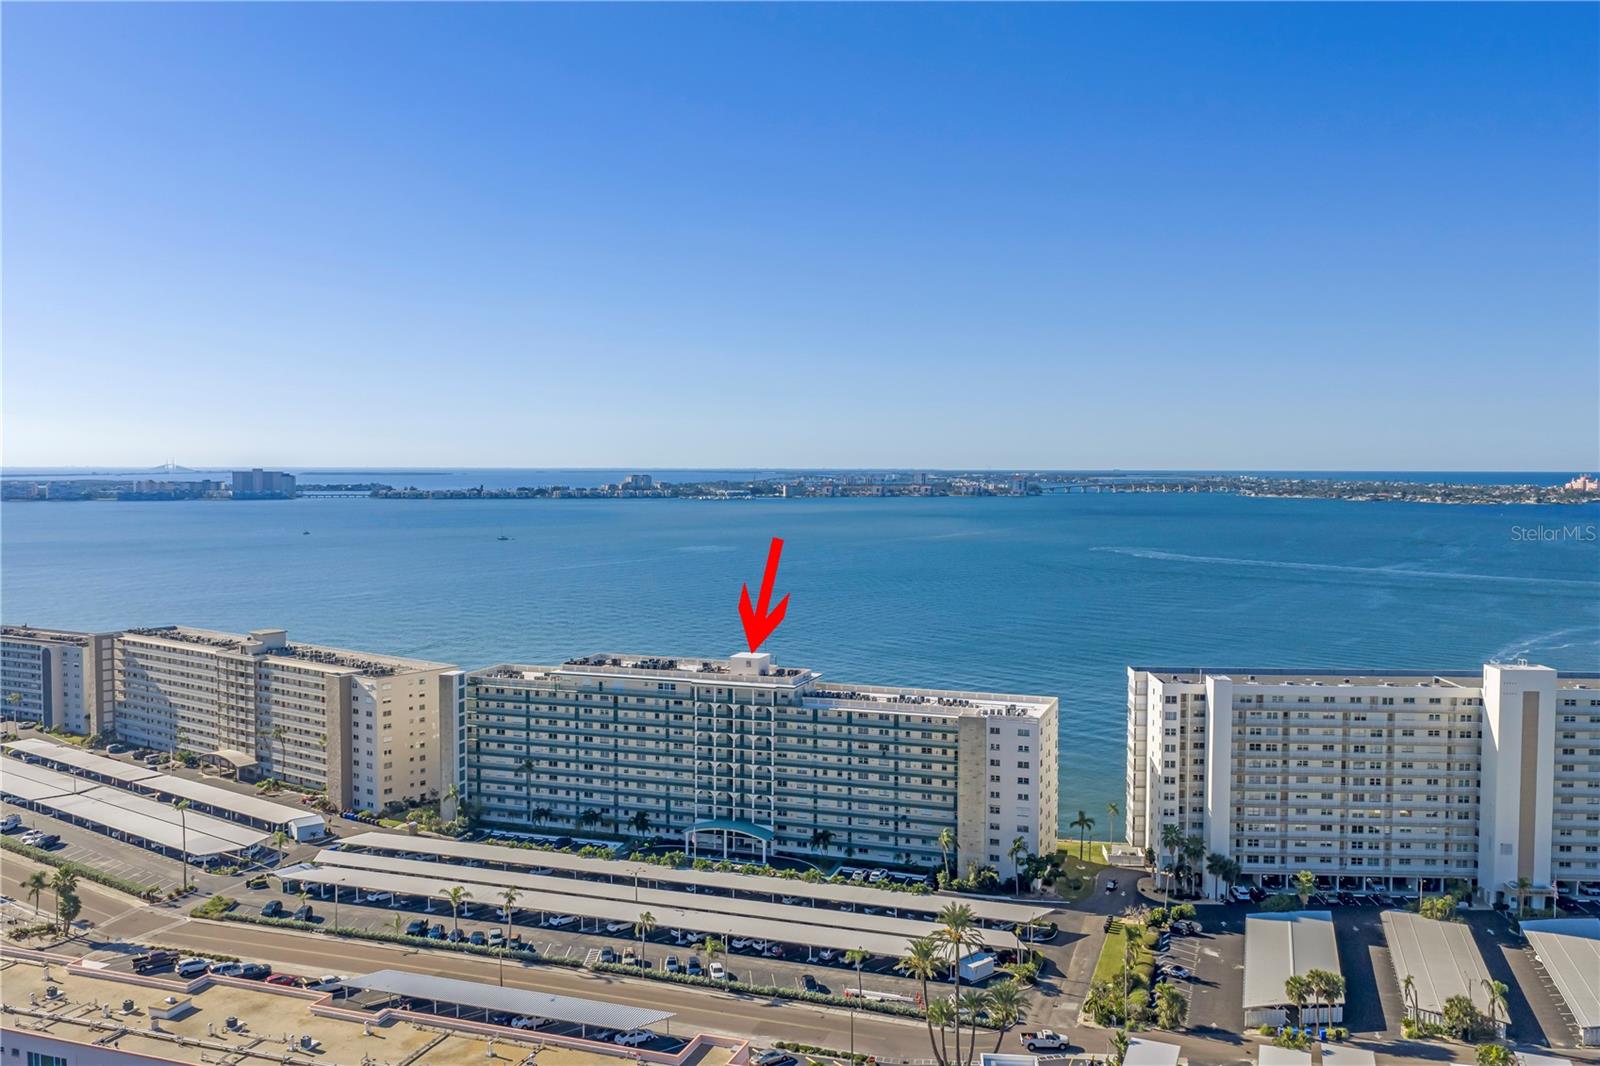
Welcome to a piece of paradise where every day is like being on vacation! Enjoy
the spectacular million-dollar views of Boca Ciega Bay from your new spacious
condo. Watch the breathtakingly colorful sunsets with their orange, red and pink
vibrant hues and see the manatees and dolphins play in the shimmering water
from your home. Enjoy the skyline and night lights of Saint Pete Beach and Pass-
A- Grille with the Don CeSar Hotel lite up like a glorious castle. Watch the festive
holiday fireworks from your own front door. This luxurious waterfront home is
located in Town Shores, a 55+ community in the Windsor building. This condo is a
spacious 2210 sq. ft. and features a bright open living and dining area with plenty
of room for entertaining your guests. It has the flexible option of 3 bedrooms or 2
bedrooms and a bonus room. There are 2 .5 bathrooms with glass countertops
and marble flooring. The primary bedroom suite features two closets along with
an expansive walk-in closet. The primary bathroom has a walk-in shower and the
main bathroom is equipped with a shower and a bathtub combination. The
kitchen features GE Café stainless steel appliances, a wine cooler, microwave,
HanStone Slice of Ice quartz countertops, Diamond upper glass door cabinets and
marble flooring. The condo is one of the elite units that offers the convenience of
a full-size washer and dryer. Work from your home office with a panoramic view
overlooking the water. The beautiful laminate flooring is the same flooring chosen
by HGTV for one of their Dream Homes. Park in your front row assigned parking
space and ride the elevator or take the stairs up to your new corner home on the
4 th floor. Enter through one of your two hurricane proof doors to start living your
relaxing resort like costal life. The Windsor building is a dog and cat friendly
building and Town Shores offers your pet a dog park to play and have fun with
other furry friends. Your H.O.A.’s include gas, cable, water, trash, recycling, pools,
clubhouse activities, building upkeep and landscaping. Make new friends and
meet your neighbors by playing bocce, tennis, pickleball, shuffleboard, Bingo,
cards or mahjong. Swim in one of the refreshing four heated pools, use the
exercise room or one of the saunas in the Club House. Town Shores has on
property boat-slip rental, kayak storage and a kayak launching ramp. Take a short
walk to the friendly Town of Gulfport to enjoy a delicious meal at one of the
award-winning local restaurants or shop at one of the local stores and boutiques.

Enjoy the art walks and farmer market or go fishing for Snapper or Sheepshead
fish off the local pier. Have a lazy day on the local Gulfport Beach and watch the
boats and sailboats go by. Watch the volleyball players on the sand near the
casino or picnic at the tables. Enjoy the parades or the Gecko Festival. There’s
something for everyone in the charming and unique town of Gulfport. Beautiful
sandy Gulf beaches and the exciting city of Saint Petersburg are just a short drive
away! Come see for yourself!
#TB8540791

GULFPORT

6020 SHORE BOULEVARD S 412

2 Beds

2 Baths

2,210 Sq.Ft.

$649,000

MLS#: TB8540791

Check out this AMAZING - *NEW ROOF* - *SOLAR PAID FOR* - *POOL remarcited* - updated POOL Home in one of the most sought after locations in Tampa Bay - GULFPORT! This 3/2,1 car garage, POOL home has SOLAR Panels that are paid off (original cost was over $30,000) and has saved the owner about $300-$400 a month since it has been installed! NOT IN A FLOOD ZONE! You'll love the RENOVATED KITCHEN, TILED FLOORS THROUGHOUT, MASTER CLOSET SPACE AND POOL AREA as well as the AMAZING LOCATION just a couple blocks from the Bay! As you enter the home you'll love the OPEN LAYOUT of the home with views thru the home straight to the back yard pool area! Immediately inside you'll be impressed by the large living room area with additional flex/sitting space off to the side. There are endless uses for it... reading area, breakfast nook, office area, etc. The entire house boasts tile - NO CARPET. The kitchen is BEAUTIFUL and has TONS of counter space. It has been renovated with tons of BEAUTIFUL GRANITE COUNTERTOP space and MODERN ELEGANT cabinets. It also showcases TOP OF THE LINE NEWER STAINLESS STEEL APPLIANCES! You'll love the massive amounts of cabinet space and the built in pantry too. As you proceed through the kitchen you will find the most inviting room of the house... the Great Room! It is a wonderful place to RELAX and offers views of the back yard, screened in pool and lanai. You'll love that there is plenty of space to sit and entertain with family and friends or just relax and watch some tv. Even though this home is older - the design is pretty AMAZING! The Master bedroom closet is H-U-G-E and offers so much more space than you could imagine! You'll love the changing room area with room for a nice wardrobe or closet dresser if you like. Seriously, this area is SPACIOUS! The roomy feel doesn't stop here either... the Master Bathroom has been renovated and upgraded and offers plenty of space for the morning and evening routines for 2 people! This home already offers so much inside but there is more! The SCREENED IN POOL is the perfect place to host backyard parties and gatherings or to simply relax! Enjoy the Florida lifestyle to its fullest anytime you like right in your own backyard! You will appreciate the HUGE FENCED IN YARD not seen often in Gulfport. So much space to do what you want with! You will ABSOLUTELY LOVE this AMAZING LOCATION with all that Gulfport has to offer! Ideally situation only a few blocks to the bay here are just a few of the POPULAR destinations that are must mere minutes away: Gulfport's Art District for First Friday's Art Walk each month (7 min bike ride), tons of restaurants and cafes within walking distance, St Pete Beach (8 min), Stetson University (3 min), Eckerd College (10 min), Pasadena Golf & Yacht Club (3 min), Maximo Boat Ramp (free boat launch) (11 min)... AND SO MUCH MORE! Check out this house soon! Interest rates just dropped in the past week and it is a great time to get an AMAZING house in Gulfport!
#TB8540435

GULFPORT

5825 20TH AVENUE S

3 Beds

2 Baths

1,937 Sq.Ft.

$675,000

MLS#: TB8540435

Price reduced
Virtually Staged. "Gulfport Reimagined" - Step inside and prepare to be wowed! Every detail of this beautifully renovated home has been thoughtfully designed, blending style, function, and exceptional craftsmanship. Offering 4 bedrooms and 3 full bathrooms, including two en suite bedrooms, this desirable split-bedroom floor plan provides outstanding flexibility for multigenerational living, a growing family, or those seeking dedicated guest accommodations and a private home office. The heart of the home is an impressive designer kitchen where beauty meets functionality. An abundance of custom cabinetry and thoughtfully designed storage surrounds the U-shaped layout, maximizing both workspace and convenience. A breakfast bar with additional storage anchors the space, while custom quartz countertops and a full-height quartz backsplash create a sophisticated, timeless aesthetic. Oversized statement pendant lighting and the curated black-and-white design elevate the room, complemented by a brand-new stainless steel appliance package. The open-concept living area flows effortlessly into the dedicated dining space, creating an inviting atmosphere for everyday living and entertaining alike. Two generously sized guest bedrooms are tucked away off the main living area and share a beautifully designed hallway bath featuring dual vanities, along with additional hallway storage. On the opposite side of the home, a private en suite bedroom offers endless possibilities as a guest suite, home office, or secondary primary retreat. Just beyond the kitchen, a central hallway leads to an oversized laundry room with abundant storage and convenient access to the backyard. Privately situated at the rear of the home, the spacious primary suite serves as a peaceful retreat. The custom-designed walk-in closet offers exceptional organization, while the luxurious en suite bath features dual vanities and a large walk-in shower. Outside, the fully fenced backyard creates an ideal outdoor living space nestled between the home and the detached oversized two-car garage. A brick paver pathway connects the home and garage, while the generous yard offers plenty of room to create your dream outdoor oasis, whether that’s a pool, entertaining space, or simply room for pets to play. The detached garage features a fully finished interior with ample room for additional storage.

Additional highlights include:
Located in a non-flood zone.
All renovations have been fully permitted through the City of Gulfport.
Truly move-in ready with the feel of new construction—without the new construction price tag.
Beyond the home, you’ll discover everything that makes Gulfport one of Tampa Bay’s most beloved communities. Enjoy a vibrant waterfront, a charming walkable downtown, eclectic boutiques, locally owned restaurants, live music, art galleries, and the popular Tuesday Fresh Market. With its welcoming atmosphere, creative spirit, and unmistakable character, Gulfport continues to be one of the area’s true hidden gems. This is more than just a home—it’s an opportunity to embrace the Gulfport lifestyle.
#TB8522587

GULFPORT

5217 18TH AVENUE S

4 Beds

3 Baths

1,963 Sq.Ft.

$649,000

MLS#: TB8522587

Price reduced
In the heart of Gulfport, with its vibrant arts scene, waterfront marina, locally loved restaurants, and independent shops, this home offers a rare blend of character, functionality, and resort-inspired living. 
Check out the curb appeal — a fresh exterior framed by lush tropical landscaping and a low-maintenance xeriscape front yard. A brick walkway leads you through the covered entry to immediate sightlines of the bright living room offering soaring ceilings and beams, engineered hardwood floors, and a fireplace layered in natural textures. Light pours throughout the open-concept layout, flowing into the dining area. The adjacent kitchen balances functionality with style, featuring linen-toned cabinetry with dovetail drawers, double convection ovens, and a Samsung stainless steel refrigerator. Windows overlooking the patio continue the home’s connected indoor-outdoor feel. Off the main living spaces, a step-down flex room with patio access and built-ins lends itself to a relaxed family room, media lounge, or home office.
Three bedrooms include two spacious primary suites. The first primary retreat features a lounge with custom closets that opens into the bedroom where original terracotta tile flooring adds warmth and timeless character. Its ensuite bath features textured stone tilework and earthy organic finishes. The second primary suite offers private access to the carport and an ensuite bathroom with a gorgeous custom door and a stunning clawfoot tub. A third bedroom continues the home’s design language with Art Deco-inspired glass wall accents and double glass sliders opening directly to the patio.
The outdoor space is centered around an expansive screened patio. Paver flooring, a covered lanai with large spa, multiple lounging and dining areas, and a shade sail overhead create an atmosphere that feels resort-inspired. 
The home interior offers a laundry closet with a full-size stackable washer and dryer, and the nearby oversized garage offers more versatility, including additional storage, a full pool bath, kitchenette, and second laundry area — ideal for entertaining, extended guest stays, or multigenerational living. The pool bath itself showcases vibrant tilework by noted tropical artist Monica Watson.
This property has been thoughtfully designed for both functionality and sustainability including kayak, canoe, and bike racks, raised garden beds, rain barrels, and mature landscaping that includes various tropical fruits. It offers underground power and utilities, and abundant parking, including space for large trailers or RVs with a 30-amp hookup. Extensive upgrades include whole-home solar power with a Tesla backup battery system, impact-rated windows and doors, whole-house surge protection, new ductwork, UV air purification system, reverse osmosis water filtration, and irrigation on well and tap. The property also boasts extensive integrated security system with cameras, control keypads, infrared monitoring, and integrated smoke detectors, all hardwired into the home’s solar infrastructure. 
Distinctive, flexible, and deeply connected to the creative coastal spirit of Gulfport, this is far more than a traditional three-bedroom home — it is a private retreat designed for gathering, creating, hosting, and living exceptionally well.  Just minutes from downtown St. Petersburg and Gulf beaches, Gulfport offers a uniquely creative and laid-back lifestyle that feels worlds away from typical suburban Florida living.
#TB8512314

GULFPORT

5005 24TH AVENUE S

3 Beds

3 Baths

1,569 Sq.Ft.

$715,000

MLS#: TB8512314

Price reduced
Welcome to your beautifully remodeled retreat in the heart of Gulfport, Florida! This charming 3-bedroom, 2-bath home has been thoughtfully updated to blend modern comfort with coastal character.

Step inside to discover a bright, open layout featuring stylish finishes, updated flooring, and a fresh, design throughout. The spacious living area flows seamlessly into a fully renovated kitchen, complete with modern cabinetry, sleek countertops, and updated appliances—perfect for both everyday living and entertaining. It also features a spacious two-car garage complete with a dedicated workshop area. Hurricane-rated windows and doors were installed in 2023. The warranty certificate is transferrable. 

The primary suite offers a relaxing escape with an updated en-suite bathroom, while two additional bedrooms provide flexibility for family, guests, or a home office. Both bathrooms have been remodeled with clean, modern touches.

Enjoy the Florida lifestyle with a location that truly stands out—just a short walk to the Gulfport Marina, where you can take in waterfront views, stroll along the docks, or enjoy nearby dining and local shops. The home also features outdoor space ideal for relaxing, gardening, or hosting gatherings.

Whether you're looking for a full-time residence, vacation home, or investment opportunity, this move-in-ready property offers the perfect combination of style, location, and convenience.

Don’t miss your chance to own a slice of Gulfport charm!
#TB8501838

GULFPORT

4725 DEL RIO WAY S

3 Beds

2 Baths

1,925 Sq.Ft.

$639,999

MLS#: TB8501838

Gulfport Marina District DOUBLE LOT Residence! Mature tropical landscaped 2-bedroom, 2-bath block construction bungalow located just two blocks from the Gulfport Municipal Marina featuring an open split floor plan with 1,688 square feet of comfortable living space. Situated on a rare double lot, the home offers exceptional outdoor space and potential. The property was flood impacted by the 2024 Hurricane, and remediation has been completed. The photos include views of the home prior to the 2024 Hurricane storms, showcasing what it could once again become, offering a fantastic opportunity for the next owner to add their personal design touches. The home thoughtfully included recessed LED lighting, sleek ceiling fans, hurricane impact windows and sliders, a modern kitchen design, and a beautifully renovated primary en-suite featuring a skylight. A new A/C system installed in 2024 adds further value and efficiency. New custom-designed lower kitchen cabinets are on-site and ready for installation. The Bonus Room offers multi-use options, perhaps an office space or a 3rd bedroom? Large windows include a sizable bay window filtering an abundance of south-facing natural light. Plenty of parking curtesy of the spacious front driveway, additionally, the gated carport accessible from the rear alley provides security, privacy and cover. Storage Sheds and an additional shed platform adds to the outdoor conveniences found in this lovely home. Life in Gulfport is relaxed, colorful, and full of character. This charming waterfront community is known for its vibrant arts scene, walkable streets, and welcoming small-town feel. Residents enjoy waterfront sunsets at the Municipal Beach, strolling along the shops and restaurants and gathering for popular local events like the Gulfport Art Walk and the weekly Gulfport Tuesday Fresh Market. With beautiful beaches just minutes away and the culture and energy of St. Petersburg nearby, Gulfport offers a unique coastal lifestyle where art, boating, dining, and community come together to create an unforgettable place to live. Take advantage of this opportunity to create your own coastal retreat and enjoy the best of Gulfport living.

South Adjacent Lot with its own parcel ID #27-31-16-12474-000-1760, measuring 6,351 sq.ft. is INCLUDED for a total Lot Size of 12,702 sq.ft.!
#TB8496529

GULFPORT

2657 44TH STREET S

2 Beds

2 Baths

1,688 Sq.Ft.

$645,000

MLS#: TB8496529

An exceptional opportunity has just become available in one of Gulfport’s most sought-after waterfront buildings as the seller secured the rare chance to purchase the penthouse in the same building — creating a unique window for the next owner to acquire one of Town Shores’ most beautifully renovated residences.

Stunning. Breathtaking. Elegant. This completely reimagined waterfront home showcases commanding views of the iconic Don CeSar Hotel and the sparkling waters of Boca Ciega Bay, delivering the ultimate in luxury Florida waterfront living. Designed for the buyer who values quality craftsmanship, architectural detail, and modern coastal sophistication, the level of upgrades and design throughout this residence is immediately apparent.

The gourmet chef’s kitchen is a true centerpiece featuring Monogram and Wolf appliances, a premium Franke sink with touch faucet, a separate bar/prep sink, two dishwashers, and a fully appointed butler’s pantry. The expansive breakfast bar invites conversation and connection, making it ideal for entertaining or everyday enjoyment.

The main living area is framed by a dramatic wall of glass capturing panoramic water views, vibrant sunsets, the Don CeSar’s evening glow, and the sparkling lights of the Tierra Verde Bridge. A custom stone accent wall and sleek electric fireplace create a warm yet sophisticated focal point.

The flexible layout offers a 2-bedroom, 2.5-bath configuration with a dedicated office that can easily function as a guest room or additional sleeping space, providing versatility for seasonal owners or those working remotely.

The primary suite is designed as a true retreat featuring custom California Closets with illuminated shelving, built-in cabinetry, integrated ironing center, and Hunter Douglas electric shades. The spa-inspired bath offers a private water closet and marble walk-in shower with multiple shower heads for a true resort-style experience at home.

Town Shores of Gulfport is a premier 55+ waterfront community known for its active yet relaxed coastal lifestyle, offering a private marina, multiple heated pools, fitness center, tennis and pickleball courts, and a vibrant social calendar. Located just minutes from Gulfport’s charming waterfront district with dining, art walks, entertainment, and Gulf beaches nearby.

Opportunities like this rarely come available combining premium views, extensive renovations, and immediate availability. This is maintenance-free coastal living at its finest and a residence that truly must be experienced in person to fully appreciate.
#TB8469595

GULFPORT

6020 SHORE BOULEVARD S 712

2 Beds

2 Baths

2,210 Sq.Ft.

$743,000

MLS#: TB8469595

Welcome to a NATURE-INSPIRED retreat, CUSTOM BUILT in 1992 by its original builder-owner and designed to live in harmony with its surroundings. Sustainability and peace of mind are key features of this home, with PAID OFF SOLAR PANELS (2019) averaging under $100/month in electric costs, a NATURAL GAS system, and a 2024 Generac generator. Natural gas also powers the cooktop, fireplace, water heater, and BBQ hookup. Major updates include a 2015 ROOF and GAS WATER HEATER, plus HVAC systems (Main and Split System) replaced in 2019. Tucked just outside the gates of Pasadena Yacht and Country Club, this home feels peacefully secluded, surrounded by mature trees, a protected nature preserve, and park views, yet remains remarkably walkable to Gulfport Beach, Beach Blvd, the waterfront recreation center, and multiple nearby parks. There is even potential for a pool! (Check out the renderings in photos.) With 3 bedrooms, 2 full bathrooms, and an oversized 2-car garage with an EV CHARGER HOOK-UP, the home balances beauty and practicality. Inside, soaring vaulted ceilings, custom blinds, and refined finishes create light-filled, inviting spaces. The CHEF'S KITCHEN features plantation shutters, striking live-edge granite countertops, a paneled refrigerator, a cozy breakfast nook, and convenient access to the indoor laundry room. The primary suite is a tranquil escape with a PRIVATE DECK overlooking the trees, a generous walk-in closet, and a spa-like bath with dual vanities, a garden tub, and a separate shower. The rear family room, fondly known as the "Tree House", features PANORAMIC views of oaks and orchids, a NATURAL GAS FIREPLACE, and elegant coffered ceilings. Outdoor living shines with THREE ELEVATED DECKS, including a grilling balcony off the kitchen and a spacious deck off the family room, perfect for entertaining or birdwatching. The lower level, while un-insurable, adds an additional 1,669 square feet of highly useful space. Equipped with a separate workshop, this space is ideal for your hobby gear, a home gym or create your own WINE CELLAR! Walkable. Private. Nature-immersed. This is a rare Gulfport opportunity.
#TB8464067

GULFPORT

2613 59TH STREET S

3 Beds

2 Baths

2,270 Sq.Ft.

$875,000

MLS#: TB8464067

Price reduced
Experience the best of Florida living in this stunning 2-bedroom, 2-bath coastal retreat, ideally positioned just the second house from the beach. Built in 2017 and meticulously maintained, this 2,750 sq ft residence blends modern design with relaxed Gulfport charm.

The open-concept main living area is perfect for entertaining and features LVP flooring throughout, contemporary lighting, and abundant natural light. The chef’s kitchen is appointed with quartz countertops, stainless steel appliances, a center island with breakfast bar, shaker-style cabinetry with crown molding, tile backsplash, stainless range hood, and a walk-in pantry with a custom door. A dedicated dining area offers ample space for gatherings and everyday living.

The spacious primary suite includes an ensuite bath with dual vanities, a large soaking tub, and an oversized tiled walk-in shower. A guest bedroom and an elegant guest bath with a large tiled shower complete the main living quarters.

Enjoy outdoor living from one of two second-story balconies—one overlooking the front for coastal breezes and one in the rear with views of your private backyard oasis. The lower level features a large unfinished space, offering incredible potential for future expansion. With plenty of room to customize, the area could easily be built out to include additional bedrooms, bathrooms, a game room, home gym, or bonus living space—allowing you to design the perfect layout to fit your lifestyle.

Outdoors, relax or entertain by the sparkling in-ground pool in the fenced backyard, complemented by a paved driveway and a 2-car attached garage.

Located in the heart of vibrant Gulfport, this home is just steps from the sand and minutes from the city’s charming downtown, known for its colorful art district, waterfront dining, and lively community events. This move-in-ready coastal home offers a rare opportunity to live just moments from the Gulf. Schedule your private showing today.
#W7882028

GULFPORT

3120 CLINTON STREET S

2 Beds

2 Baths

1,650 Sq.Ft.

$739,000

MLS#: W7882028

 - property

Send a message

Message successfully sent.

Your message

What is 3 + 4 ?

Reason for contacting?

I agree to receive email communication and understand I can unsubscribe at any time.

I agree to be contacted by The Graf Group of Coldwell Banker via call, email, and text for real estate services. To opt out, you can reply 'stop' at any time or reply 'help' for assistance. You can also click the unsubscribe link in the emails. Message and data rates may apply. Message frequency may vary. Privacy Policy

Sign Out

Virtual Assistant

Would you like to take the next step with this property? We can help you schedule a showing or virtual tour, or send you more details.

Yes, I would like more information.

Thank You for Your Reply, One of Our Agents will contact you as soon as possible

No, maybe later.

Thank you, you can always contact me via email, phone number or through the contact form.

Realhub AI

Lucy - Your AI-Powered Realtor
Update Your Temporary Password

Personalize your search

Enter your email and we'll notify you immediately when new listings match what you're looking for.

or enter email address
Already have an account ? Login here

Continue your home search

I agree to receive communications and understand I can unsubscribe at any time.

I agree to be contacted by The Graf Group of Coldwell Banker via call, email, and text for real estate services. To opt out, you can reply 'stop' at any time or reply 'help' for assistance. You can also click the unsubscribe link in the emails. Message and data rates may apply. Message frequency may vary. Privacy Policy

Already have an account ? Login here

We use cookies

We use cookies primarily for analytics to enhance your experience. By accepting, you agree to our use of these cookies. You can manage your preferences or learn more about our cookies policy.